English / Українська / Español /

Julia Vakulenko - Broker -

TB8528028 TB8528028 TB8528028 TB8528028 TB8528028 TB8528028 TB8528028 TB8528028 TB8528028 TB8528028 TB8528028 TB8528028 TB8528028 TB8528028 TB8528028 TB8528028 TB8528028 TB8528028 TB8528028 TB8528028 TB8528028 TB8528028 TB8528028 TB8528028 TB8528028
Loading map ...
Loading map ...

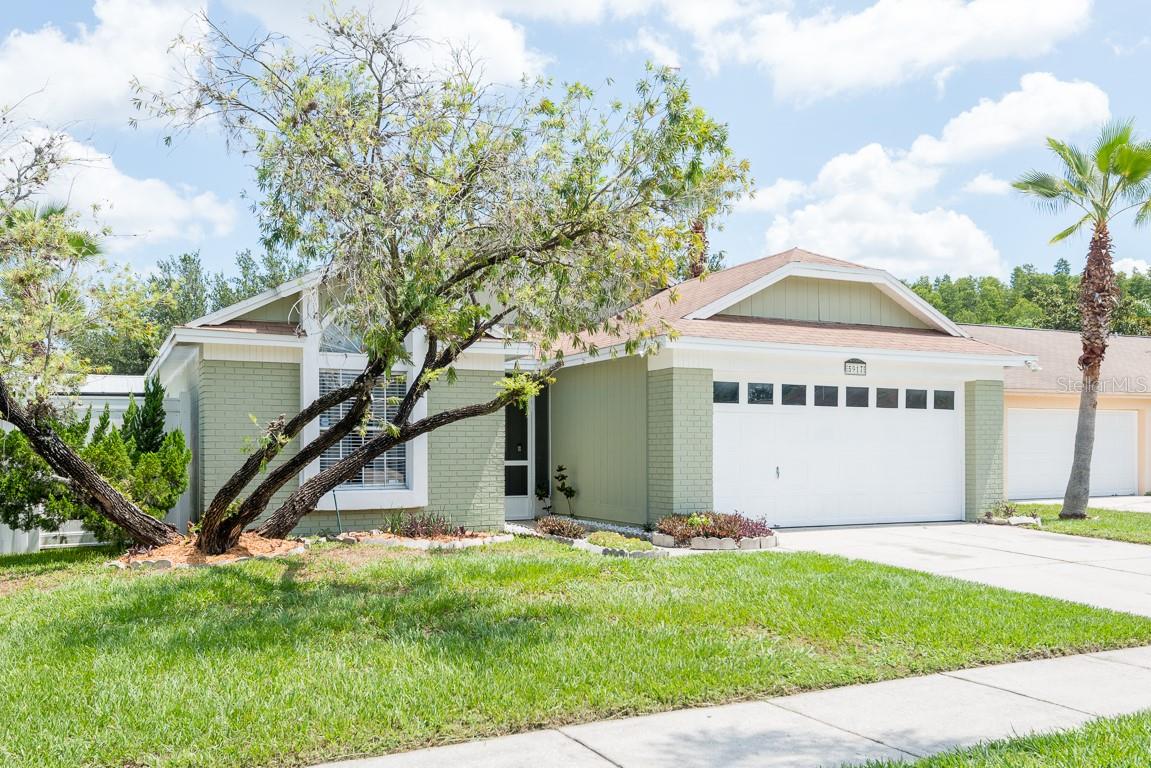
5917 TAYWOOD DR, TAMPA, 33624


Property highlights

  • MLS#: TB8528028
  • 6,060.00 lot size Sq.Ft.
  • Year built: 1991
  • Parking spaces: 2
  • Listed: 07/10/2026
  • Taxes: $5,288.00
  • HOA fees (monthly): $21.67
  • Average Monthly Fees (not including CDD, if any): $21.67

Property Overview

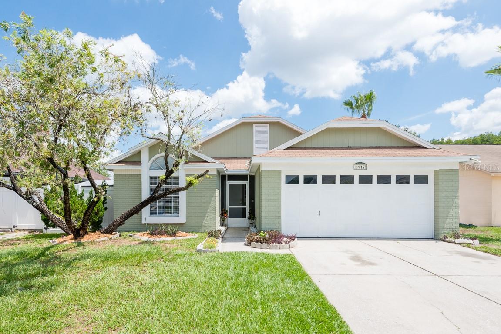
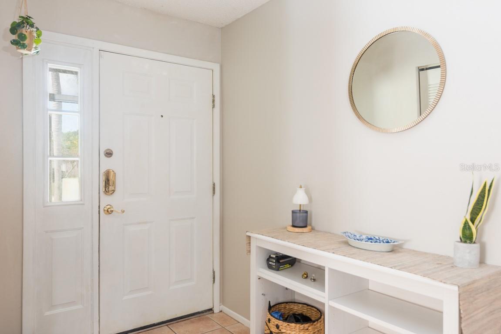
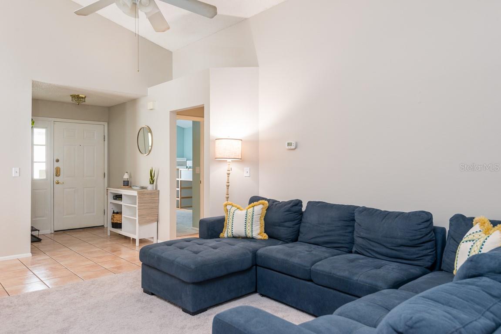
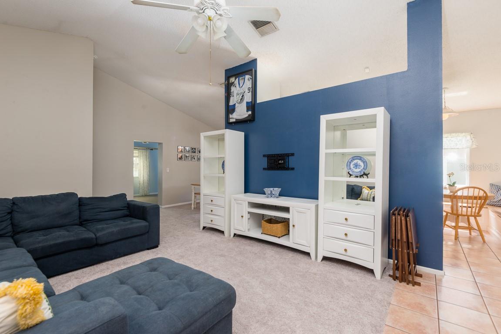
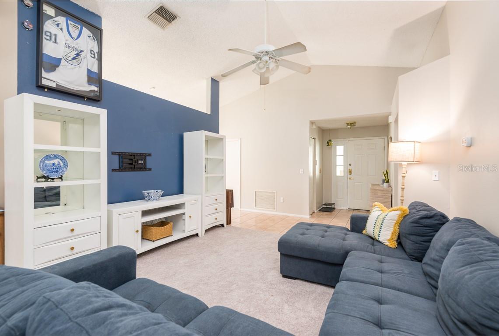
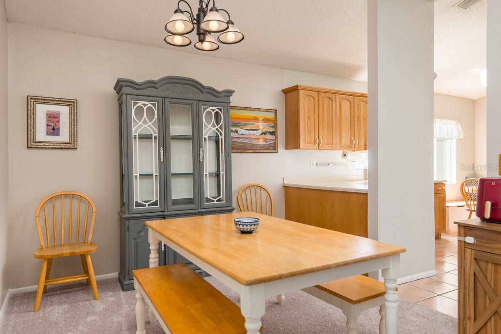
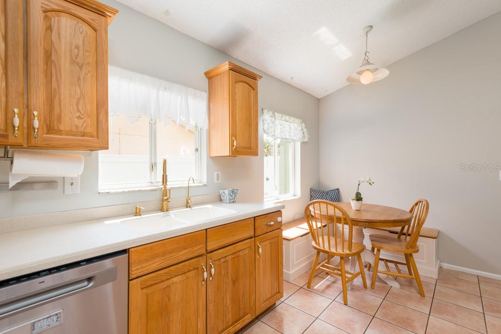
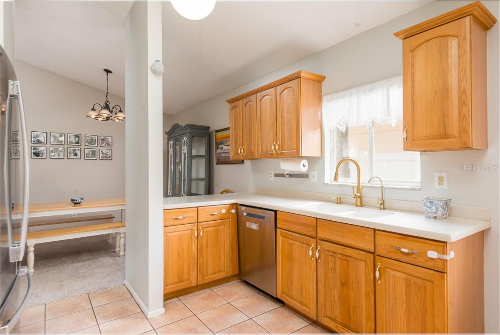
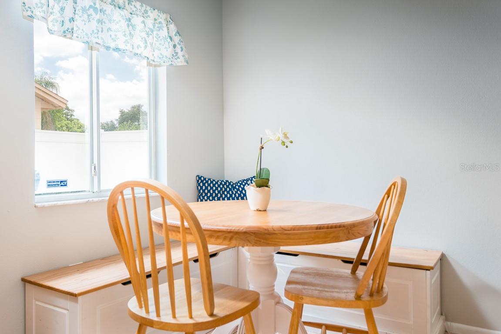
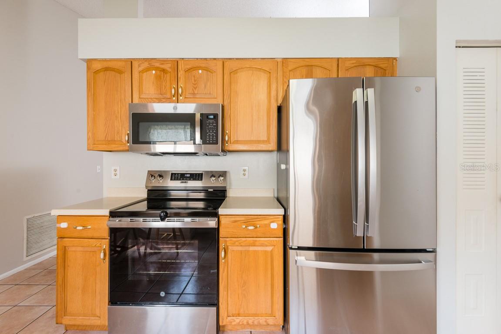
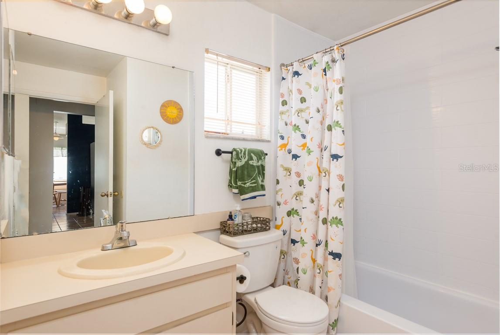
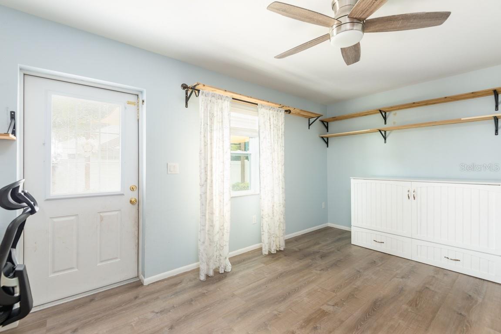
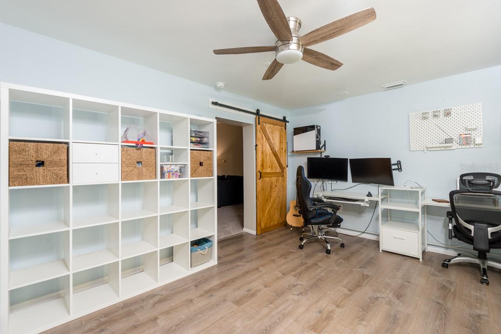
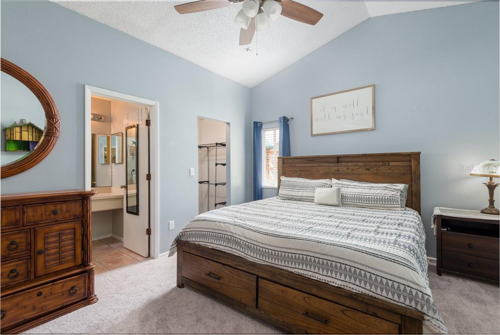
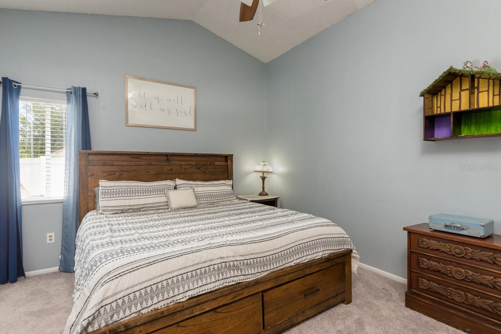
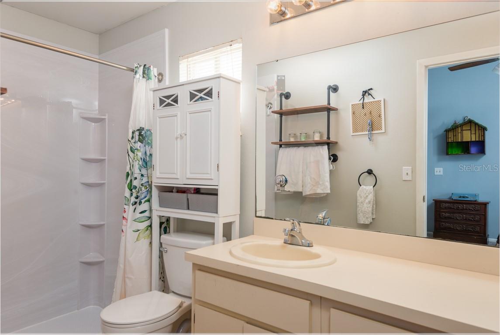
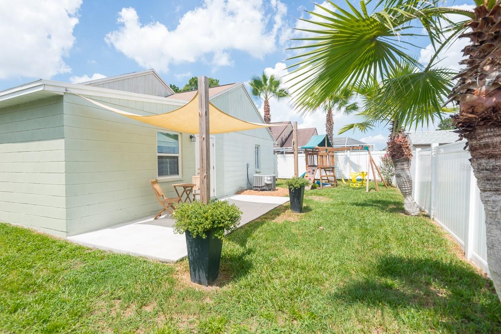
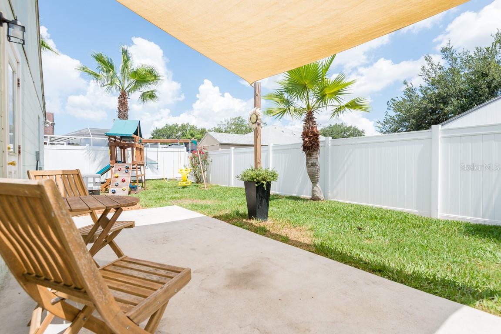
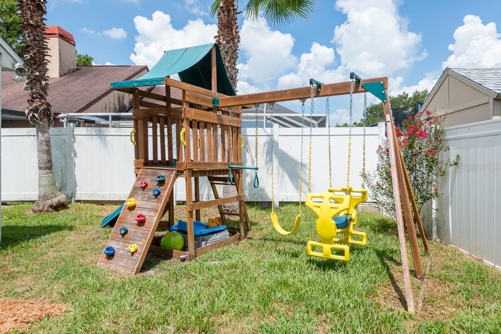
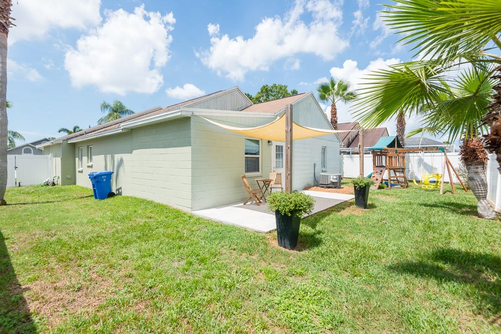
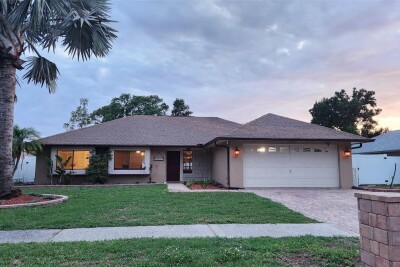
Charming Home in Carrollwood: Welcome home to this beautifully designed 3-bedroom, 2-bathroom residence built by Lennar Homes. Nestled on a quiet, peaceful street within the highly desirable Meadowglen subdivision just off Anderson Road, this property offers the perfect blend of comfort, convenience, and privacy. Move-In Ready with freshly painted exterior and new carpeting in the Living Room and Primary bedroom. The bright, eat-in kitchen has been thoughtfully refreshed with updated fixtures and features a built-in breakfast nook for enjoying casual meals or morning coffee, with window seating and convenient under-bench storage. Current owners added a versatile bonus room of flexible living space in 2023, ideal for a dedicated home office, cozy den, or playroom. Back patio overlooks a fully fenced yard, providing an ideal, private space for outdoor entertaining, gardening, or pets. Spacious 2-car garage with ample space for vehicles and extra storage. This home is in a prime location == enjoy the serenity of a quiet neighborhood street while remaining just minutes away from local dining, shopping, and major commuter routes via Anderson Road and the Veteran's Expressway. This Meadowglen gem is a must-see!

Driving directions : From Veteran's Expressway to Anderson Road exit, take left. Go right on Streamside Drive. Take right onto Taywood Drive.

Property Features

Rooms Dimension Description
Living Room 11.6x16 First level , Carpet , Ceiling Fan(s)
Dining Room 10x12 First level , Carpet
Kitchen 9x12 First level , Carpet , Closet Pantry
Primary Bedroom 13x15 First level , Carpet , En Suite Bathroom
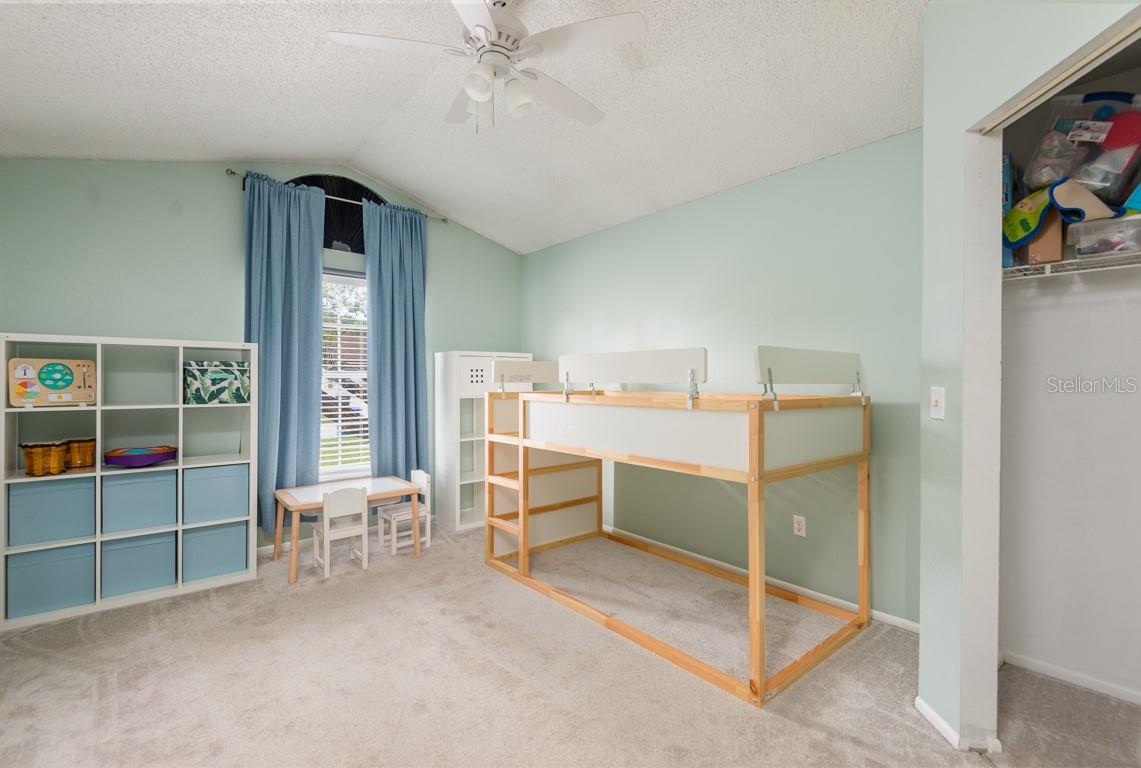
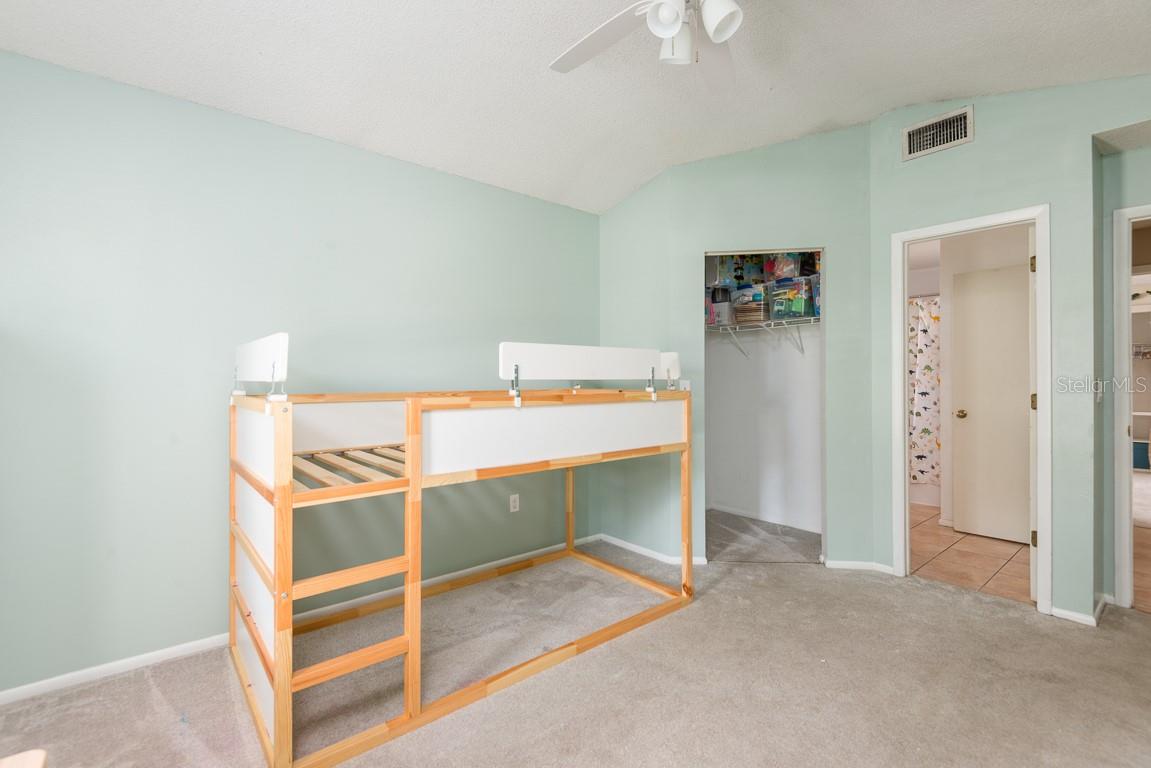
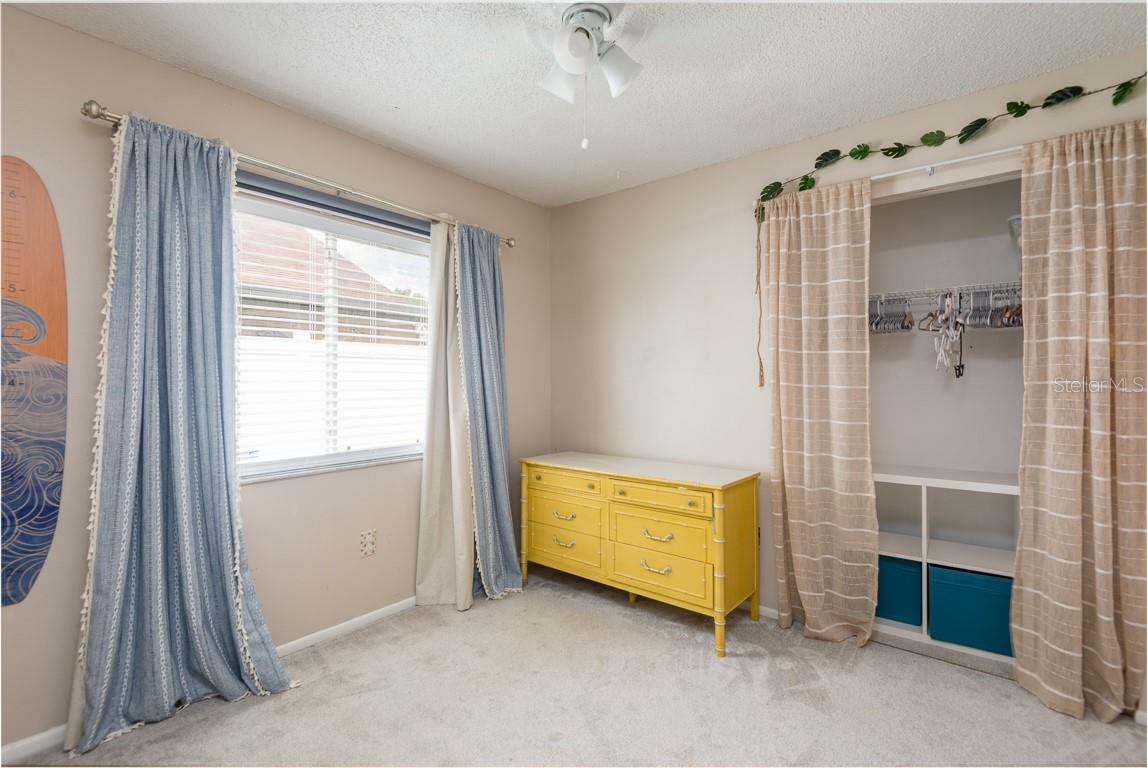
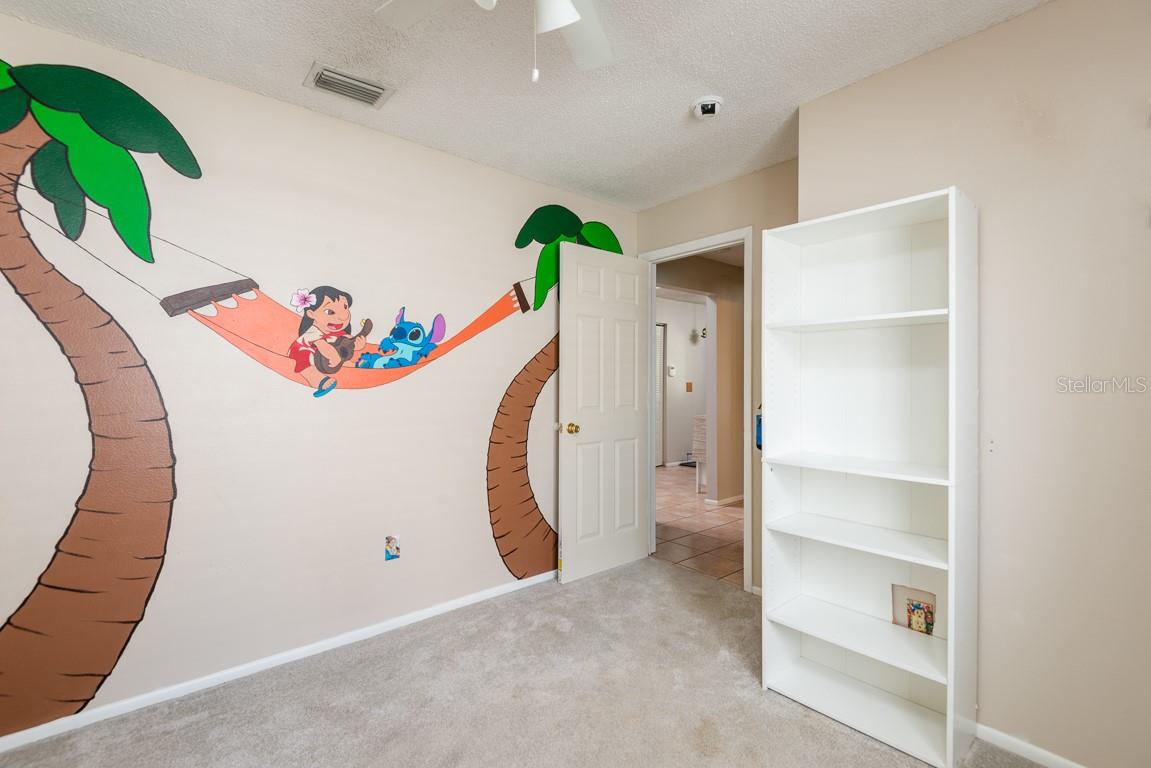
Bedroom 2 11x14 First level , Carpet
Bedroom 3 11x11 First level , Carpet , Ceiling Fan(s)
Bonus Room 16x11 First level , Luxury Vinyl

Interior Features

  • Ceiling Fans(s)
  • Eat-in Kitchen
  • Primary Bedroom Main Floor
  • Split Bedroom
  • Thermostat
  • Vaulted Ceiling(s)
  • Walk-In Closet(s)

Appliances

  • Built-In Oven
  • Convection Oven
  • Cooktop
  • Dishwasher
  • Disposal
  • Dryer
  • Electric Water Heater
  • Freezer
  • Ice Maker
  • Indoor Grill
  • Microwave
  • Range
  • Refrigerator
  • Washer

Heating

  • Central

Laundry features

  • Electric Dryer Hookup
  • In Garage
  • Washer Hookup

Air Conditioning

  • Central Air

Floor Covering

  • Carpet
  • Tile

Utilities

  • Cable Available
  • Electricity Connected
  • Public
  • Sewer Connected
  • Water Connected

Exterior features

  • Private Yard
  • Sidewalk

Parking features

  • Driveway
  • Garage Door Opener

Patio and porch features

  • Patio

Pets restrictions

  • Buyer/buyer agent to confirm with HOA

Community Features

  • Sidewalks
  • Street Lights

Security Features

  • Smoke Detector(s)

Construction Materials

  • Block

Road Surface Type

  • Paved

Roof

  • Shingle

Foundation

  • Slab

Lot Features

  • City Limits
  • Sidewalk
  • Paved

School Information


Listing information courtesy of SMITH & ASSOCIATES REAL ESTATE

All listing information is deemed reliable but not guaranteed and should be independently verified through personal inspection by appropriate professionals. Listings displayed on this website may be subject to prior sale or removal from sale; availability of any listing should always be independently verified.
Listing information is provided for consumer personal, non-commercial use, solely to identify potential properties for potential purchase; all other use is strictly prohibited and may violate relevant federal and state law.
Listing data comes from My Florida Regional MLS.