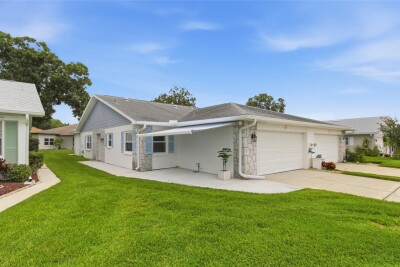
3271 MCMATH DR
2, 2, 1,332ft²
MLS#: TB8514165
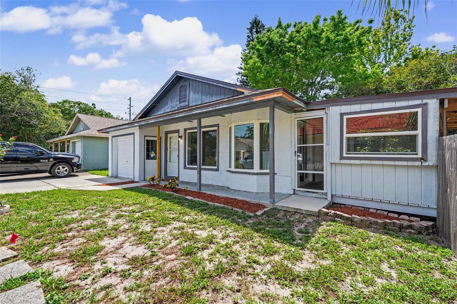
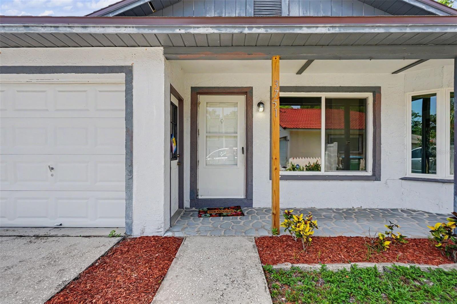
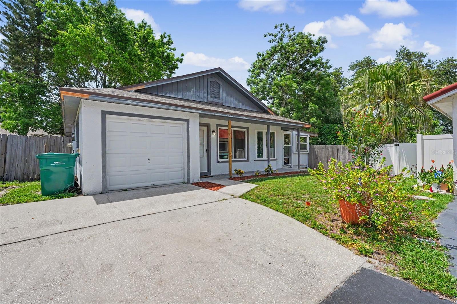
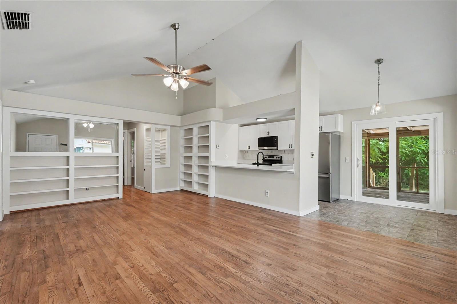
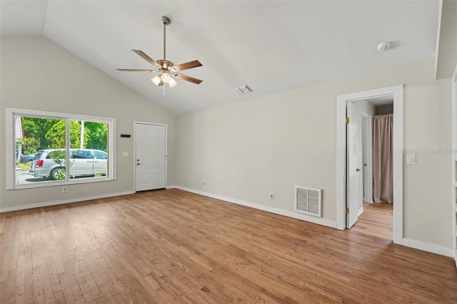
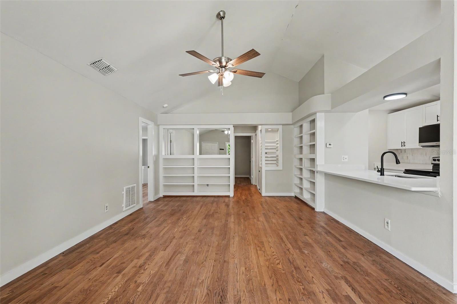
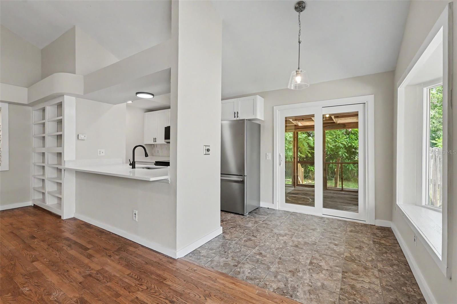
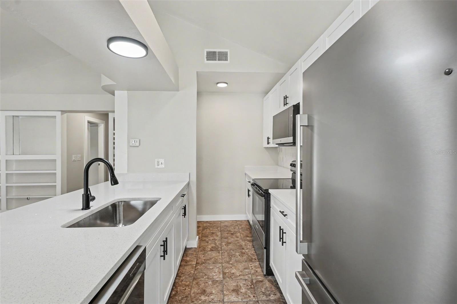
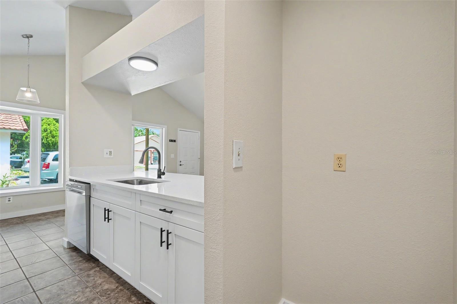
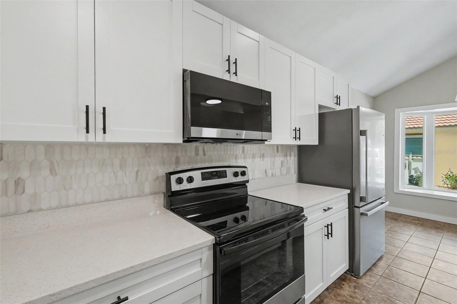
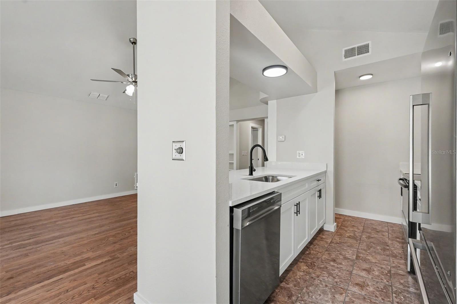
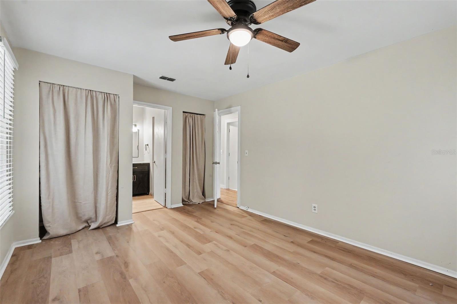
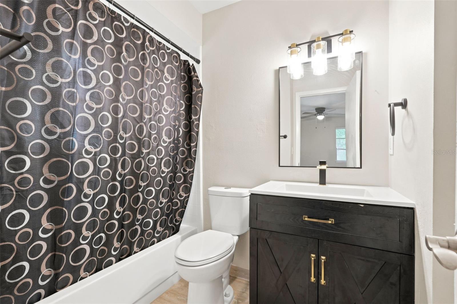
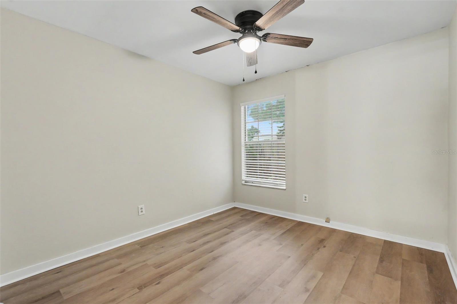
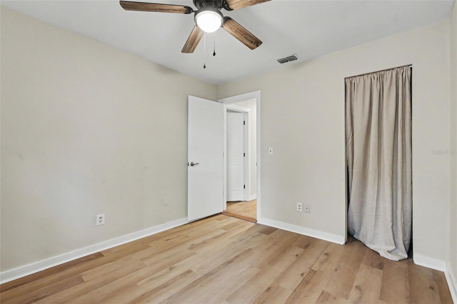
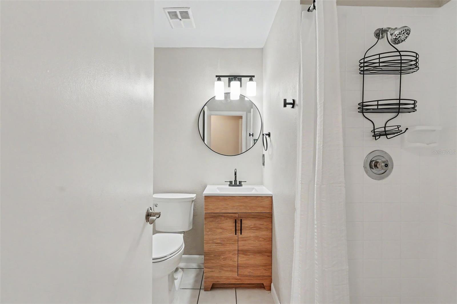
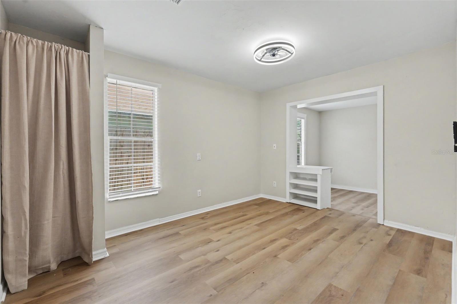
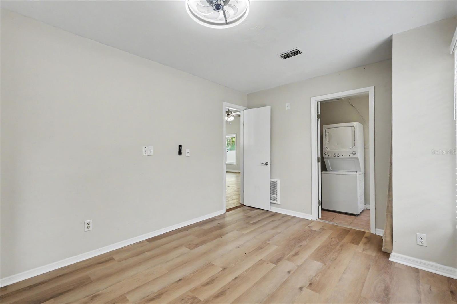
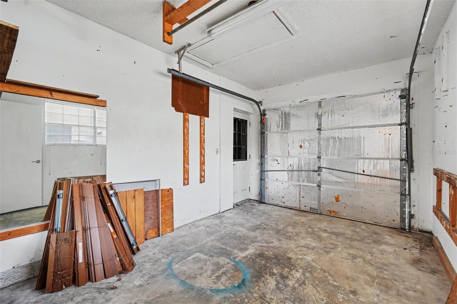
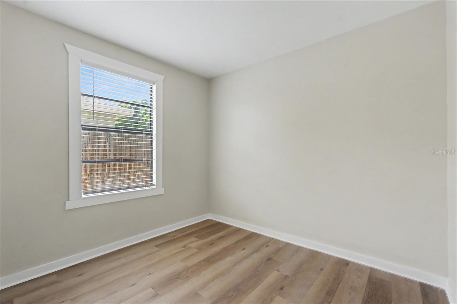
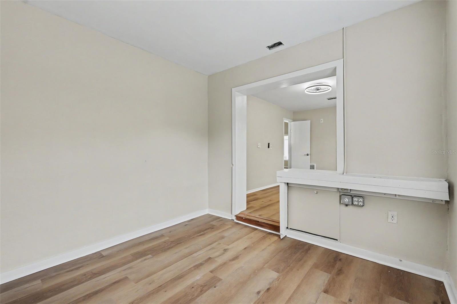
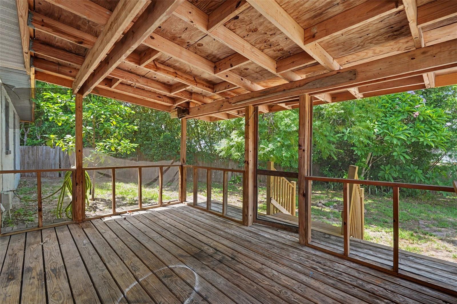
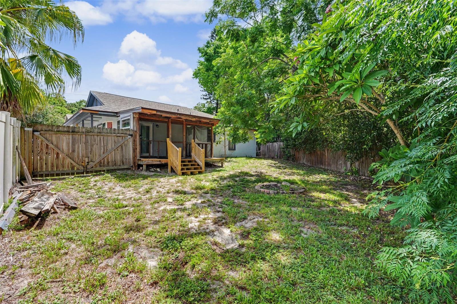
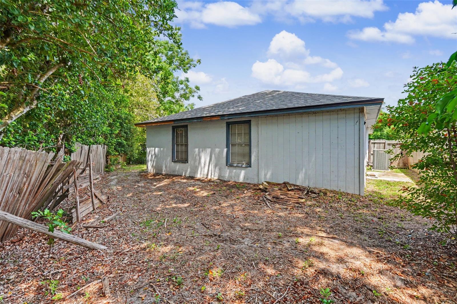
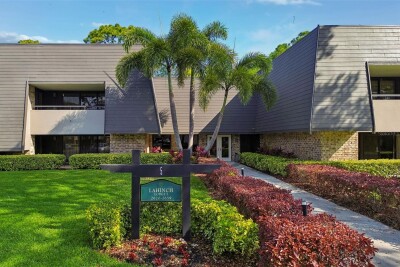
Tucked on a quiet cul-de-sac in the sought-after Lake St George South community of Palm Harbor, this fully updated 3-bedroom, 2-bath home is completely move-in ready. Topped with a NEW 2026 ROOF and updated, only needs some TLC. The big-ticket items are already done, so you can settle in with total peace of mind. The bright, open layout flows effortlessly from the living areas into a beautifully renovated kitchen with generous cabinet space, all overlooking the main living area and made for easy entertaining. The primary suite is a private retreat with its own en-suite bath and ample closet space, while two additional bedrooms offer flexibility for family, guests, or a home office. Step out back to a spacious yard with room to relax and soak up Florida's year-round sunshine. An attached garage adds everyday convenience, and the low annual HOA keeps costs in check. Zoned for Lake St George Elementary, Palm Harbor Middle, and Countryside High, and minutes from parks, shopping, dining, golf, and the Gulf beaches. This is Palm Harbor living at its best, don't let it slip away!
Driving directions : From US Highway 19, turn east onto Nebraska Ave, then continue into the Lake St George community. Follow Lake St George Dr into the Lake St George South section and turn onto Mackenzie Ct. The home sits on the cul-de-sac, front facing north.
| Rooms | Dimension | Description |
|---|---|---|
| Primary Bedroom | 13x10 | First level , Laminate |
| Kitchen | 11x8 | First level , Laminate , Stone Counters |
| Living Room | 20x13.5 | First level , Laminate |
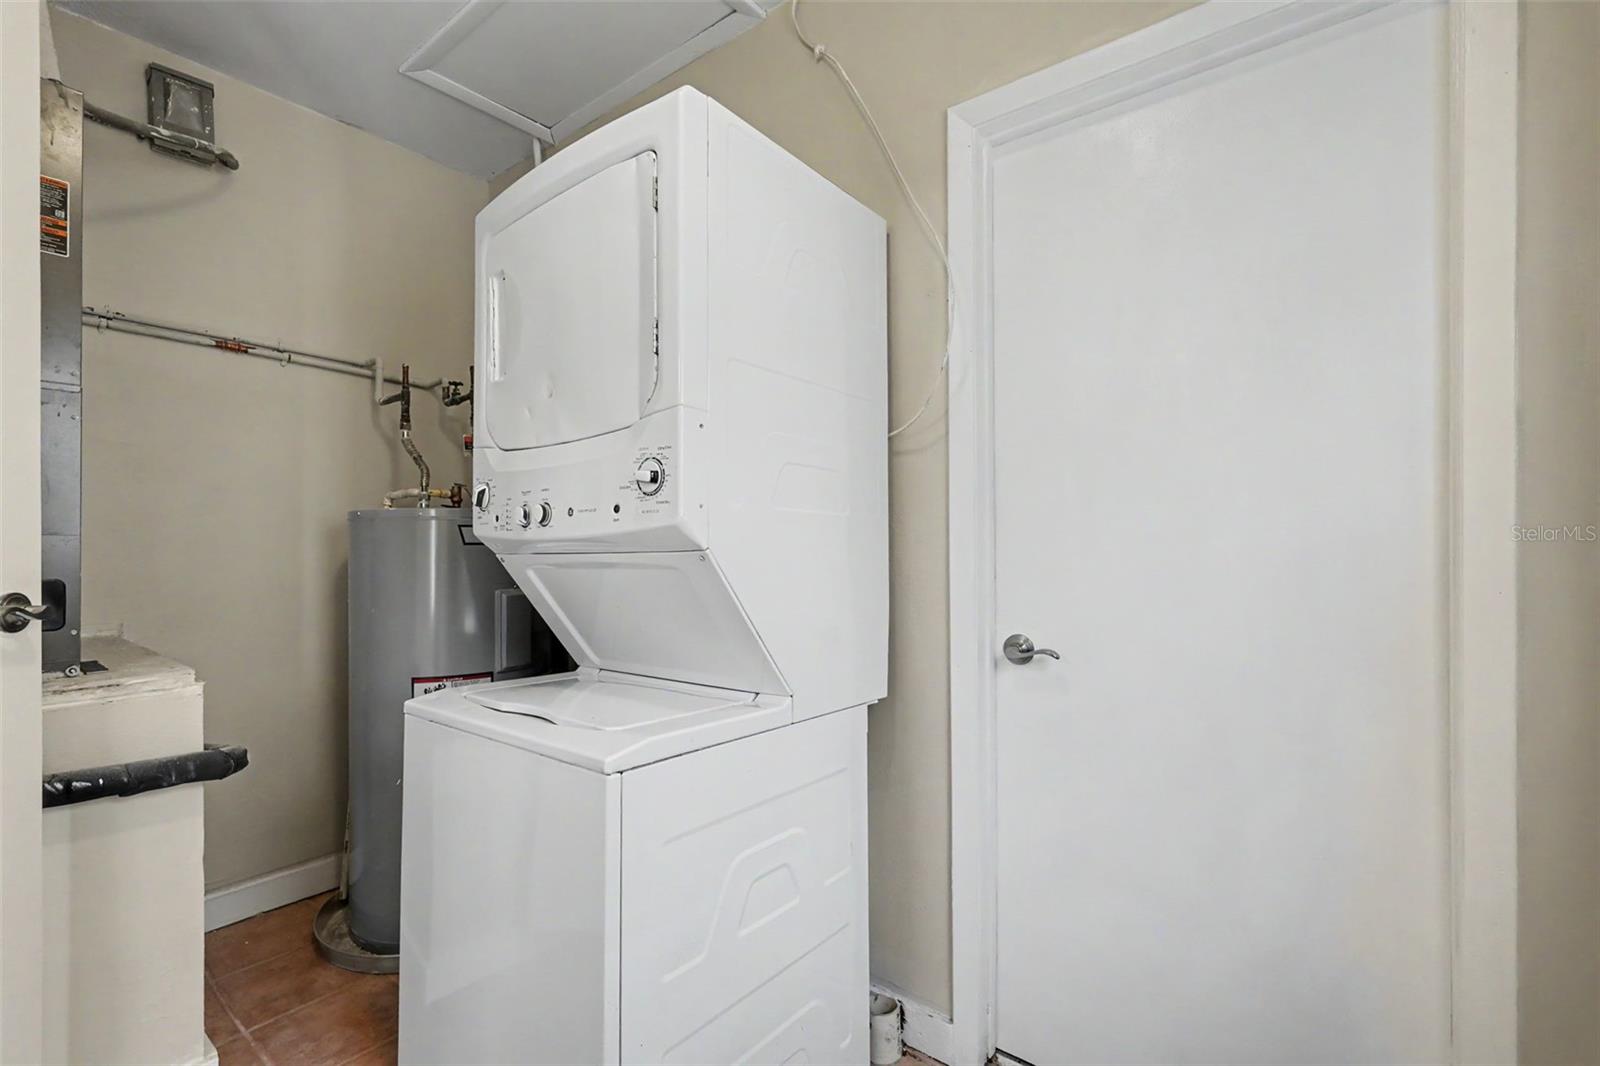
| Laundry | 10x6 | First level |
| Bedroom 2 | 13x10 | First level , Laminate |
| Bedroom 3 | 24x10 | First level , Laminate |
| Bathroom 1 | 10x6 | First level , Laminate |
2, 2, 1,332ft²
MLS#: TB8514165
3, 2, 1,124ft²
MLS#: TB8517164
3, 2, 1,485ft²
MLS#: TB8507813
Palm Harbor / Innisbrook Сообщество
2, 2, 1,660ft²
MLS#: TB8491561