8602 BONNIE COVE LN
5, 5, 6,008ft²
MLS#: TB8503349
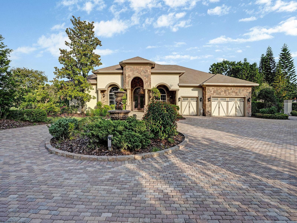
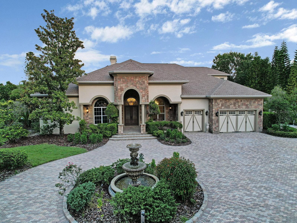
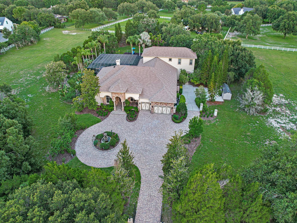
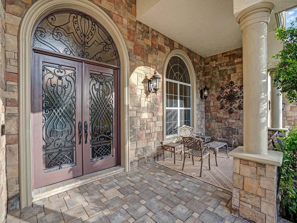
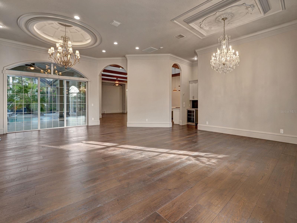
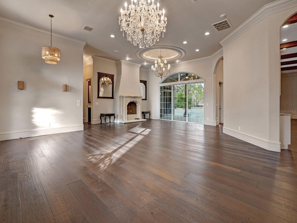
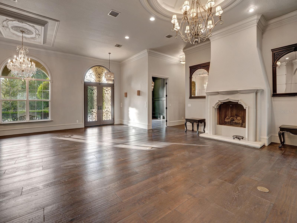
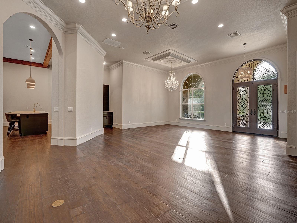
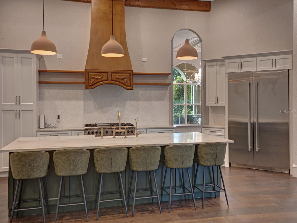
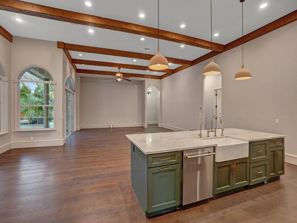
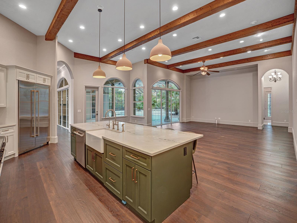
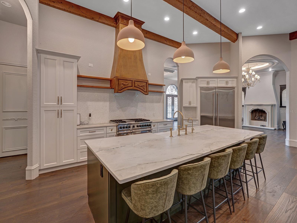
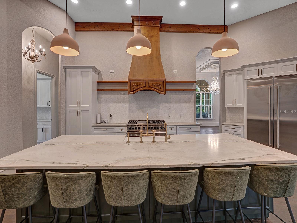
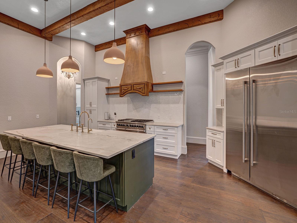
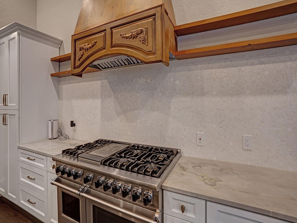
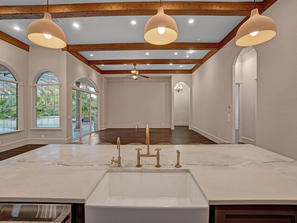
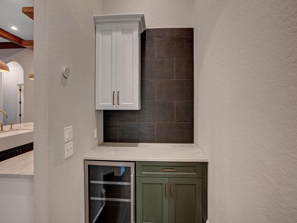
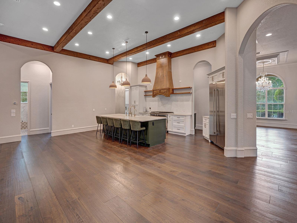
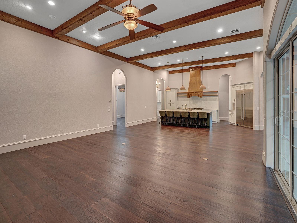
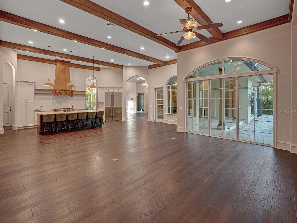
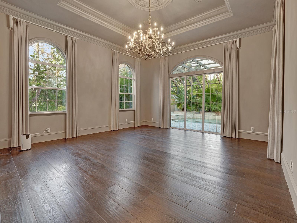
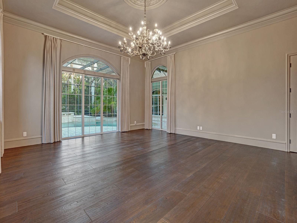
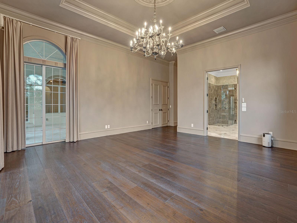
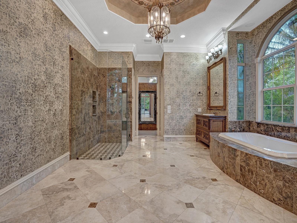
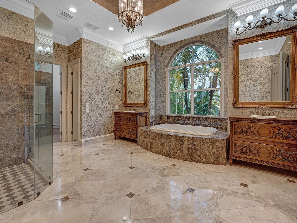
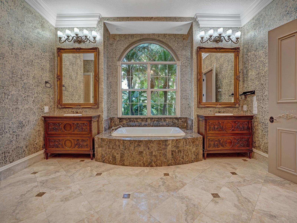
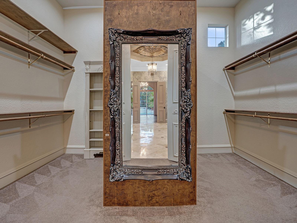
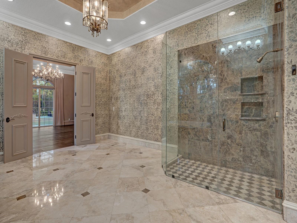
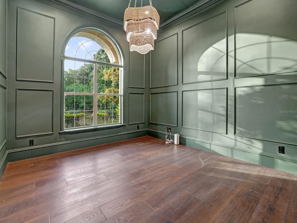
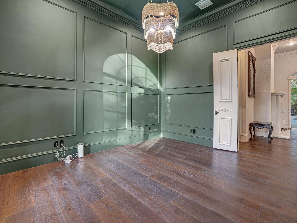
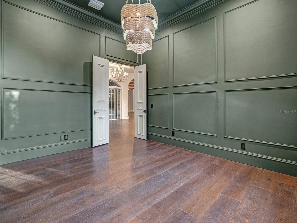
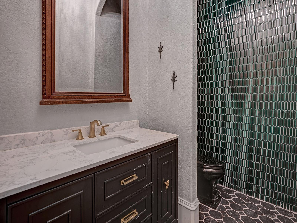
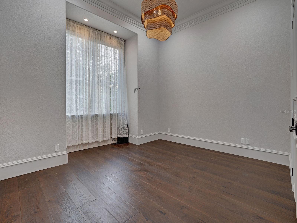
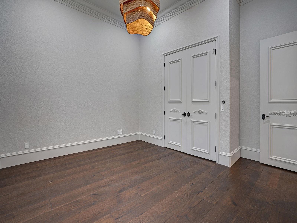
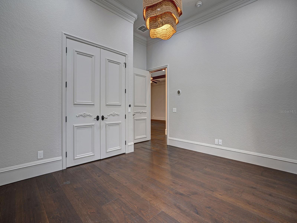
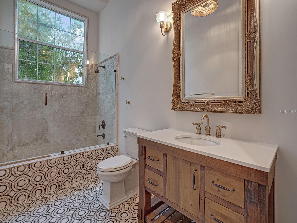
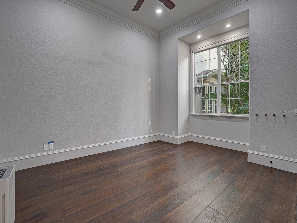
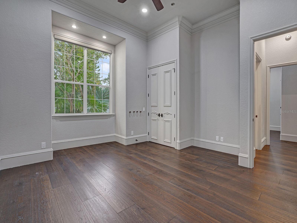
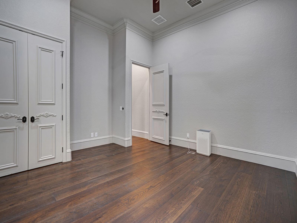
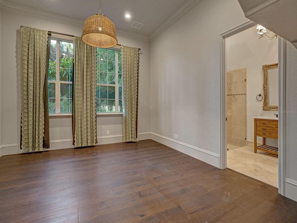
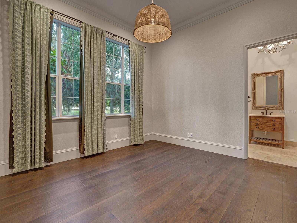
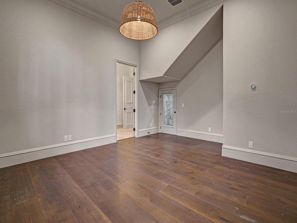
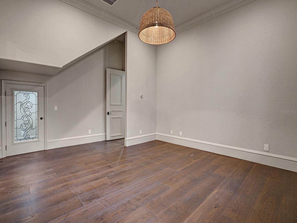
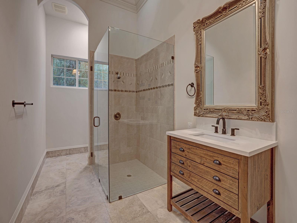
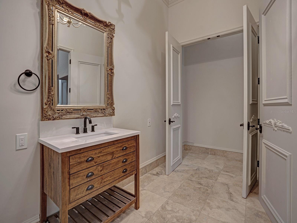
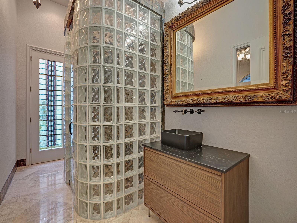
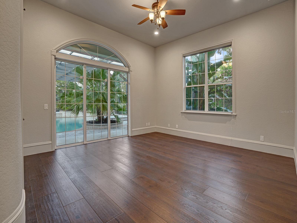
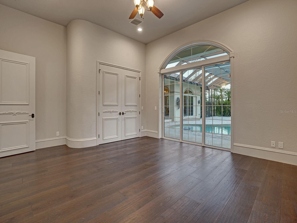
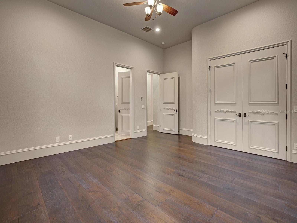
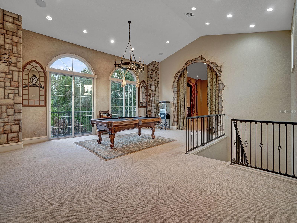
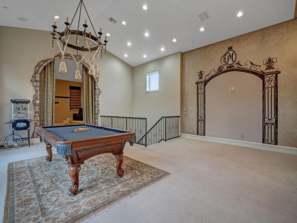
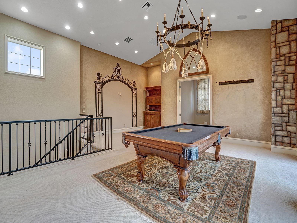
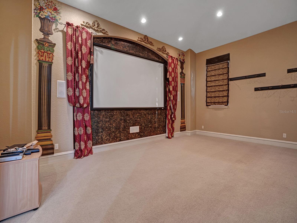
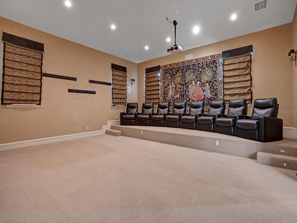
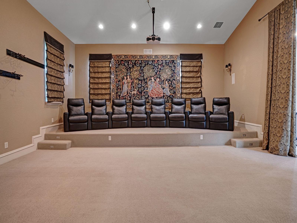
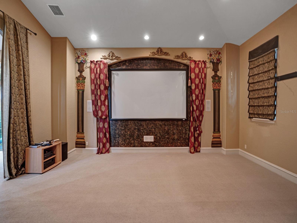
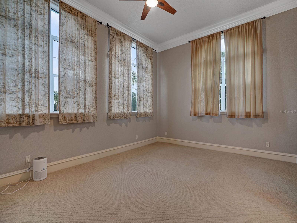
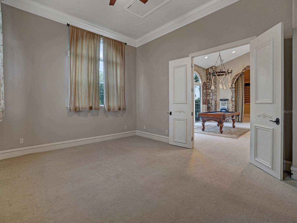
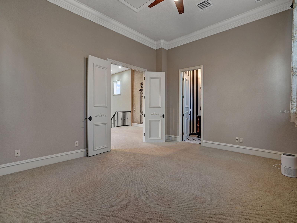
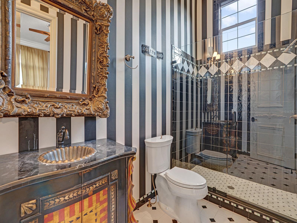
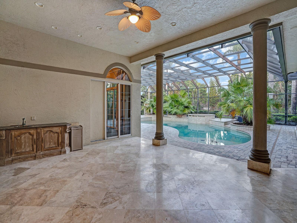
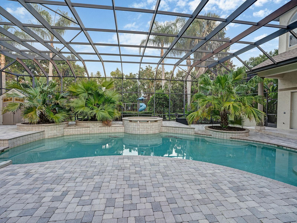
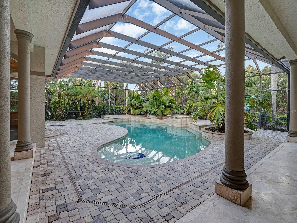
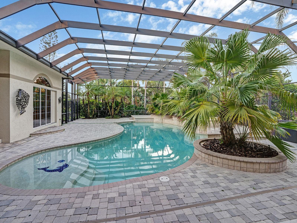
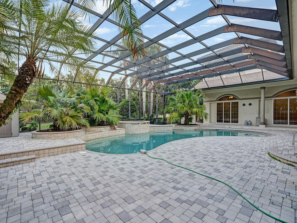
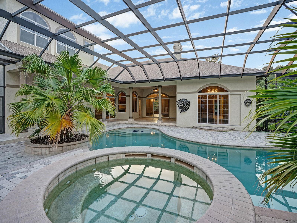
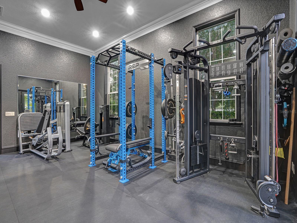
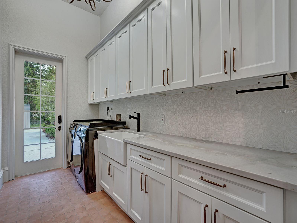
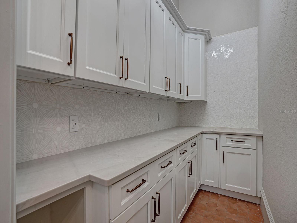
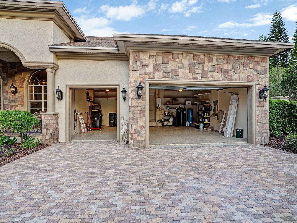
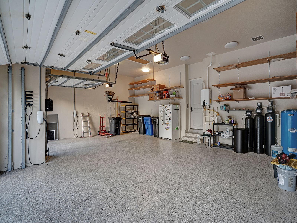
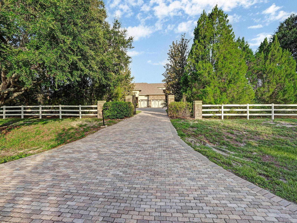
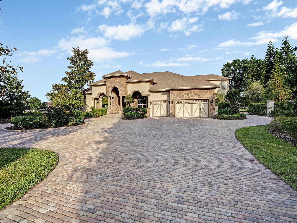
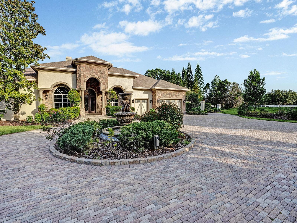
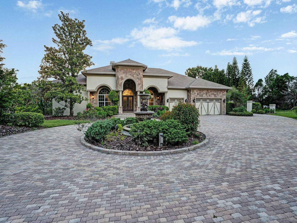
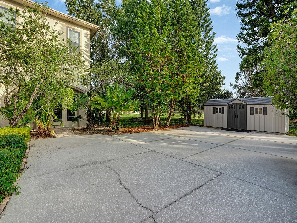
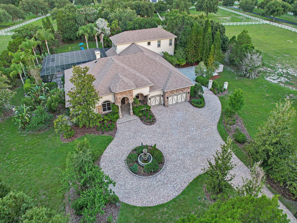
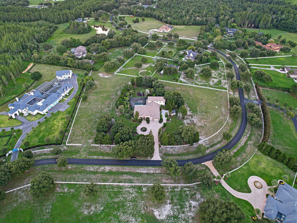
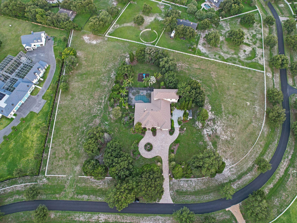
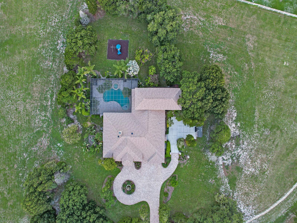
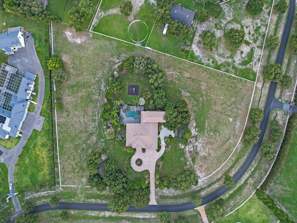
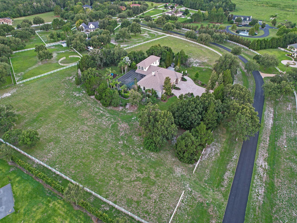
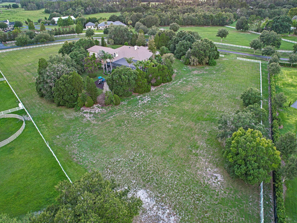
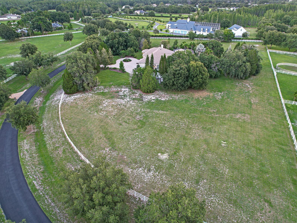
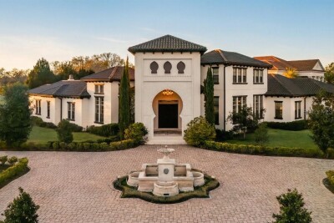
Nestled on an expansive 5+ acre corner lot in one of Odessa's premier horse-friendly communities, this exceptional estate offers the perfect blend of luxury, privacy, and modern upgrades. Boasting 6 spacious bedrooms, 5.5 bathrooms, a dedicated office, loft, and private theater room, this home has been extensively renovated with over $250,000 in recent improvements. The stunning designer kitchen showcases Brazilian quartz countertops, premium Viking and JennAir appliances, and is complemented by a beautifully redesigned pantry and laundry room. Rich Jacobean oak flooring flows throughout the home, while four bathrooms have been thoughtfully renovated with timeless finishes. Major system updates provide peace of mind, including a new roof (2025), new two-stage Rheem A/C unit (2026), three new condensers and air handler (2022), new water system (2026), new gas water heater (2024), new gas pool heater (2024), and an impressive 11-zone residential irrigation system (2024). Combining elegant living spaces with exceptional functionality and room to enjoy the outdoors, this remarkable property offers an unparalleled lifestyle in the heart of Odessa. Tons of opportunity with building a barn, extra garage, etc with plenty of untouched land left on the property! Plenty of parking with oversized circular paver driveway and 3 car garage with multiple EV Chargers. There's a massive amount of improvements in this home! Reach out for a full list of the improvements and for a private tour!
Driving directions : South on Boy Scout Rd, Right onto Trotting Down Dr, once through gate, keep going and property will be on the left hand side.
| Rooms | Dimension | Description |
|---|---|---|
| Primary Bedroom | First level | |
| Primary Bathroom | First level | |
| Bedroom 2 | First level | |
| Bedroom 3 | First level | |
| Bedroom 4 | First level | |
| Bedroom 5 | First level | |
| Additional Bedroom | Second level | |
| Bathroom 2 | First level | |
| Bathroom 3 | First level | |
| Bathroom 4 | First level | |
| Bathroom 5 | Second level | |
| Kitchen | First level | |
| Dining Room | First level | |
| Living Room | First level | |
| Office | First level |
5, 5, 6,008ft²
MLS#: TB8503349
5, 3, 4,628ft²
MLS#: TB8331369
5, 4, 5,897ft²
MLS#: TB8482734
6, 5, 5,860ft²
MLS#: TB8497809