English / Українська / Español /

Julia Vakulenko - Broker -

TB8528227 TB8528227 TB8528227 TB8528227 TB8528227 TB8528227 TB8528227 TB8528227 TB8528227 TB8528227 TB8528227 TB8528227 TB8528227 TB8528227 TB8528227 TB8528227 TB8528227 TB8528227
Loading map ...
Loading map ...

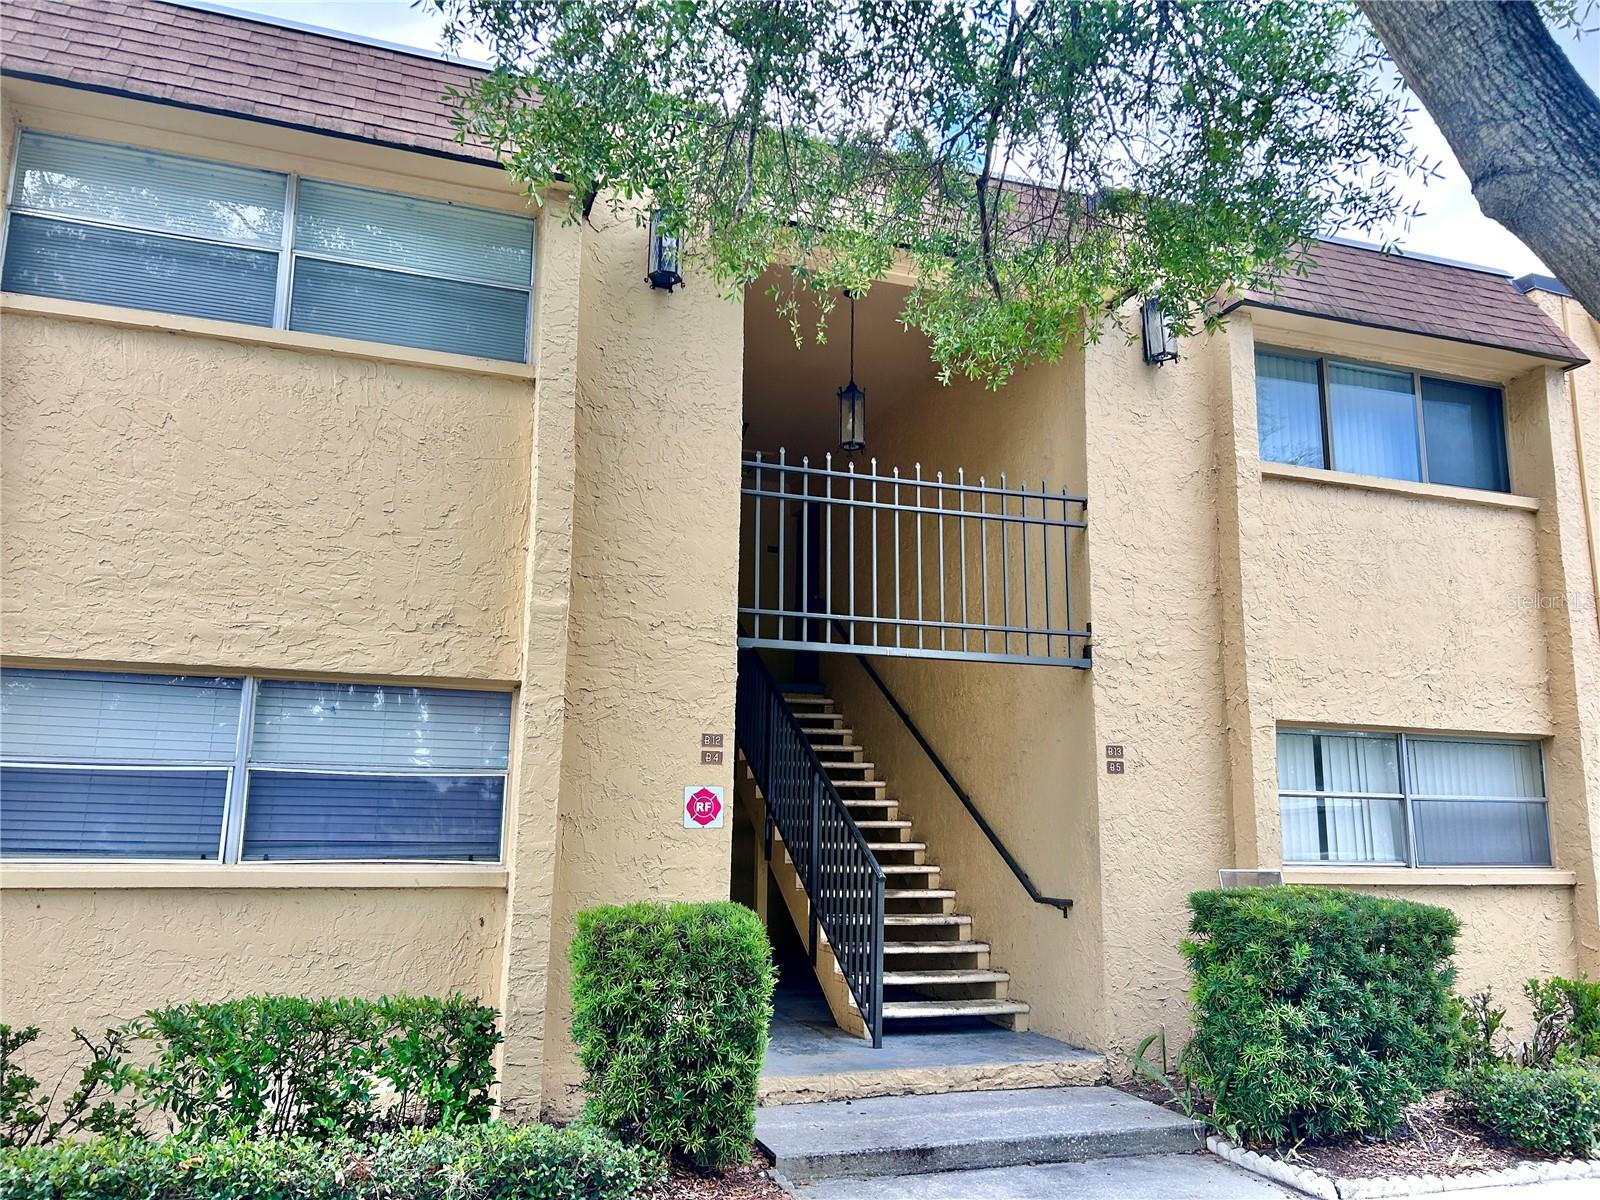
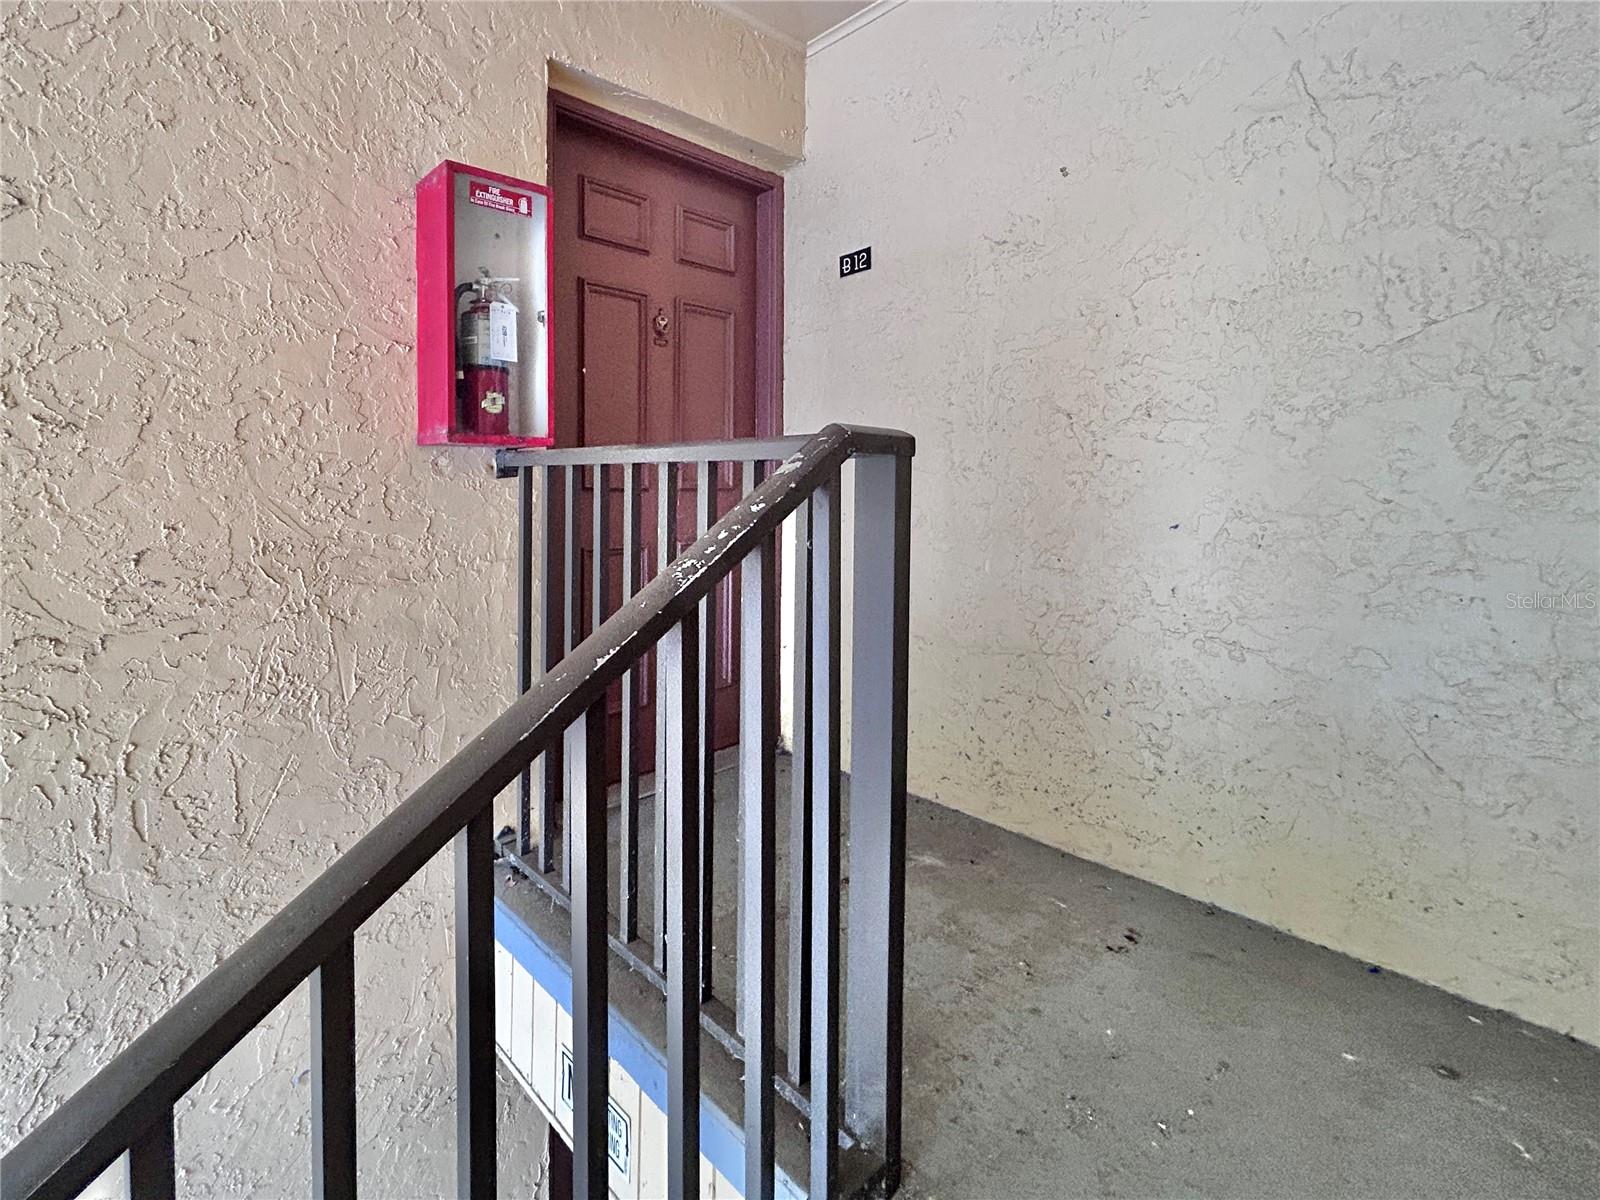
4455 38TH TER N #B12, ST PETERSBURG, 33714


Property highlights

  • MLS#: TB8528227
  • Year built: 1967
  • Floor: 2
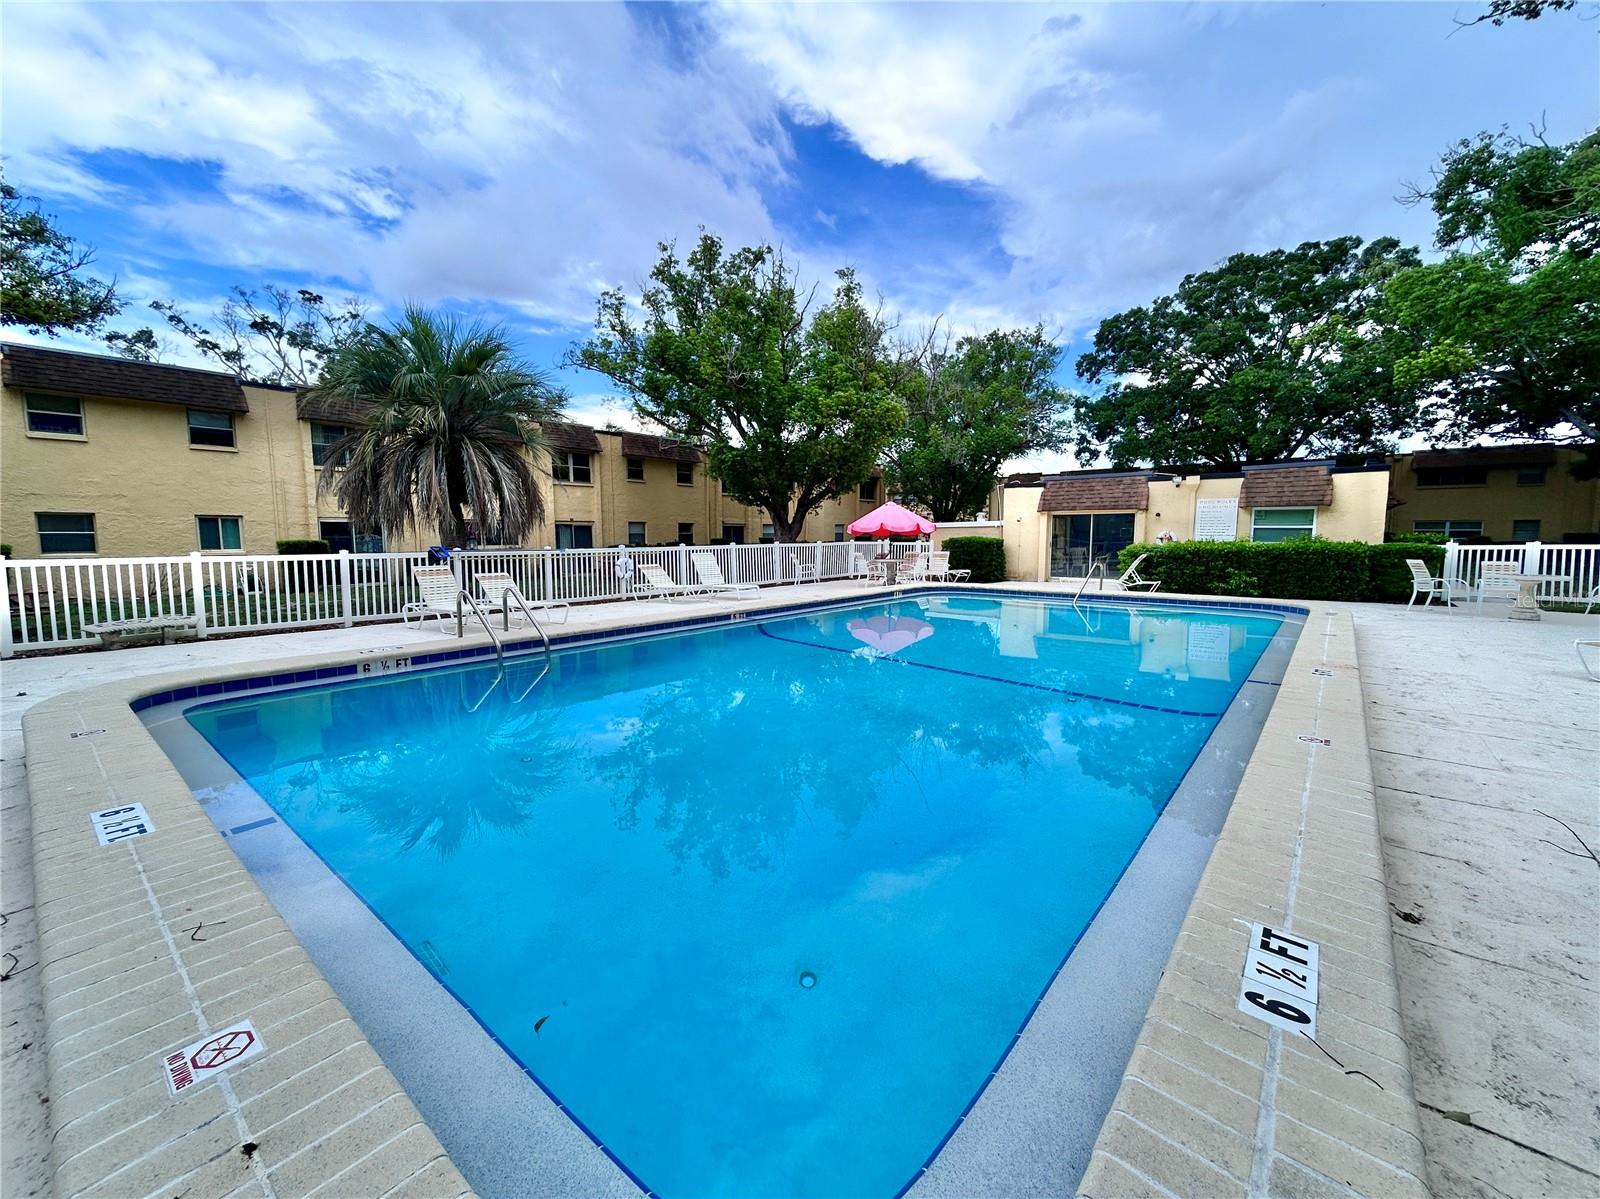
  • Pool: Community pool
  • Listed: 07/14/2026
  • Taxes: $2,016.00
  • Condo maintenance: $340.00 Monthly
  • Average Monthly Fees (not including CDD, if any): $340.00
  • Maintenance fee includes: Pool, Maintenance Structure, Maintenance Grounds, Sewer, Trash and Water
  • Building Name: 4455 B12
  • Virtual Tour

Property Overview

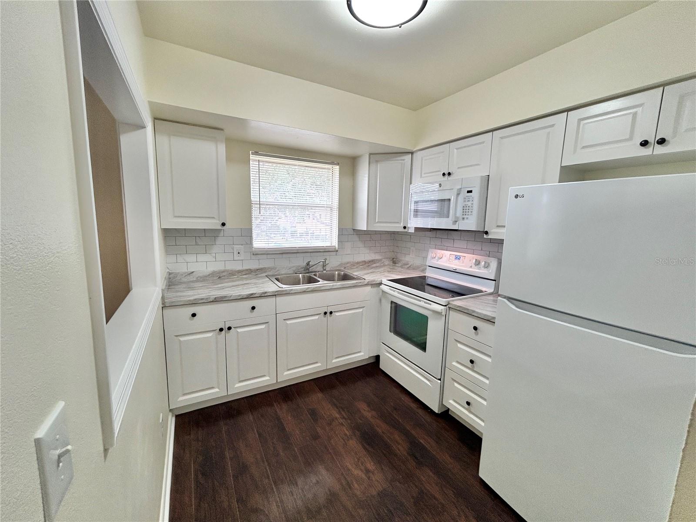
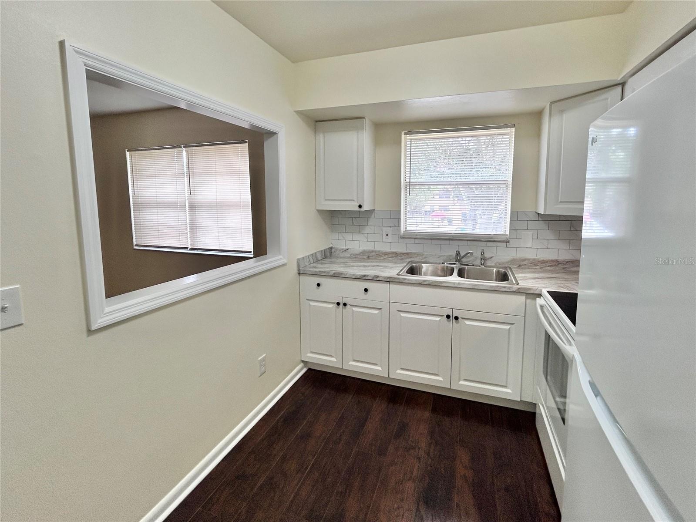
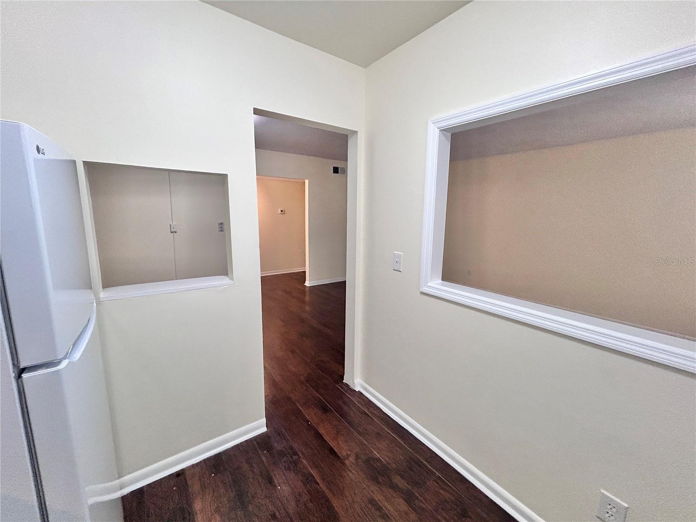
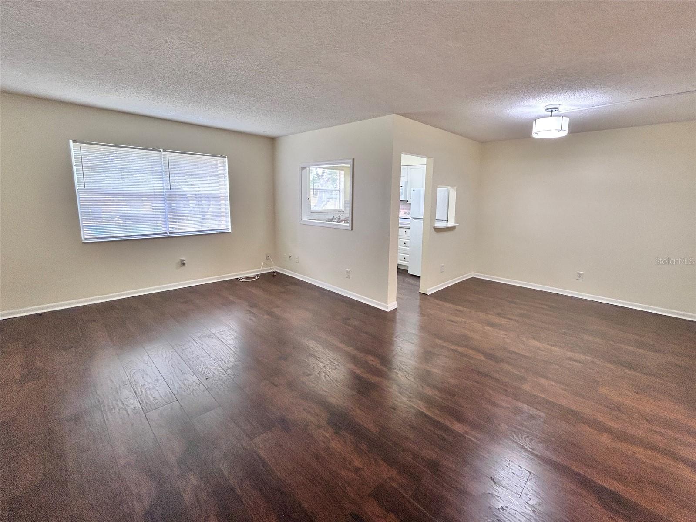
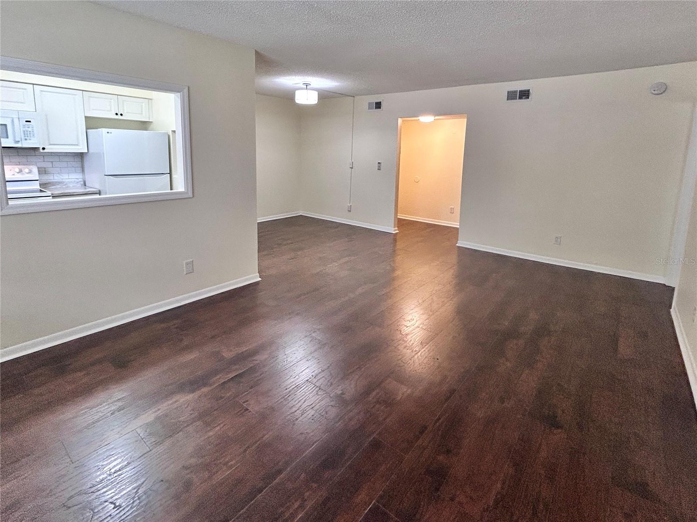
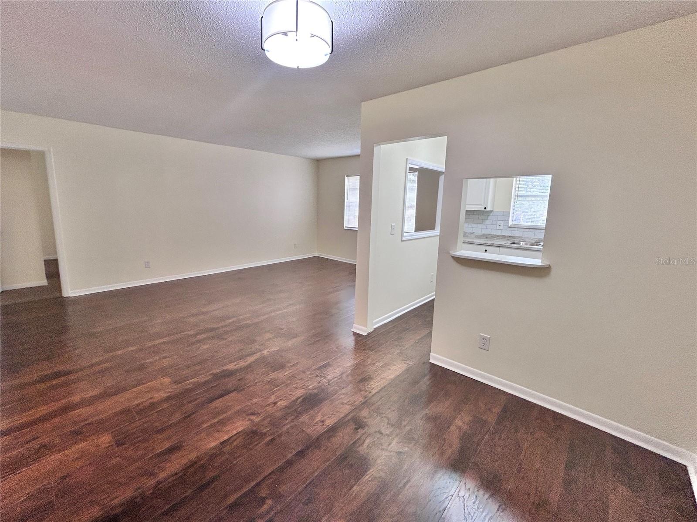
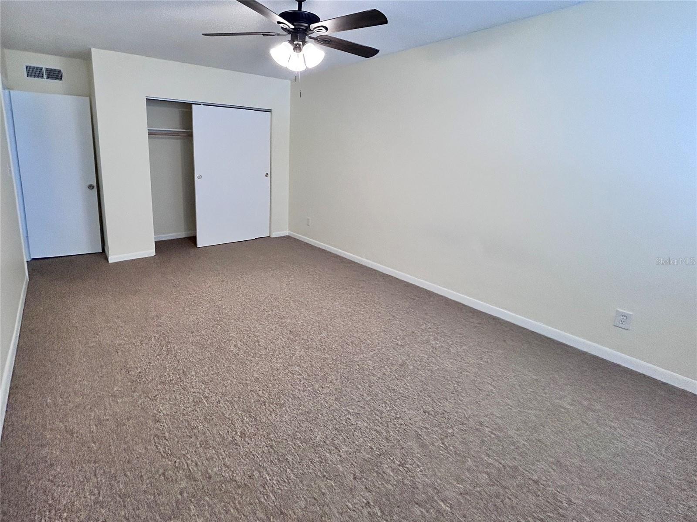
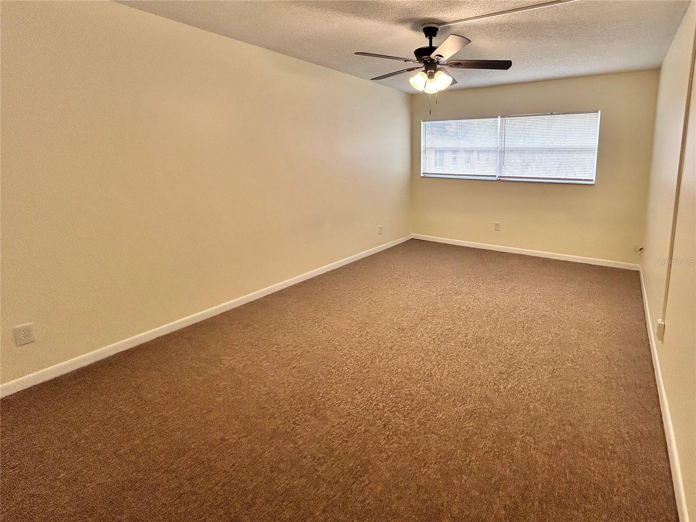
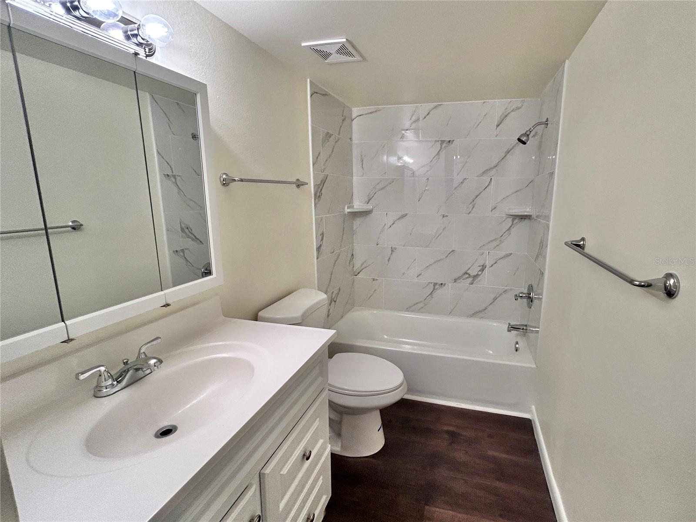
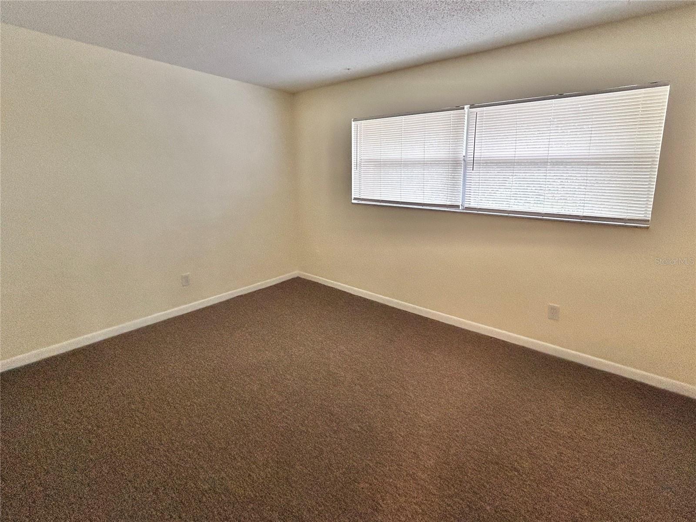

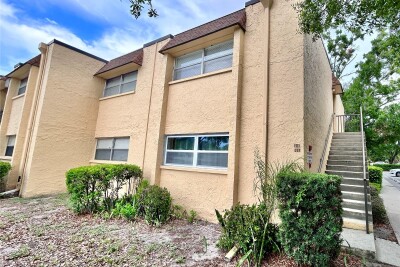
Welcome home to this beautifully updated 2-bedroom, 1-bath condominium in the desirable Golden Gate community of St. Petersburg. This move-in ready residence features tasteful updates throughout, creating a bright and inviting space that's perfect for year-round living, a seasonal retreat, or an investment as you can rent it out immediately upon ownership.

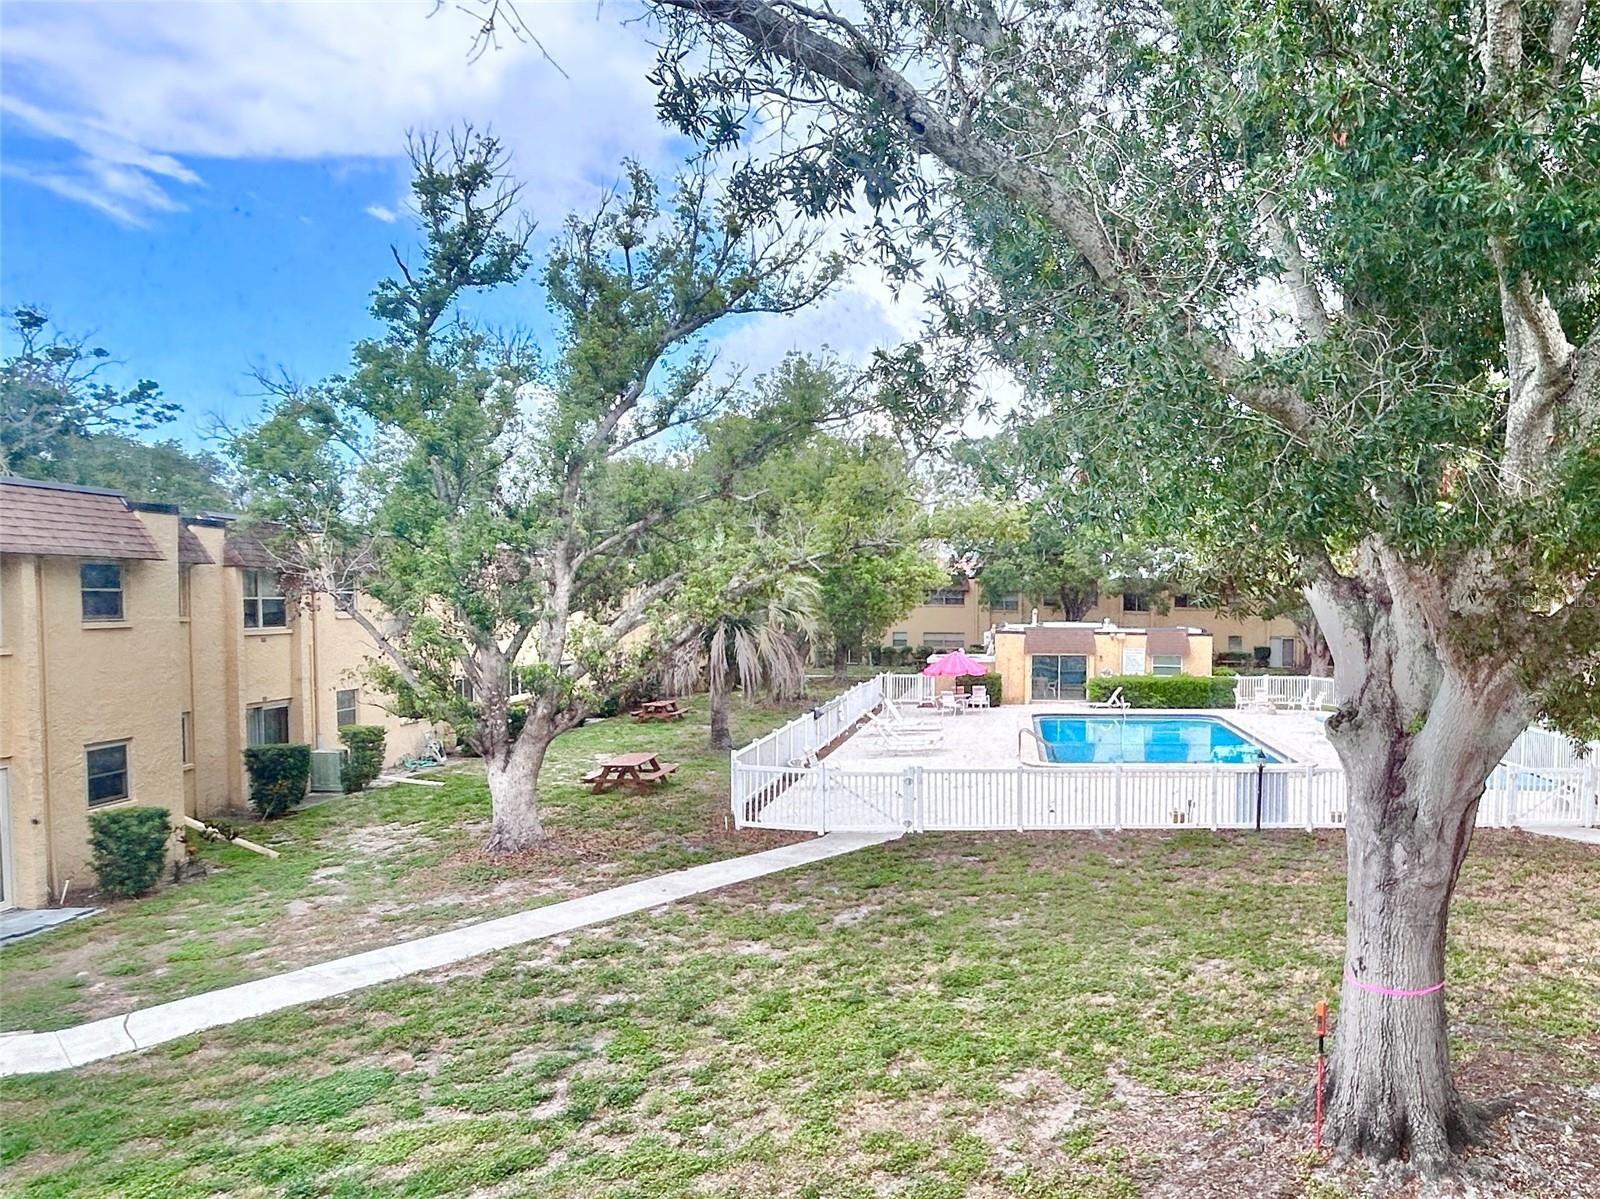
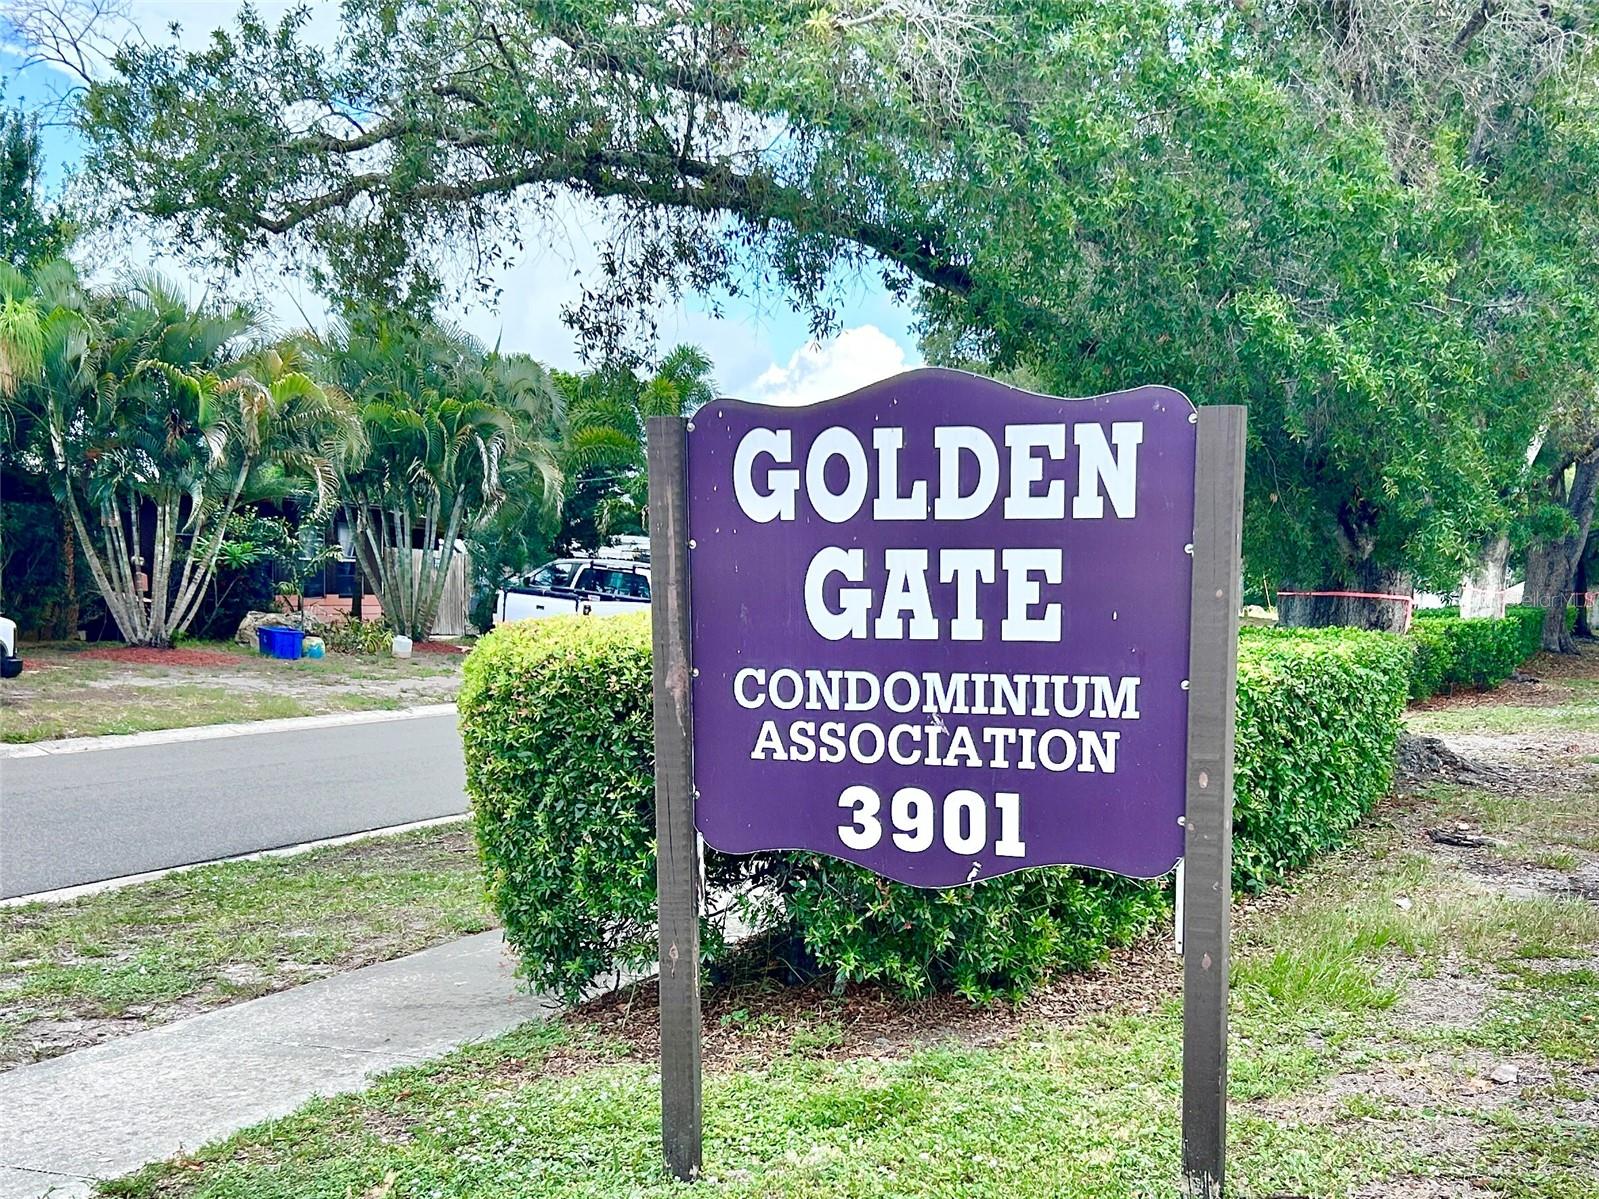
Golden Gate offers residents a low-maintenance lifestyle with community amenities that include a sparkling swimming pool, clubhouse, shuffleboard courts, beautifully maintained grounds, and plenty of guest parking. Enjoy the convenience of being just minutes from shopping, restaurants, grocery stores, medical facilities, and public transportation. You're also a short drive from vibrant Downtown St. Petersburg, award-winning Gulf beaches, Tampa International Airport, and numerous parks, golf courses, and entertainment venues, making it easy to experience the very best of Florida living.

Driving directions : From 34th St & 38th Ave N. Go West on 38th Ave N. turn right on 45th St. Community on the right. Building on the south side of the community.

Property Features

Rooms Dimension Description
Kitchen 8x9 First level , Laminate
Dining Room 9x10 First level , Laminate
Living Room 12x16 First level , Laminate
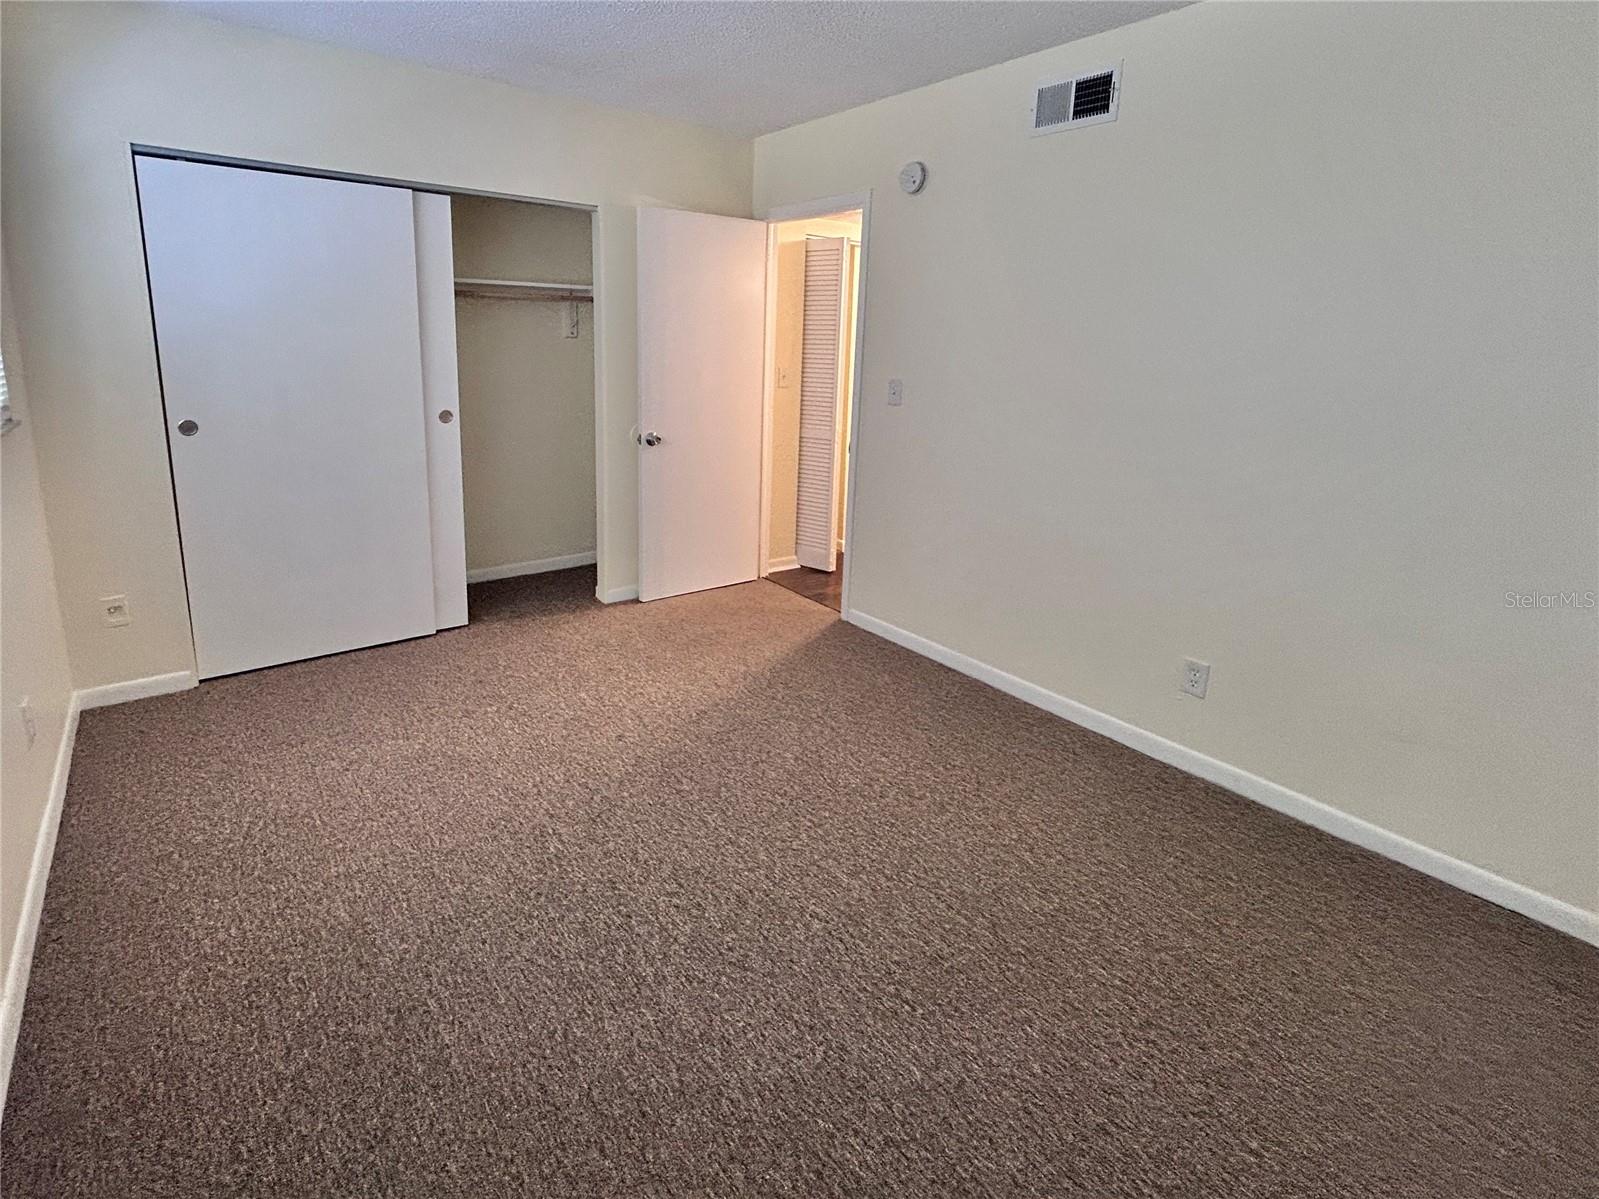
Primary Bedroom 11x17 First level , Carpet
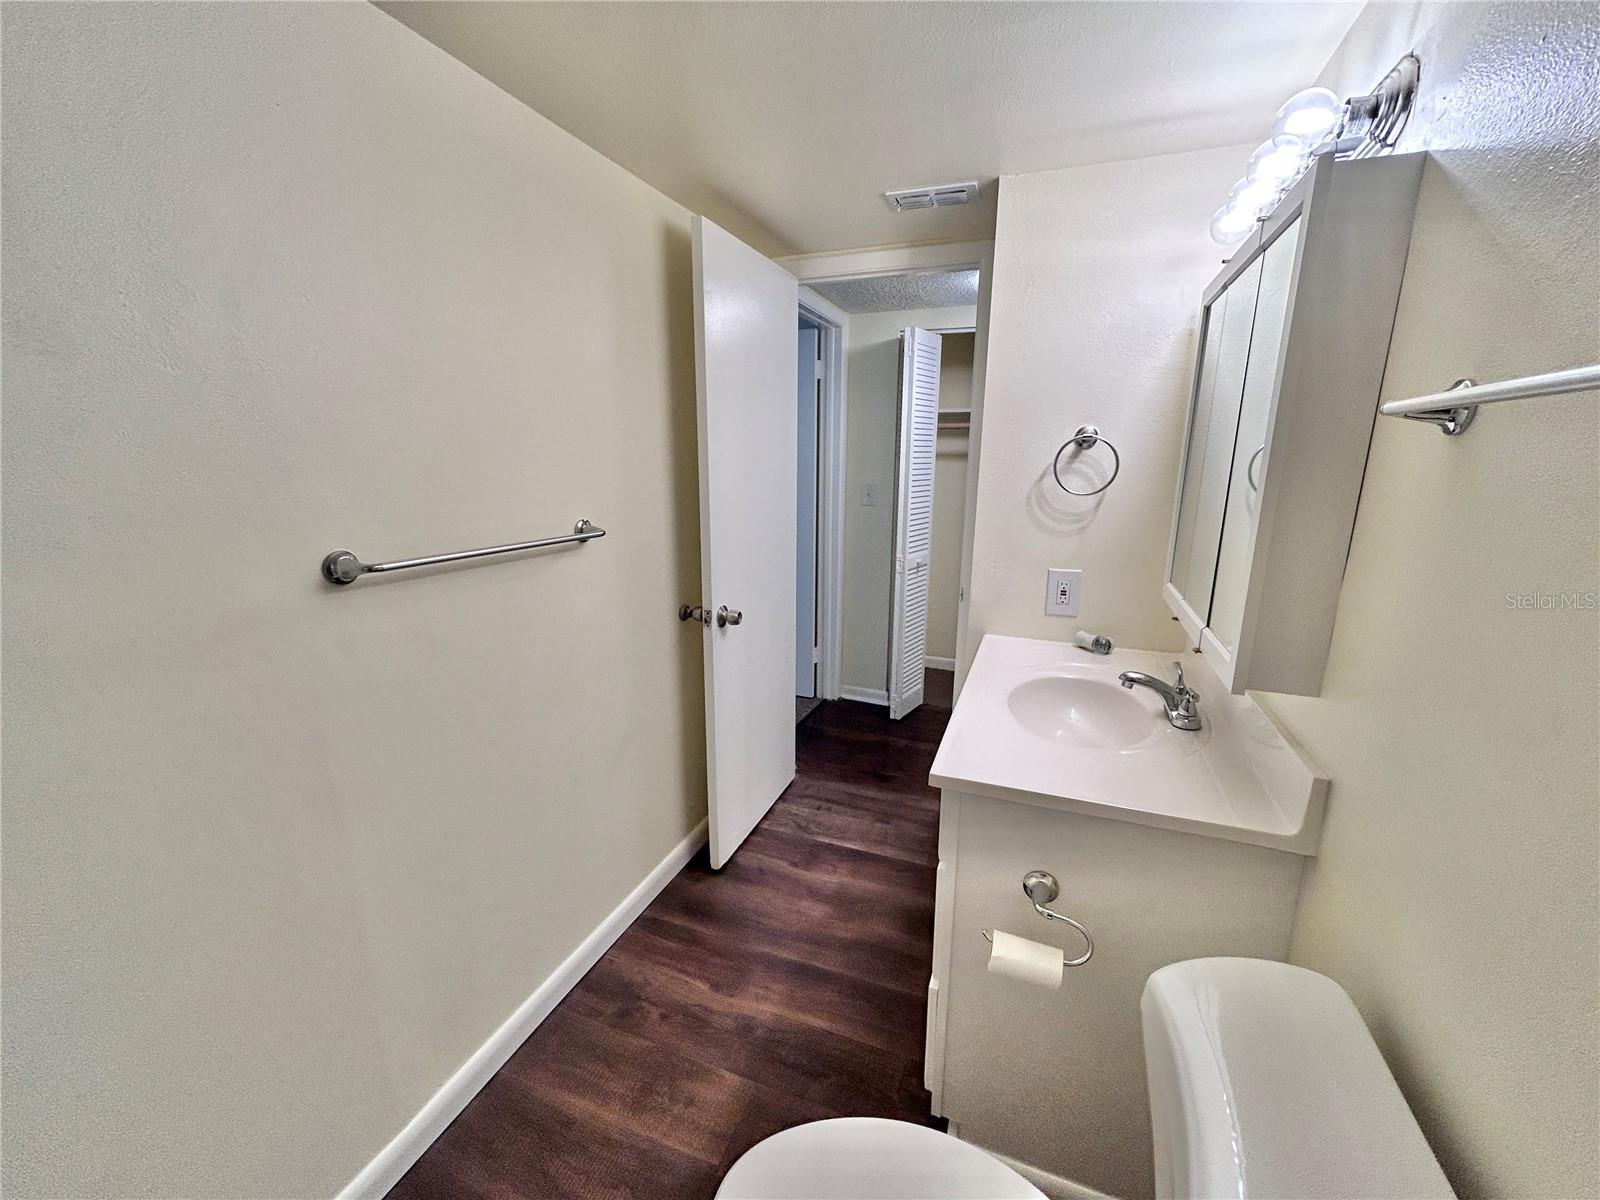
Bathroom 1 5x10 First level , Laminate , Tub With Shower
Bedroom 2 10x13 First level , Carpet

Interior Features

  • Living Room/Dining Room Combo
  • Window Treatments

Appliances

  • Electric Water Heater
  • Microwave
  • Range
  • Refrigerator

Heating

  • Central

Laundry features

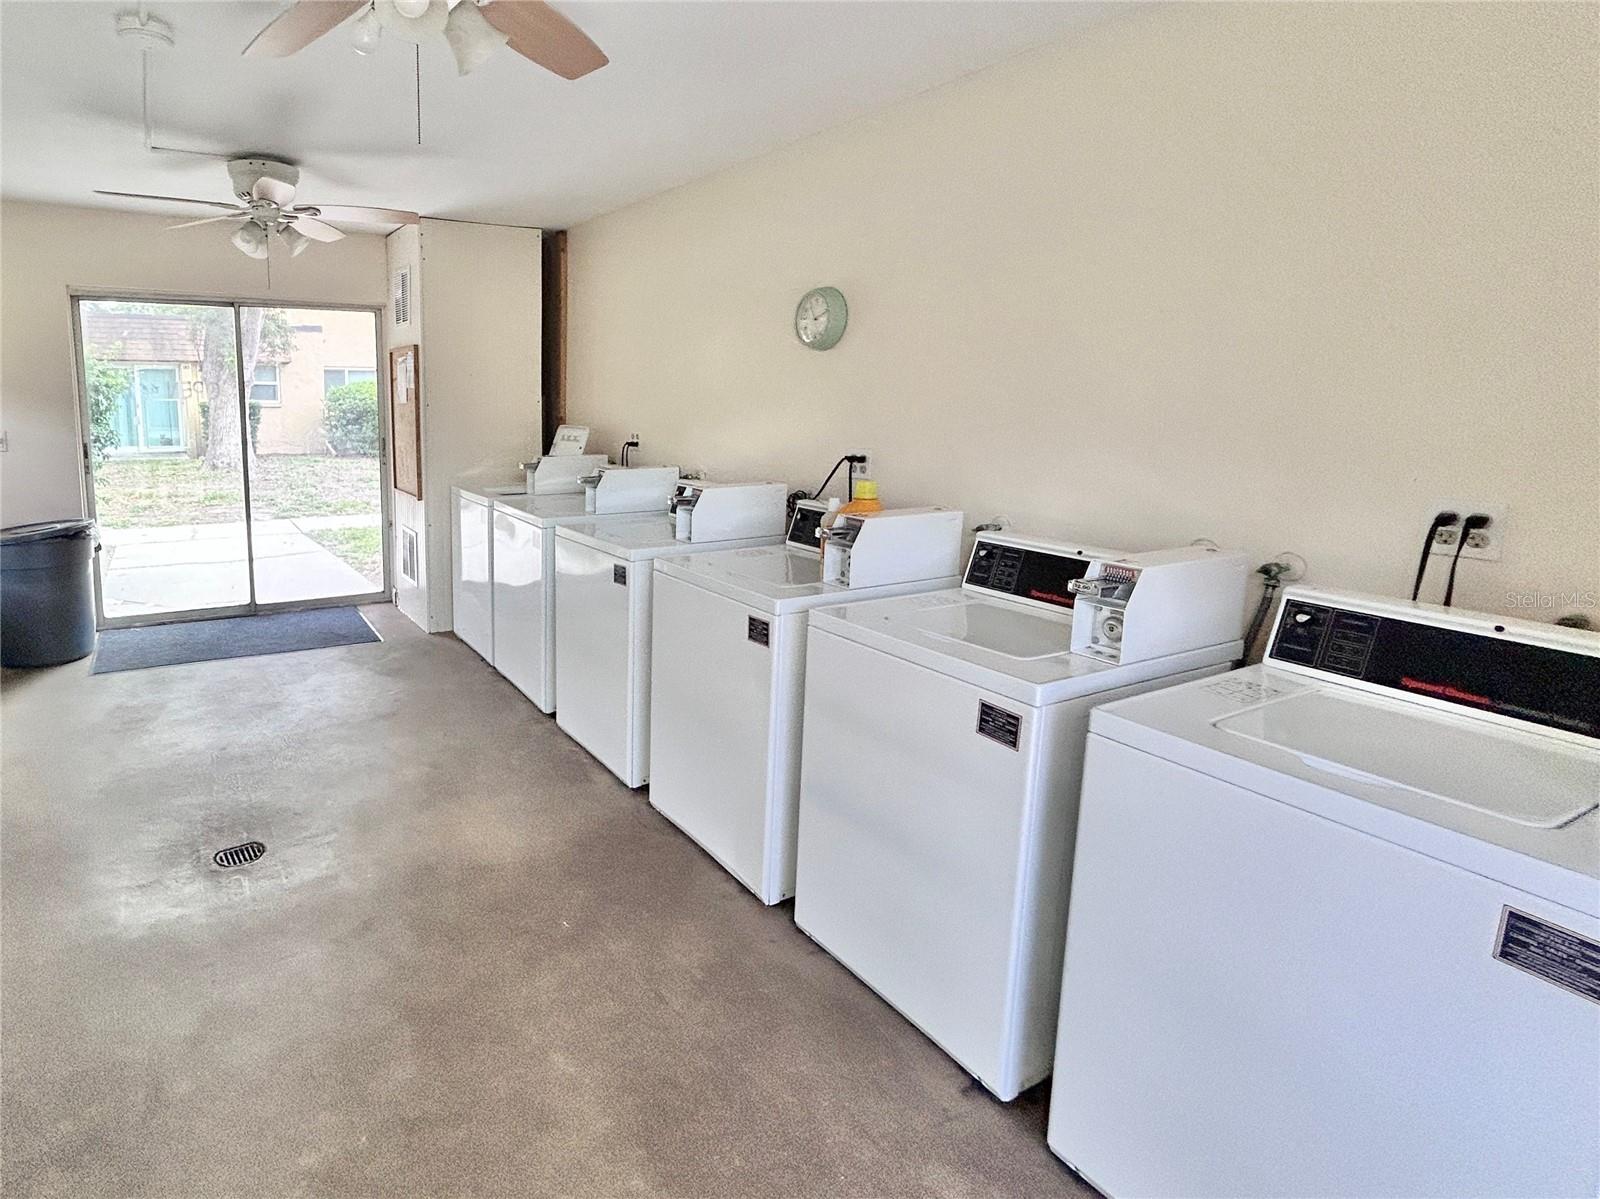
  • Common Area

Air Conditioning

  • Central Air

Floor Covering

  • Carpet
  • Laminate

Utilities

  • Public

Exterior features

  • Sidewalk

Parking features

  • Assigned
  • Guest

Pets restrictions

  • 1 small pet up to 20lbs. Buyer to verify all pet restrictions via rules and regs
  • 1 pet(s) allowed
  • Small (16-35 Lbs.)

Community Features

  • Pool

Construction Materials

  • Block

Road Surface Type

  • Concrete

Roof

  • Other

Foundation

  • Other

School Information


Listing information courtesy of LIPPLY REAL ESTATE

All listing information is deemed reliable but not guaranteed and should be independently verified through personal inspection by appropriate professionals. Listings displayed on this website may be subject to prior sale or removal from sale; availability of any listing should always be independently verified.
Listing information is provided for consumer personal, non-commercial use, solely to identify potential properties for potential purchase; all other use is strictly prohibited and may violate relevant federal and state law.
Listing data comes from My Florida Regional MLS.