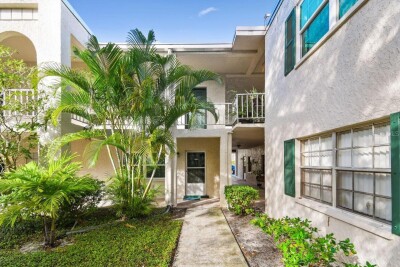
4325 AEGEAN DR #128B
1, 1, 760ft²
MLS#: TB8461867
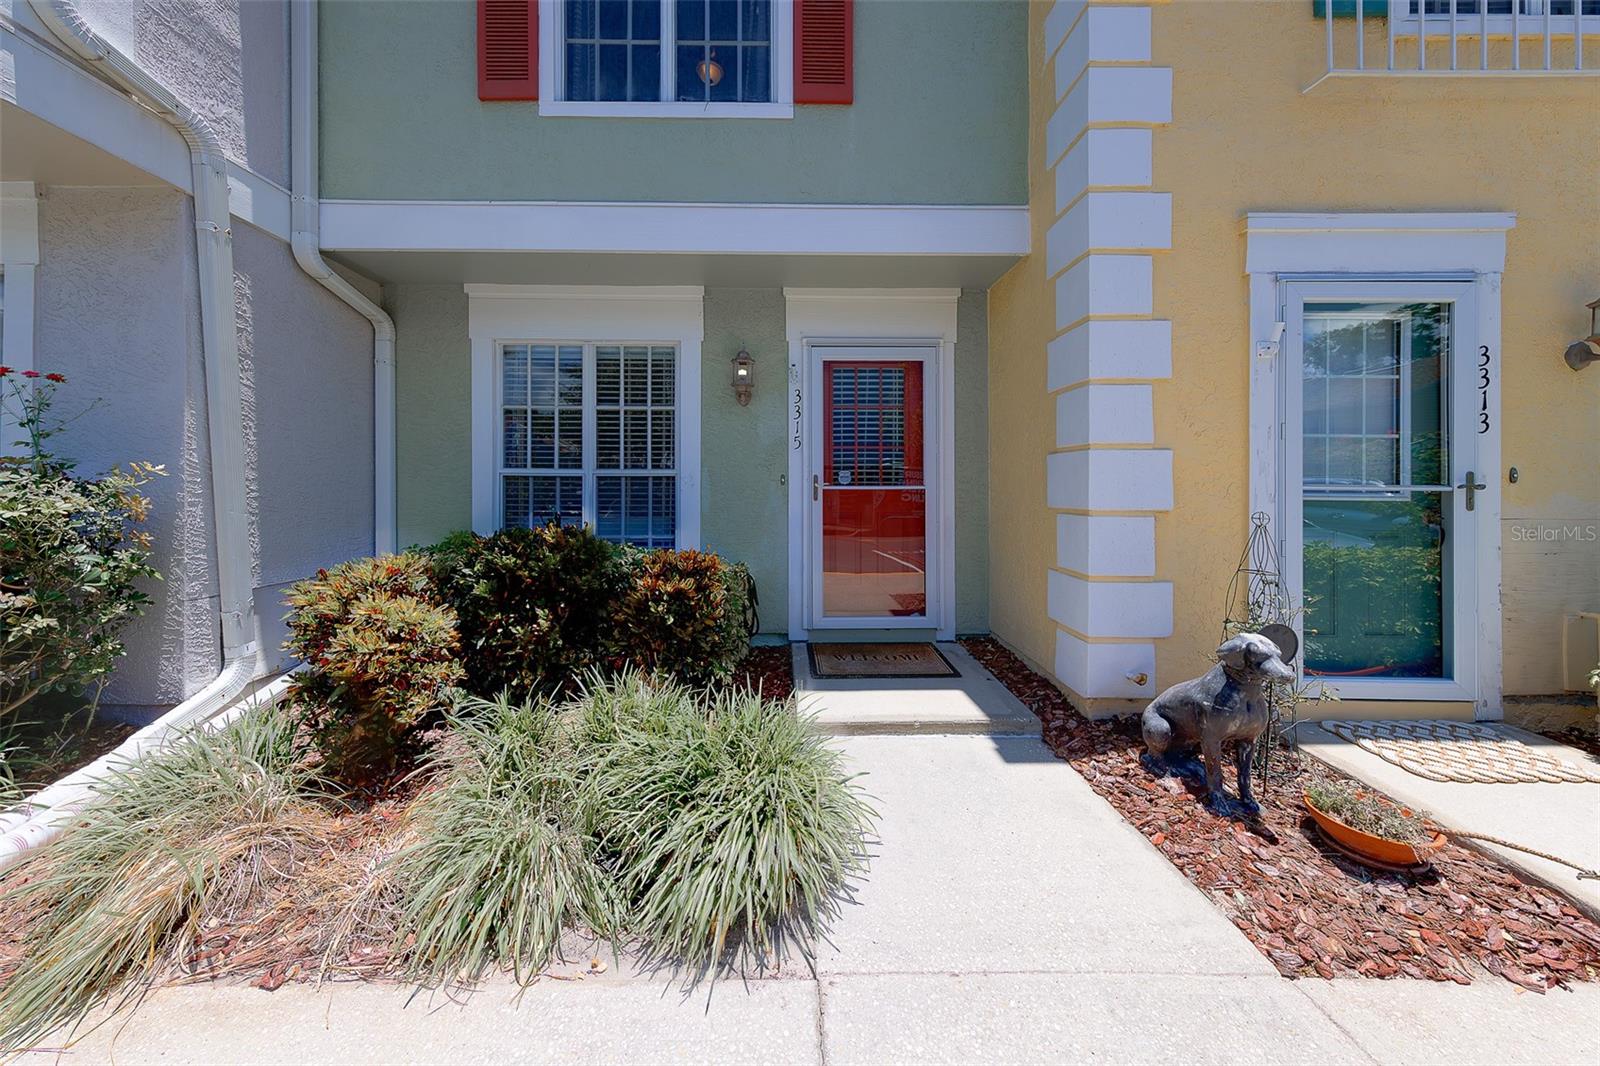

Move-In Ready Townhome in South Tampa | 2 Bedrooms | 2.5 Bathrooms | Private Patio
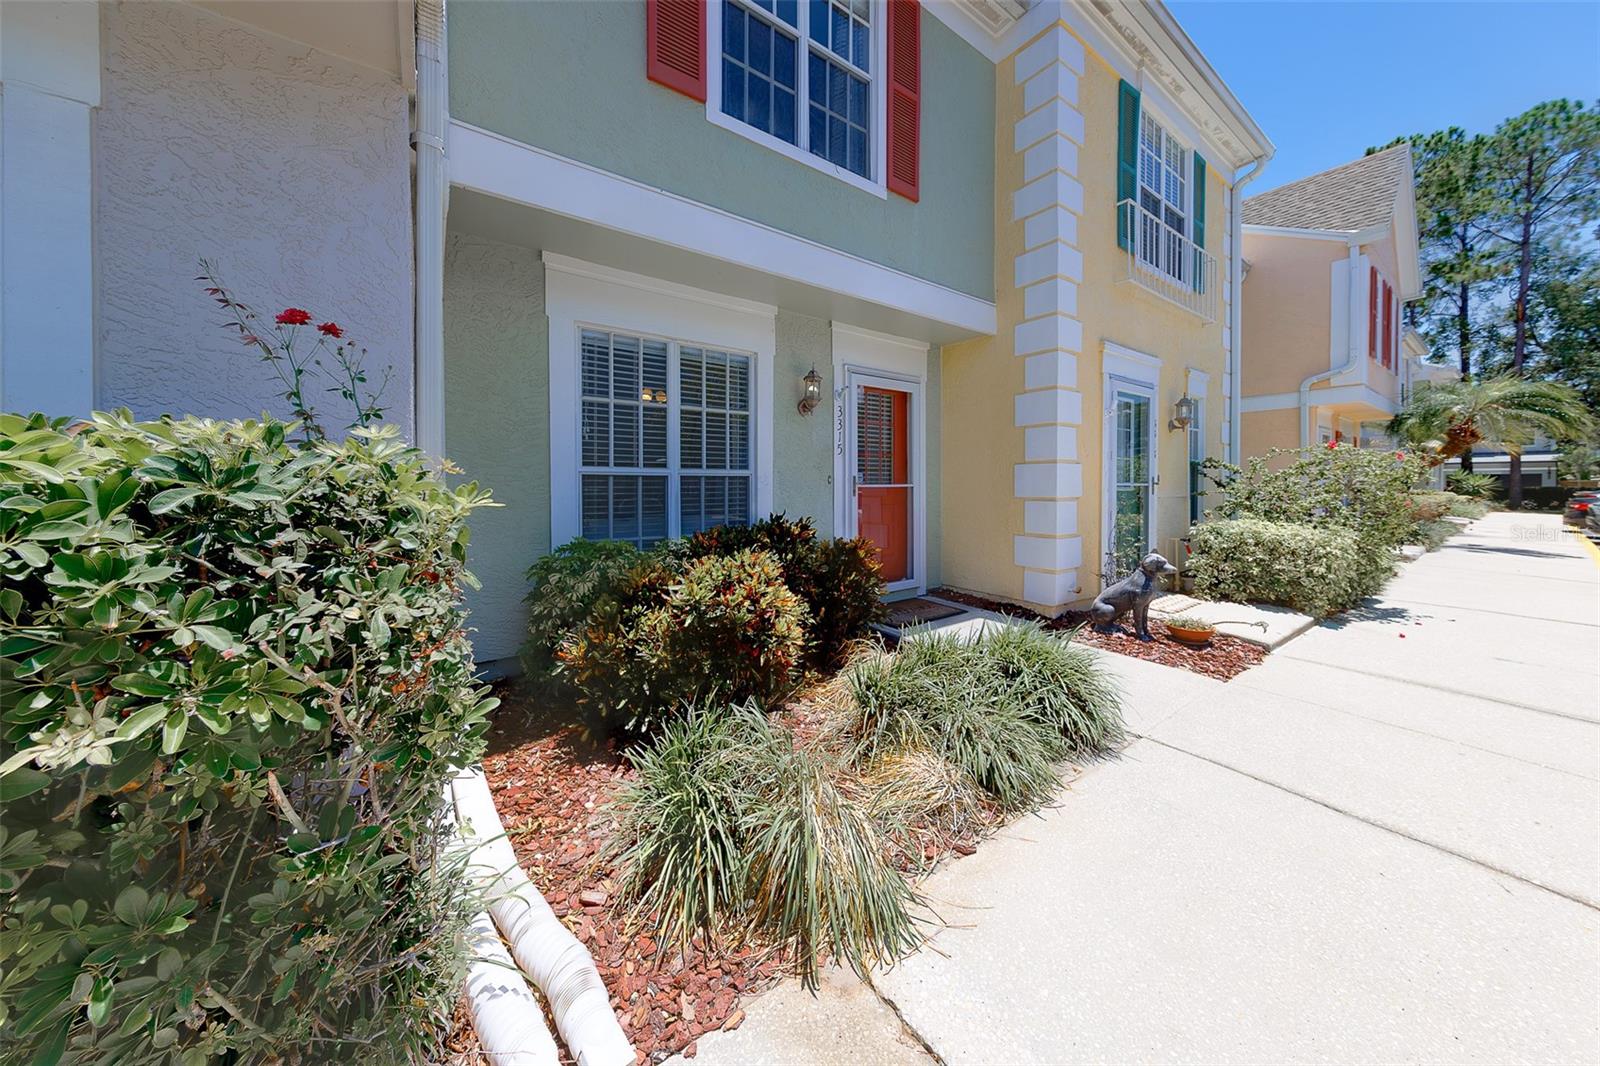
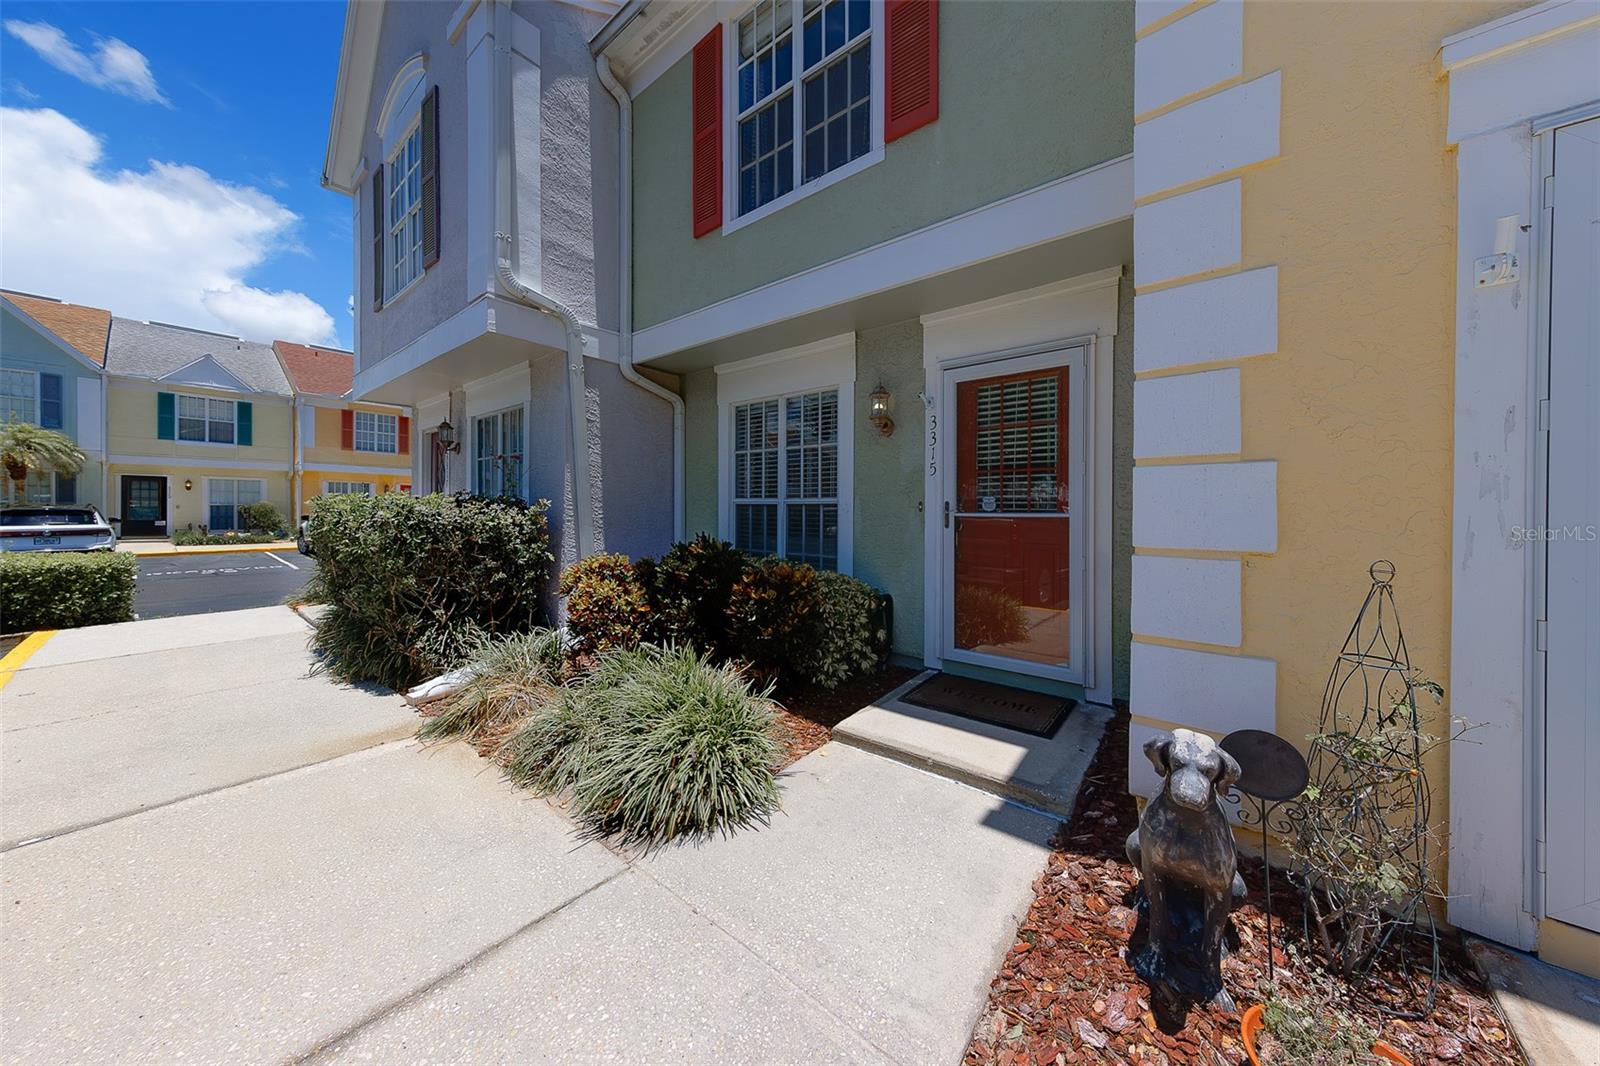
Welcome to 3315 W Wyoming Circle, Tampa, FL 33611, a beautifully maintained and thoughtfully updated townhome in the heart of South Tampa. Offering 2 bedrooms, 2.5 bathrooms, a private outdoor patio, and an ideal floor plan, this home combines comfort, functionality, and a prime location just minutes from MacDill Air Force Base, Downtown Tampa, Hyde Park, Bayshore Boulevard, shopping, dining, and major commuter routes.
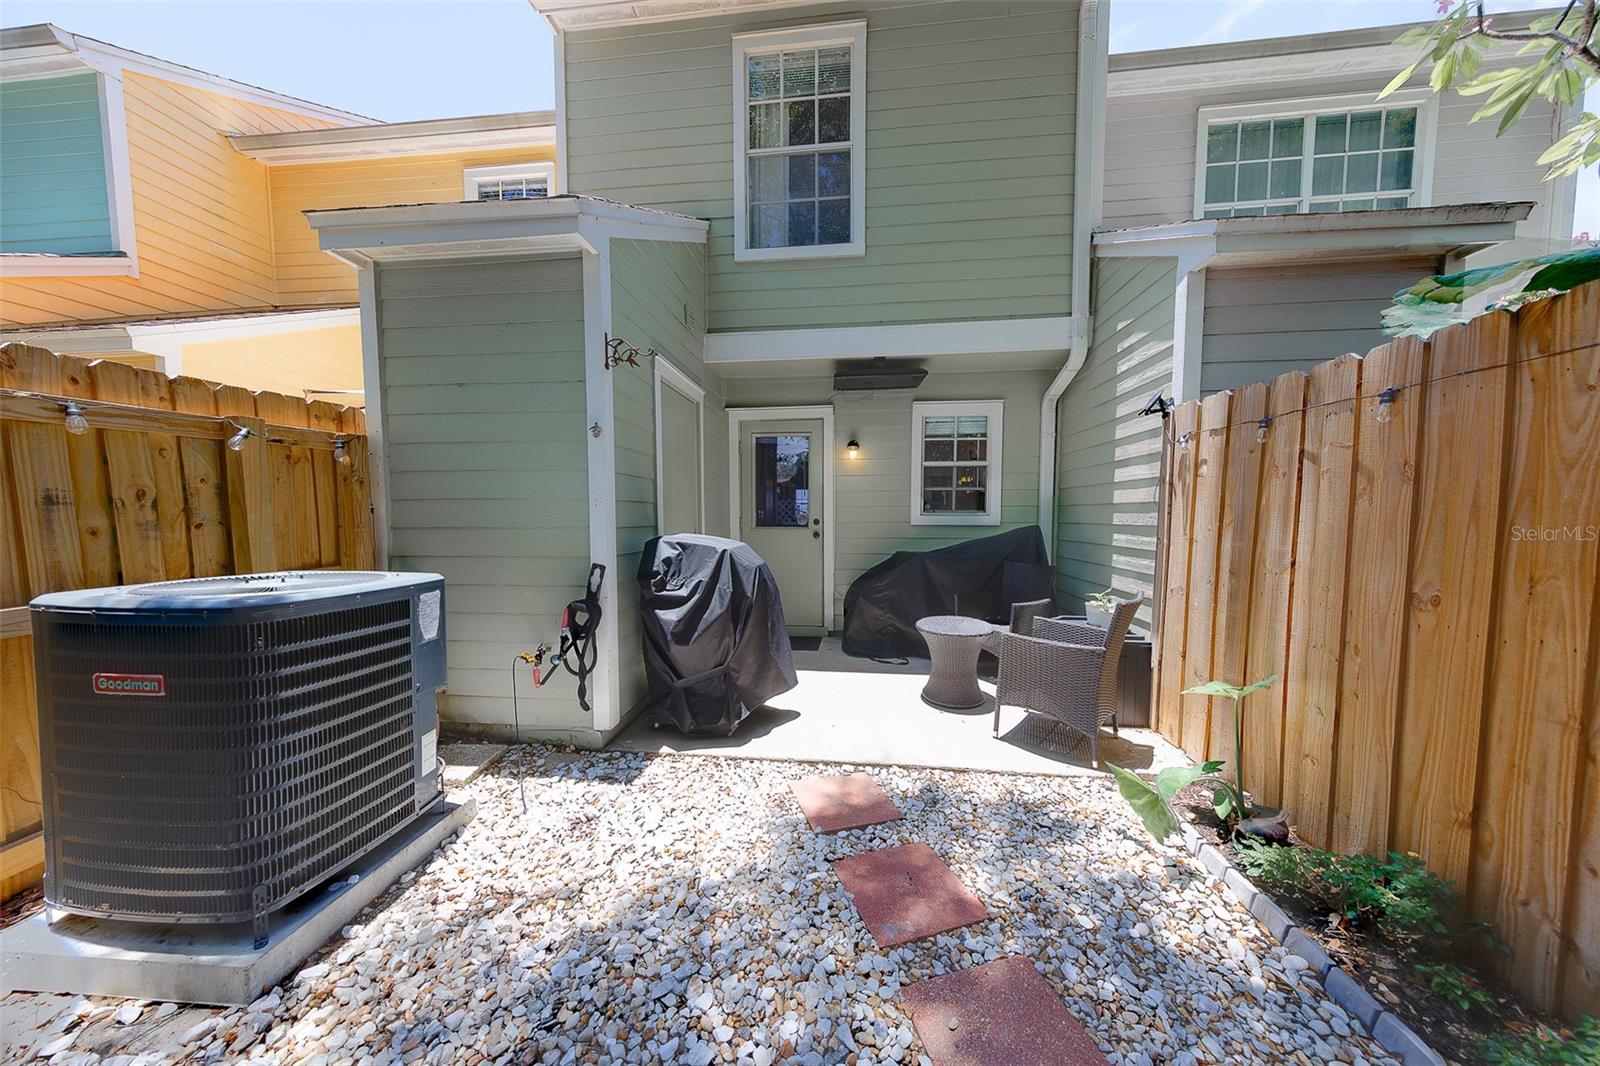
One of the standout features of this home is the peace of mind it provides. The HVAC system and water heater have both been replaced within the past five years, and the electrical panel is fully insurable, helping reduce concerns over major mechanical expenses for years to come.
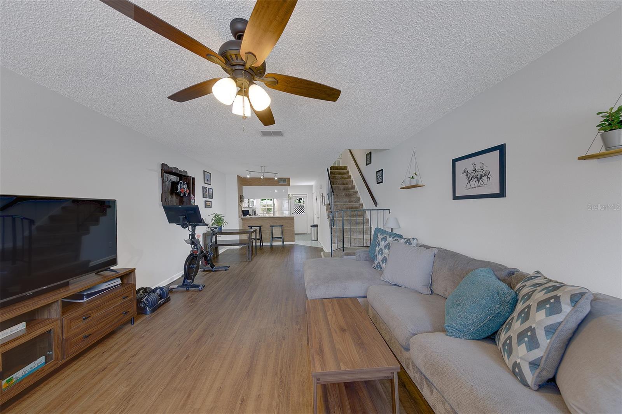
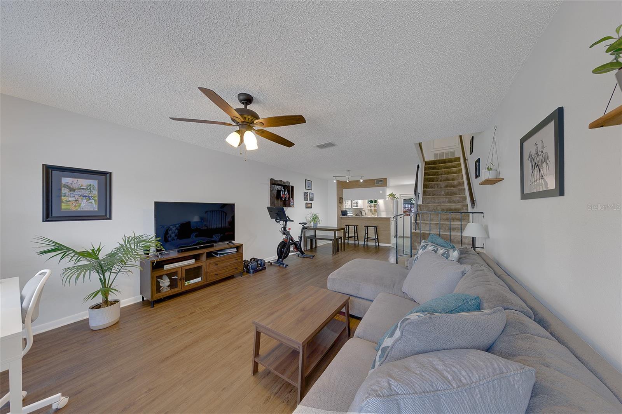
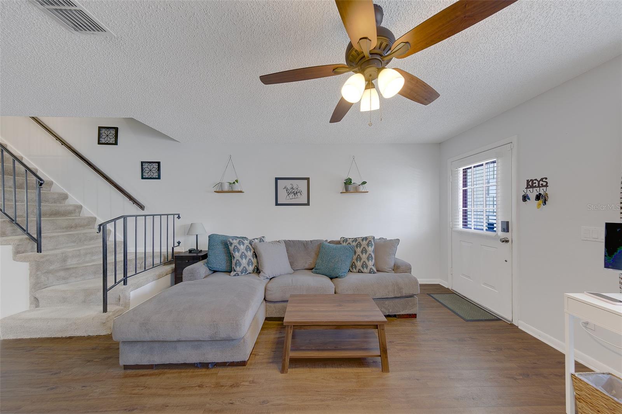
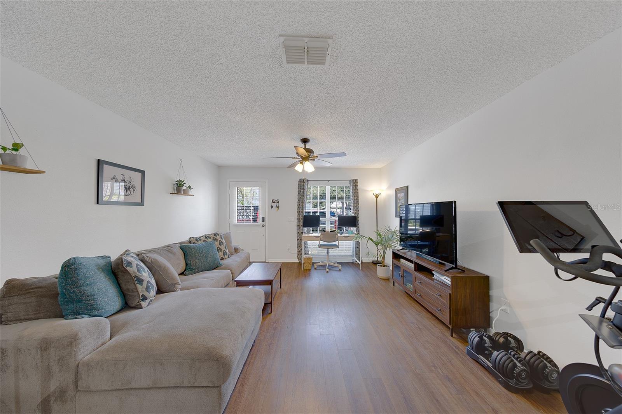
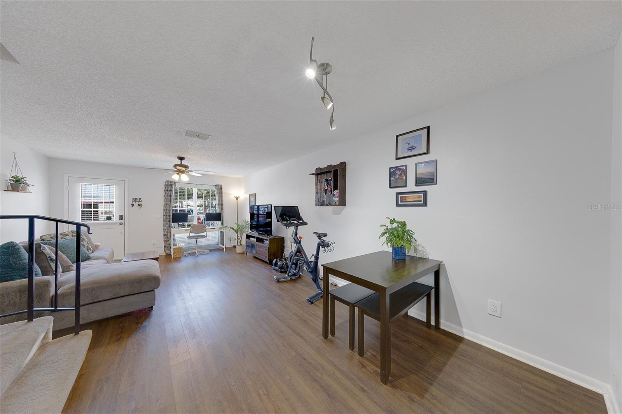
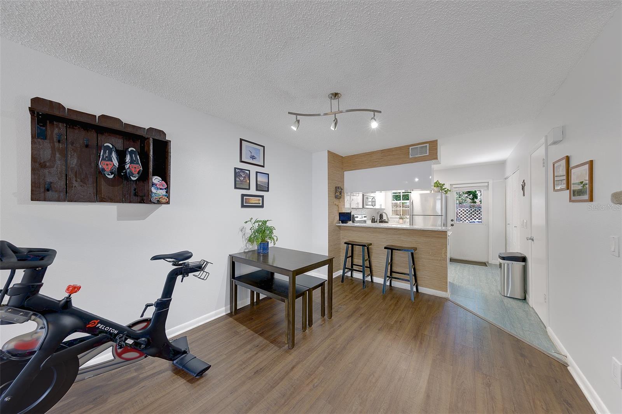
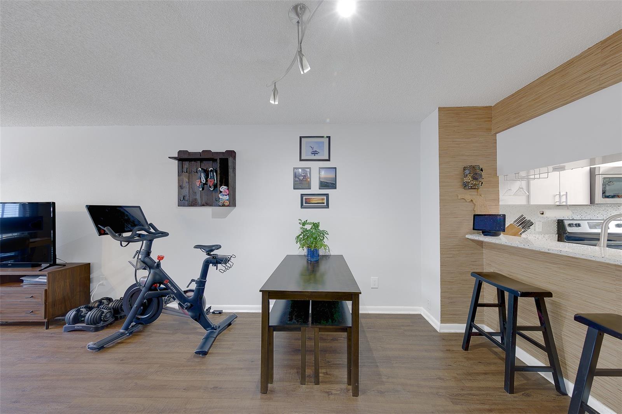
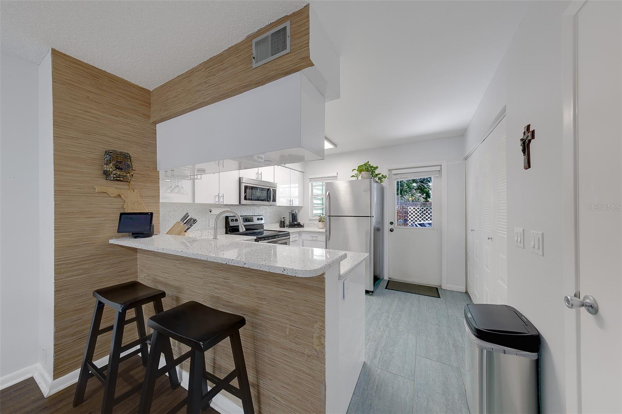
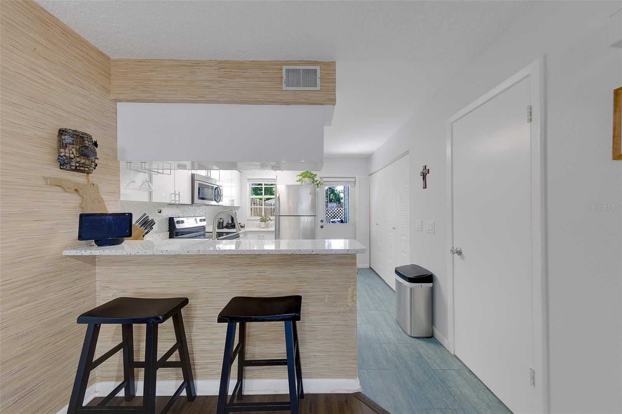
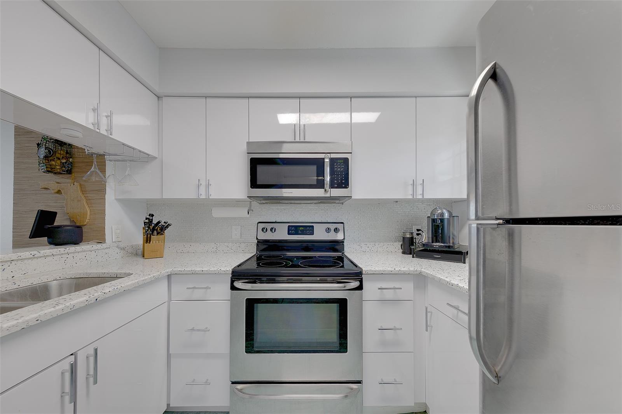
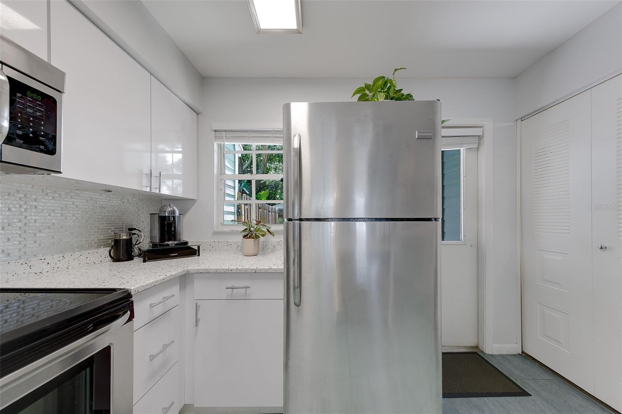
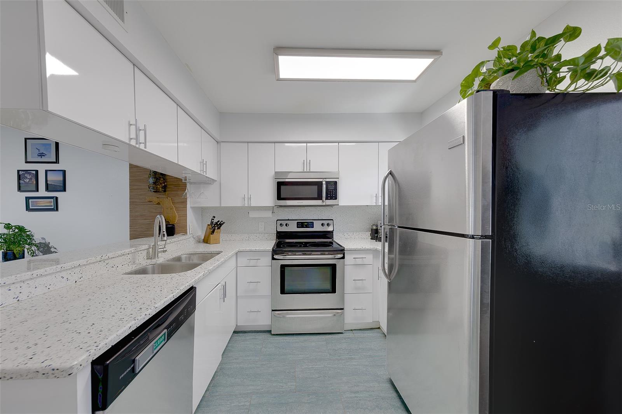
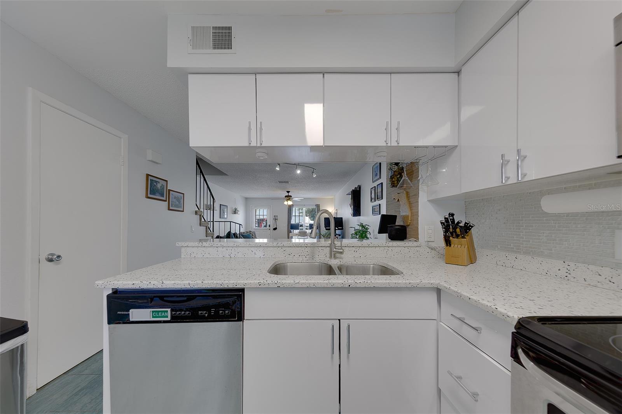
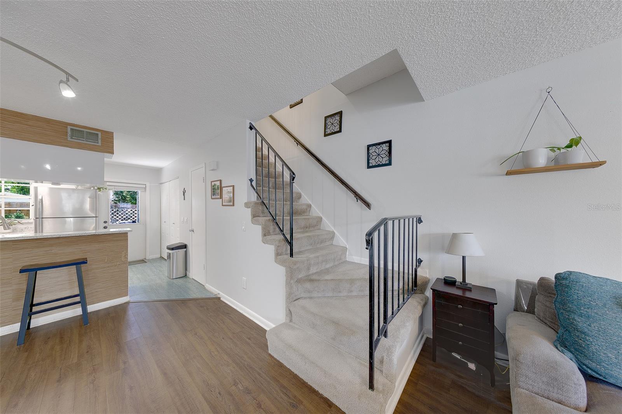
The first floor features an open and inviting living area with updated tile flooring, fresh interior paint, refreshed baseboards, updated lighting, new window blinds, and a modern ceiling fan. The kitchen offers ample cabinet space, an ice maker for the freezer, updated lighting, and flows seamlessly into the dining and living areas, making it ideal for both everyday living and entertaining.
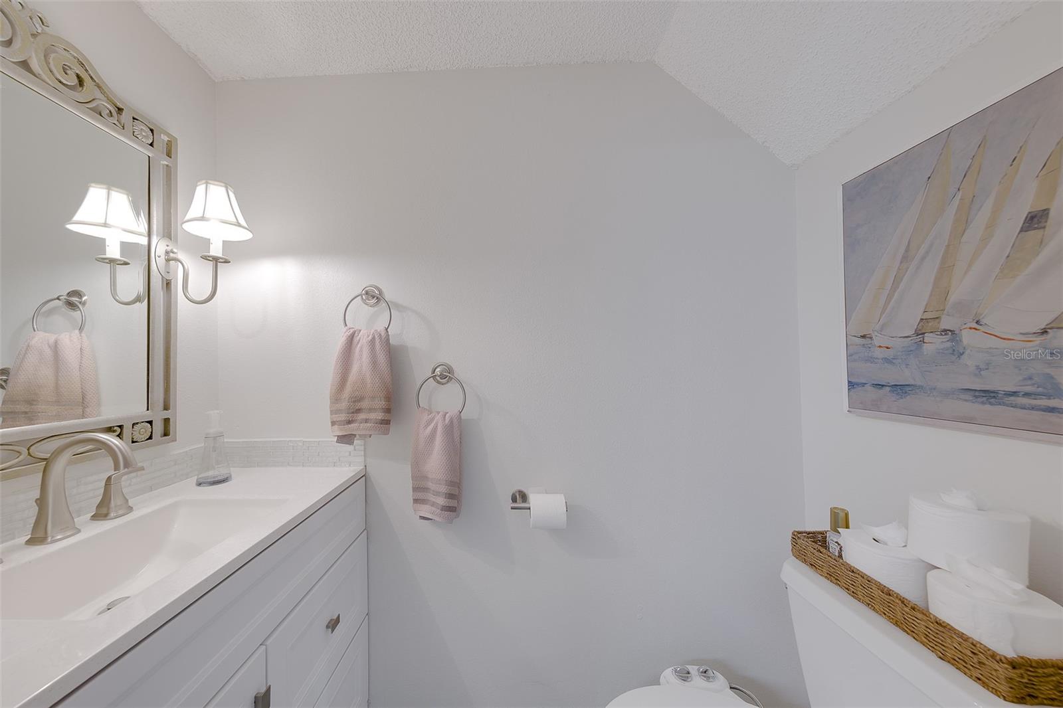
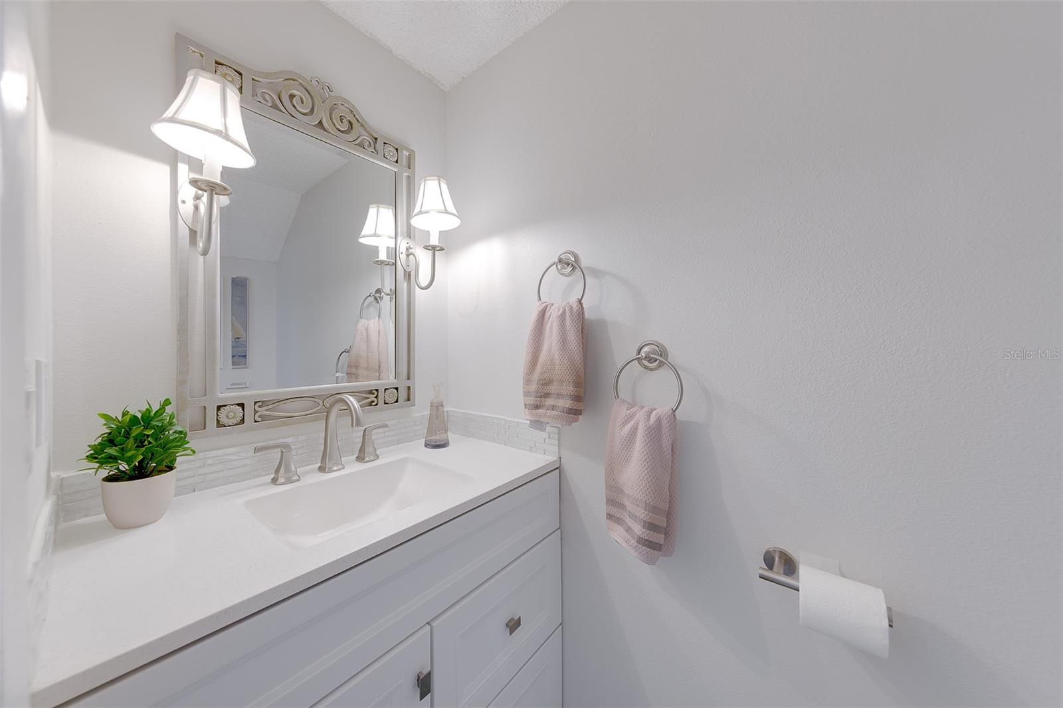
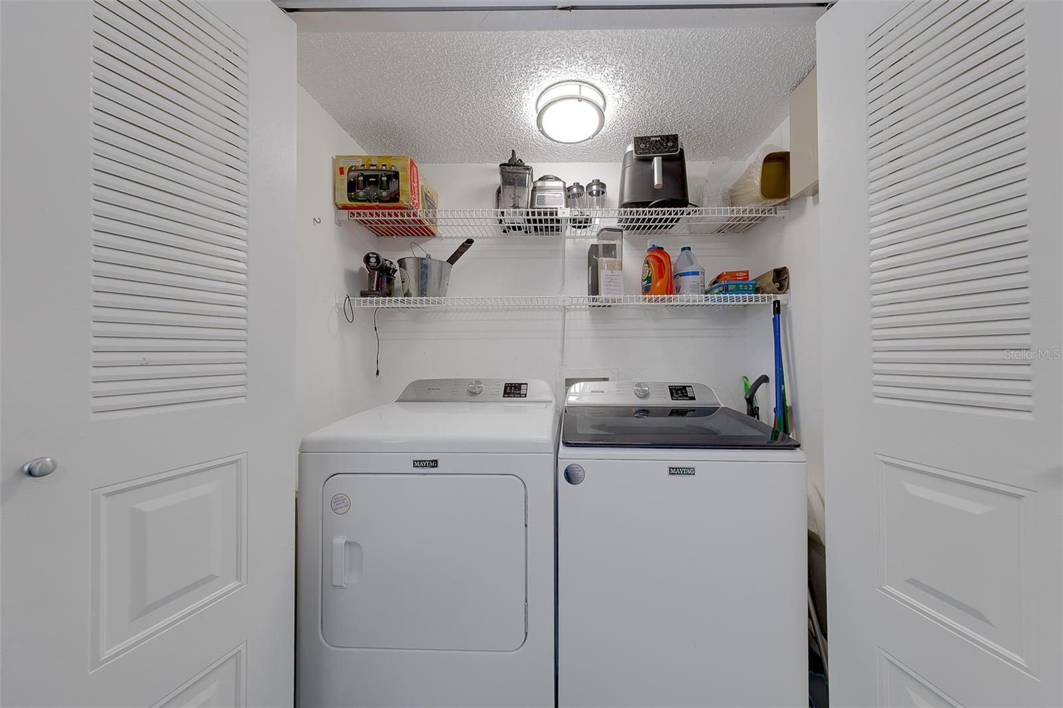
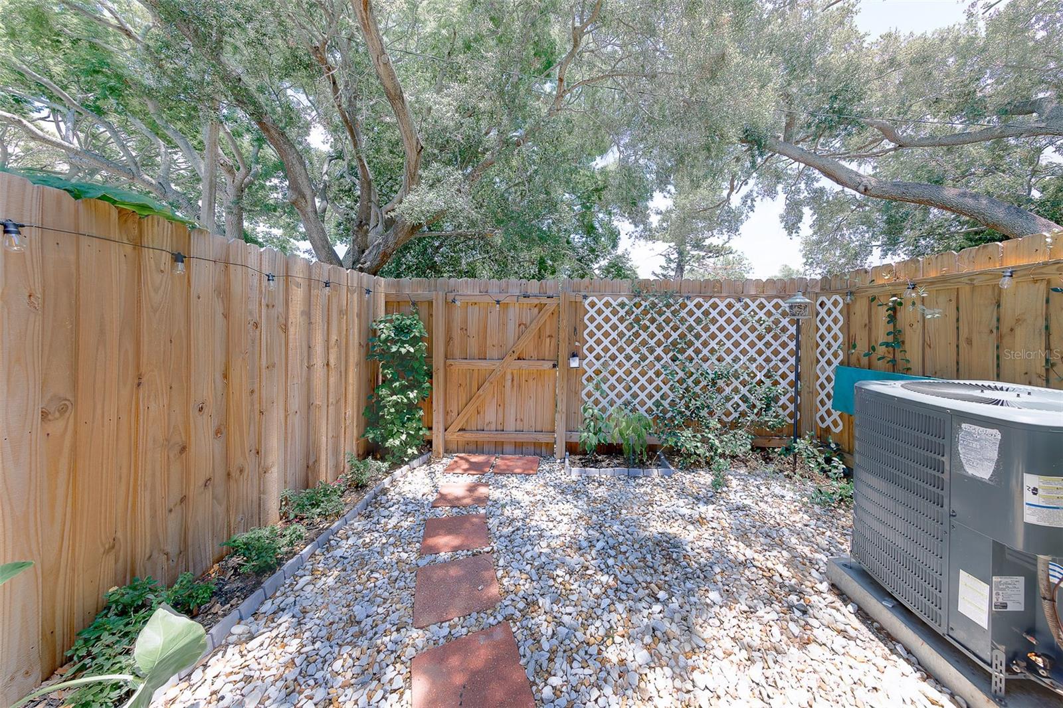
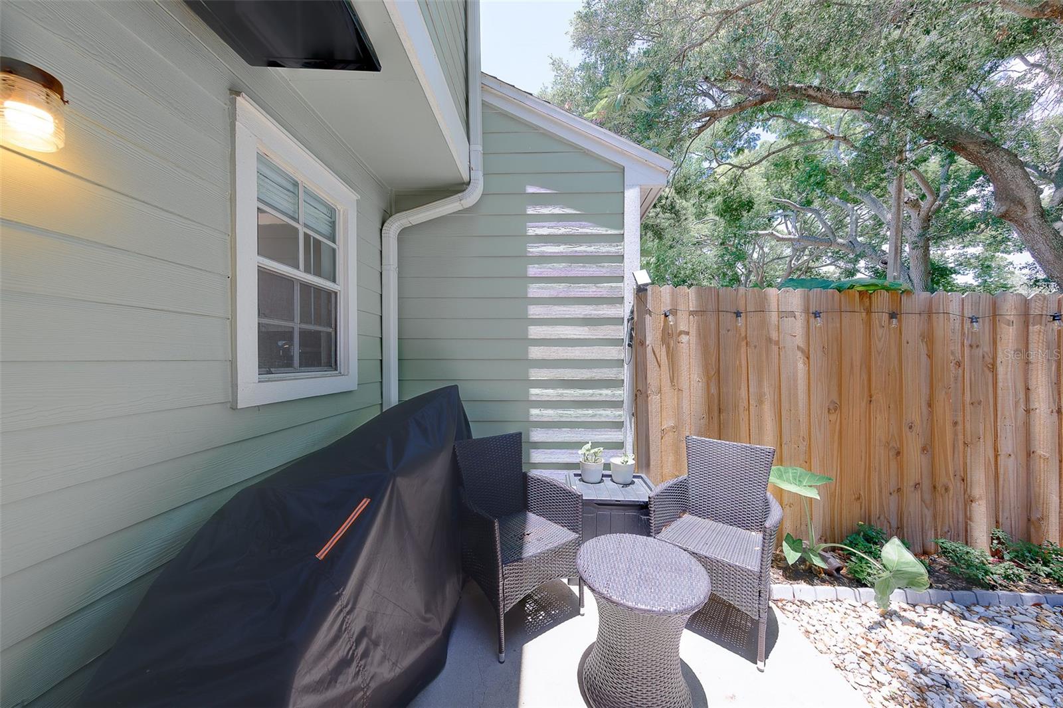
Conveniently located downstairs are the laundry room and an updated half bathroom featuring a newly installed vanity. Step outside to your private backyard patio, where you can relax, entertain guests, or enjoy Florida's beautiful weather in your own outdoor retreat.
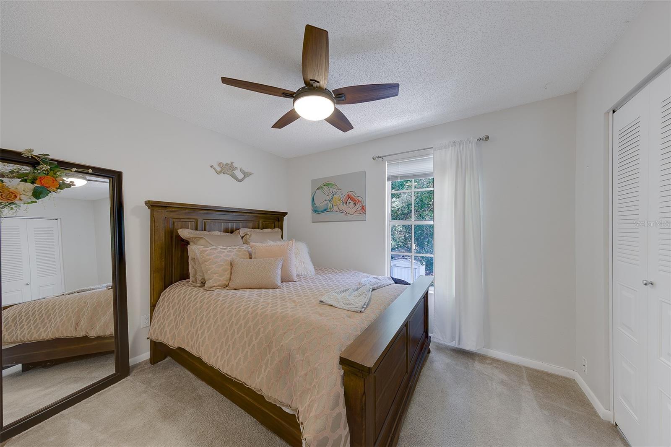
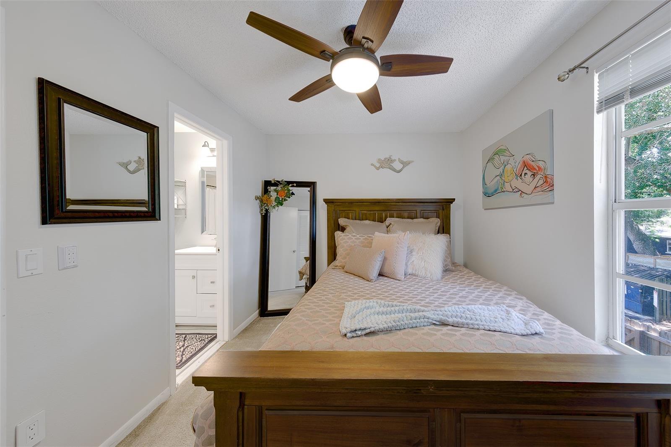
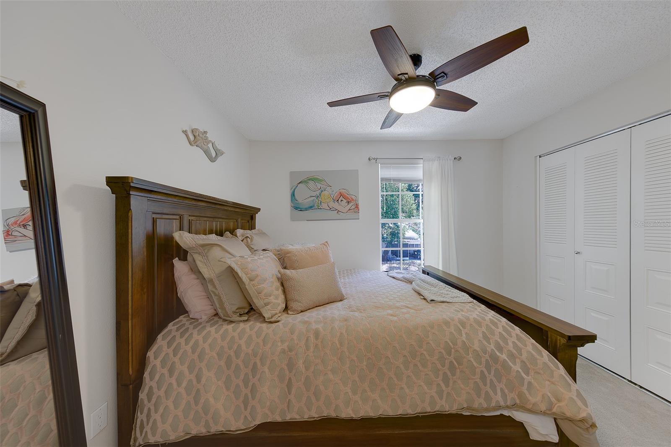
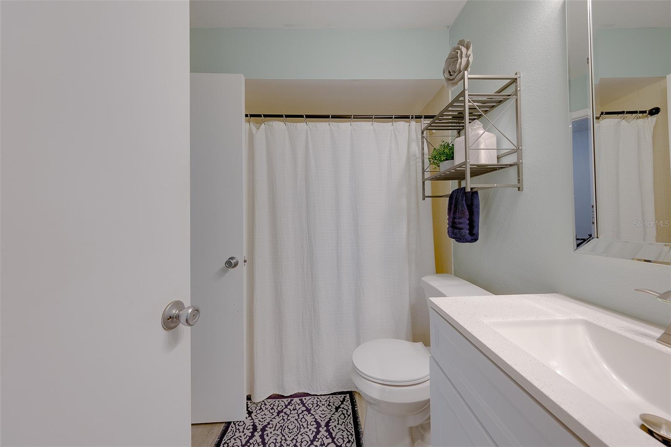
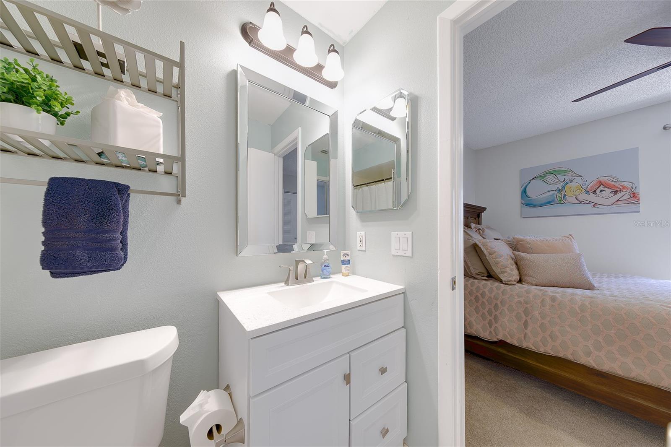
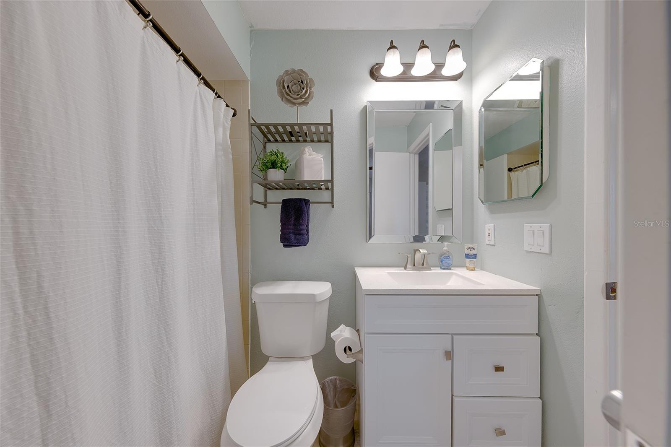
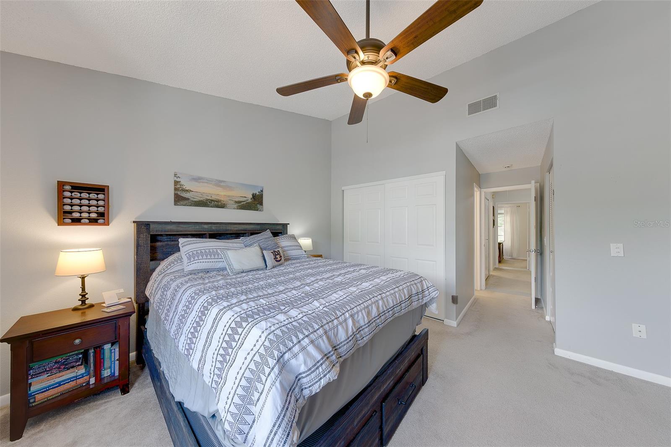
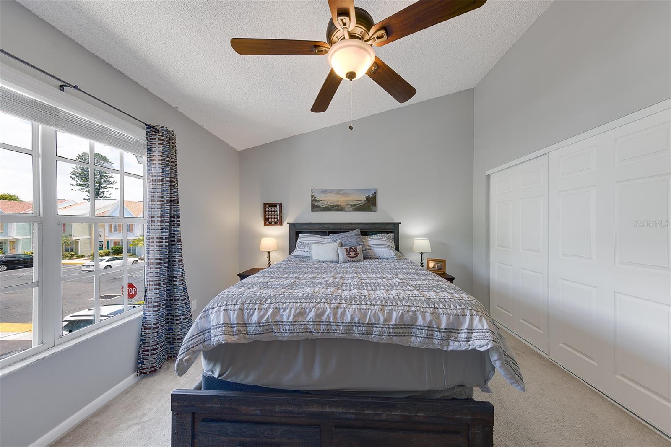
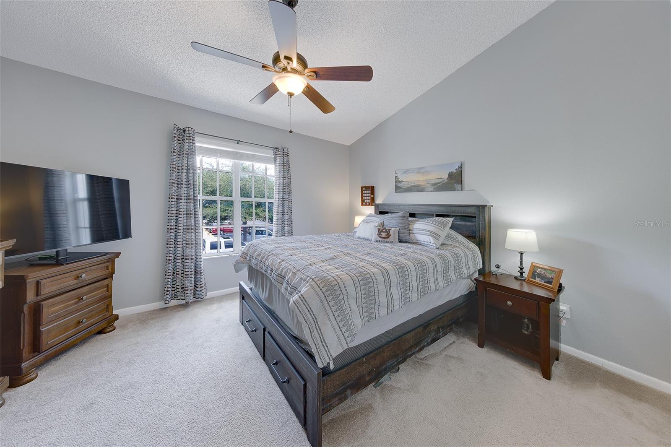
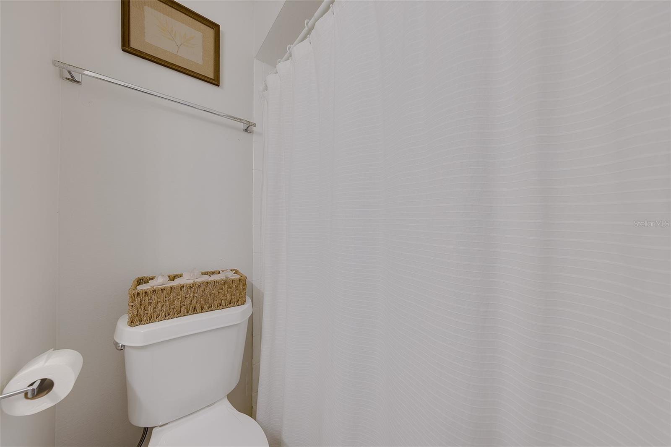
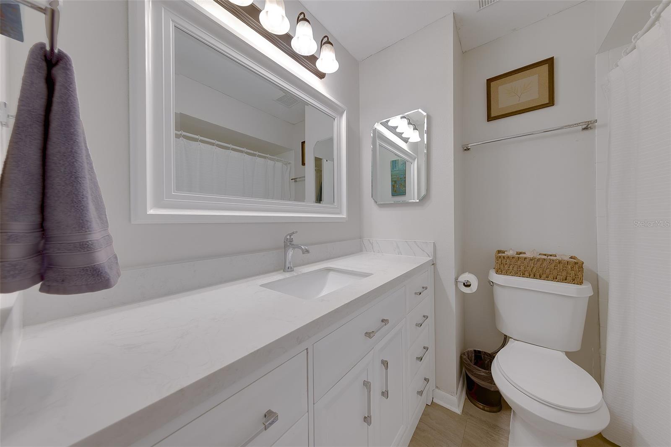
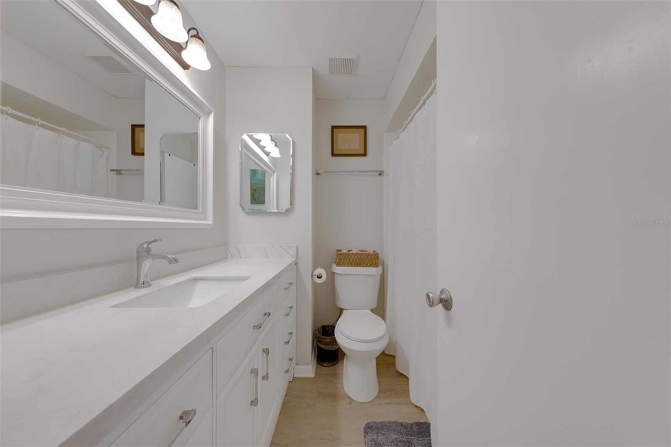
Upstairs, you'll find two spacious bedrooms, each with its own full bathroom, creating an ideal layout for guests, roommates, or family members. Both bathrooms have been tastefully renovated with new vanities, toilets, light fixtures, mirrors, faucets, and fresh paint. The upstairs carpeting has also been professionally shampooed and deep cleaned, making this home truly move-in ready.
Additional improvements include updated ceiling fans, a restained stair handrail, repaired drywall, USB charging outlets, built-in nightlight receptacles, wiring for a ceiling fan in the guest bedroom, and numerous cosmetic updates throughout. Abundant storage on both levels provides plenty of room for organization and everyday convenience.
If you're searching for a move-in ready South Tampa townhome with major system updates, private outdoor living, low-maintenance ownership, and an unbeatable location close to shopping, restaurants, Tampa International Airport, and the area's best attractions, 3315 W Wyoming Circle deserves a spot at the top of your list.
Schedule your private showing today and discover why this beautifully maintained South Tampa home is an exceptional opportunity.
Driving directions : from Gandy, south on S Himes Ave, east on Wyoming to community gate on the north side of the street
| Rooms | Dimension | Description |
|---|---|---|
| Bedroom 2 | 12x10 | Second level , Carpet |
| Dining Room | 8x8 | First level , Wood |
| Kitchen | 5x6 | First level , Ceramic Tile , Breakfast Bar |
| Living Room | 15x20 | First level , Wood |
| Primary Bathroom | Second level , Tub With Shower | |
| Primary Bedroom | 15x18 | Second level , Carpet |
1, 1, 760ft²
MLS#: TB8461867
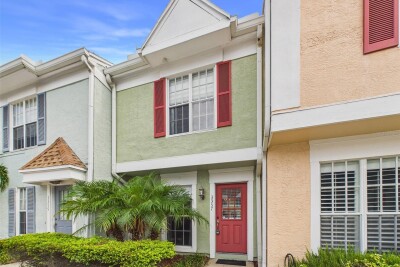
2, 1, 930ft²
MLS#: TB8515627
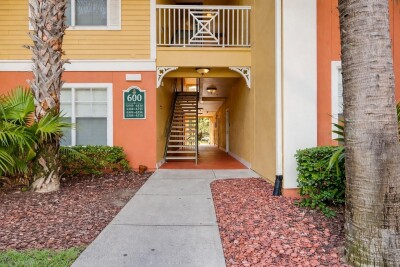
1, 1, 867ft²
MLS#: O6396287
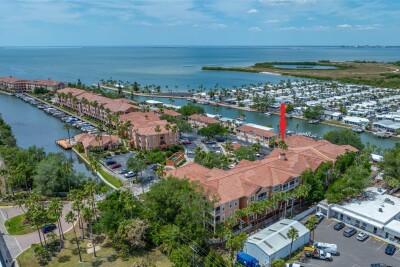
Tampa / Culbreath Key Сообщество
1, 1, 780ft²
MLS#: TB8499658