English / Українська / Español /

Julia Vakulenko - Broker -

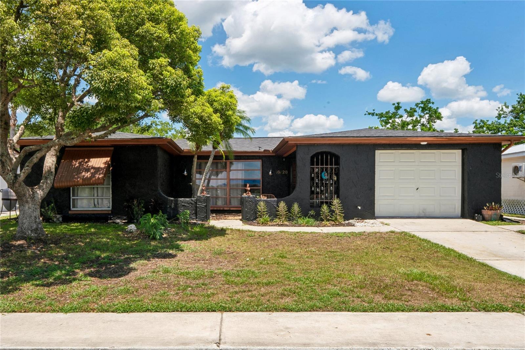
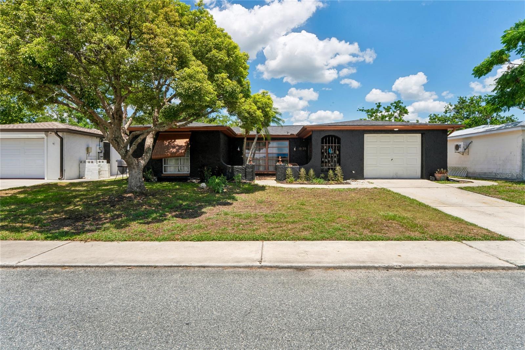
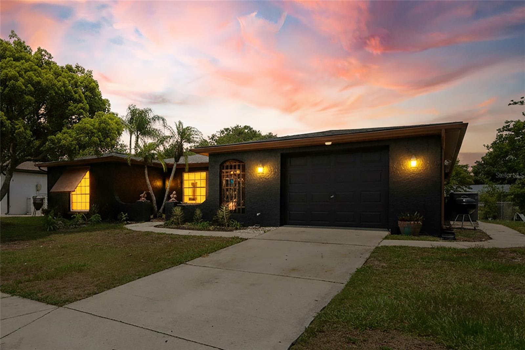
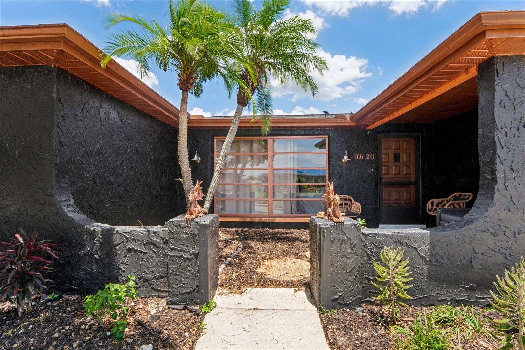
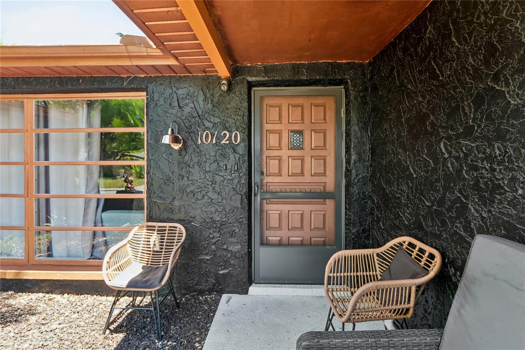
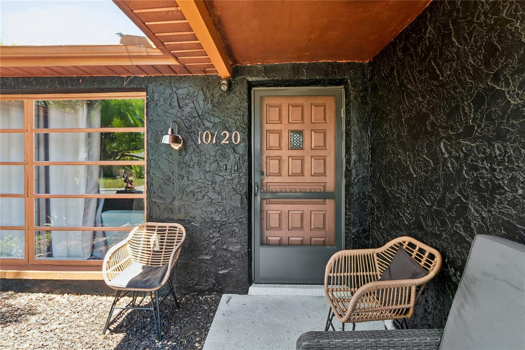
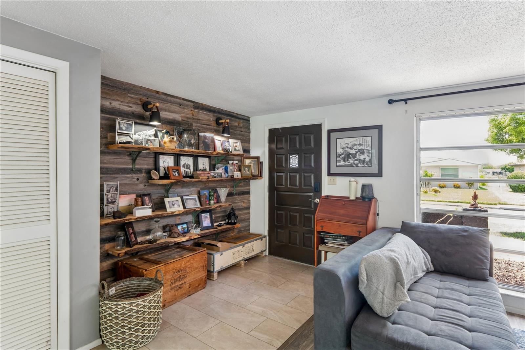
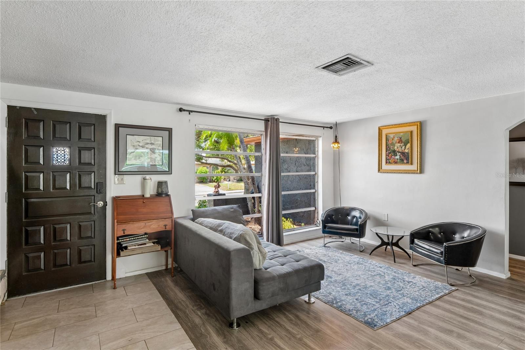
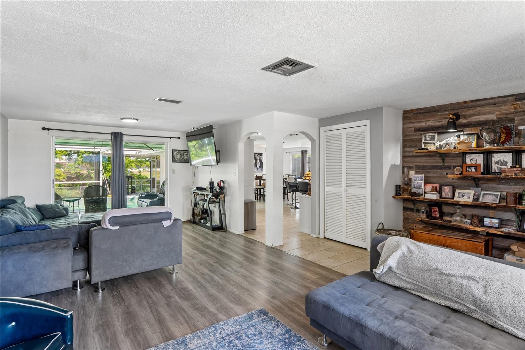
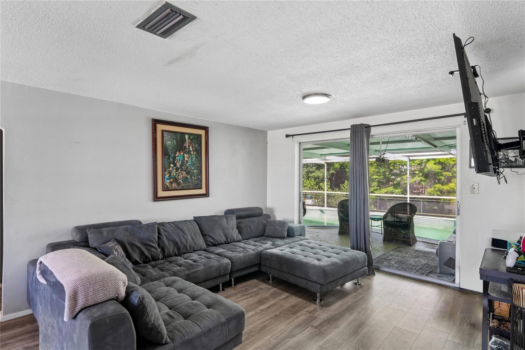
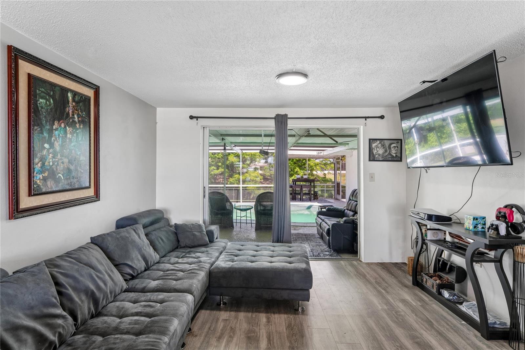
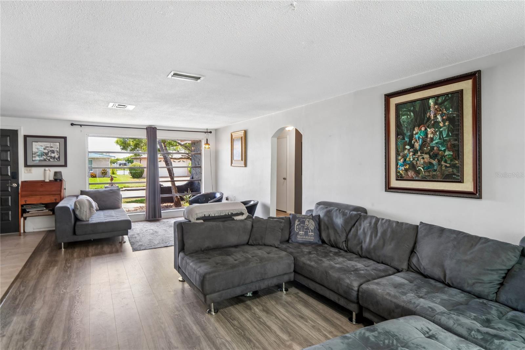
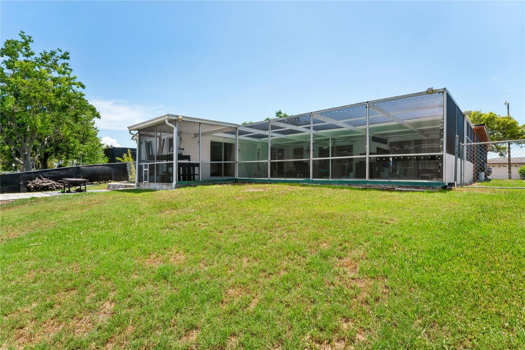
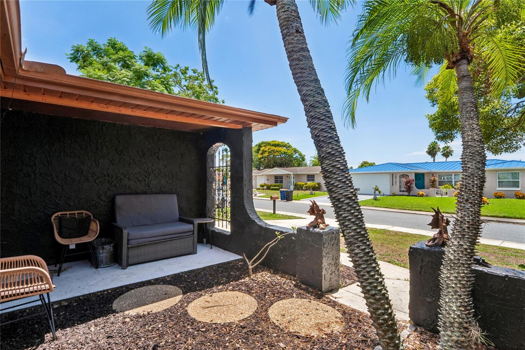
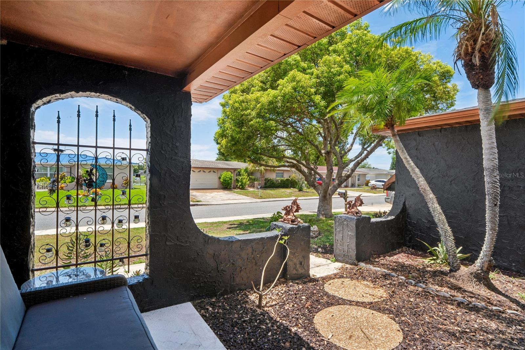
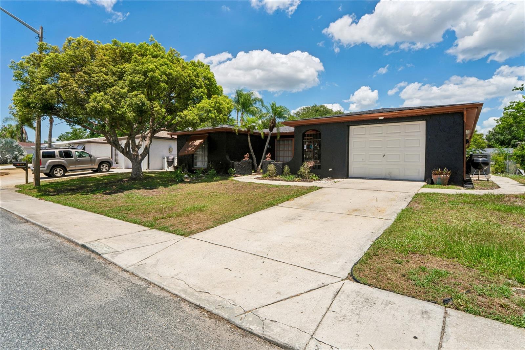
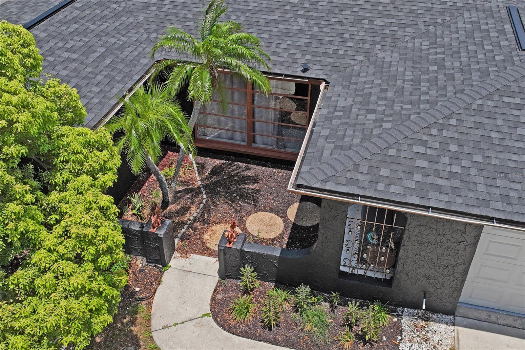
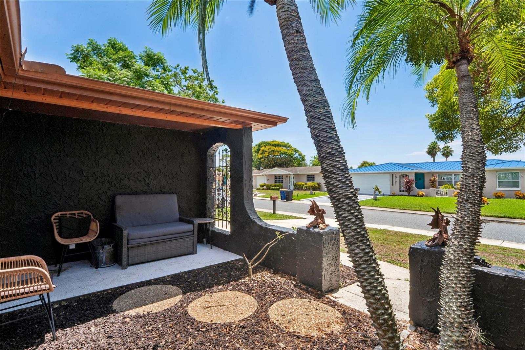
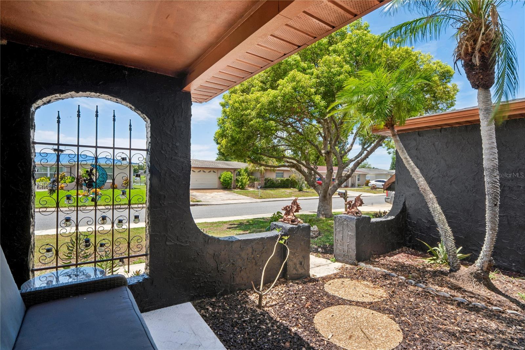
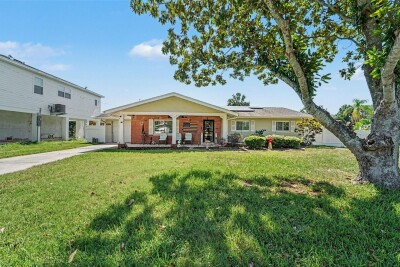
FRONT FRONT FRONT ENTRY FRONT PORCH FRONT LIVING LIVING LIVING LIVING LIVING LIVING TB8528293 TB8528293 TB8528293 TB8528293 TB8528293 TB8528293 TB8528293 TB8528293 TB8528293 TB8528293 TB8528293 TB8528293 TB8528293 TB8528293 TB8528293 TB8528293 TB8528293 TB8528293 TB8528293 TB8528293 TB8528293 TB8528293 TB8528293 TB8528293 TB8528293 TB8528293 TB8528293 TB8528293 TB8528293 TB8528293 TB8528293 TB8528293 TB8528293 TB8528293 TB8528293 TB8528293 TB8528293 TB8528293 TB8528293 TB8528293 TB8528293 TB8528293 TB8528293 TB8528293 TB8528293 TB8528293 TB8528293 TB8528293 TB8528293 TB8528293 TB8528293 TB8528293 TB8528293 TB8528293 TB8528293 TB8528293 TB8528293 TB8528293 TB8528293
Loading map ...
Loading map ...

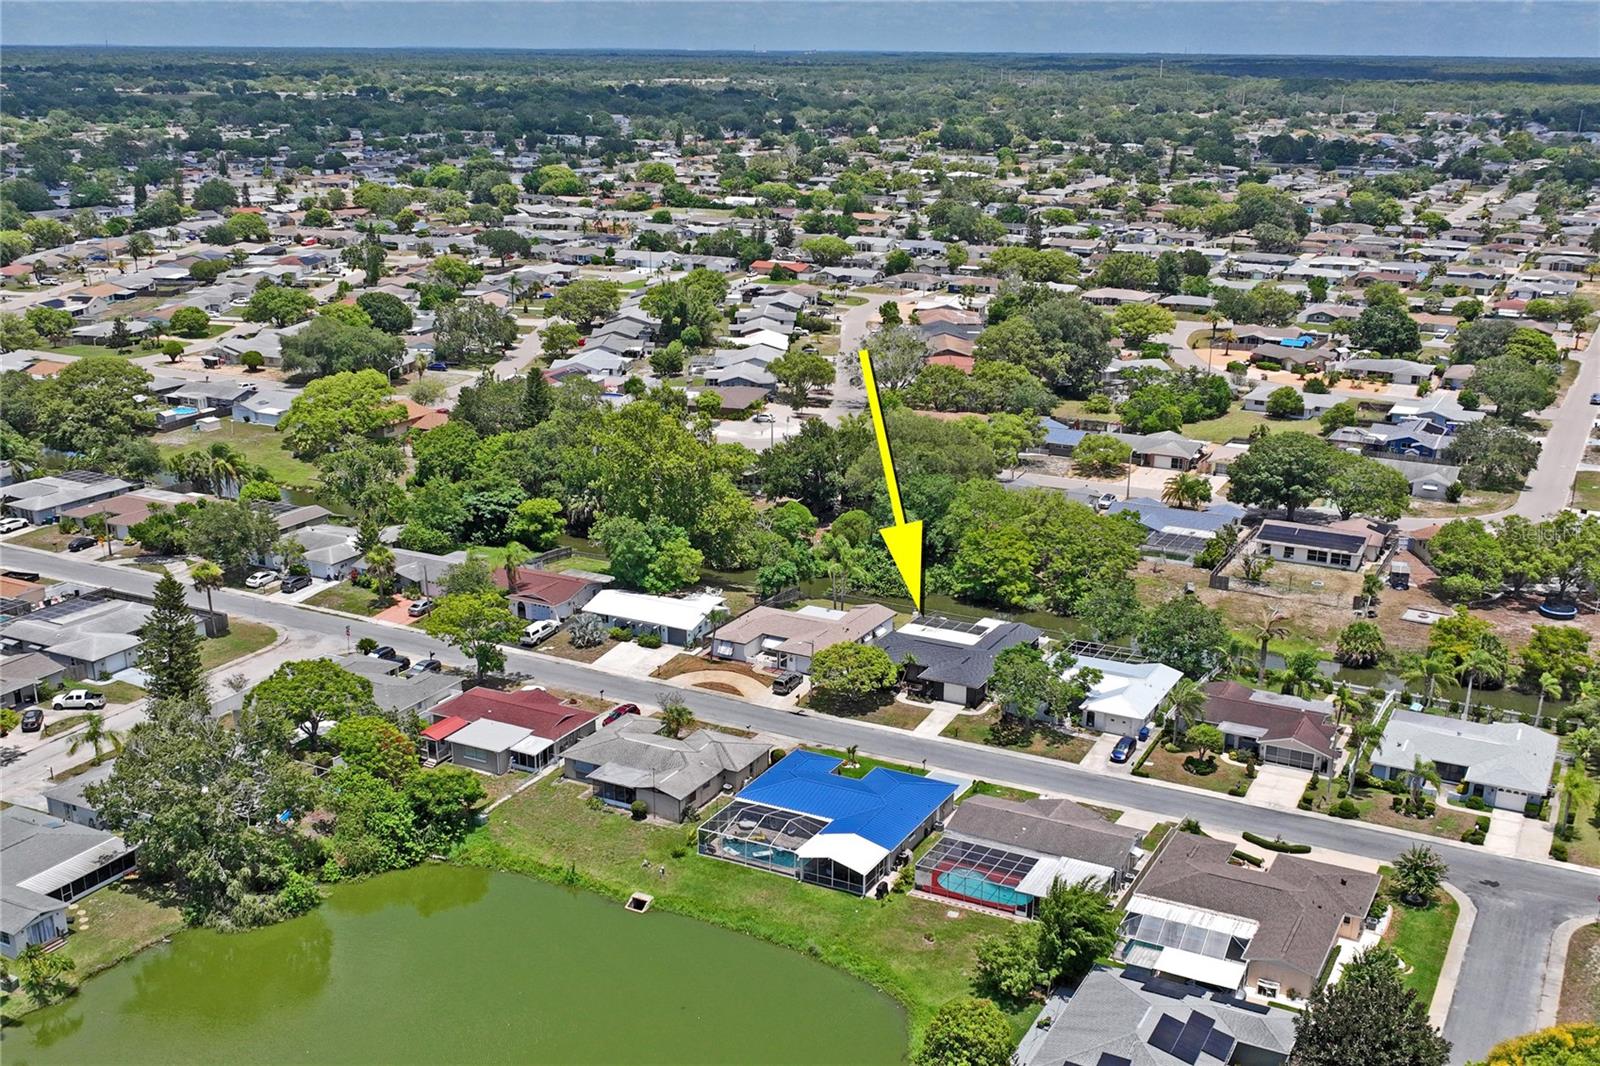
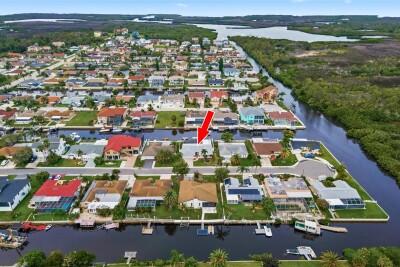
10120 GLEN MOOR LN, PORT RICHEY, 34668


Property highlights

  • MLS#: TB8528293
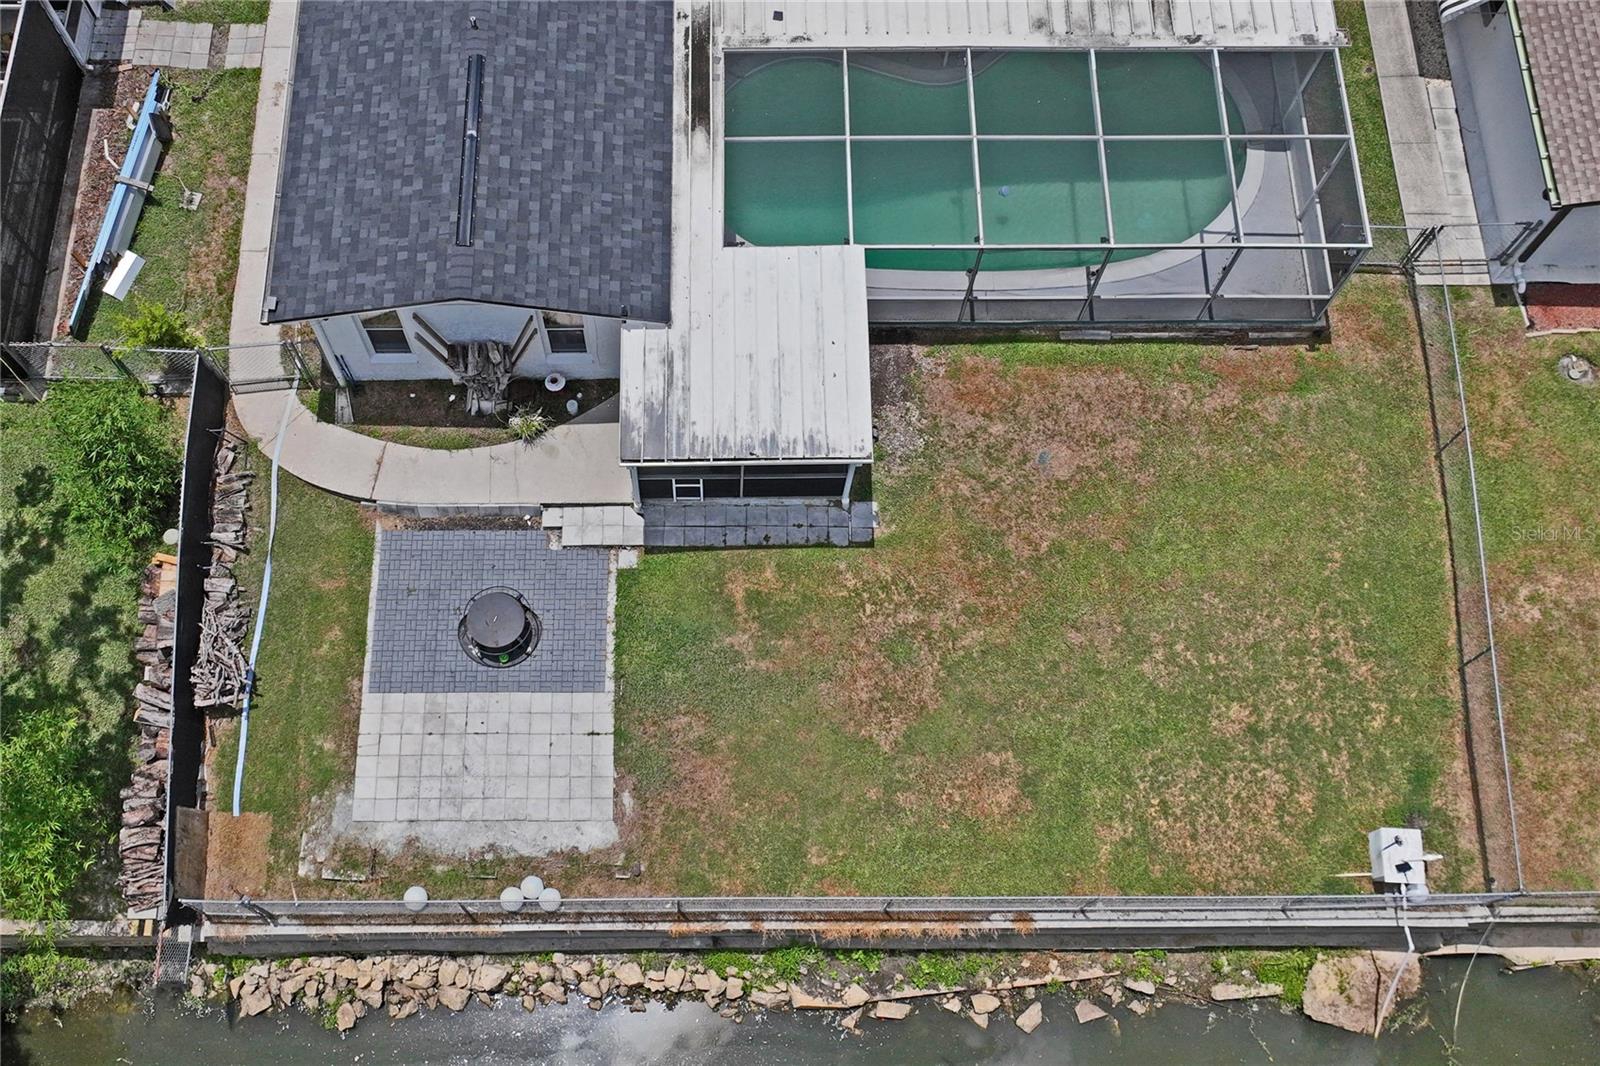
  • 5,450.00 lot size Sq.Ft.
  • Year built: 1973
  • Parking spaces: 1
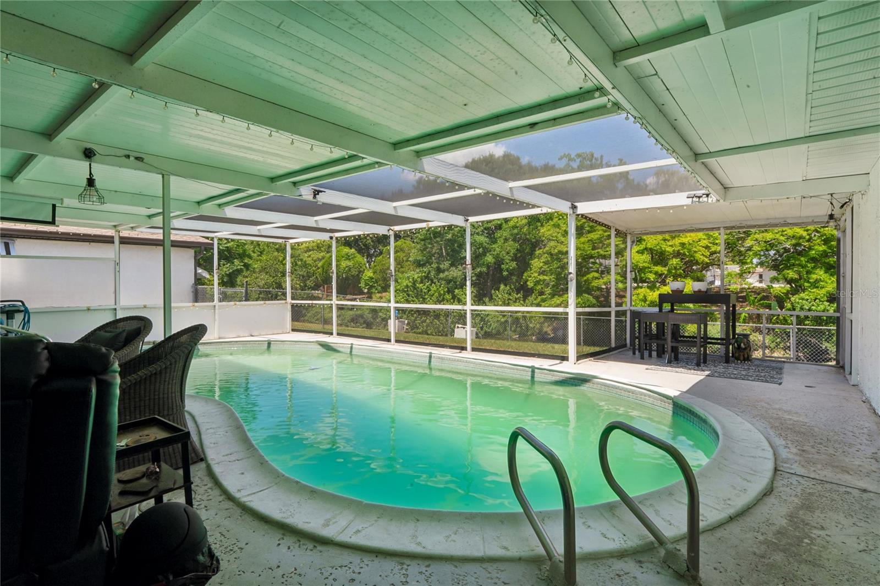
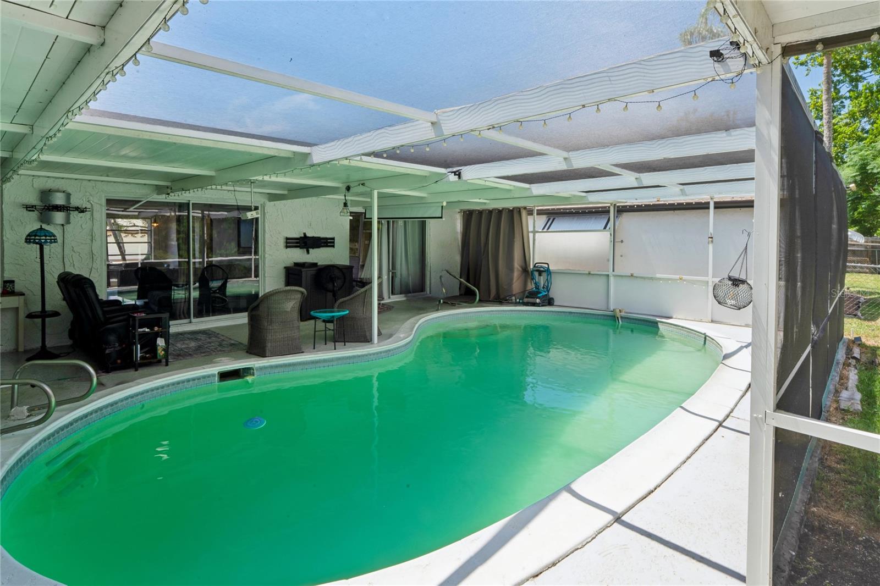
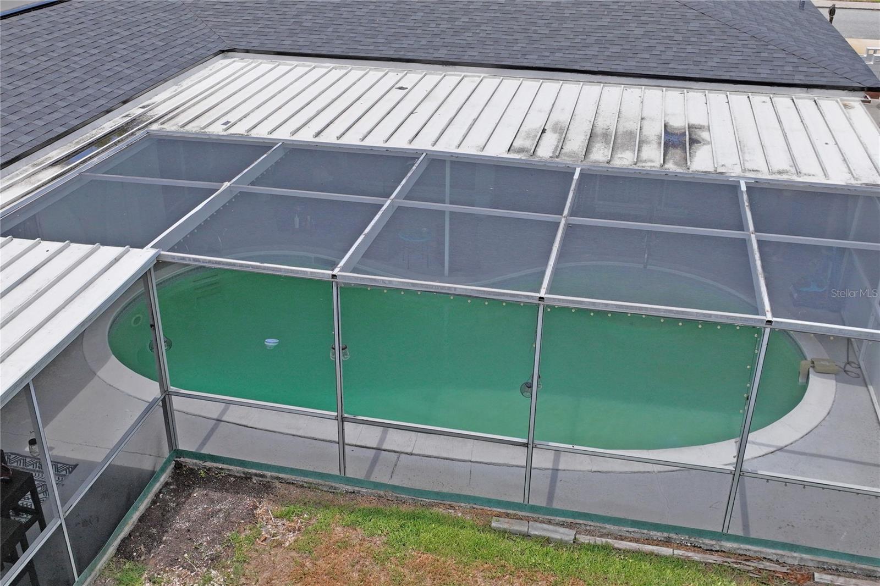
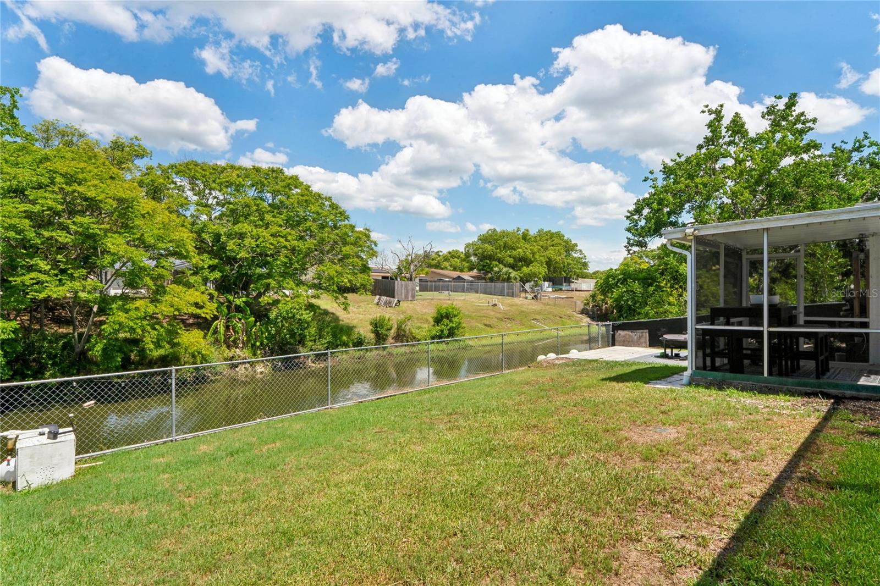
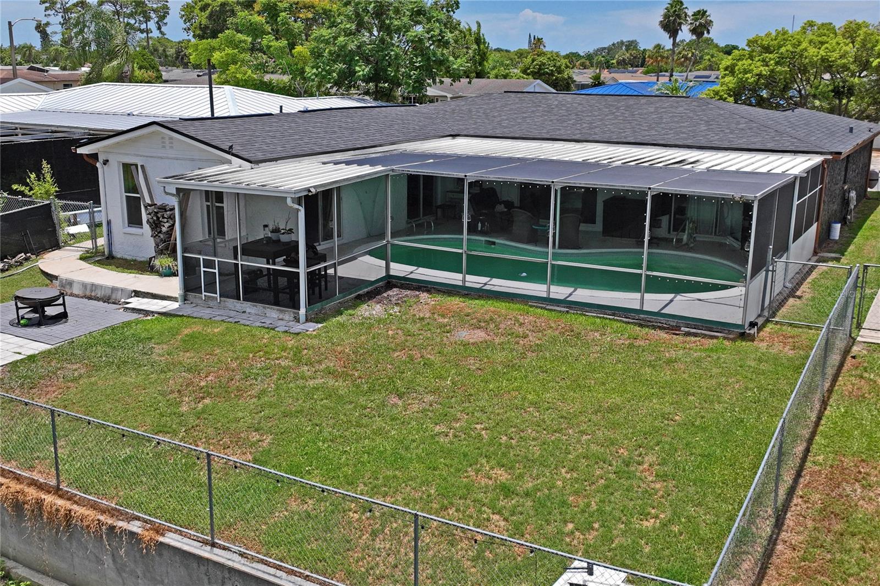
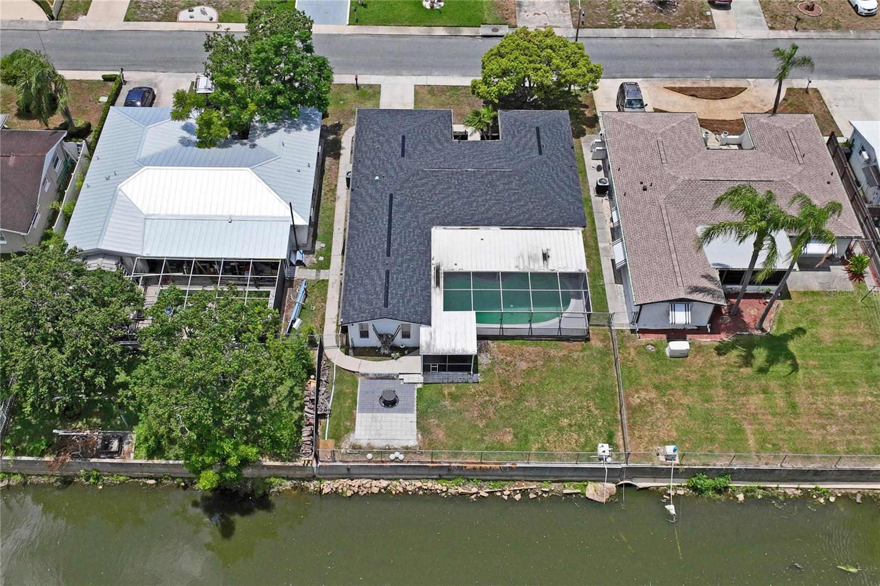
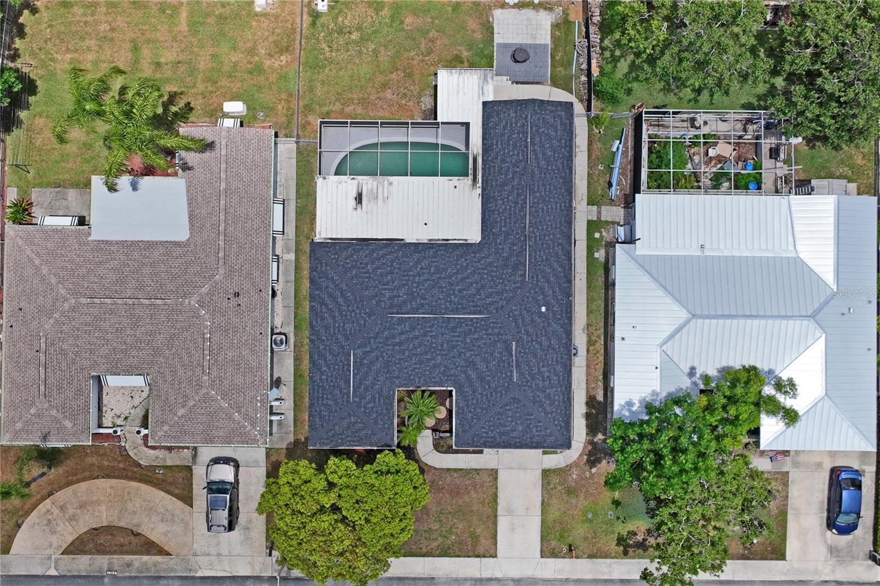
  • Pool: Private pool

Property Overview

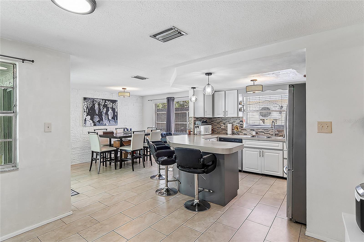
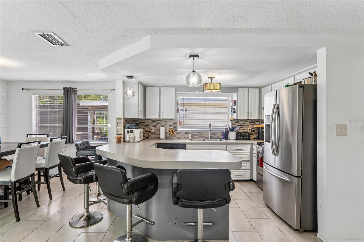
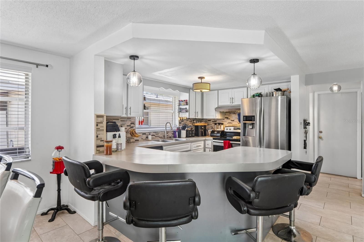
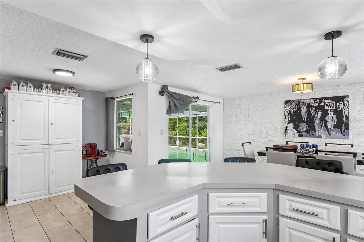
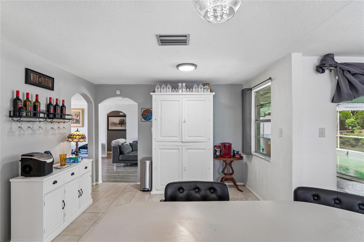
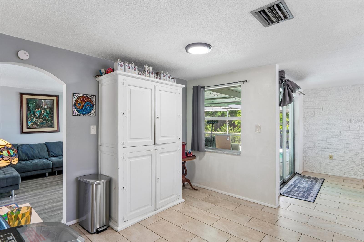
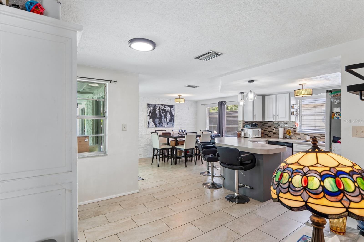
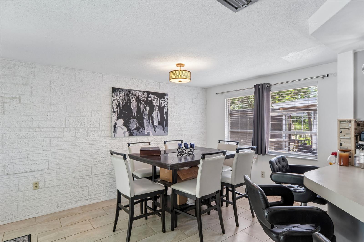
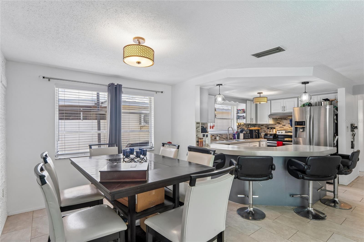
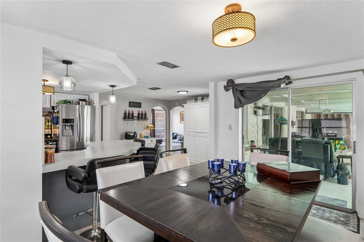
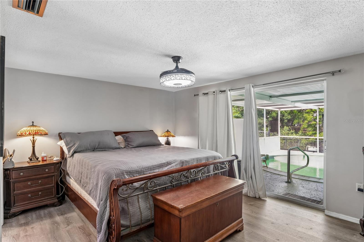
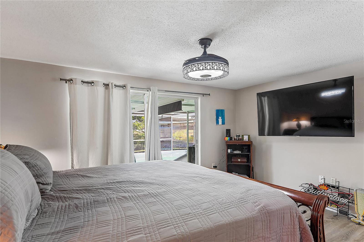
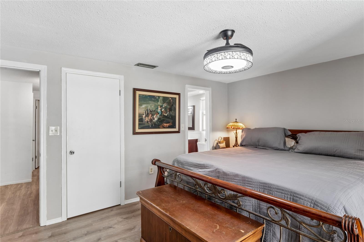
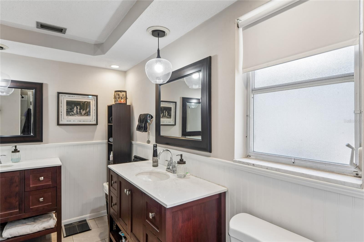
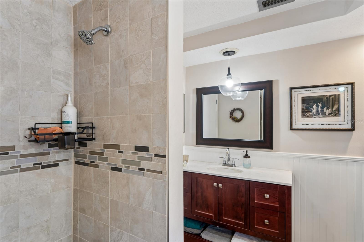
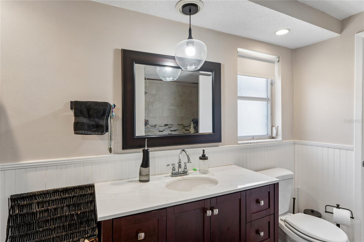
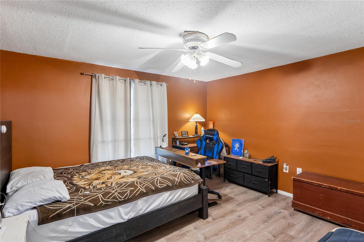
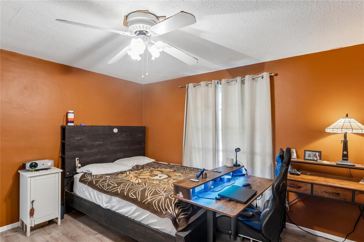
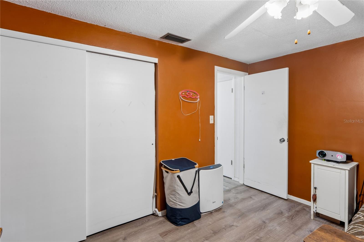
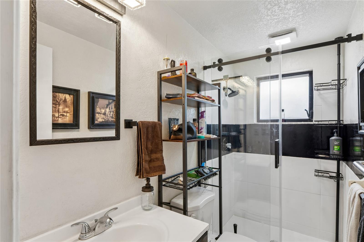
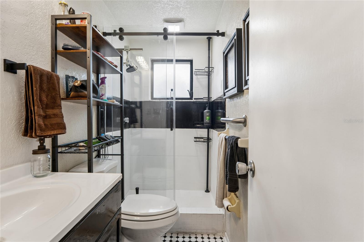
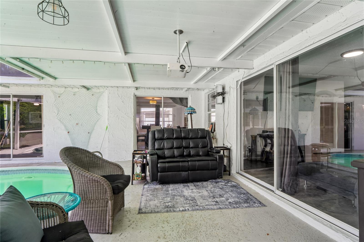
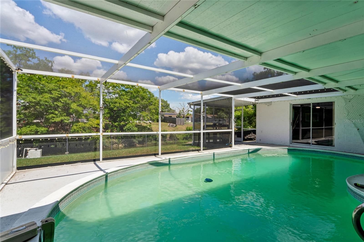
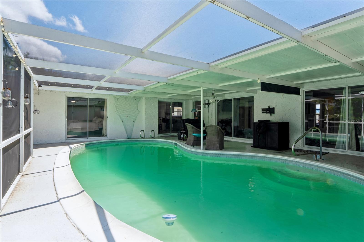
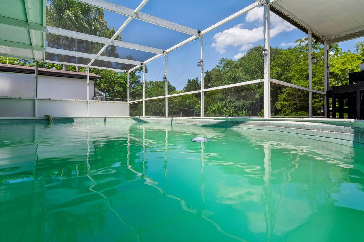
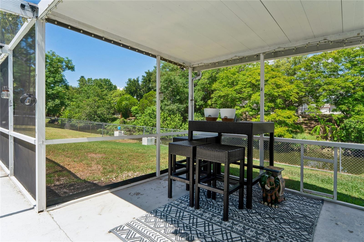
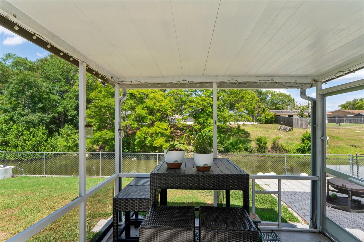
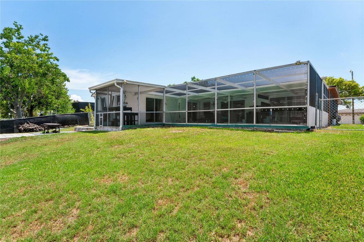
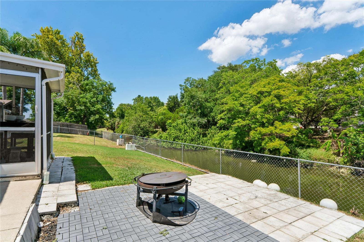
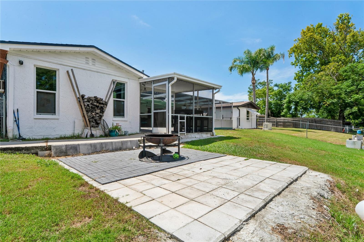
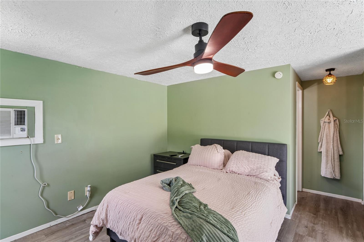
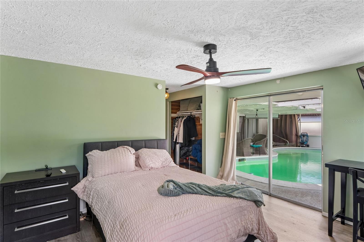
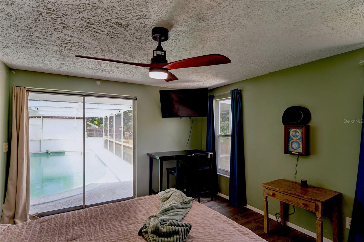
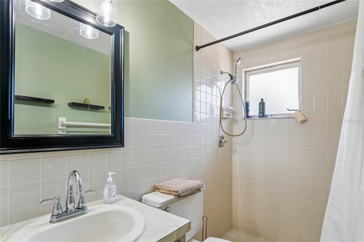
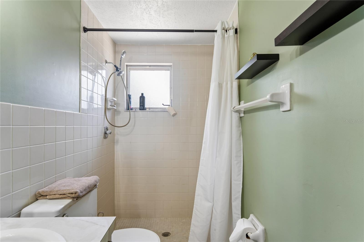
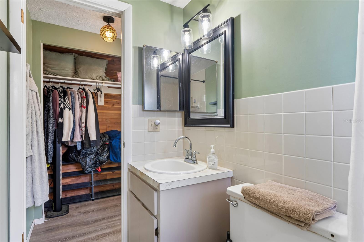
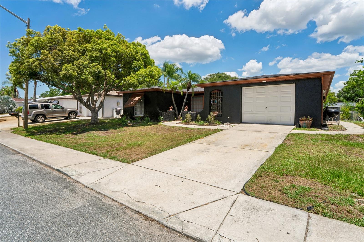
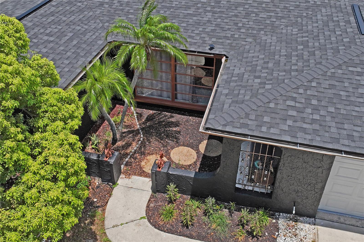
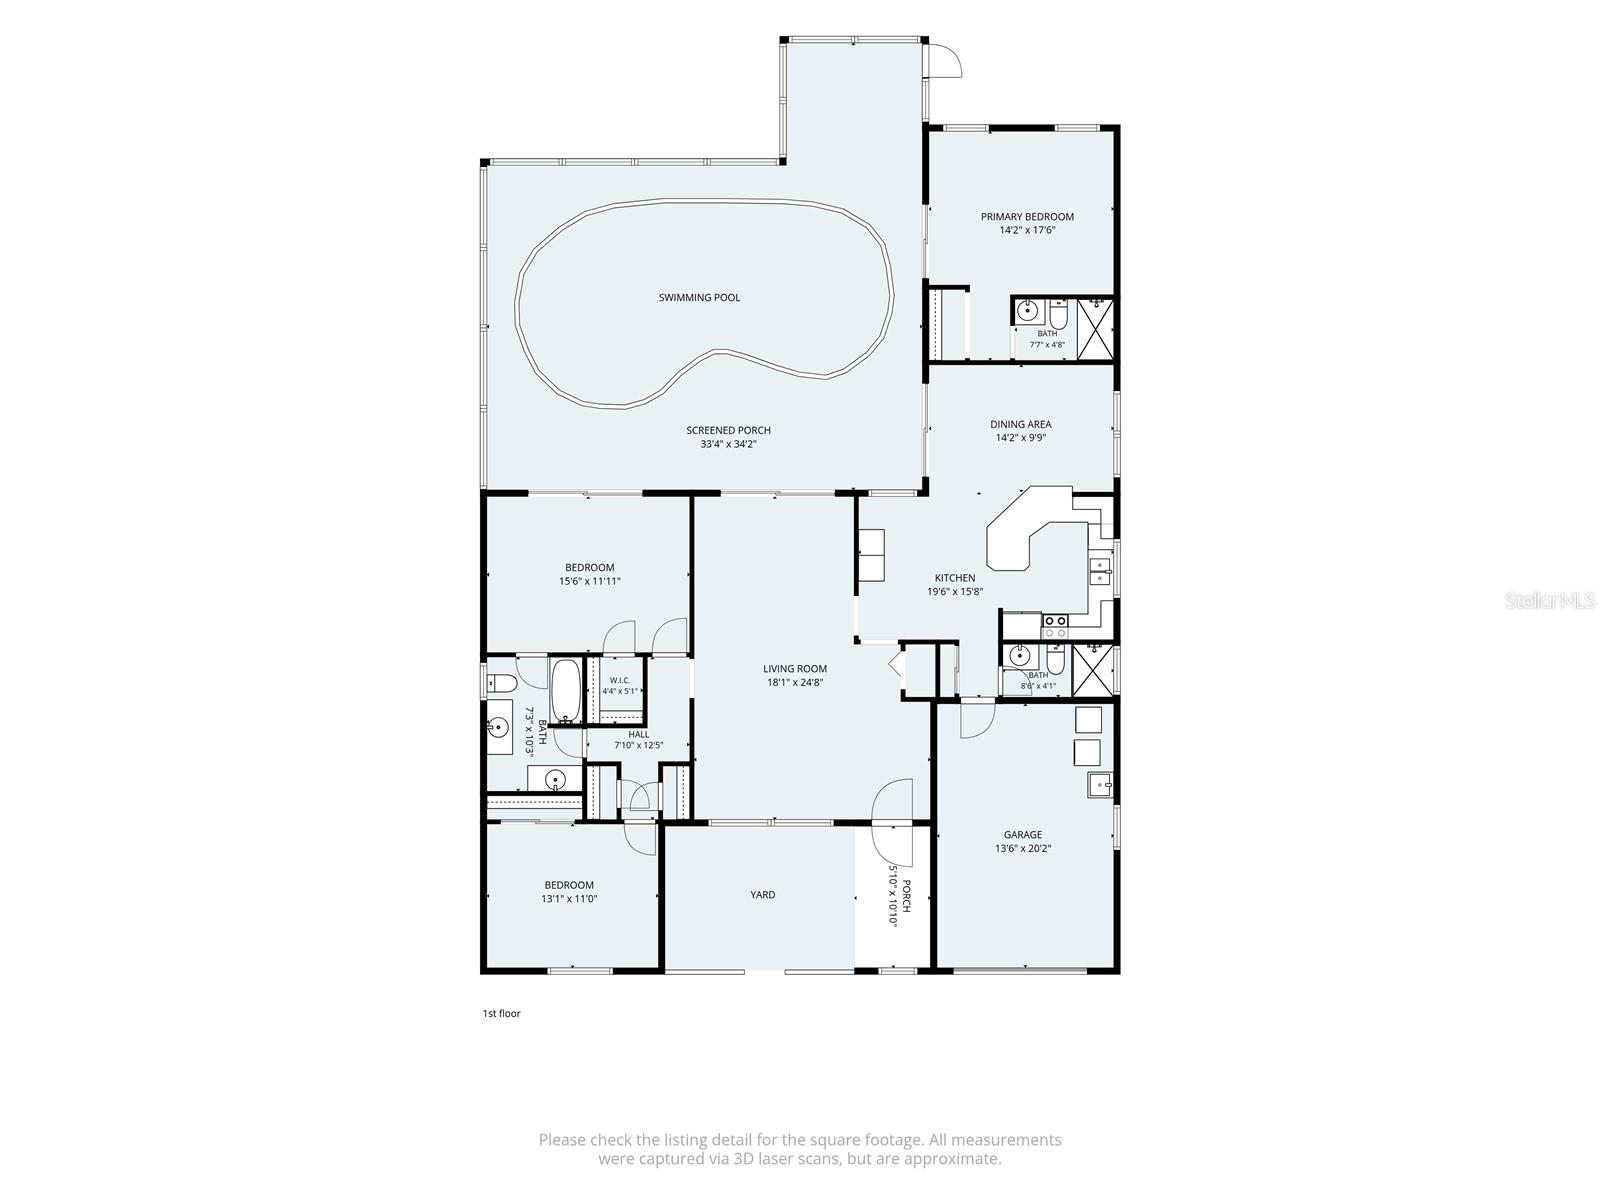
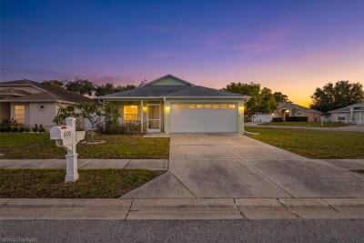
Welcome Home, where comfort, style, and Florida living come together! This beautifully maintained 3-bedroom, 3-bathroom pool home offers approximately 1,724 square feet of thoughtfully designed living space, perfect for families, first-time buyers, or anyone looking for a move-in-ready retreat.
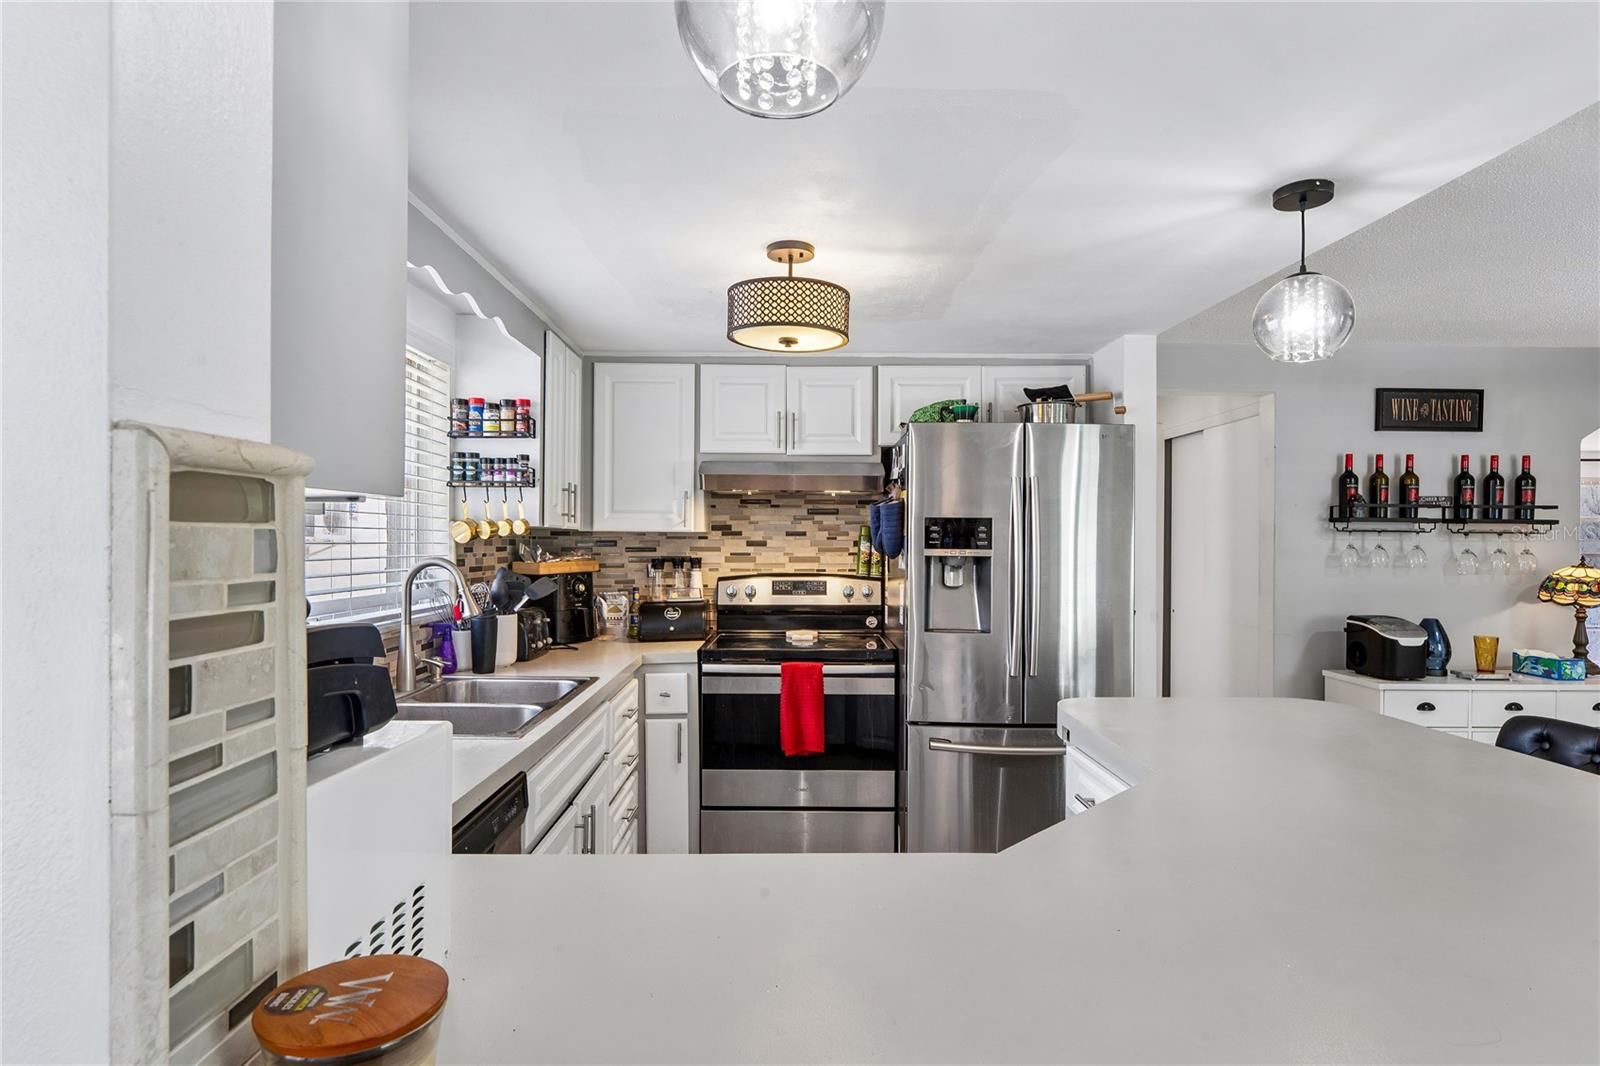
Step inside to discover a bright and inviting floor plan with spacious living and dining areas, an abundance of natural light, and plenty of room to entertain. The well-appointed kitchen offers ample cabinet and counter space, making meal preparation a breeze while staying connected to family and guests.
Conveniently located near shopping, dining, parks, schools, and the beautiful Gulf Coast, this home offers the perfect blend of peaceful neighborhood living and everyday convenience. Don't miss this opportunity to make this your next home—schedule your private showing today!

Driving directions : NORTH ON LITTLE RD LEFT ON FOX HOLLOWDR RIGHT ONGLEN MOOR

Property Features

Rooms Dimension Description
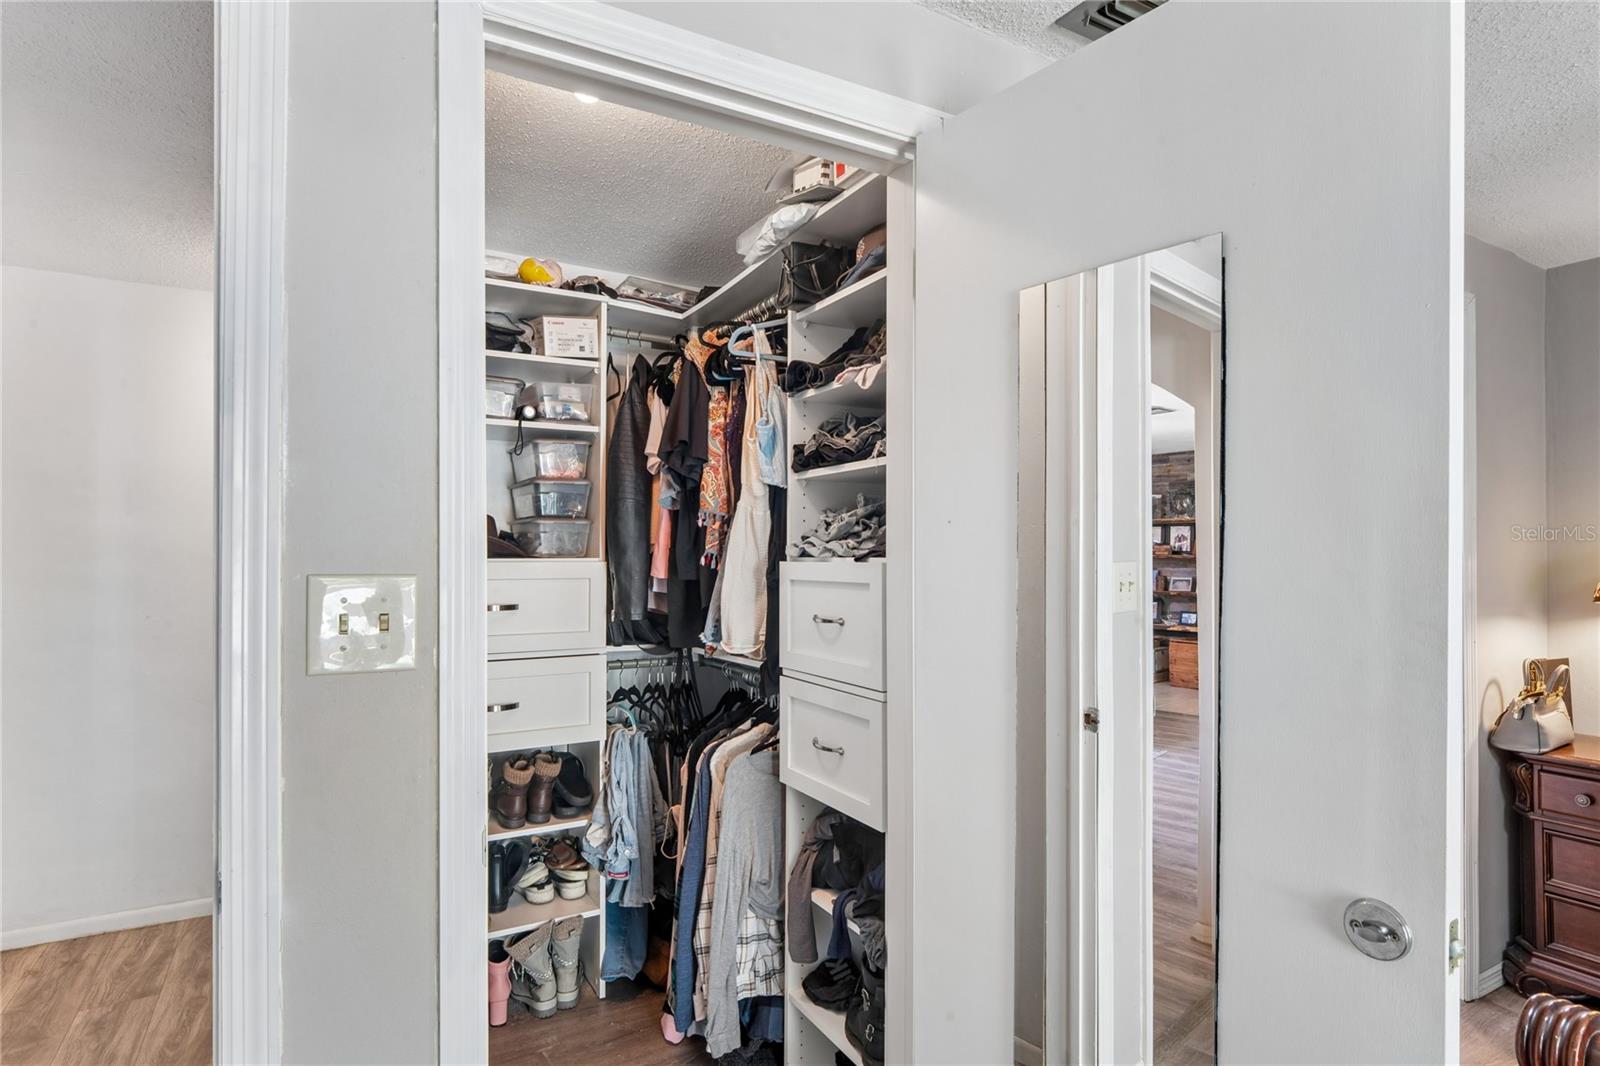
Primary Bedroom 12x15 First level , Ceramic Tile
Family Room 14x10 First level
Kitchen 8x12 First level

Interior Features

  • Ceiling Fans(s)

Appliances

  • Dishwasher
  • Disposal
  • Dryer
  • Range
  • Refrigerator
  • Tankless Water Heater
  • Washer

Heating

  • Central

Laundry features

  • Common Area

Air Conditioning

  • Central Air
  • Wall/Window Unit(s)

Floor Covering

  • Ceramic Tile

Utilities

  • Cable Available
  • Electricity Available

Exterior features

  • None
  • Private Mailbox
  • Private Yard
  • Rain Gutters
  • Shade Shutter(s)
  • Sliding Doors

Pool features

  • Gunite
  • In Ground
  • Other

Construction Materials

  • Block
  • Stucco

Road Surface Type

  • Asphalt

Roof

  • Shingle

Foundation

  • Slab

School Information


Listing information courtesy of LPT REALTY, LLC.

All listing information is deemed reliable but not guaranteed and should be independently verified through personal inspection by appropriate professionals. Listings displayed on this website may be subject to prior sale or removal from sale; availability of any listing should always be independently verified.
Listing information is provided for consumer personal, non-commercial use, solely to identify potential properties for potential purchase; all other use is strictly prohibited and may violate relevant federal and state law.
Listing data comes from My Florida Regional MLS.