English / Українська / Español /

Julia Vakulenko - Broker -

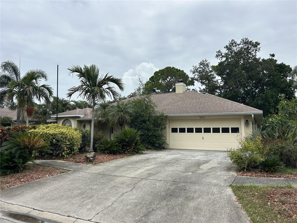
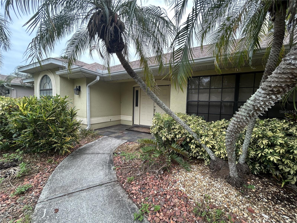
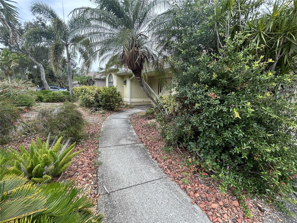
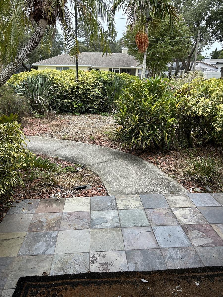
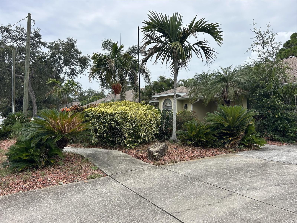
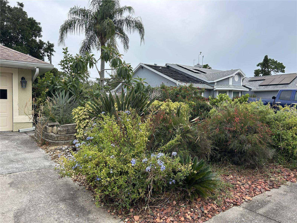
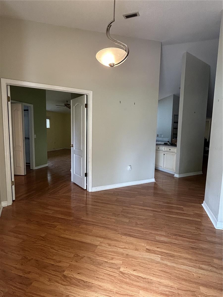
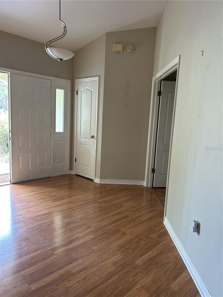
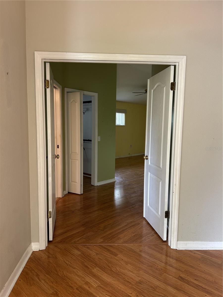
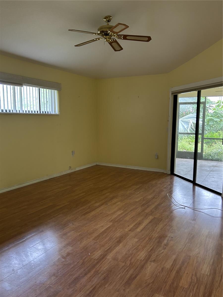
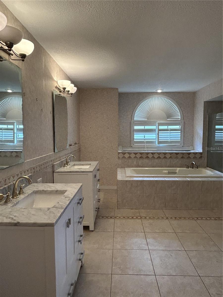
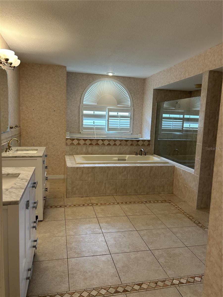
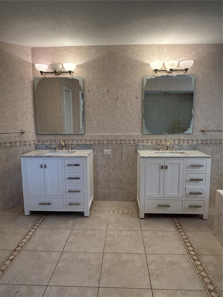
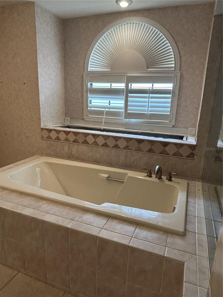
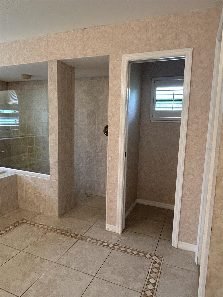
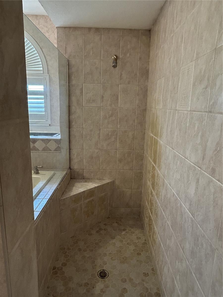
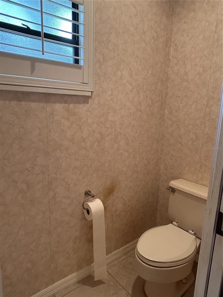
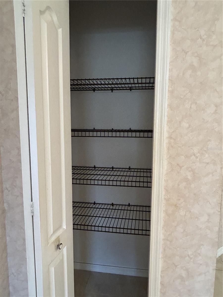
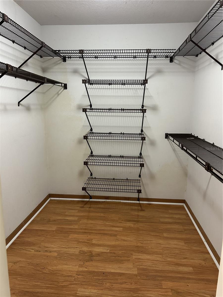
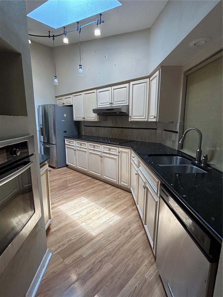
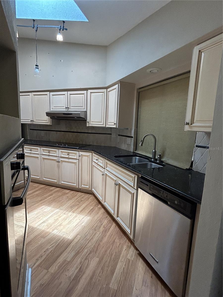
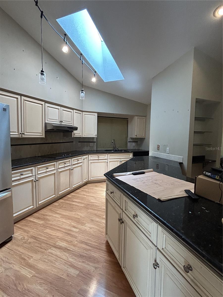
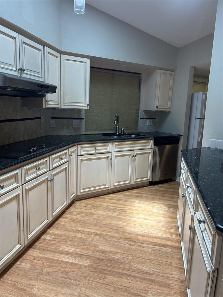
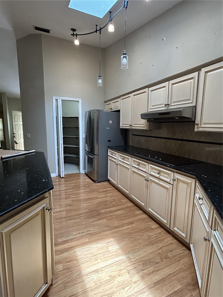
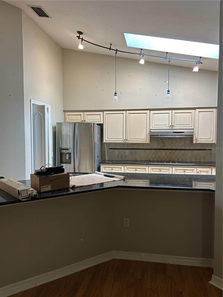
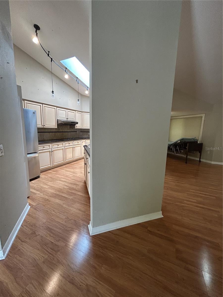
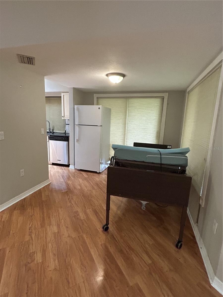
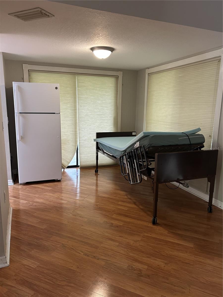
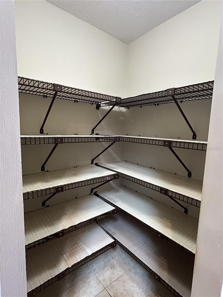
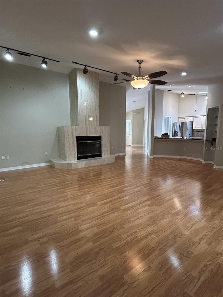
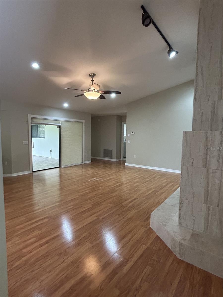
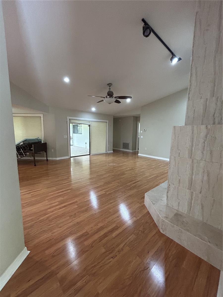
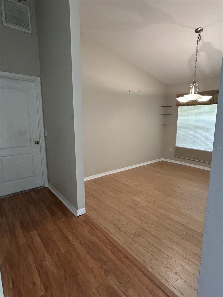
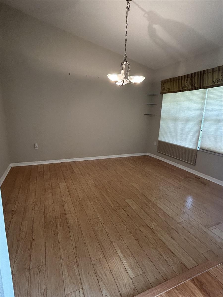
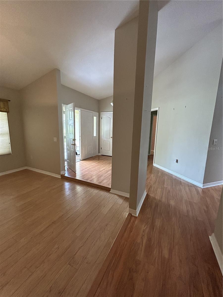
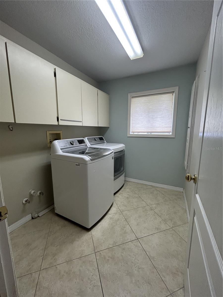
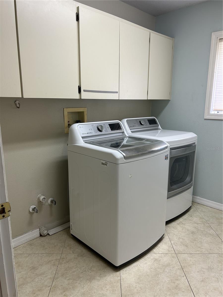
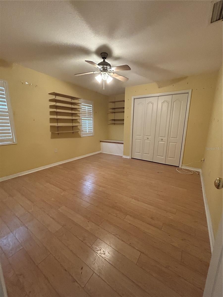
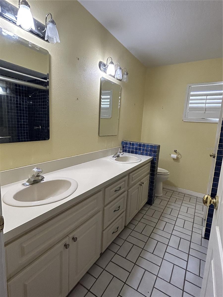
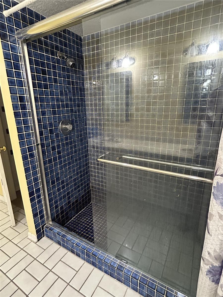
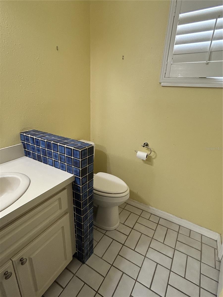
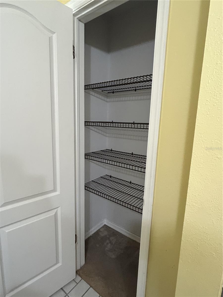
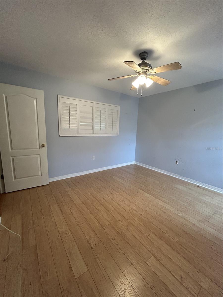
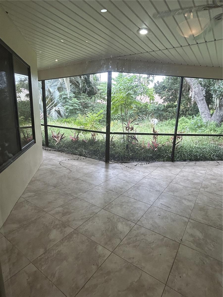
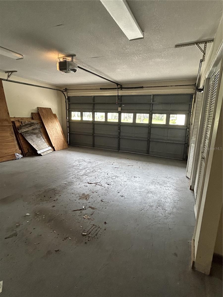
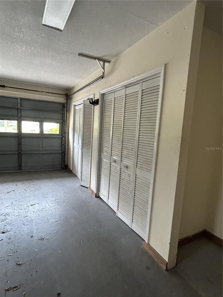
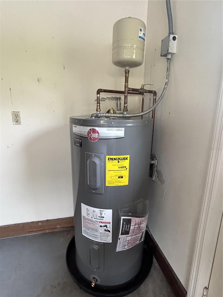
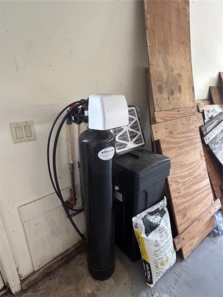
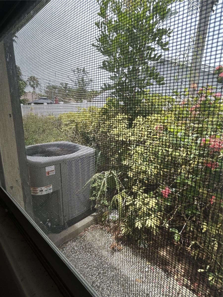
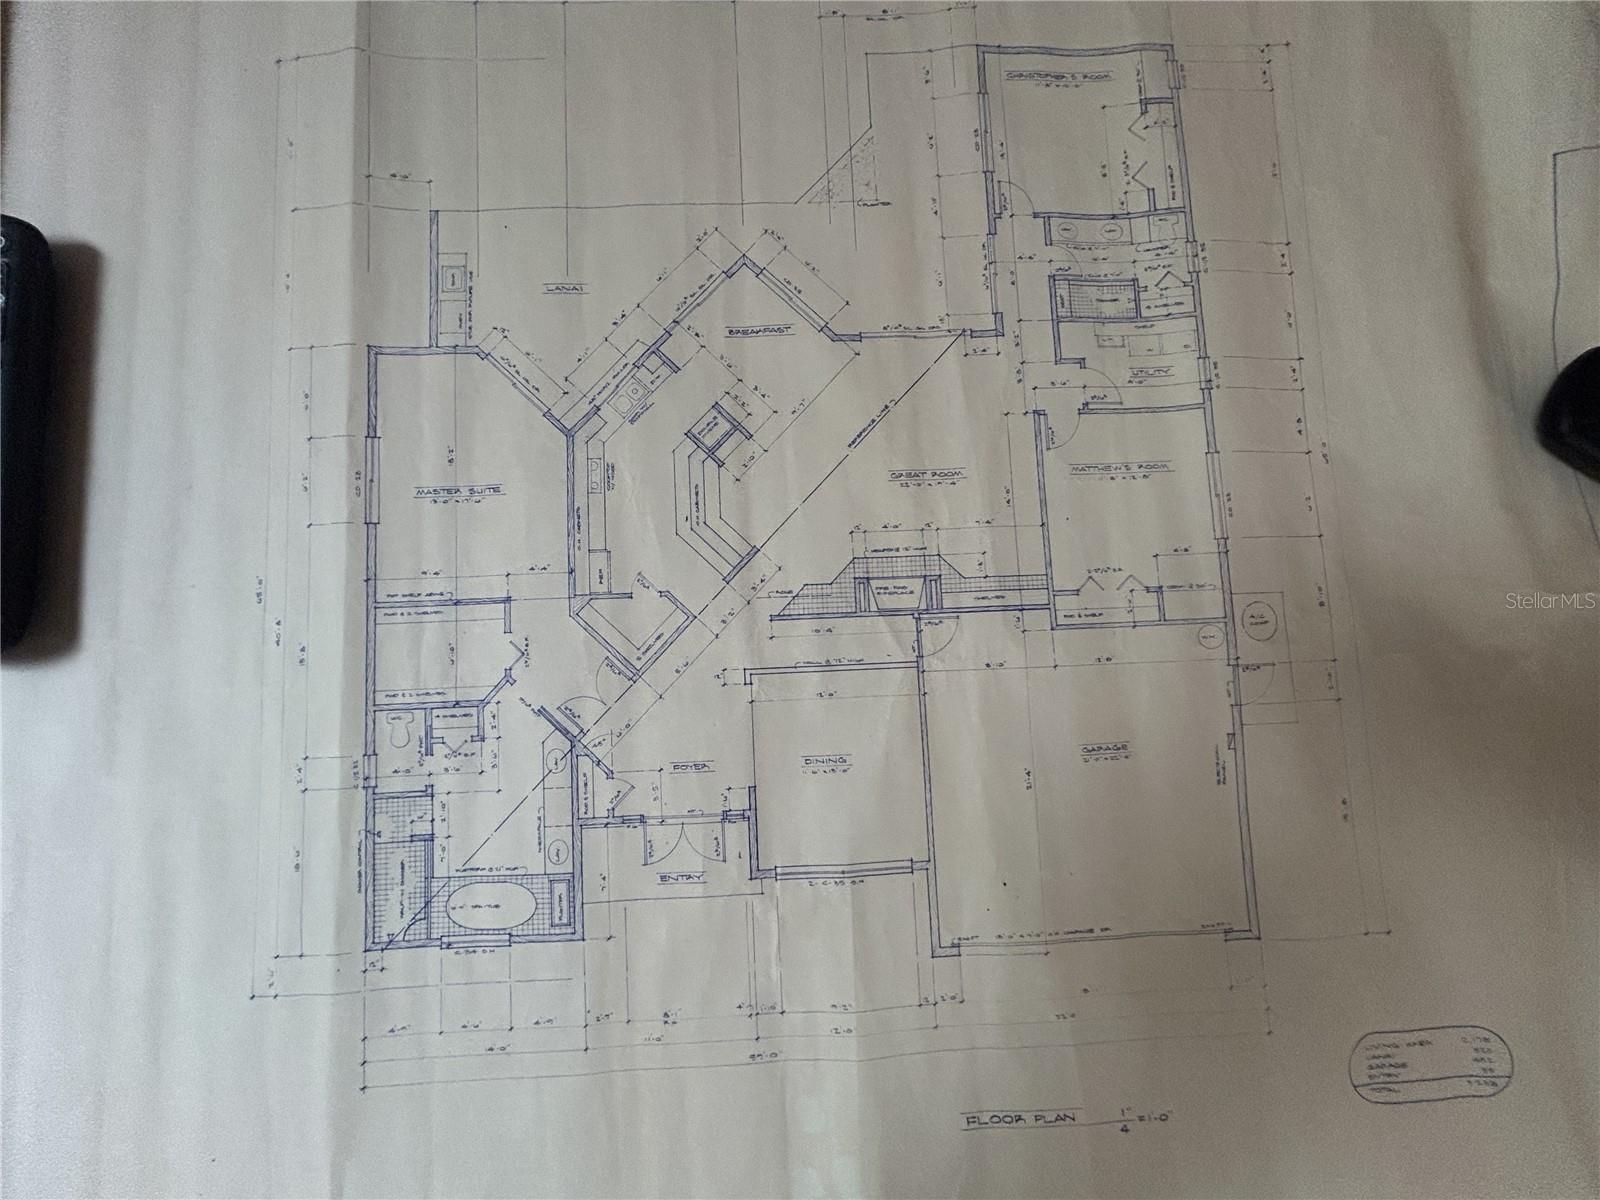
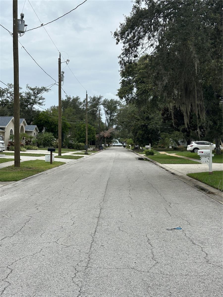
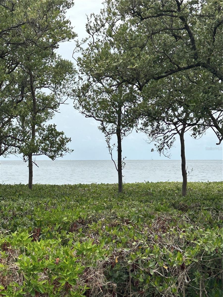
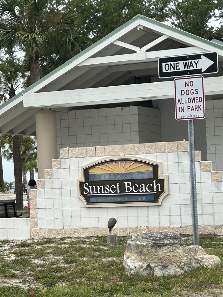
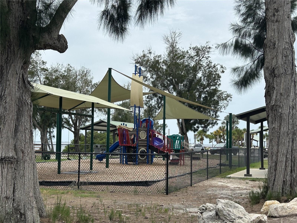
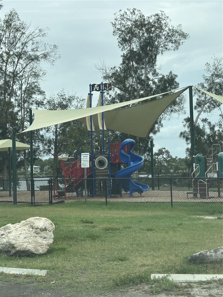
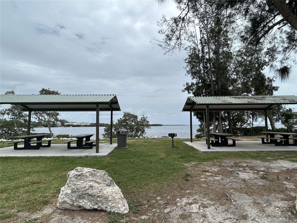
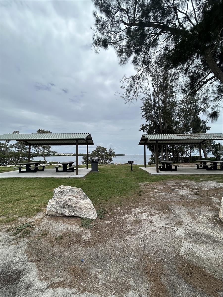
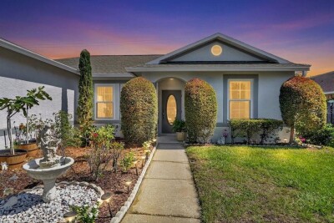
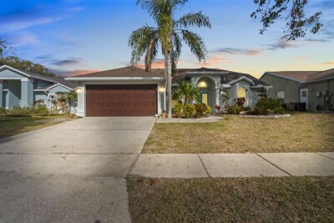
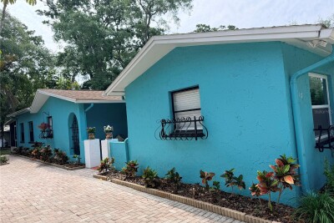
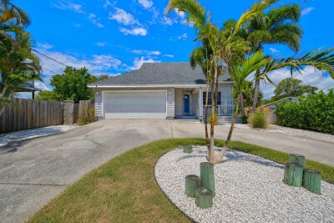
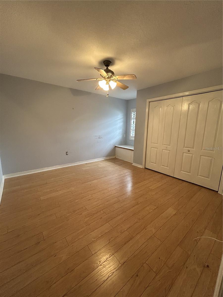
FRONT VIEW with sidewalks! Entryway Walkway up to front door View from front door. lots of tropical plants tropical plants Entryway Entryway with coat closet Primary bedroom with french door entrance! Primary bedroom ensuite Primary bathroom Spacious primary ensuite. Double vanities Garden tub walk in shower and private toilet walk in shower private toilet linen closet in primary bathroom primary walk in closet! Kitchen with skylights! kitchen has plenty of cabinets! breakfast bar! TB8528530 TB8528530 breakfast bar and high ceilings! Open floor plan! Casual dining area off kitchen. Casual dining area off kitchen with access to the screened lanai. pantry in kitchen. Spacious living room is the heart of the home has wood burning fireplace! Living room has access to screened lanai with the sliders. TB8528530 Formal dining room. Formal separate dining room. View from door leading to garage showing the formal dining room on the left, kitchen would be on the right, and entry. Indoor laundry room! Indoor laundry room with cabinets. Guest bedroom 2 Guest bedroom 2 with plantation shutters Main bathroom between bedroom 2 and 3 walk in sunken shower in main bathroom main bathroom linen closet in main bathroom Guest bedroom 3 screened back lanai spacious garage. storage in garage. water heater TB8528530 ac plans from house Street view End of the street. Under a mile to sunset beach! sunset beach park Sunset beach park sunset beach park sunset beach park
Loading map ...
Loading map ...

1612 GULF BEACH BLVD, TARPON SPRINGS, 34689


Property highlights

  • MLS#: TB8528530
  • 10,302.00 lot size Sq.Ft.
  • Year built: 1986
  • Parking spaces: 2

Property Overview

Opportunity awaits with this 3-bedroom, 2-bath home located less than one mile from beautiful Sunset Beach. Offering a desirable split floor plan, this property features a cozy wood-burning fireplace, a spacious 2-car garage, and a covered, screened rear lanai—perfect for enjoying Florida's outdoor lifestyle year-round. The kitchen is filled with natural light thanks to skylights, creating a bright and inviting space ready for your personal updates and design ideas. With solid bones and an excellent location, this home presents tremendous potential for investors, renovators, or buyers looking to create their dream coastal retreat. Bring your vision and transform this home into something special while enjoying the convenience of being close to beaches, shopping, dining, and everything the area has to offer. Don't miss this chance to invest in a property with outstanding potential in a highly desirable coastal location.

Driving directions : From Alt. US Hwy 19 (Pinellas Avenue), head west on Meres Boulevard, continue onto West Curlew Place, then turn right onto Florida Avenue. Turn left onto West Mexico Avenue, right onto Trafford Drive, then left onto Gulf Beach Boulevard. The property will be on the right.

Property Features

Rooms Dimension Description
Living Room 17x23 First level , Laminate , Ceiling Fan(s)
Kitchen 10x16 First level , Laminate , Breakfast Bar , Closet Pantry , Granite Counters , Pantry , Stone Counters , Walk-In Pantry , Window/Skylight in Bath
Primary Bedroom 12x17 First level , Laminate , Ceiling Fan(s) , En Suite Bathroom
Primary Bathroom 12x14 First level , Ceramic Tile , Built-In Shower Bench , Double Vanity , En Suite Bathroom , Garden Bath , Split Vanities , Stone Counters , Sunken Shower , Tub with Separate Shower Stall , Water Closet/Priv Toilet
Bedroom 2 11x15 First level , Laminate , Ceiling Fan(s)
Bedroom 3 12x11 First level , Laminate , Ceiling Fan(s)
Utility Room 5x8 First level , Ceramic Tile
Dining Room 11x12 First level , Laminate

Interior Features

  • Cathedral Ceiling(s)
  • Ceiling Fans(s)
  • Eat-in Kitchen
  • Primary Bedroom Main Floor
  • Solid Surface Counters
  • Split Bedroom
  • Thermostat
  • Walk-In Closet(s)

Appliances

  • Dishwasher
  • Disposal
  • Dryer
  • Electric Water Heater
  • Microwave
  • Range
  • Refrigerator
  • Washer

Heating

  • Central
  • Electric

Laundry features

  • Electric Dryer Hookup
  • Inside
  • Laundry Room
  • Washer Hookup

Air Conditioning

  • Central Air

Fireplace

  • Living Room
  • Wood Burning

Floor Covering

  • Ceramic Tile
  • Laminate

Utilities

  • Cable Available
  • Electricity Connected
  • Public
  • Water Connected

Exterior features

  • Sidewalk
  • Sliding Doors

Parking features

  • Driveway
  • Garage Door Opener

Patio and porch features

  • Covered
  • Front Porch
  • Rear Porch
  • Screened

Architectural Style

  • Florida

Construction Materials

  • Stucco

Road Surface Type

  • Paved

Property Condition

  • Fixer

Roof

  • Shingle

Foundation

  • Slab

Vegetation

  • Trees/Landscaped

School Information


Listing information courtesy of RE/MAX ACTION FIRST OF FLORIDA

All listing information is deemed reliable but not guaranteed and should be independently verified through personal inspection by appropriate professionals. Listings displayed on this website may be subject to prior sale or removal from sale; availability of any listing should always be independently verified.
Listing information is provided for consumer personal, non-commercial use, solely to identify potential properties for potential purchase; all other use is strictly prohibited and may violate relevant federal and state law.
Listing data comes from My Florida Regional MLS.