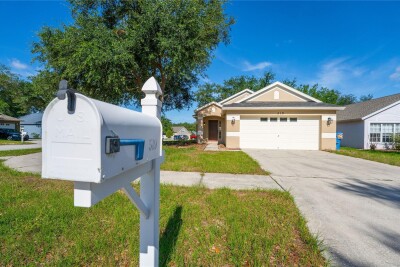
519 SUMMER SAILS DR
3, 2, 1,283ft²
MLS#: TB8521094
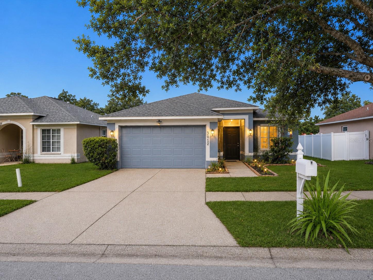
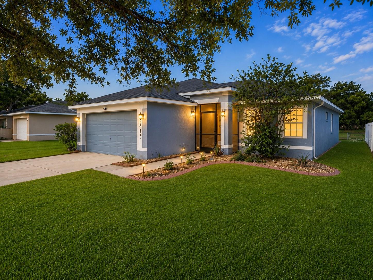
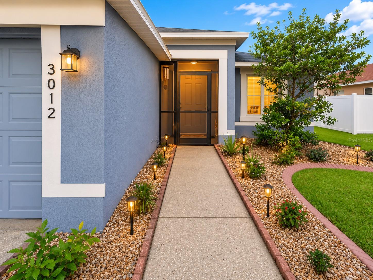
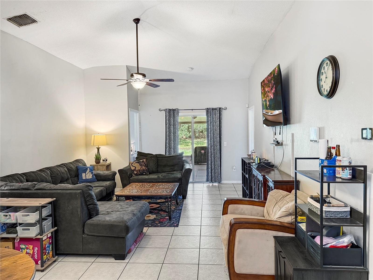
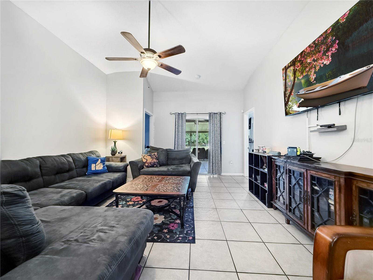
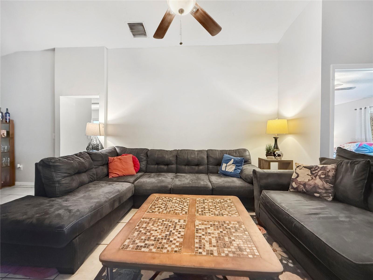
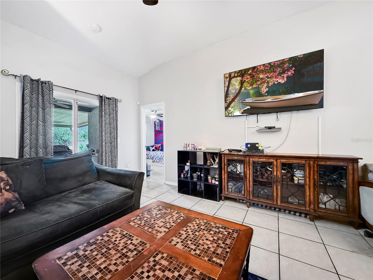
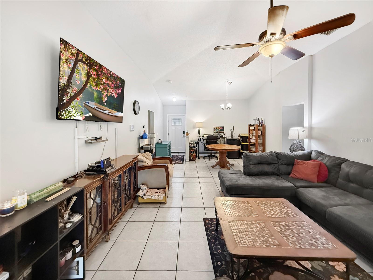
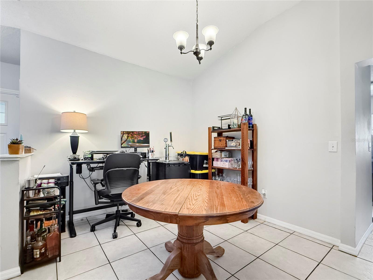
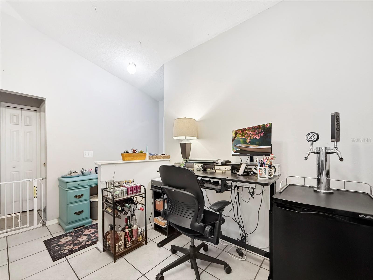
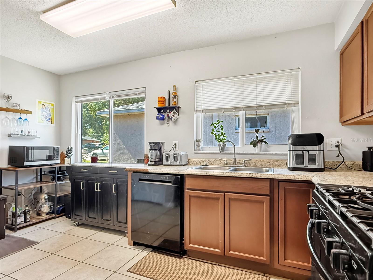
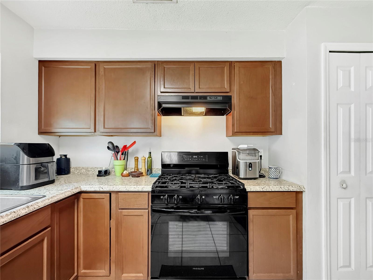
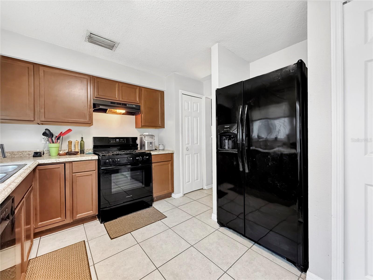
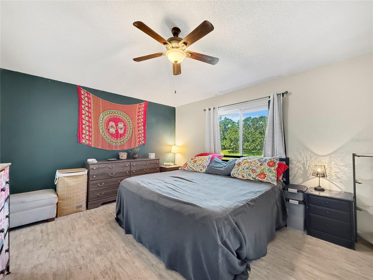
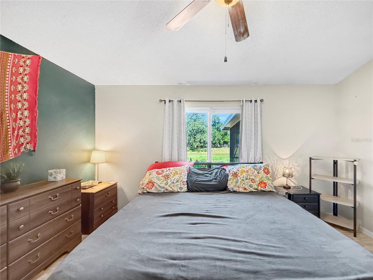
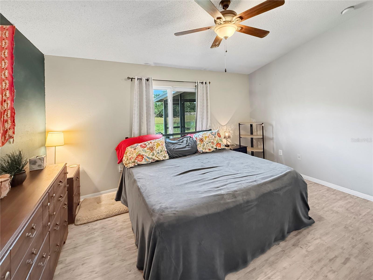
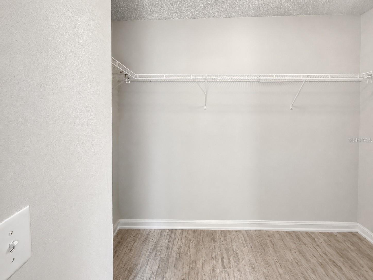
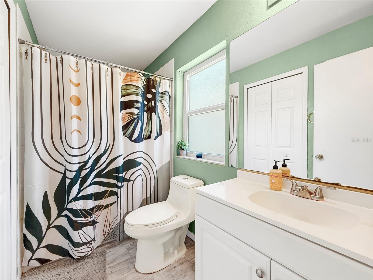
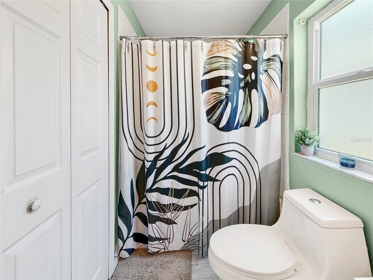
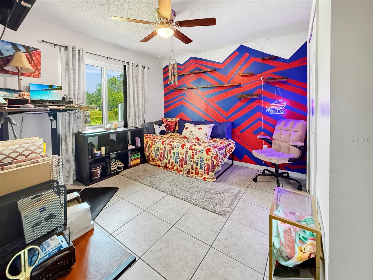
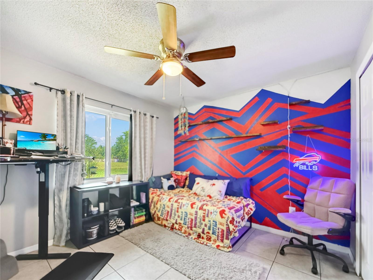
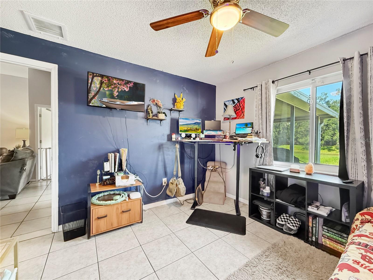
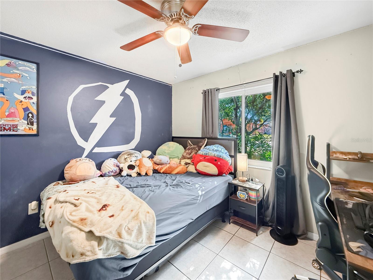
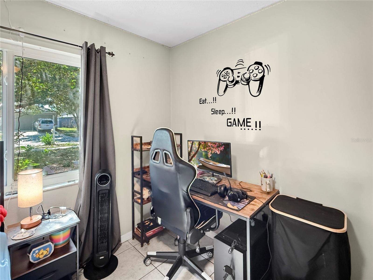
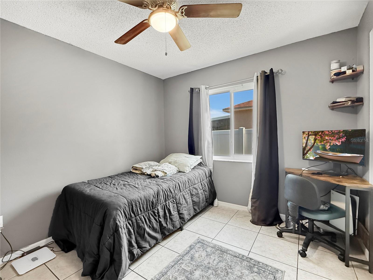
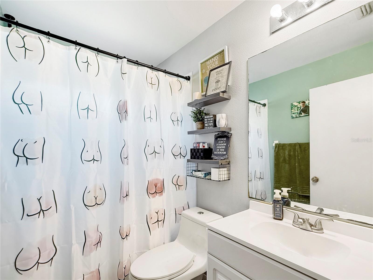
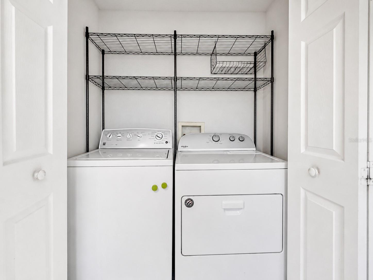
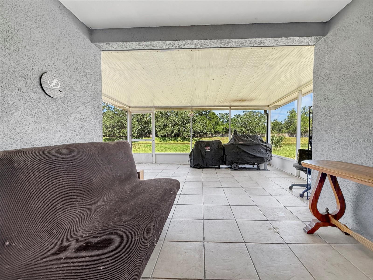
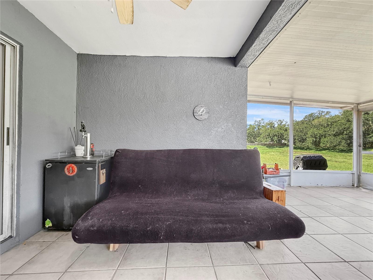
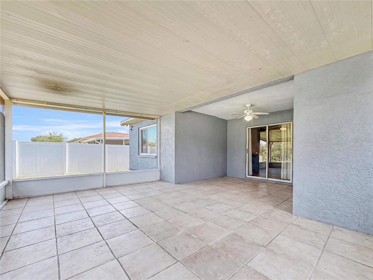
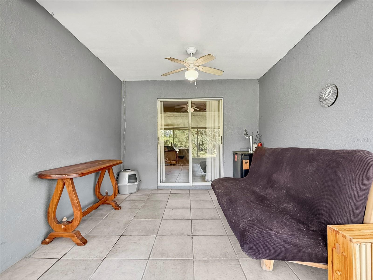
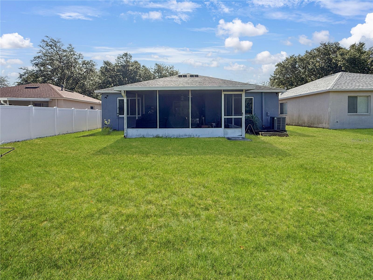
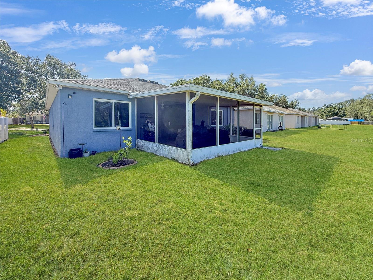
Welcome to Somerset! This beautifully updated 4-bedroom, 2-bath home offers the perfect combination of comfort, modern updates, and an unbeatable Valrico location. Major improvements include a new roof (2020), new A/C (2021), and new energy-efficient windows (2025), providing peace of mind for years to come. Inside, you’ll find a functional open floor plan, a gas range, and spacious living areas designed for everyday living and entertaining. The home also includes a NEMA 30 outlet, making it easy to charge an electric vehicle.
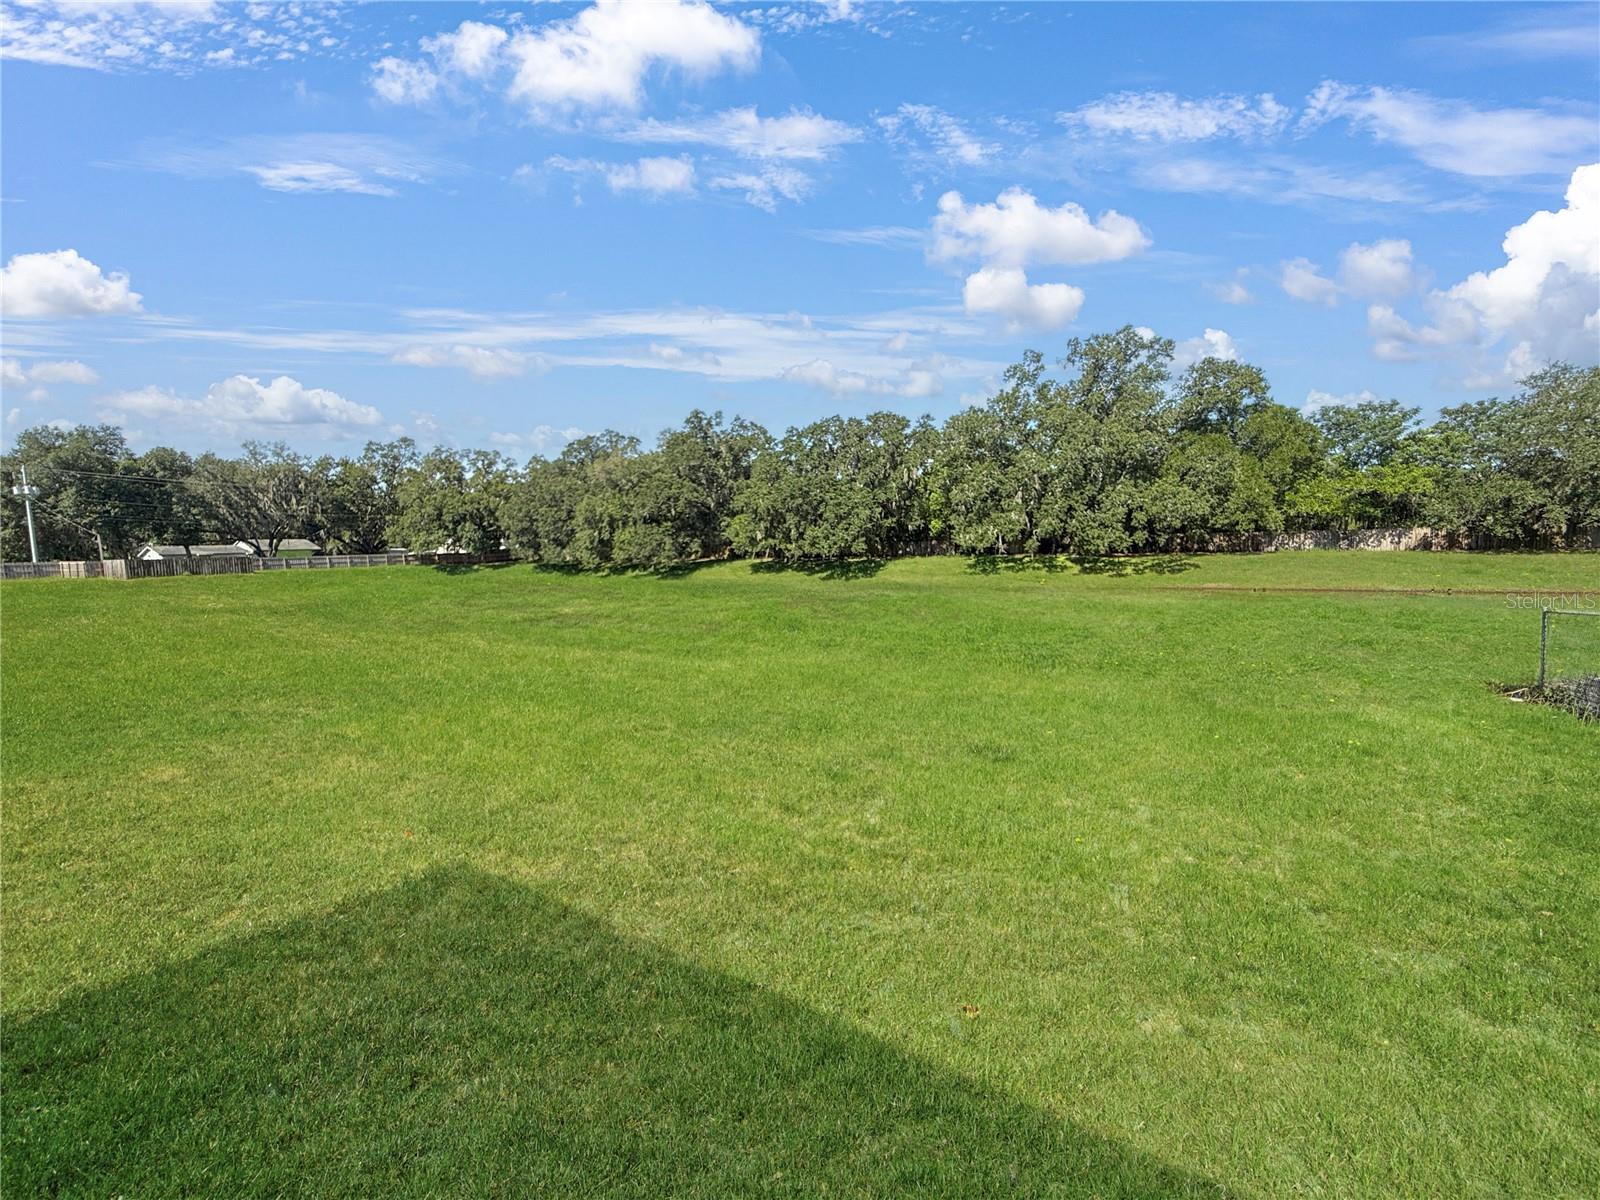
Step outside to the oversized screened lanai overlooking a private backyard with no direct rear neighbors, creating the perfect space to relax or entertain.
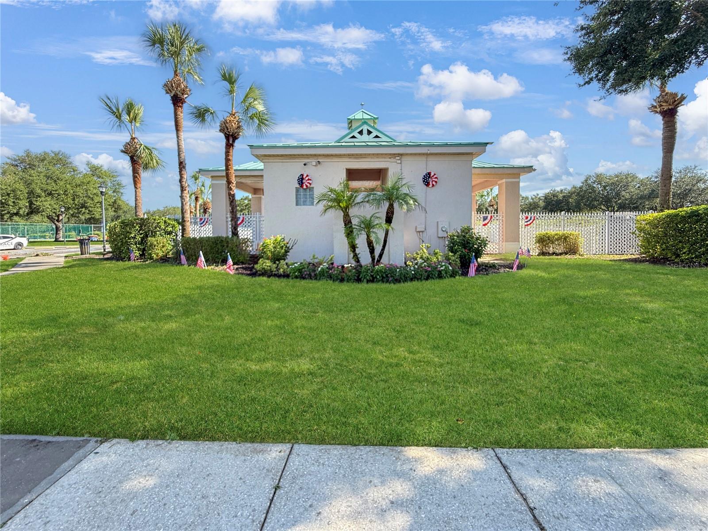
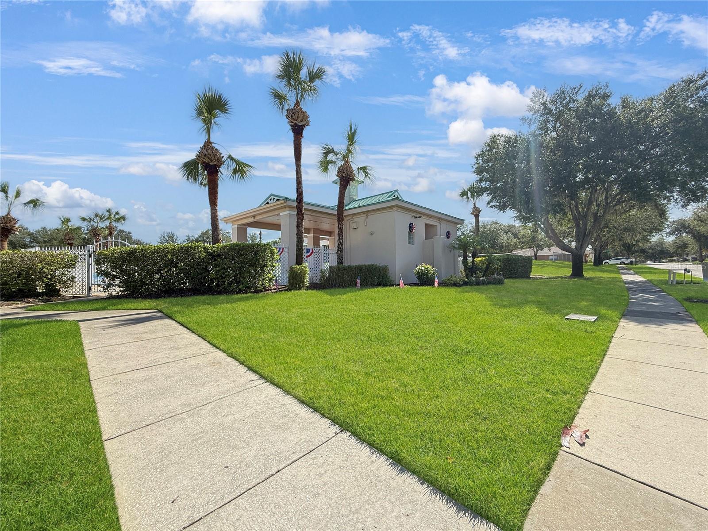
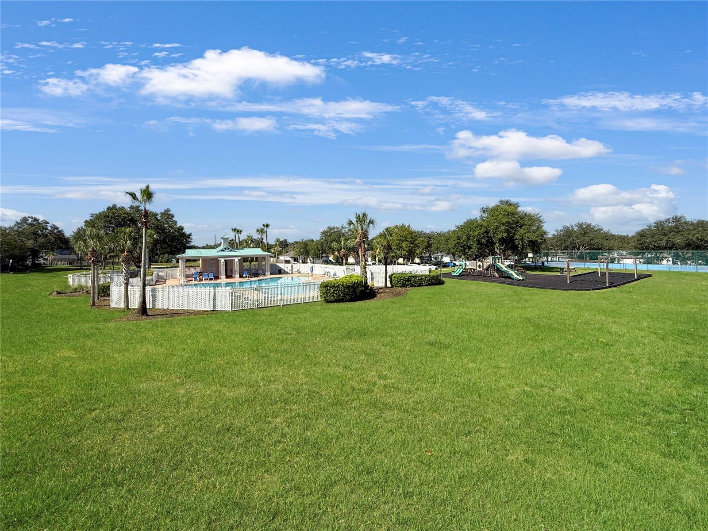
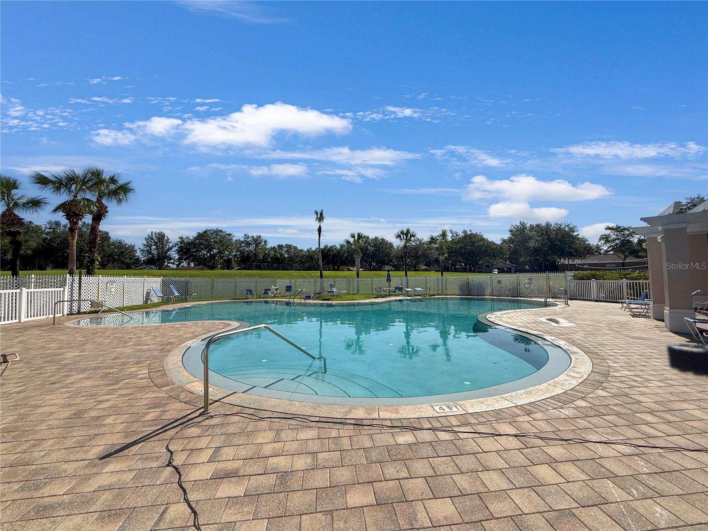
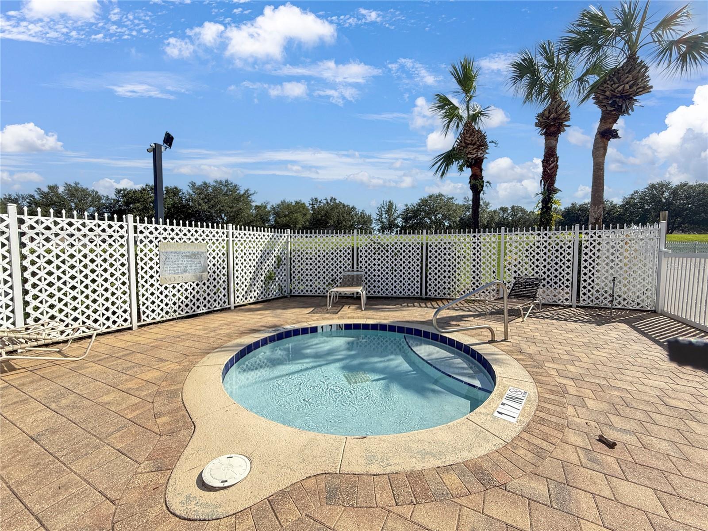
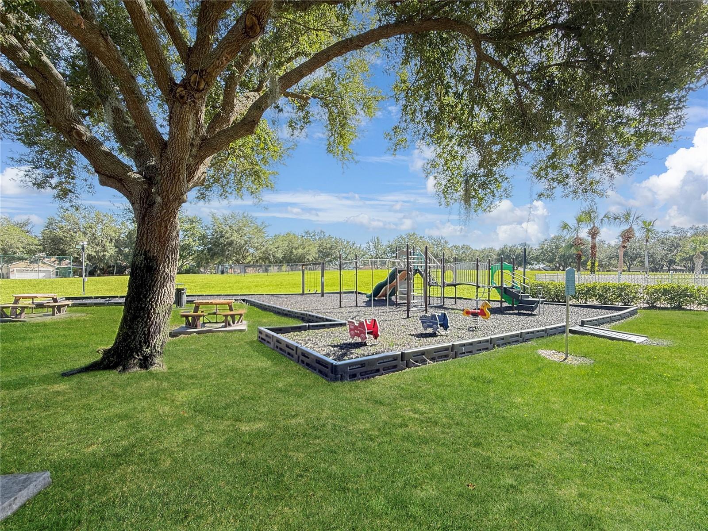
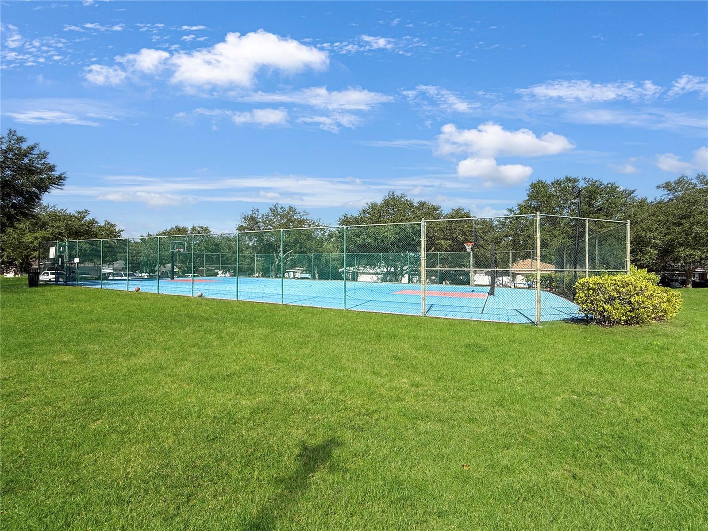
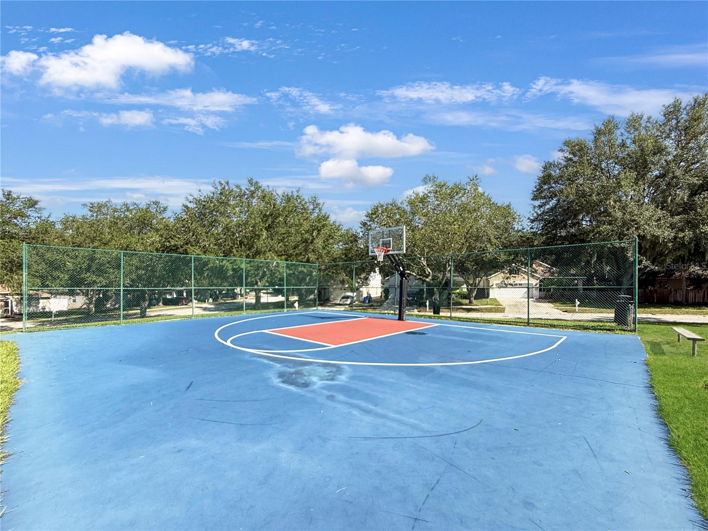
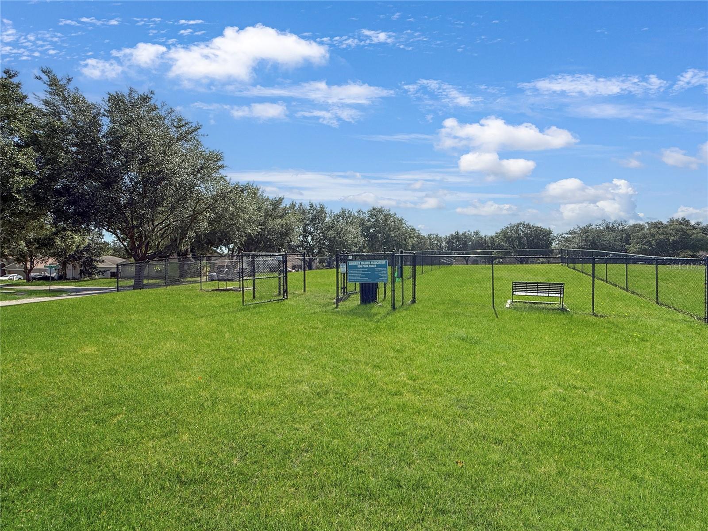
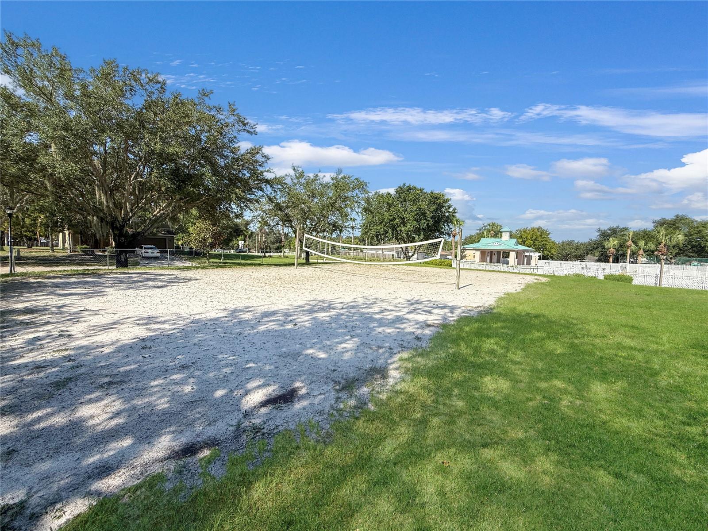
Residents of Somerset enjoy access to a community pool, basketball courts, playground, and dog park. Conveniently located just minutes from State Road 60 and I-75, this home offers quick access to Brandon, Tampa, shopping, dining, hospitals, and entertainment. If you’re looking for a move-in ready home in one of Valrico’s most desirable communities, this is one you won’t want to miss.
Driving directions : From State Road 60, turn north onto N. Mulrennan Road. Turn left onto Pine Top Drive, then left onto Summer House Drive. Home will be on the left.
| Rooms | Dimension | Description |
|---|---|---|
| Primary Bedroom | 12x14 | First level , Laminate , Ceiling Fan(s) |
| Kitchen | 8x9 | First level , Ceramic Tile , Closet Pantry |
| Dinette | 6x7 | First level , Ceramic Tile |
| Great Room | 18x14 | First level , Ceramic Tile |
| Dining Room | 9x14 | First level , Ceramic Tile |
| Bedroom 2 | 10x11 | First level , Ceramic Tile |
| Primary Bathroom | 10x5 | First level |
3, 2, 1,283ft²
MLS#: TB8521094
Valrico / Brentwood Hills Сообщество
3, 2, 1,908ft²
MLS#: O6421097
Valrico / Copper Ridge Сообщество
3, 2, 1,854ft²
MLS#: TB8528707
4, 2, 1,430ft²
MLS#: TB8523724