7179 SPRING HILL DR
2, 2, 1,136ft²
MLS#: W7886233
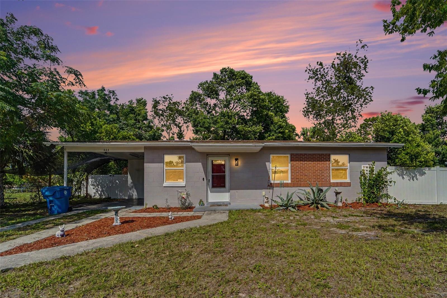
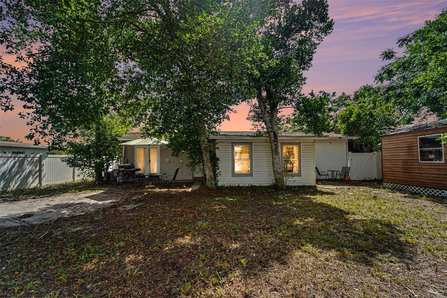
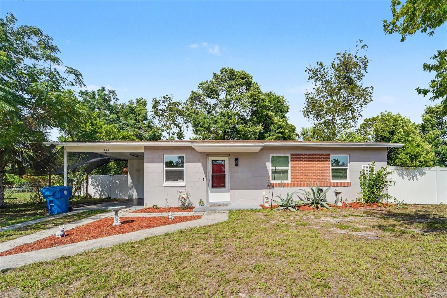
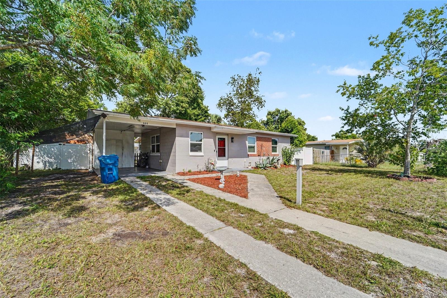
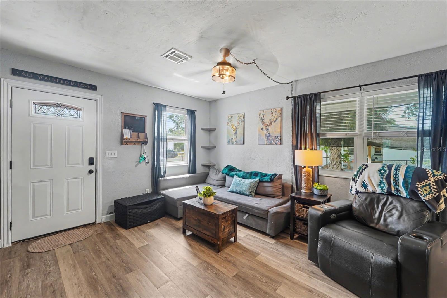
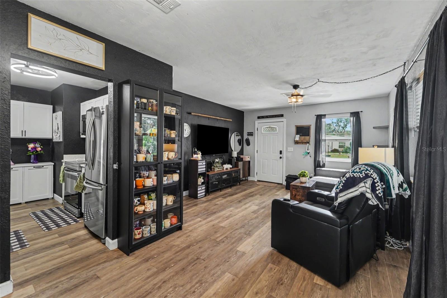
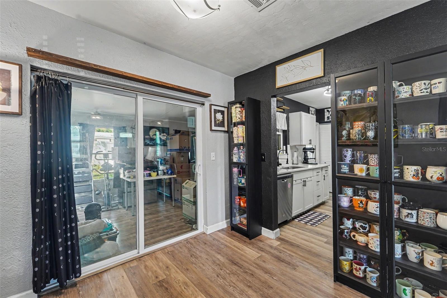
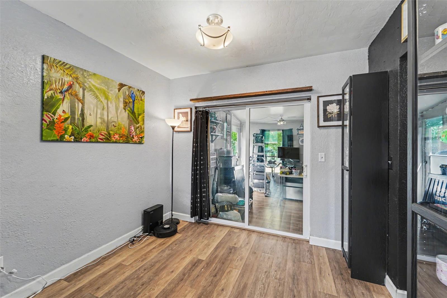
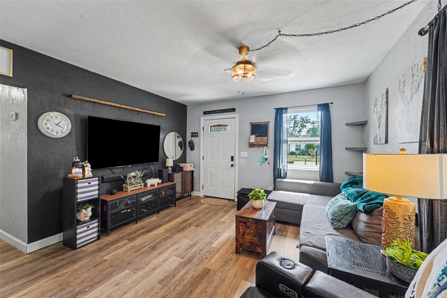
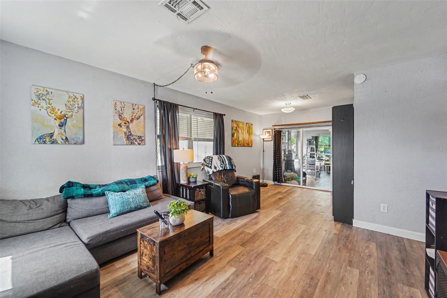
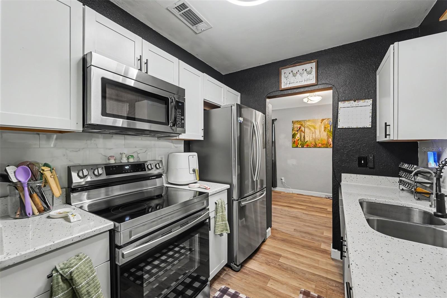
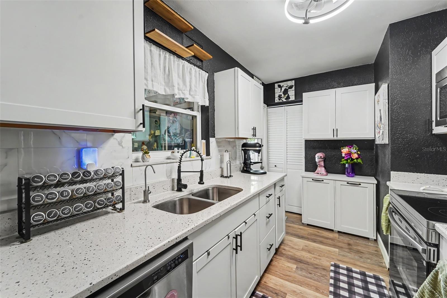
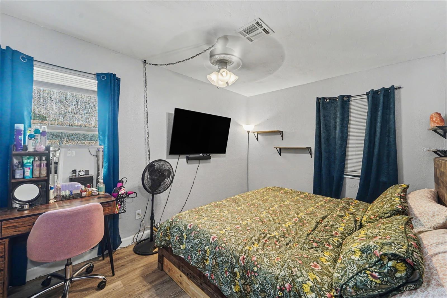
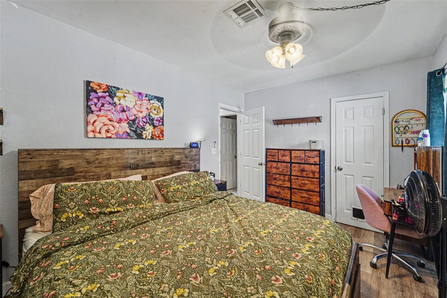
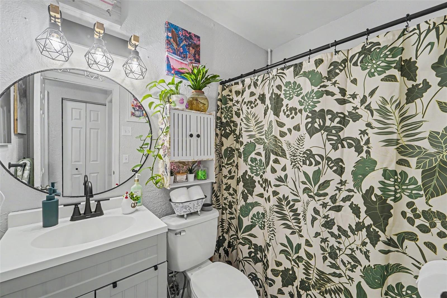
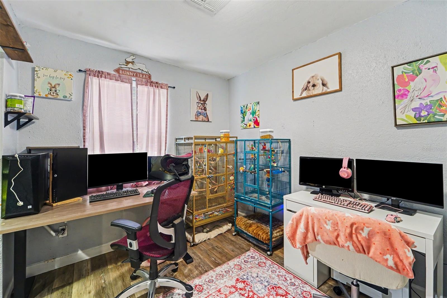
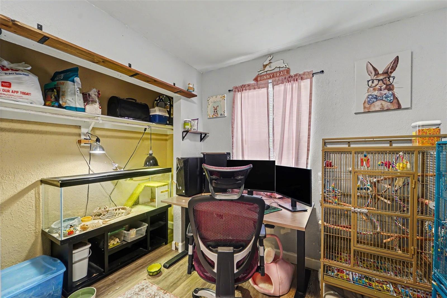
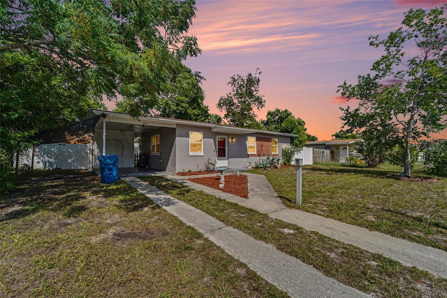
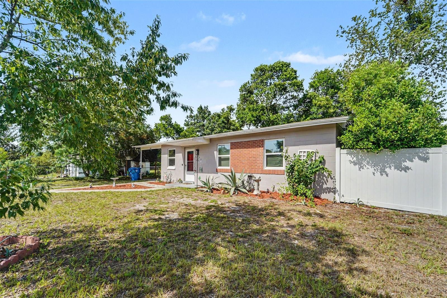
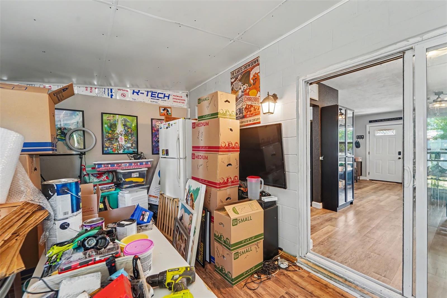
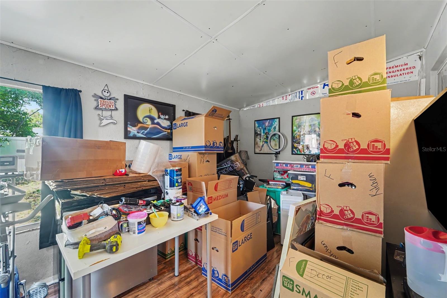
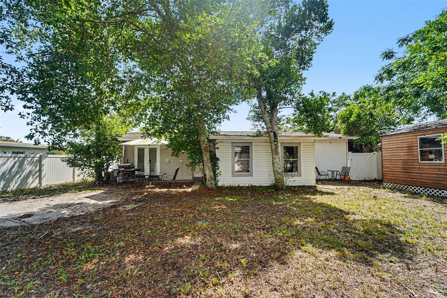
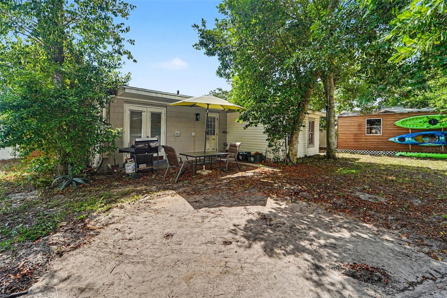
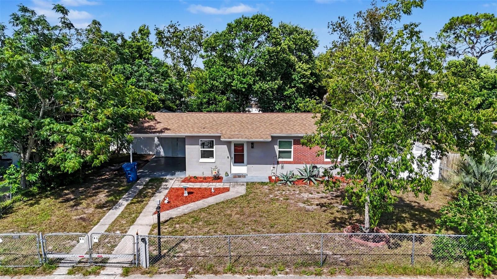
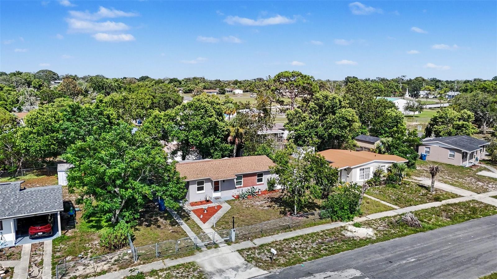
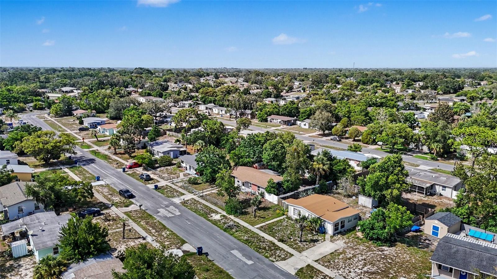
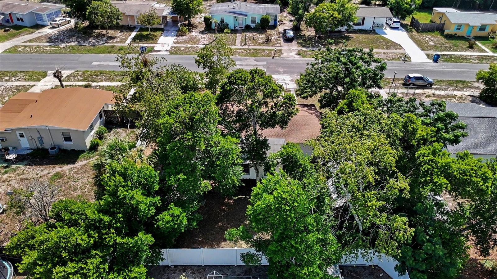
This 2-bedroom, 1-bath single-family home at 444 Copperfield Road in Spring Hill features updated systems, modern finishes, and a flexible outdoor setup with no HOA. The interior includes wood-look flooring, white cabinetry, quartz countertops, stainless steel appliances, and updated fixtures throughout the main living spaces.
Recent improvements include all windows replaced in 2019, an updated electrical panel in 2019, and blown insulation added in 2026 to help improve energy efficiency. The home also includes all appliances, along with a functional layout offering comfortable living areas and a refreshed kitchen.
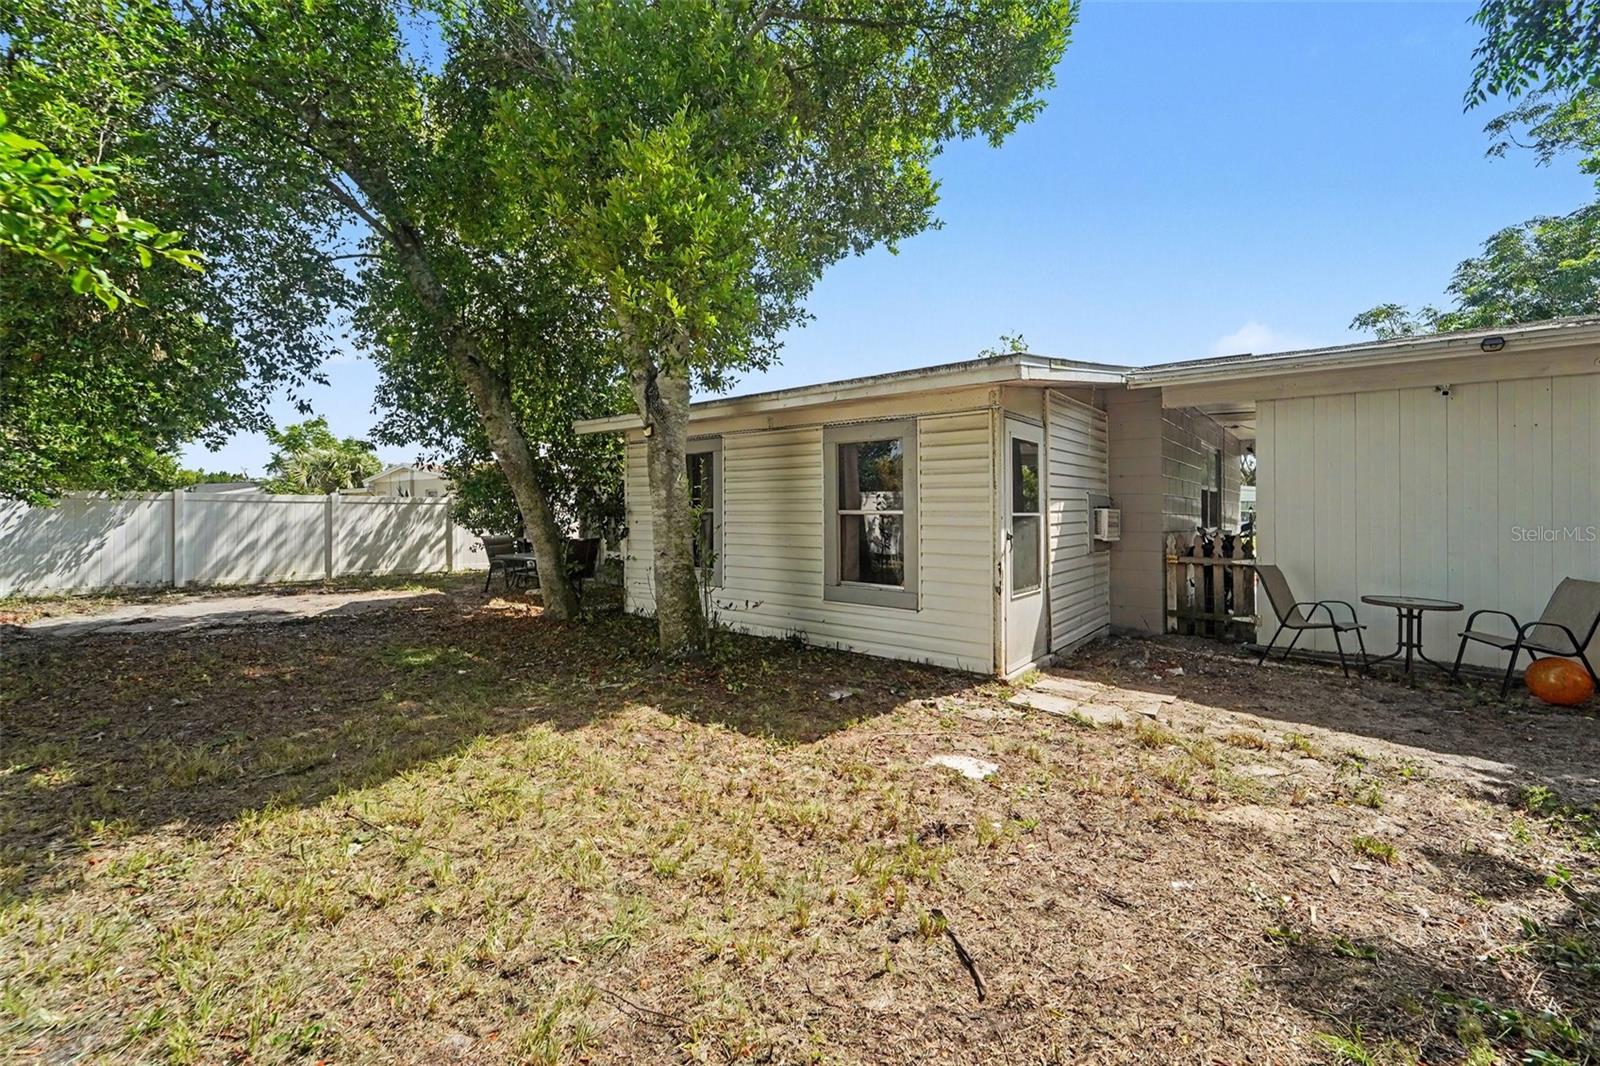
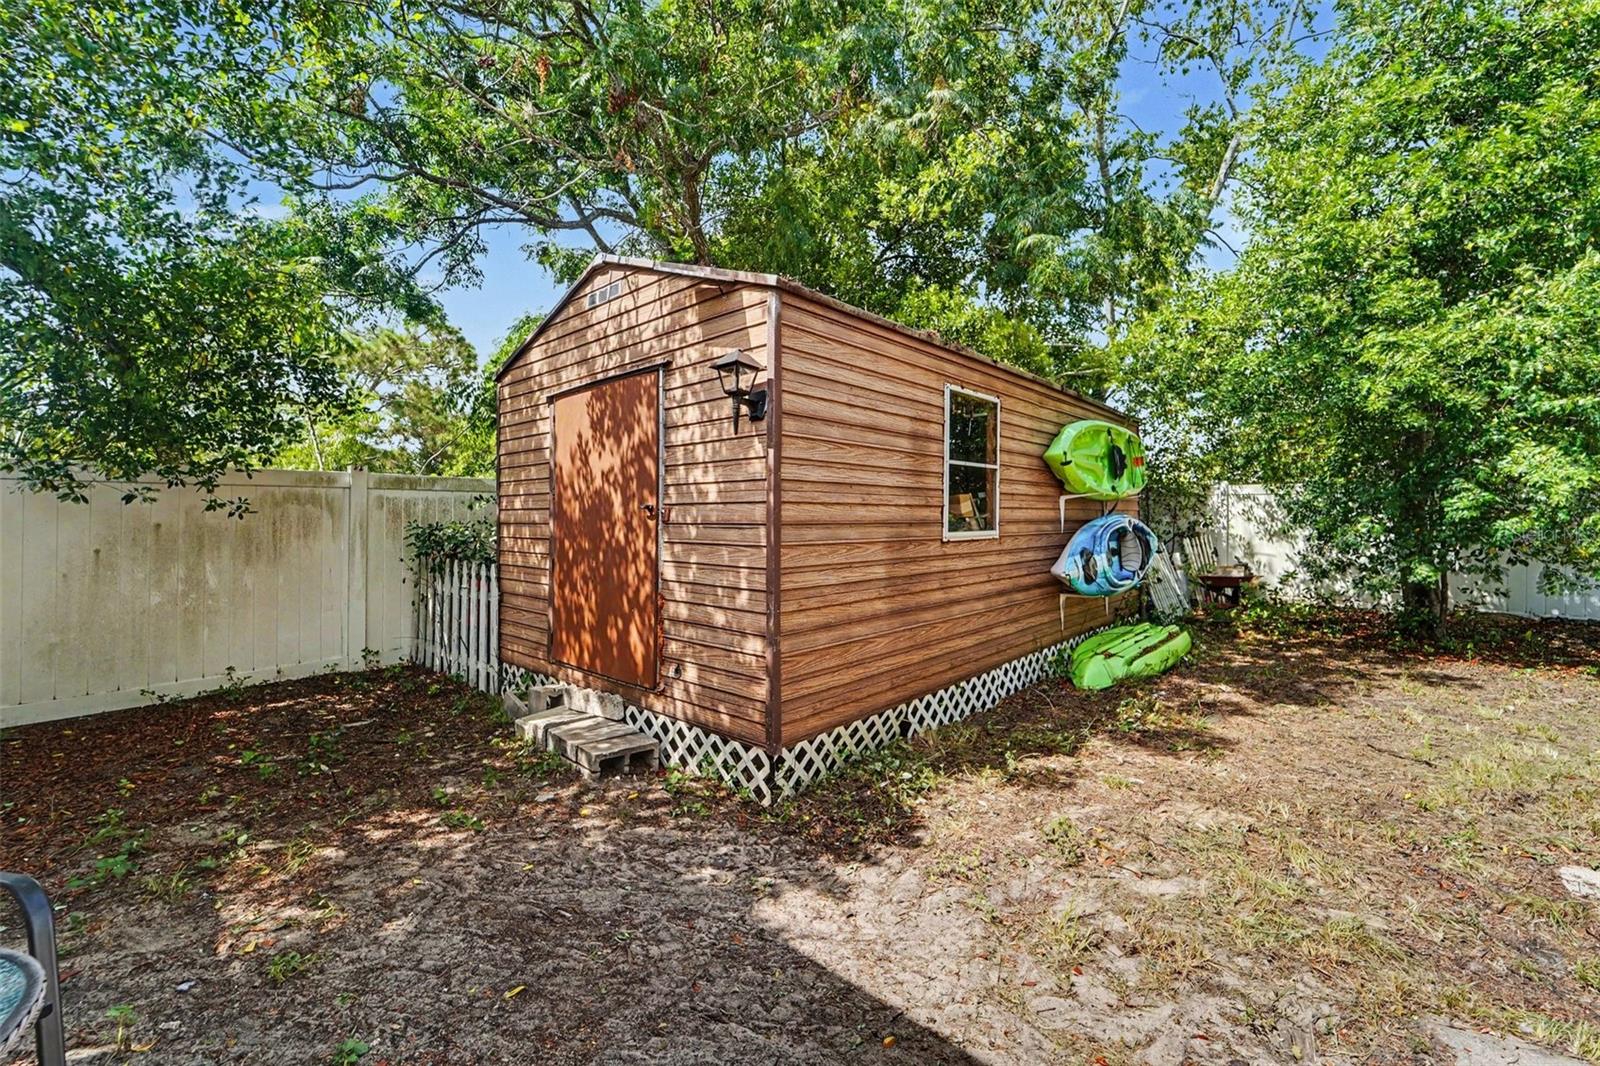
The property features a PVC-fenced backyard, a 10 x 20 shed, an electrical gate, and ample room for a boat, RV, or other recreational vehicles. The lot provides useful outdoor space with established trees and areas for storage, hobbies, or additional use.
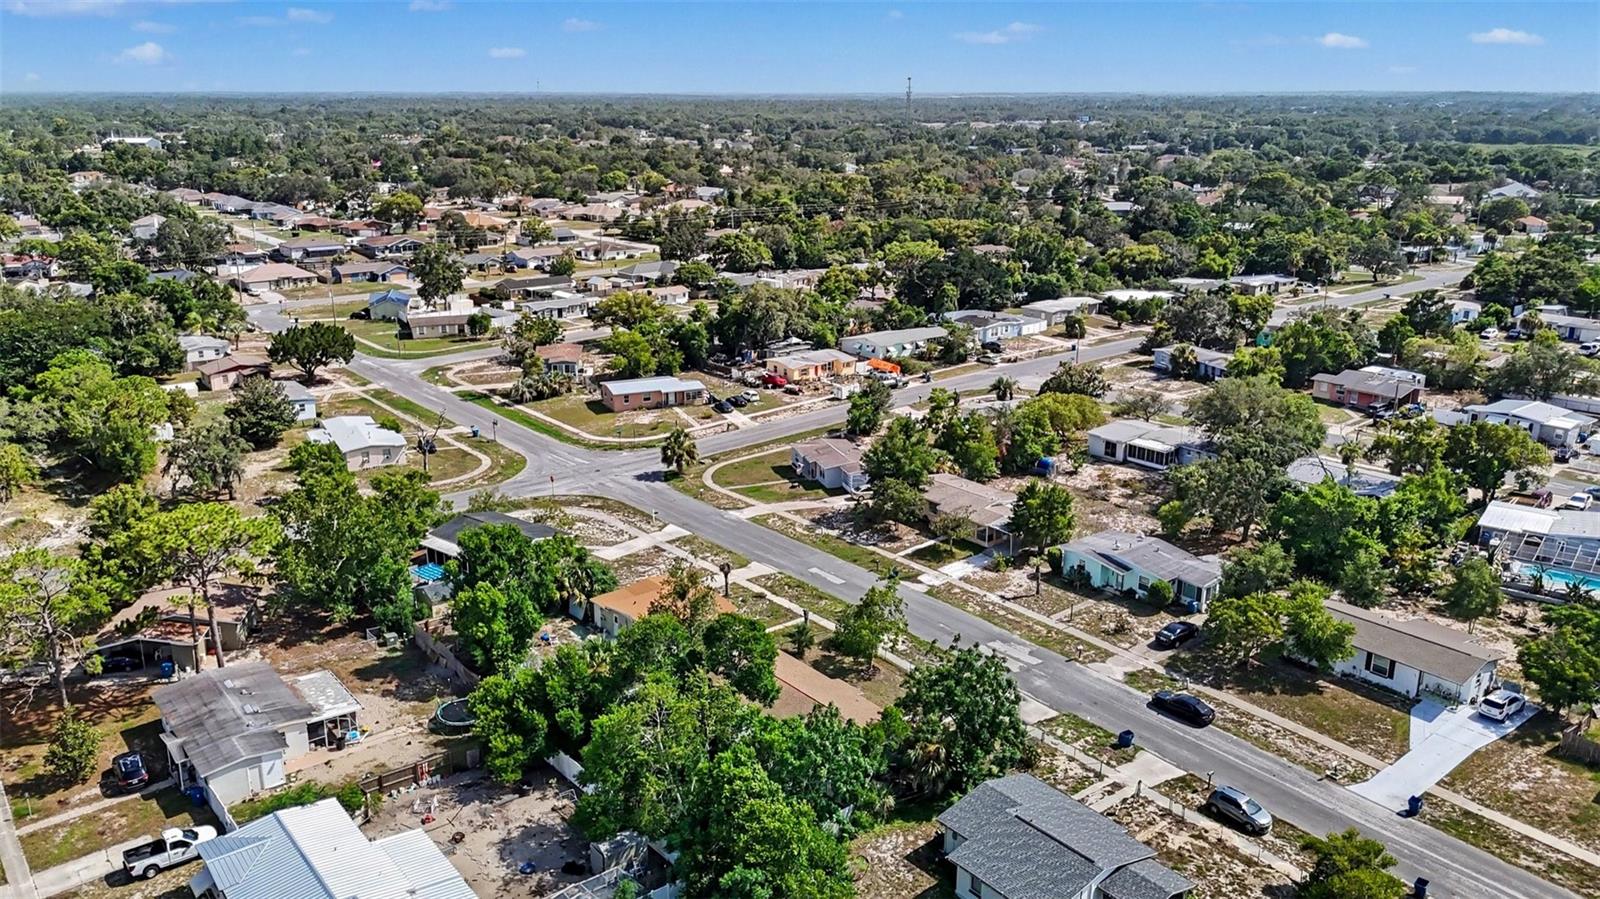
Located in Spring Hill, this home offers convenient access to shopping, dining, parks, medical facilities, and major roadways. With no HOA restrictions, the property provides flexibility while remaining close to everyday amenities.
Driving directions : From US 19 (Commercial Way), Head east on Spring Hill Drive (CR 574). Turn right onto Cobblestone Drive. Turn right onto Copperfield Road. Continue to 444 Copperfield Road.
| Rooms | Dimension | Description |
|---|---|---|
| Living Room | 12x13 | First level |
| Dining Room | 9x8 | First level |
| Primary Bedroom | 10x13 | First level |
| Kitchen | 11x7 | First level |
| Primary Bathroom | 8x5 | First level |
| Bedroom 2 | 8x9 | First level |
2, 2, 1,136ft²
MLS#: W7886233
3, 1, 912ft²
MLS#: TB8511089
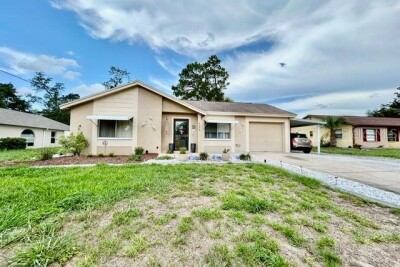
2, 1, 848ft²
MLS#: OM728324
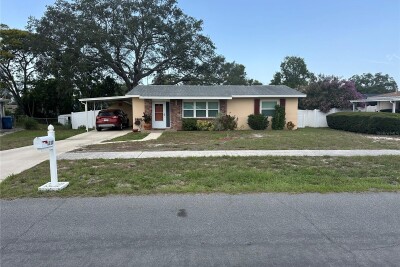
2, 1, 1,148ft²
MLS#: W7887558