English / Українська / Español /

Julia Vakulenko - Broker -

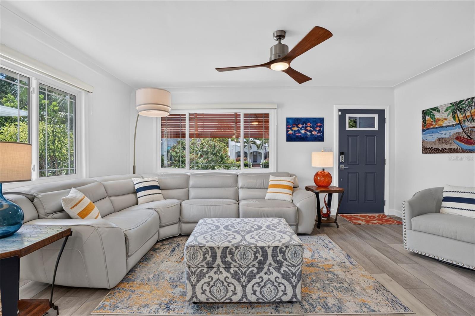
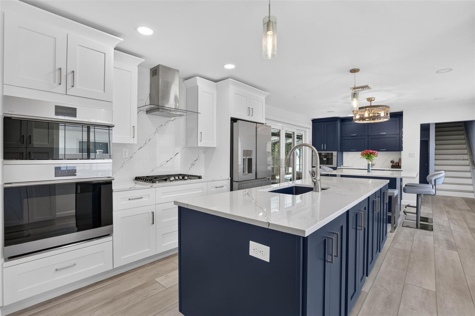
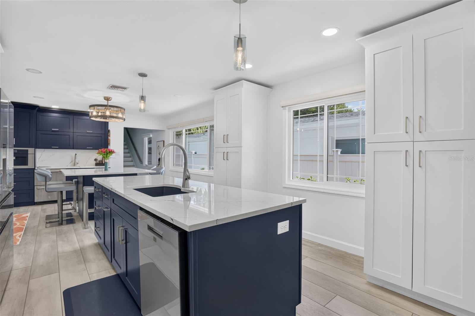
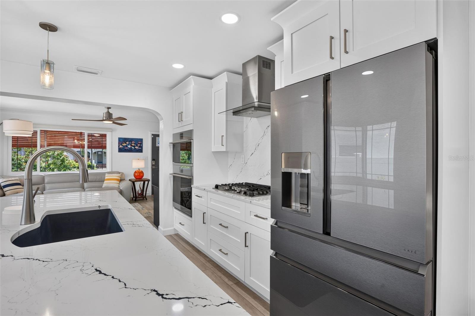
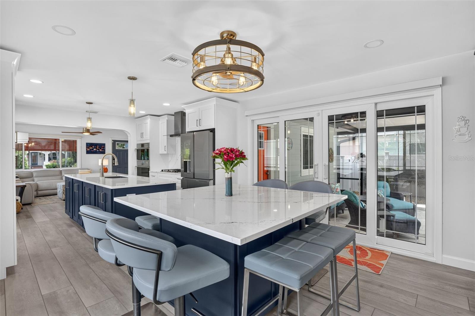
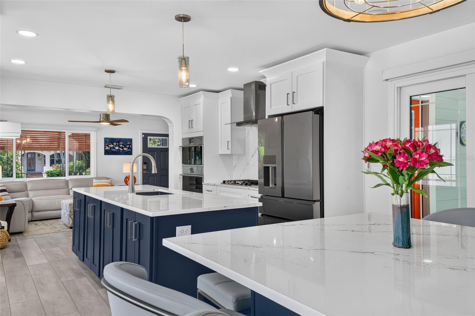
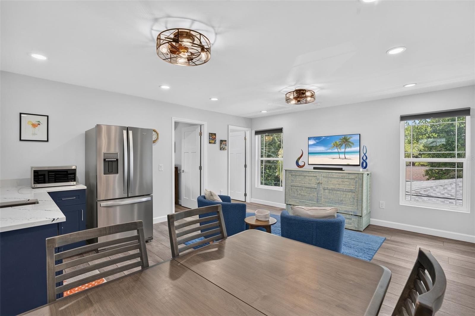
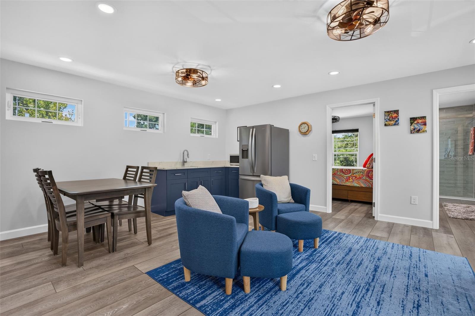
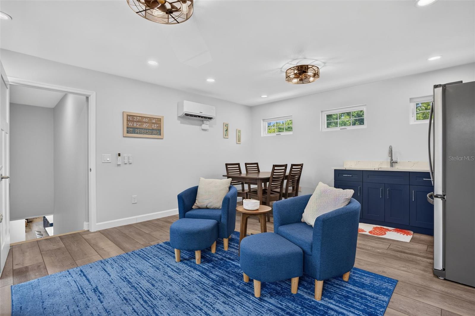
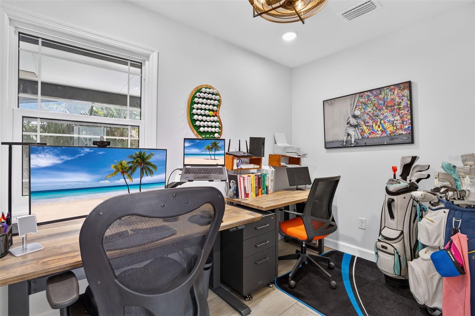
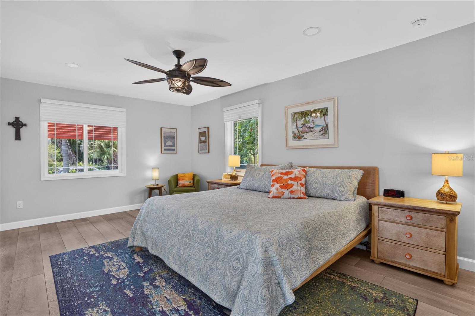
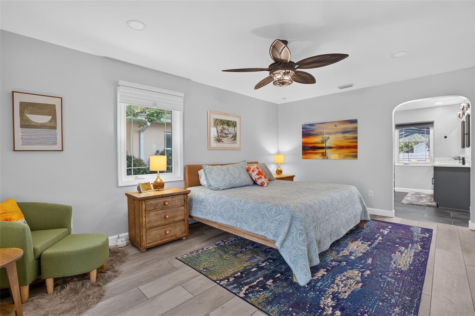
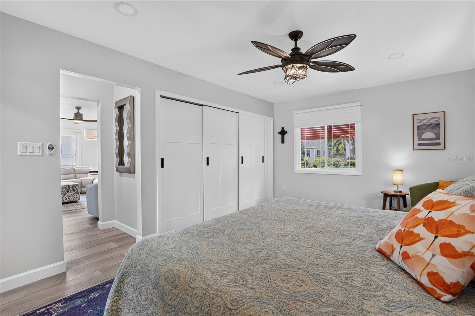
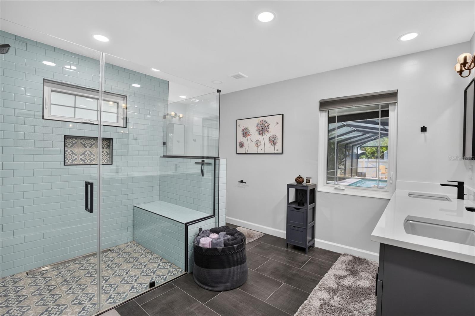
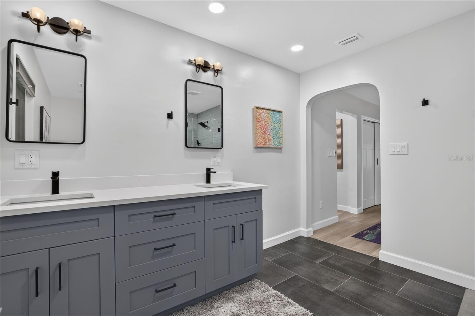
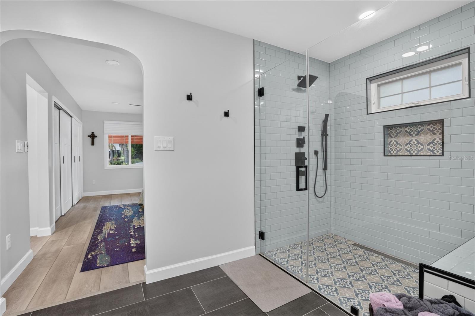
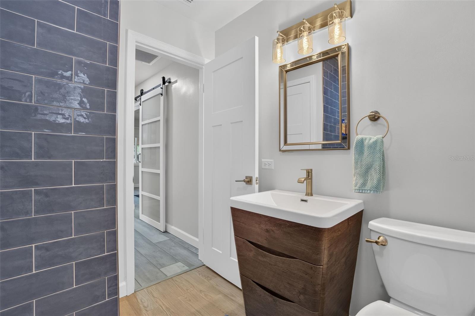
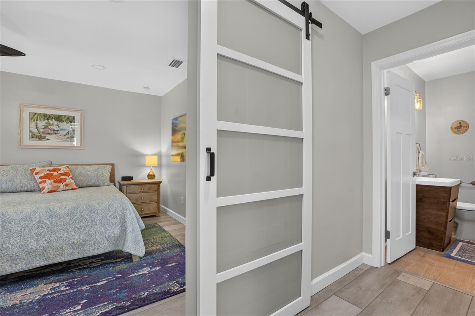
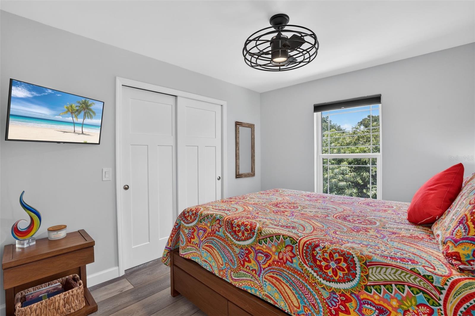
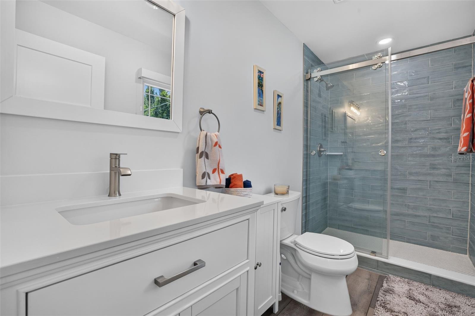
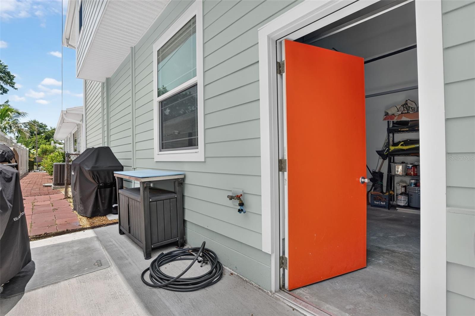
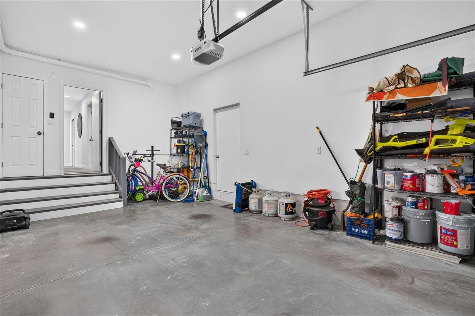
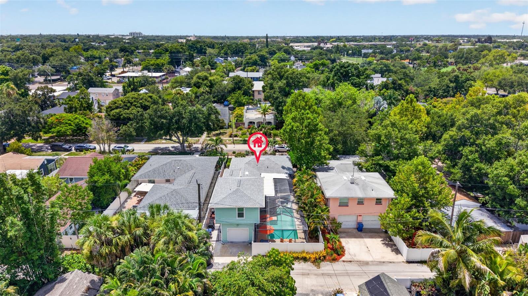
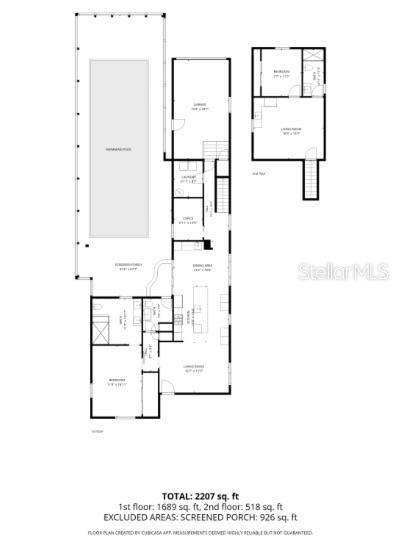
TB8528622 TB8528622 TB8528622 TB8528622 TB8528622 Living Room Living Room Living Room Living Room Kitchen Kitchen Kitchen Kitchen Dining Room Dining Room / Wet Bar Dining Room Dining Room Dining Room In Law Suite Kitchenet In Law Suite Living Room In Law Suite Living Room Office Primary Bed Room Primary Bedroom Primary Bedroom Primary Bathroom Primary Bathroom Primary Bathroom Pool Bathroom Primary Bedroom Entrance In Law Suite Bedroom In Law Suite Bathroom Laundry Room Pool outdoor living Pool Spa outdoor living Pool Spa Living Pool Living Pool Pool Pool Pool Spa SunShelf Waterfall Side Entrance to Garage Garage with Extra high ceilings with additional storage room TB8528622 TB8528622 TB8528622 TB8528622 TB8528622 TB8528622 TB8528622 TB8528622 TB8528622 TB8528622 TB8528622 TB8528622 TB8528622 TB8528622 TB8528622 TB8528622 TB8528622 TB8528622 TB8528622 Floor Plan
Loading map ...
Loading map ...

1201 15TH ST N, ST PETERSBURG, 33705

  • $949,000
  • 2 Beds, 2 Baths (and 1 half-baths) , 2,207 Sq.Ft
  • County: Pinellas
  • Subdivision: ROSS OAKS


Property highlights

  • MLS#: TB8528622
  • 6,238.00 lot size Sq.Ft.
  • Year built: 1951
  • Parking spaces: 1
  • Pool: Private pool

Property Overview

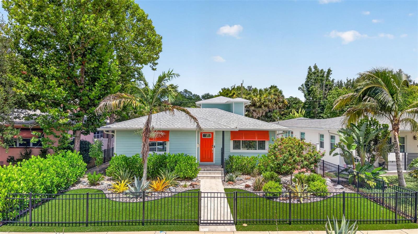
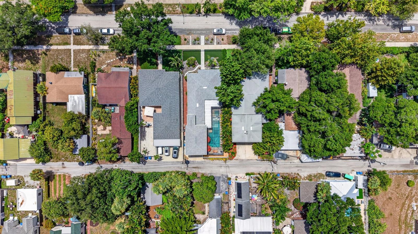
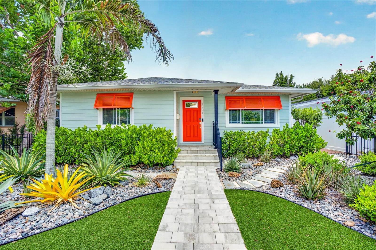
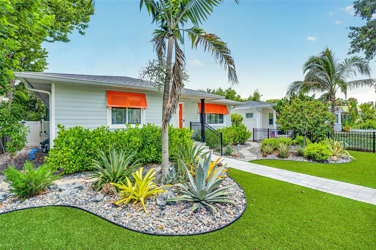
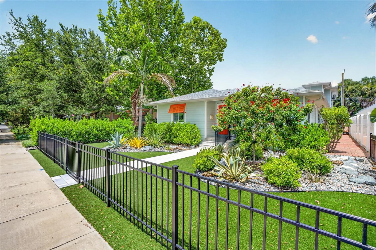
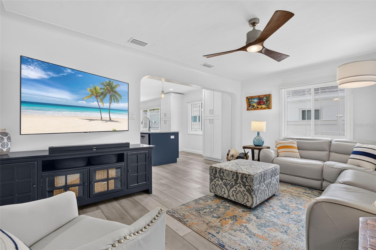
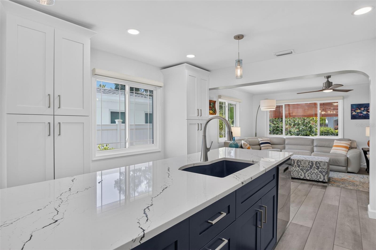
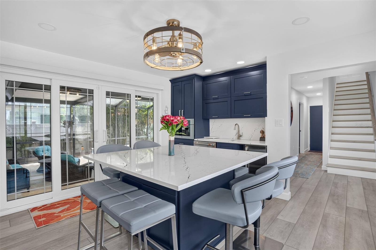
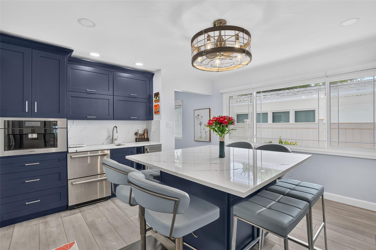
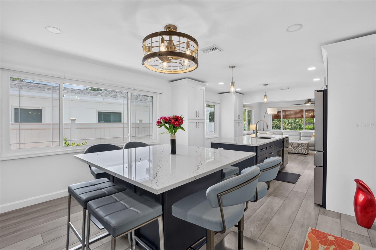
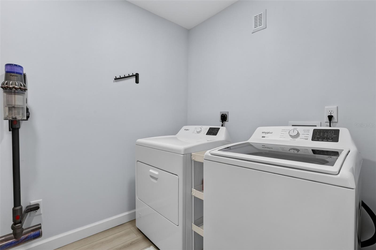
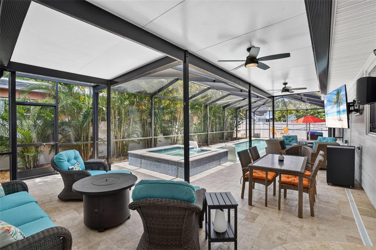
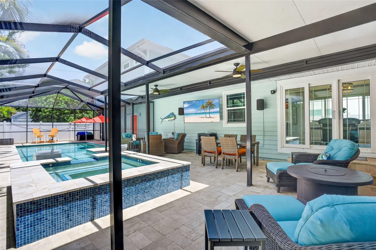
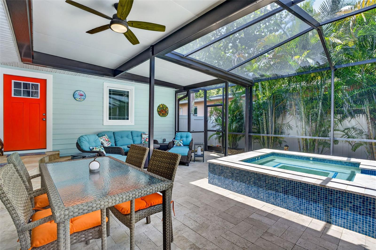
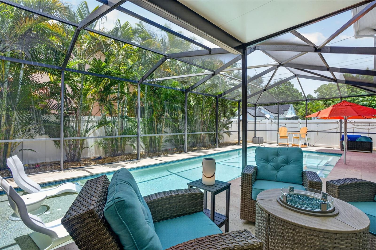
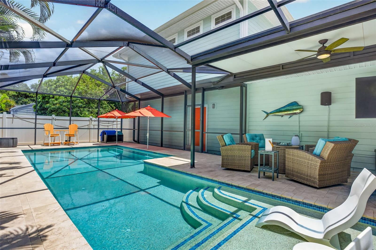
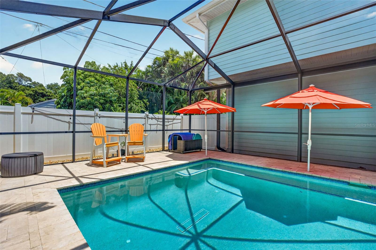
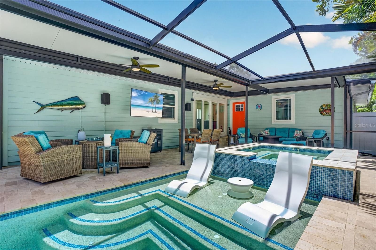
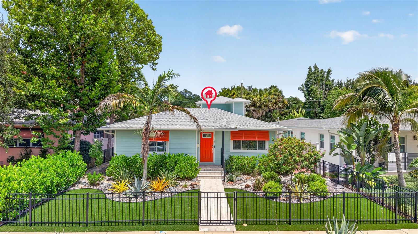
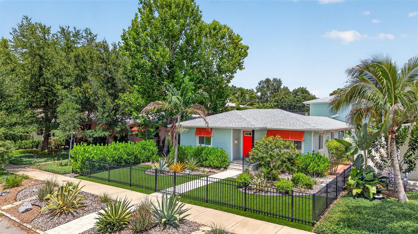
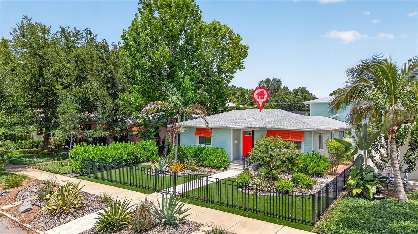
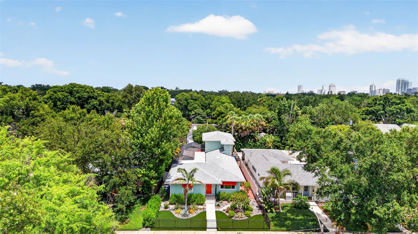
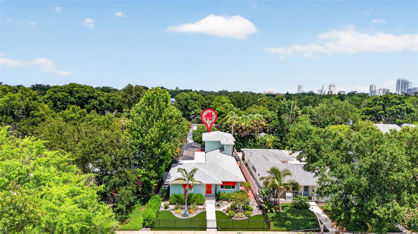
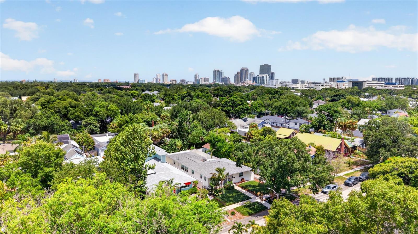
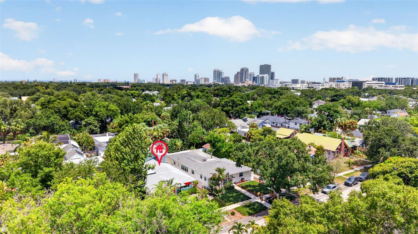
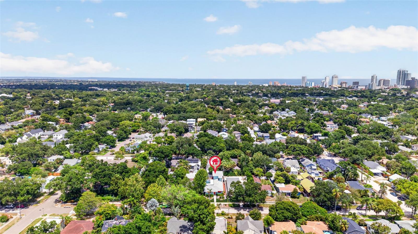
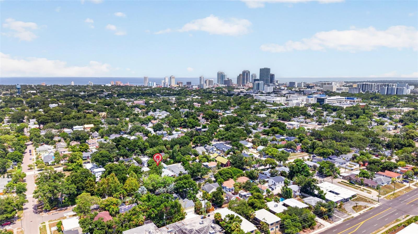
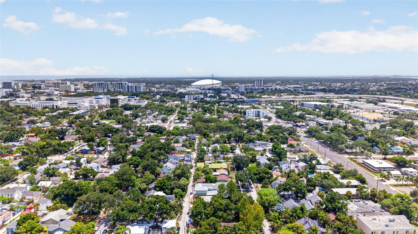
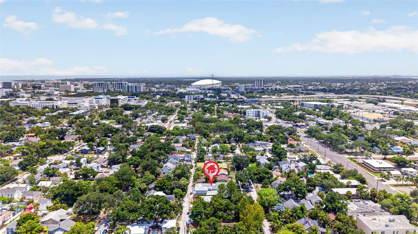
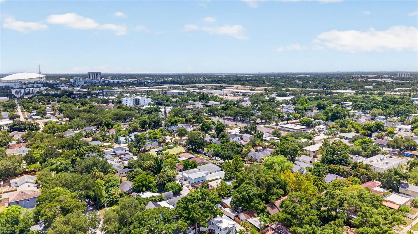
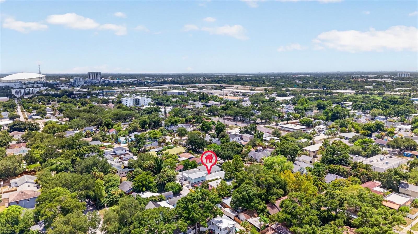
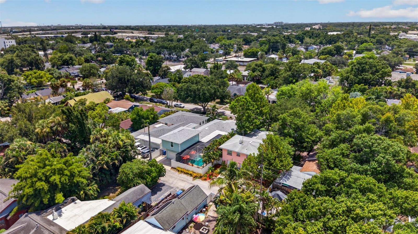
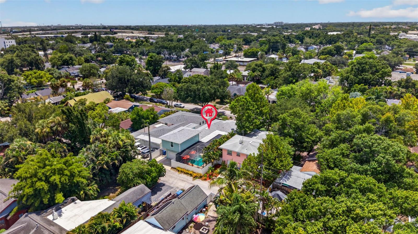
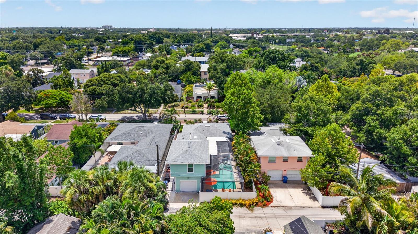
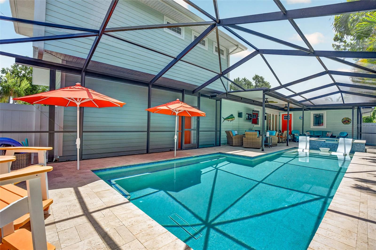
Non Flood Zone - Beautifully Renovated Bungalow with Dual Primary Suites & Resort-Style Outdoor Living.Welcome to this stunning, fully upgraded bungalow located in the highly desirable Euclid St. Paul neighborhood. This home has been thoughtfully renovated from top to bottom, offering modern luxury, flexible living spaces, and exceptional outdoor amenities—all just minutes from Downtown St. Petersburg. Two Primary Suites, including a private in-law suite complete with kitchen amenities—ideal for guests or multigenerational living.Completely Updated Systems: new electrical, new plumbing, and a new roof installed in 2024.Gourmet Kitchen featuring high-end appliances: Miele built-in coffee machine, Café ice maker, Café bar refrigerator, Premium cabinetry and finishes. Dedicated Office perfect for remote work.Separate Laundry Room with washer/dryer space and a convenient half bath offering direct access to the pool area. • Oversized Pool with natural gas heater with expansive travertine deck space. Relaxing Spa for year-round enjoyment. Covered, Screened-In Porch ideal for entertaining or unwinding outdoors. This house has been professionally landscaped with artificial grass and stone pathways for very low maintenance. This home is truly a ready to move in resort for you and your family and friends to enjoy. Welcome to your new home in St Petersburg!

Driving directions : I275 exit to 22nd Ave N go east to 16th Street, go south to 13th Ave N, go left (east) one block to 15th Street, go right (south) several houses down on the left.

Property Features

Rooms Dimension Description
Primary Bedroom 11.9x16.11 First level , Luxury Vinyl , Built-In Shower Bench
Primary Bathroom 11.9x10.11 First level , Ceramic Tile,Concrete,Cork,Engineered Hardwood,Epoxy,Forestry Stewardship Certified,Granite,Laminate,Linoleum,Luxury Vinyl , Built-In Shower Bench
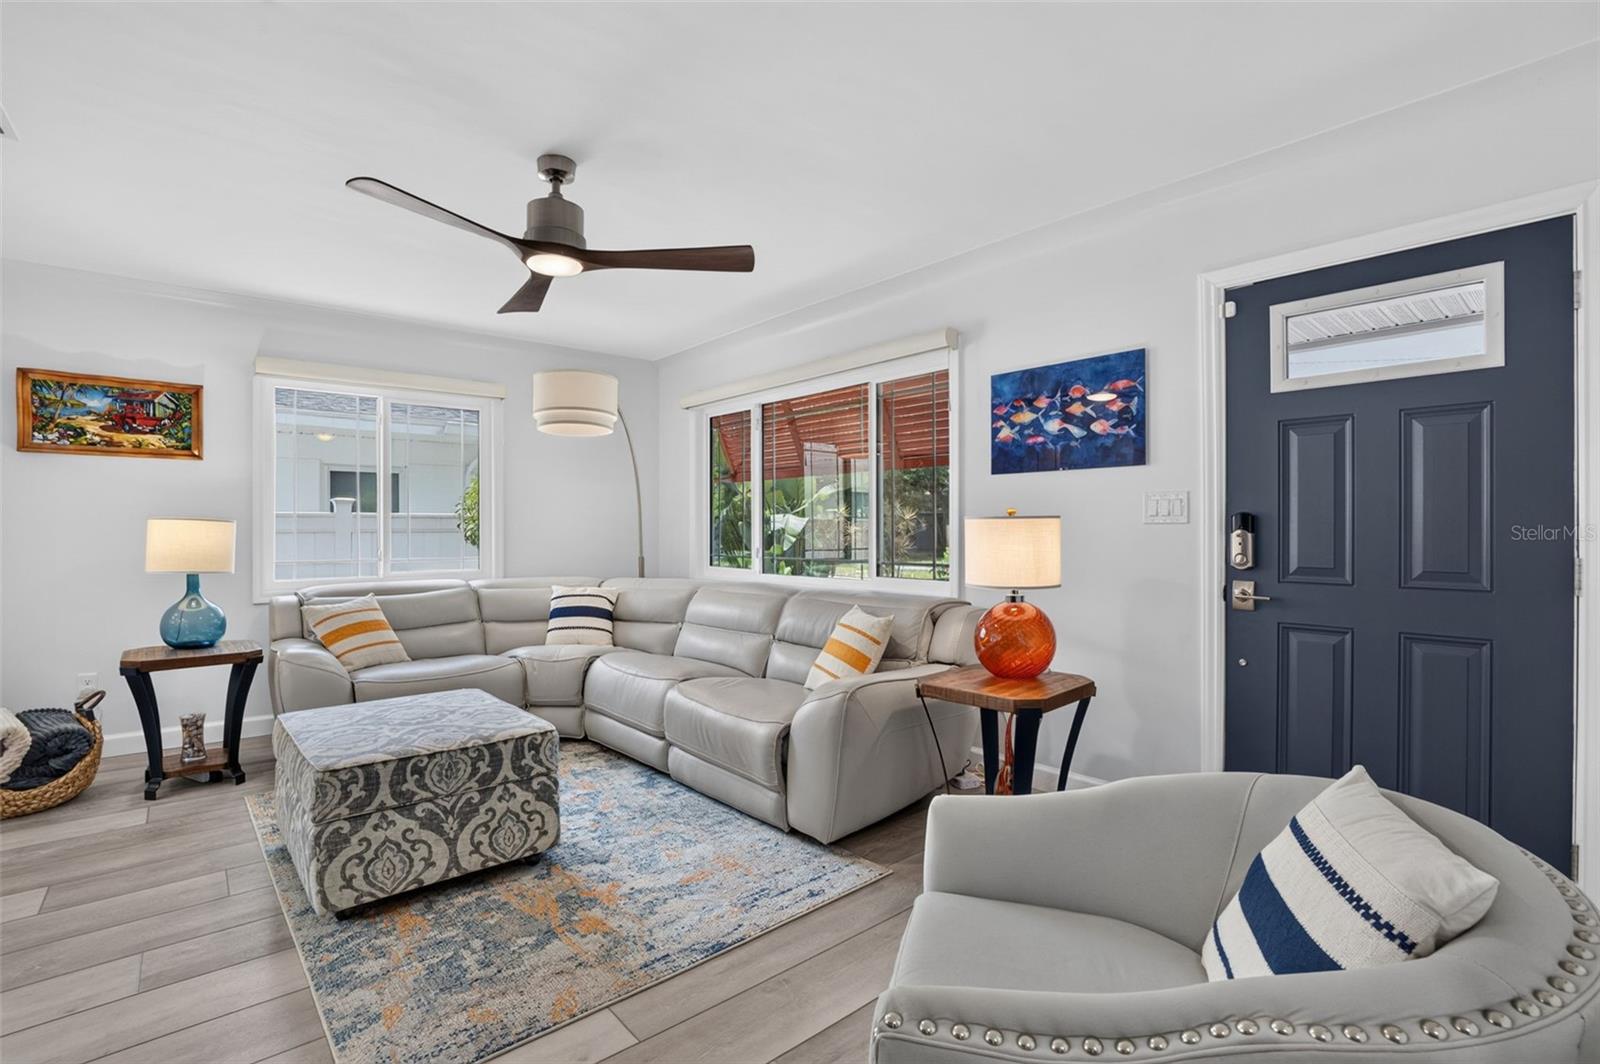
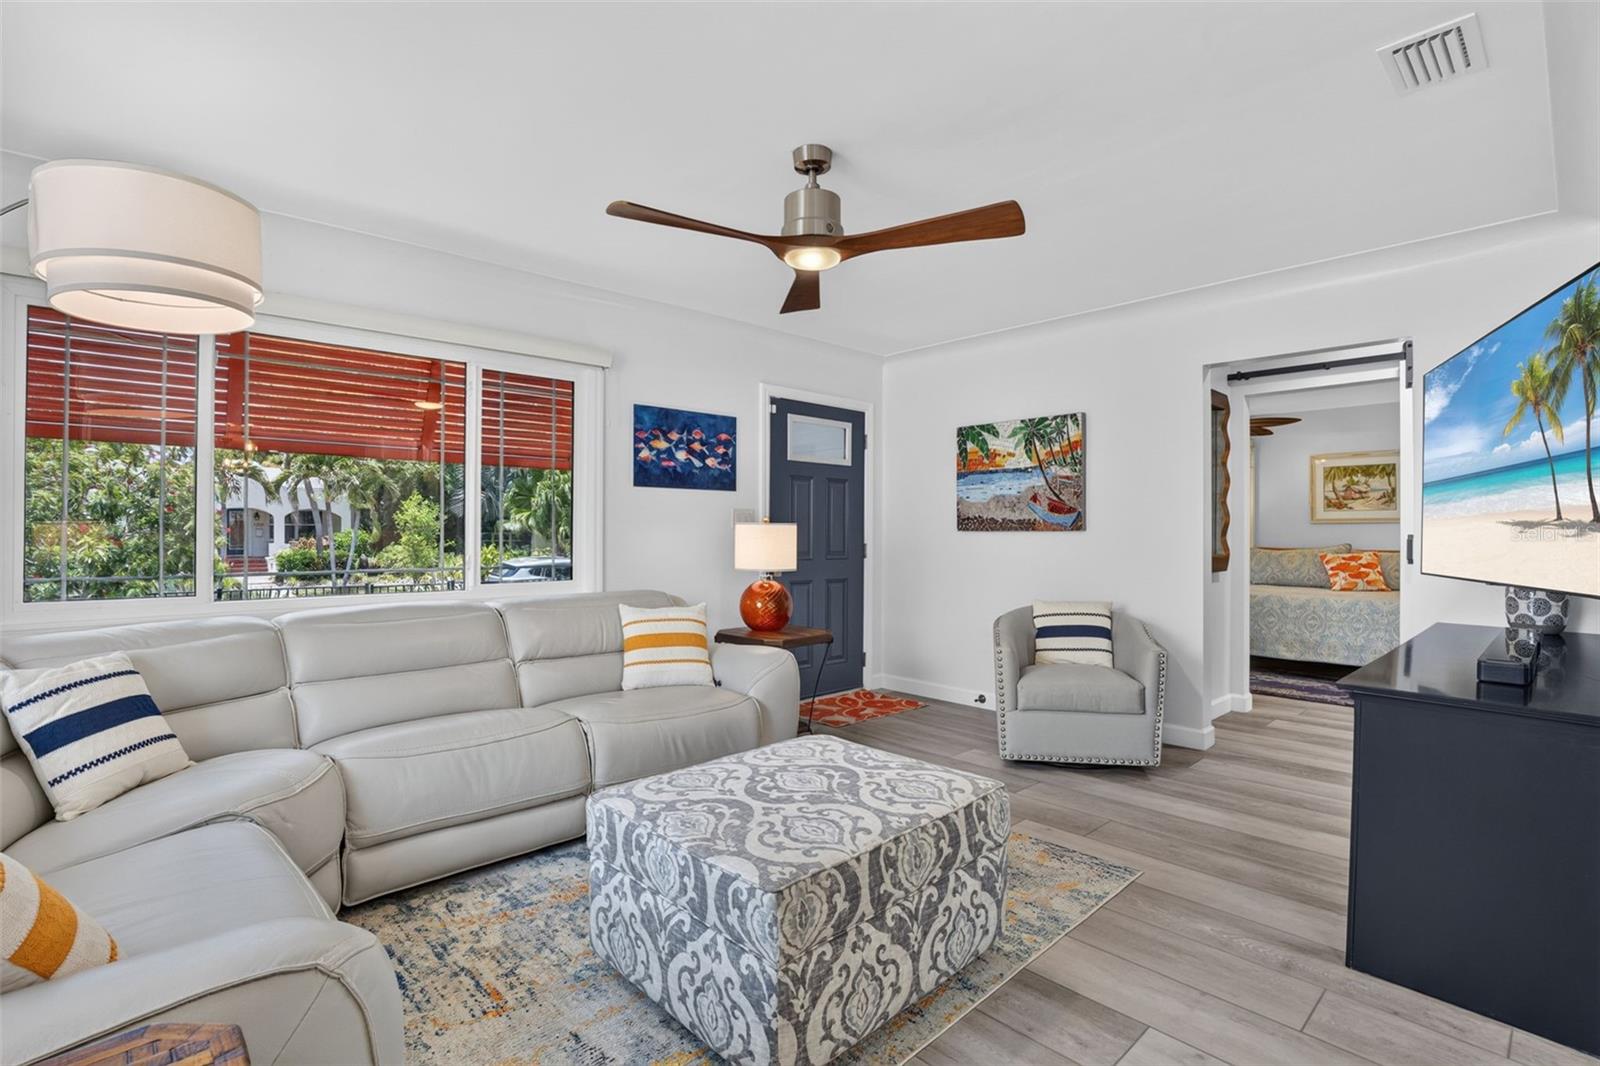
Living Room 16.7x12 First level , Luxury Vinyl
Kitchen 13.2x13.4 First level , Luxury Vinyl , Bar , Breakfast Bar , Double Vanity , Exhaust Fan , Kitchen Island , Pantry , Wet Bar
Dining Room 13.2x10.8 First level
Office 6.11x10 First level , Luxury Vinyl
Laundry 6.11x8.7 First level , Luxury Vinyl
Bathroom 2 7x7.9 First level , Ceramic Tile
Primary Bedroom 2 9.7x11.3 Second level , Luxury Vinyl
Living Room 16.9x14.7 Second level , Luxury Vinyl
Bathroom 3 4.11x11.3 Second level , Luxury Vinyl , Shower No Tub

Interior Features

  • Built-in Features
  • Dry Bar
  • Eat-in Kitchen
  • Kitchen/Family Room Combo
  • Open Floorplan
  • Primary Bedroom Main Floor
  • Solid Surface Counters
  • Solid Wood Cabinets
  • Thermostat
  • Walk-In Closet(s)
  • Wet Bar
  • Window Treatments

Appliances

  • Bar Fridge
  • Built-In Oven
  • Convection Oven
  • Cooktop
  • Dishwasher
  • Disposal
  • Dryer
  • Electric Water Heater
  • Exhaust Fan
  • Ice Maker
  • Microwave
  • Range Hood
  • Refrigerator
  • Washer

Heating

  • Electric
  • Heat Pump
  • Natural Gas

Laundry features

  • Electric Dryer Hookup
  • Laundry Room

Air Conditioning

  • Central Air
  • Mini-Split Unit(s)

Floor Covering

  • Ceramic Tile
  • Luxury Vinyl

Utilities

  • BB/HS Internet Available
  • Cable Available
  • Electricity Connected
  • Natural Gas Connected
  • Public
  • Sewer Connected
  • Water Connected

Exterior features

  • Awning(s)
  • Lighting
  • Sliding Doors

Pool features

  • Auto Cleaner
  • Gunite
  • Heated
  • In Ground
  • Lighting
  • Pool Sweep
  • Salt Water
  • Screen Enclosure
  • Self Cleaning
  • Tile

Parking features

  • Alley Access
  • Driveway
  • Garage Door Opener
  • Garage Faces Rear
  • Off Street
  • On Street

Patio and porch features

  • Covered
  • Enclosed
  • Patio
  • Porch
  • Rear Porch
  • Screened

Architectural Style

  • Bungalow
  • Coastal
  • Cottage
  • Historic
  • Patio Home

Security Features

  • Security System
  • Security System Owned

Construction Materials

  • HardiPlank Type
  • Frame

Road Surface Type

  • Paved

Property Condition

  • Completed

Roof

  • Shingle

Foundation

  • Concrete Perimeter
  • Crawlspace

Vegetation

  • Mature Landscaping
  • Trees/Landscaped

Lot Features

  • Landscaped
  • Sidewalk
  • Paved

Listing information courtesy of BHHS FLORIDA PROPERTIES GROUP

All listing information is deemed reliable but not guaranteed and should be independently verified through personal inspection by appropriate professionals. Listings displayed on this website may be subject to prior sale or removal from sale; availability of any listing should always be independently verified.
Listing information is provided for consumer personal, non-commercial use, solely to identify potential properties for potential purchase; all other use is strictly prohibited and may violate relevant federal and state law.
Listing data comes from My Florida Regional MLS.