English / Українська / Español /

Julia Vakulenko - Broker -

TB8528762 TB8528762 TB8528762 TB8528762 TB8528762 TB8528762 TB8528762 TB8528762 TB8528762 TB8528762 TB8528762 TB8528762 TB8528762 TB8528762 TB8528762 TB8528762 TB8528762 TB8528762 TB8528762 TB8528762 TB8528762 TB8528762 TB8528762 TB8528762 TB8528762 TB8528762 TB8528762 TB8528762 TB8528762 TB8528762 TB8528762 TB8528762 TB8528762 TB8528762 TB8528762 TB8528762 TB8528762 TB8528762 TB8528762 TB8528762 TB8528762 TB8528762 TB8528762 TB8528762 TB8528762 TB8528762 TB8528762 TB8528762 TB8528762 TB8528762 TB8528762 TB8528762 TB8528762 TB8528762 TB8528762 TB8528762 TB8528762 TB8528762 TB8528762 TB8528762 TB8528762 TB8528762 TB8528762 TB8528762 TB8528762 TB8528762
Loading map ...
Loading map ...

2689 WATERS EDGE CT, DUNEDIN, 34698


Property highlights

  • MLS#: TB8528762
  • 15,838.00 lot size Sq.Ft.
  • Year built: 2010
  • Parking spaces: 3
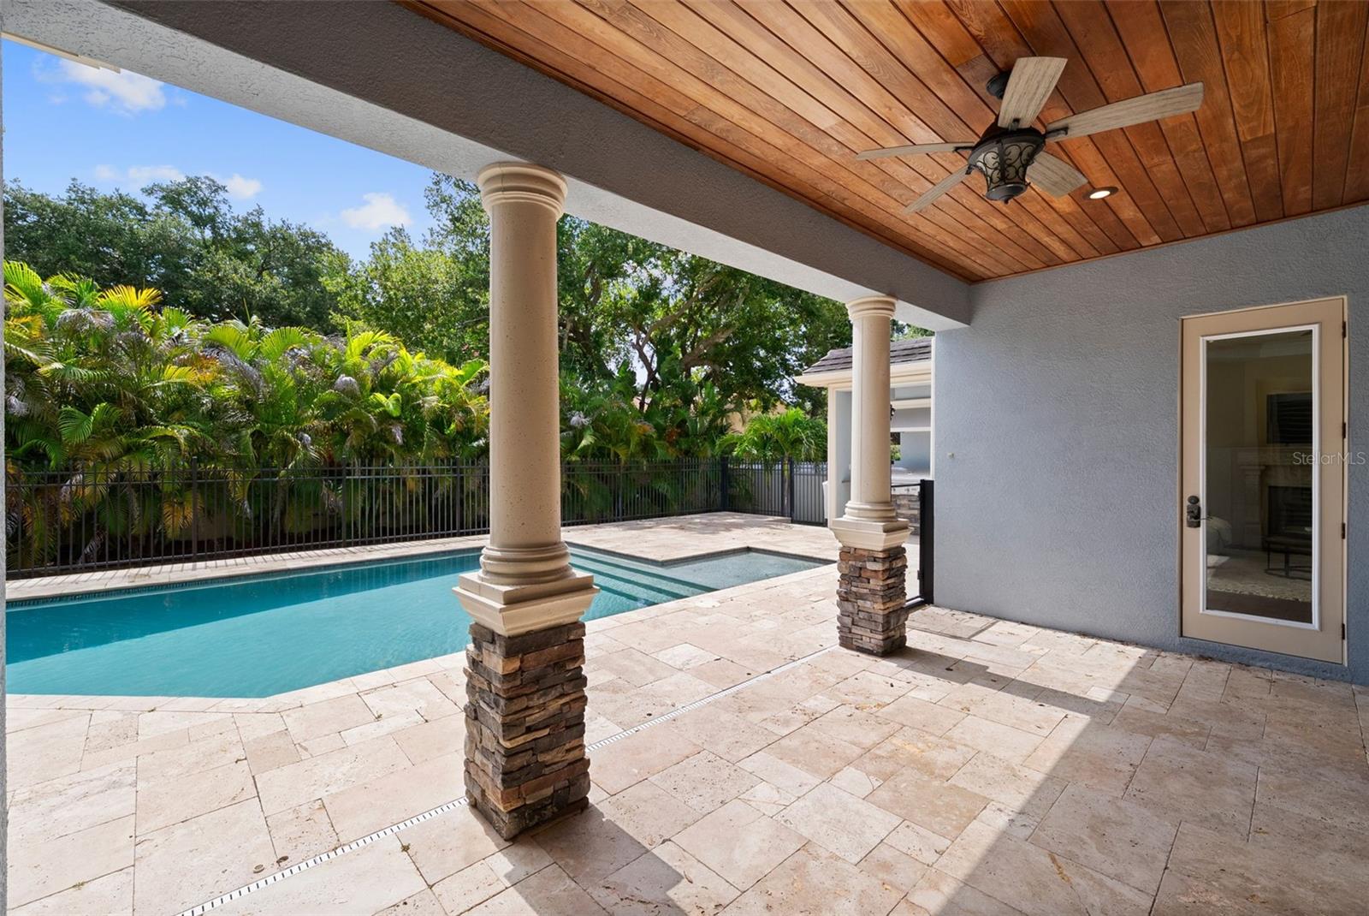
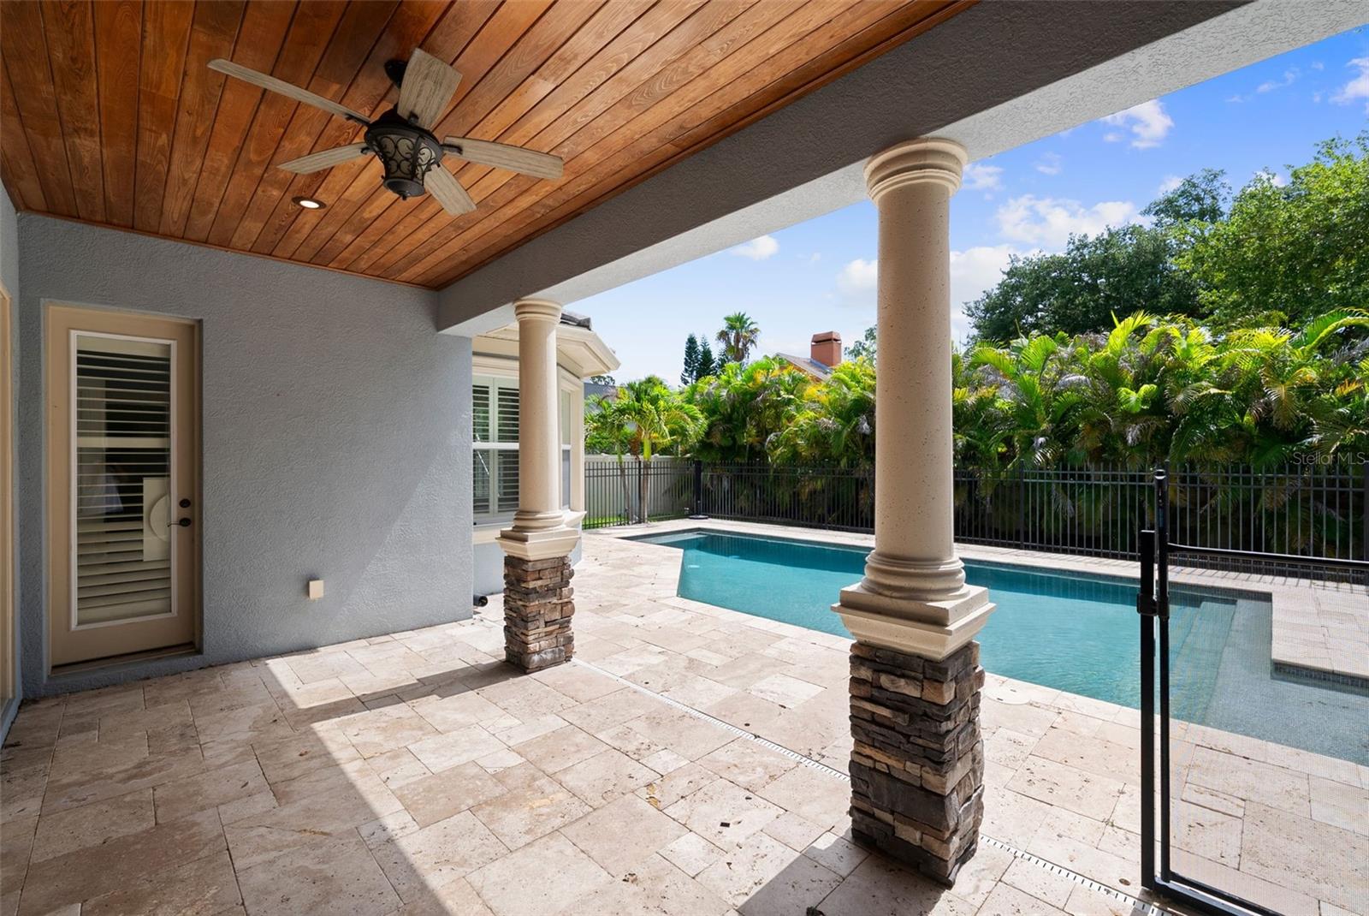
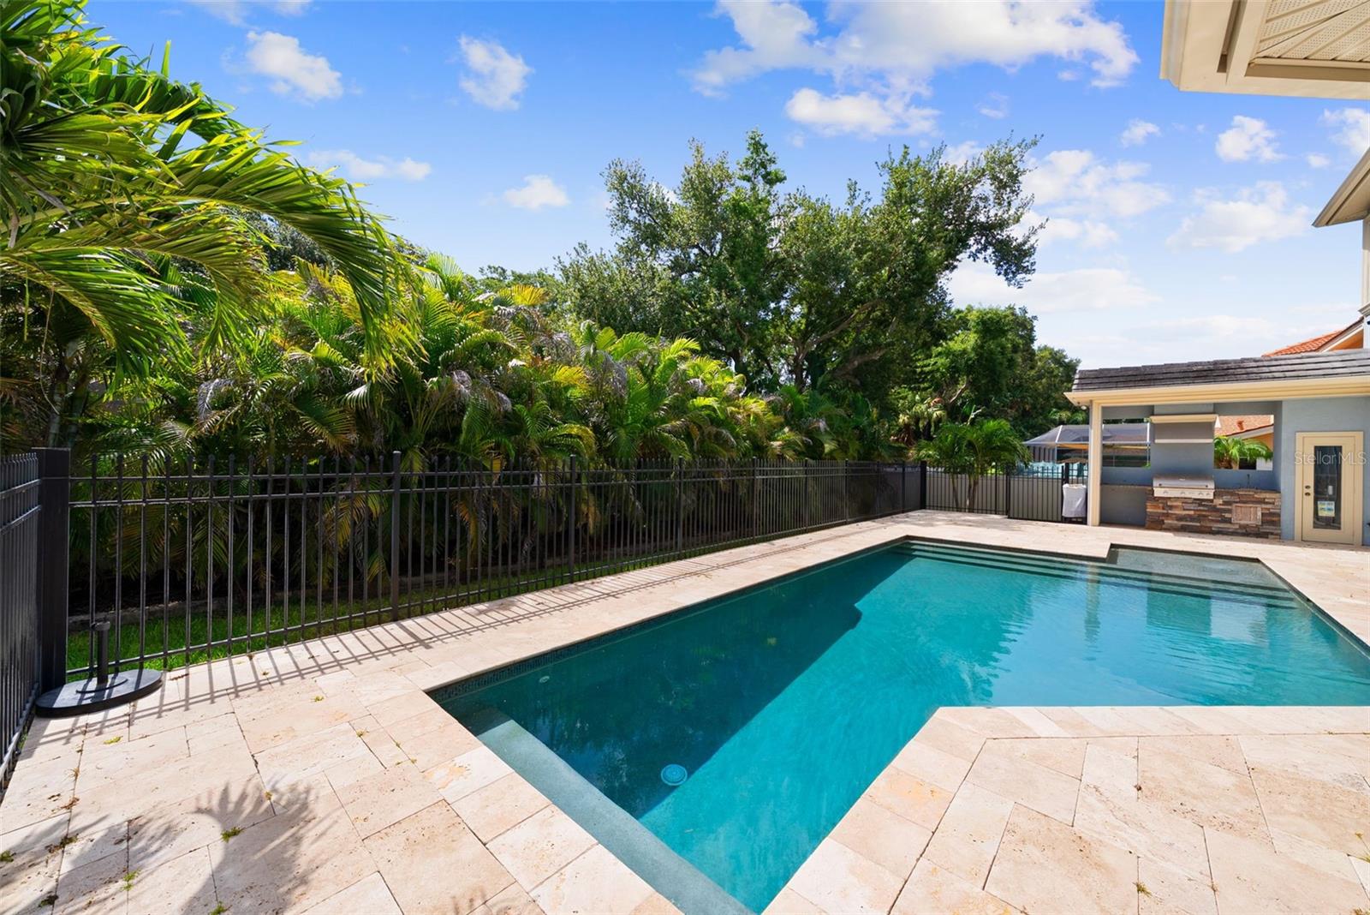
  • Pool: Private pool

Property Overview

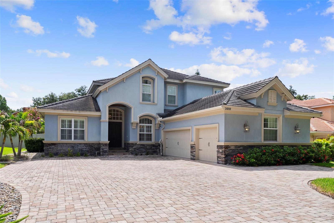
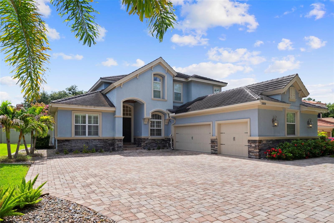
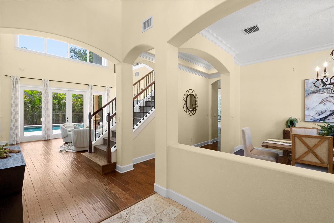
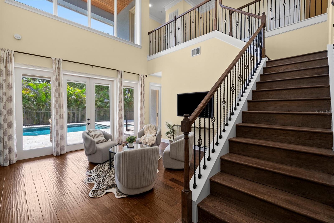
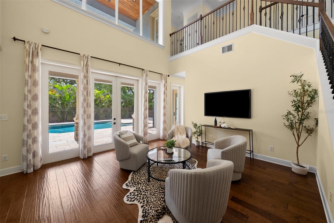
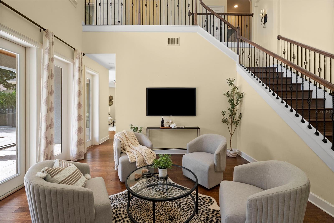
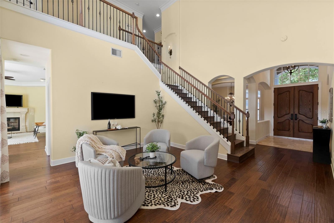
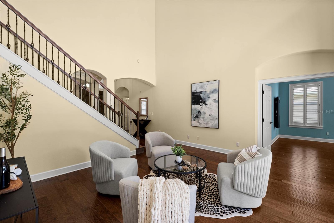
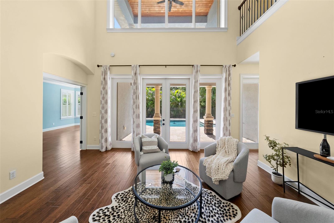
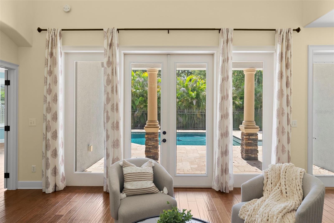
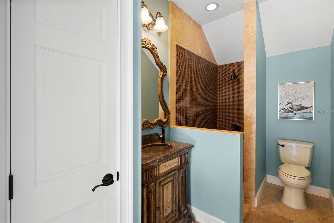
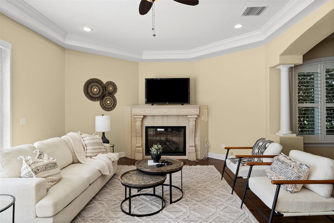
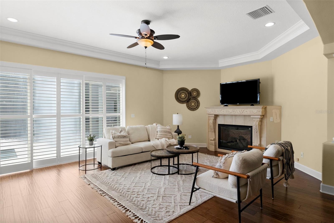
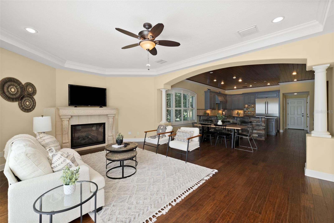
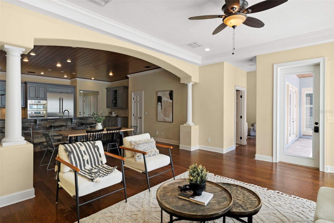
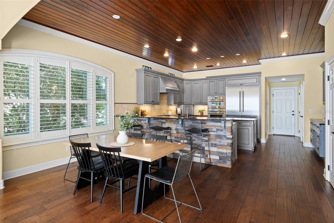
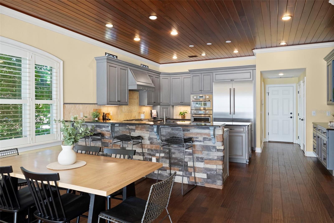
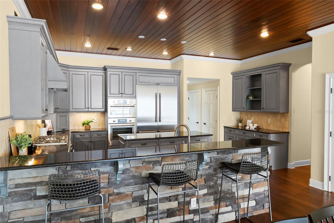
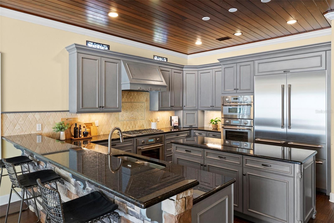
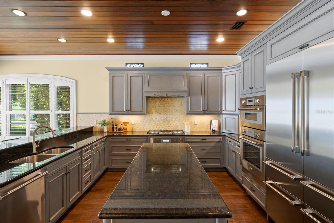
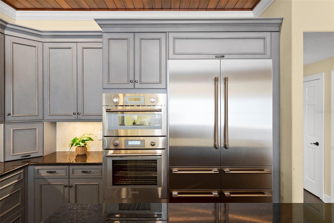
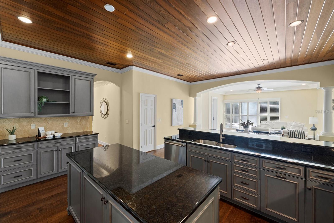
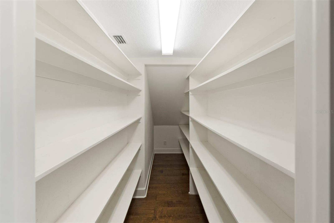
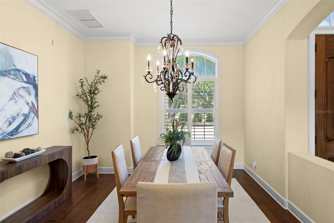
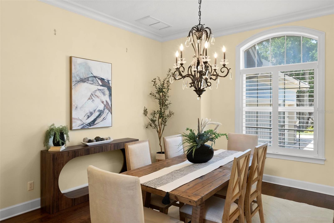
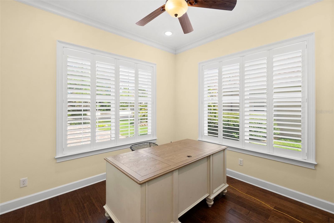
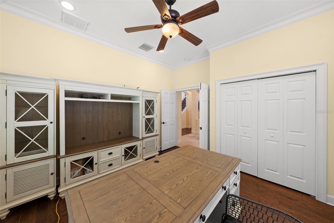
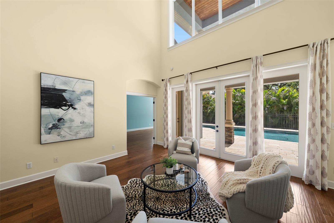
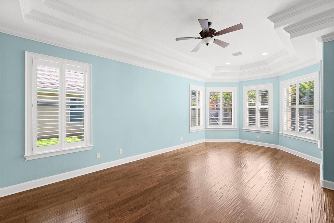
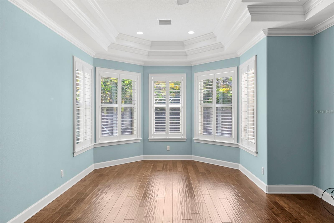
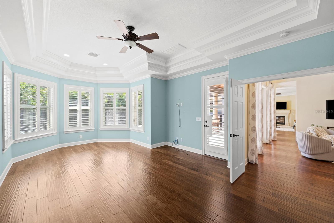
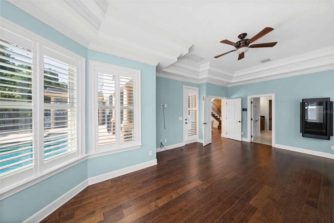
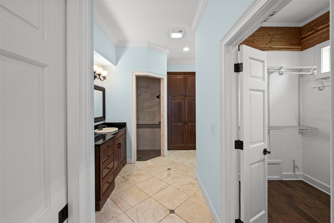
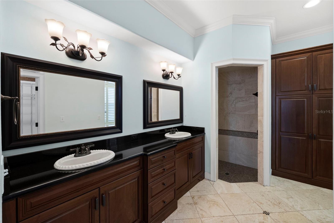
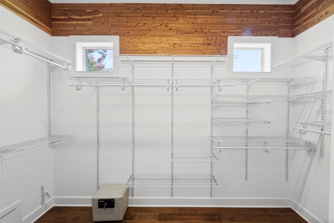
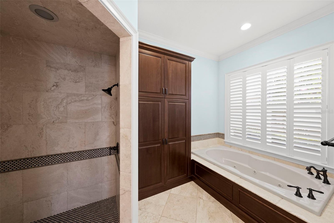
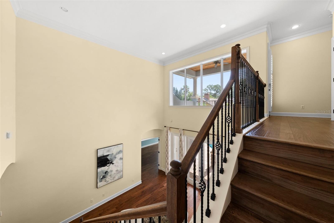
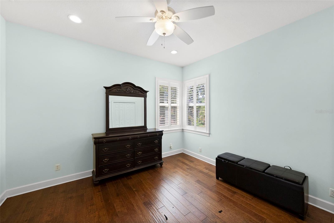
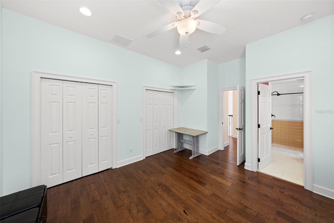
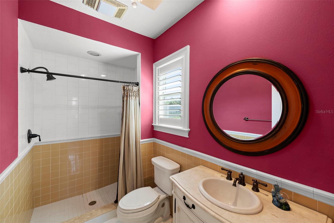
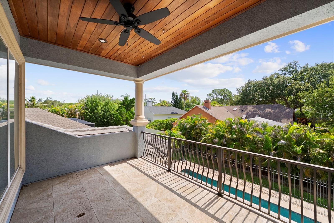
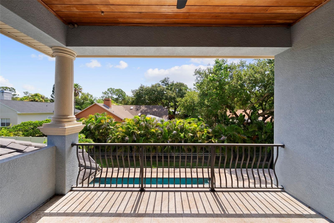
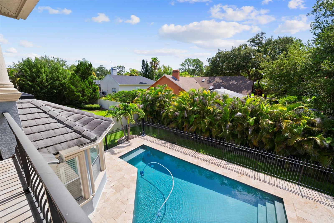
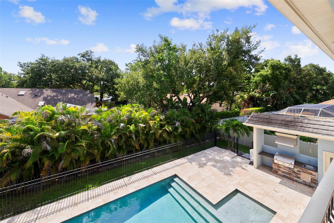
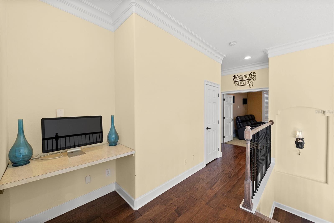
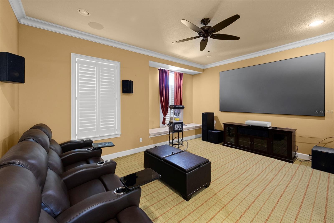
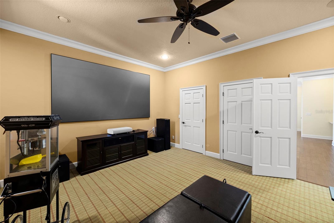
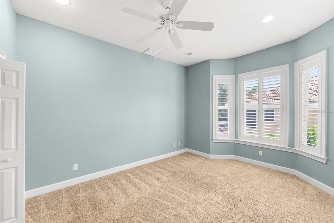
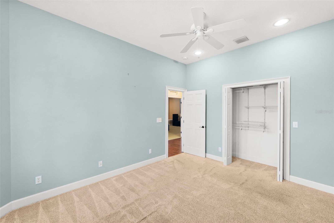
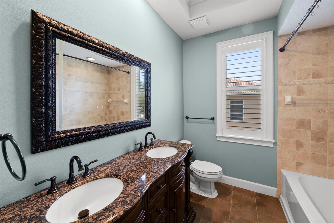
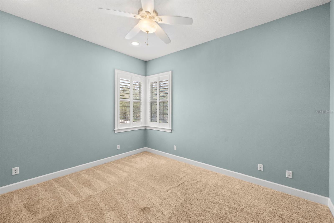
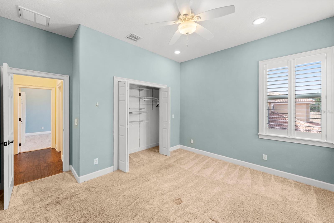
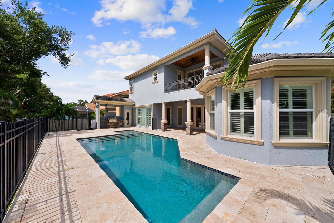
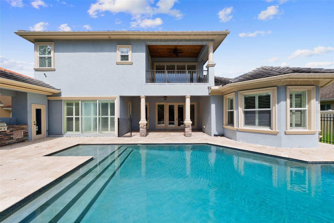
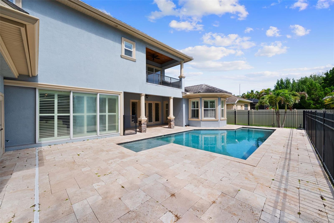
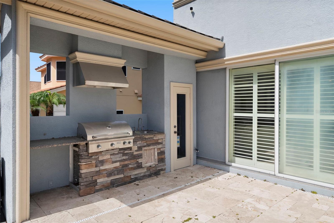
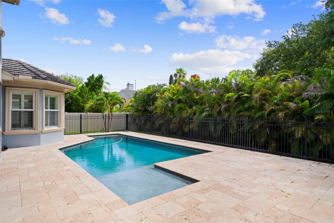
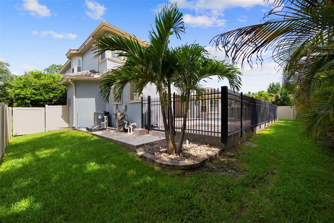
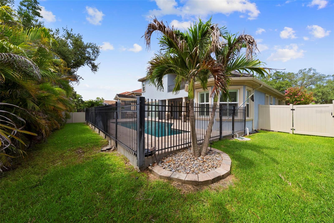
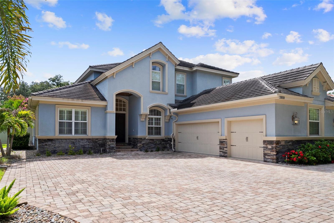
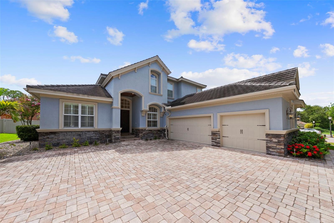
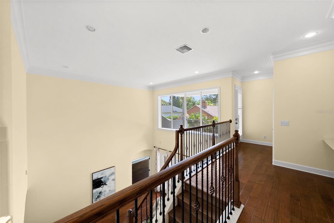
Welcome to your new executive living French Inspired Country Home in sought after Dunedin Community! This home is a custom built 6 bedroom, 4 bath home. Enjoy a chef's gourmet kitchen complete with granite countertops, center island, custom wood cabinetry, and a large walk in pantry. A stacked stone breakfast bar and wood ceilings adds an exquisite warm touch to this kitchen. Enter through classic solid oak custom double front doors, as the foyer leads to a wrought iron staircase. The luxurious grand master sweet boasts a large walk in closet, large shower, and double vanities. Contains 3 zone Carrier/Bryant central heat and air system with april-aire. This home also features a calming salt water heated pool with sunshelf, alongside a covered outdoor kitchen for grilling and entertainment. The home is exquisitely layered with custom interior trim, solid raised panel interior doors, and an impeccable precast stone fireplace Mantle. The exterior of the property has impact resistant windows, two 200 amp electrical service, generator transfer panels, and a spacious paved driveway for 9+ vehicles. The unique detail in this home is a must see! Conveniently located within minutes of shopping, Westfield Countryside Mall, Caladesi, and the quaint shops and restaurants of Downtown Dunedin.
Driving directions : From CR 1- East on Curlew Road-South on Waters Edge Court

Property Features

Rooms Dimension Description
Kitchen Second level
Primary Bedroom First level
Living Room First level

Interior Features

  • Vaulted Ceiling(s)
  • Window Treatments

Appliances

  • Bar Fridge
  • Convection Oven
  • Dishwasher
  • Disposal
  • Dryer
  • Freezer
  • Gas Water Heater
  • Microwave
  • Refrigerator
  • Washer
  • Wine Refrigerator

Heating

  • Central

Laundry features

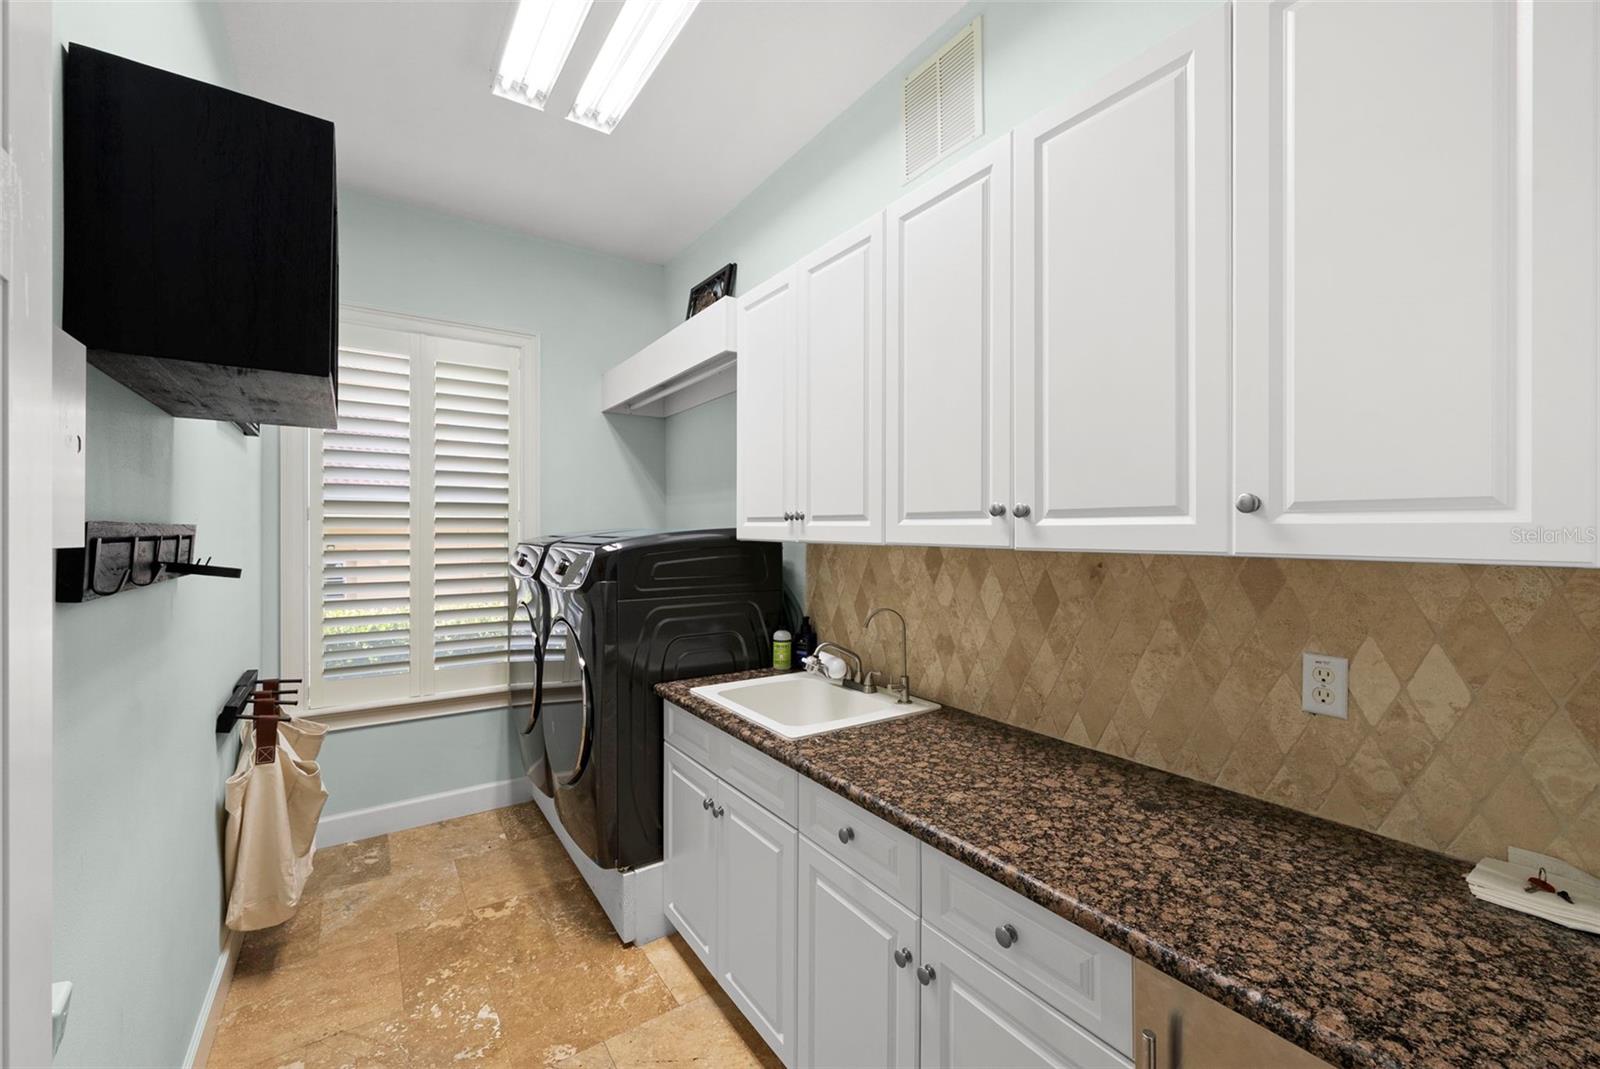
  • Laundry Room

Air Conditioning

  • Central Air

Fireplace

  • Gas
  • Living Room

Floor Covering

  • Carpet
  • Hardwood

Utilities

  • Public

Exterior features

  • French Doors
  • Lighting
  • Outdoor Grill
  • Outdoor Kitchen
  • Sprinkler Metered
  • Storage

Pool features

  • Fiber Optic Lighting
  • Gunite
  • In Ground
  • Pool Sweep
  • Salt Water

Parking features

  • Driveway
  • Golf Cart Parking
  • Oversized
  • Parking Pad

View

  • Trees/Woods

Patio and porch features

  • Covered

Architectural Style

  • Contemporary
  • Florida

Construction Materials

  • Block
  • Stucco
  • Frame

Other Structures

  • Cabana

Road Surface Type

  • Asphalt

Roof

  • Shingle

Foundation

  • Slab

Vegetation

  • Bamboo
  • Trees/Landscaped

Lot Features

  • Cul-De-Sac
  • Private

School Information


Listing information courtesy of SMITH & ASSOCIATES REAL ESTATE

All listing information is deemed reliable but not guaranteed and should be independently verified through personal inspection by appropriate professionals. Listings displayed on this website may be subject to prior sale or removal from sale; availability of any listing should always be independently verified.
Listing information is provided for consumer personal, non-commercial use, solely to identify potential properties for potential purchase; all other use is strictly prohibited and may violate relevant federal and state law.
Listing data comes from My Florida Regional MLS.