English / Українська / Español /

Julia Vakulenko - Broker -

TB8528800 TB8528800 TB8528800 TB8528800 TB8528800 TB8528800 TB8528800 TB8528800 TB8528800 TB8528800 TB8528800 TB8528800 TB8528800 TB8528800 TB8528800 TB8528800 TB8528800 TB8528800 TB8528800 TB8528800 TB8528800 TB8528800 TB8528800 TB8528800 TB8528800 TB8528800 TB8528800 TB8528800 TB8528800 TB8528800 TB8528800 TB8528800 TB8528800 TB8528800 TB8528800 TB8528800
Loading map ...
Loading map ...

1518 WESTERLY DR, BRANDON, 33511


Property highlights

  • MLS#: TB8528800
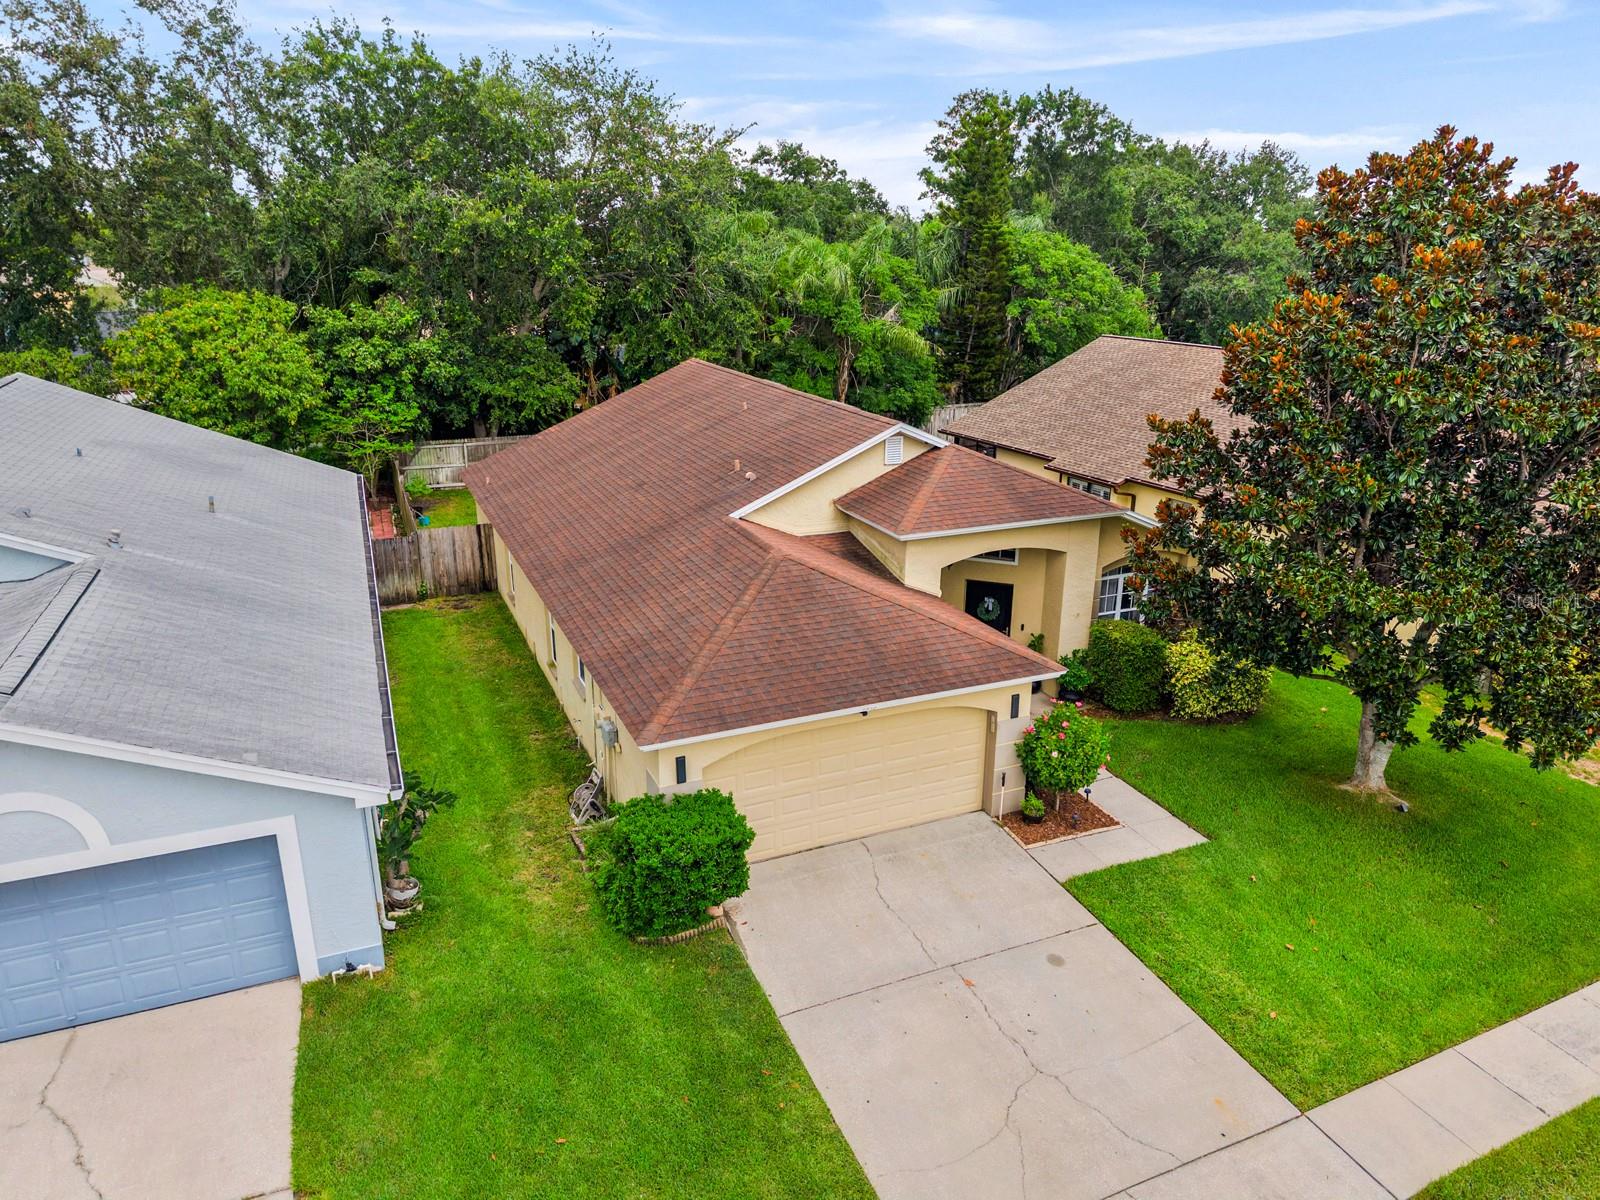
  • 6,268.00 lot size Sq.Ft.
  • Year built: 1990
  • Parking spaces: 2
  • Pool: Private pool
  • Listed: 07/16/2026
  • Taxes: $2,398.55
  • HOA fees (monthly): $41.17
  • Average Monthly Fees (not including CDD, if any): $41.17
  • Virtual Tour

Property Overview

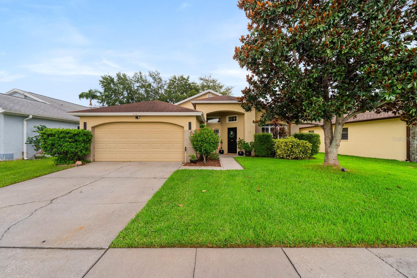
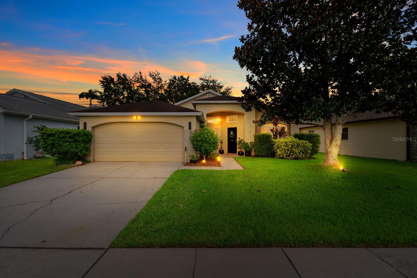
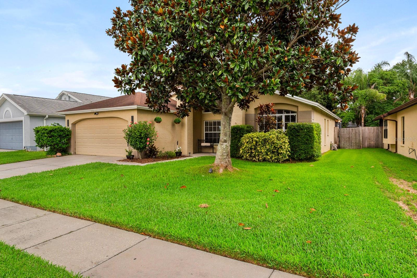
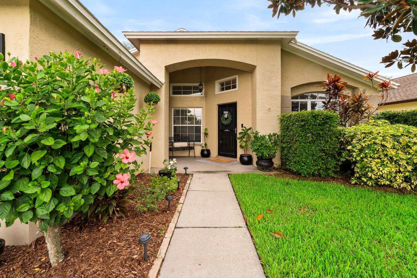
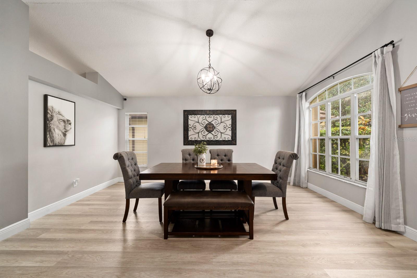
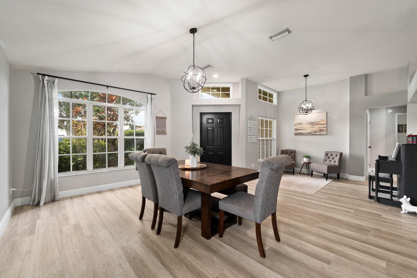
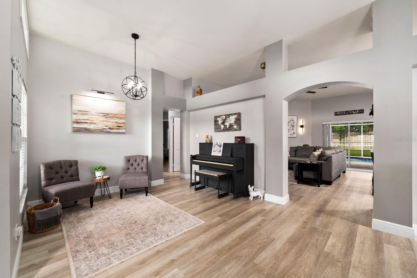
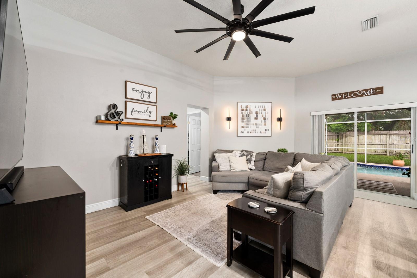
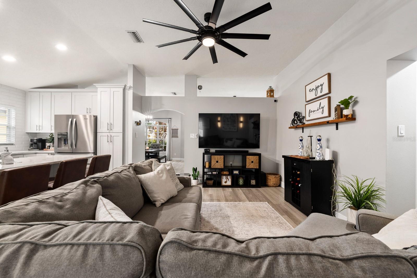
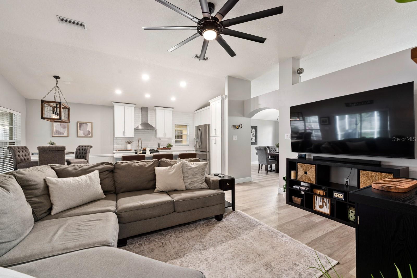
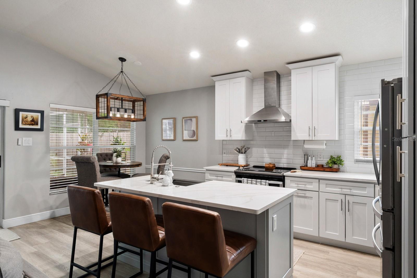
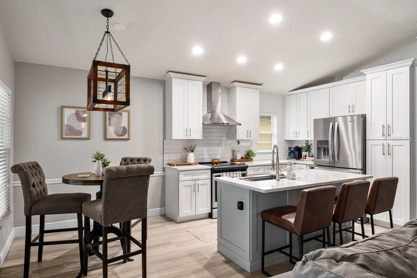
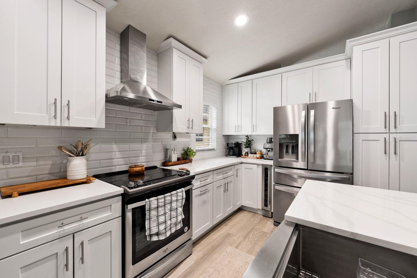
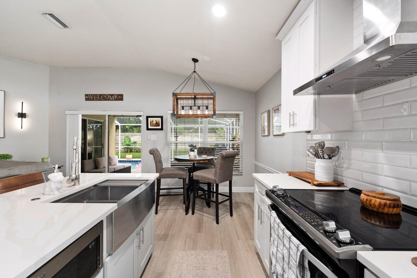
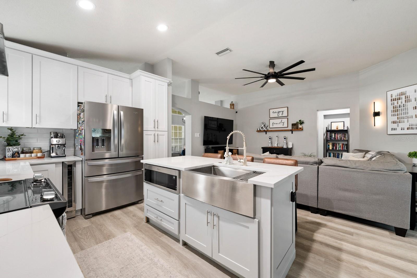
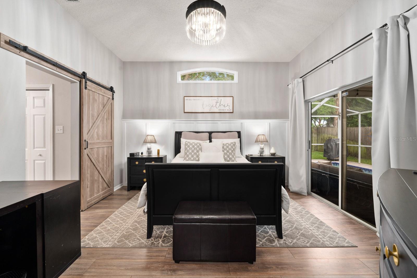
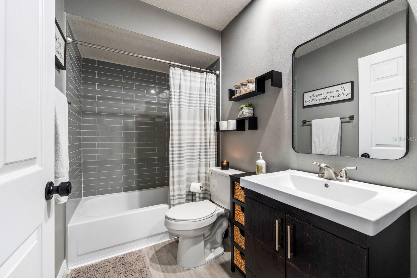
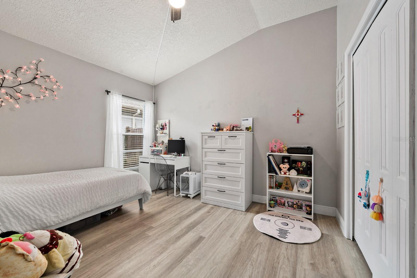
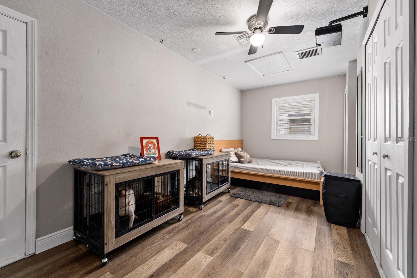
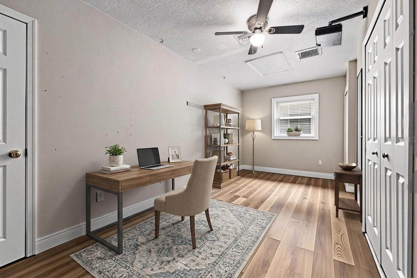
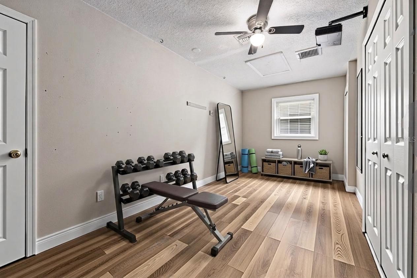
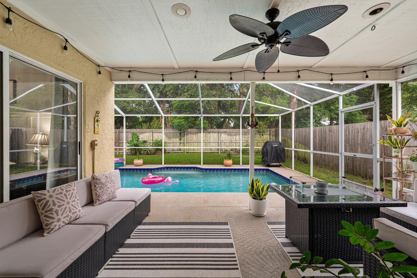
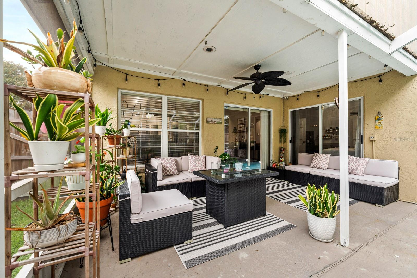
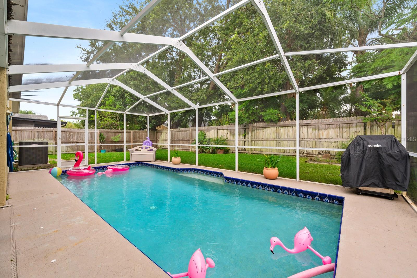
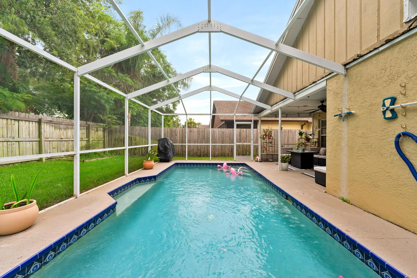
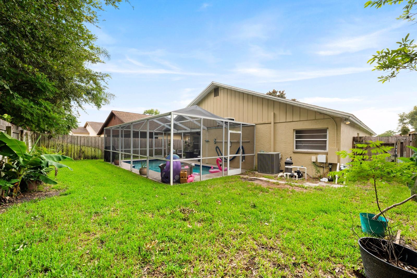
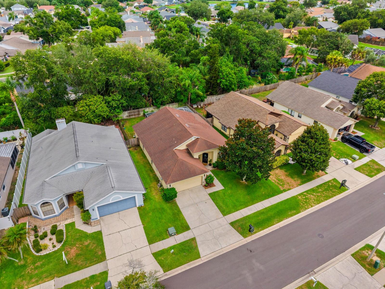
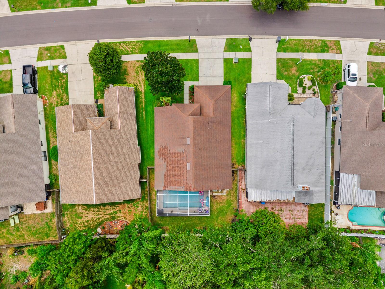
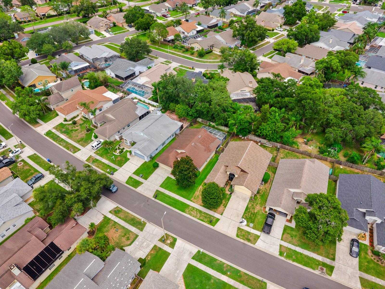
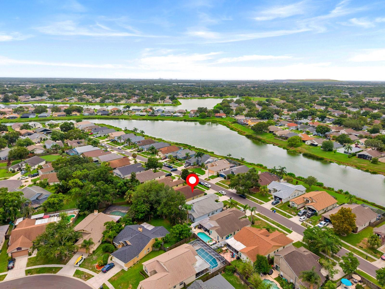
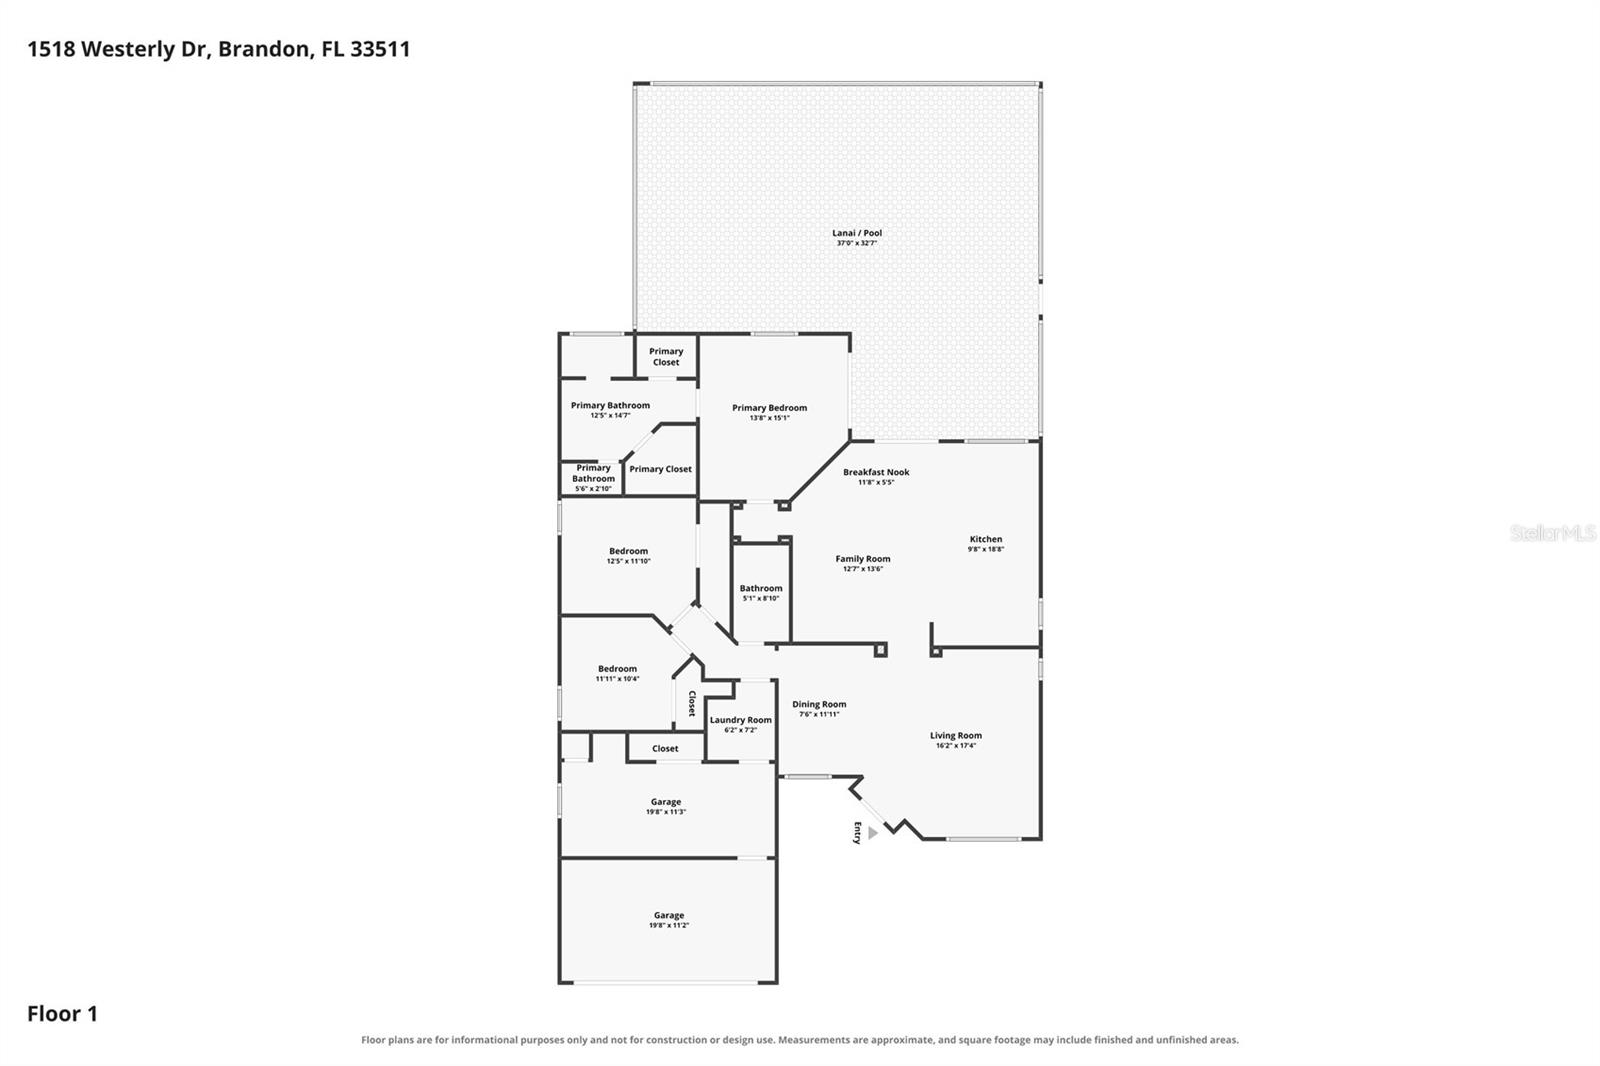
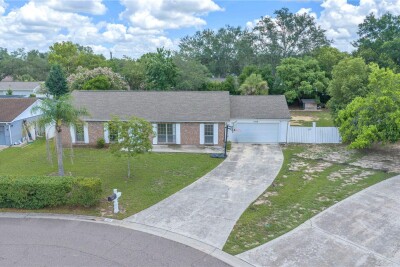
Charming 3BR/2BA home in Brandon’s Providence Lakes! This 1,707 sq ft home sits on a spacious 6,098 sq ft fenced lot, offering a functional split floor plan with an eat-in kitchen and private primary suite. The garage has been converted to a flex room that gives even more of an opportunity for living space and storage. With a fully fenced in back yard and screened in pool, you can enjoy the Florida lifestyle year round. Enjoy low HOA fees, sidewalk-lined streets, and a neighborhood playground... all just minutes from I-75, downtown Tampa, and MacDill AFB. Don’t miss this Brandon gem and schedule your showing today

Driving directions : PROVIDENCE RD SOUTH TO PROVIDENCE LAKES BLVD TO RIGHT ON STREET

Property Features

Rooms Dimension Description
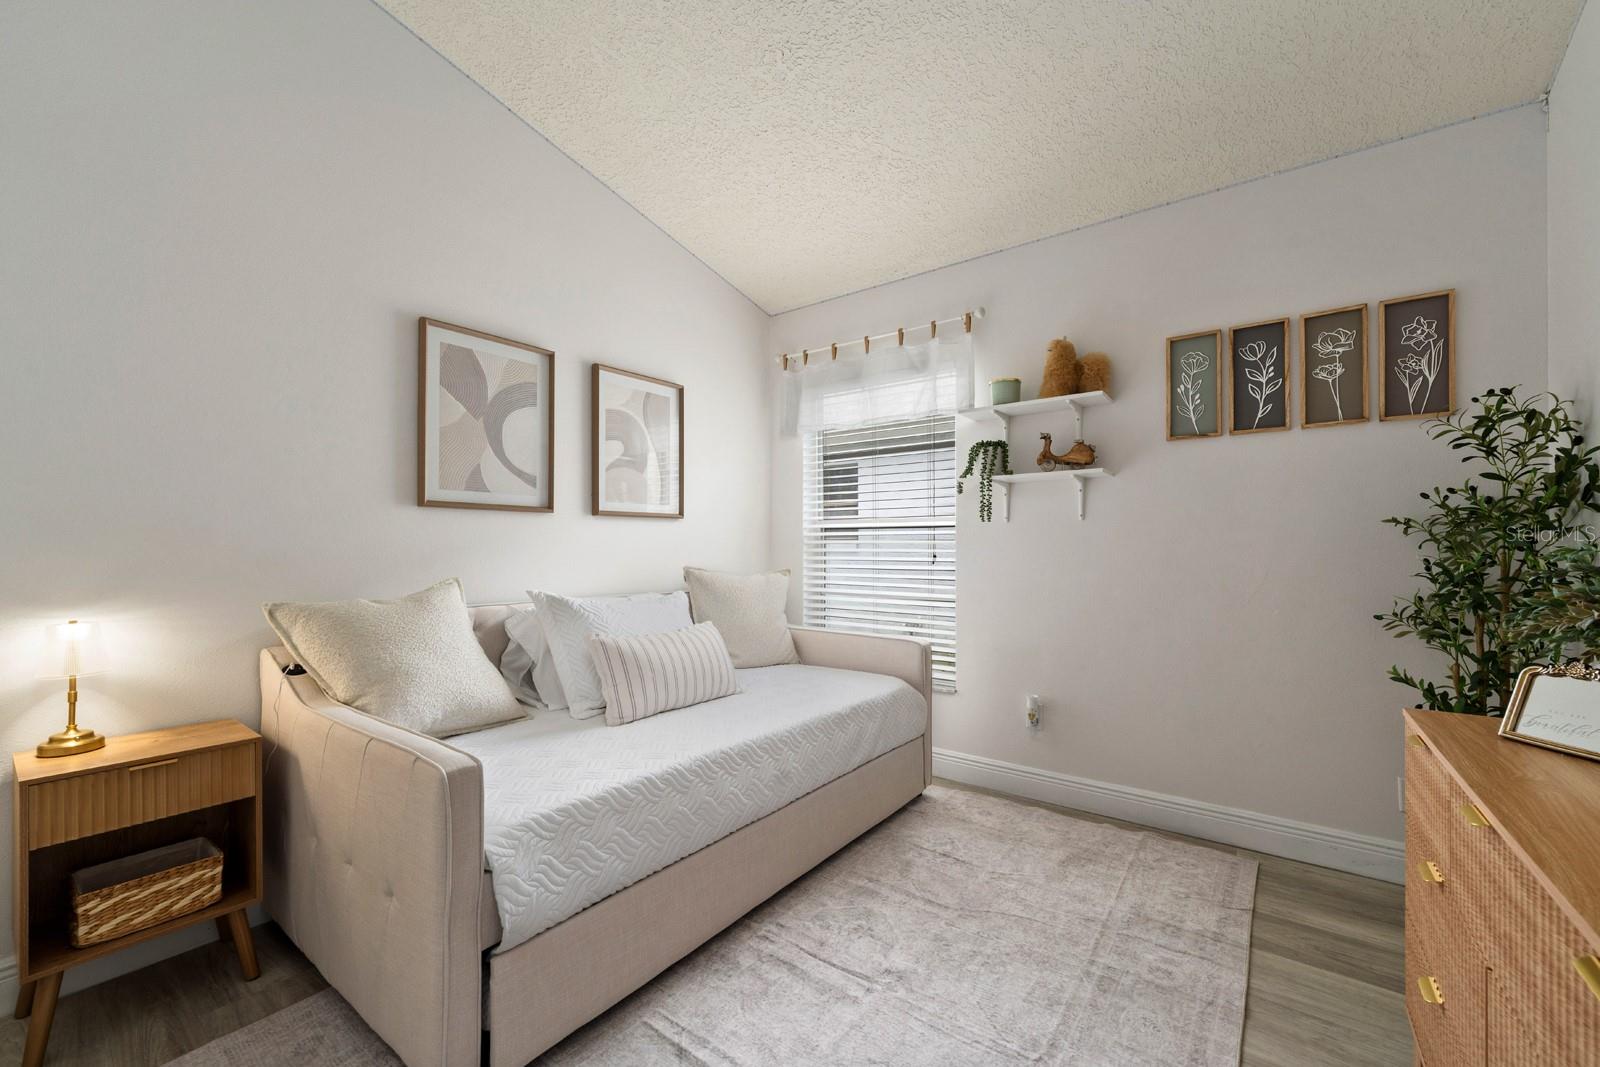
Bedroom 2 10x12 First level
Bedroom 3 8x10 First level
Kitchen 15x19 First level , Breakfast Bar , Pantry
Living Room 21x14 First level
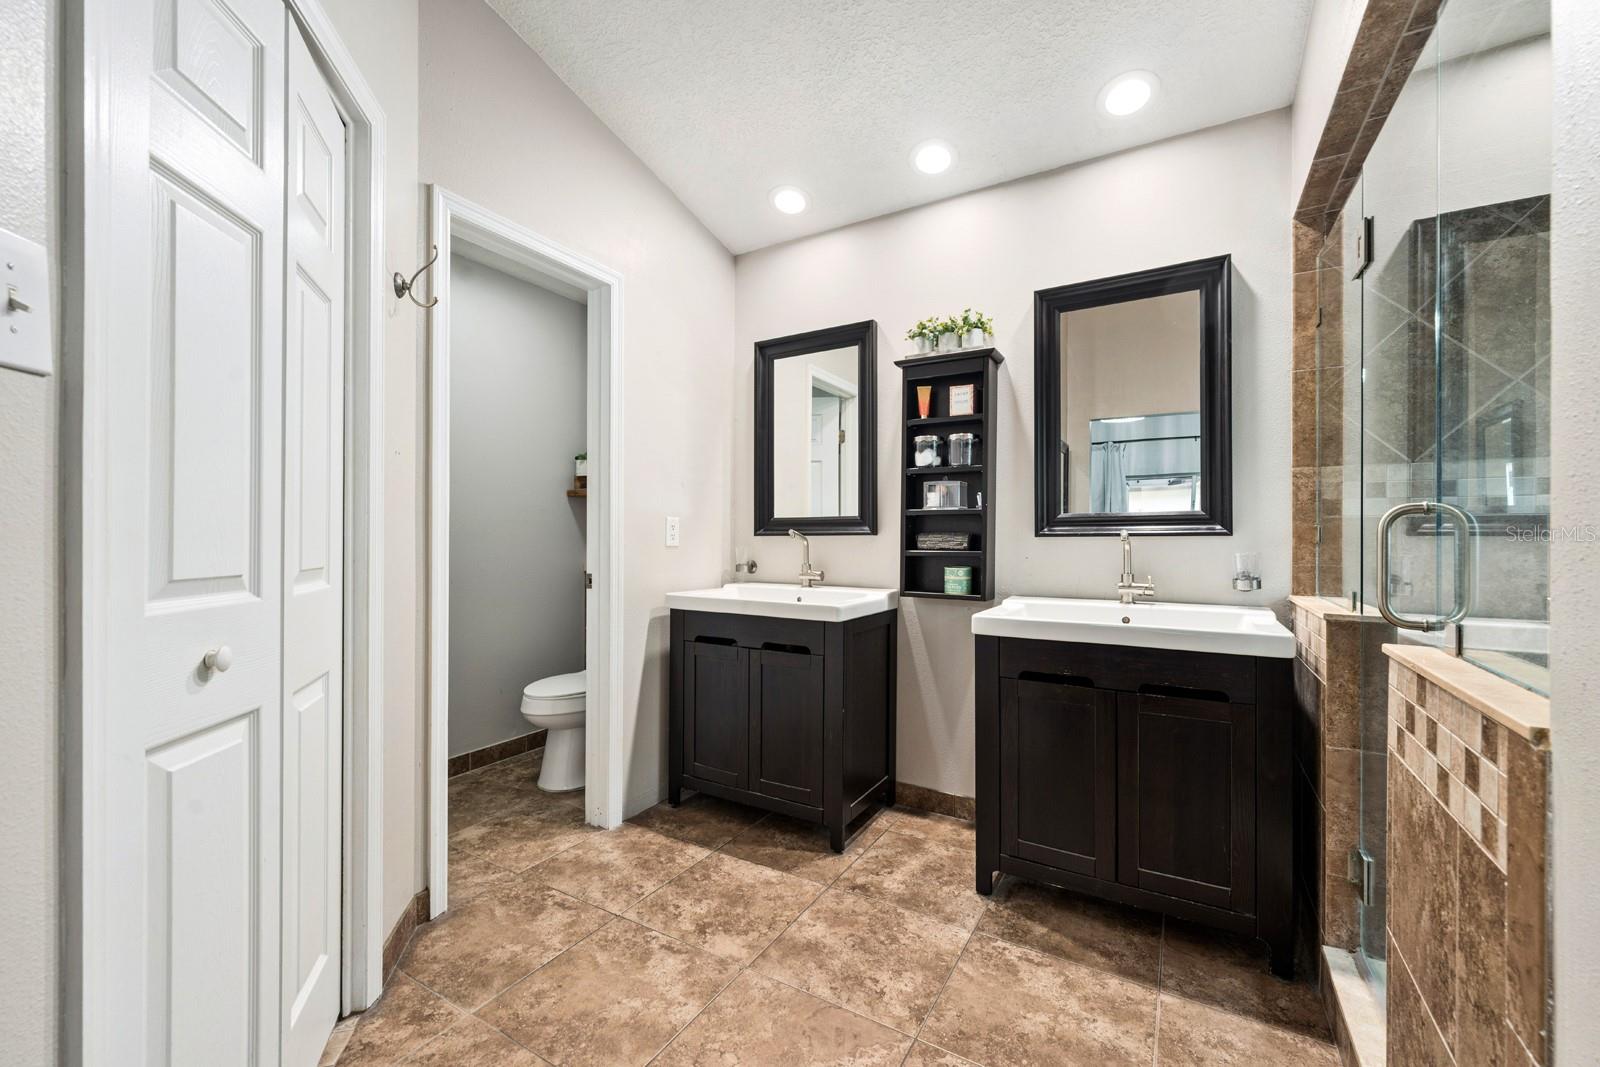
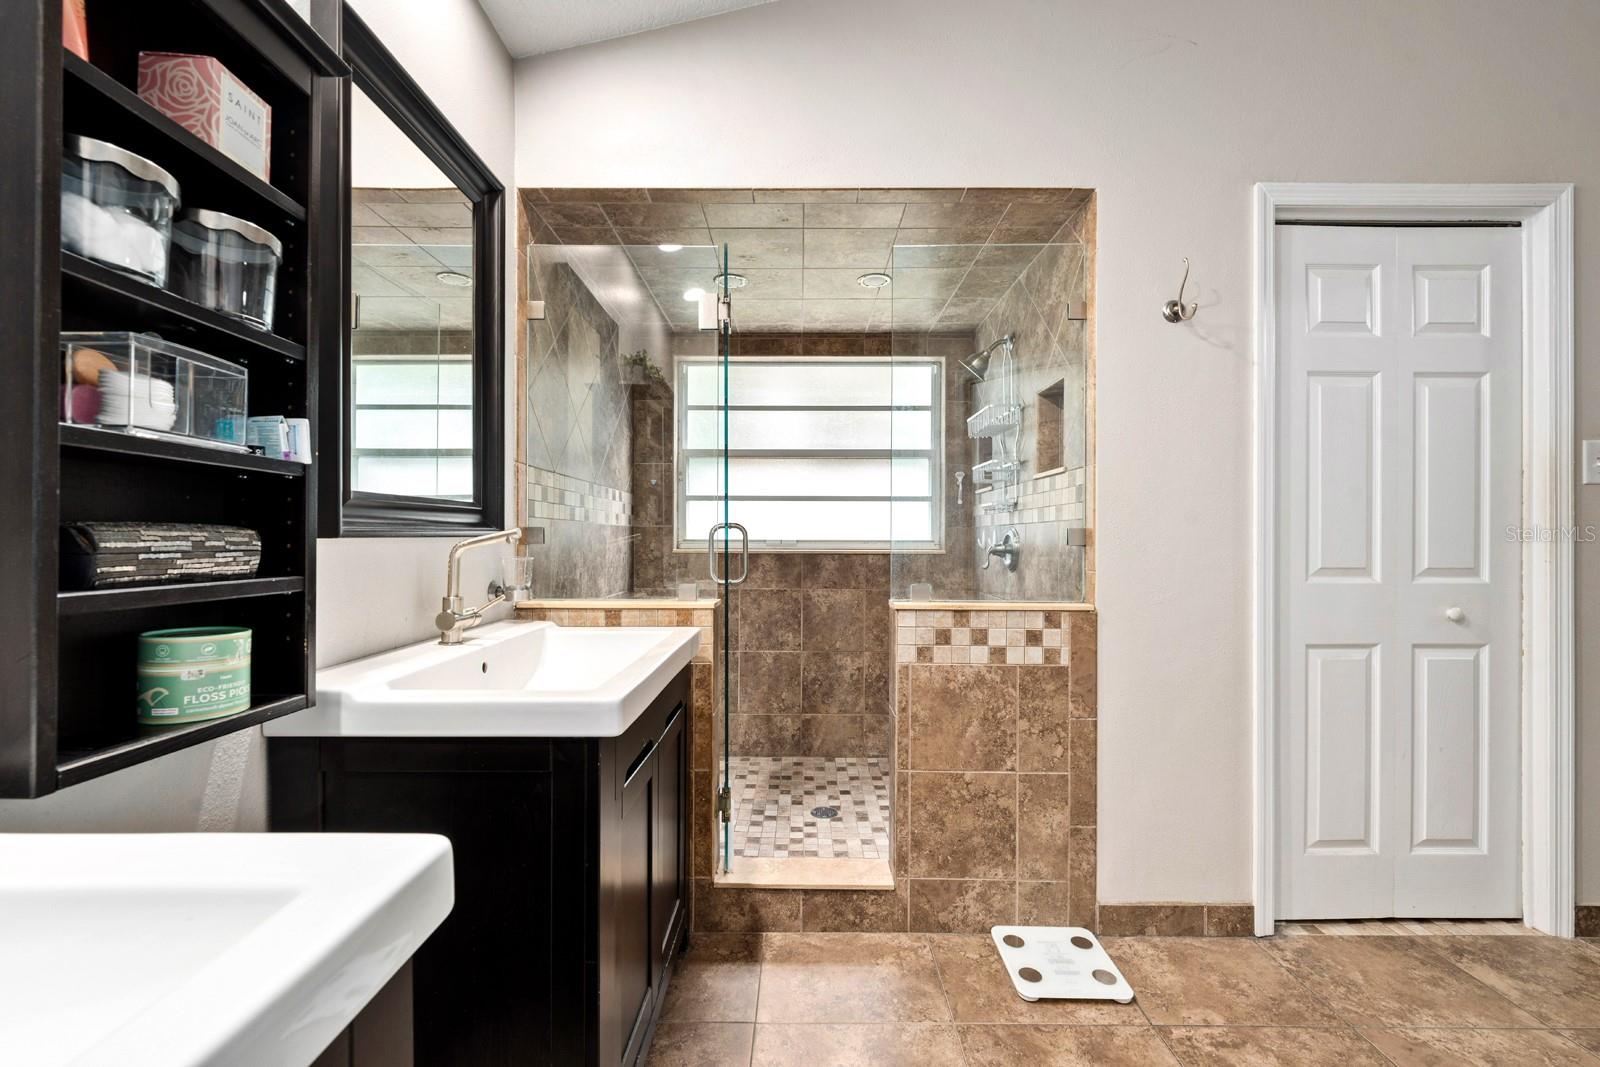
Primary Bathroom First level , Double Vanity , Shower No Tub
Primary Bedroom 11x13 First level

Interior Features

  • Ceiling Fans(s)
  • Living Room/Dining Room Combo
  • Primary Bedroom Main Floor
  • Solid Surface Counters
  • Solid Wood Cabinets
  • Split Bedroom
  • Walk-In Closet(s)

Appliances

  • Disposal
  • Electric Water Heater
  • Range
  • Refrigerator

Heating

  • Central
  • Heat Pump

Laundry features

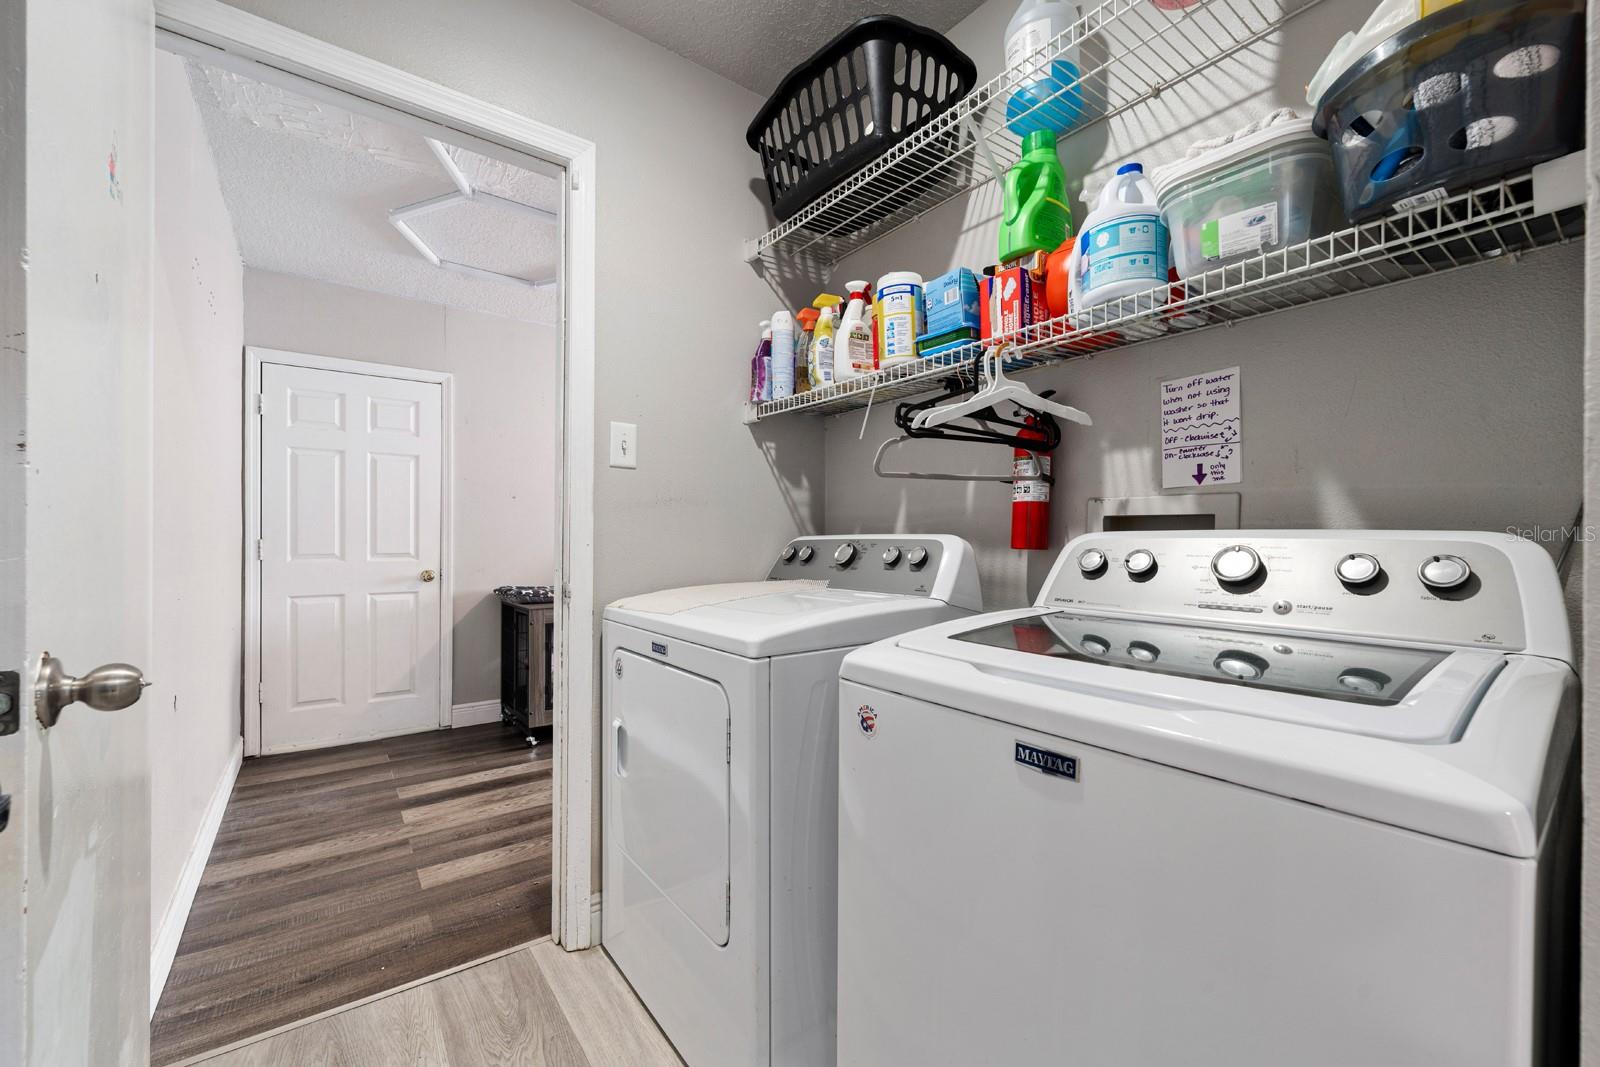
  • Inside

Air Conditioning

  • Central Air

Floor Covering

  • Luxury Vinyl
  • Tile

Utilities

  • BB/HS Internet Available
  • Cable Available
  • Electricity Available
  • Electricity Connected
  • Public
  • Sewer Available
  • Sewer Connected
  • Water Available
  • Water Connected

Exterior features

  • Lighting
  • Rain Gutters
  • Sidewalk
  • Sliding Doors

Pool features

  • In Ground
  • Screen Enclosure

Parking features

  • Driveway

View

  • Pool

Patio and porch features

  • Covered
  • Porch
  • Rear Porch
  • Screened

Pets restrictions

  • Buyer's responsibility to confirm all information is accurate with the HOA.

Architectural Style

  • Contemporary

Community Features

  • Deed Restrictions
  • Street Lights

Security Features

  • Security System Owned
  • Smoke Detector(s)

Construction Materials

  • Block
  • Stucco

Road Surface Type

  • Asphalt

Roof

  • Shingle

Foundation

  • Slab

Vegetation

  • Mature Landscaping
  • Trees/Landscaped

Lot Features

  • In County
  • Near Public Transit
  • Sidewalk
  • Paved

School Information


Listing information courtesy of EXP REALTY LLC

All listing information is deemed reliable but not guaranteed and should be independently verified through personal inspection by appropriate professionals. Listings displayed on this website may be subject to prior sale or removal from sale; availability of any listing should always be independently verified.
Listing information is provided for consumer personal, non-commercial use, solely to identify potential properties for potential purchase; all other use is strictly prohibited and may violate relevant federal and state law.
Listing data comes from My Florida Regional MLS.