English / Українська / Español /

Julia Vakulenko - Broker -

TB8528863 TB8528863 Virtually Staged TB8528863 TB8528863 Virtually Staged TB8528863 TB8528863 Virtually Staged TB8528863 TB8528863 Virtually Staged TB8528863 TB8528863 TB8528863 TB8528863 TB8528863 TB8528863 TB8528863 TB8528863 TB8528863 TB8528863 TB8528863 TB8528863 TB8528863 TB8528863 TB8528863 TB8528863 TB8528863
Loading map ...
Loading map ...

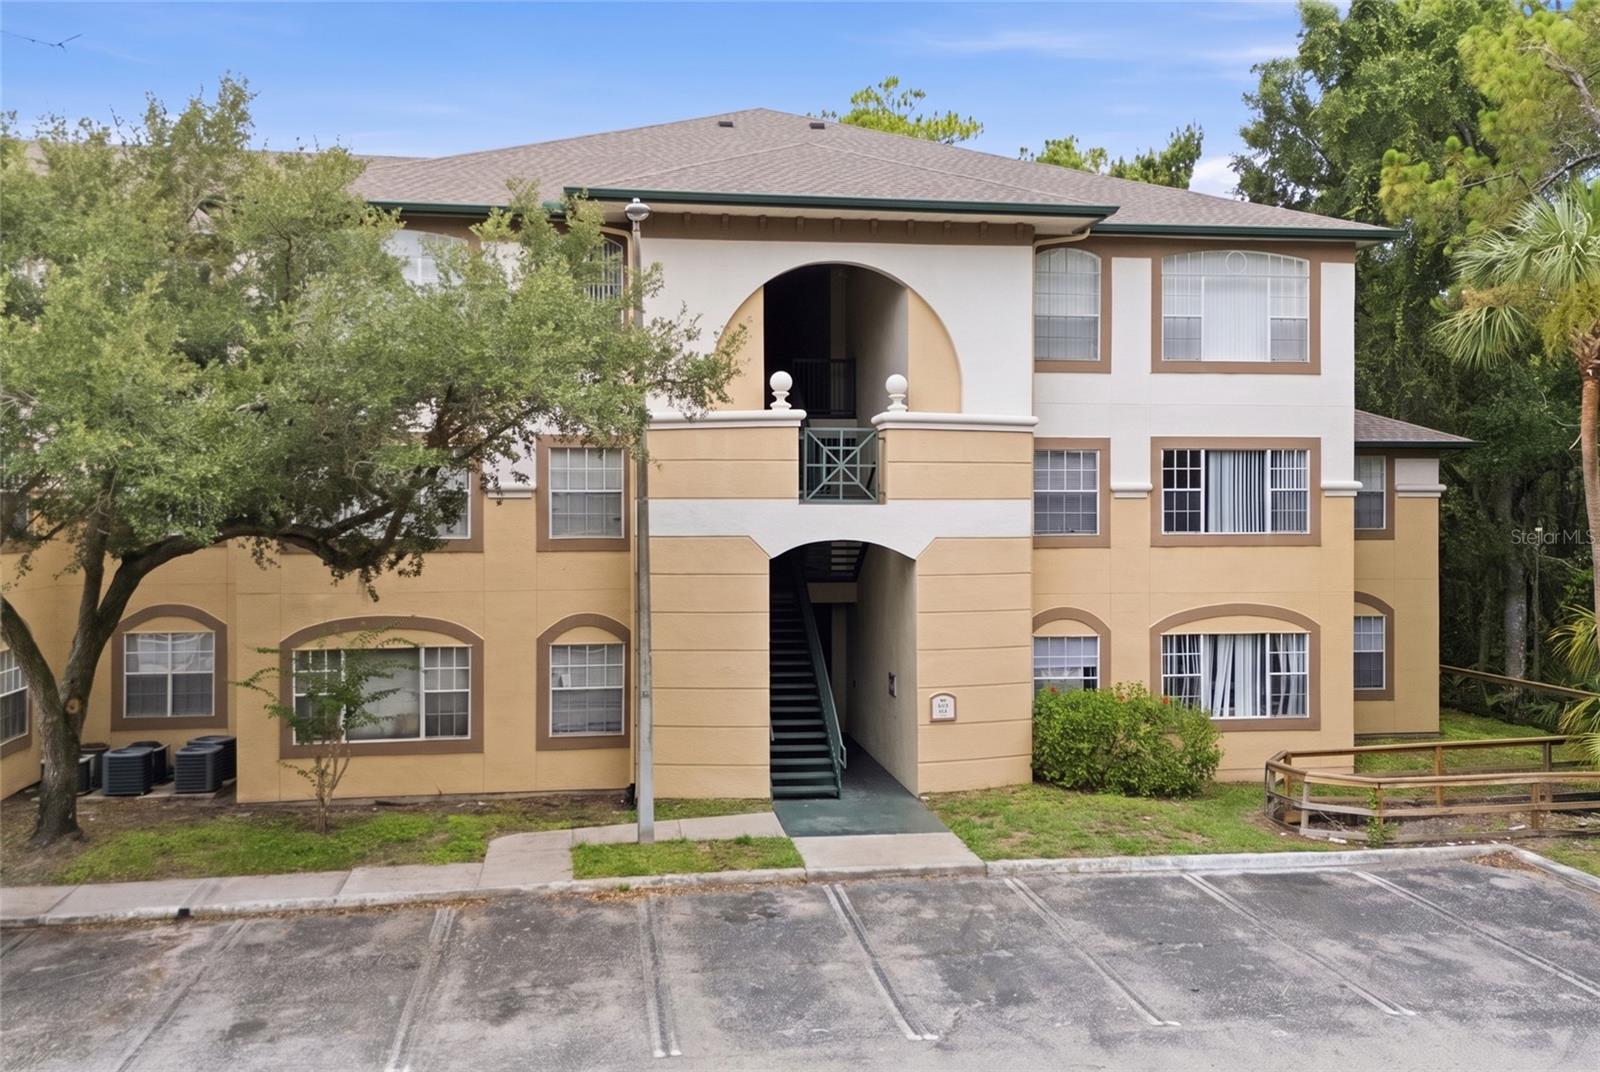
17112 CARRINGTON PARK DR #926, TAMPA, 33647


Property highlights

  • MLS#: TB8528863
  • 9.00 lot size Sq.Ft.
  • Year built: 1996
  • Floor: 1
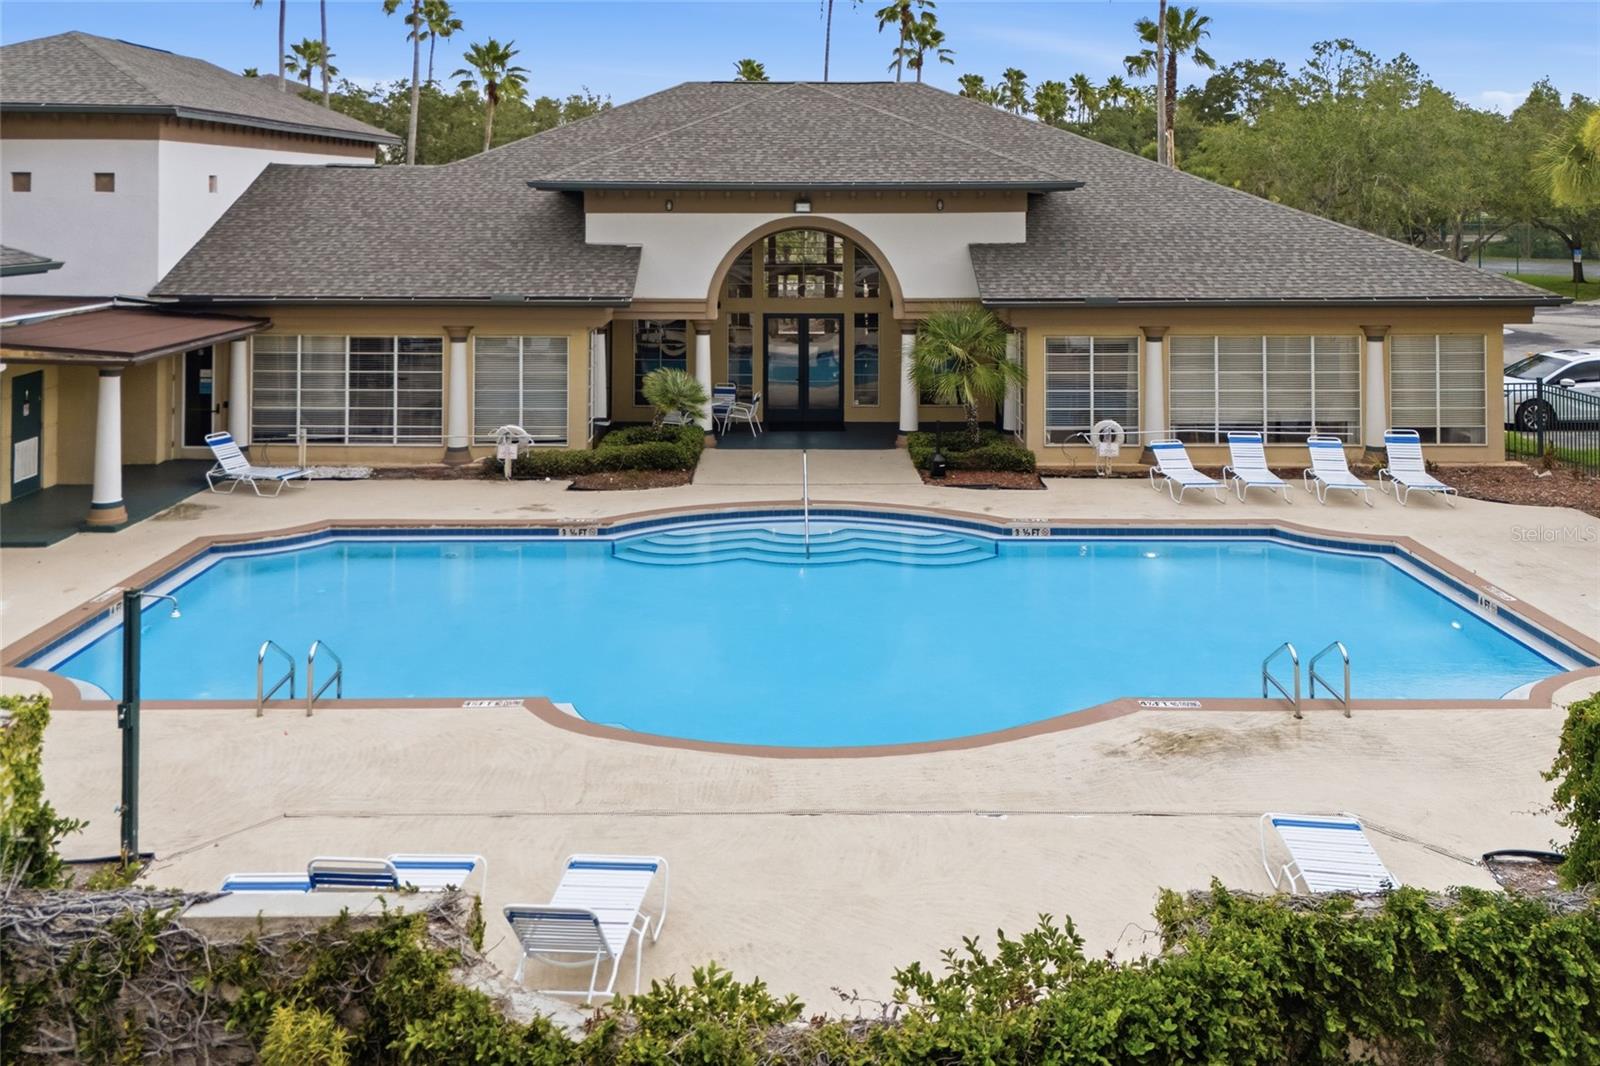
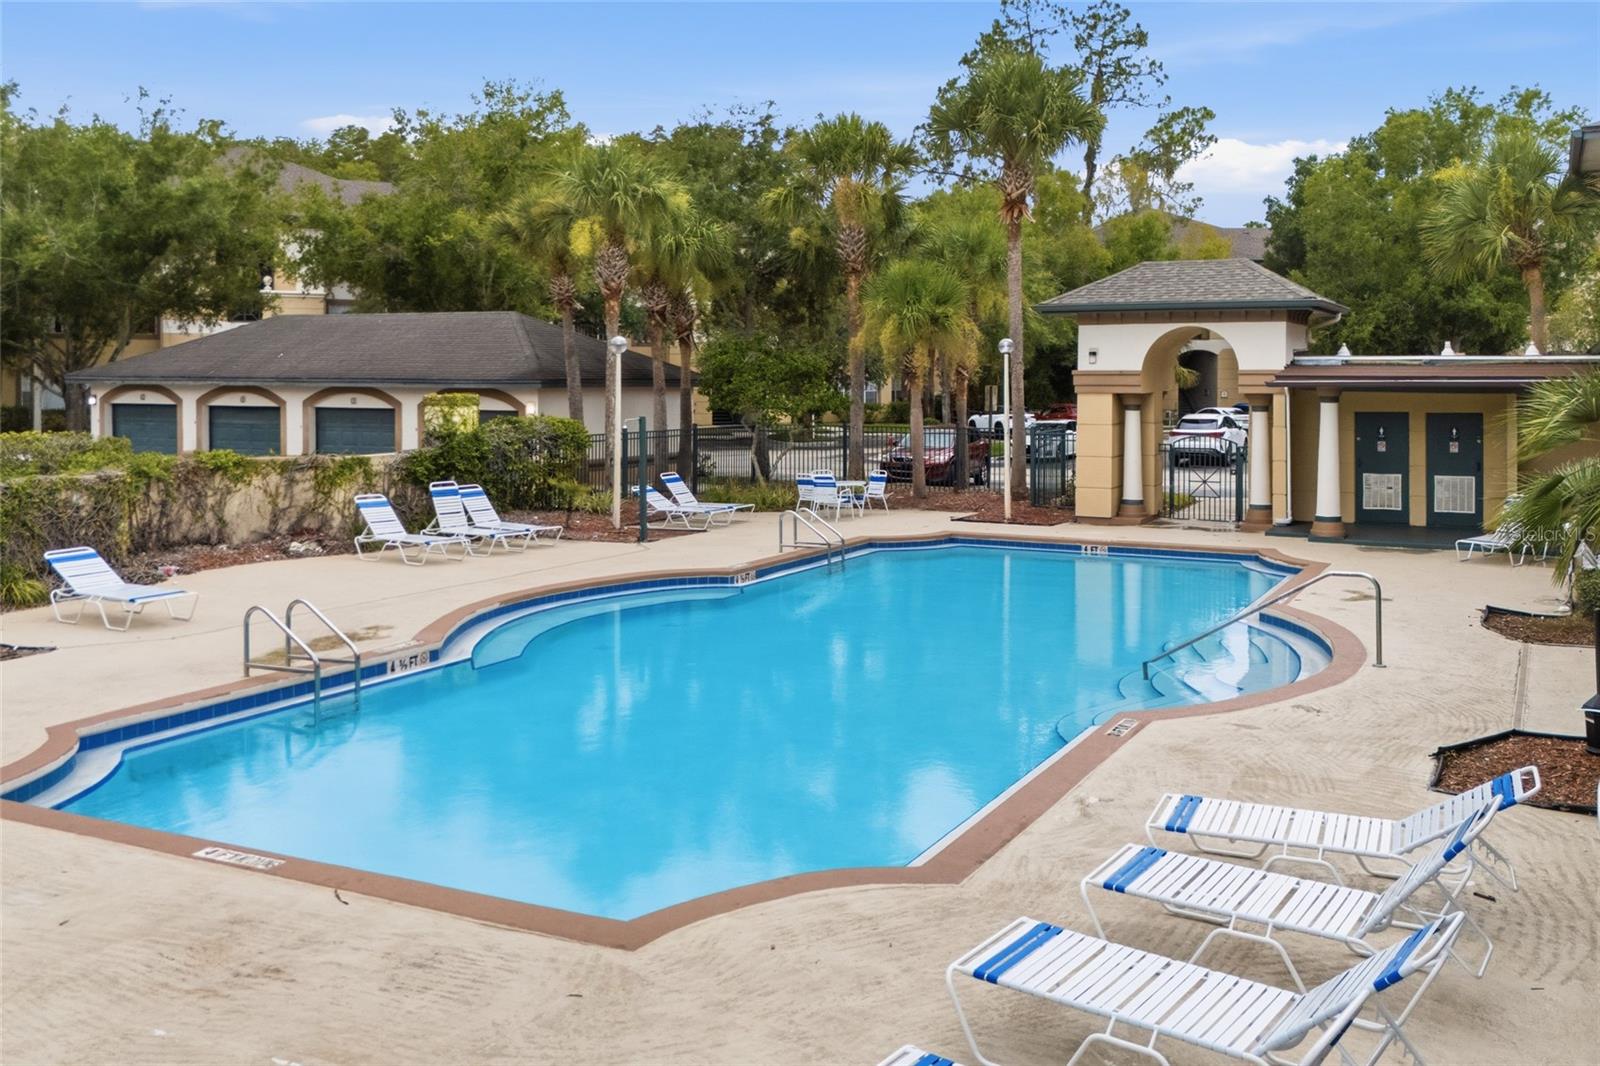
  • Pool: Community pool
  • Listed: 07/14/2026
  • Taxes: $2,713.00
  • HOA fees (monthly): $391.00
  • Average Monthly Fees (not including CDD, if any): $391.00
  • Maintenance fee includes: Pool
  • Building Name: 9
  • Virtual Tour

Property Overview

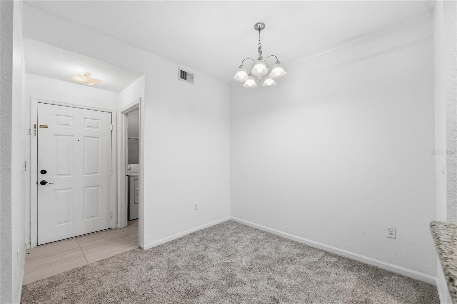
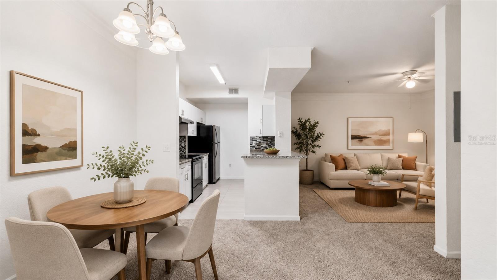
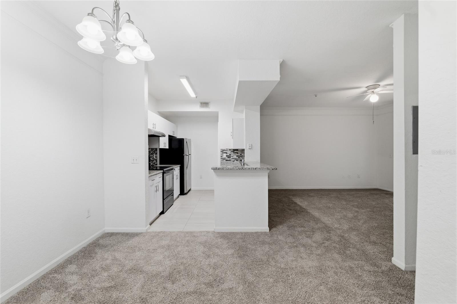
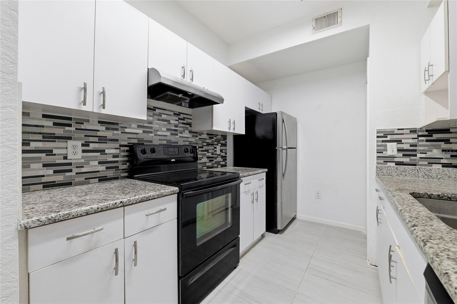
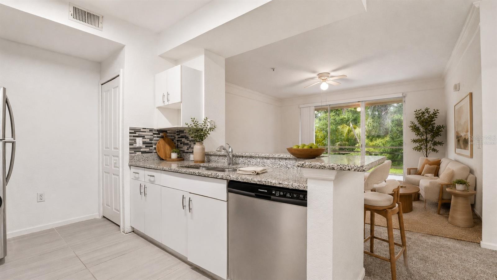
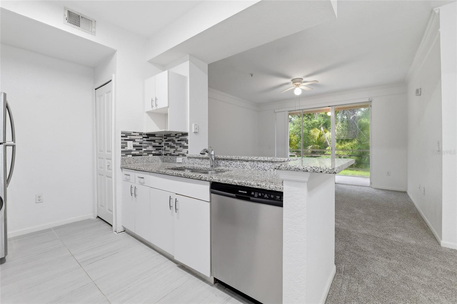
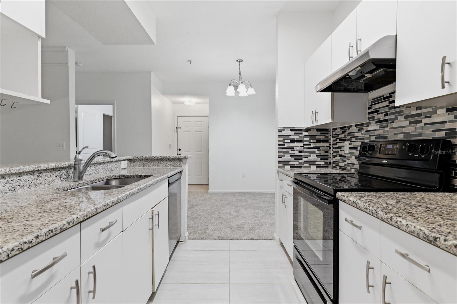
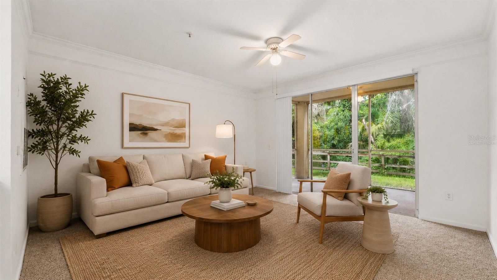
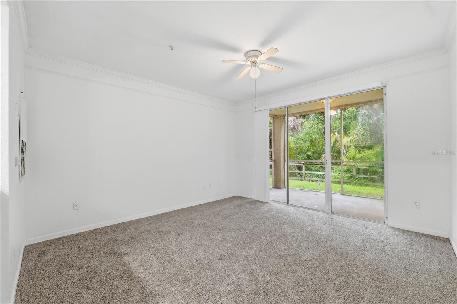
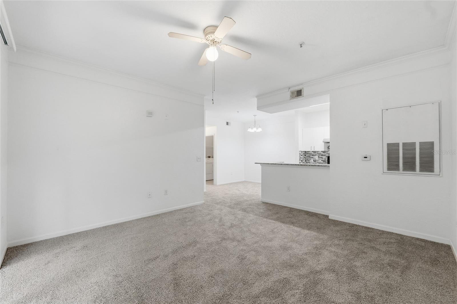
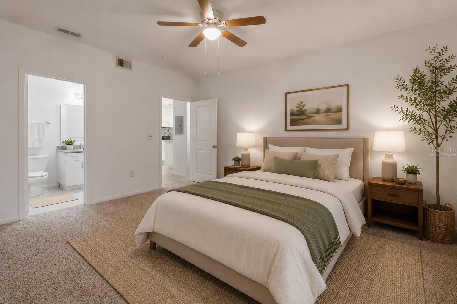
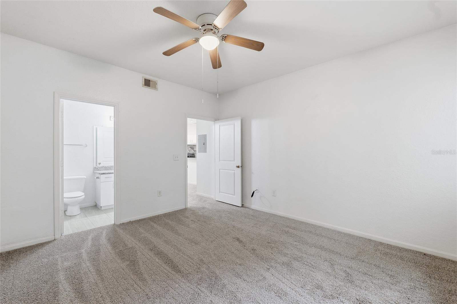
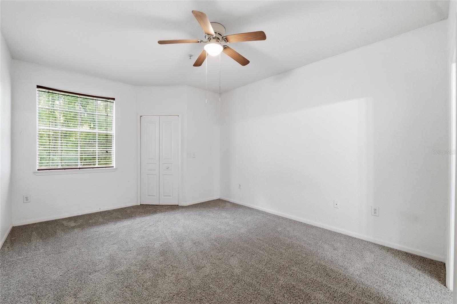
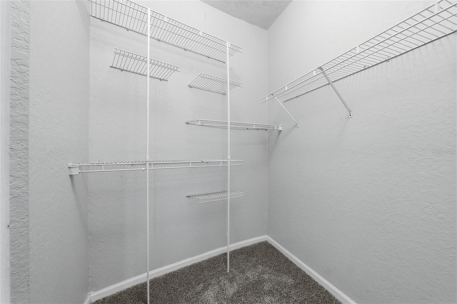
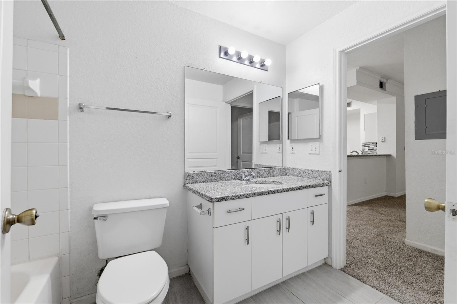
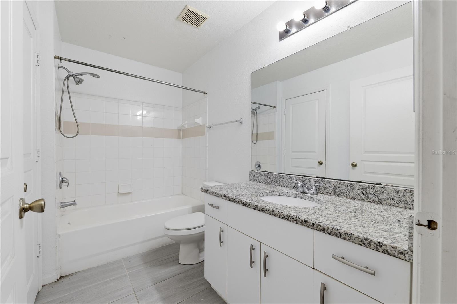
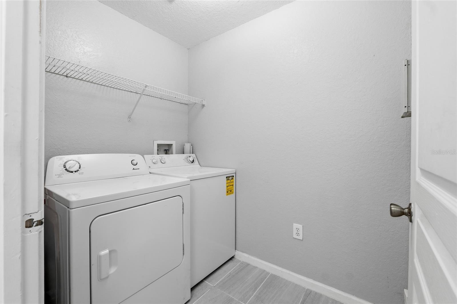
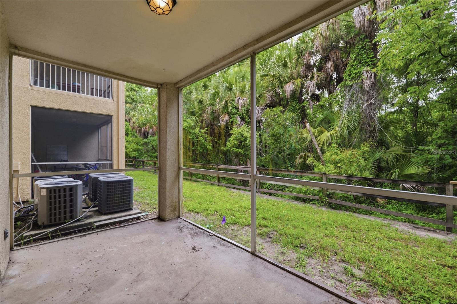
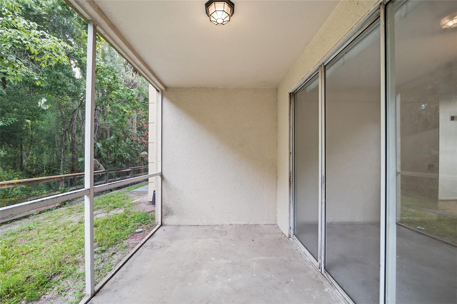
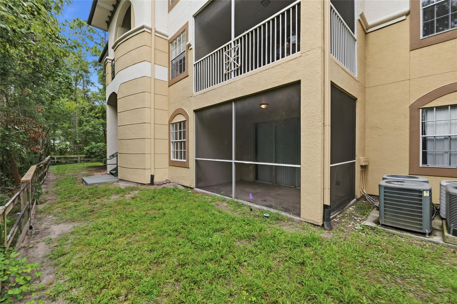
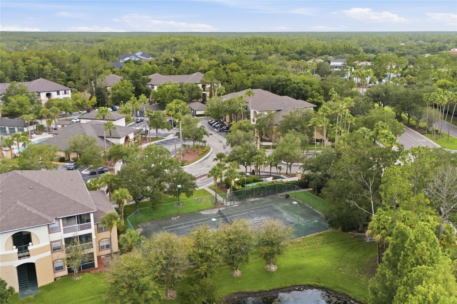
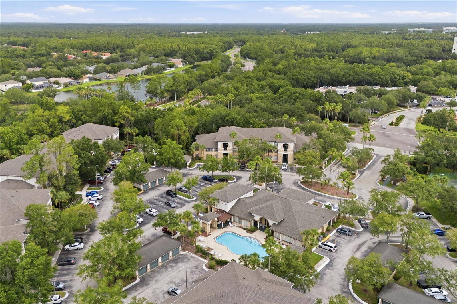
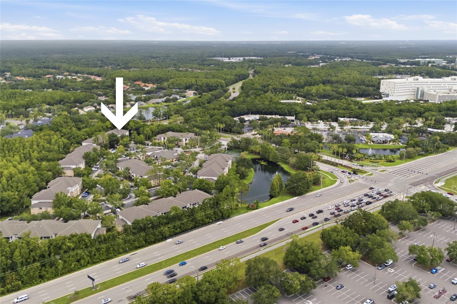
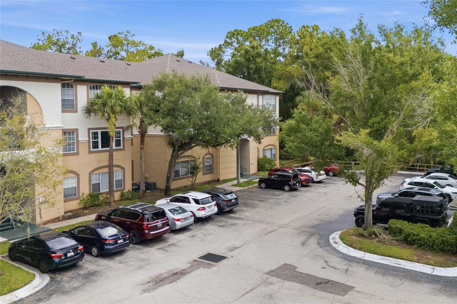
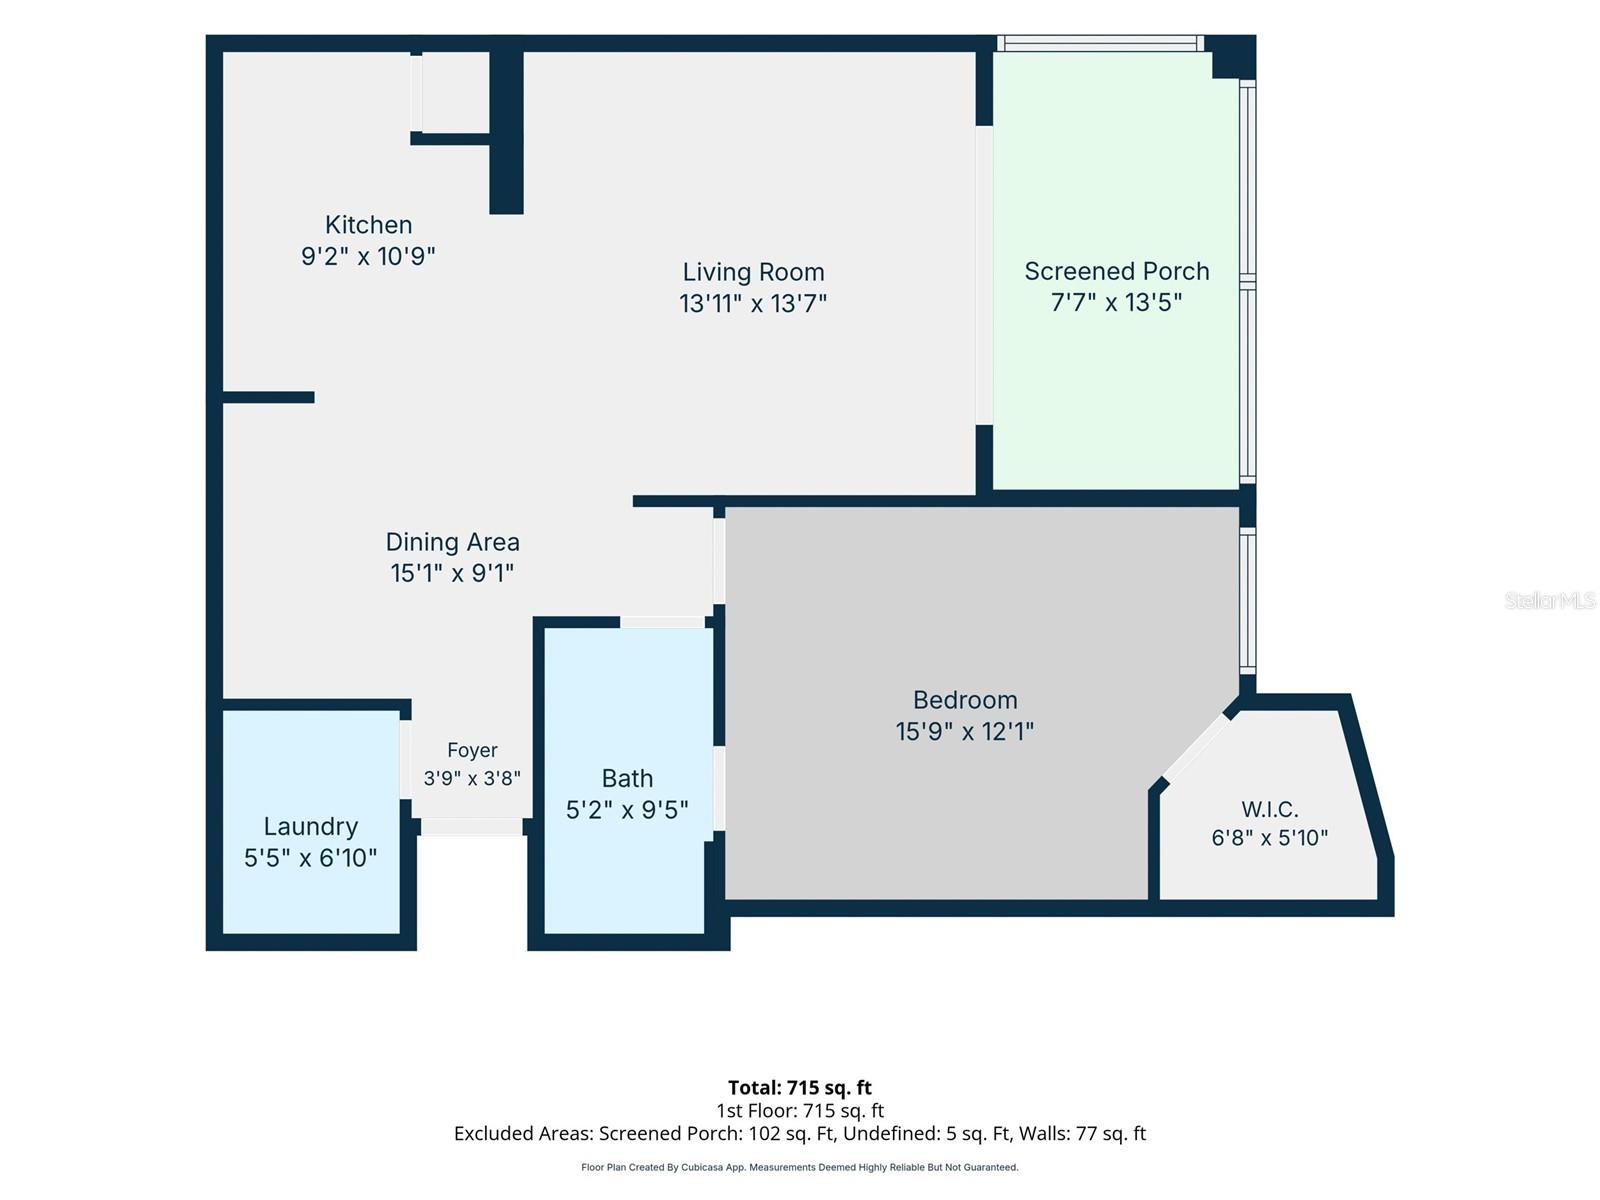
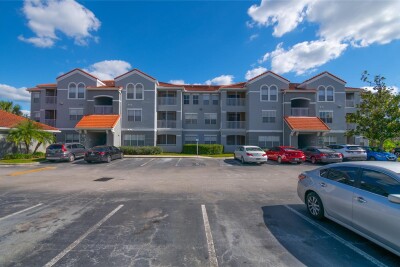

Virtually Staged. Welcome to this beautifully maintained ground-floor corner condominium in the sought-after Jade at Tampa Palms community. This move-in-ready one-bedroom, one-bath home features granite counters in the kitchen and bath, ceramic tile and carpet flooring, stainless steel appliances and a full-size in-unit washer and dryer. Unwind on the private screened patio and enjoy the spacious primary suite with a walk-in closet and ceiling fan. Residents love the resort-style amenities: clubhouse, pool, tennis courts and fitness center. Ideally located just minutes from USF, Tampa Premium Outlets, shopping, dining, hospitals and major highways (I-75/I-275). A fantastic opportunity for homeowners and investors alike, leasing is permitted. Don't miss it; schedule your showing today!

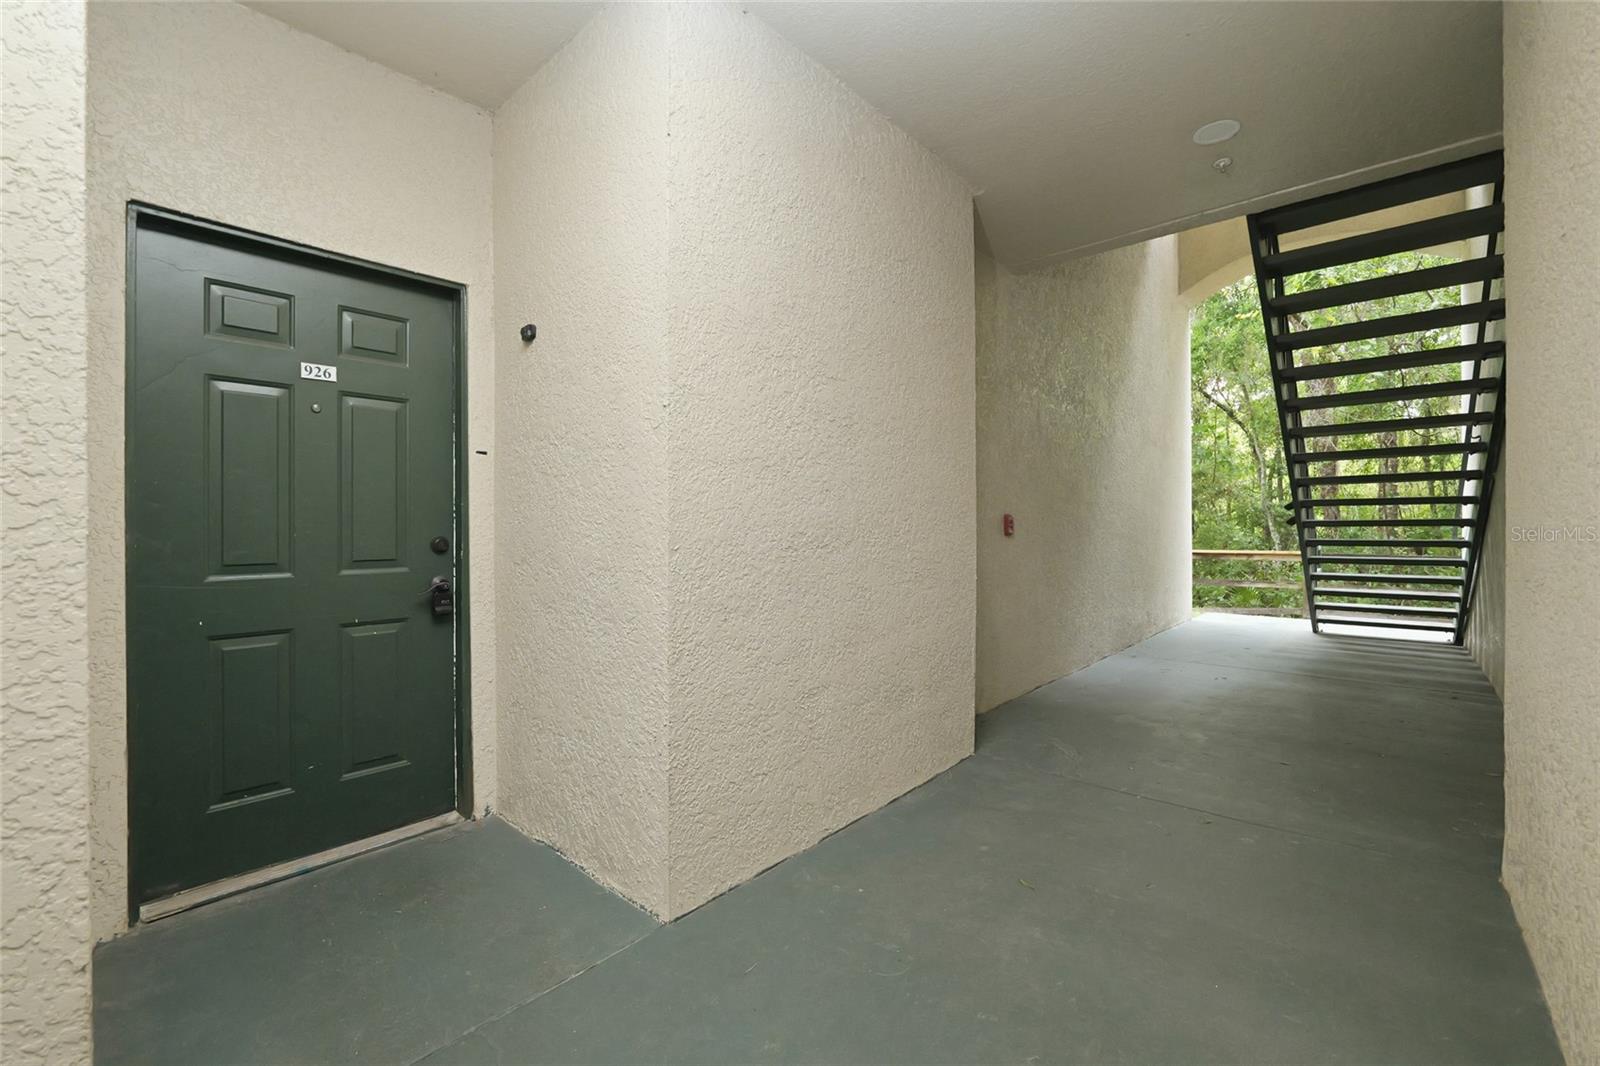
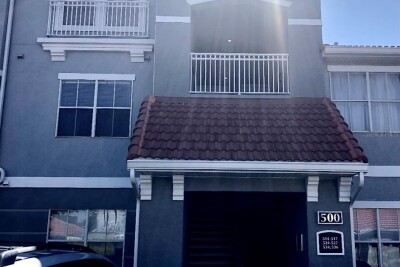
Driving directions : From I-75, take the Bruce B Downs Blvd exit into Tampa Palms via Tampa Palms Blvd W. Continue to the Jade at Tampa Palms community (near Amberly Dr) and enter; follow to Building 9 (17112 Carrington Park Dr). Unit 926 is on the ground floor.

Property Features

Rooms Dimension Description
Kitchen First level
Living Room First level
Primary Bedroom First level

Interior Features

  • Living Room/Dining Room Combo
  • Walk-In Closet(s)

Appliances

  • Dishwasher
  • Microwave
  • Range
  • Refrigerator

Heating

  • Central

Laundry features

  • Laundry Closet

Air Conditioning

  • Central Air

Floor Covering

  • Carpet
  • Tile

Utilities

  • Public

Exterior features

  • Rain Gutters
  • Sidewalk
  • Sliding Doors

Pets restrictions

  • Check with association about pet restrictions
  • 2 pet(s) allowed
  • Medium (36-60 Lbs.)

Community Features

  • Tennis Court(s)

Construction Materials

  • Frame

Road Surface Type

  • Asphalt

Property Condition

  • Completed

Roof

  • Shingle

Foundation

  • Slab

School Information


Listing information courtesy of PREMIER SOTHEBYS INTL REALTY

All listing information is deemed reliable but not guaranteed and should be independently verified through personal inspection by appropriate professionals. Listings displayed on this website may be subject to prior sale or removal from sale; availability of any listing should always be independently verified.
Listing information is provided for consumer personal, non-commercial use, solely to identify potential properties for potential purchase; all other use is strictly prohibited and may violate relevant federal and state law.
Listing data comes from My Florida Regional MLS.