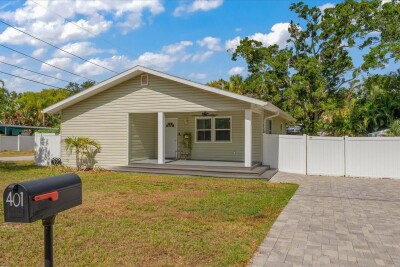
401 DEMPSEY RD
2, 2, 1,208ft²
MLS#: TB8527057
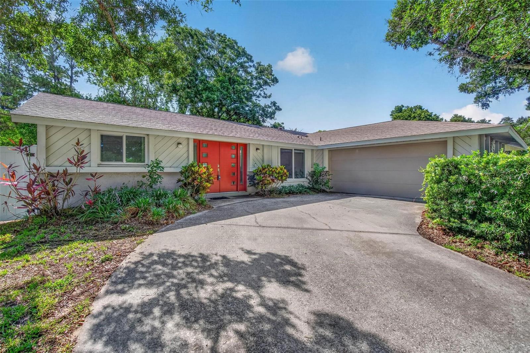
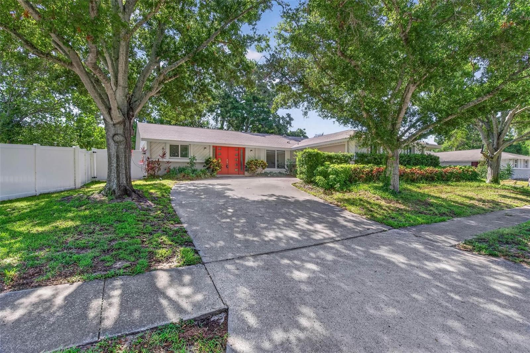
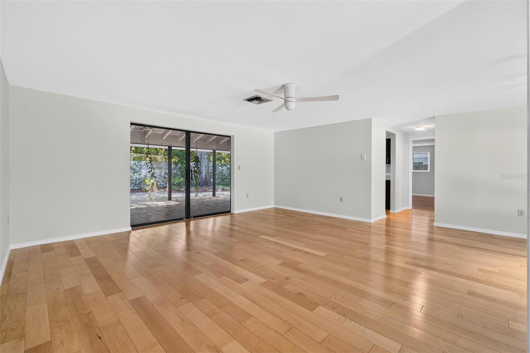
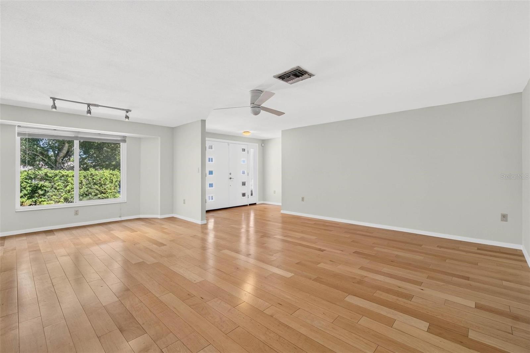
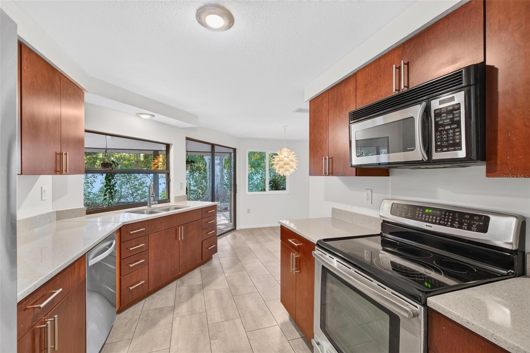
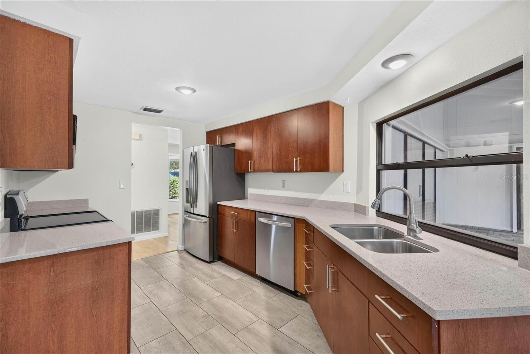
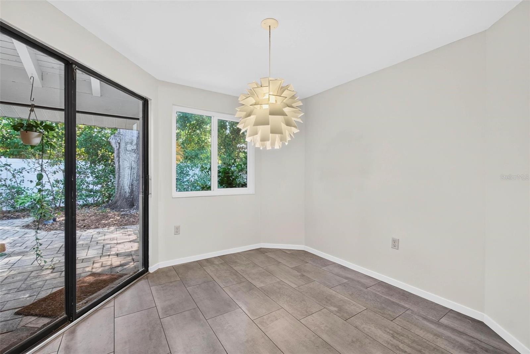
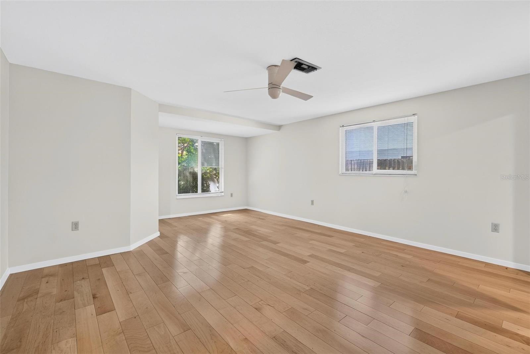
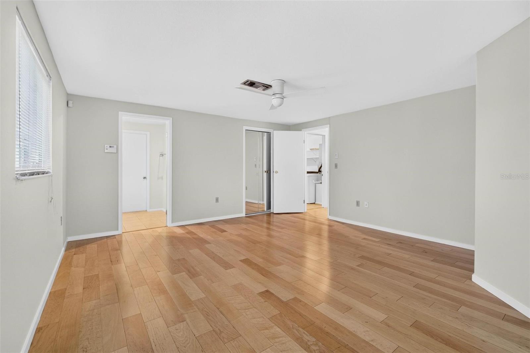
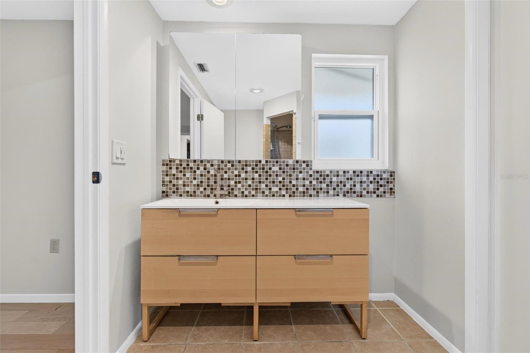
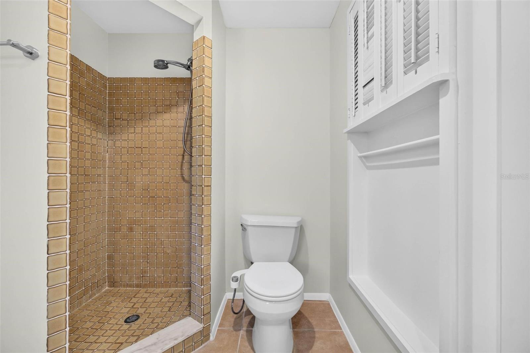
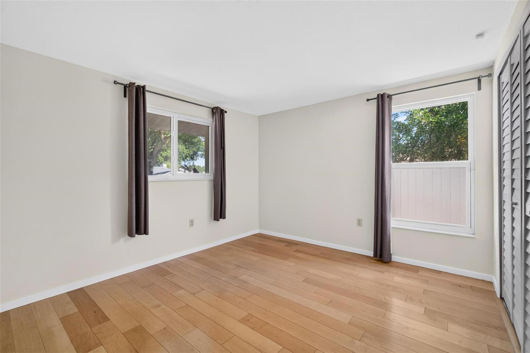
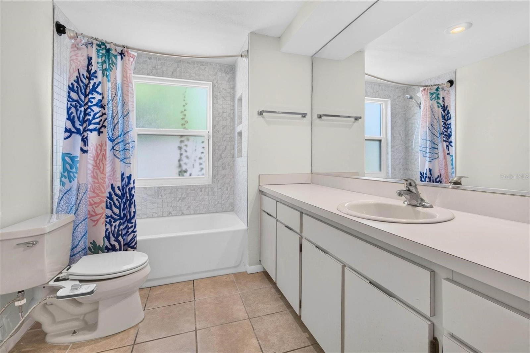
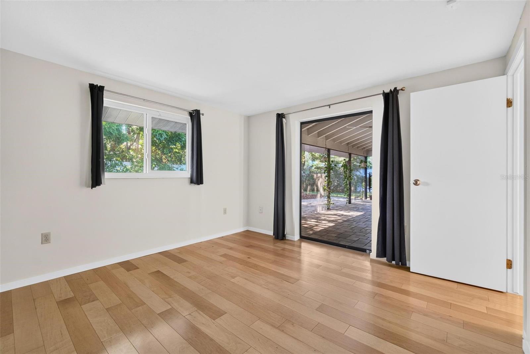
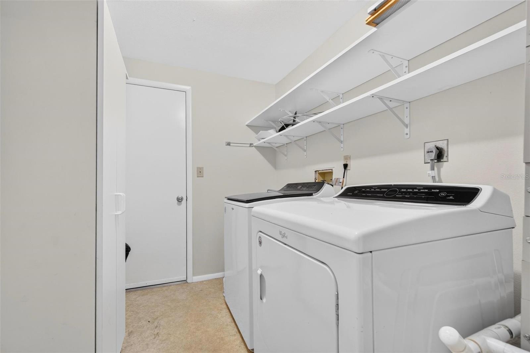
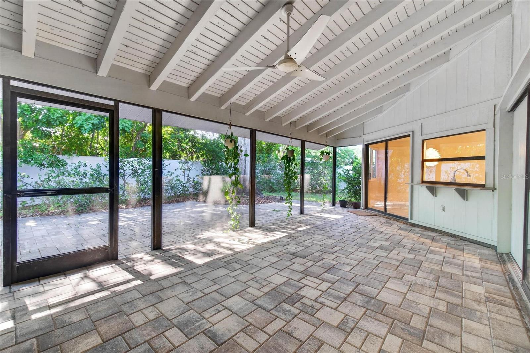
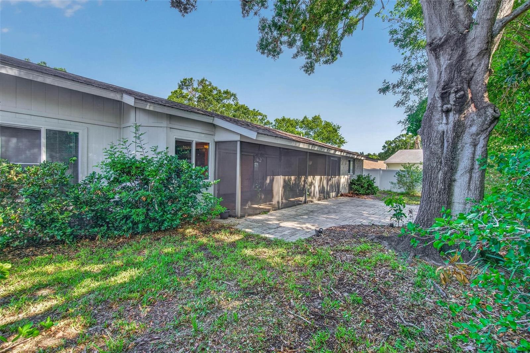
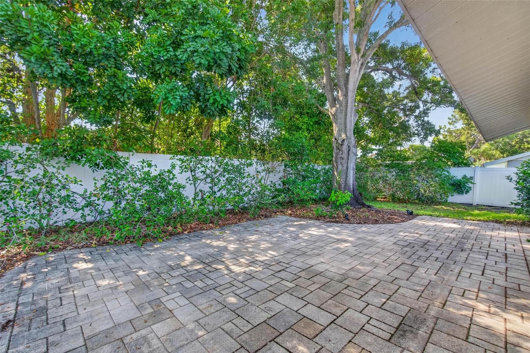
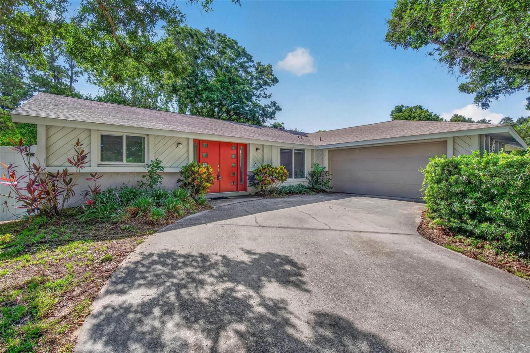
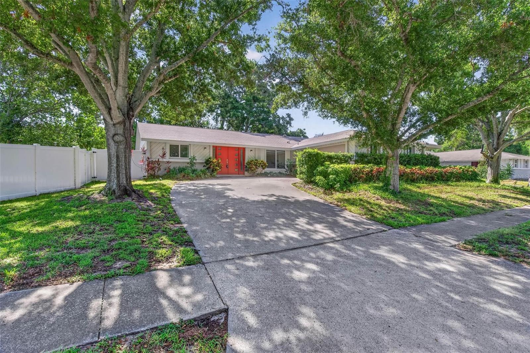
Welcome to this charming 3-bedroom, 2-bathroom split-floor-plan starter home that effortlessly ticks every single box for modern living. Nestled on an elevated lot in a non-flood zone, this property gives you total peace of mind by completely eliminating the need for costly flood insurance. Located in a highly sought-after enclave known for its peaceful streets, excellent neighborhood safety, and top-tier local schools, it offers a picture-perfect foundation for your family’s future. Step into this spacious, well laid out home with a generous walk in closet in the primary bedroom en suite, a dedicated inside laundry room and an eat in kitchen. Outside you may relax on the large patio which has been meticulously finished with pavers. This yard is completely fenced and perfect for hosting private gatherings or allowing your pet to roam safely on your property. Enjoy easy weekend trips to nearby Honeymoon Island State Park and Caladesi Island State Park. This home is also minutes from diverse local dining, everyday conveniences, and the active downtown lifestyles of both Dunedin and Palm Harbor.
Driving directions : North on Alt-19, East on Tampa Rd, Right on Forest Grove Blvd, Right on Sweetgum Ct, Home is on your left
| Rooms | Dimension | Description |
|---|---|---|
| Living Room | 20x18 | First level , Wood |
| Kitchen | 13x9 | First level , Tile |
| Primary Bedroom | 13x12 | First level , Wood |
2, 2, 1,208ft²
MLS#: TB8527057
4, 3, 2,175ft²
MLS#: TB8516860
2, 2, 1,481ft²
MLS#: TB8525926
2, 2, 1,228ft²
MLS#: TB8523875