English / Українська / Español /

Julia Vakulenko - Broker -

TB8528981 TB8528981 TB8528981 TB8528981 TB8528981 TB8528981 TB8528981 TB8528981 TB8528981 TB8528981 TB8528981 TB8528981 TB8528981 TB8528981 TB8528981 TB8528981 TB8528981 TB8528981 TB8528981 TB8528981 TB8528981 TB8528981 TB8528981 TB8528981 TB8528981 TB8528981 TB8528981 TB8528981 TB8528981 TB8528981 TB8528981 TB8528981 TB8528981 TB8528981 TB8528981 TB8528981 TB8528981 TB8528981 TB8528981 TB8528981 TB8528981 TB8528981 TB8528981 TB8528981 TB8528981 TB8528981 TB8528981 TB8528981 TB8528981 TB8528981 TB8528981 TB8528981 TB8528981 TB8528981 TB8528981 TB8528981 TB8528981 TB8528981 TB8528981
Loading map ...
Loading map ...

10508 QUIMBY DR, PORT RICHEY, 34668


Property highlights

  • MLS#: TB8528981
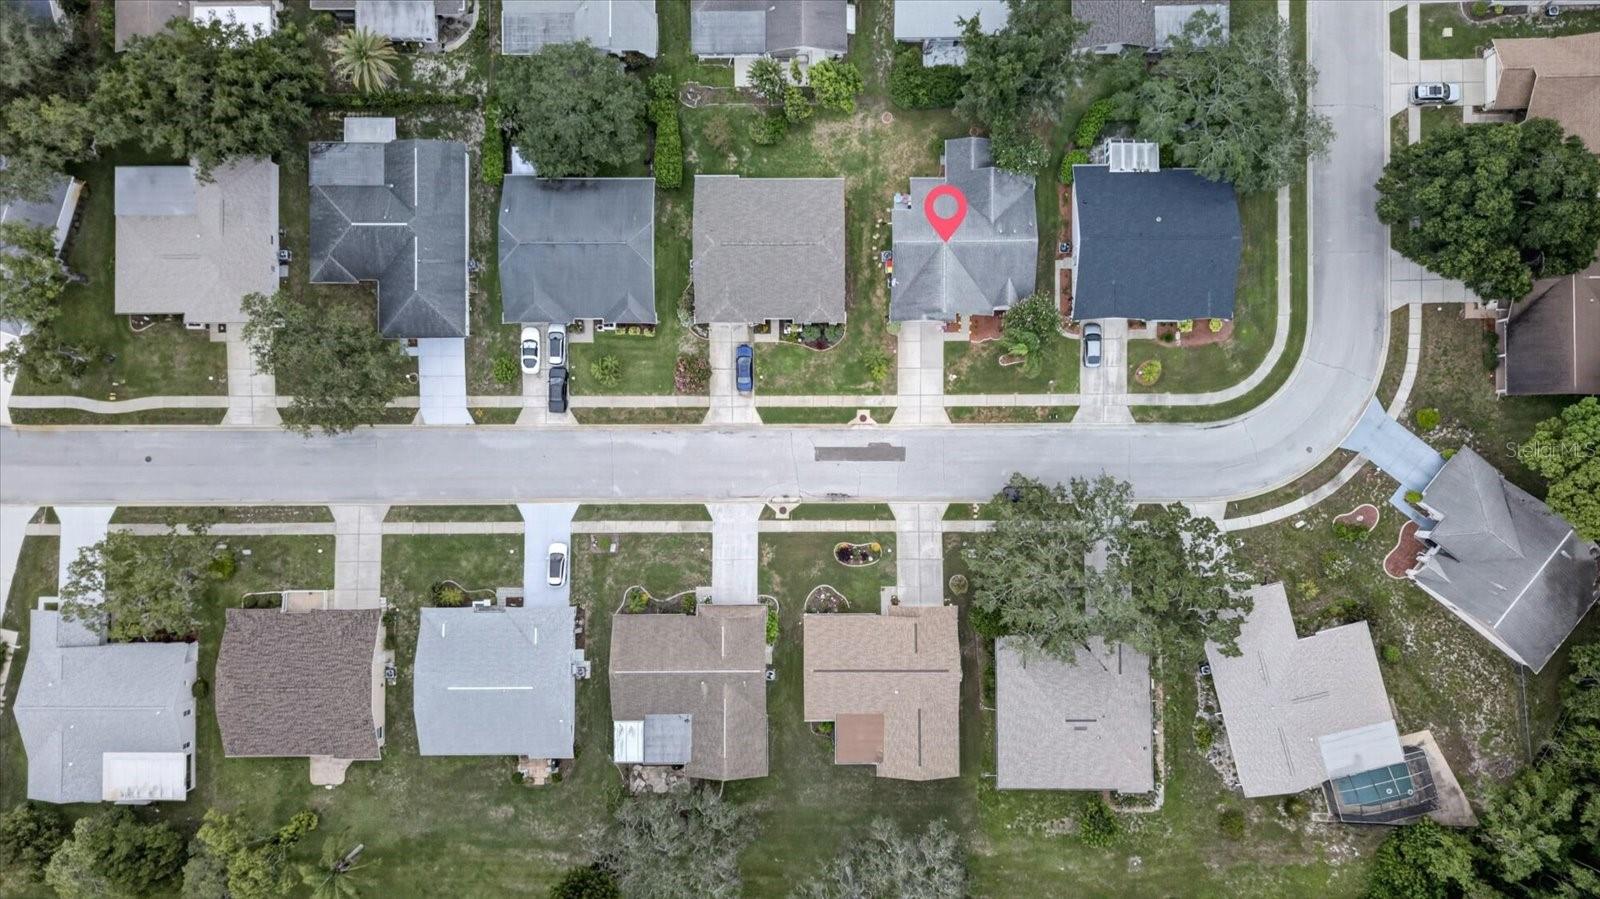
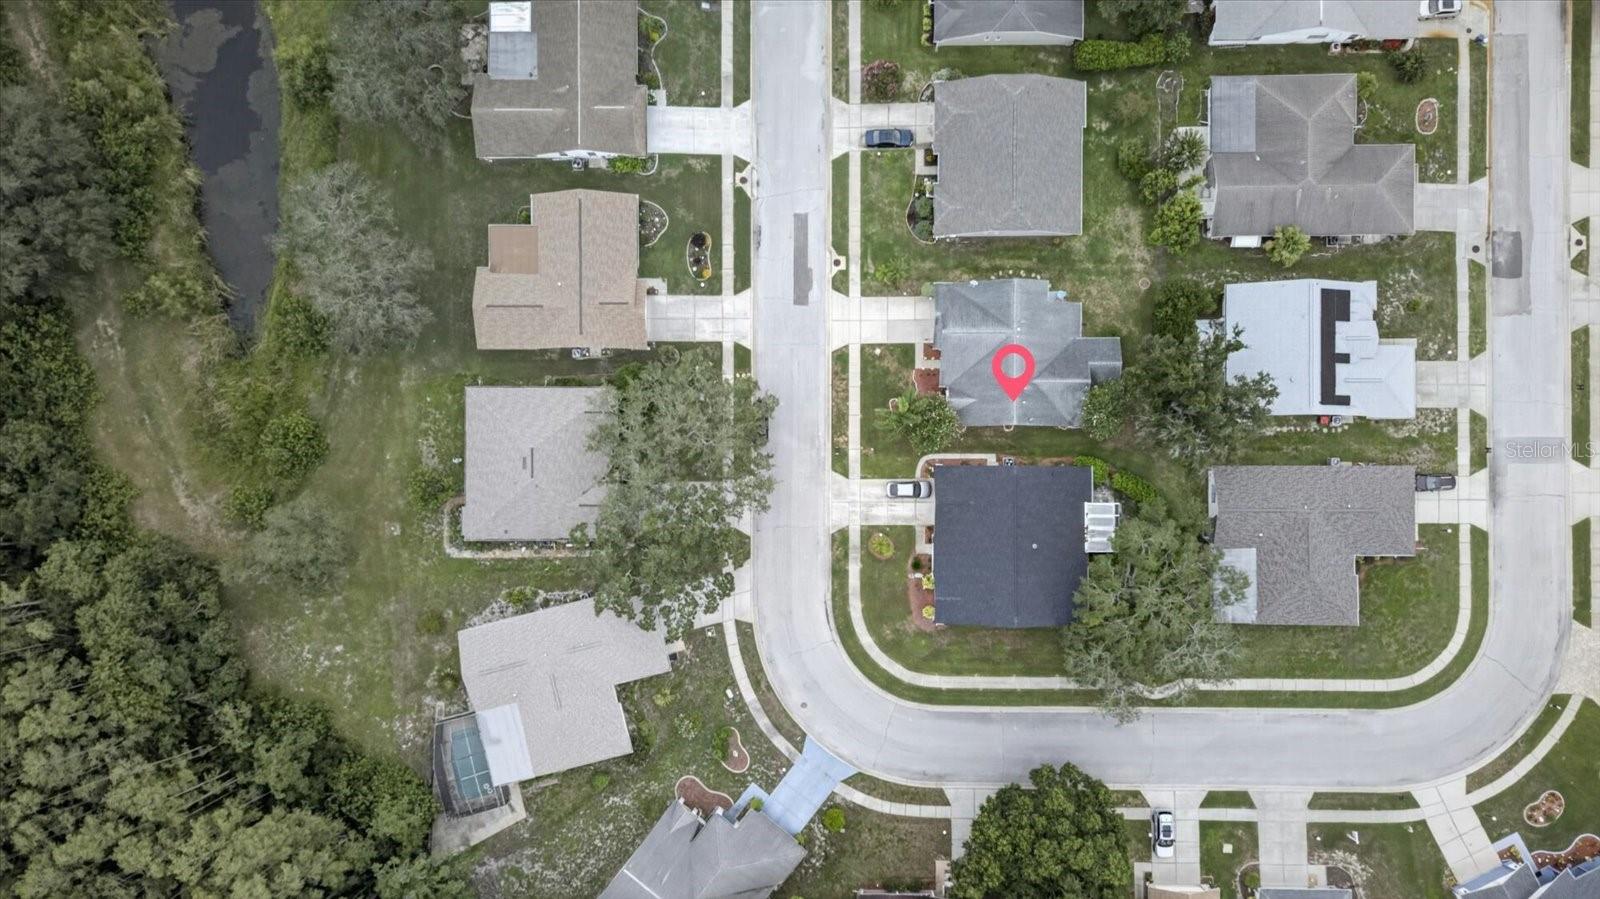
  • 6,513.00 lot size Sq.Ft.
  • Year built: 1988
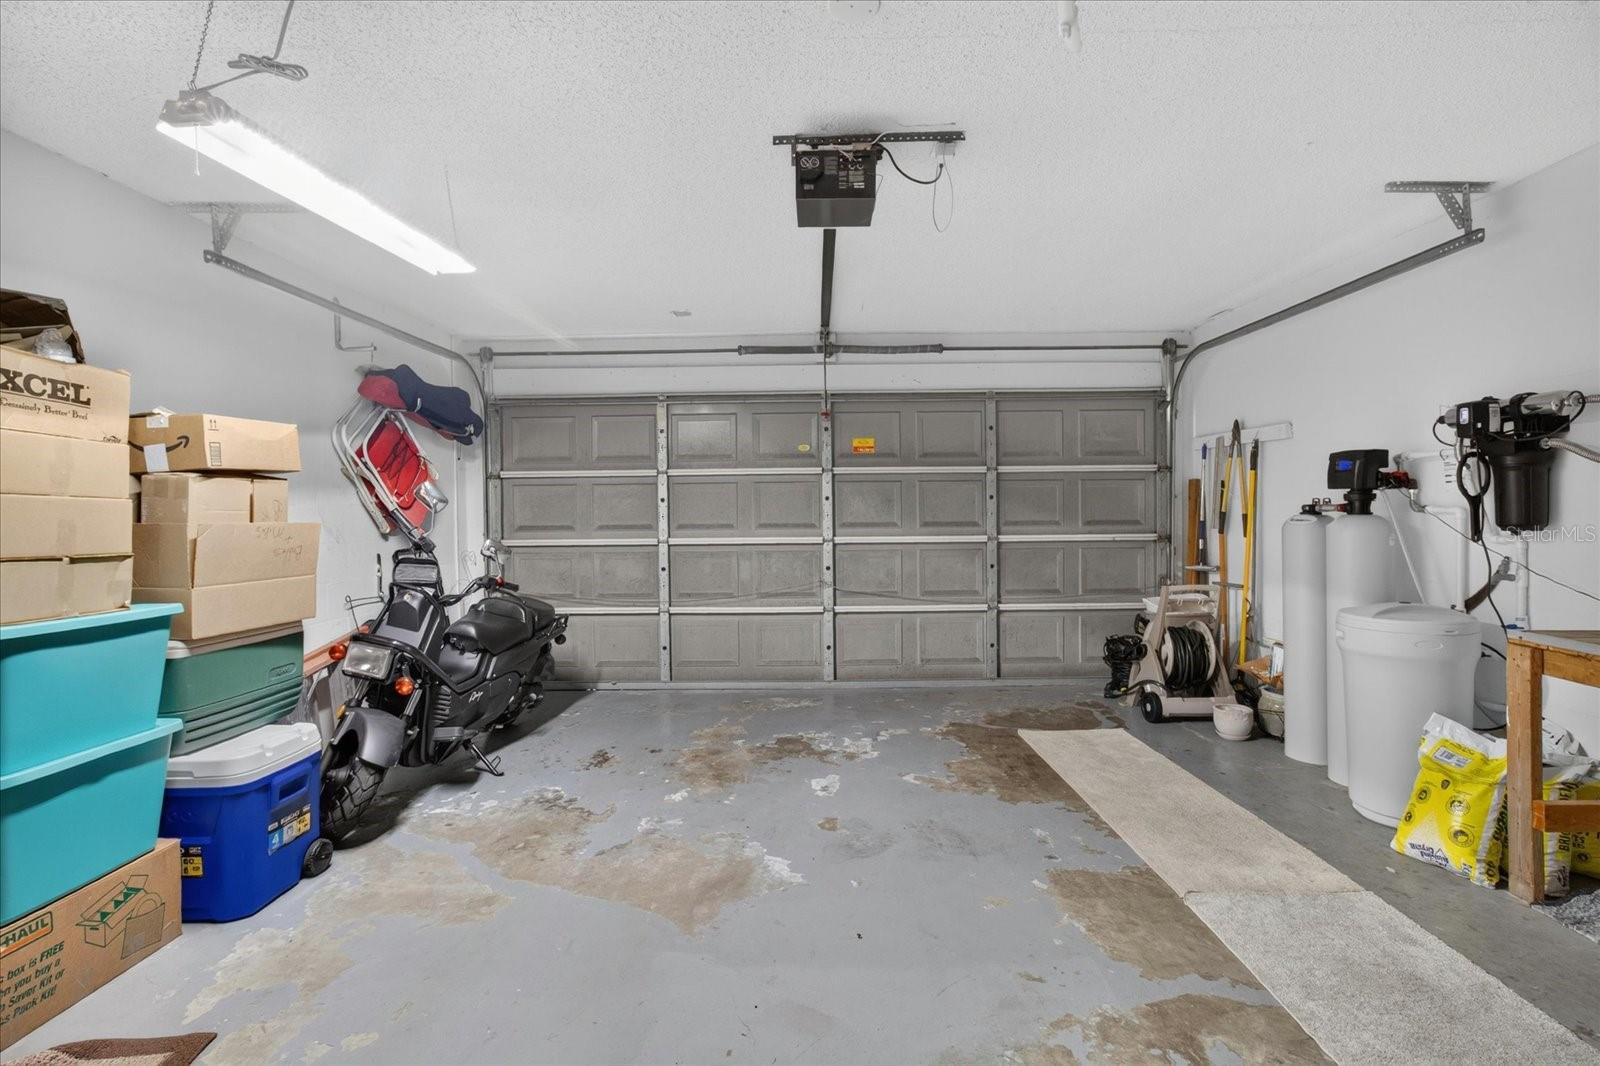
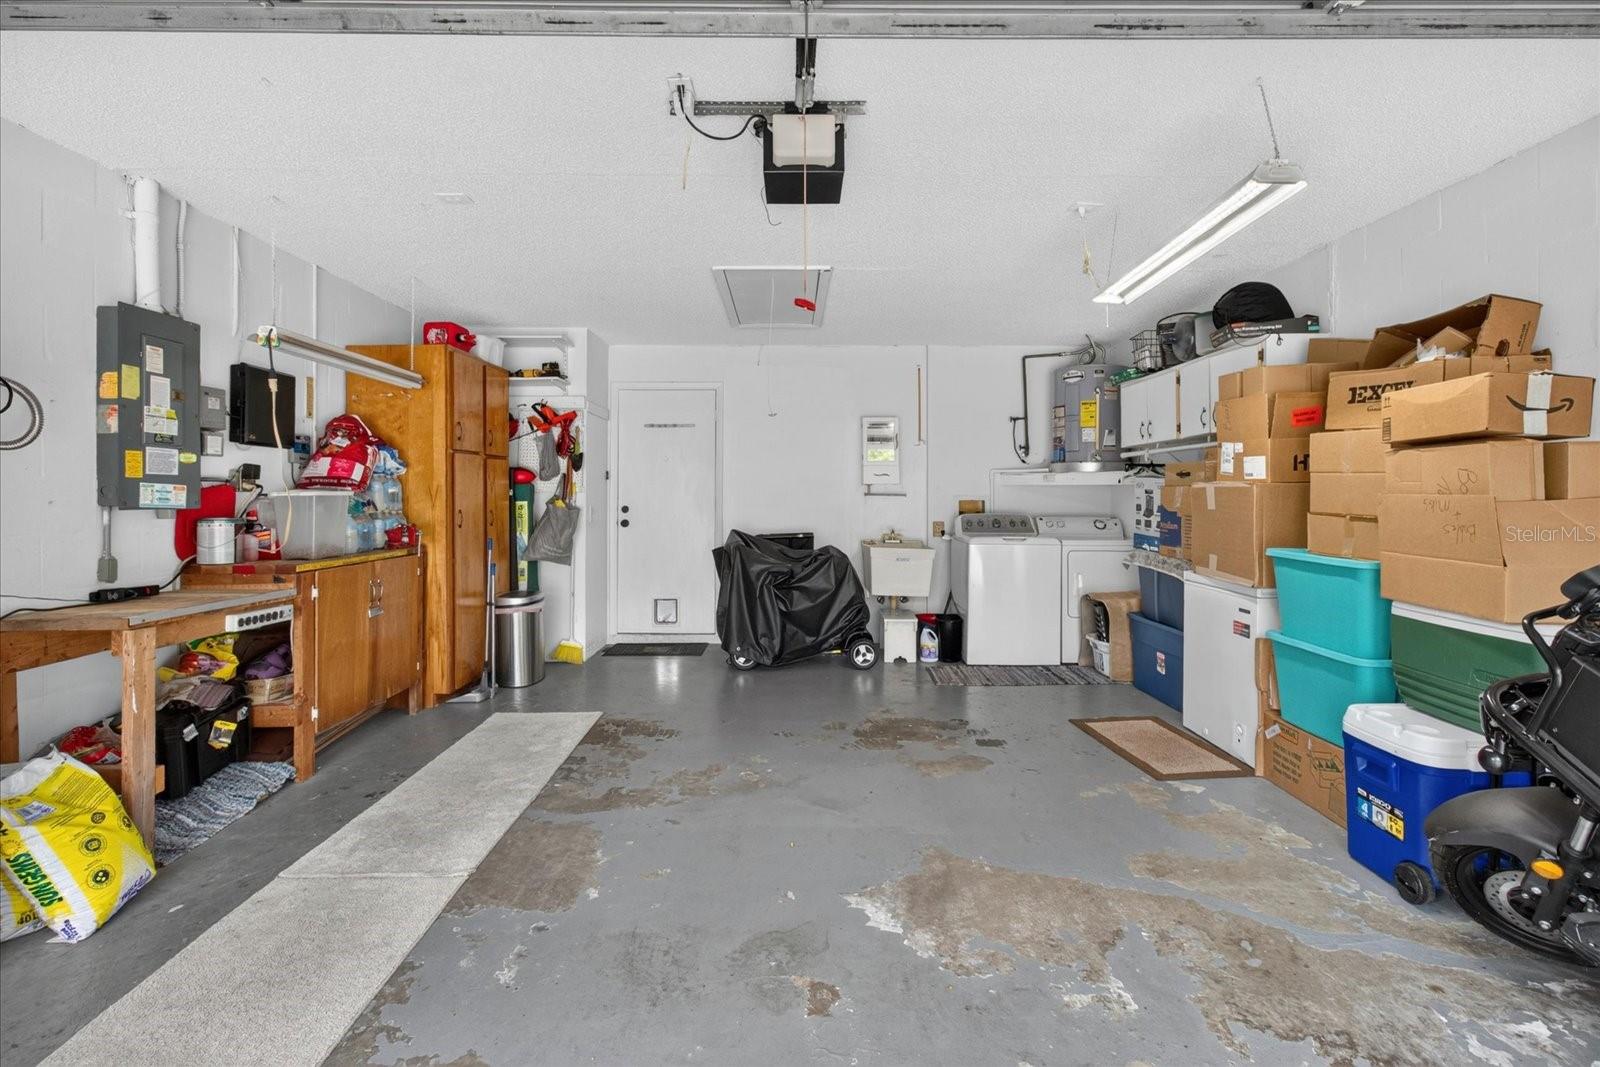
  • Parking spaces: 2
  • Pool: Community pool
  • Listed: 07/22/2026
  • Taxes: $3,218.98
  • HOA fees (monthly): $55.00
  • Average Monthly Fees (not including CDD, if any): $55.00
  • Maintenance fee includes: Pool, Maintenance Structure, Maintenance Grounds, Management, Private Road and Recreational Facilities
  • Virtual Tour

Property Overview

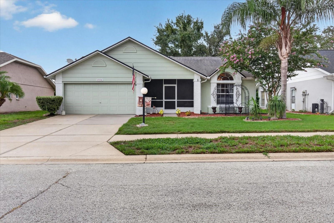
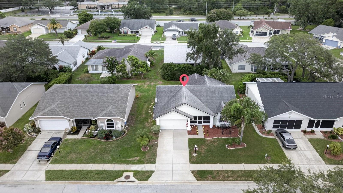
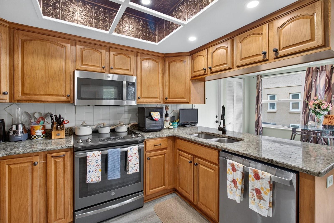
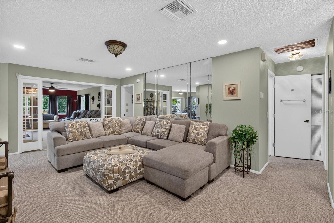
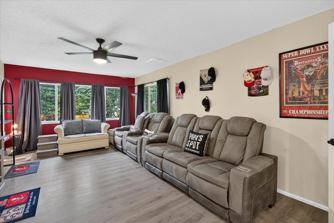
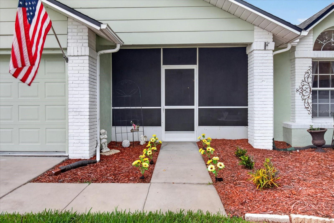
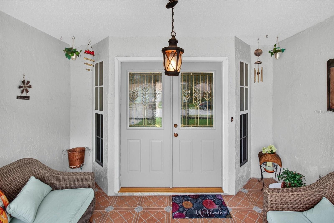
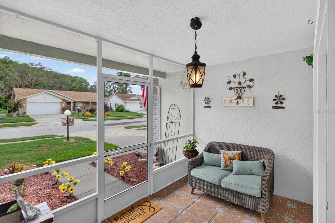
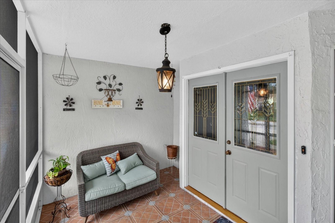
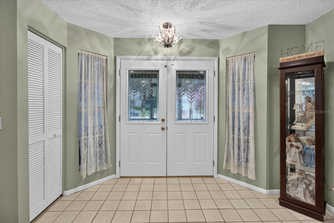
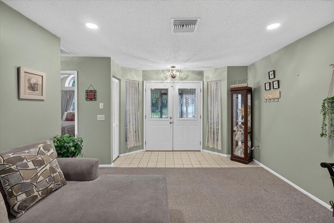
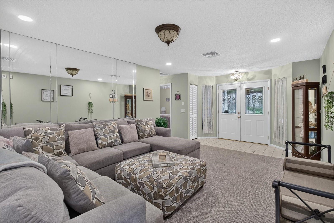
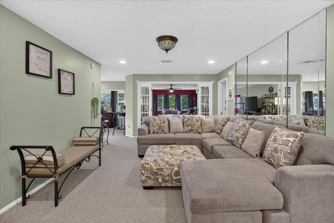
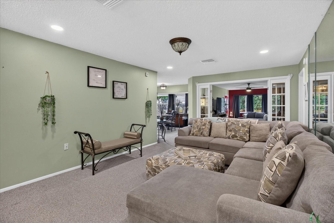
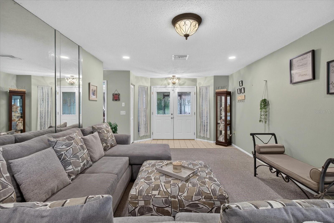
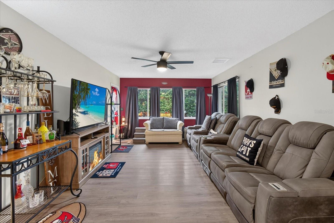
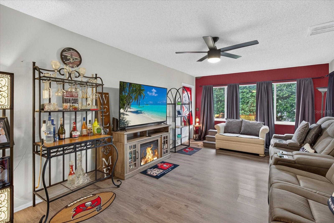
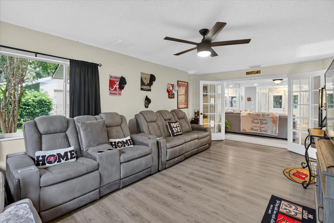
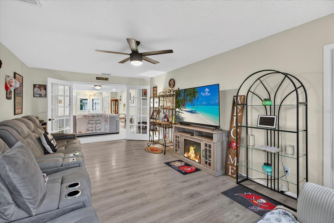
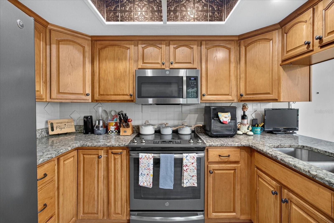
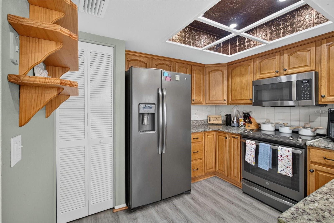
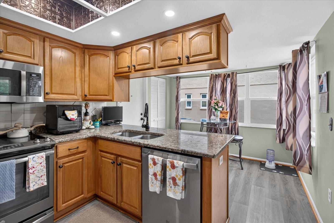
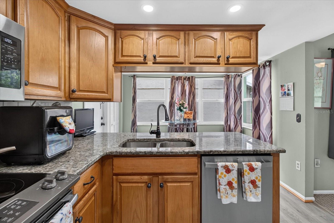
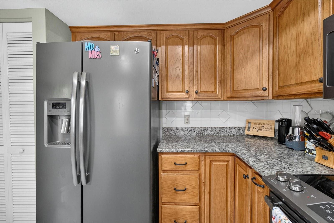
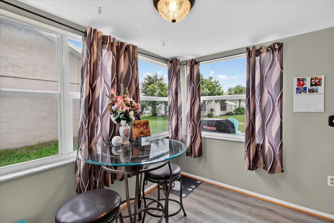
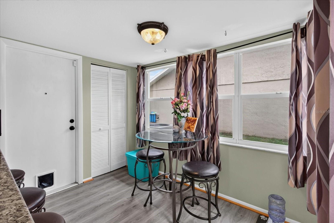
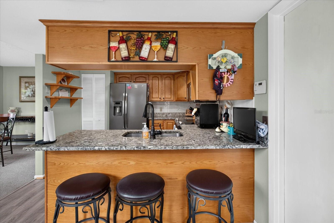
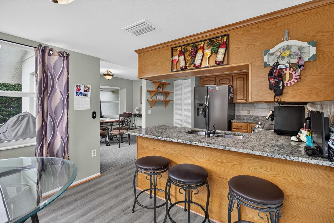
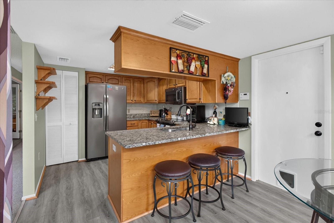
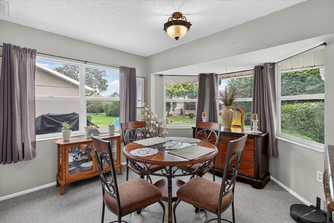
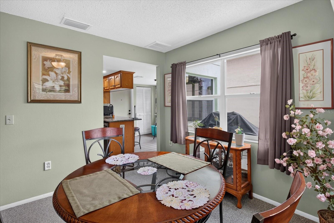
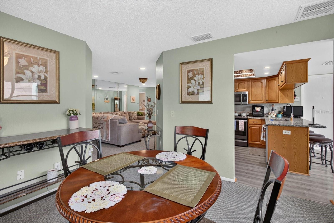
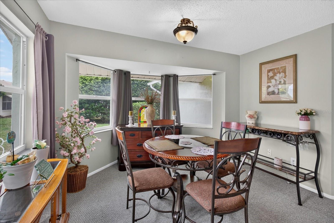
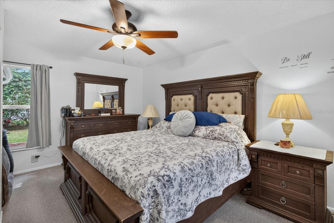
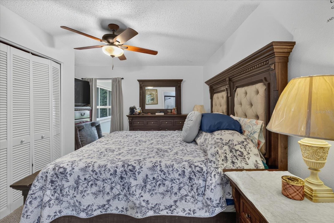
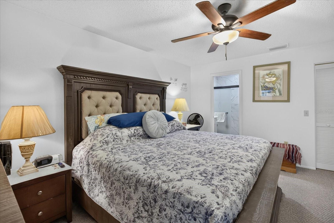
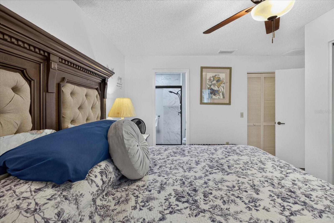
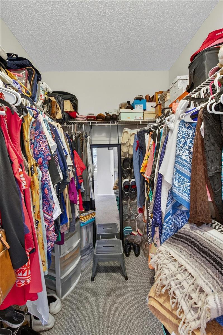
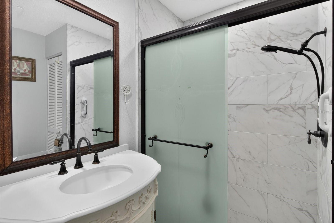
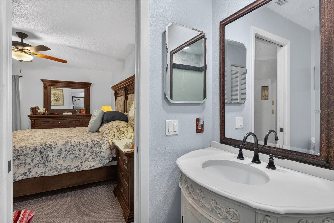
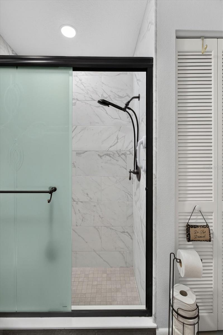
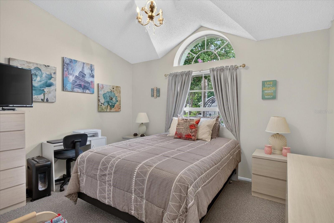
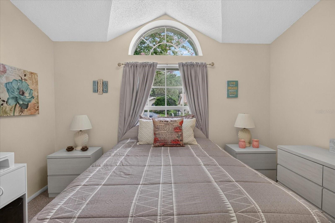
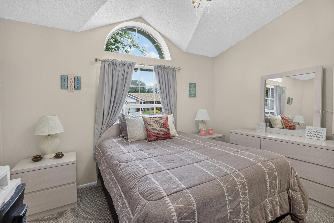
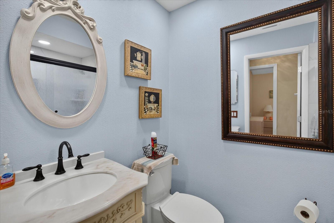
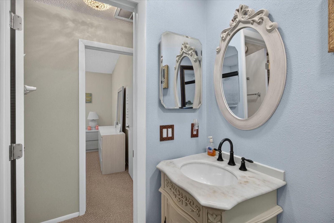
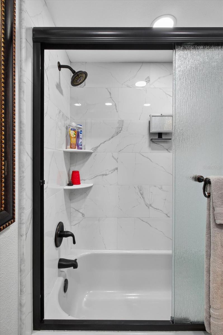
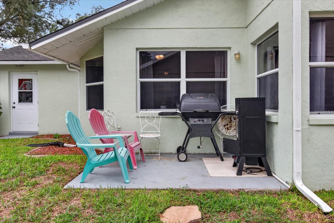
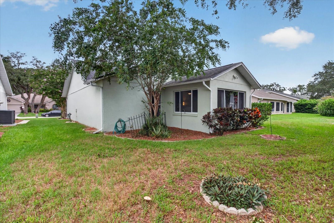
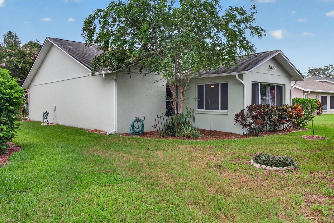
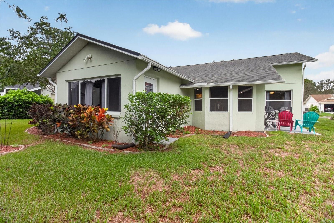
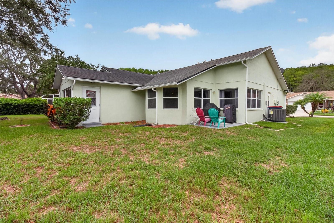
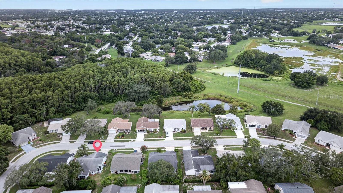
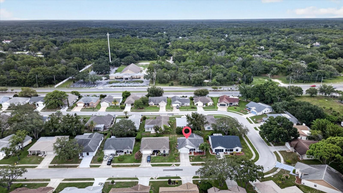
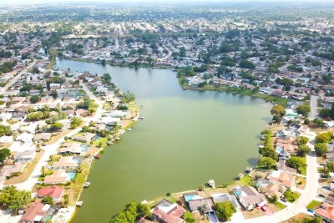
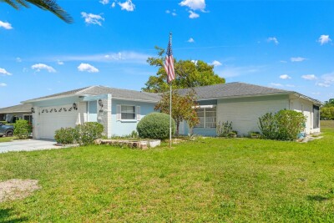
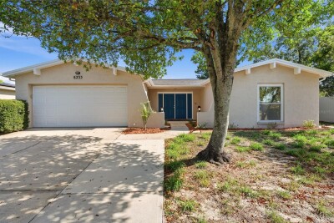
Welcome to the Desirable 55+ Community of Timber Oaks presenting SFH 2BR/2BA/2Car Garage with 1543 sqft! The front screen lanai area offers an outdoor oasis where reading and relaxing can be enjoyed. As you step through the double doors into this beautiful home, you can appreciate the open floor plan! The large living room, and the spacious family room (bonus room) offer plenty of space for entertaining your guests. The updated kitchen with wood cabinetry, stone countertops, stainless steel appliances, and an attractive breakfast bar are conveniently open to the dining area. The Home has a split bedroom floor plan that allows you and your guests additional privacy; Master bedroom suite features a walk in closet, and additional closet, plus an updated private master bath with shower. The second bedroom is located near the front of home with the updated 2nd bath with shower. AC and ductwork replaced 2025; Roof 7yrs; Windows have been replaced (impact windows); This amazing community offers resort style amenities: Community Pool on the Lake, Clubhouse, Tennis Courts, Pool Tables, Fitness Center, Library, & Park. Florida Beaches are about 1/2hour away, with shopping, and restaurants nearby. Schedule your tour to come see this amazing home today!

Driving directions : From Little Rd, West on Timber Oaks Ave, Left on Buckfield, Left on Quimby Dr to address

Property Features

Rooms Dimension Description
Kitchen 12x13 First level
Primary Bedroom 12x14 First level
Living Room 14x12 First level
Family Room First level

Interior Features

  • Ceiling Fans(s)
  • Eat-in Kitchen
  • Open Floorplan
  • Solid Wood Cabinets
  • Split Bedroom
  • Stone Counters
  • Walk-In Closet(s)
  • Window Treatments

Appliances

  • Dishwasher
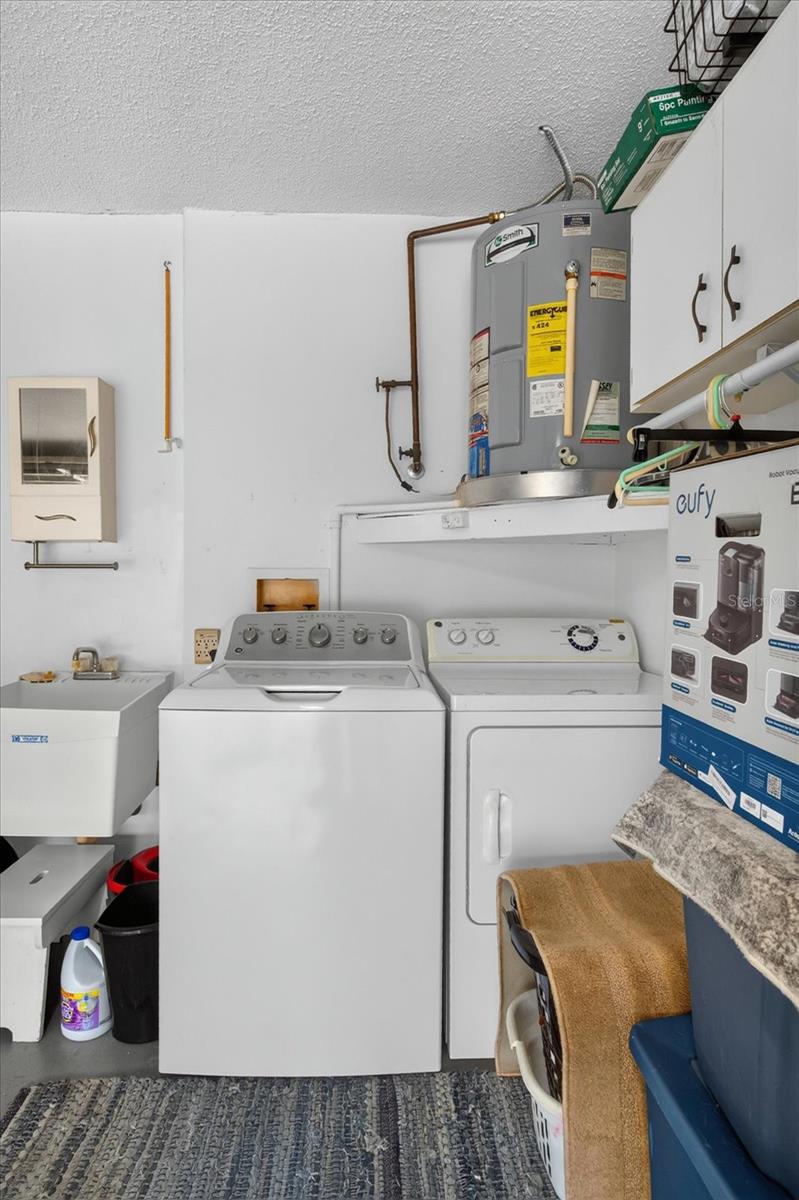
  • Dryer
  • Electric Water Heater
  • Microwave
  • Range
  • Refrigerator
  • Washer

Heating

  • Central
  • Electric

Laundry features

  • In Garage

Air Conditioning

  • Central Air

Floor Covering

  • Carpet
  • Luxury Vinyl

Utilities

  • Cable Available
  • Electricity Available
  • Public
  • Sewer Available
  • Water Available

Exterior features

  • None

Parking features

  • Garage Door Opener

Community Features

  • Deed Restrictions
  • Park
  • Playground
  • Pool
  • Sidewalks
  • Tennis Court(s)
  • Wheelchair Access

Association Amenities

  • Park
  • Playground
  • Pool
  • Tennis Court(s)
  • Wheelchair Access

Construction Materials

  • Block
  • Stucco

Road Surface Type

  • Asphalt
  • Paved

Roof

  • Shingle

Foundation

  • Slab

Lot Features

  • Paved

Listing information courtesy of FLORIDA WEST COAST HOMES, LLC

All listing information is deemed reliable but not guaranteed and should be independently verified through personal inspection by appropriate professionals. Listings displayed on this website may be subject to prior sale or removal from sale; availability of any listing should always be independently verified.
Listing information is provided for consumer personal, non-commercial use, solely to identify potential properties for potential purchase; all other use is strictly prohibited and may violate relevant federal and state law.
Listing data comes from My Florida Regional MLS.