English / Українська / Español /

Julia Vakulenko - Broker -

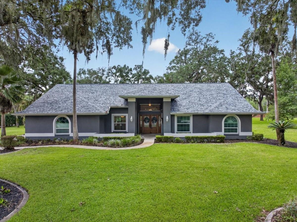
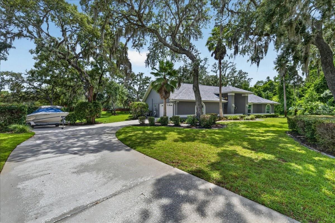
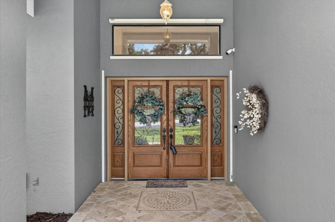
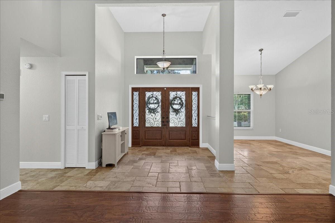
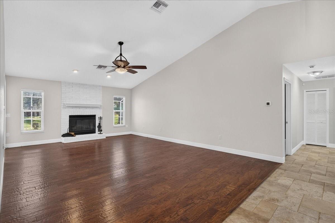
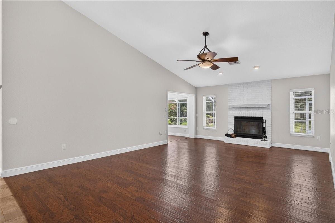
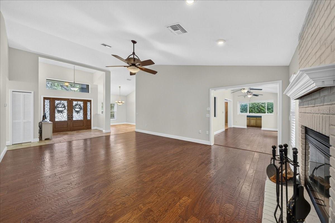
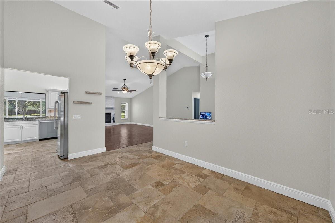
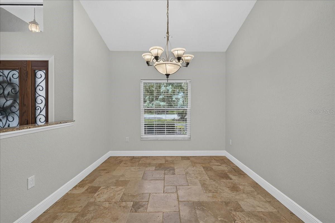
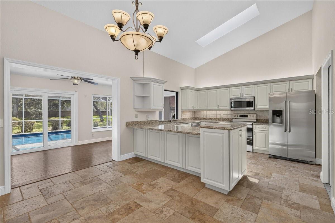
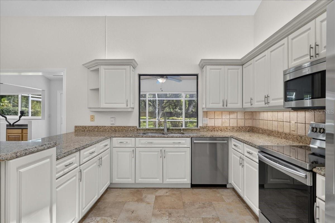
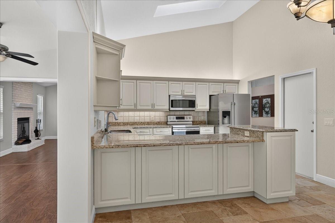
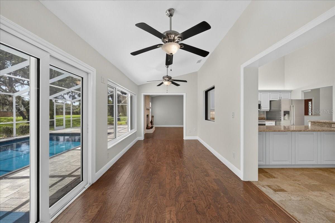
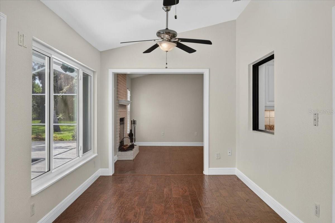
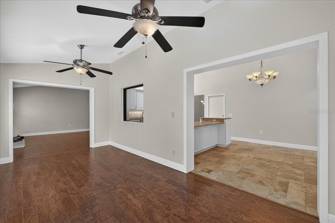
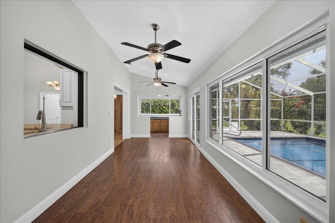
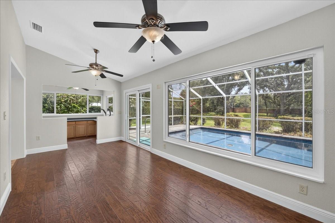
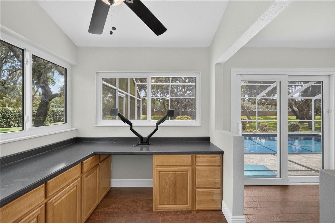
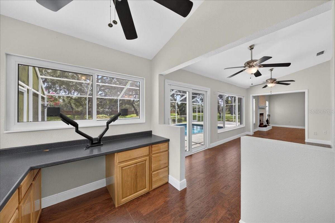
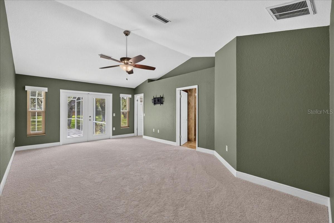
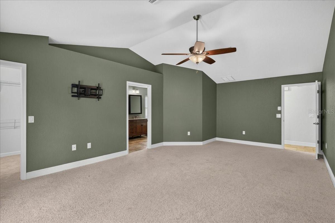
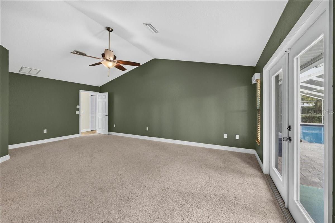
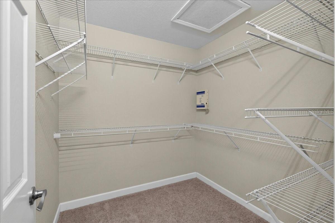
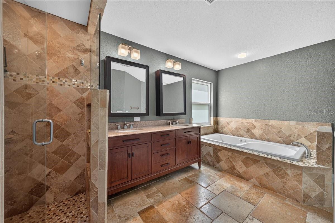
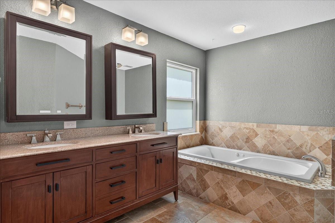
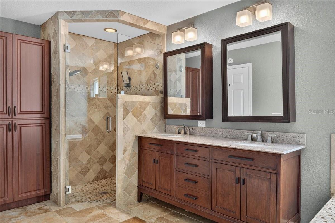
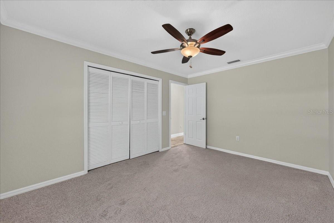
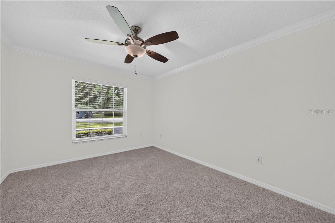
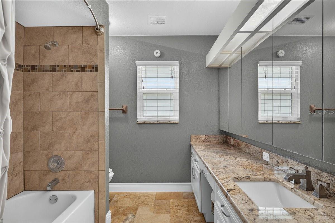
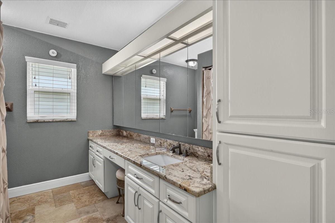
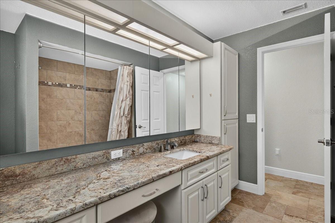
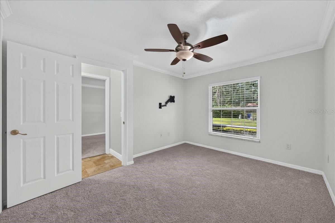
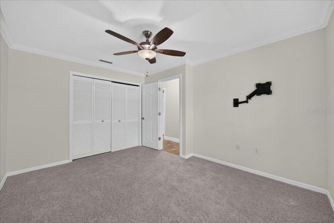
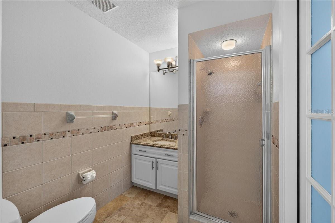
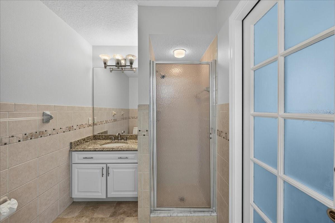
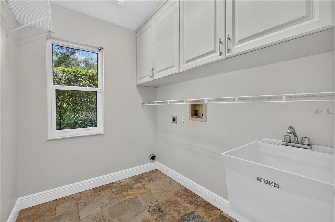
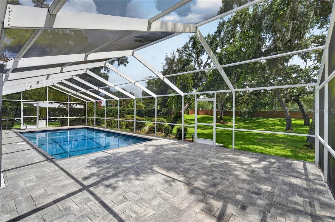
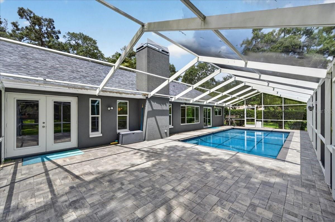
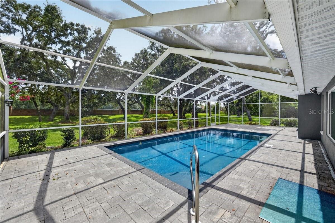
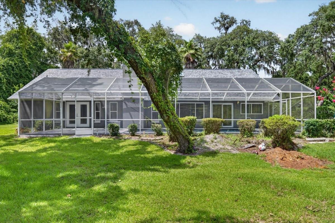
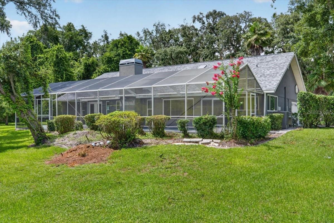
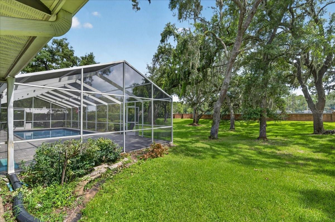
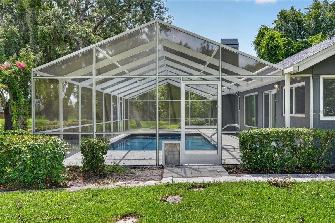
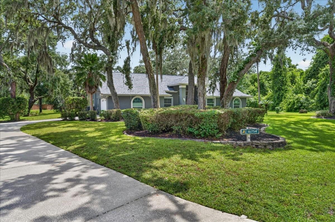
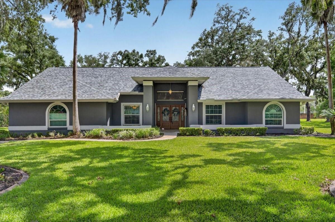
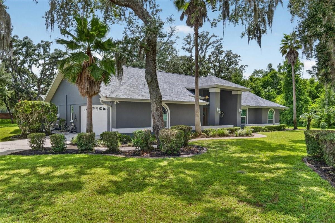
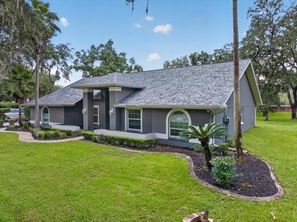
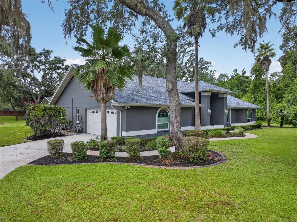
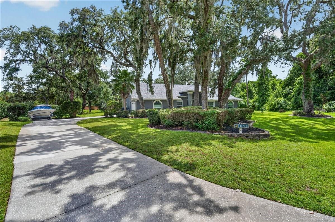
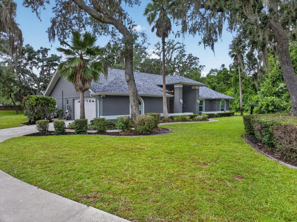
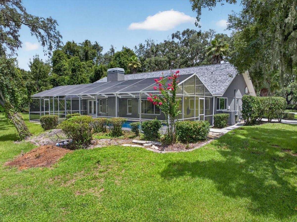
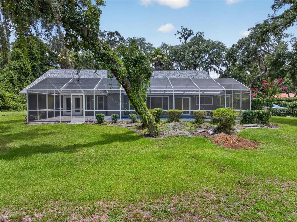
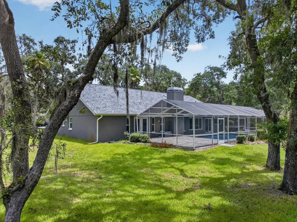
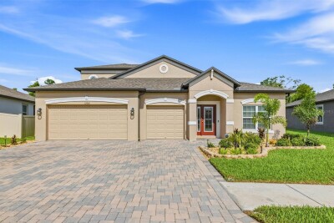
Welcome to 16754 Cross Bill Ct The long, extended driveway adds to the home’s curb appeal while offering the flexibility of a convenient turnaround or space for boat parking. Welcoming covered entry with double-glass wrought iron front doors with sidelights and transom window. Double glass-and-wrought-iron entry doors, accented by sidelights and a transom window, open to a bright interior where travertine flooring flows through the foyer, formal dining room and kitchen. Vaulted ceilings and engineered hardwood floors enhance the main living area, where a whitewashed brick wood-burning fireplace and mantel add warmth and character. Vaulted ceilings and engineered hardwood floors enhance the main living area, where a whitewashed brick wood-burning fireplace and mantel add warmth and character. Vaulted ceilings and engineered hardwood floors enhance the main living area, where a whitewashed brick wood-burning fireplace and mantel add warmth and character. The formal dining room is just off the foyer with convenient flow from the living room and kitchen. The formal dining room is just off the foyer with convenient flow from the living room and kitchen. Casual eat-in-kitchen space The light and bright eat-in kitchen feels both polished and welcoming, with rich wood cabinetry, granite countertops, stainless steel appliances and generous workspace for everyday meals and entertaining. The light and bright eat-in kitchen feels both polished and welcoming, with rich wood cabinetry, granite countertops, stainless steel appliances and generous workspace for everyday meals and entertaining. A pass-through connects the kitchen to the spacious Florida room, where walls of windows and impact sliding doors bring in views of the pool and expansive backyard. A pass-through connects the kitchen to the spacious Florida room, where walls of windows and impact sliding doors bring in views of the pool and expansive backyard. A pass-through connects the kitchen to the spacious Florida room, where walls of windows and impact sliding doors bring in views of the pool and expansive backyard. A pass-through connects the kitchen to the spacious Florida room, where walls of windows and impact sliding doors bring in views of the pool and expansive backyard. A pass-through connects the kitchen to the spacious Florida room, where walls of windows and impact sliding doors bring in views of the pool and expansive backyard. An adjoining office or hobby area provides generous counter space and storage cabinetry for working, creating or staying organized. An adjoining office or hobby area provides generous counter space and storage cabinetry for working, creating or staying organized. Vaulted ceilings continue into the primary bedroom, where French doors open to the pool and patio. A large walk-in closet and ensuite bath complete the space, with travertine flooring, a dual-sink granite vanity, jetted tub, separate walk-in shower and linen cabinetry. Vaulted ceilings continue into the primary bedroom, where French doors open to the pool and patio. A large walk-in closet and ensuite bath complete the space, with travertine flooring, a dual-sink granite vanity, jetted tub, separate walk-in shower and linen cabinetry. Vaulted ceilings continue into the primary bedroom, where French doors open to the pool and patio. A large walk-in closet and ensuite bath complete the space, with travertine flooring, a dual-sink granite vanity, jetted tub, separate walk-in shower and linen cabinetry. Primary Bedroom walk-in closet The ensuite bath features travertine flooring, a dual-sink granite vanity, jetted tub, separate walk-in shower, and built-in cabinetry for linens and additional storage. The ensuite bath features travertine flooring, a dual-sink granite vanity, jetted tub, separate walk-in shower, and built-in cabinetry for linens and additional storage. The ensuite bath features travertine flooring, a dual-sink granite vanity, jetted tub, separate walk-in shower, and built-in cabinetry for linens and additional storage. TB8528992 TB8528992 TB8528992 TB8528992 Second bathroom Second bathroom Second bathroom TB8528992 TB8528992 Third bathroom Third bathroom A laundry room off the kitchen adds to everyday convenience. Step out to the screened-in saltwater pool and surrounding travertine patio, where the expansive backyard, lush greenery and mature trees create a natural backdrop for swimming, dining and relaxing. Step out to the screened-in saltwater pool and surrounding travertine patio, where the expansive backyard, lush greenery and mature trees create a natural backdrop for swimming, dining and relaxing. Step out to the screened-in saltwater pool and surrounding travertine patio, where the expansive backyard, lush greenery and mature trees create a natural backdrop for swimming, dining and relaxing. TB8528992 TB8528992 TB8528992 TB8528992 TB8528992 TB8528992 TB8528992 TB8528992 TB8528992 TB8528992 TB8528992 TB8528992 TB8528992 TB8528992 TB8528992 TB8528992 TB8528992 TB8528992
Loading map ...
Loading map ...

16754 CROSSBILL CT, SPRING HILL, 34610


Property highlights

  • MLS#: TB8528992
  • 45,678.00 lot size Sq.Ft.
  • Year built: 1990
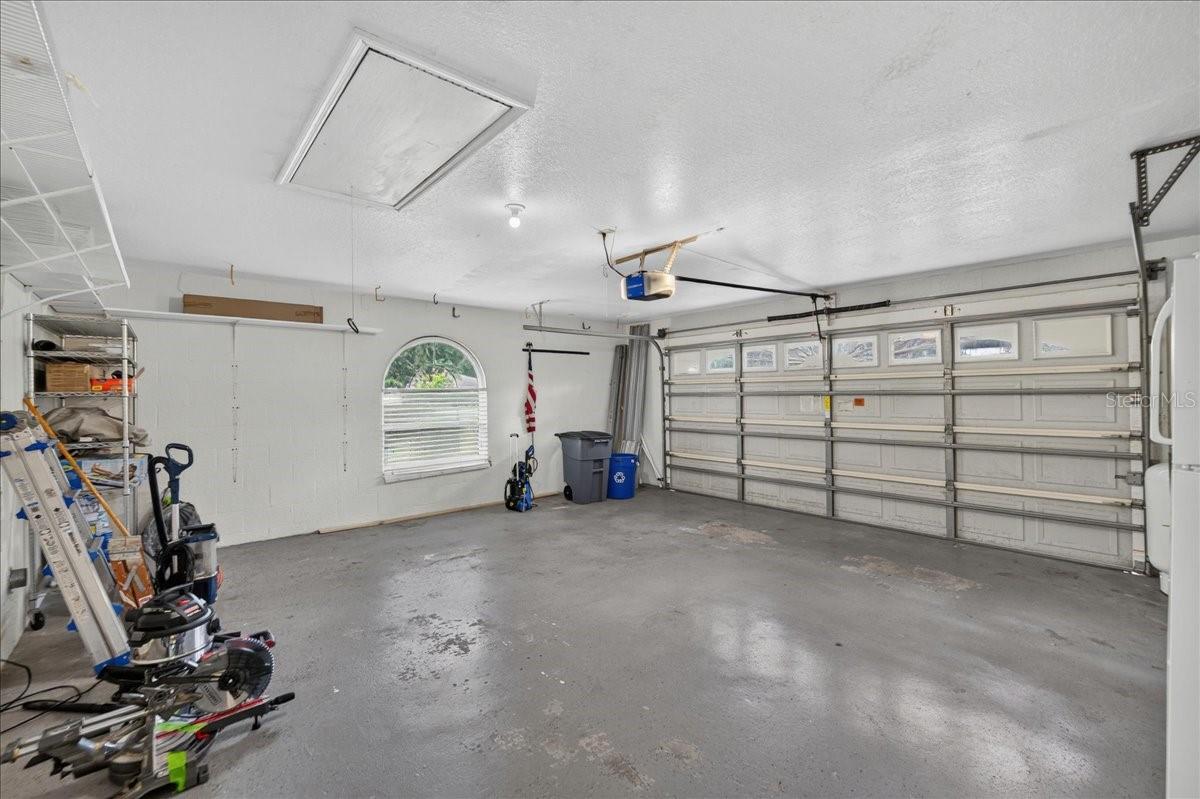
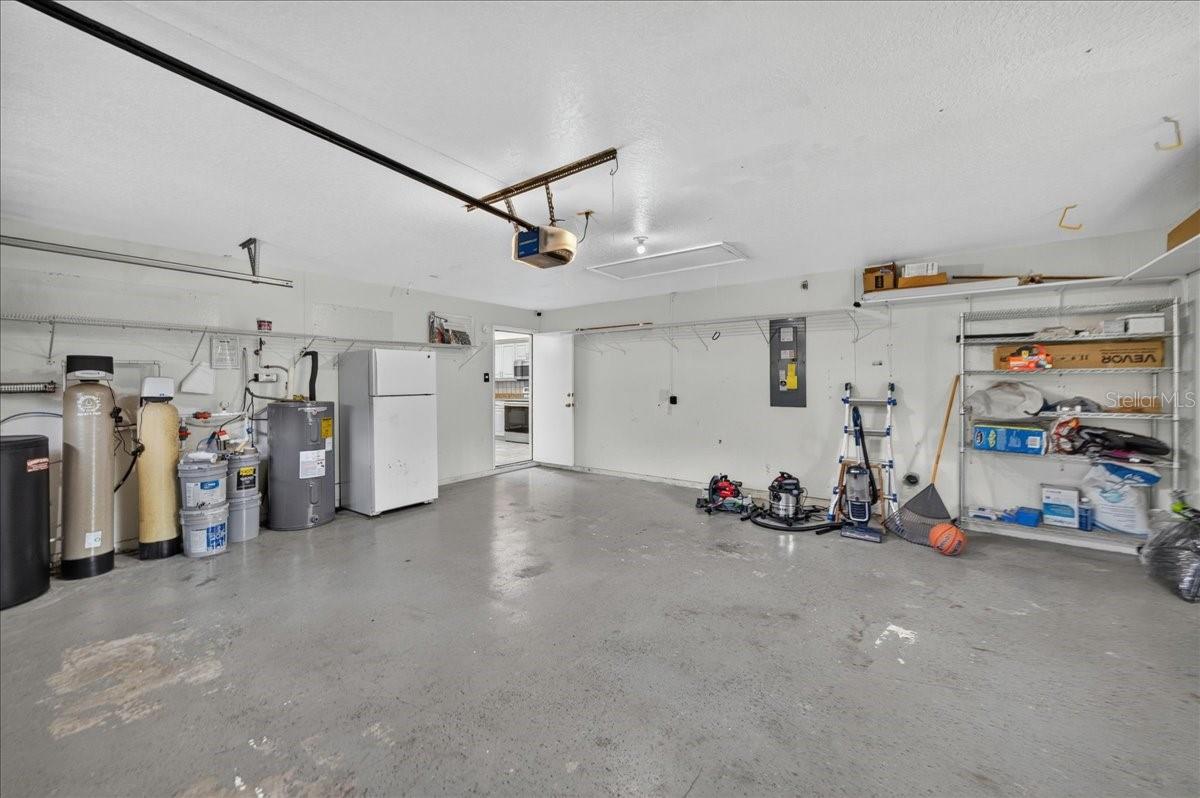
  • Parking spaces: 2
  • Pool: Private pool
  • Listed: 07/19/2026
  • Taxes: $5,709.00
  • HOA fees (monthly): $157.00
  • Average Monthly Fees (not including CDD, if any): $157.00
  • Maintenance fee includes: None

Property Overview

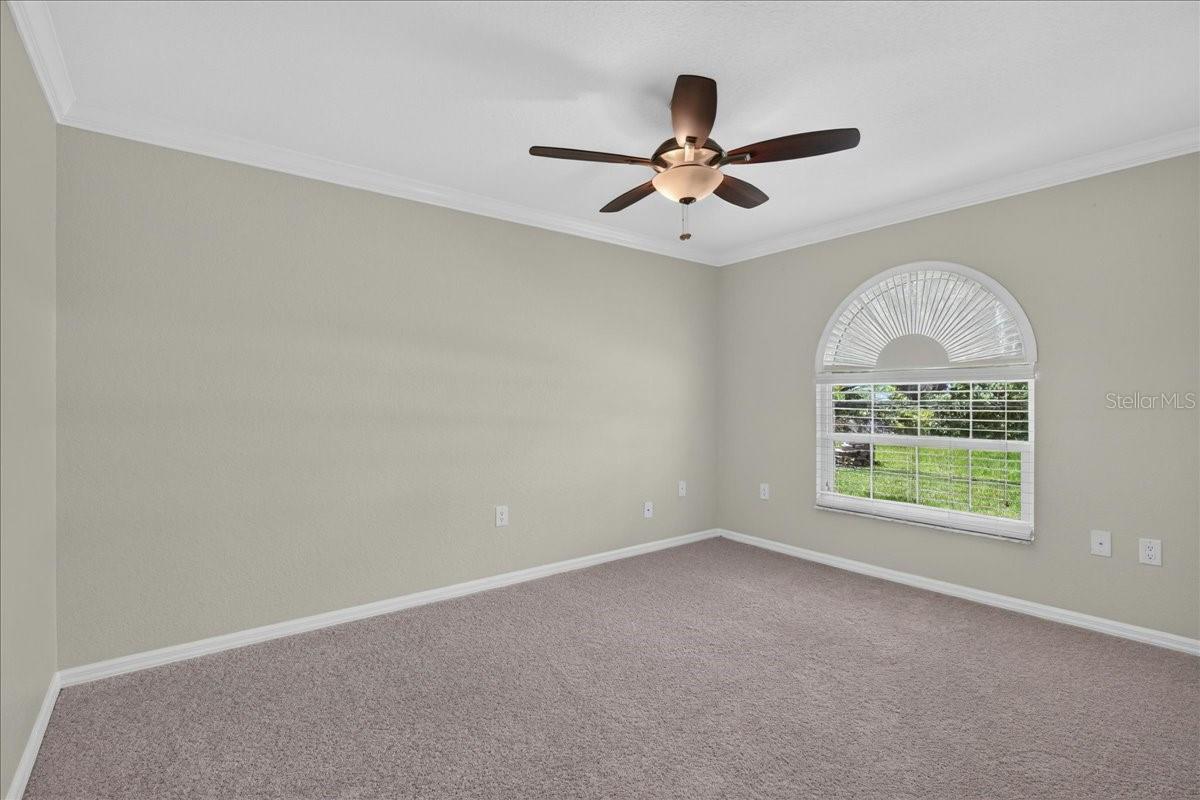
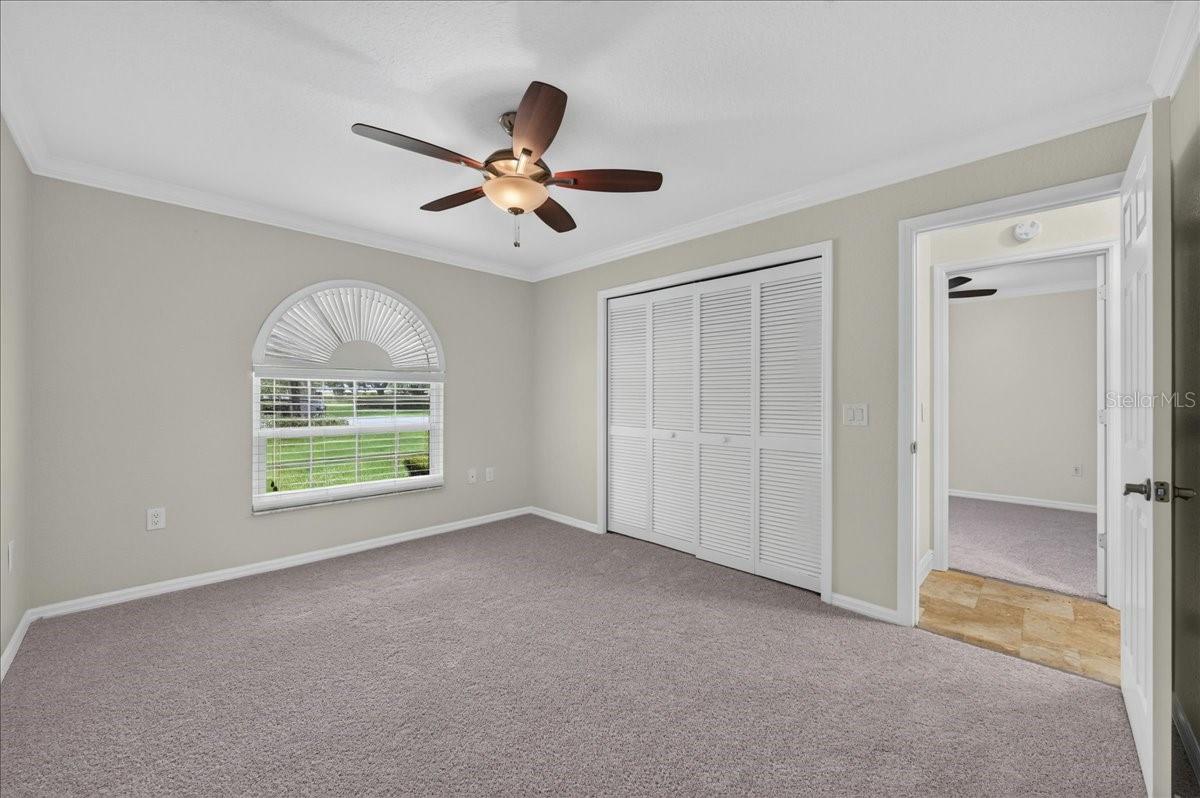
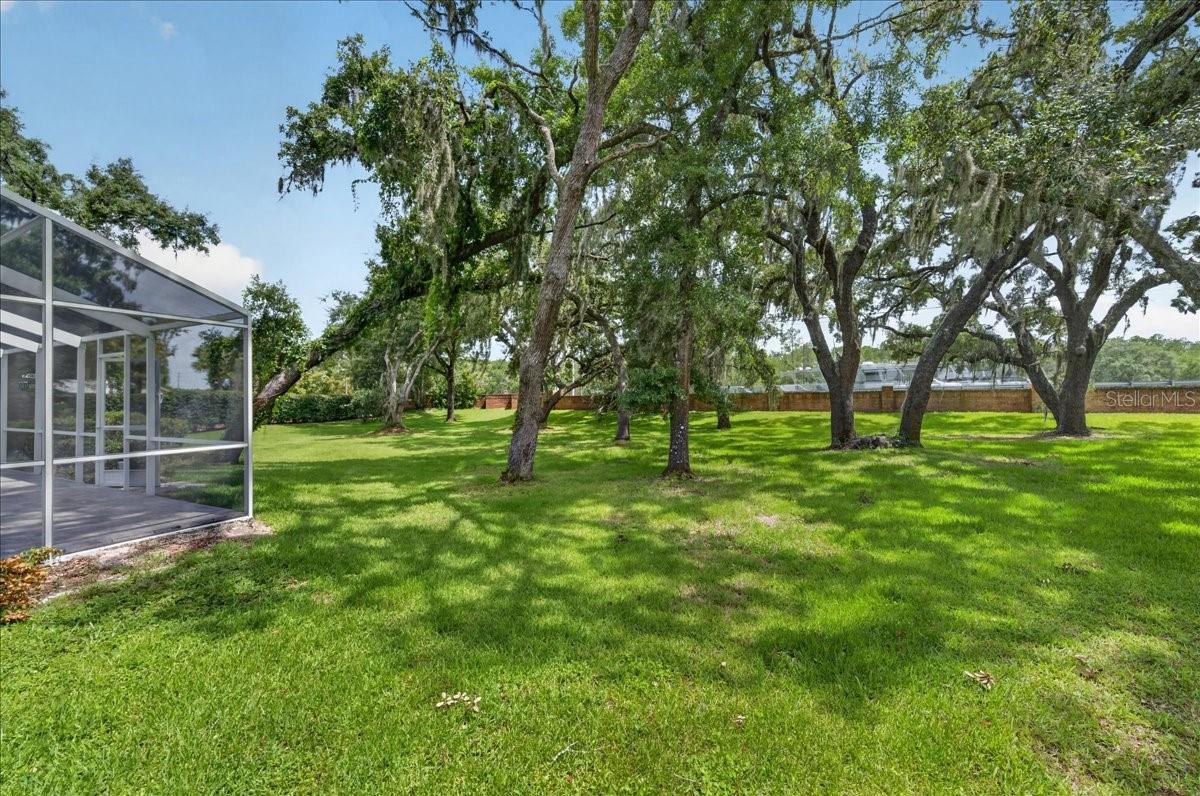
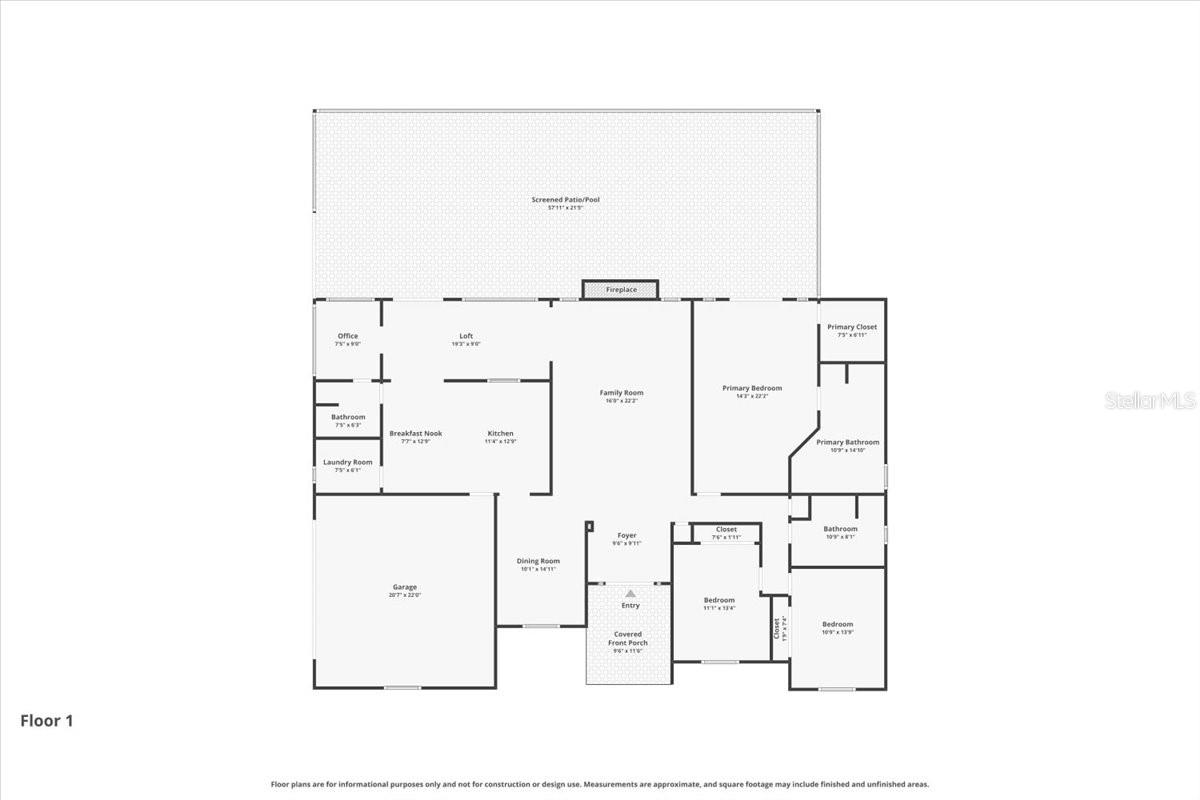
Showcased on more than an acre of park-like landscaping, with lush greenery, mature viburnum hedges and century-old live oaks, this three-bedroom plus office, three-bath pool home is located in the established gated community of Quail Ridge. Follow the long driveway beneath the oak canopy, beyond the convenient turnaround or boat-parking space to the home’s welcoming entrance. Double glass-and-wrought-iron entry doors, accented by sidelights and a transom window, open to a bright interior where travertine flooring flows through the foyer, formal dining room and kitchen. Vaulted ceilings and engineered hardwood floors enhance the living room, where a whitewashed brick wood-burning fireplace and mantel add warmth and character. The light and bright eat-in kitchen feels both polished and welcoming, with rich wood cabinetry, granite countertops, stainless steel appliances and generous workspace for everyday meals and entertaining. A pass-through connects the kitchen to the spacious Florida room, where walls of windows and impact sliding doors bring in views of the pool and expansive backyard. An adjoining office or hobby area provides generous counter space and storage cabinetry for working, creating or staying organized. Vaulted ceilings continue into the primary bedroom, where French doors open to the pool and patio. A large walk-in closet provides generous storage, while the ensuite bath features travertine flooring, a dual-sink granite vanity, jetted tub, separate walk-in shower, and built-in cabinetry for linens and additional storage. Two additional bedrooms, two full guest baths and a dedicated laundry room off the kitchen round out the home with practical comfort and everyday convenience. Step out to the screened-in saltwater pool and surrounding travertine patio, where the expansive backyard, lush greenery and mature trees create a natural backdrop for swimming, dining and relaxing. Updates and upgrades include a newer roof (2023), PGT hurricane-impact windows and two impact sliders, resurfaced pool (2023), pool enclosure rescreened (2023), new pool salt cell (2024), travertine reconditioned and sealed (2026), new well tank (2024), a whole-house water softener and filtration system, exterior paint (2024), irrigation controller rewired and solenoids replaced on all eight zones (2025), newer A/C system (2021), new bedroom carpet and fresh interior paint throughout. Located in Flood Zone X, Quail Ridge offers convenient proximity to the Veterans Expressway, providing easy access to shopping, dining, hospitals, Gulf beaches and Tampa, with Tampa International Airport approximately 30 minutes away. Classical Preparatory Charter School, serving grades K–9, is within walking distance, while the nearby 129-acre Upper Pithlachascotee River Preserve offers a playground, boardwalk and hiking trail. This home offers a spacious, country-like setting in a gated community with easy access to all that Tampa Bay has to offer.

Driving directions : Do not use Gate of 52, this is owner only Gate, Take Hwy 52 to Sandy Hills Rd. go North to Sandhill Crane ( Subdivision Entrance ) on the right, follow to Quail Ridge, Turn Left and follow to Crossbill Ct. to address.

Property Features

Rooms Dimension Description
Bedroom 2 10x13 First level , Carpet
Bedroom 3 9x13 First level , Carpet
Dining Room 10x15 First level , Ceramic Tile
Living Room 32x16 First level , Wood
Kitchen 17x12 First level , Ceramic Tile , Breakfast Bar , Closet Pantry
Primary Bathroom First level , Quarry Tile , Double Vanity , Garden Bath , Tub with Separate Shower Stall
Primary Bedroom 22x21 First level , Carpet

Interior Features

  • Cathedral Ceiling(s)
  • Ceiling Fans(s)
  • Eat-in Kitchen
  • Open Floorplan
  • Stone Counters
  • Vaulted Ceiling(s)
  • Walk-In Closet(s)

Appliances

  • Dishwasher
  • Disposal
  • Electric Water Heater
  • Microwave
  • Range
  • Refrigerator

Heating

  • Central
  • Electric

Laundry features

  • Inside
  • Laundry Room

Air Conditioning

  • Central Air

Fireplace

  • Living Room
  • Wood Burning

Floor Covering

  • Carpet
  • Ceramic Tile
  • Wood

Utilities

  • Cable Connected
  • Sprinkler Well

Exterior features

  • French Doors
  • Rain Gutters

Pool features

  • Gunite
  • Heated
  • In Ground
  • Salt Water

Parking features

  • Garage Door Opener
  • Garage Faces Rear
  • Garage Faces Side
  • Parking Pad

Patio and porch features

  • Deck
  • Patio
  • Porch
  • Screened

Architectural Style

  • Florida

Community Features

  • Deed Restrictions

Association Amenities

  • Fence Restrictions
  • Gated
  • Vehicle Restrictions

Security Features

  • Closed Circuit Camera(s)
  • Gated Community
  • Smoke Detector(s)

Construction Materials

  • Block
  • Stucco

Road Surface Type

  • Paved

Roof

  • Shingle

Foundation

  • Slab

Vegetation

  • Fruit Trees
  • Mature Landscaping
  • Oak Trees
  • Trees/Landscaped

Lot Features

  • Corner Lot
  • Cul-De-Sac
  • City Limits
  • In County
  • Level
  • Oversized Lot
  • Paved

School Information


Listing information courtesy of RE/MAX REALTEC GROUP INC

All listing information is deemed reliable but not guaranteed and should be independently verified through personal inspection by appropriate professionals. Listings displayed on this website may be subject to prior sale or removal from sale; availability of any listing should always be independently verified.
Listing information is provided for consumer personal, non-commercial use, solely to identify potential properties for potential purchase; all other use is strictly prohibited and may violate relevant federal and state law.
Listing data comes from My Florida Regional MLS.