English / Українська / Español /

Julia Vakulenko - Broker -

TB8529045 TB8529045 TB8529045 TB8529045 TB8529045 TB8529045 TB8529045 TB8529045 TB8529045 TB8529045 TB8529045 TB8529045 TB8529045 TB8529045 TB8529045 TB8529045 TB8529045 TB8529045 TB8529045 TB8529045 TB8529045 TB8529045 TB8529045 TB8529045 TB8529045 TB8529045 TB8529045 TB8529045 TB8529045 TB8529045 TB8529045 TB8529045 TB8529045 TB8529045 TB8529045 TB8529045 TB8529045 TB8529045 TB8529045 TB8529045 TB8529045 TB8529045 TB8529045 TB8529045 TB8529045 TB8529045 TB8529045 TB8529045 TB8529045 TB8529045
Loading map ...
Loading map ...

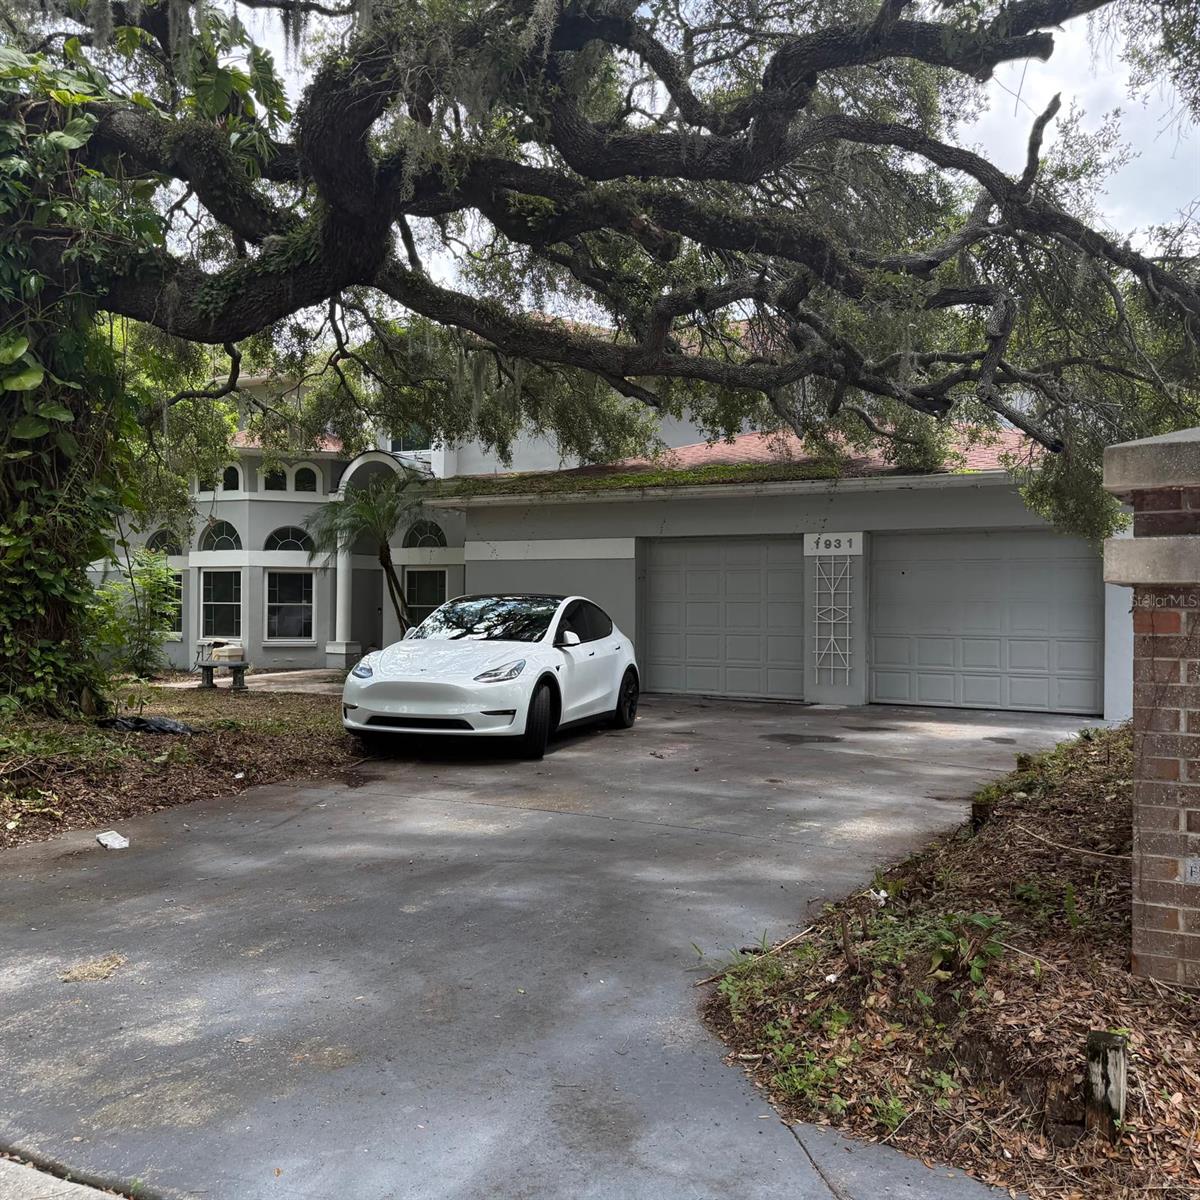
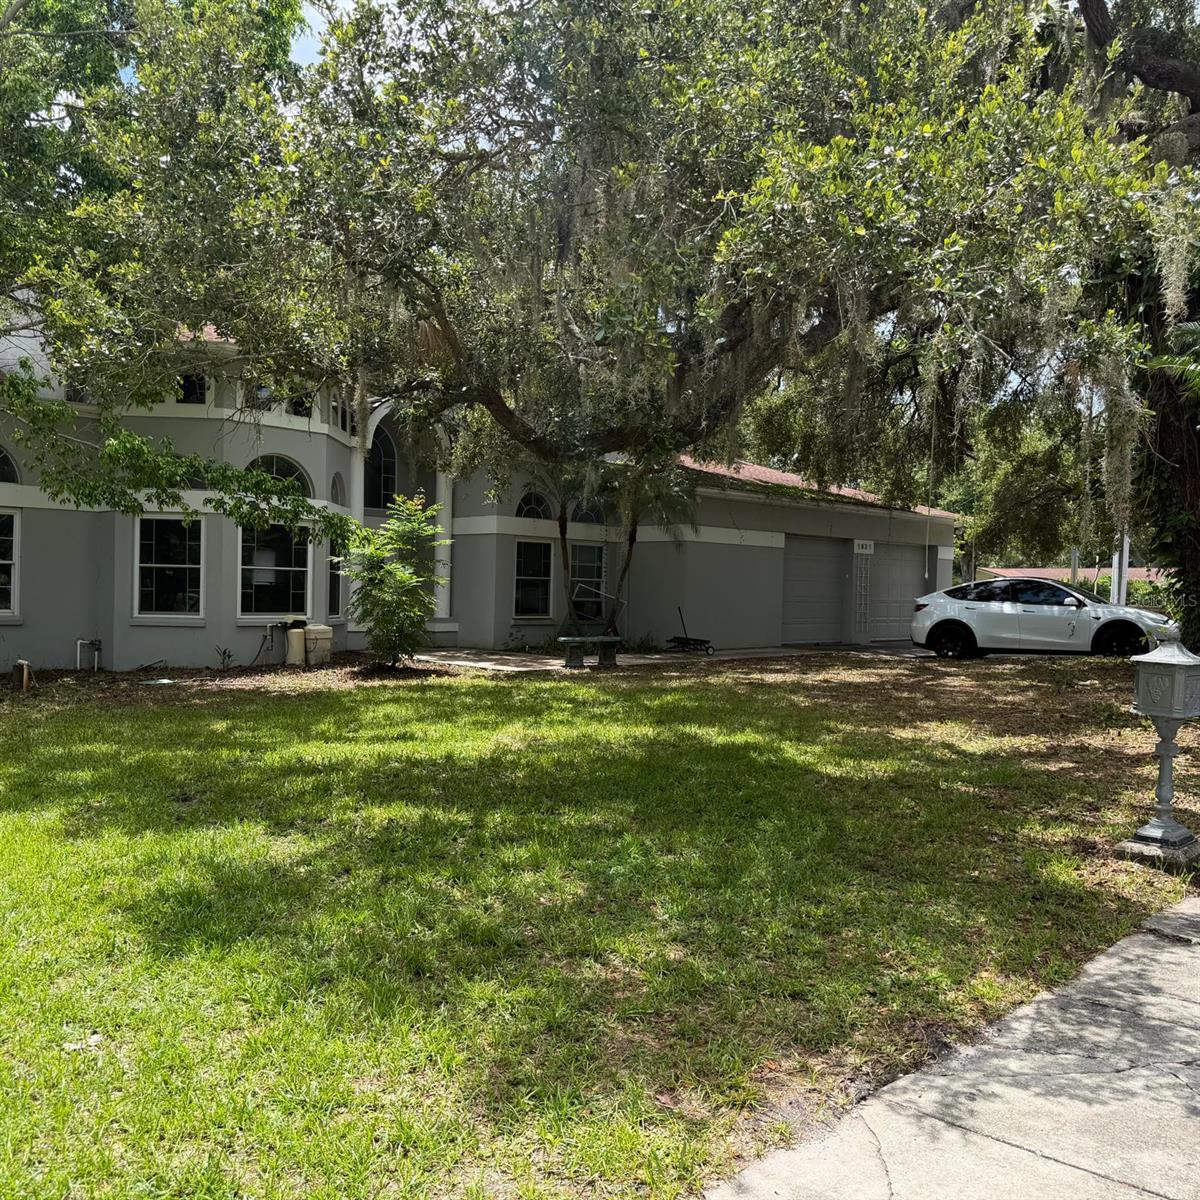
1931 OAK RIDGE CT, CLEARWATER, 33759


Property highlights

  • MLS#: TB8529045
  • 23,313.00 lot size Sq.Ft.
  • Year built: 1995
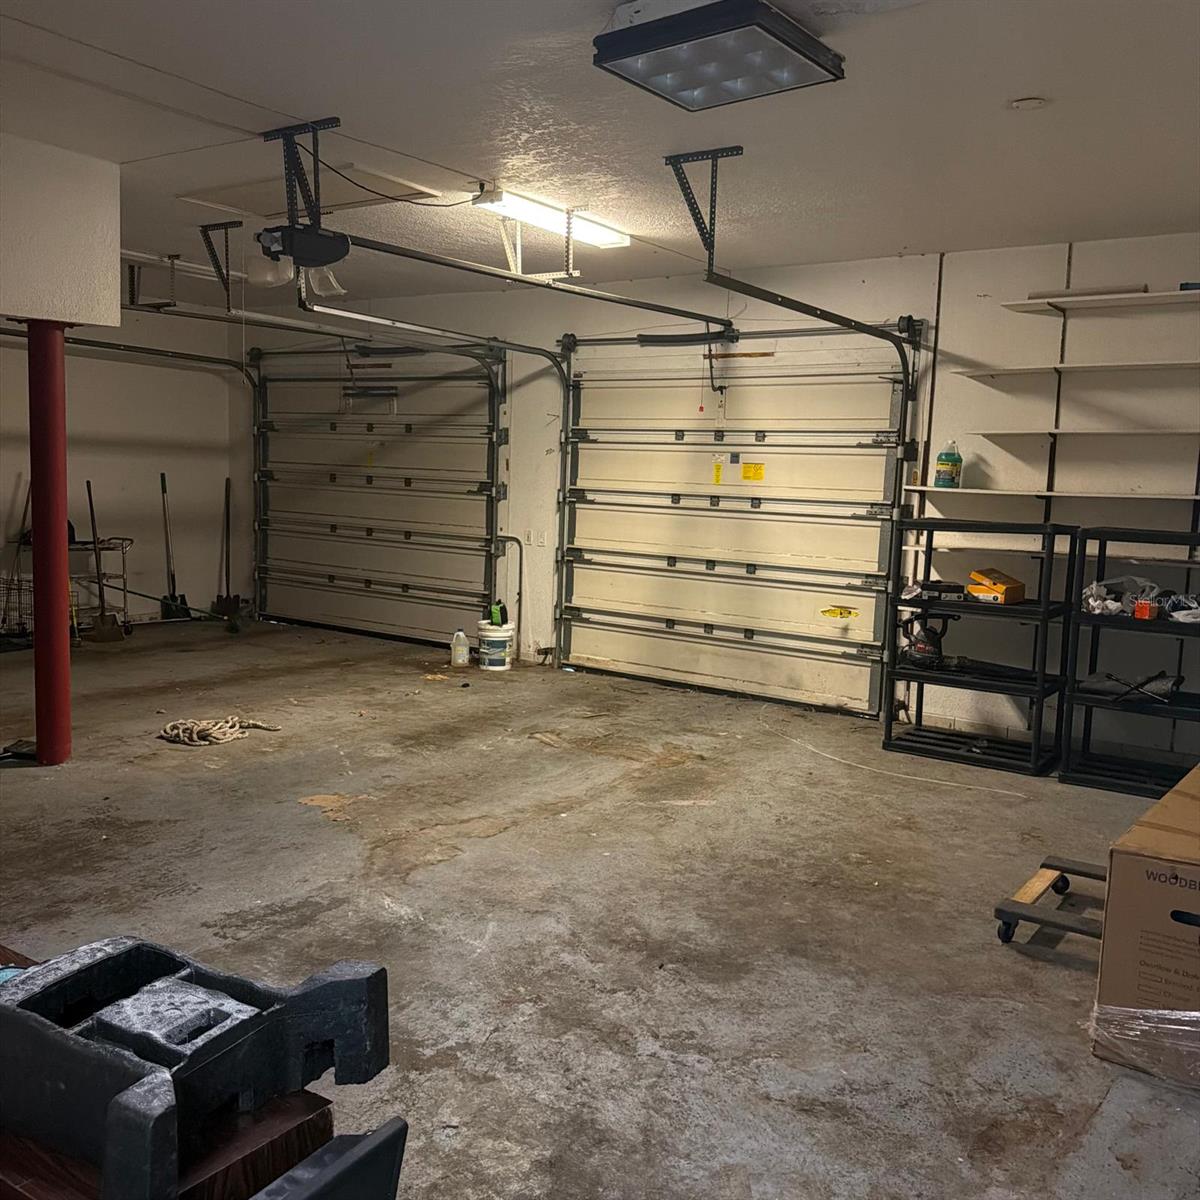
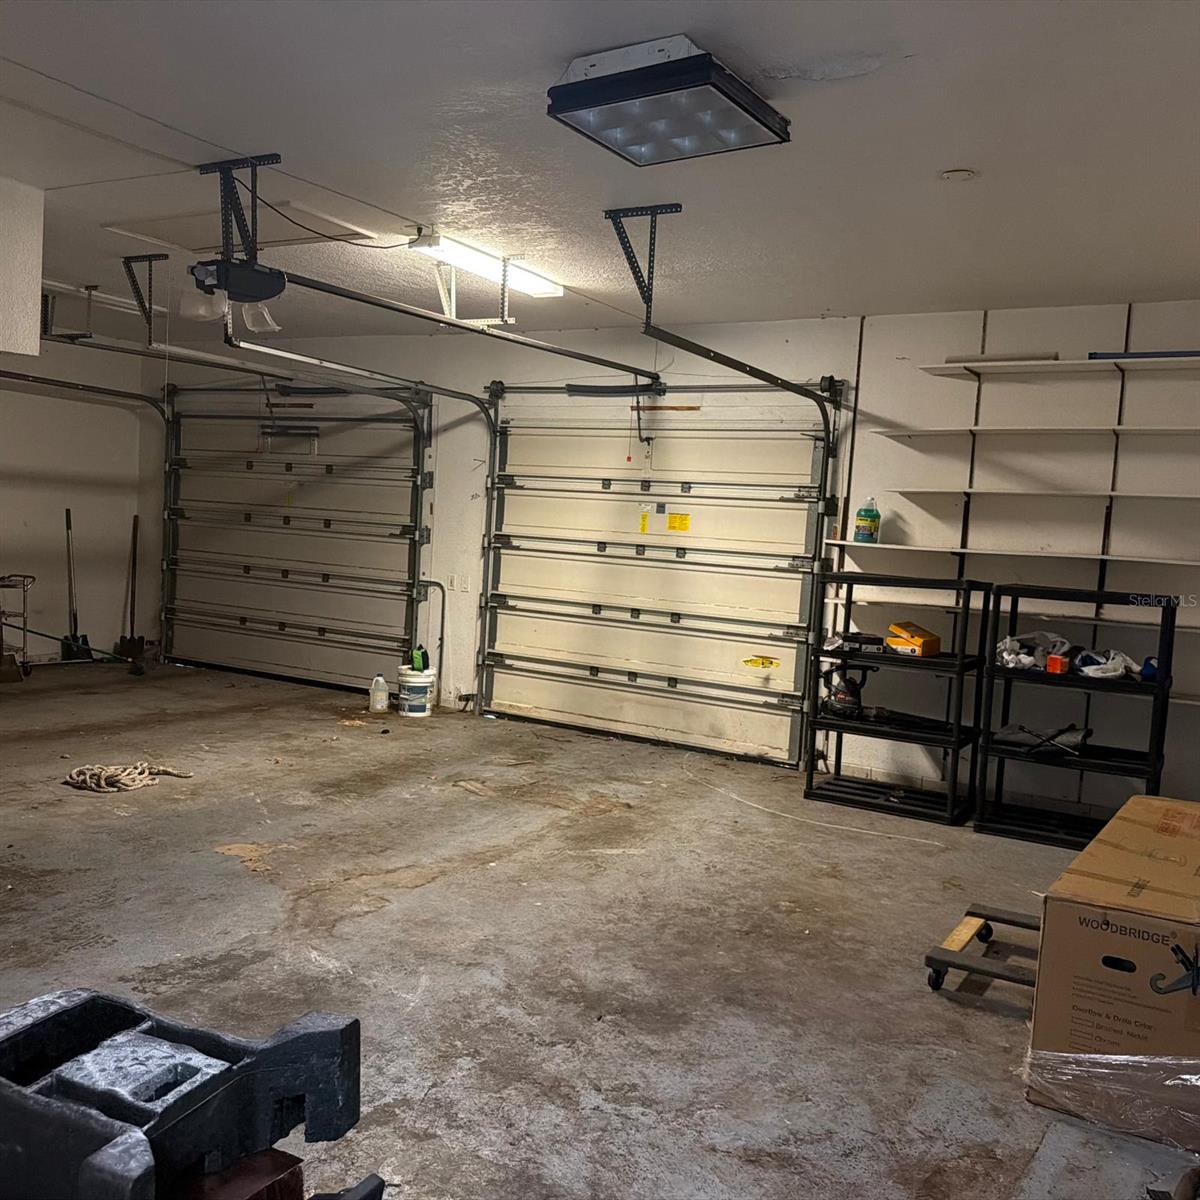
  • Parking spaces: 2
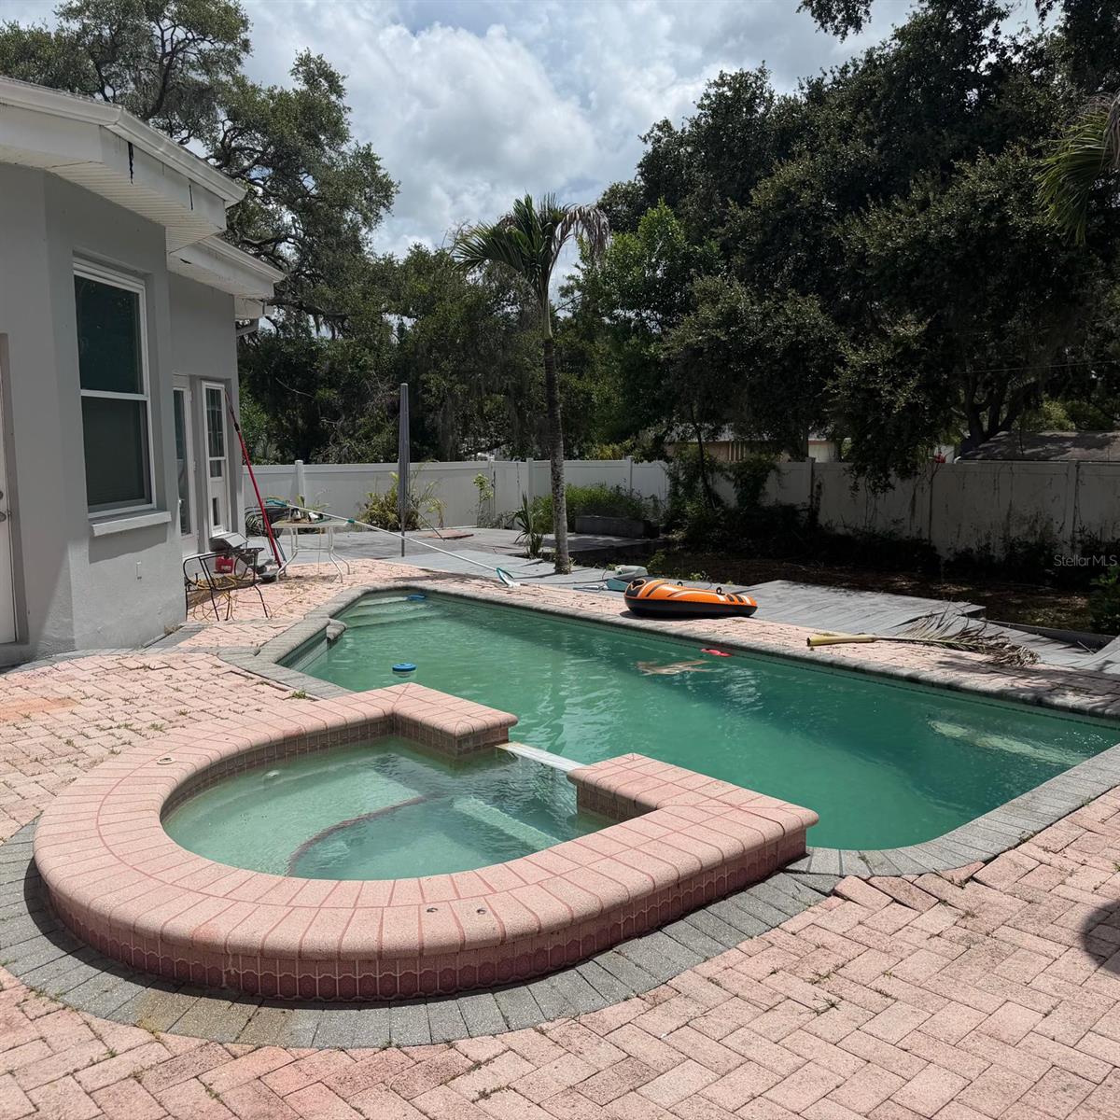
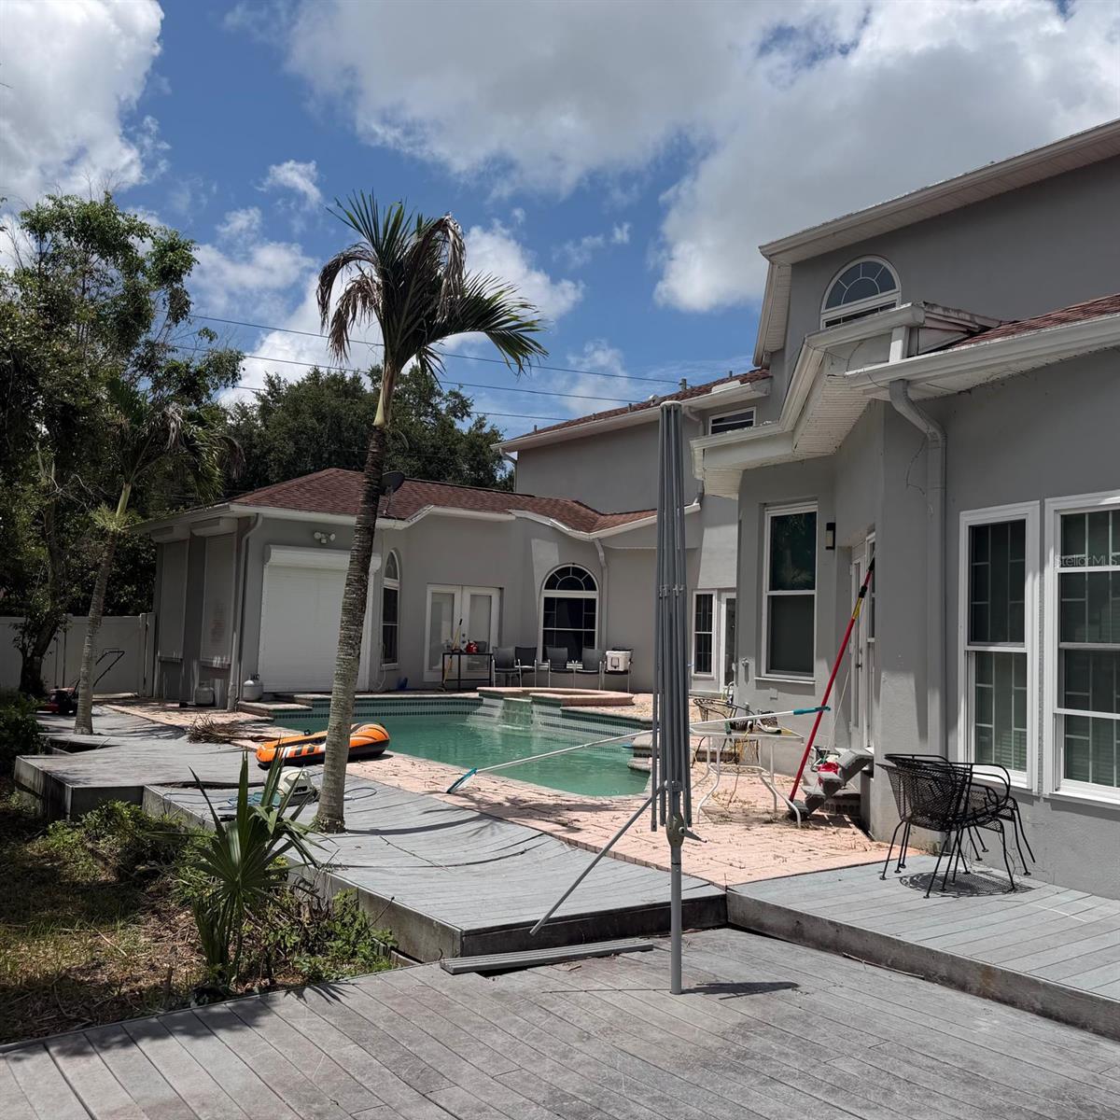
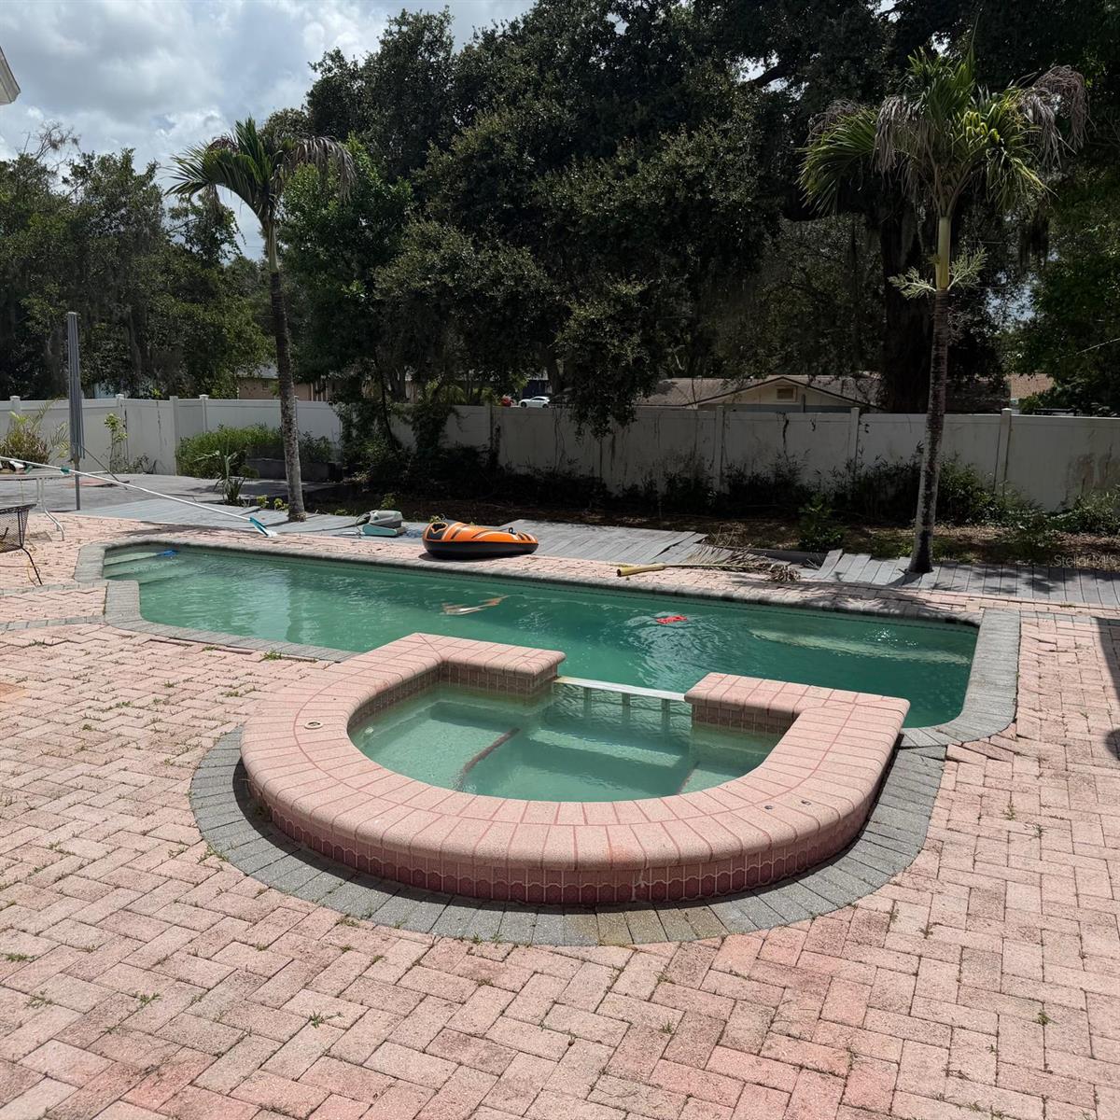
  • Pool: Private pool
  • Listed: 07/14/2026
  • Taxes: $15,527.39

Property Overview

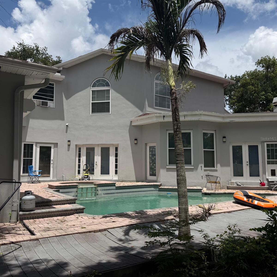
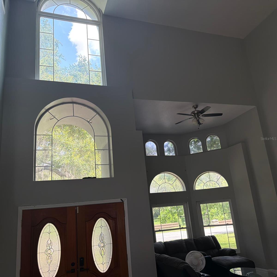
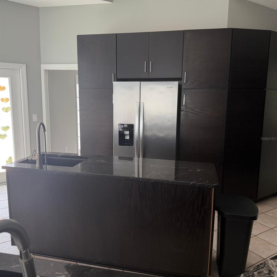
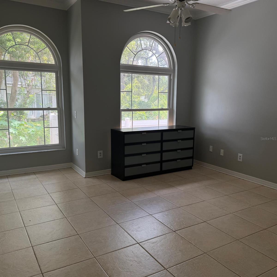
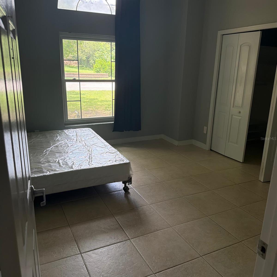
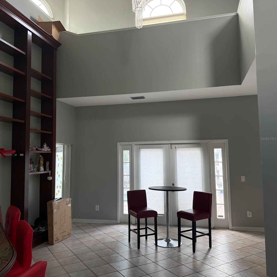
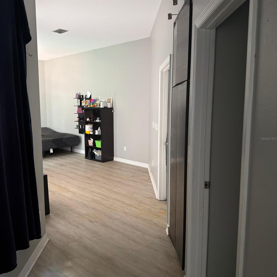
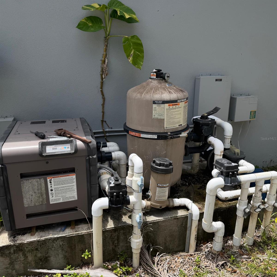
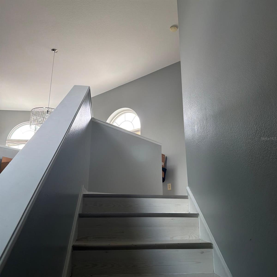
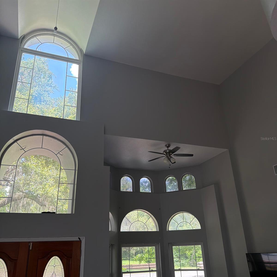
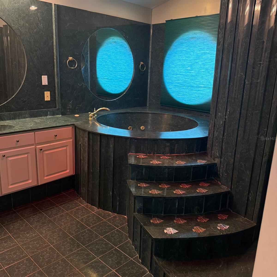
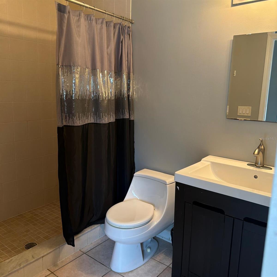
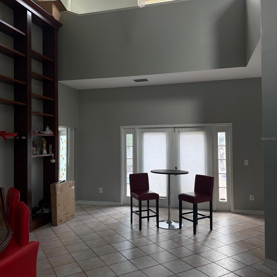
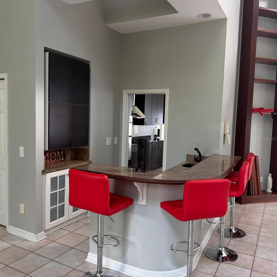
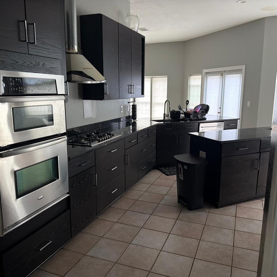
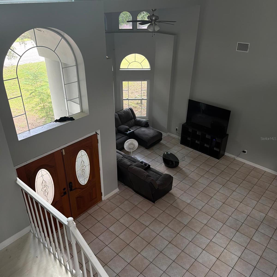
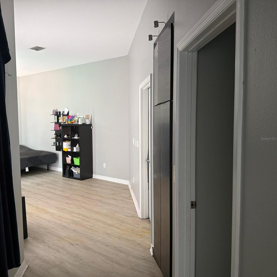
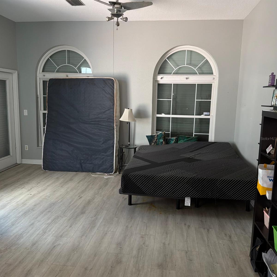
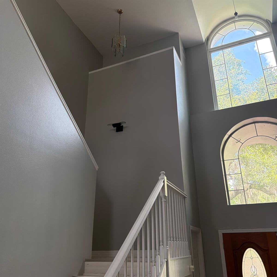
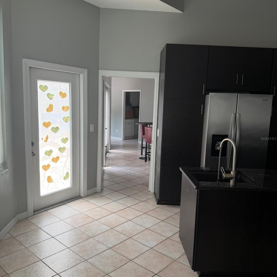
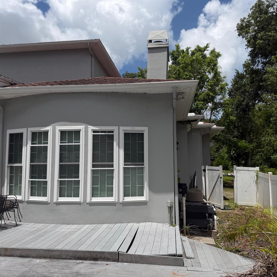
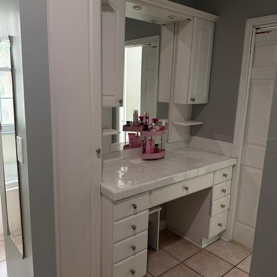
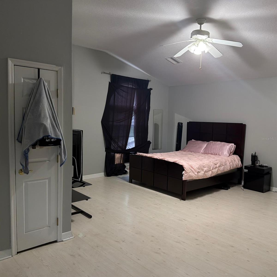
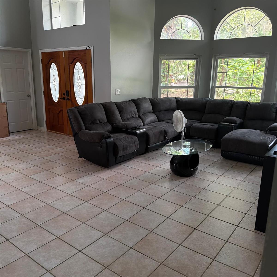
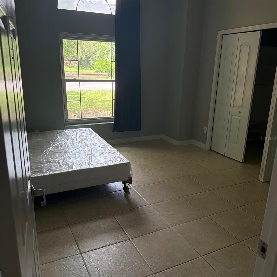
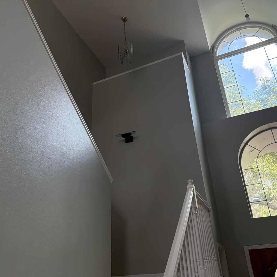
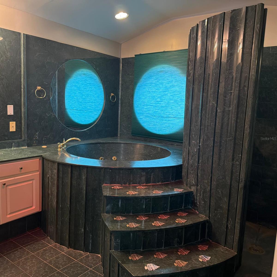
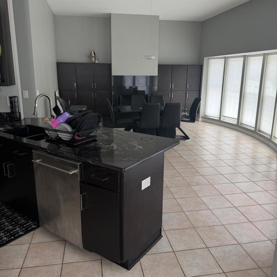
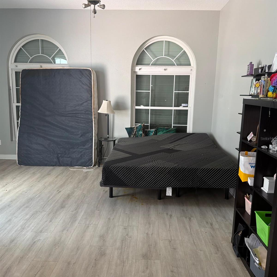
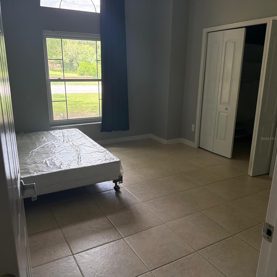
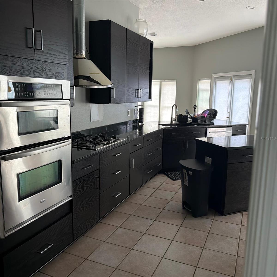
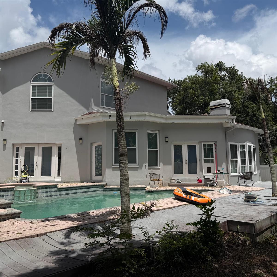
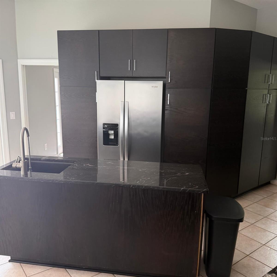
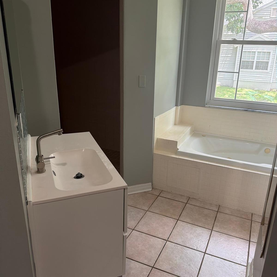
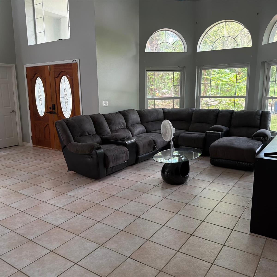
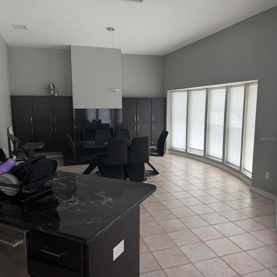
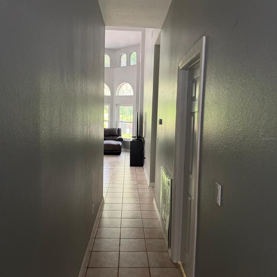
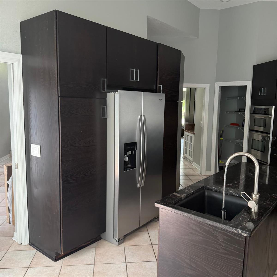
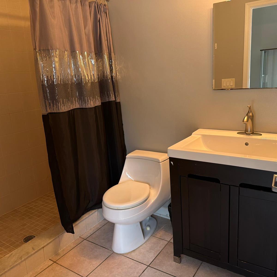
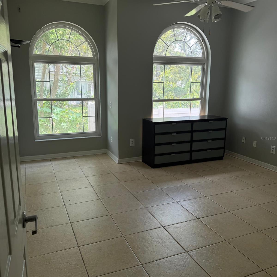
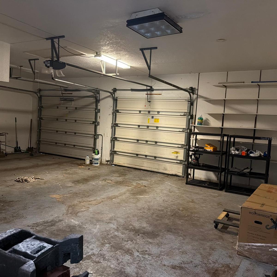
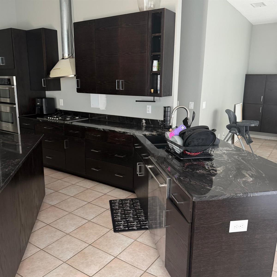
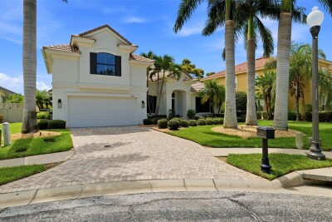
Spacious 5-bedroom, 5-bath residence offering nearly 4,000 square feet of living space on a beautifully landscaped 0.54-acre lot in Clearwater. The two-story floor plan features expansive living areas, high ceilings, a well-appointed kitchen, and a wood-burning fireplace. The primary suite includes a walk-in closet and a luxurious en-suite bath. Enjoy a private backyard with a pool and mature landscaping, ideal for entertaining or relaxing. An attached two-car garage adds convenience. Ideally located near Safety Harbor, Gulf beaches, parks, shopping, dining, and major roadways, this home offers exceptional space, privacy, and access to the best of the Tampa Bay area.

Driving directions : Driving Directions (English) From McMullen Booth Road, turn onto Enterprise Road East, then turn onto Oak Ridge Court. The property, 1931 Oak Ridge Ct, will be on your right. Direcciones (Español) Desde McMullen Booth Road, gire hacia Enterprise Road East y luego gire en Oak Ridge Court. La propiedad, 1931 Oak Ridge Ct, estará ubicada a su derecha.

Property Features

Rooms Dimension Description
Kitchen First level
Primary Bathroom First level
Primary Bedroom First level
Dining Room First level
Bedroom 1 First level
Living Room First level

Interior Features

  • Accessibility Features

Appliances

  • Range

Heating

  • Central

Laundry features

  • Laundry Room

Air Conditioning

  • Central Air

Fireplace

  • Non Wood Burning

Floor Covering

  • Ceramic Tile

Utilities

  • Electricity Connected

Exterior features

  • Lighting
  • Rain Gutters
  • Sidewalk

Pool features

  • In Ground

Construction Materials

  • Block
  • Stucco

Road Surface Type

  • Paved

Roof

  • Tile

Foundation

  • Slab

School Information


Listing information courtesy of AXEN REALTY, LLC

All listing information is deemed reliable but not guaranteed and should be independently verified through personal inspection by appropriate professionals. Listings displayed on this website may be subject to prior sale or removal from sale; availability of any listing should always be independently verified.
Listing information is provided for consumer personal, non-commercial use, solely to identify potential properties for potential purchase; all other use is strictly prohibited and may violate relevant federal and state law.
Listing data comes from My Florida Regional MLS.