English / Українська / Español /

Julia Vakulenko - Broker -

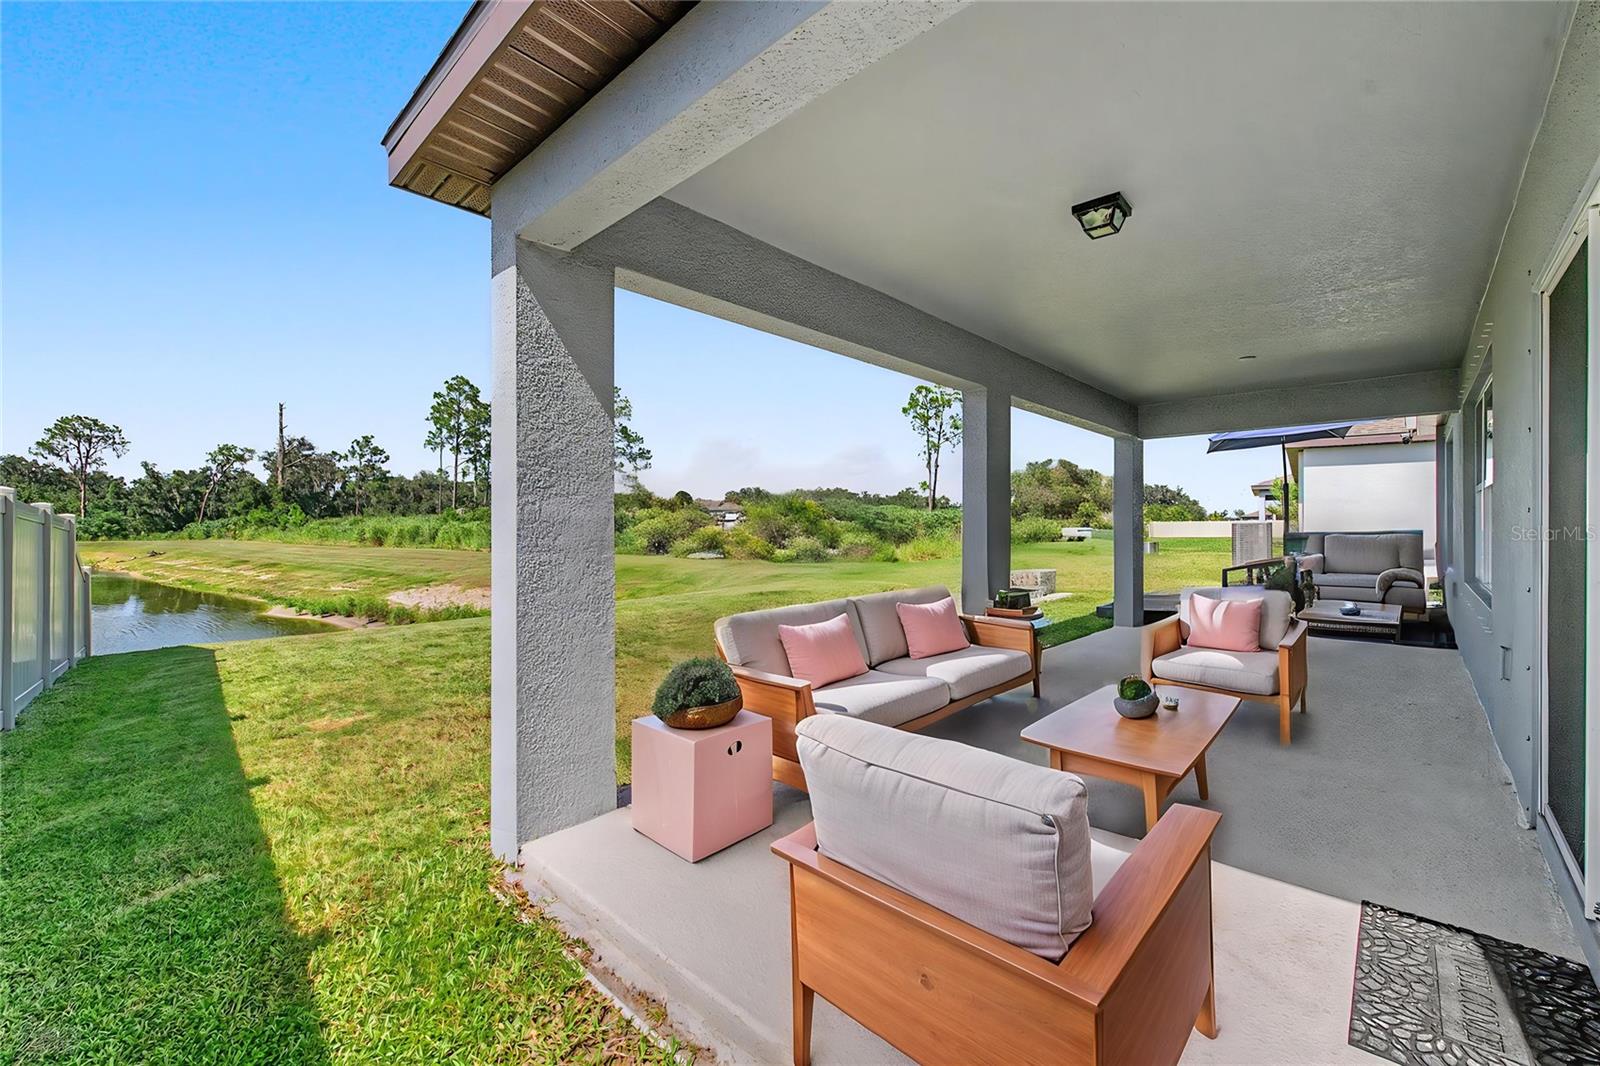
TB8529059 TB8529059 TB8529059 TB8529059 TB8529059 TB8529059 TB8529059 This photo has been virtually staged. TB8529059 TB8529059 This photo has been virtually staged. TB8529059 TB8529059 TB8529059 TB8529059 TB8529059 TB8529059 TB8529059 TB8529059 TB8529059 TB8529059 TB8529059 This photo has been virtually staged. TB8529059 TB8529059 TB8529059 TB8529059 TB8529059 This photo has been virtually staged. TB8529059 TB8529059 TB8529059 This photo has been virtually staged. TB8529059 TB8529059 This photo has been virtually staged. TB8529059 TB8529059 TB8529059 TB8529059 TB8529059 TB8529059 TB8529059 TB8529059 TB8529059 TB8529059 TB8529059 TB8529059 TB8529059 TB8529059 TB8529059 TB8529059 TB8529059 TB8529059 TB8529059 TB8529059 TB8529059 TB8529059 TB8529059 TB8529059
Loading map ...
Loading map ...

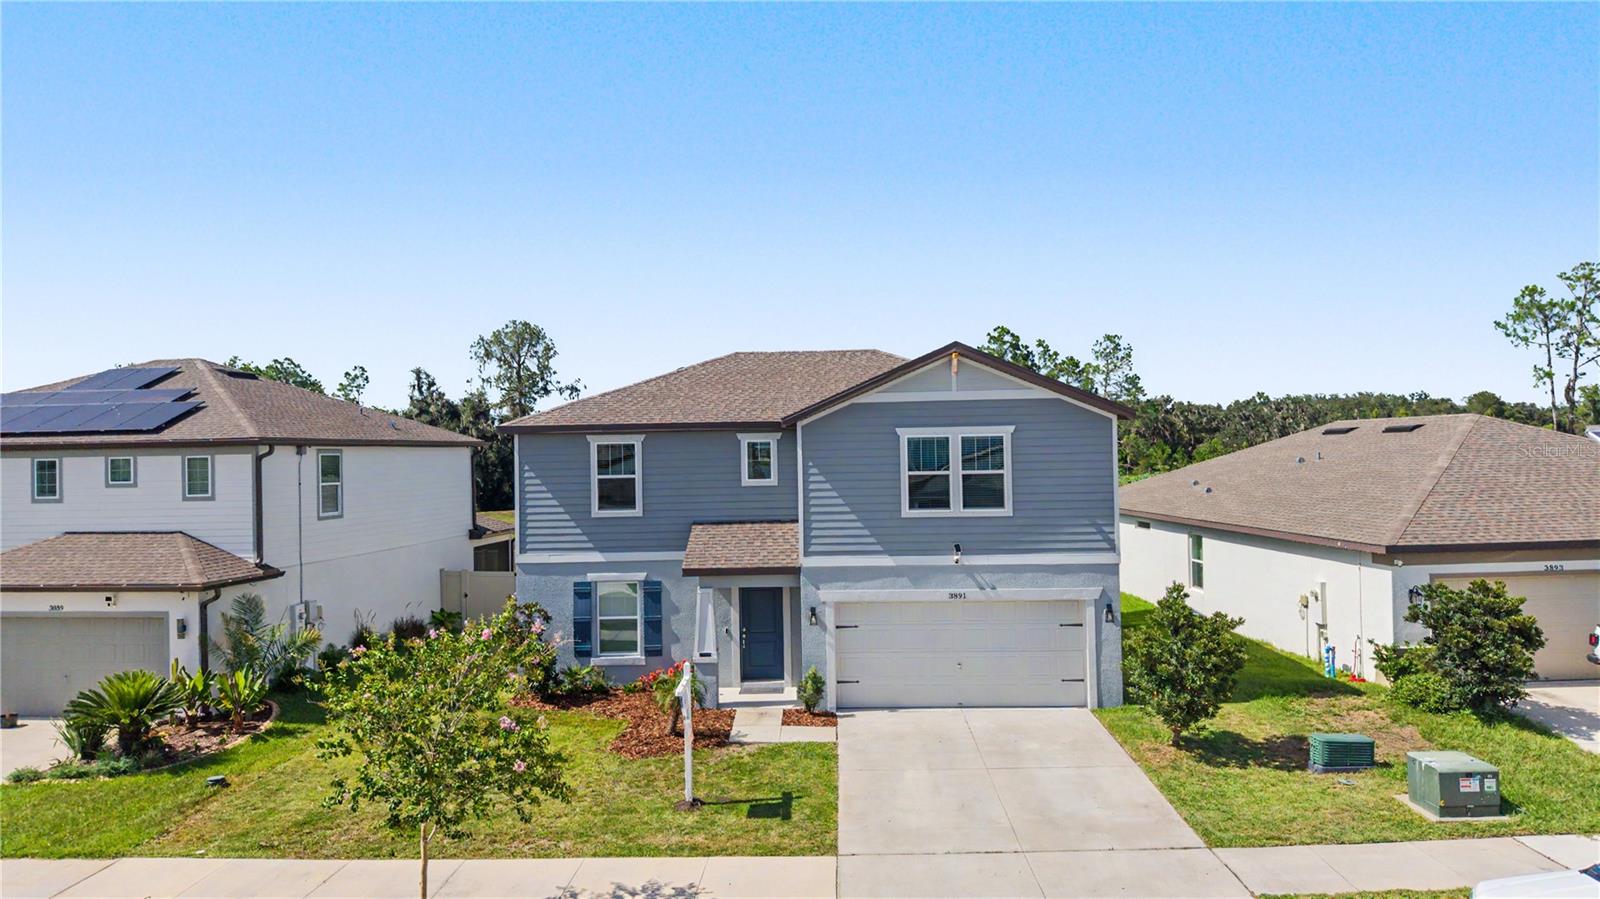
3891 CAPRI COAST DR, PLANT CITY, 33565


Property highlights

  • MLS#: TB8529059
  • 6,578.00 lot size Sq.Ft.
  • Year built: 2023
  • Parking spaces: 2
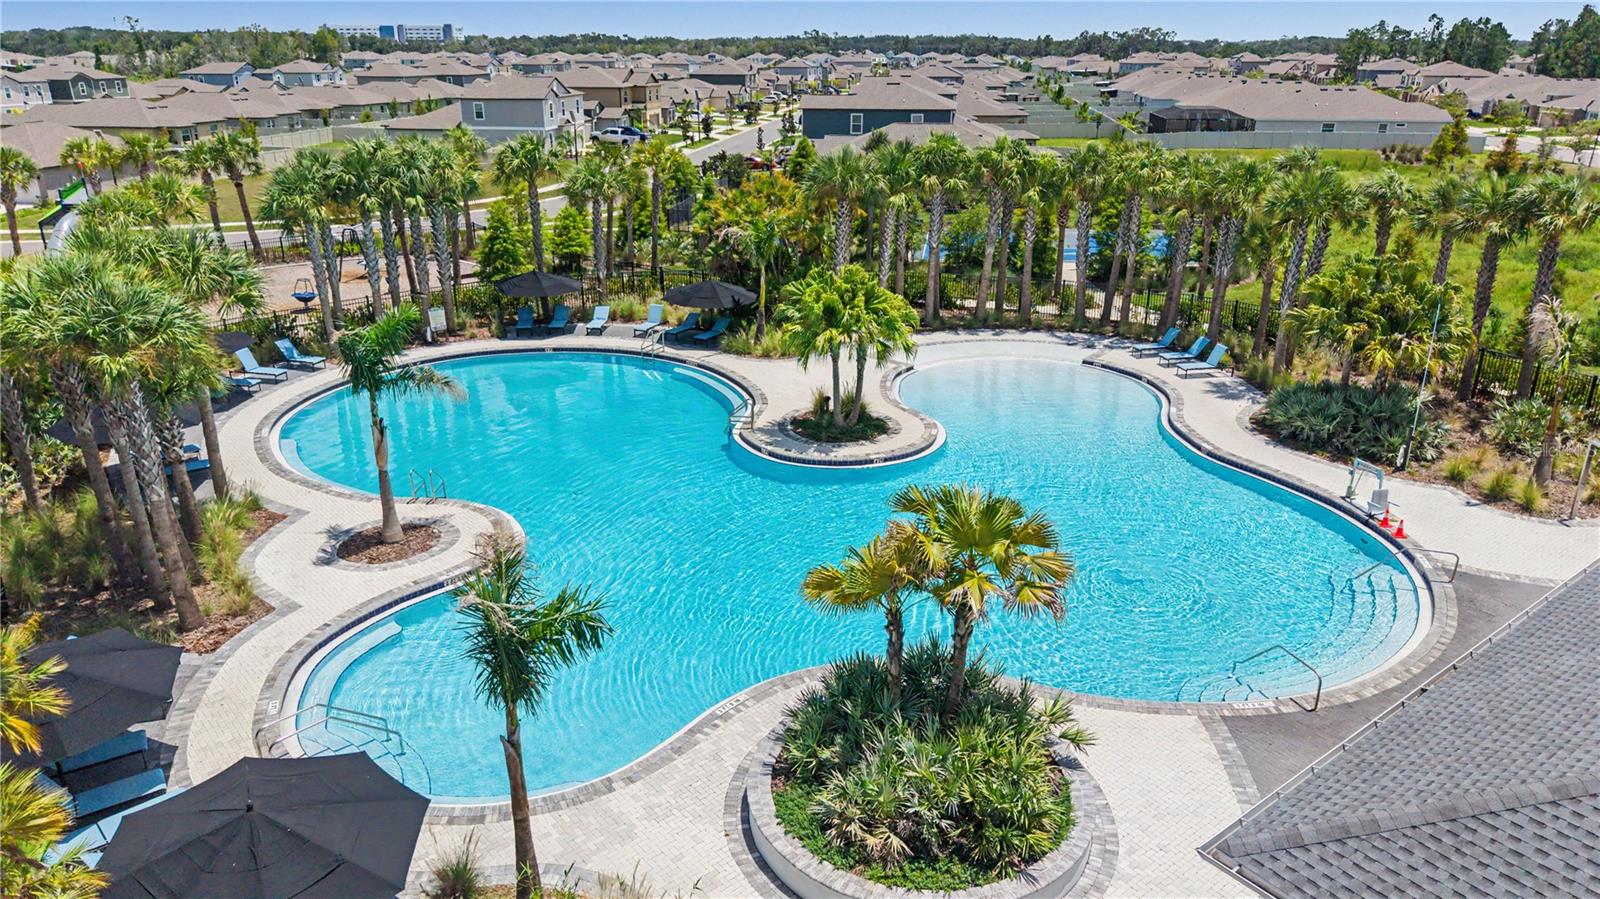
  • Pool: Community pool
  • Listed: 07/16/2026
  • Taxes: $8,412.27
  • HOA fees (monthly): $9.08
  • Average Monthly Fees (not including CDD, if any): $9.08
  • Virtual Tour

Property Overview

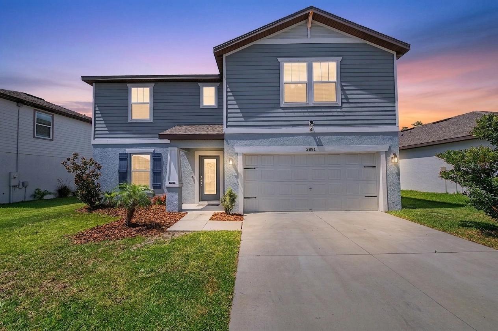
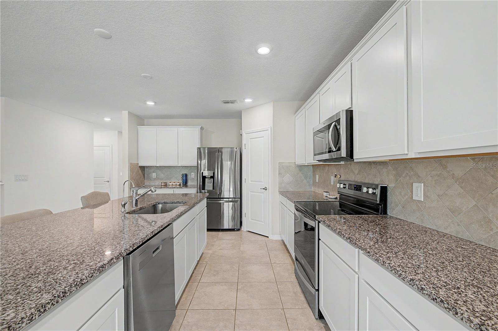
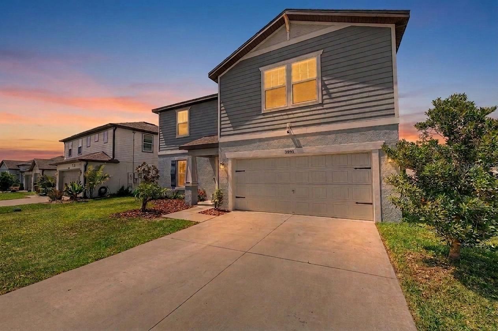
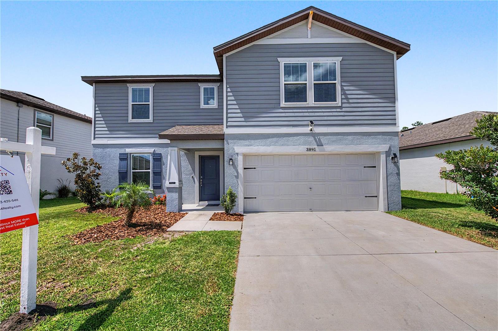
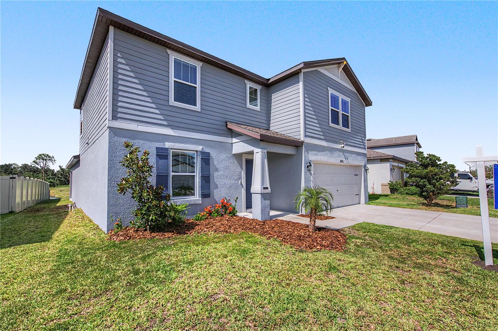
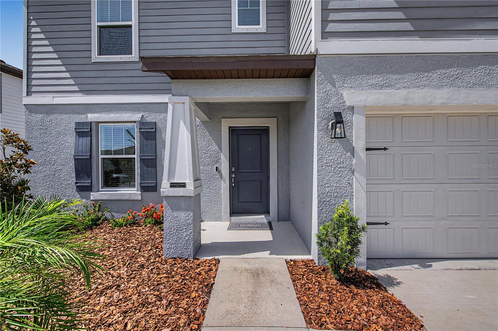
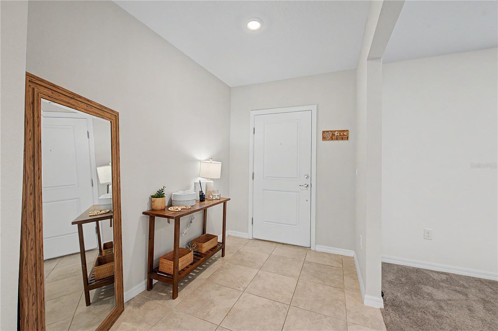
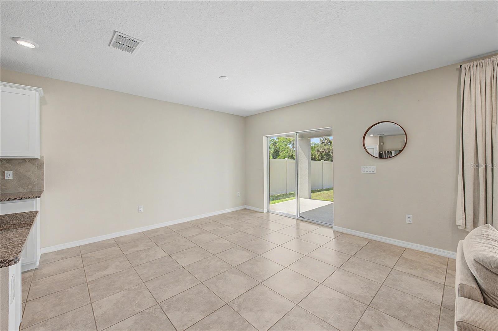
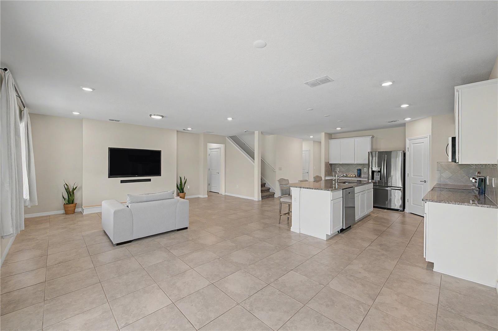
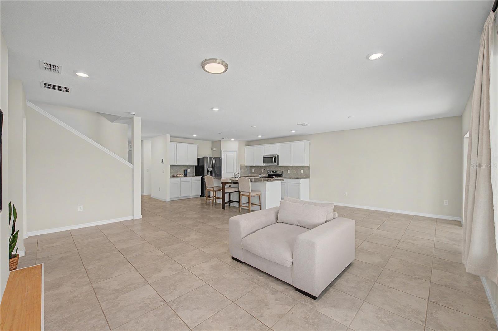
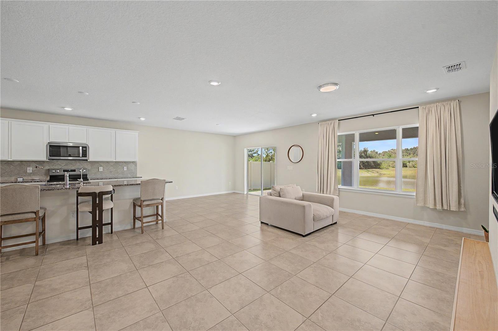
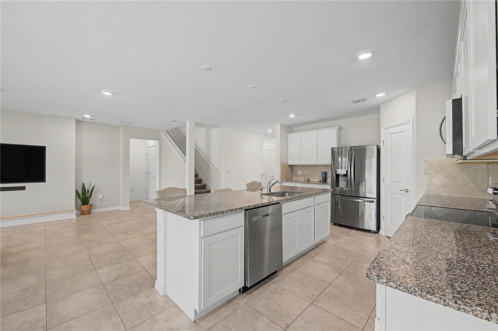
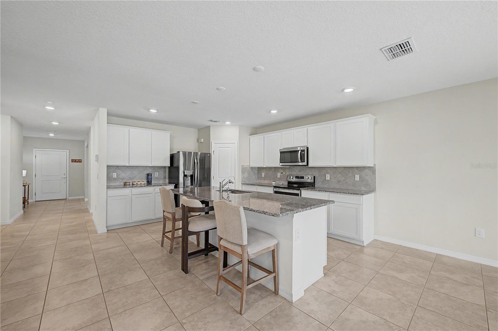
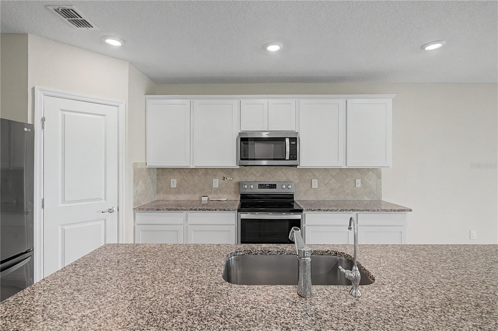
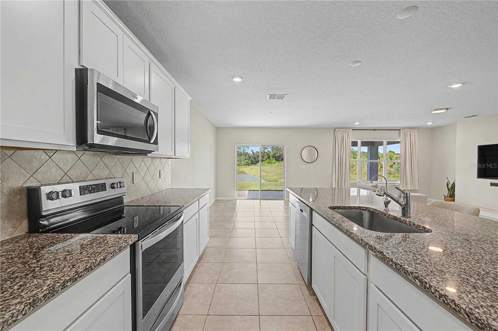
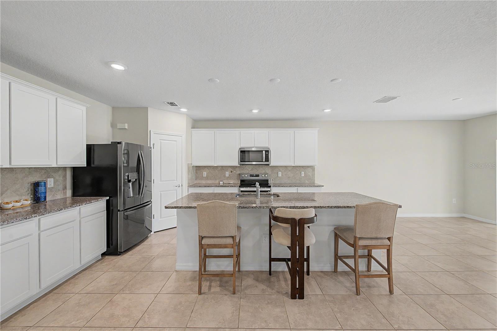
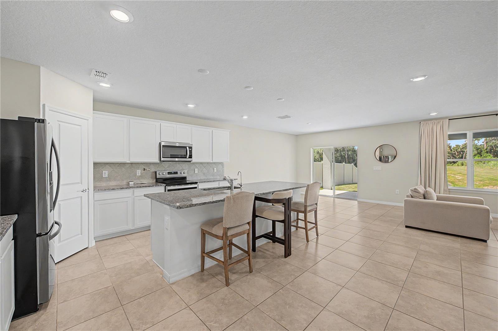
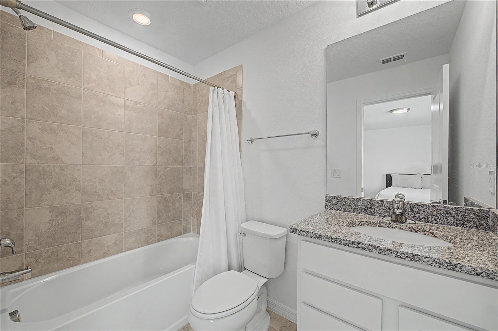
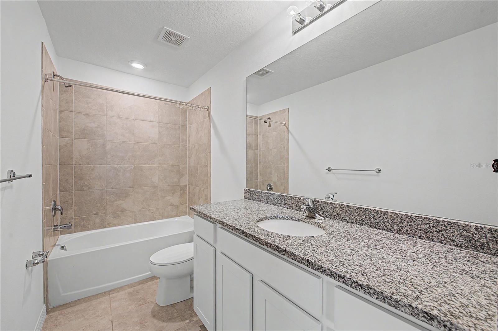
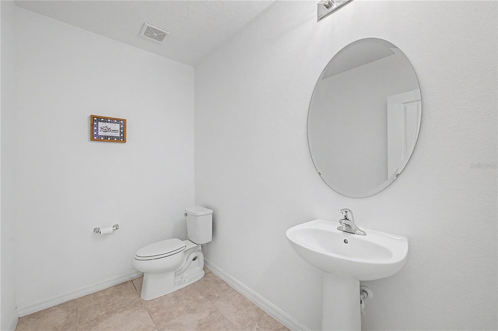
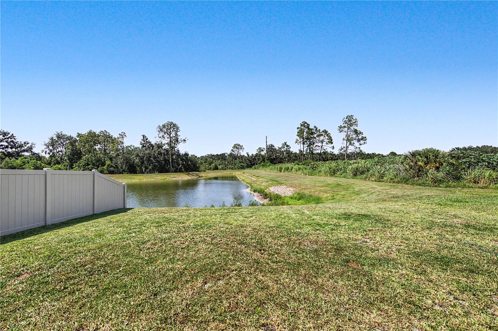
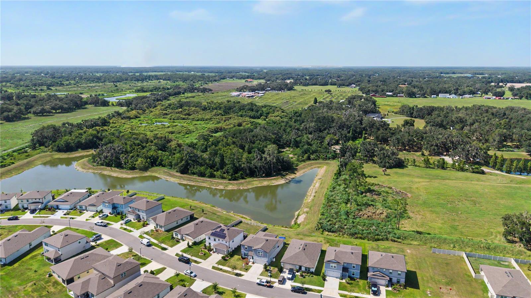
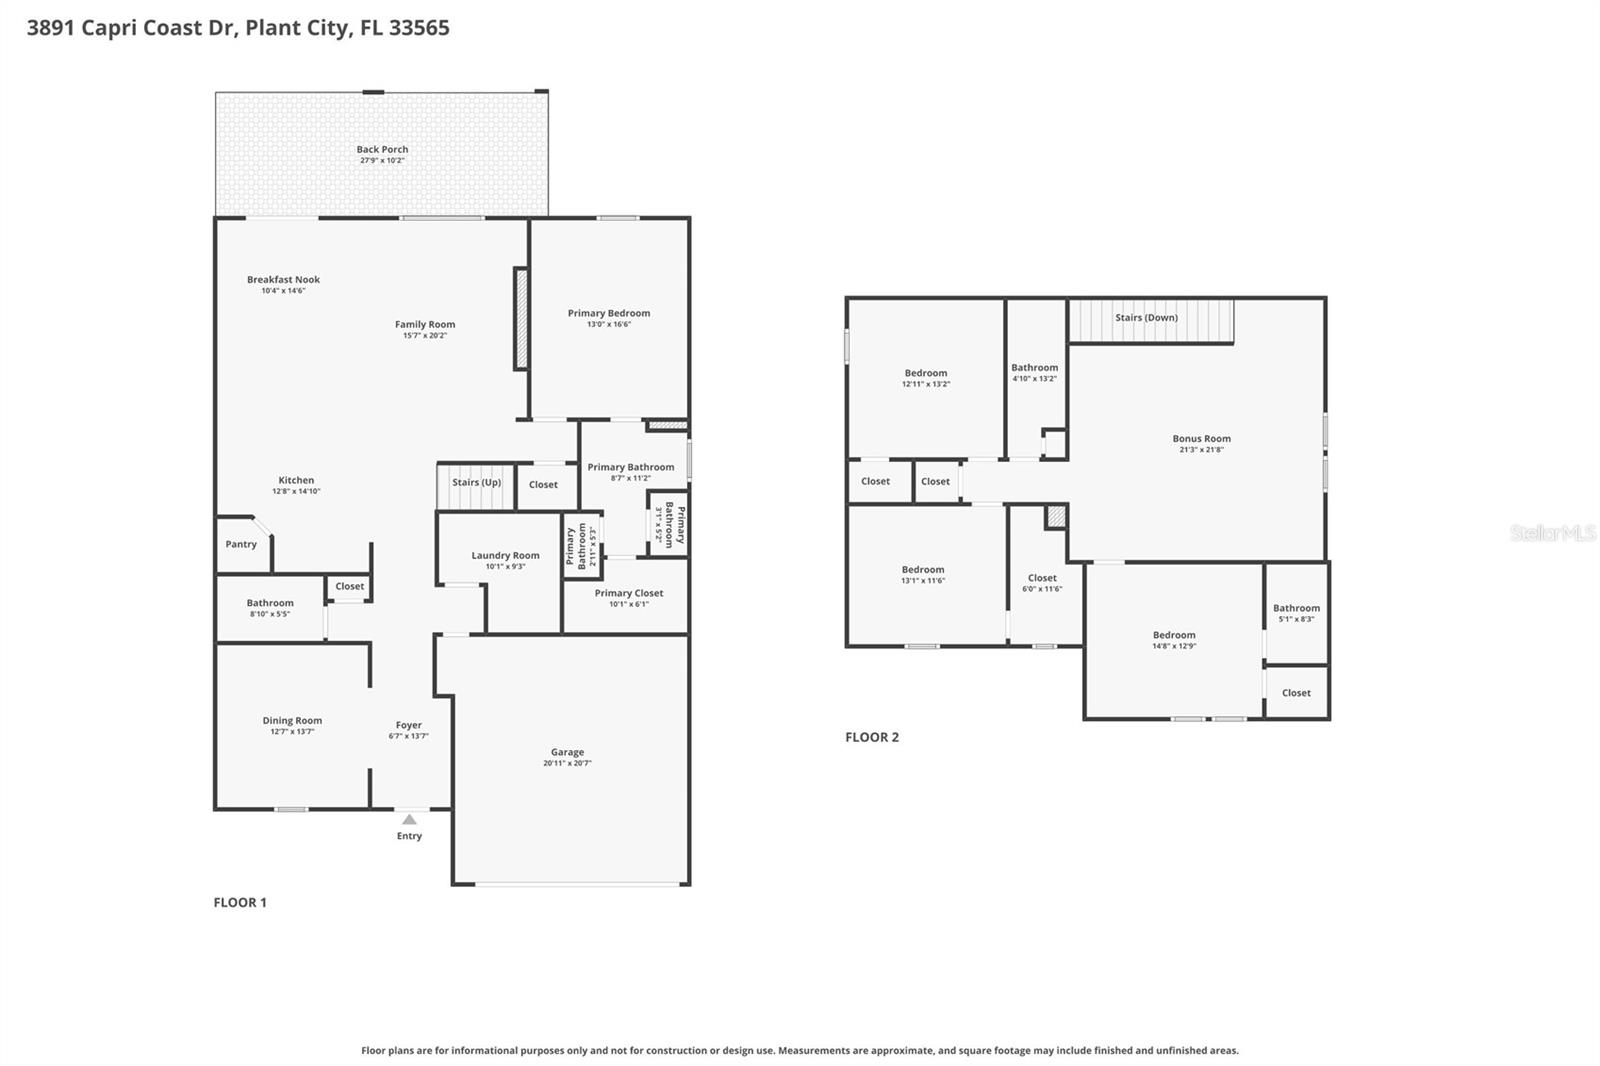
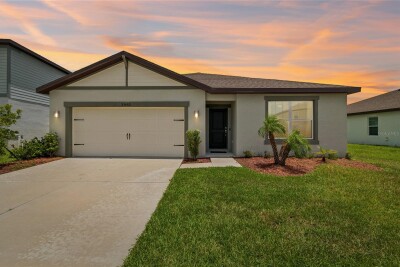
Built in 2023, this spacious 4-bedroom, 3.5-bath home offers nearly 2,900 square feet of thoughtfully designed living space, a pond view, an open floor plan, and a beautifully appointed kitchen with granite countertops, a large island, and a walk-in pantry. Located in the desirable North Park Isle community, this two-story home provides the perfect blend of comfort and functionality.

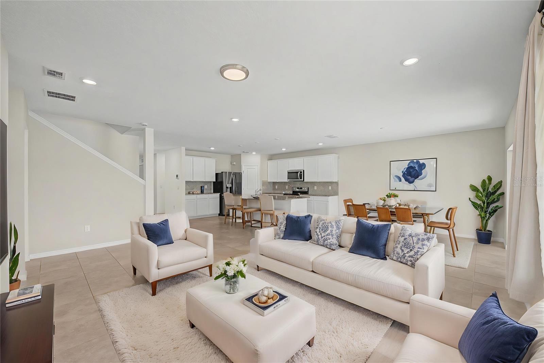
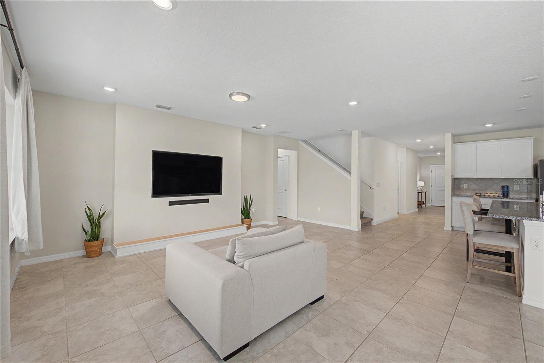
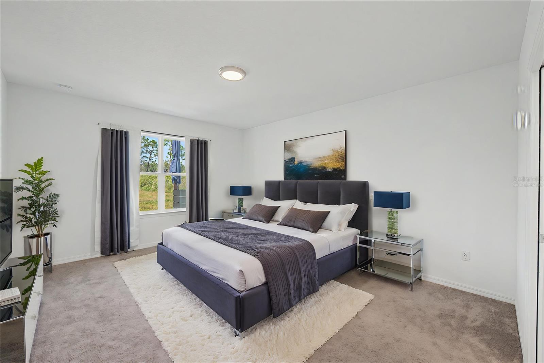
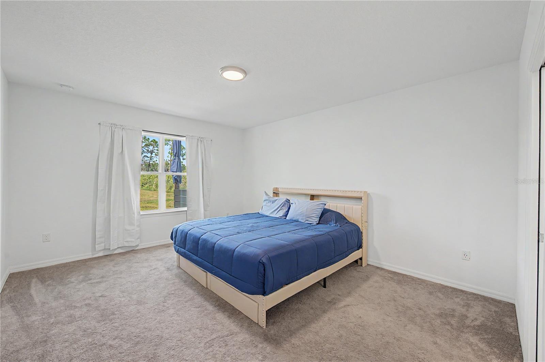
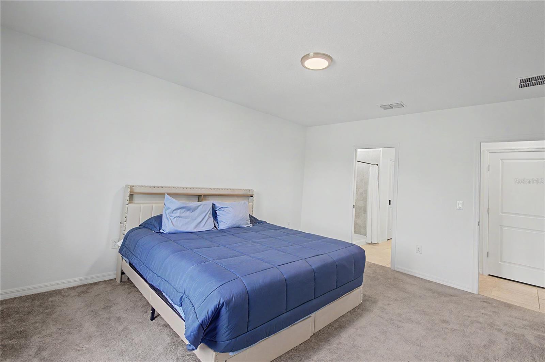
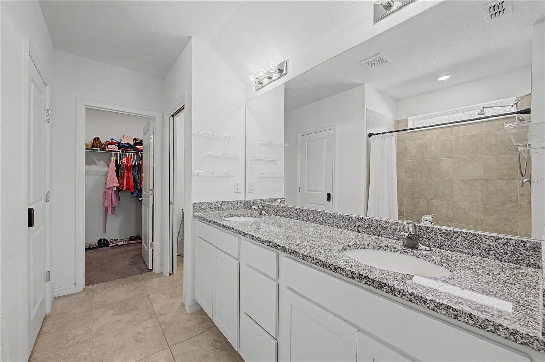
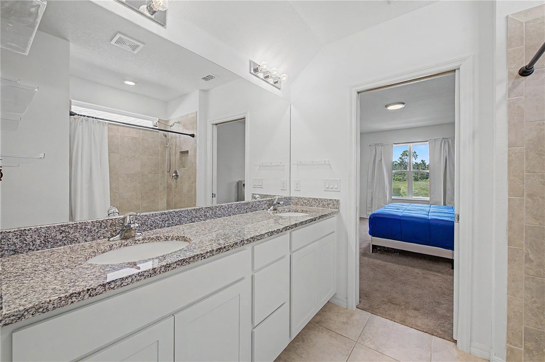
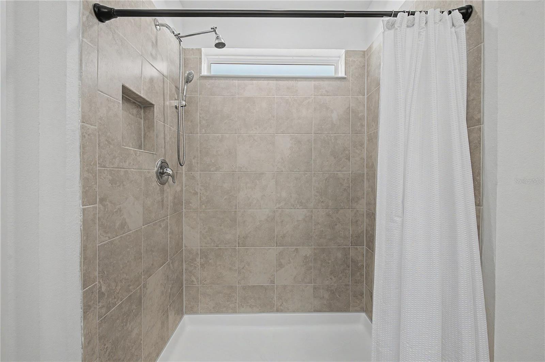
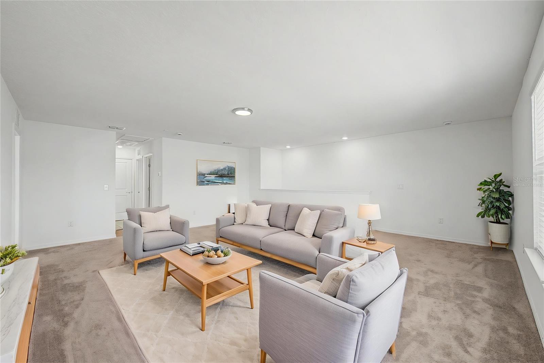
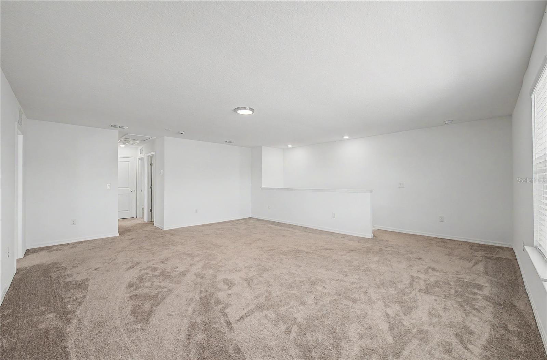
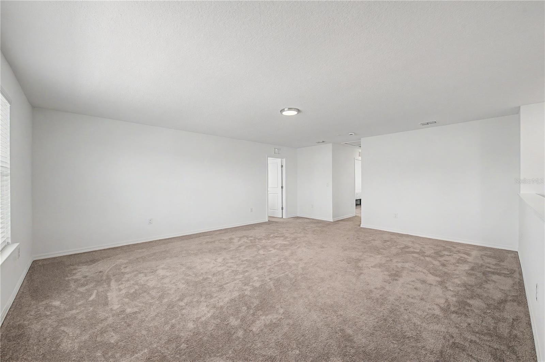
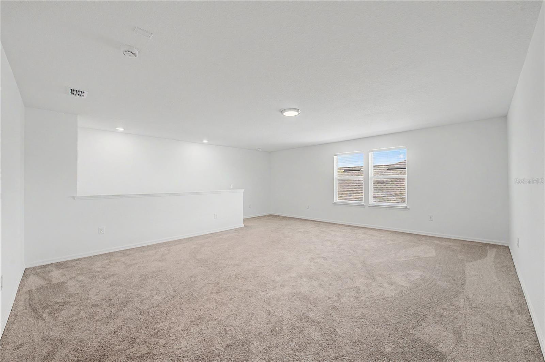
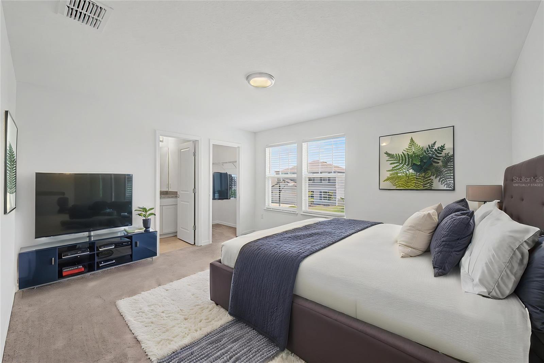
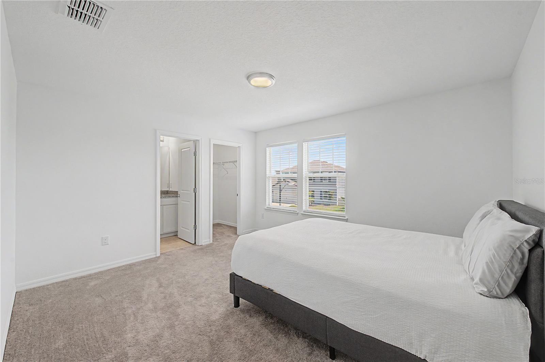
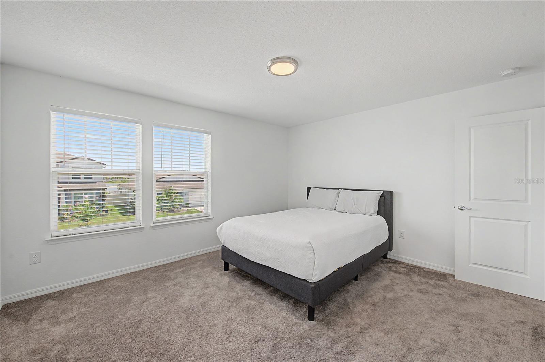
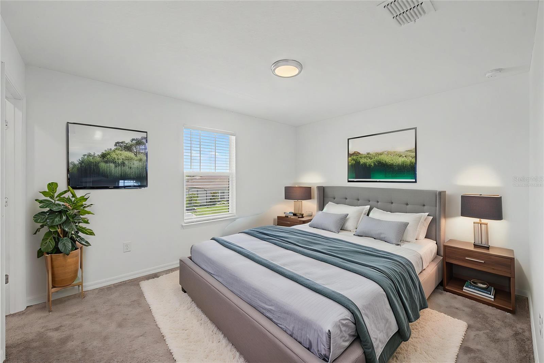
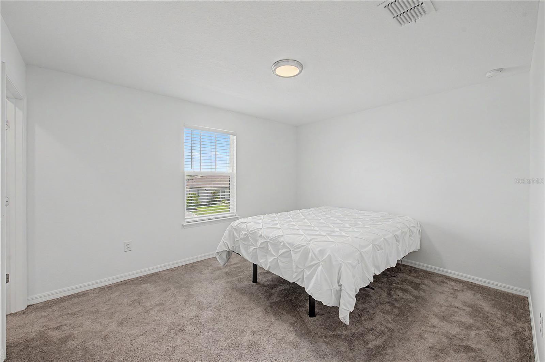
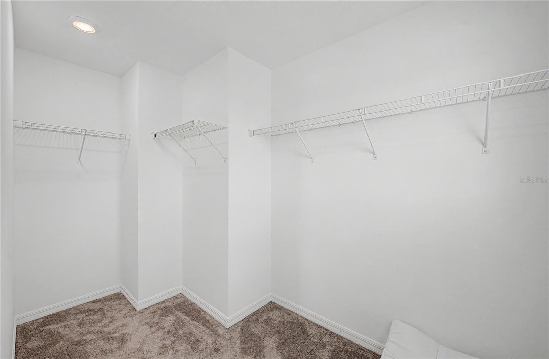
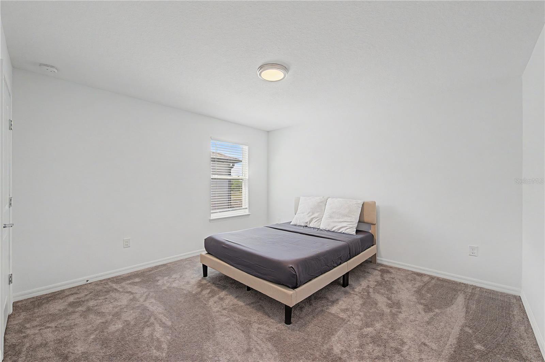
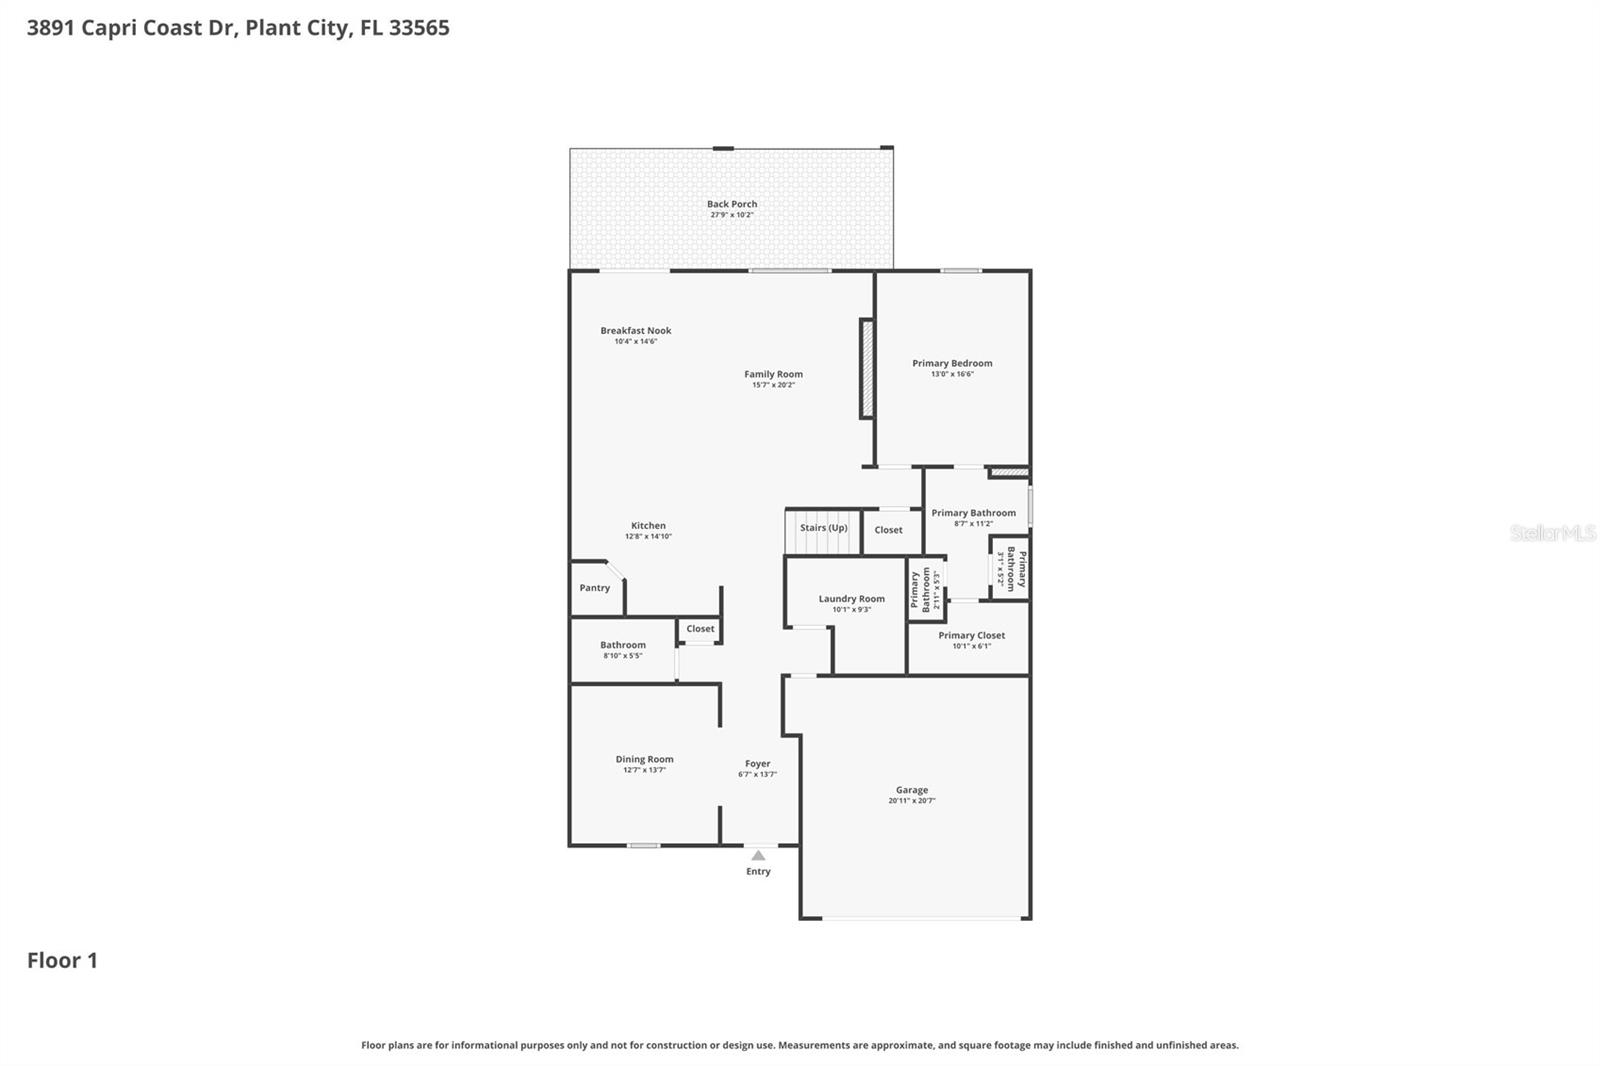
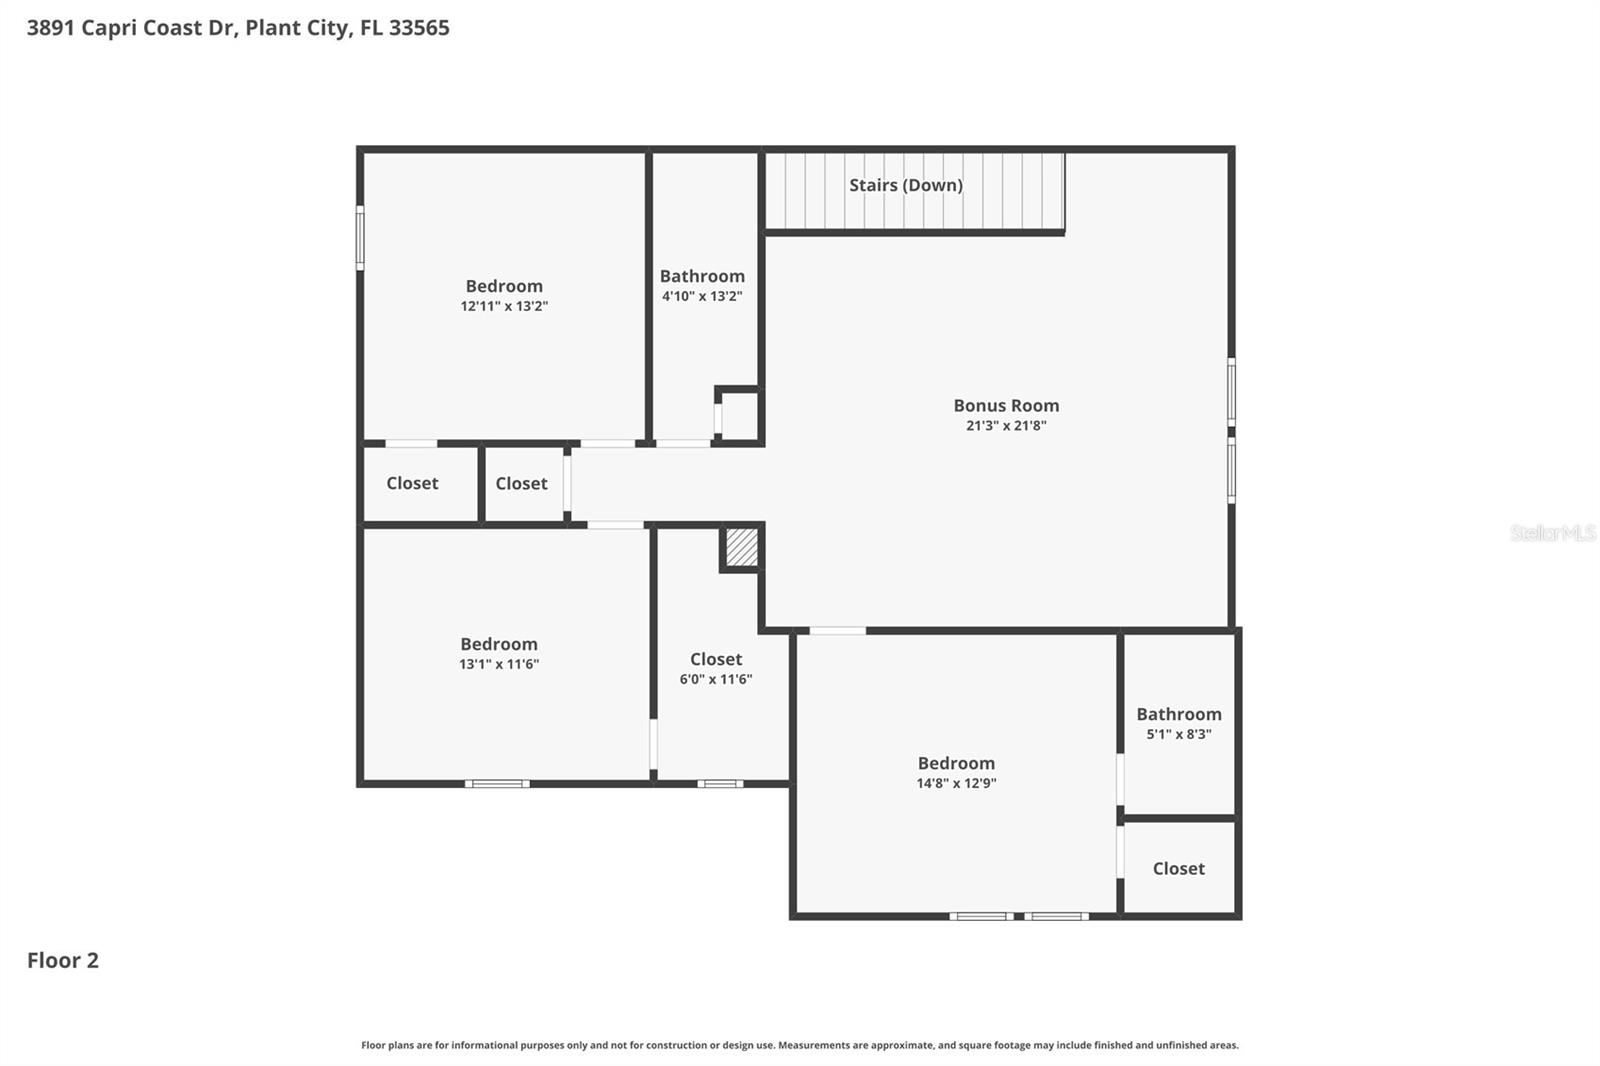
The open-concept kitchen overlooks the family room, creating an ideal space for everyday living and entertaining. The primary suite is conveniently located on the main floor and features a walk-in closet and a private en-suite bath. Upstairs, additional bedrooms and flexible living space provide room for family, guests, or a home office.

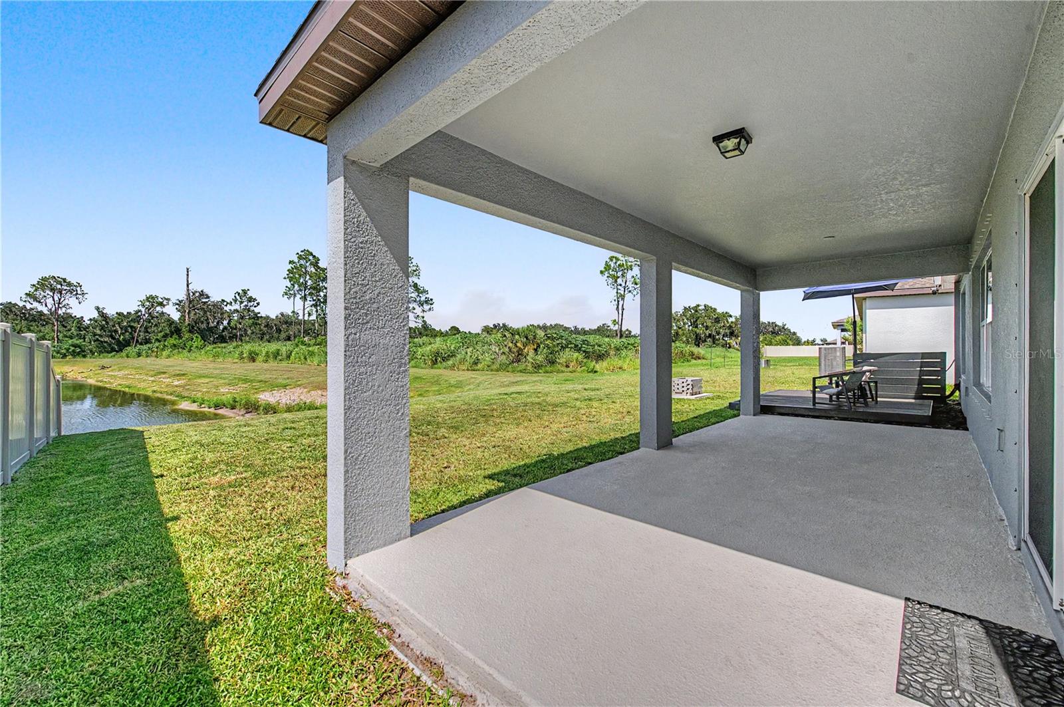
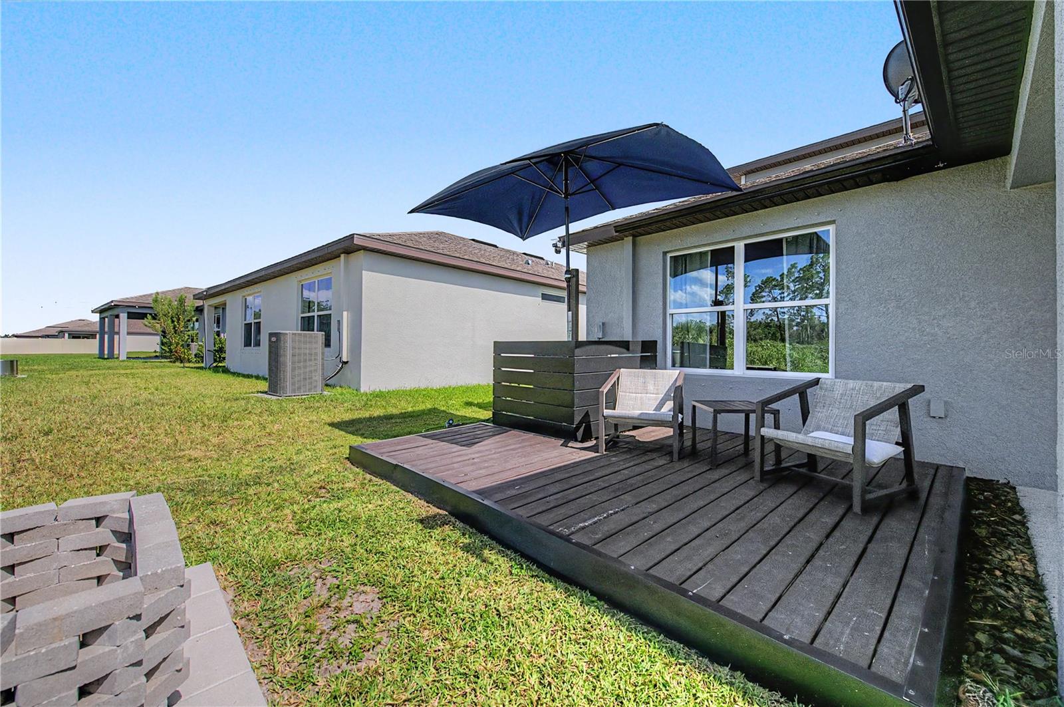
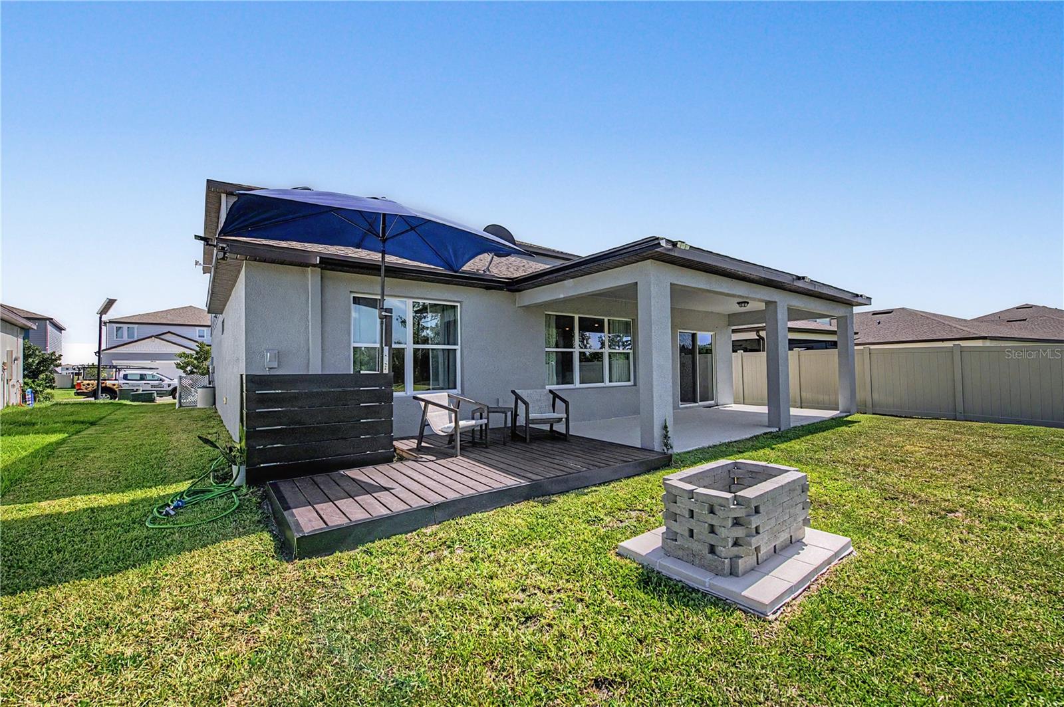
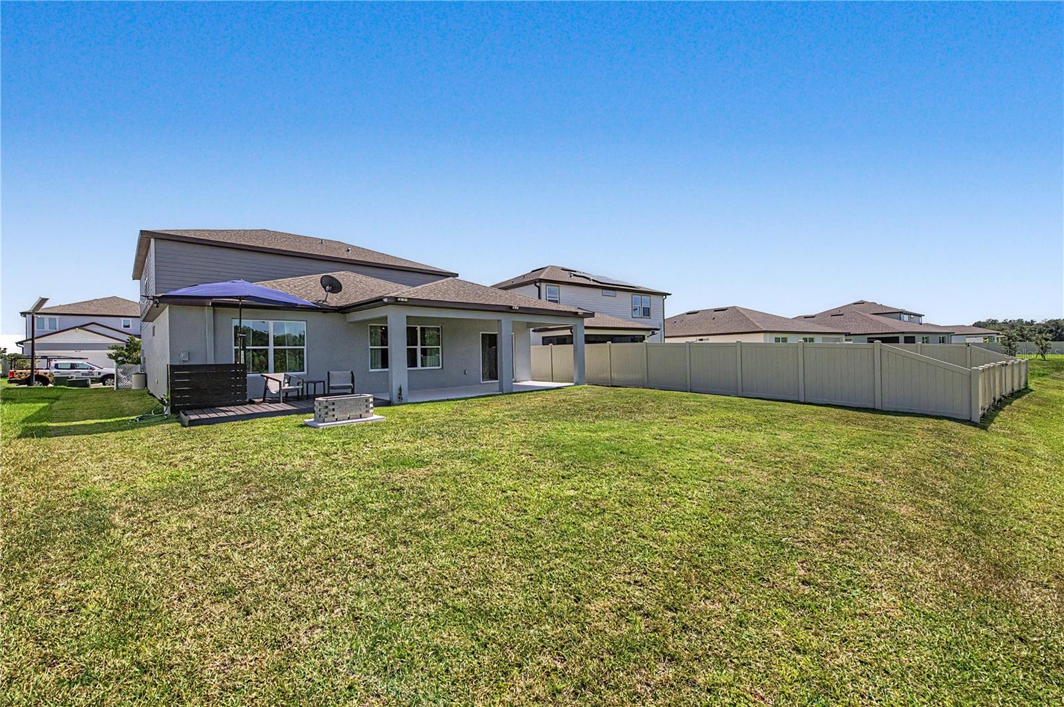
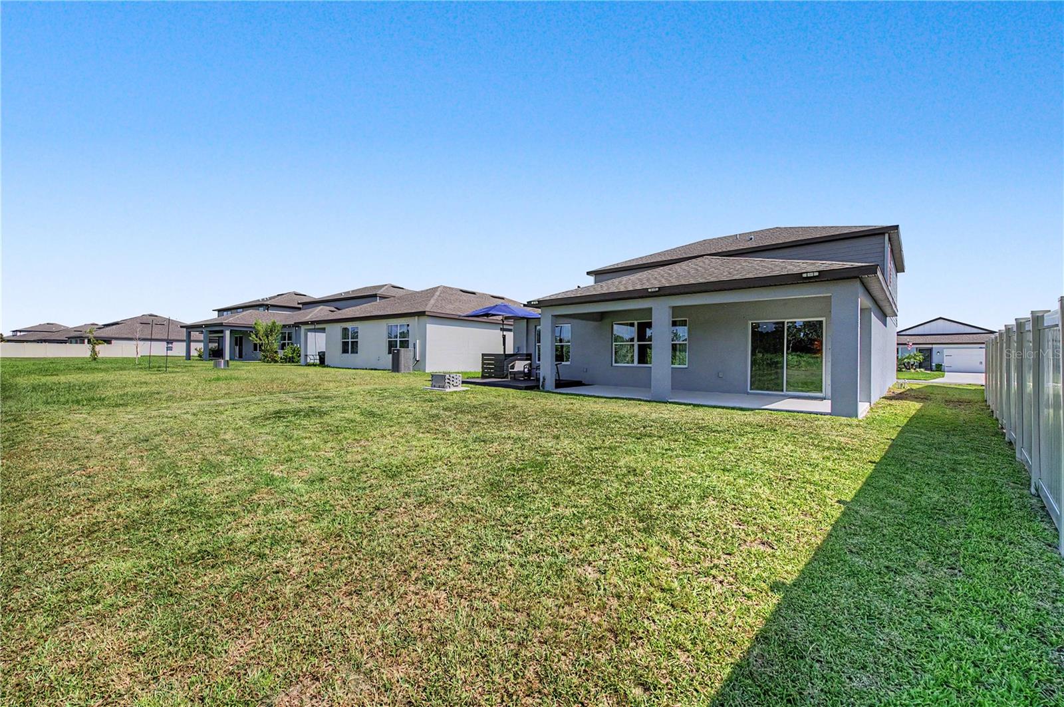
Enjoy Florida living from the backyard featuring a fire pit, patio, and peaceful pond views. Additional highlights include hurricane shutters, a tankless water heater, irrigation system, outdoor grill, balcony, sliding glass doors, and an attached two-car garage.

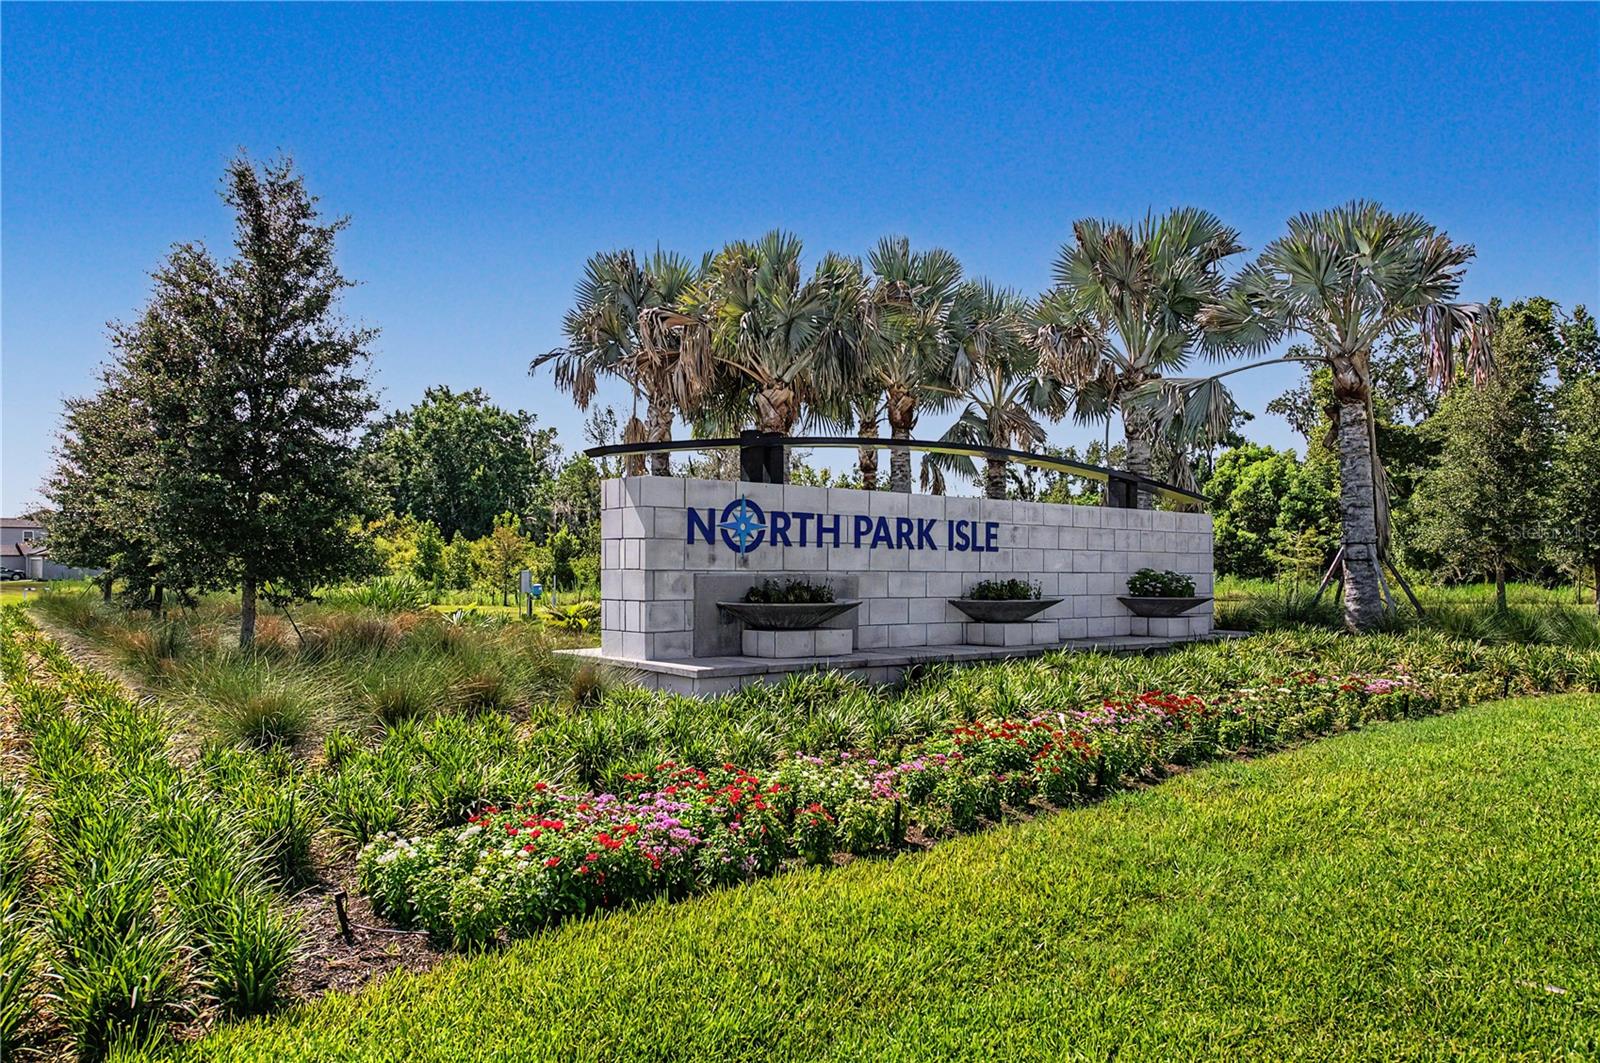
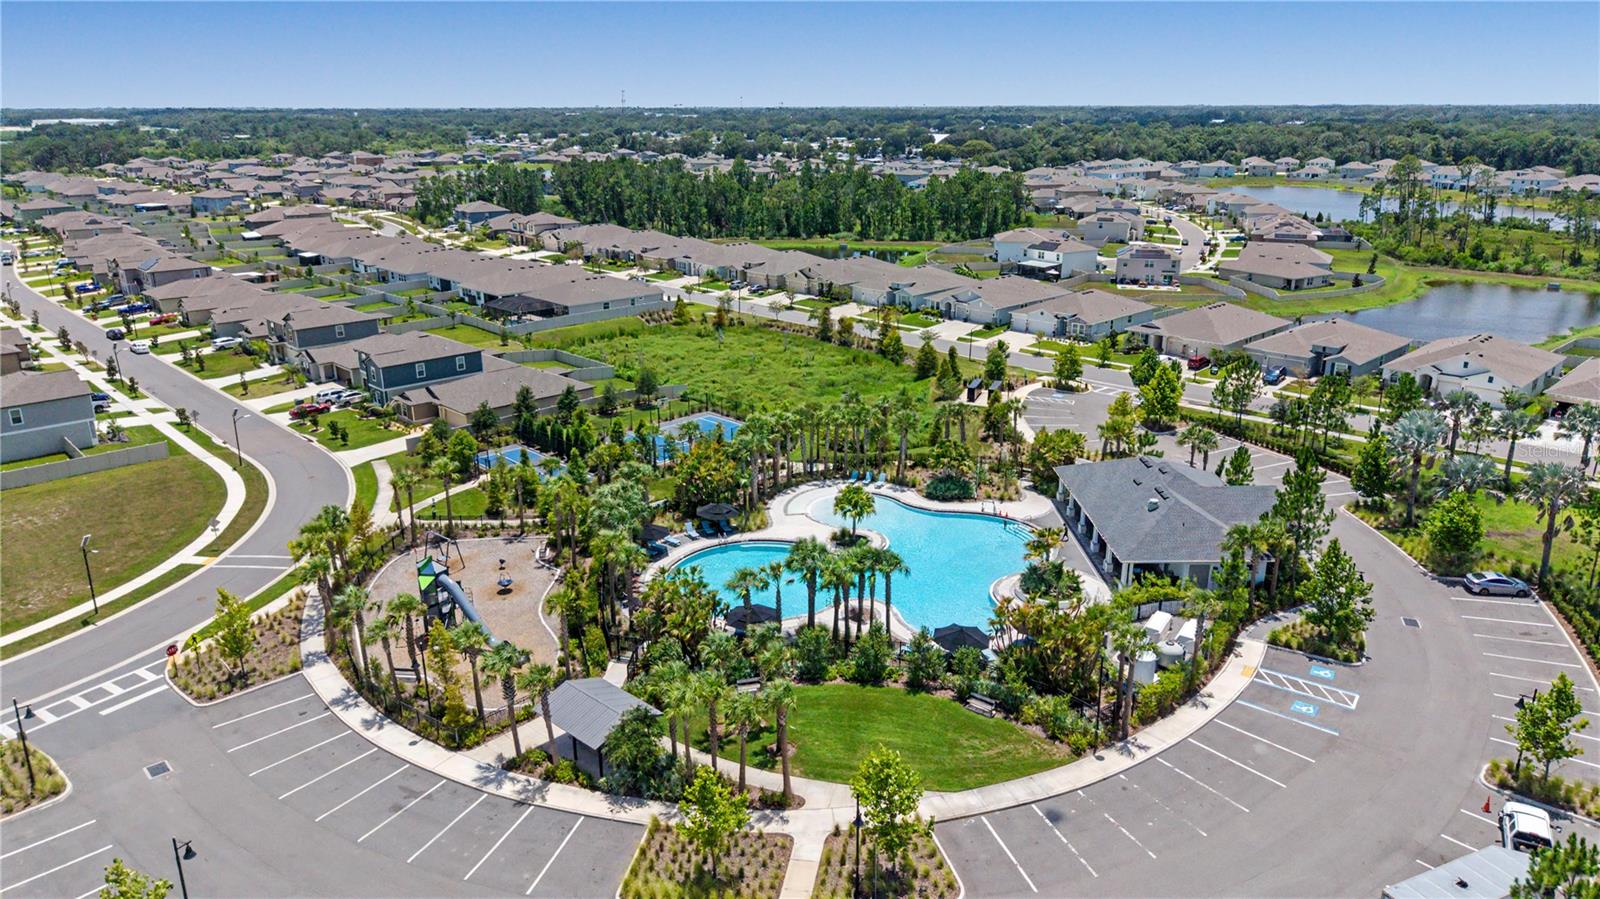
North Park Isle residents enjoy access to community amenities including water access and a dock while being conveniently located near shopping, dining, schools, and major roadways for an easy commute throughout the Tampa Bay area.

Schedule your private showing today to experience everything this exceptional home has to offer.

Driving directions : From I-75, take Exit 260 for FL-574 E/Dr. Martin Luther King Jr. Blvd. Travel east on FL-574 (MLK Jr. Blvd) approximately 9 miles, then continue as the road becomes E Sam Allen Road. Turn left onto N Park Road, then right onto Sydney Road. Continue to North Park Isle Drive and turn left into the community. Turn left onto Capri Coast Drive. Continue to 3891 Capri Coast Drive, which will be on your left.

Property Features

Rooms Dimension Description
Kitchen 12.8x14.1 First level , Tile , Granite Counters , Kitchen Island , Pantry , Stone Counters , Walk-In Pantry
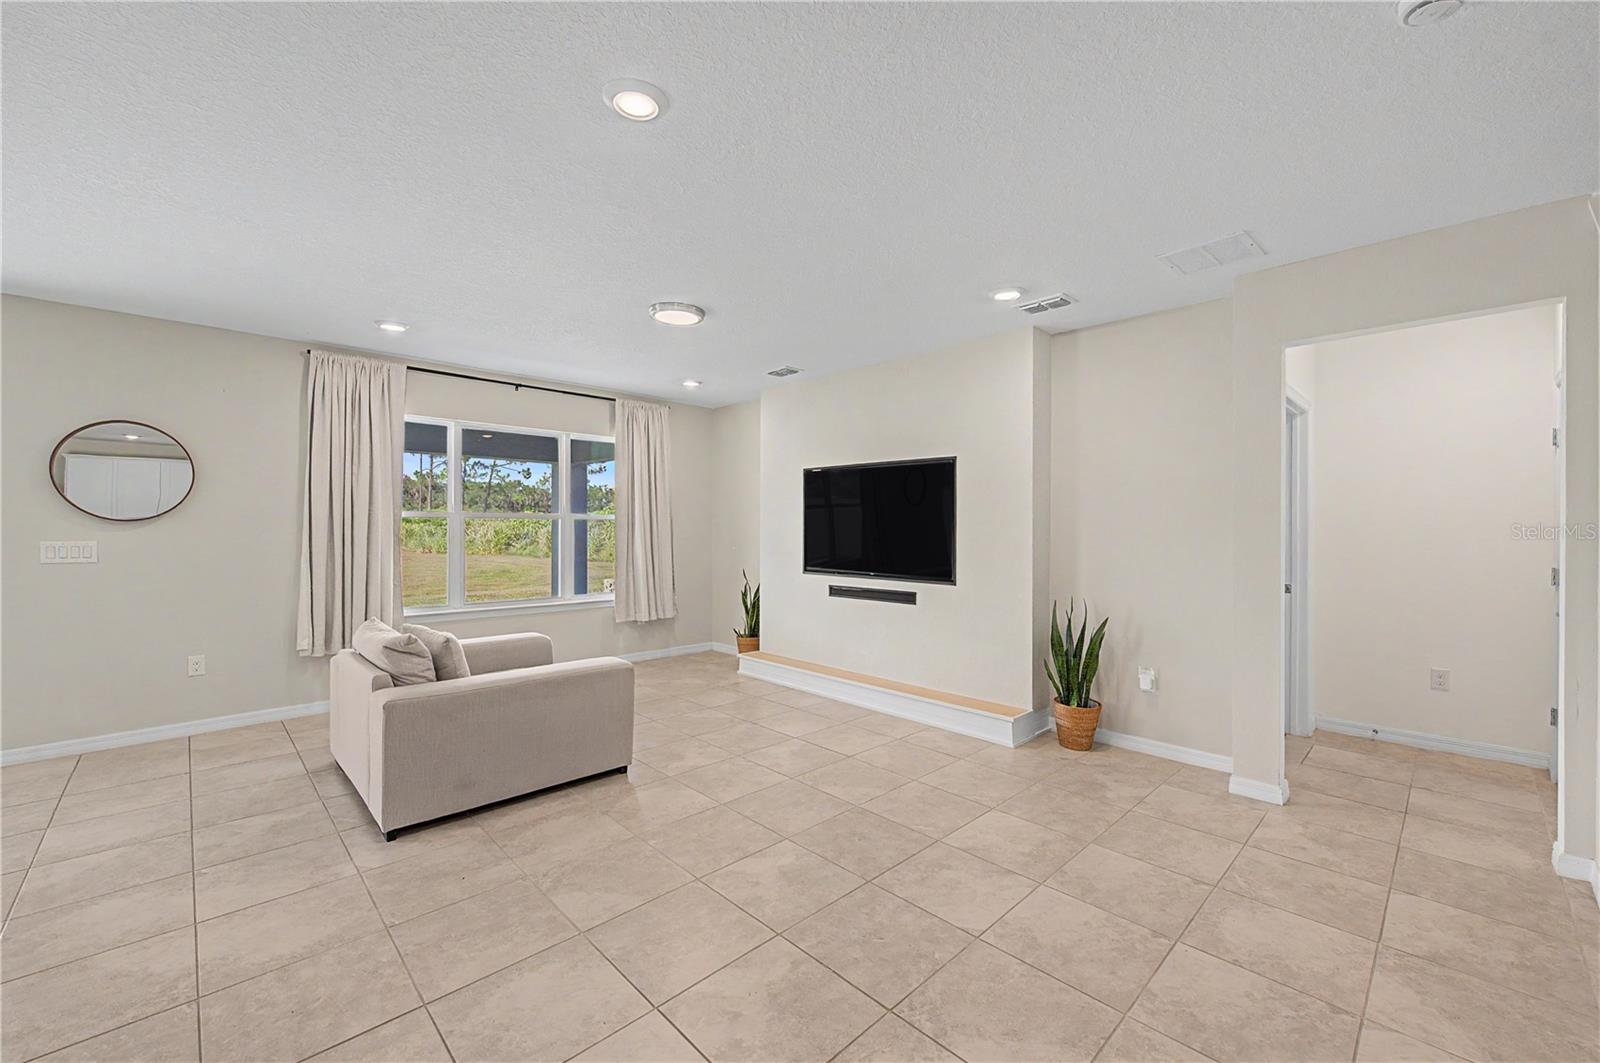
Family Room 15.7x20.2 First level , Tile
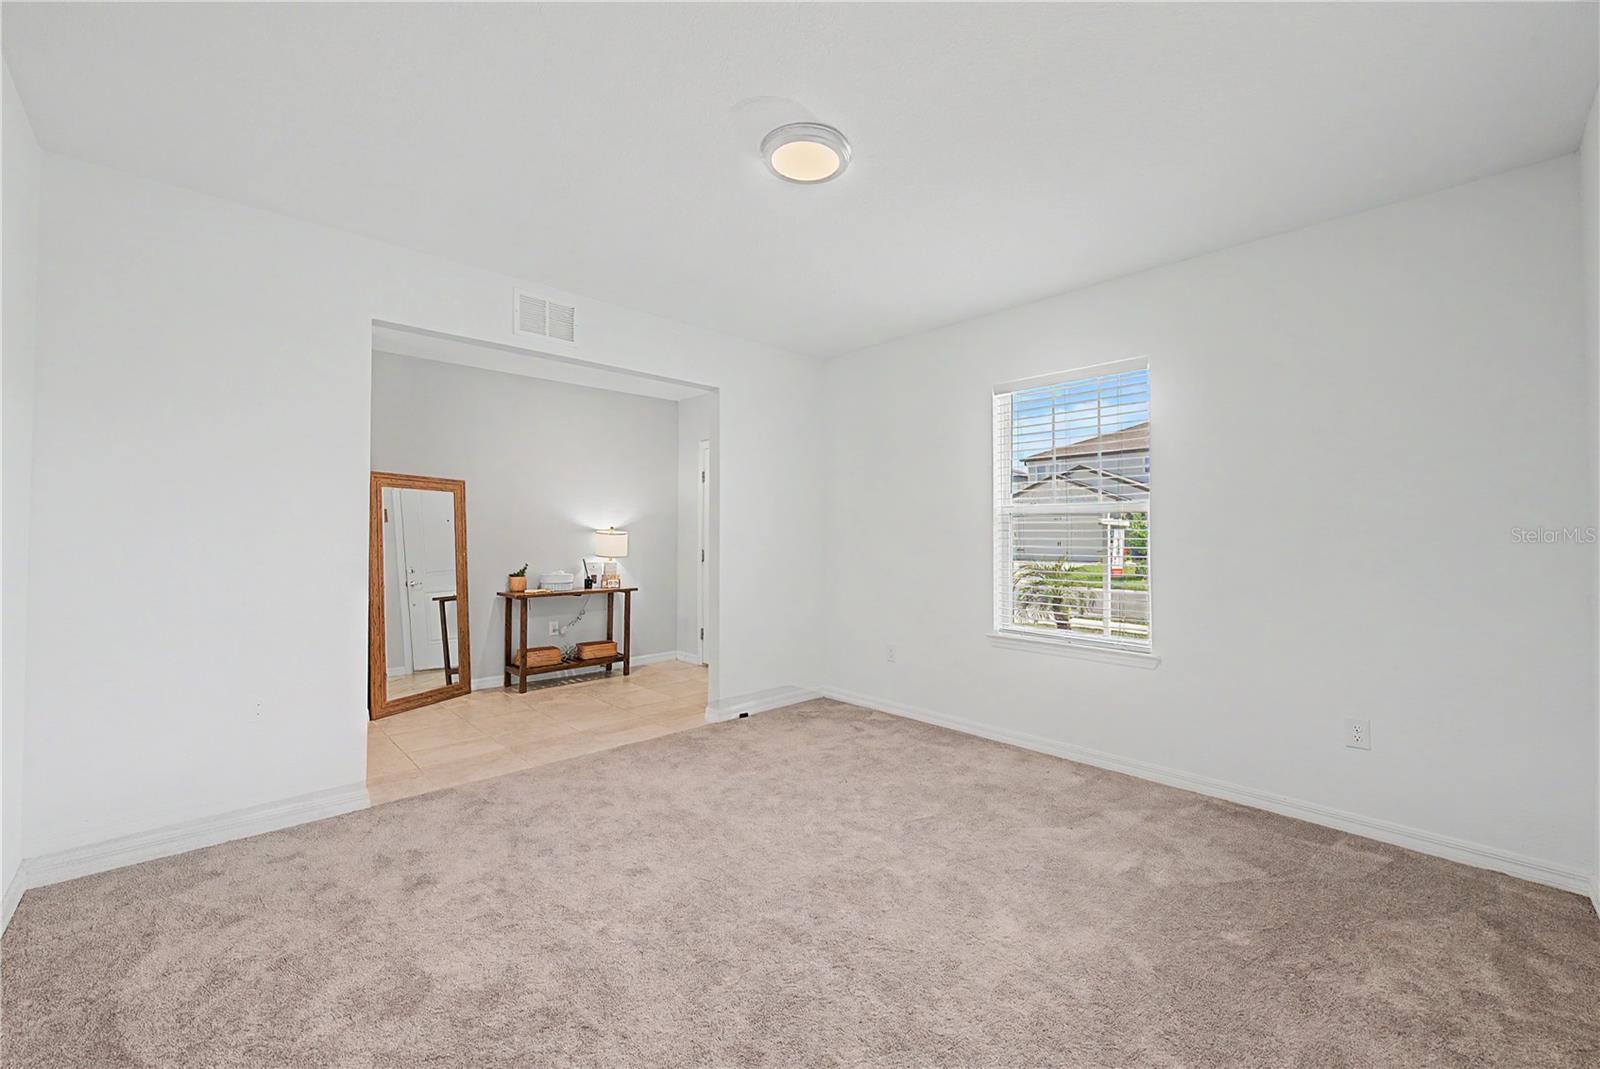
Primary Bedroom 13x16.6 First level , Carpet

Interior Features

  • Eat-in Kitchen
  • Kitchen/Family Room Combo
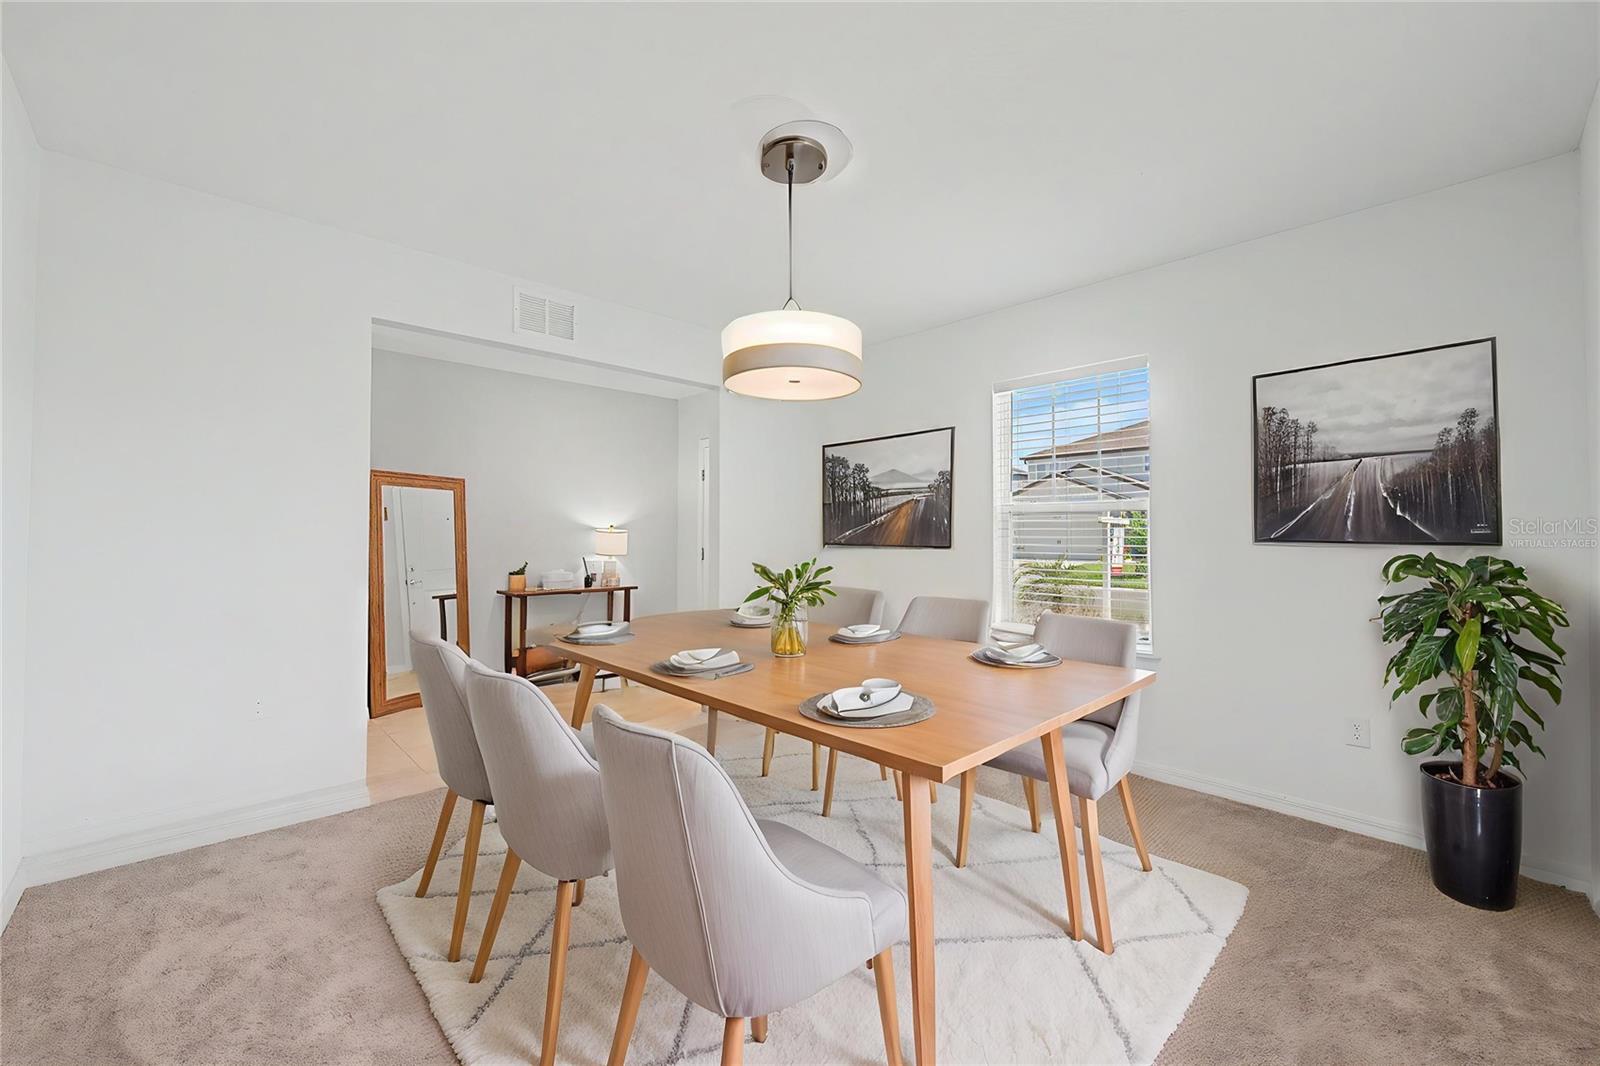
  • Living Room/Dining Room Combo
  • Open Floorplan
  • Primary Bedroom Main Floor
  • Walk-In Closet(s)

Appliances

  • Convection Oven
  • Dishwasher
  • Disposal
  • Dryer
  • Electric Water Heater
  • Freezer
  • Ice Maker
  • Microwave
  • Range
  • Refrigerator
  • Tankless Water Heater
  • Washer

Heating

  • Central

Laundry features

  • Inside

Air Conditioning

  • Central Air

Floor Covering

  • Carpet
  • Tile

Utilities

  • Cable Connected
  • Electricity Connected
  • Sewer Connected
  • Water Connected

Exterior features

  • Awning(s)
  • Balcony
  • Fire Pit
  • Hurricane Shutters
  • Outdoor Grill
  • Sliding Doors
  • Sprinkler Metered

Pool features

  • Child Safety Fence
  • In Ground

Parking features

  • Common
  • Driveway

View

  • Trees/Woods
  • Water

Patio and porch features

  • Deck
  • Patio

Pets restrictions

  • Buyer / Buyer's Agent to verify all pet restrictions with HOA.

Architectural Style

  • Contemporary

Association Amenities

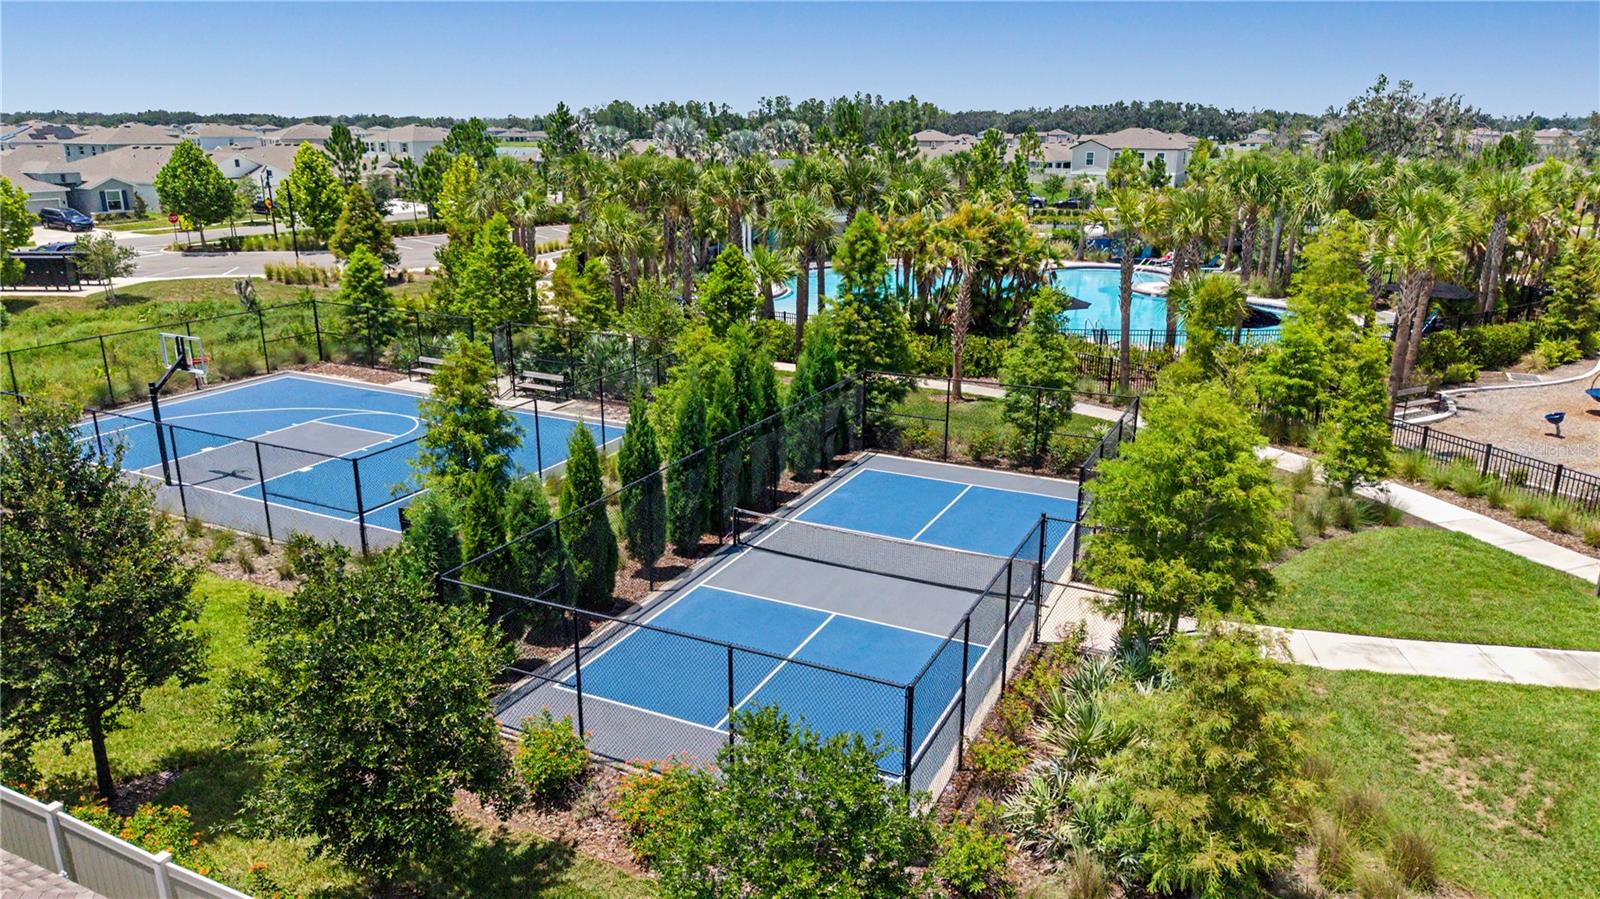
  • Basketball Court
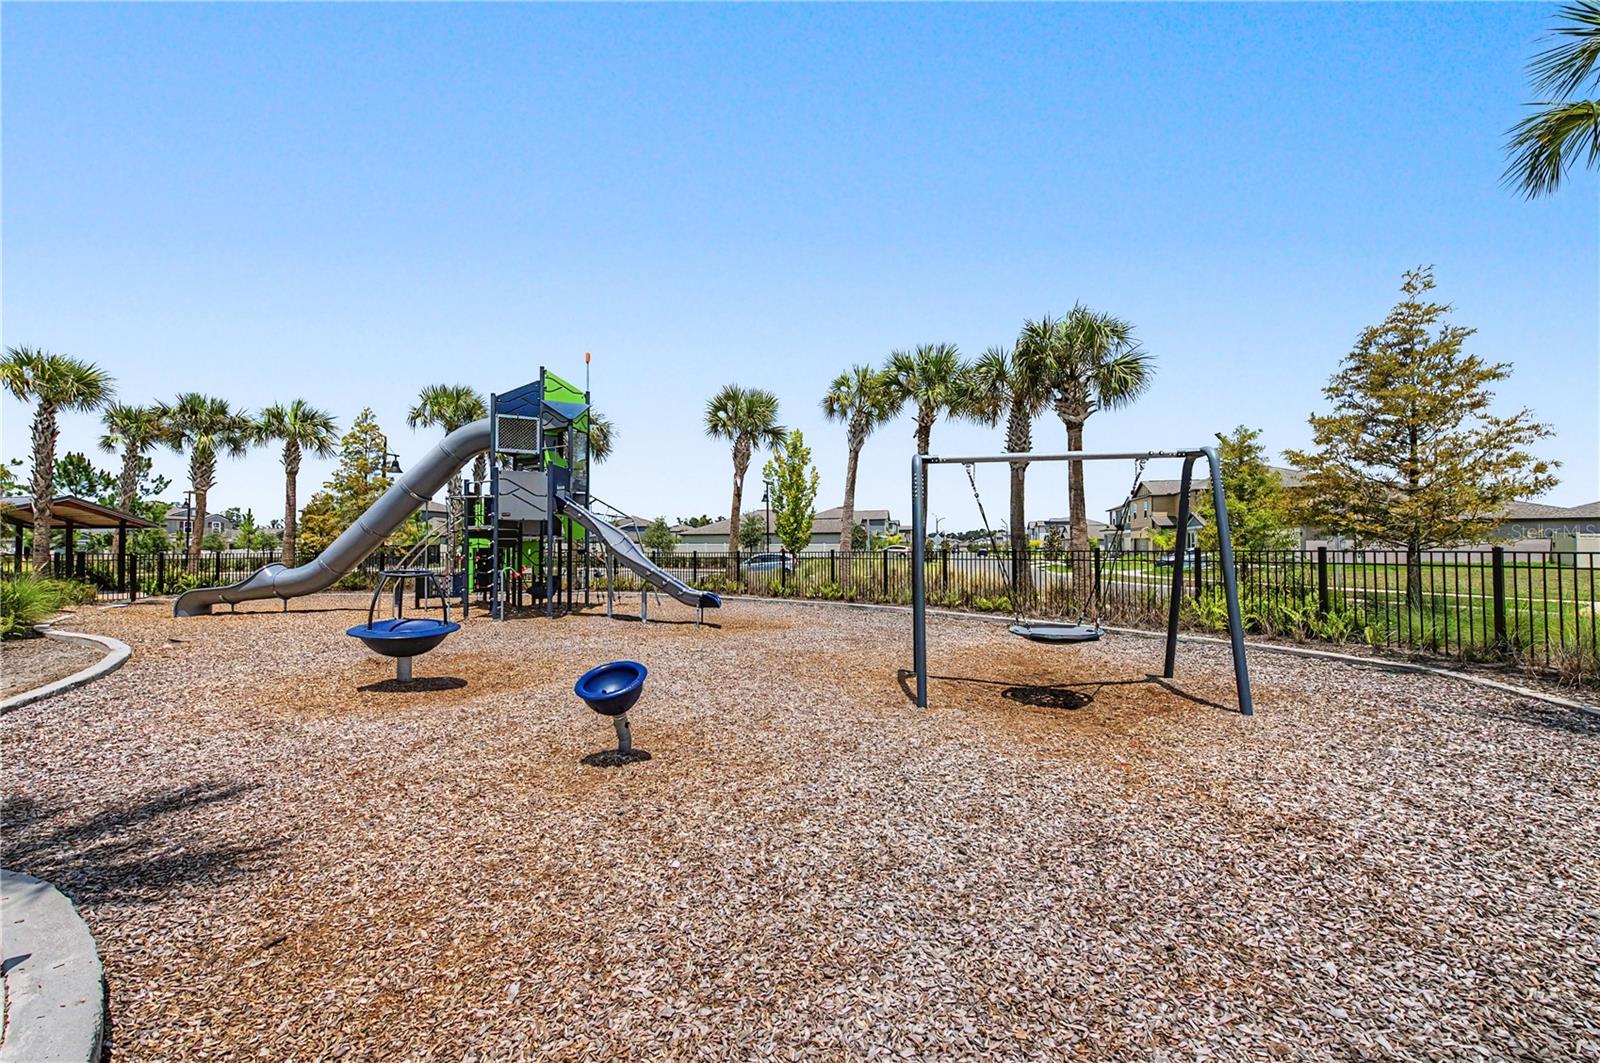
  • Playground
  • Pool

Security Features

  • Closed Circuit Camera(s)
  • Fire Alarm
  • Security Fencing/Lighting/Alarms
  • Security System

Construction Materials

  • Block
  • Stucco

Road Surface Type

  • Paved

Roof

  • Shingle

Foundation

  • Block
  • Slab

Vegetation

  • Trees/Landscaped

Lot Features

  • Landscaped
  • Sidewalk
  • Paved

School Information


Listing information courtesy of 54 REALTY LLC

All listing information is deemed reliable but not guaranteed and should be independently verified through personal inspection by appropriate professionals. Listings displayed on this website may be subject to prior sale or removal from sale; availability of any listing should always be independently verified.
Listing information is provided for consumer personal, non-commercial use, solely to identify potential properties for potential purchase; all other use is strictly prohibited and may violate relevant federal and state law.
Listing data comes from My Florida Regional MLS.