English / Українська / Español /

Julia Vakulenko - Broker -

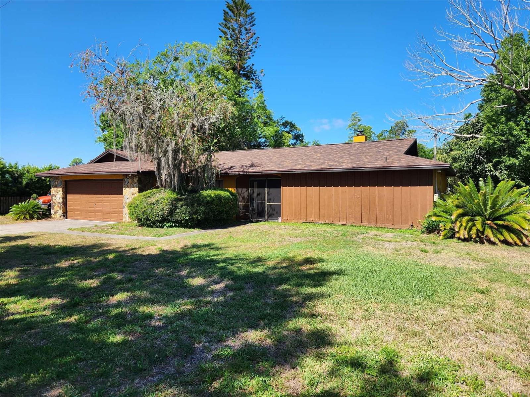
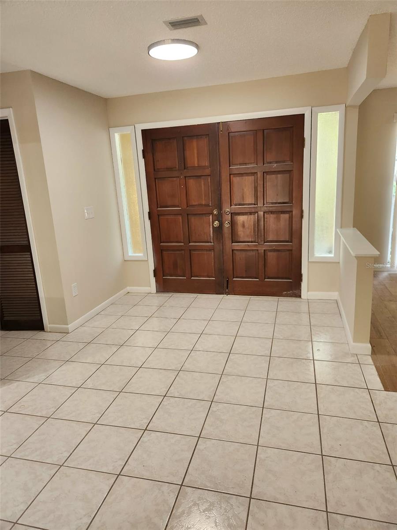
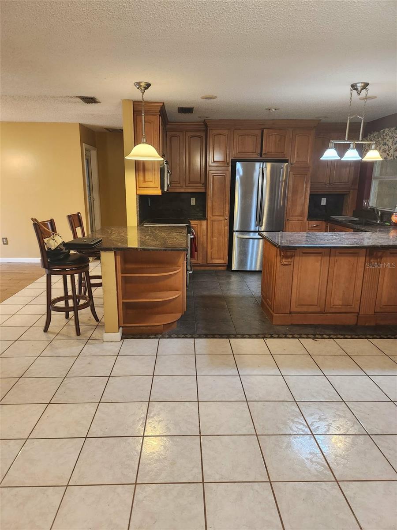
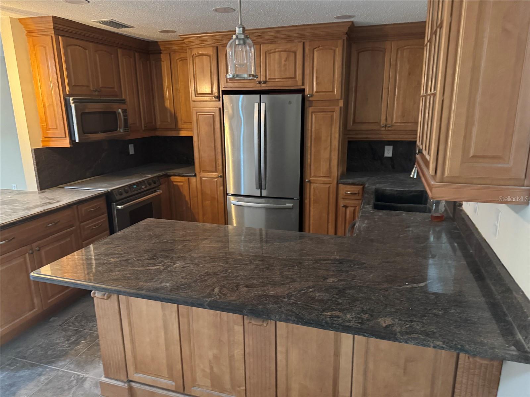
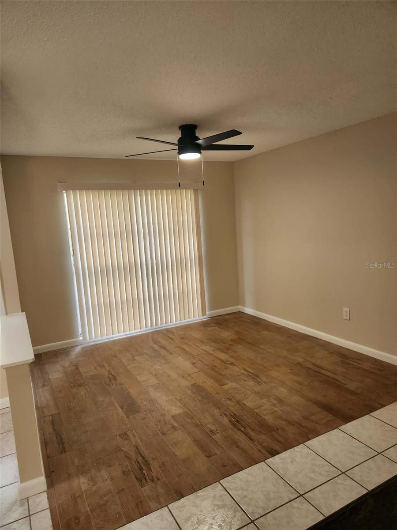
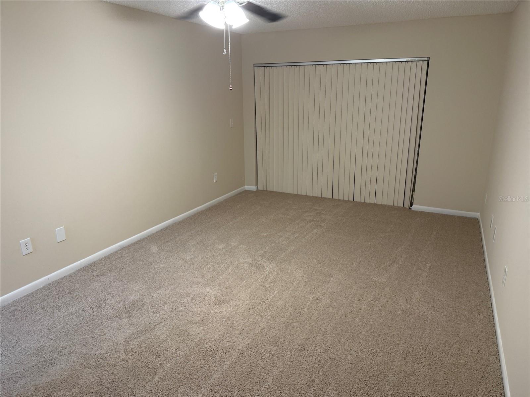
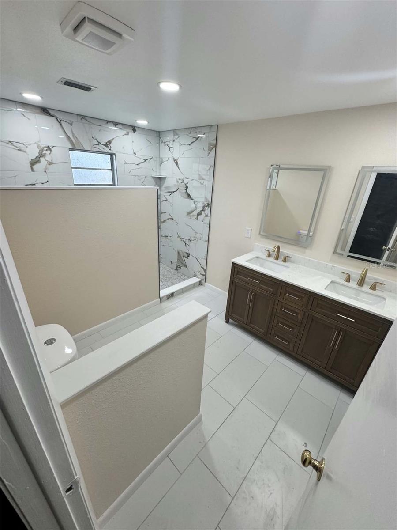
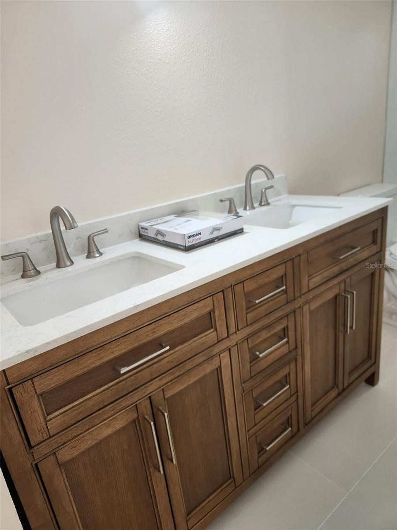
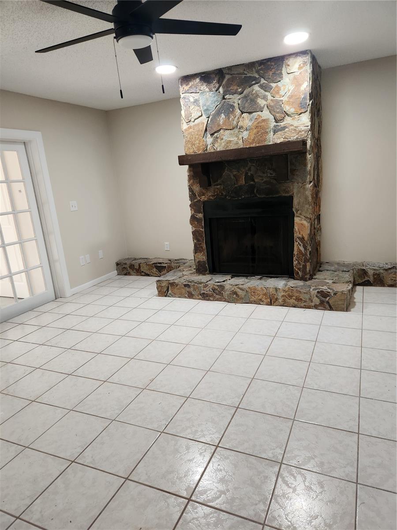
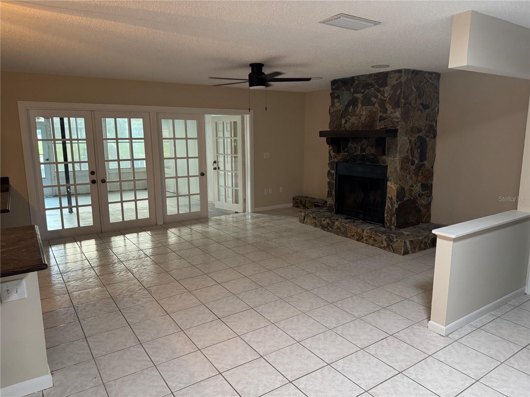
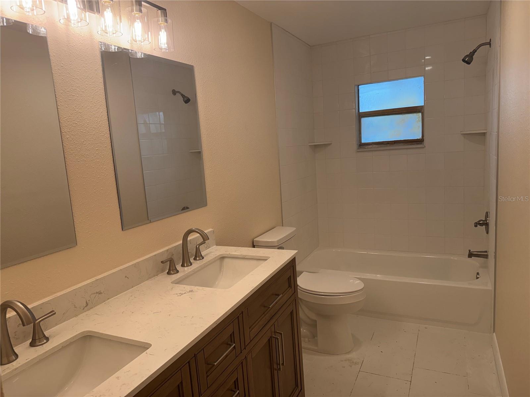
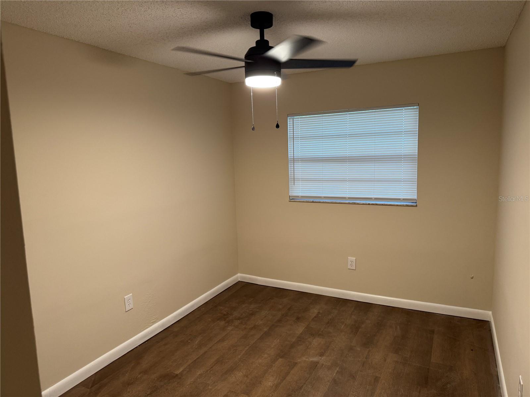
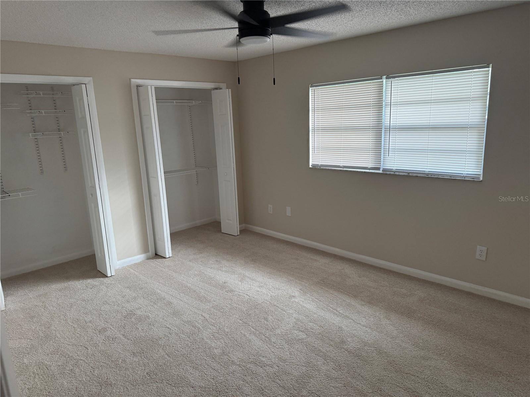
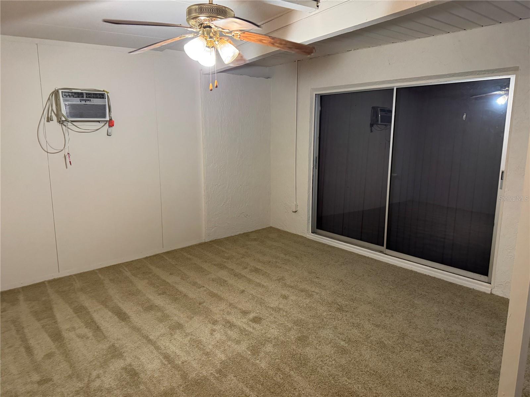
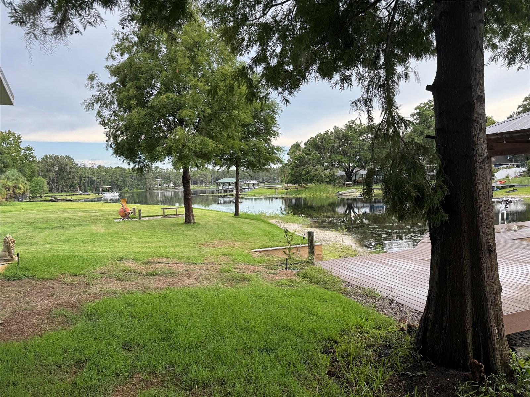
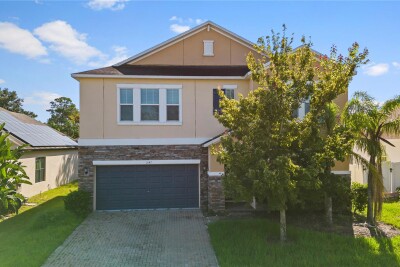
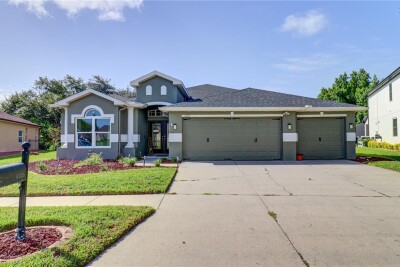
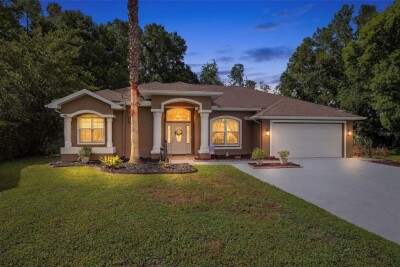
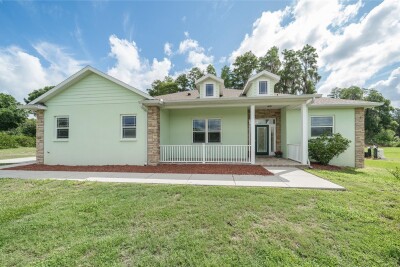
3215 Lake Saxon drive Front Entry Kitchen Eating area Kitchen Dining room Primary Bedroom Primary Bathroom Vanity Fire Place Family Room Hall Bathroom 2nd Bedroom 3rd Bedroom Bedroom Office Back yard and Lake
Loading map ...
Loading map ...

3215 LAKE SAXON DR, LAND O LAKES, 34639


Property highlights

  • MLS#: TB8529195
  • 10,000.00 lot size Sq.Ft.
  • Year built: 1978
  • Parking spaces: 2
  • Waterfront: (50 ft)

Property Overview

Beautifully remodeled and completely move-in ready for you. This waterfront property is on highly desirable Lake Saxon with private backyard oasis boasting serene water views on .28 acres. Complete with your own dock to sail onto the 180-acre skiing
lake. Welcome to Lake Padgett lifestyle where neighborhood residents enjoy unparalleled access to recreational amenities rare for a neighborhood with no traditional HOA or CDD fees. Exclusive Equestrian Facilities for your pleasure, includes horse stables and riding areas. This updated 3 bedroom, one office/bedroom features 2 full baths and newer kitchen boasting stainless steel appliances and granite countertops with breakfast bar, full enclosed patio, family room with floor to ceiling stone fireplace and dining room with ceramic
flooring. The primary bath has customized walk-in shower and double sinks. Walk-in closet is 5 x 10
includes shelves and racks. While the home feels like a secluded retreat, it sits just minutes away from major corridors like Rt.41 and Rt.54, and Wesley Chapel Outlet Mall and restaurants.

Driving directions : From route 41 and Bell Lake road go East to Lake Padgett drive. Turn right go down 1/2 mile. Turn Left on Heatherwood Lane. Turn right on Lake Saxon Drive. Home is on the right about 1/2 mile down.

Property Features

Rooms Dimension Description
Primary Bedroom 17x11 First level , Carpet , En Suite Bathroom
Bedroom 2 13x8 First level , Engineered Hardwood
Bedroom 3 16x12 First level , Carpet
Office 16x12 First level , Carpet
Kitchen 16x13 First level , Porcelain Tile
Family Room 17x15 First level , Porcelain Tile
Dining Room 11x11 First level , Engineered Hardwood
Balcony/Porch/Lanai 18x18 First level , Epoxy

Interior Features

  • Ceiling Fans(s)
  • Split Bedroom

Appliances

  • Bar Fridge
  • Built-In Oven
  • Dishwasher
  • Disposal
  • Dryer
  • Exhaust Fan
  • Microwave
  • Range
  • Range Hood
  • Refrigerator
  • Washer
  • Water Softener

Heating

  • Electric

Laundry features

  • In Garage

Air Conditioning

  • Central Air

Fireplace

  • Free Standing
  • Wood Burning

Floor Covering

  • Ceramic Tile
  • Concrete
  • Laminate

Utilities

  • BB/HS Internet Available
  • Cable Available
  • Cable Connected
  • Electricity Connected
  • Fiber Optics
  • Fire Hydrant
  • Natural Gas Available
  • Phone Available
  • Water Connected

Exterior features

  • Fire Pit
  • Private Mailbox
  • Rain Gutters

View

  • Water

Patio and porch features

  • Covered
  • Front Porch

Architectural Style

  • Mid-Century Modern
  • Patio Home

Community Features

  • Dog Park
  • Golf Carts OK
  • Stable(s)
  • Playground

Association Amenities

  • Stable(s)

Construction Materials

  • Block
  • Stucco

Water access details

  • Canal - Freshwater
  • Lake
  • Boat Ramp - Private
  • Fishing Pier
  • Minimum Wake Zone
  • Skiing Allowed

Road Surface Type

  • Asphalt

Property Condition

  • Completed

Roof

  • Shingle

Foundation

  • Slab

Vegetation

  • Mature Landscaping

Lot Features

  • Paved

School Information


Listing information courtesy of REALTY ONE GROUP ADVANTAGE

All listing information is deemed reliable but not guaranteed and should be independently verified through personal inspection by appropriate professionals. Listings displayed on this website may be subject to prior sale or removal from sale; availability of any listing should always be independently verified.
Listing information is provided for consumer personal, non-commercial use, solely to identify potential properties for potential purchase; all other use is strictly prohibited and may violate relevant federal and state law.
Listing data comes from My Florida Regional MLS.