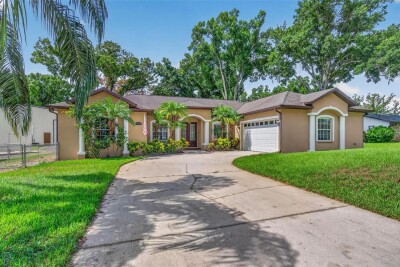
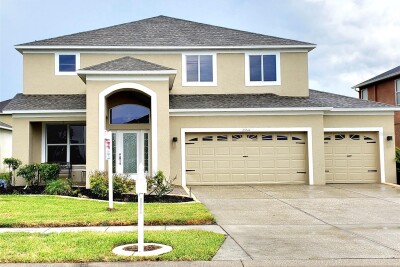
21906 PANTHER WAY
Land O'Lakes / Lake Padgett Сообщество
4, 2, 2,407ft²
MLS#: TB8526524
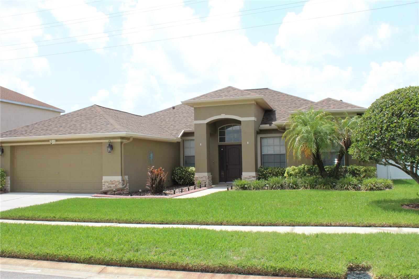
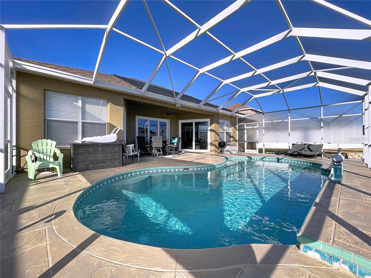
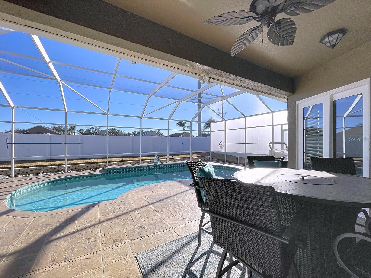
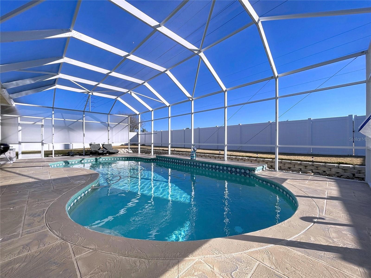
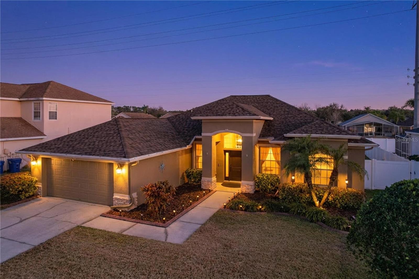
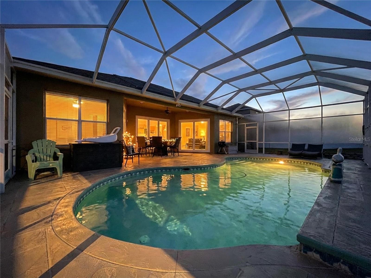
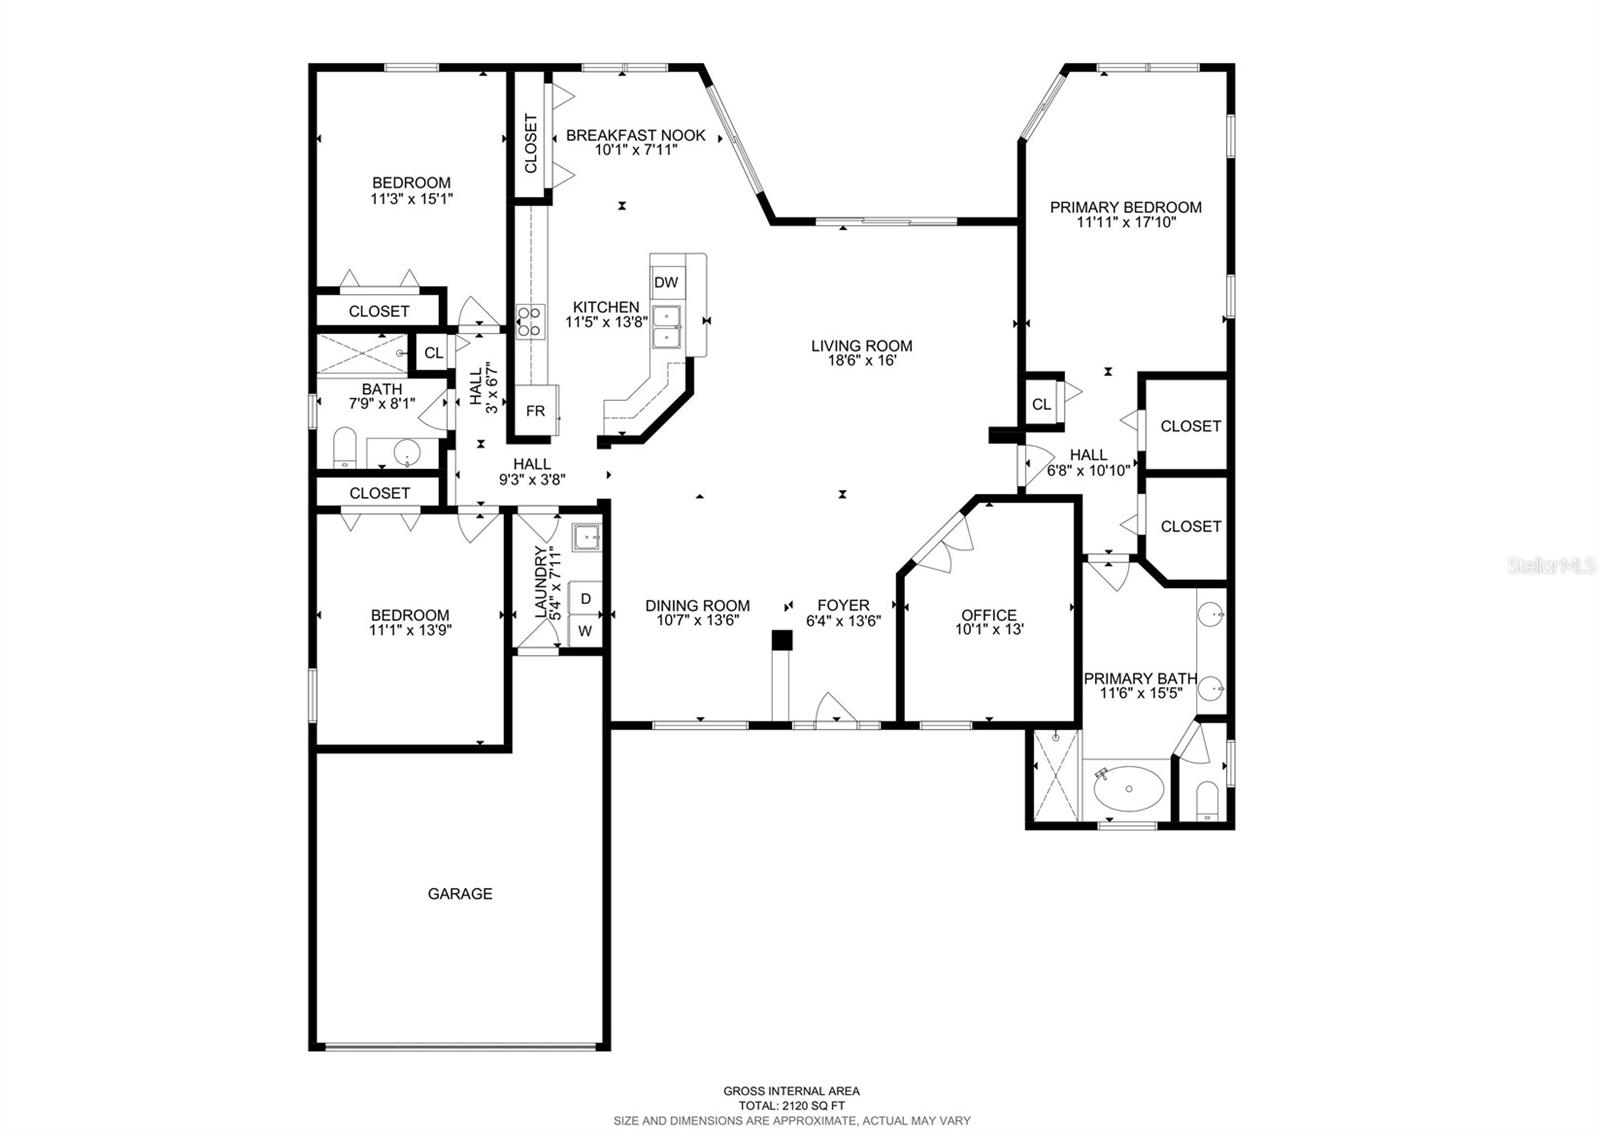
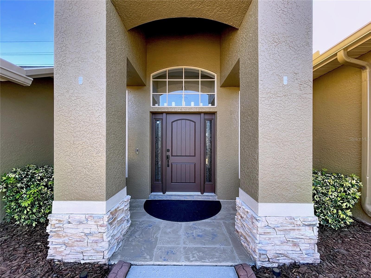
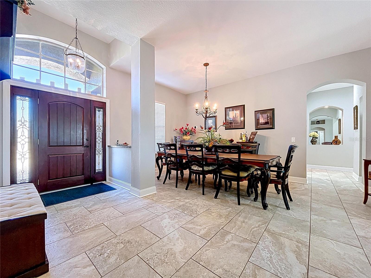
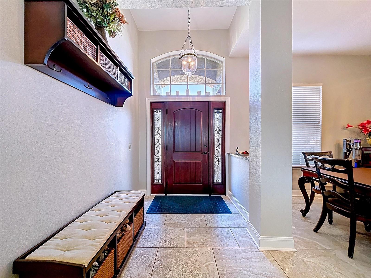
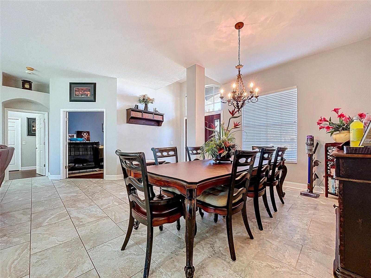
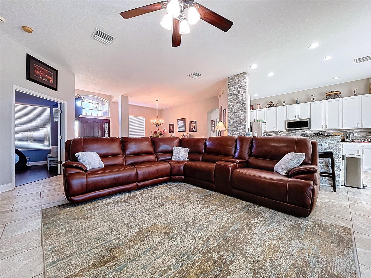
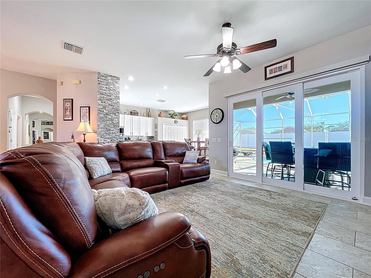
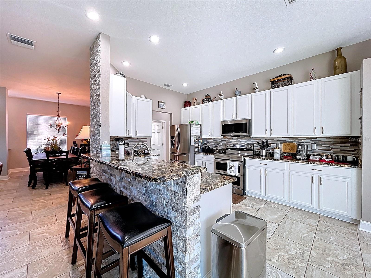
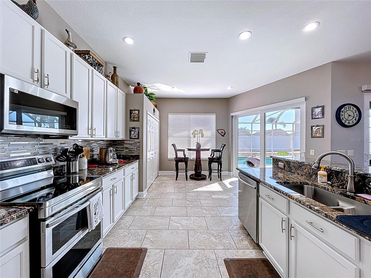
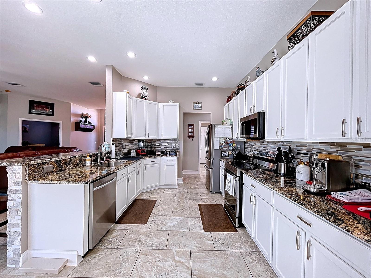
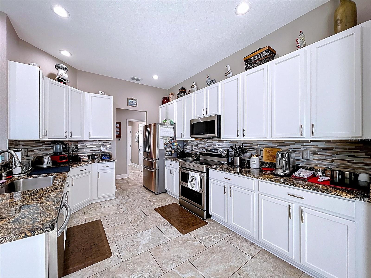
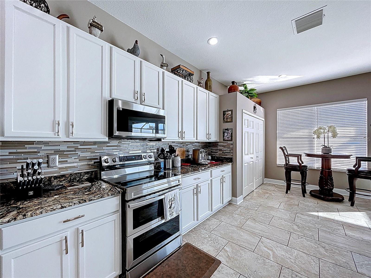
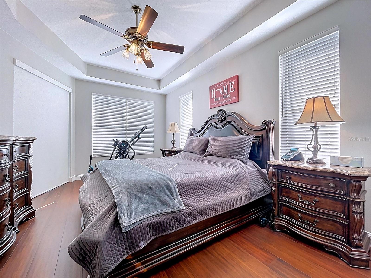
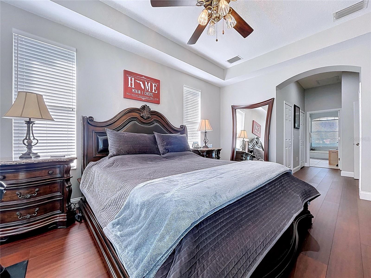
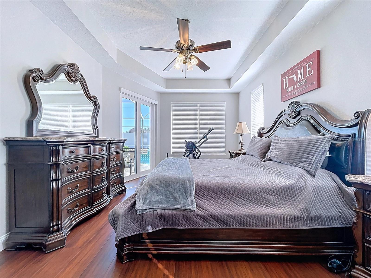
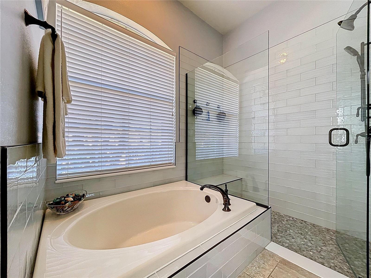
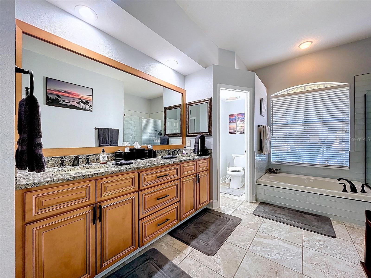
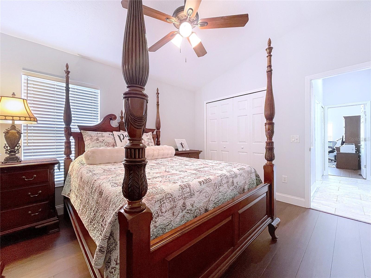
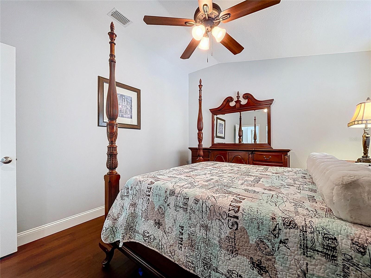
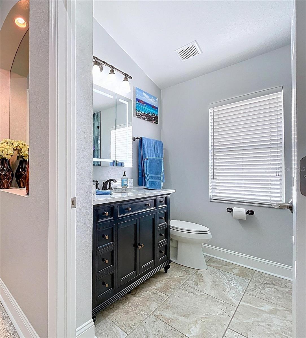
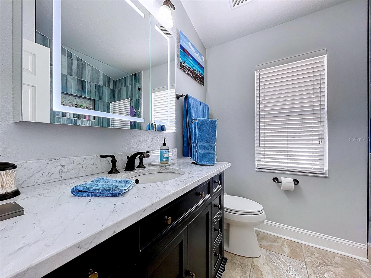
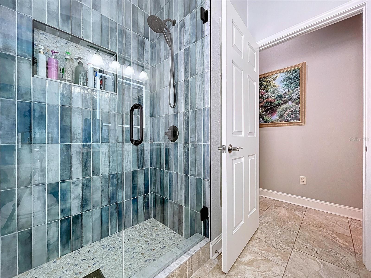
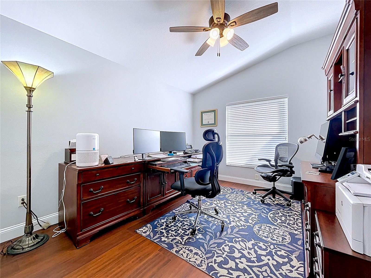
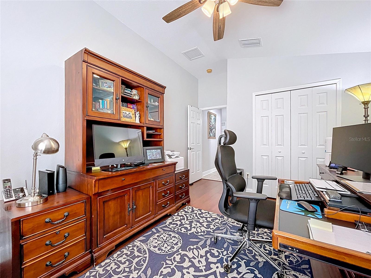
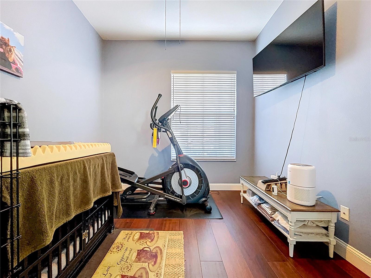
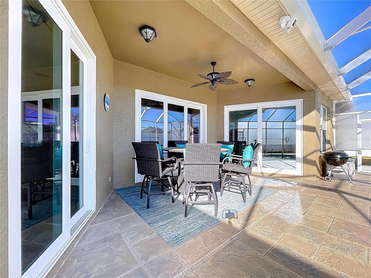
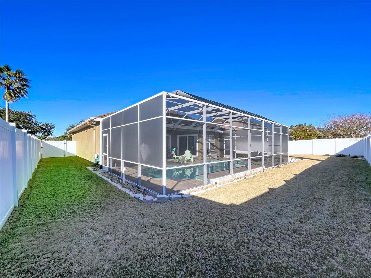
DIVE IN!!! To this Picture Perfect POOL Home. This 3 Bedroom + Office has been Lavishly Landscaped and Lovingly Adorned. So many Options and Upgrades. The moment you step into the foyer, you'll notice the spectacular view of the Pool through the Double Pane Sliding Glass Doors. The Great Room has easy care Porcelain Tile and is which is accented by the captivating Marble Ledger Wall of the Kitchen. The Eat In Kitchen offers Sleek Granite Counter Tops, a full Breakfast Bar, Decorative Tile Backsplash and spacious wall pantry in addition to a full dining area. Great Architectural Details, plant shelves, arched windows & doorways. Please note that the 3 sets of sliding glass doors (in the Great Room, Kitchen and Primary Suite) are all hurricane impact and tinted and also have Remote Control Blinds! The Primary Suite has direct access to the pool, Aquaseal Water Resistant Engineered Hardwood Bamboo Flooring, 2 Walk-In Closets plus a glamor bath (another recent renovation) with Dual Sink Vanity, Relaxing Garden soaking tub and large shower. The office has a double door entry. The Secondary Bedrooms have matching engineered hardwood bamboo flooring and the secondary bath update is Stunning, with lighted mirror above the vanity and gorgeous Caribbean blue water look shower tile. No details have been overlooked, even the baseboards and fixtures have been updated and those details give everything a polished and stately feel. The screened lanai has privacy pane screening & the deck was redone in the summer of 2022. The back yard is fully fenced for your convenience. Beautiful neutral color palate throughout. Dimensional Shingle Roof (2020), AC (2025), Pool Pump (2025) and Energy Saving Tankless Water heater. This is a home that you will want to see for yourself but we have included an entire list of options and upgrades in MLS attachments as they are too numerus to list here. Great location close to the Public Library, County Recreation Complex & Shopping. No Costly CDD's in this Gated Community, only a small yearly HOA. This Home is SUPER CLEAN and Move in Ready so schedule your viewing today!
Driving directions : From State Road 54 go N on Collier Parkway to L on Killington, half way around the circle, then continue on Killington.
| Rooms | Dimension | Description |
|---|---|---|
| Great Room | 18x16 | First level , Porcelain Tile |
| Dining Room | 10x13 | First level , Porcelain Tile |
| Kitchen | 11x13 | First level , Porcelain Tile |
| Dinette | 10x7 | First level , Porcelain Tile |
| Primary Bedroom | 11x17 | First level , Engineered Hardwood , Ceiling Fan(s) , En Suite Bathroom |
| Bedroom 2 | 11x15 | First level , Engineered Hardwood |
| Bedroom 3 | 11x13 | First level , Engineered Hardwood |
| Office | 10x13 | First level , Engineered Hardwood |
Land O'Lakes / Lake Padgett Сообщество
4, 2, 2,407ft²
MLS#: TB8526524
4, 2, 1,769ft²
MLS#: TB8529366
Land O'Lakes / Enclave Сообщество
5, 3, 3,773ft²
MLS#: TB8521177
Land O'Lakes / Grand Oaks Сообщество
4, 3, 2,886ft²
MLS#: TB8517462