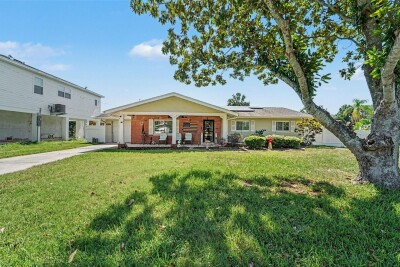
8639 GREEN ST
3, 2, 1,480ft²
MLS#: TB8524765
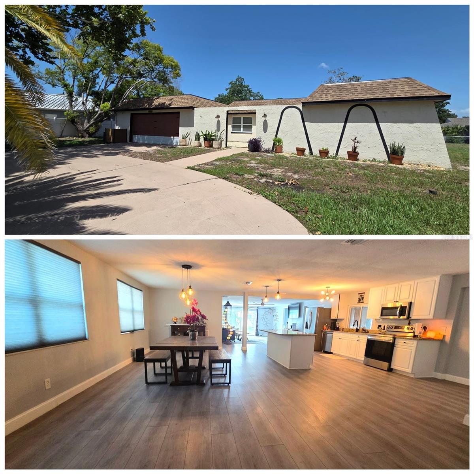
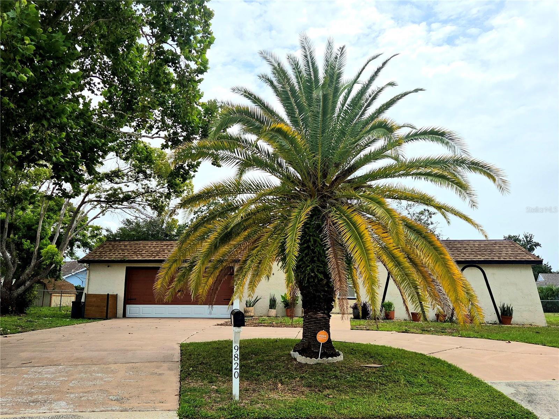
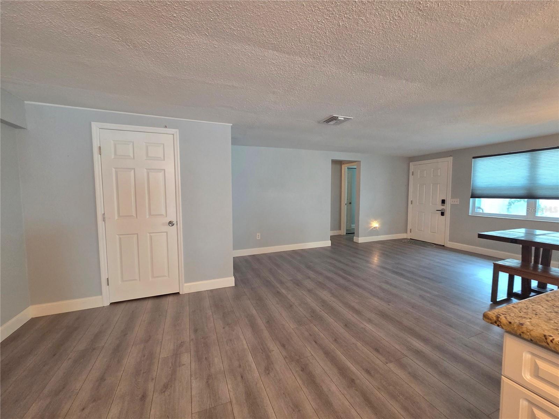
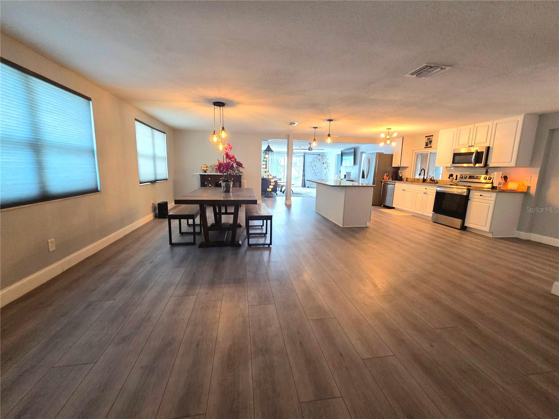
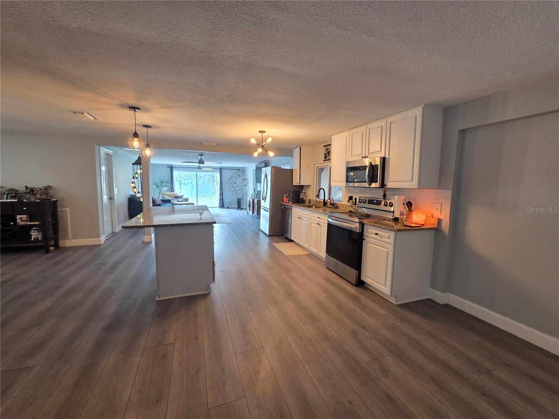
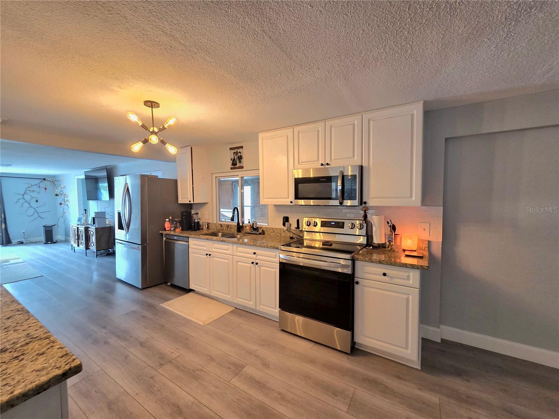
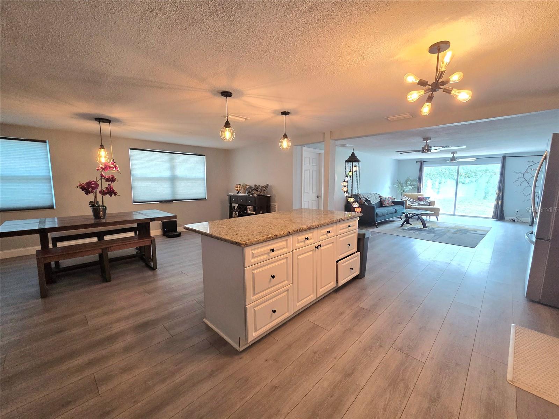
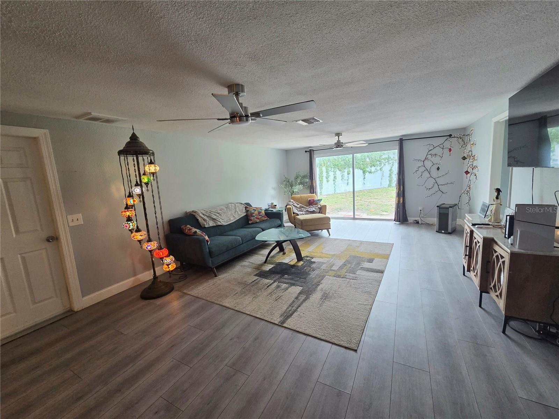
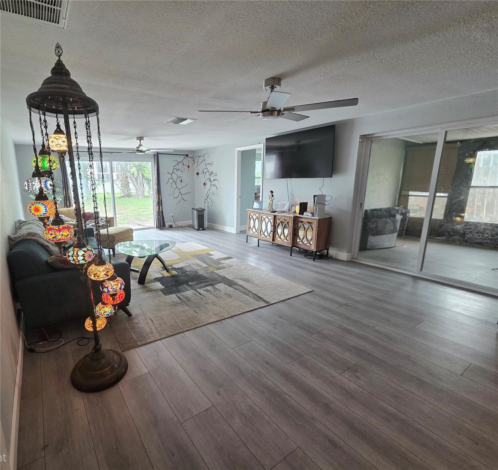
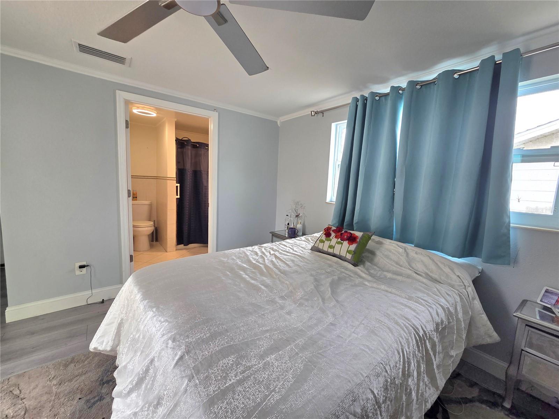
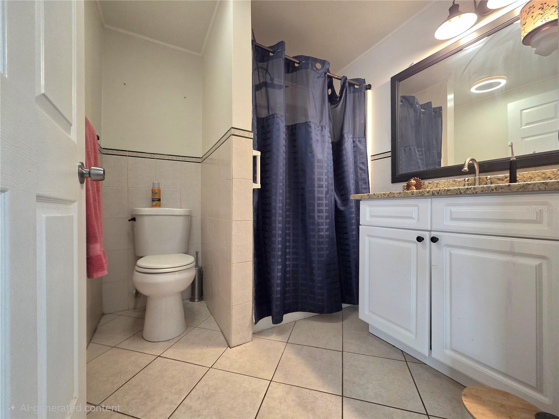
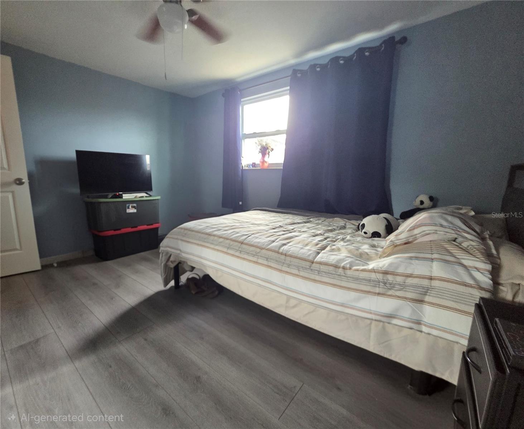
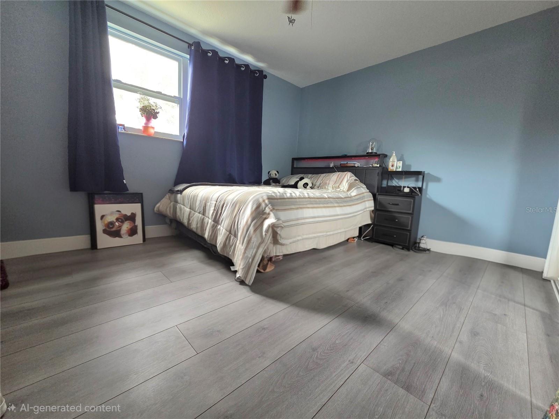
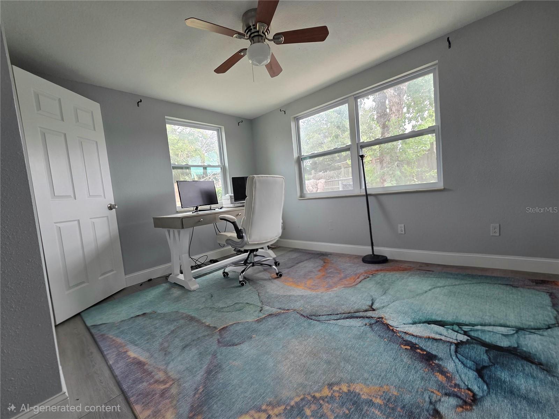
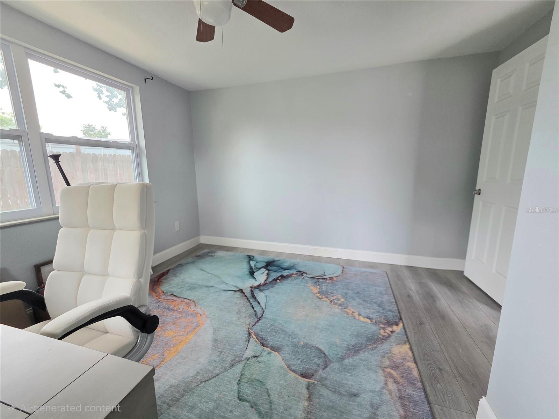
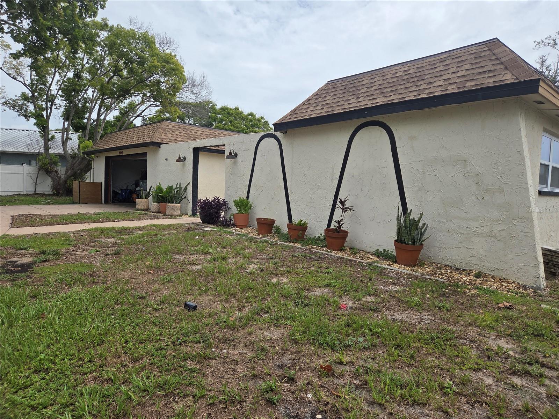
Welcome home to this beautiful and almost new 3/2/2 home where modern upgrades, thoughtful improvements, and everyday comfort come together seamlessly. From the moment you step inside, you'll appreciate the stylish new light fixtures, upgraded ceiling fans, and bright, inviting open living spaces.***With a 4.1% assumable mortgage!
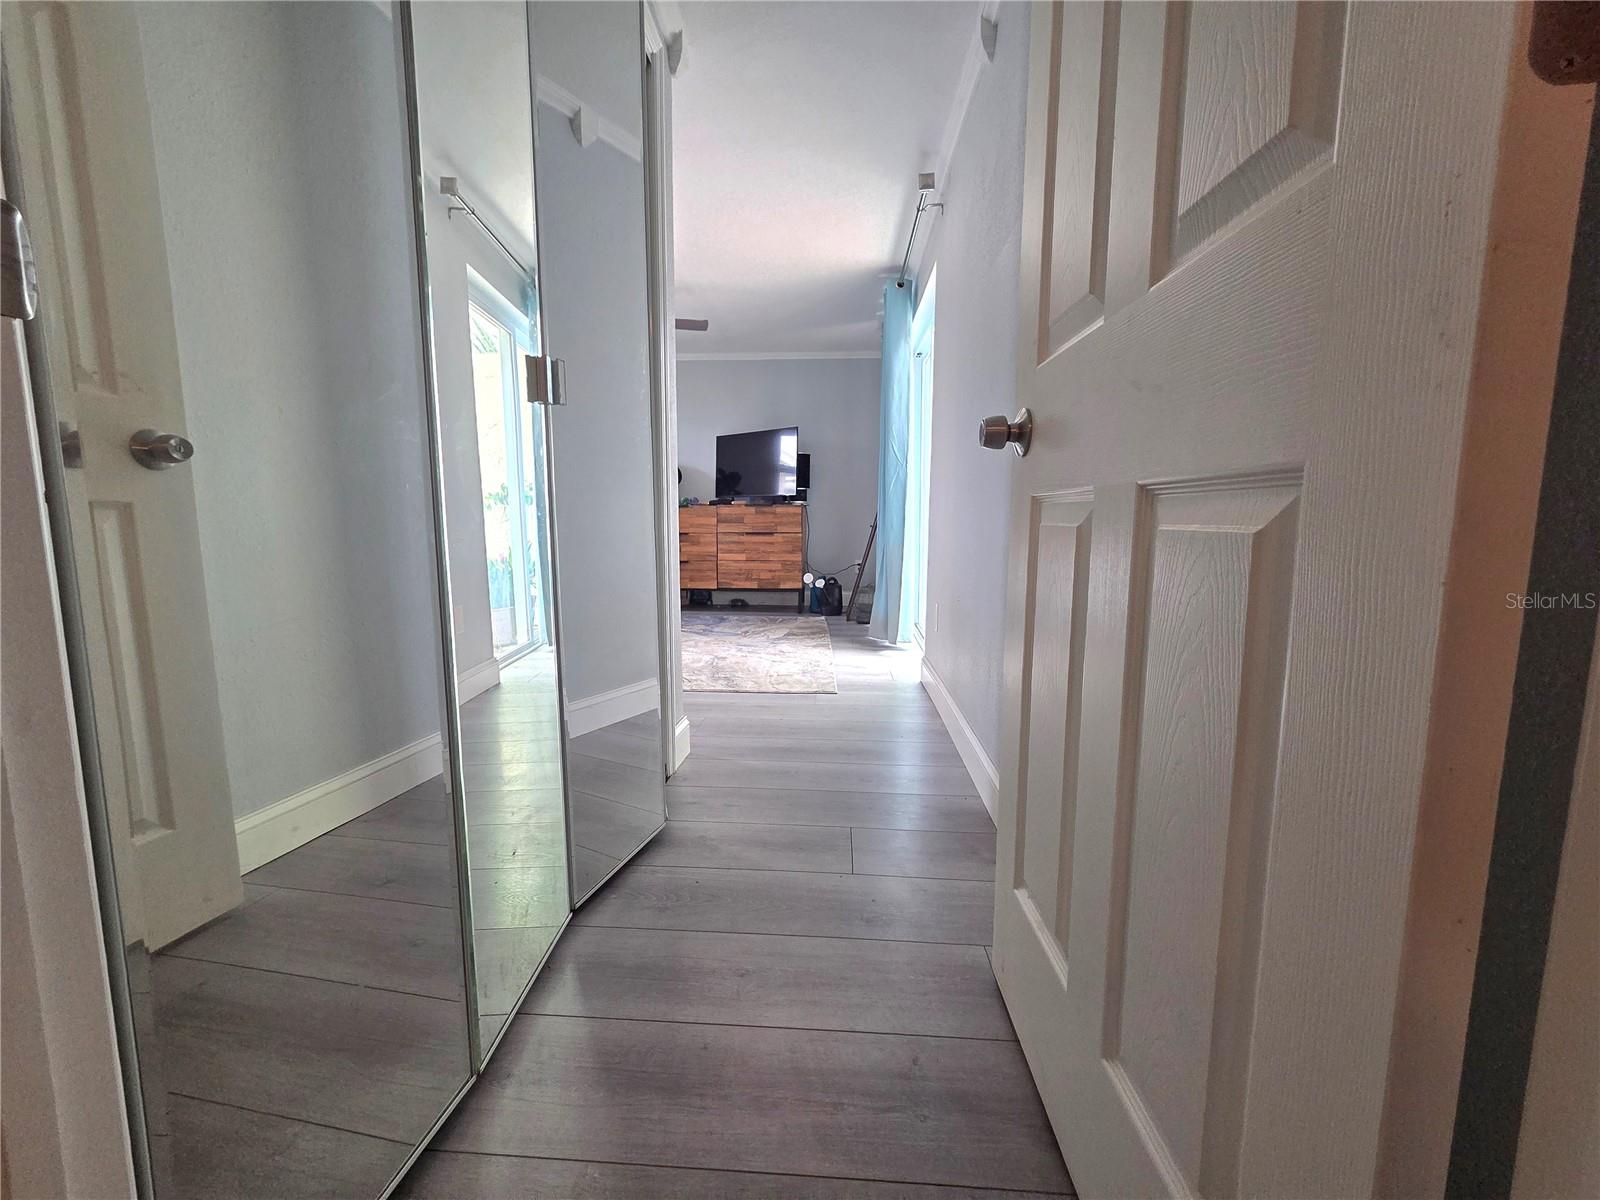
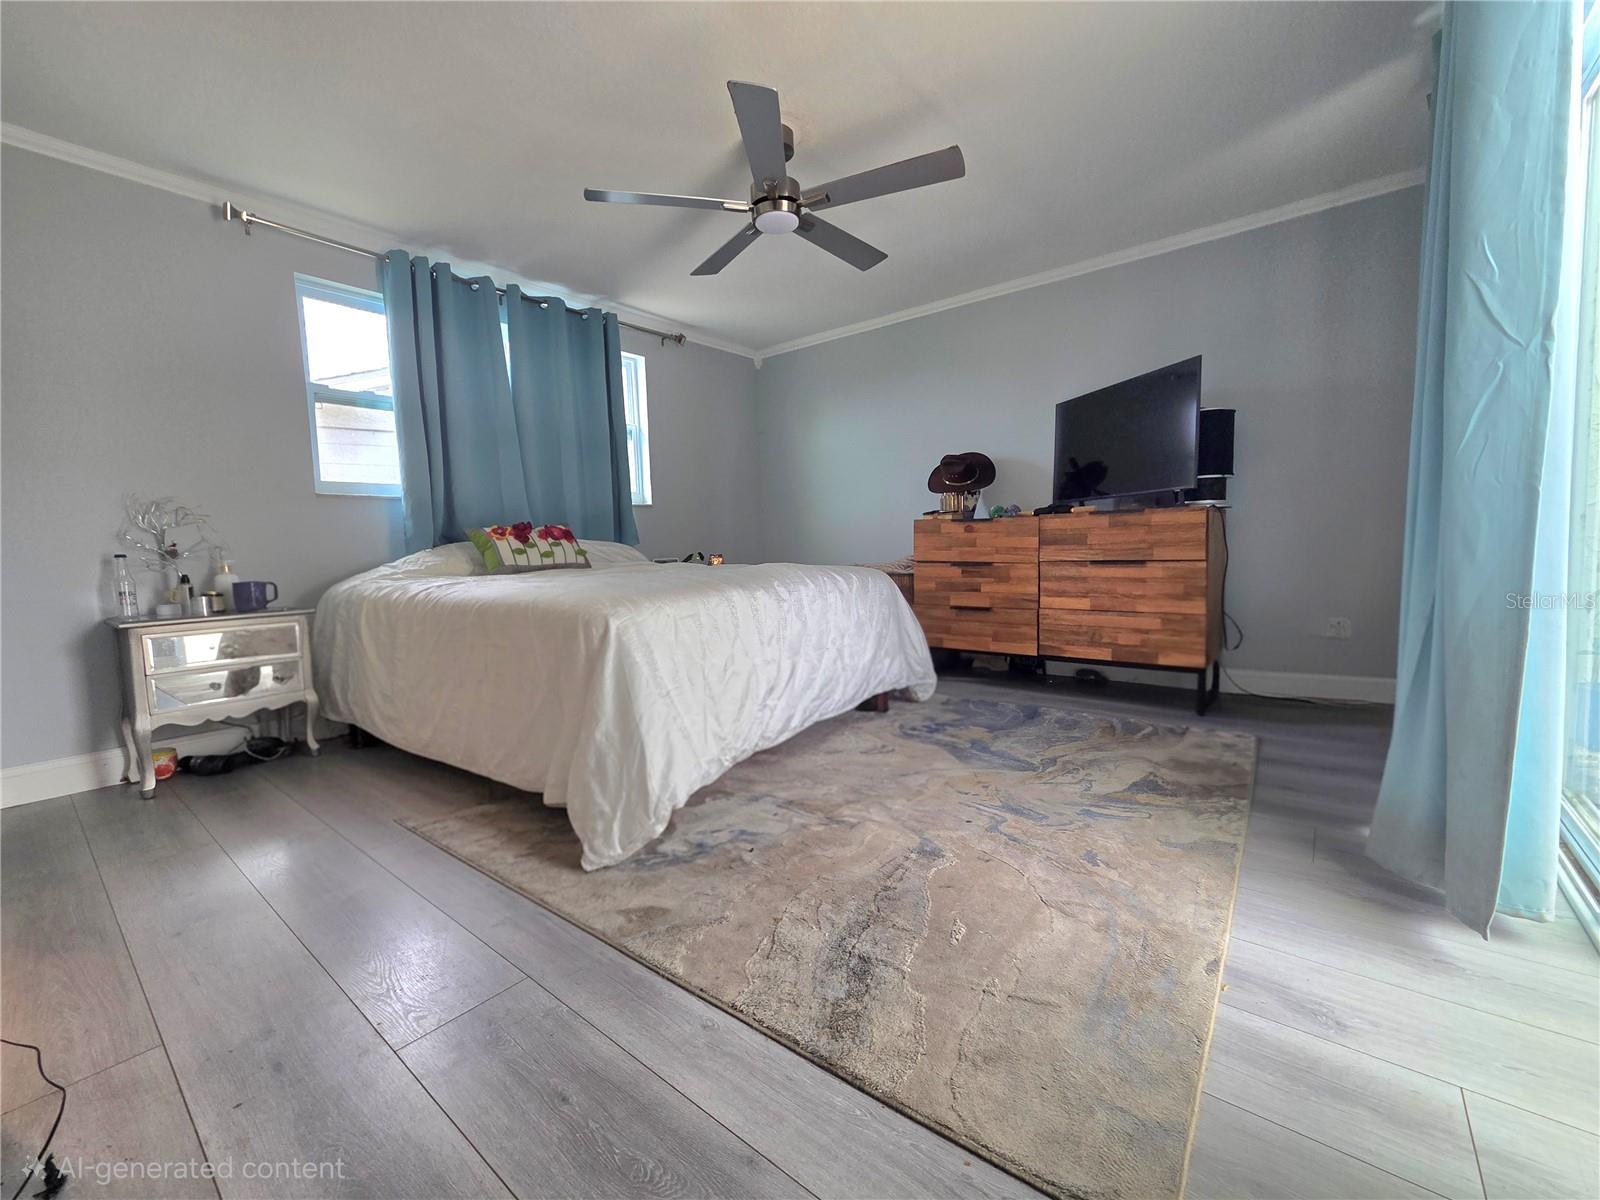
Major updates provide peace of mind, including a **2019 roof**, newer windows and doors, and a **2026 water heater**. In **2025**, the owners completed an impressive list of renovations, including a **brand-new HVAC system with new ductwork**, beautiful new luxury vinyl plank flooring throughout, sleek stainless-steel appliances, a walk-in pantry, and custom bedroom closets designed to maximize both storage and style.
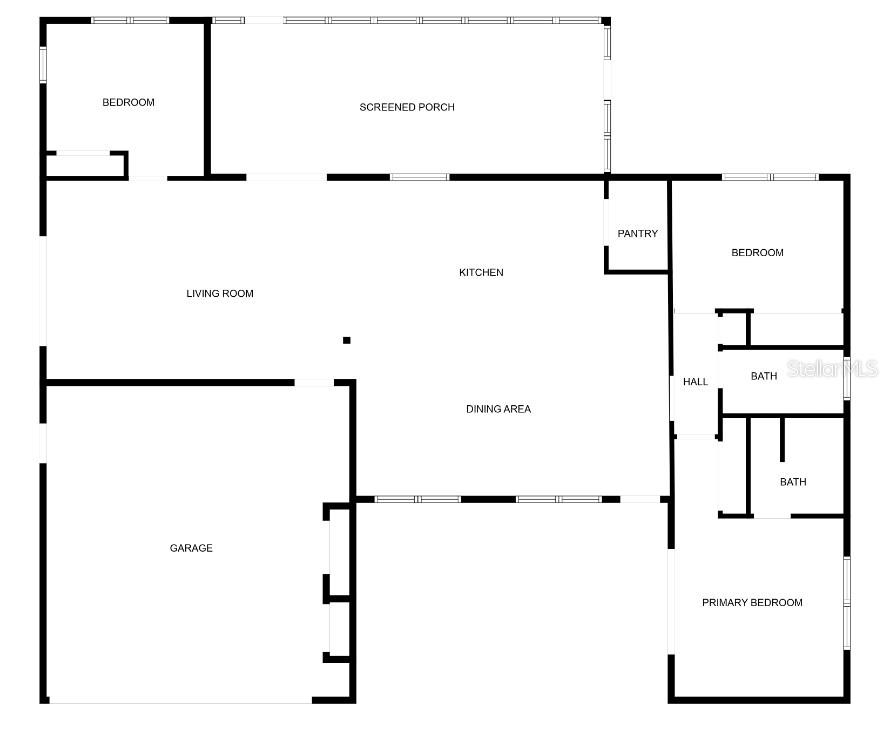
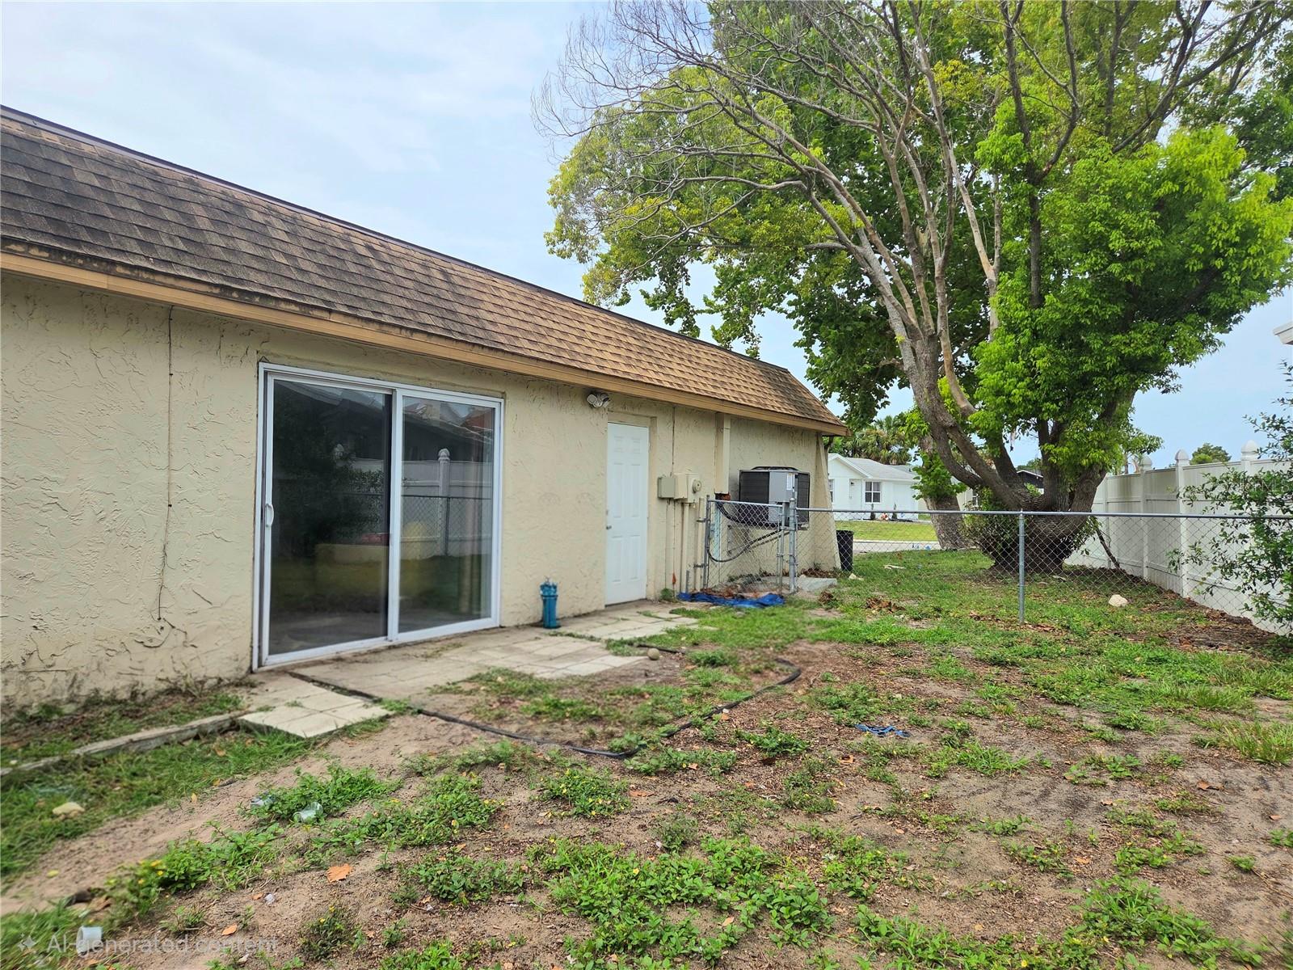
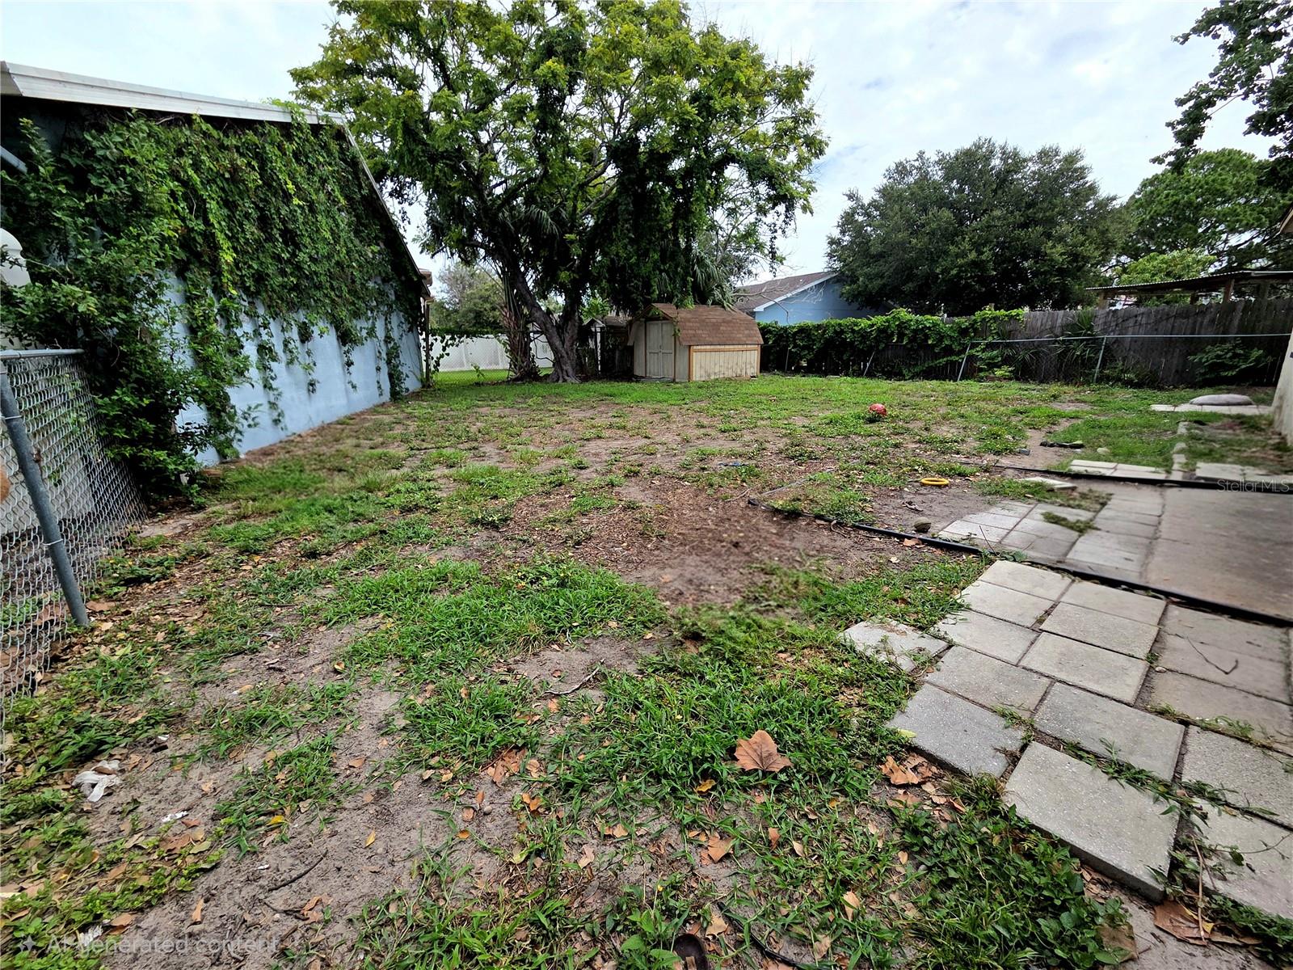
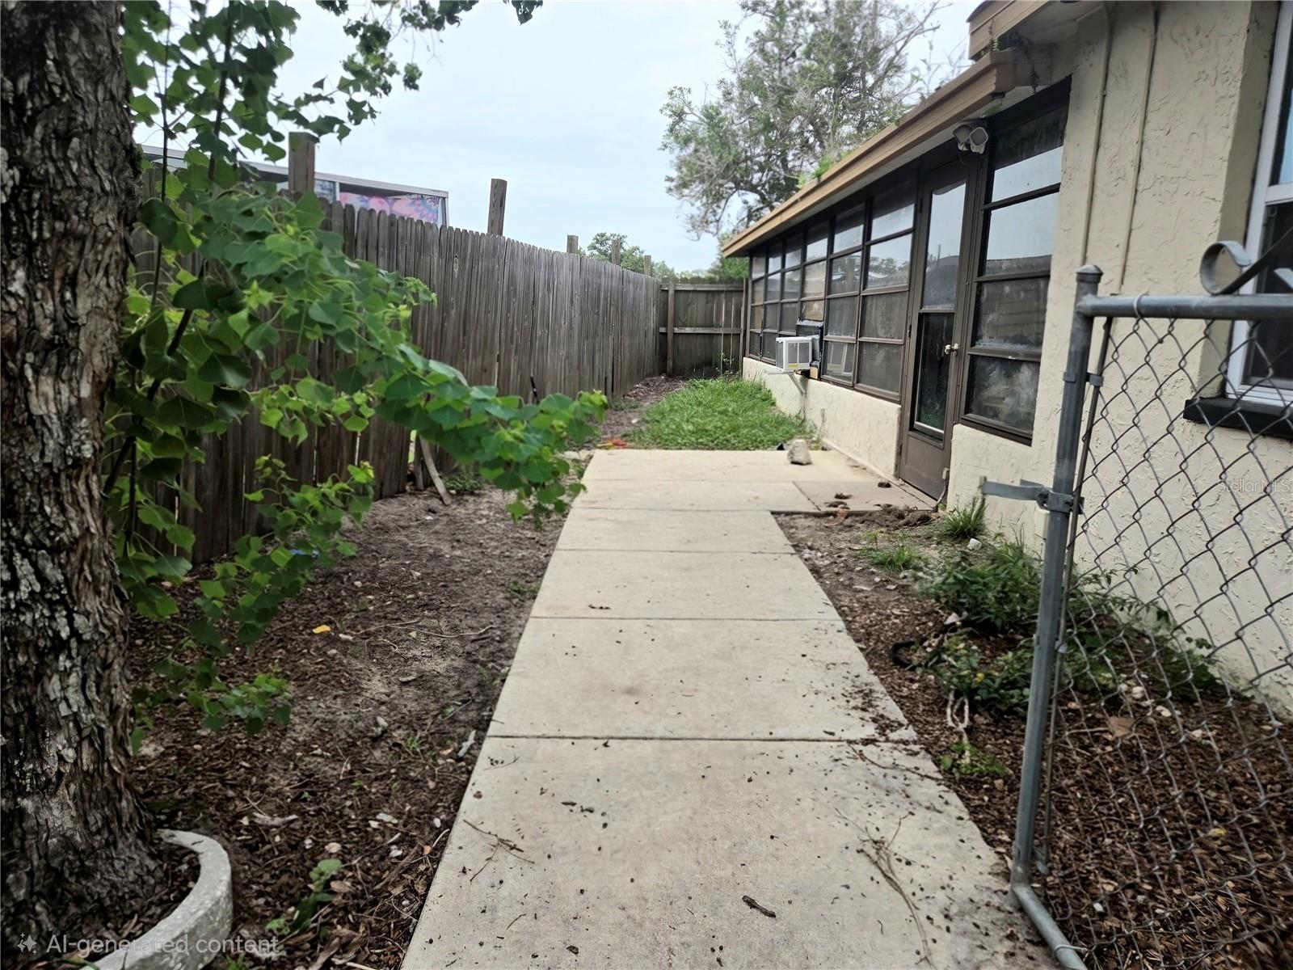
The spacious open floor plan flows effortlessly into a fully enclosed, 420 sq. ft air-conditioned patio, creating the perfect space for entertaining, relaxing, or enjoying year-round Florida living. Step outside to a **completely fenced backyard**, offering privacy and plenty of room for pets, play, or gardening. A large circular driveway provides ample parking for family and guests.
Conveniently located, you're just minutes from the **Gulf of Mexico** and less than an hour from **Clearwater Beach** and the **world-famous Weeki Wachee River**. Shopping, dining, entertainment, and medical facilities are all nearby, making daily living easy and enjoyable.
With **no HOA**, countless recent upgrades, and nothing left to do but unpack, this exceptional home is ready for its next owner. **Love where you live all year round!**all measurements are approximate and she should be verified by the buyer.
Driving directions : US 19 South, R Scenic Dr., L Westport Dr., R Pocono St. Home is on the Right
| Rooms | Dimension | Description |
|---|---|---|
| Dining Room | 23.7x11.7 | First level , Luxury Vinyl |
| Living Room | 23.4x14.11 | First level , Luxury Vinyl , Ceiling Fan(s) |
| Primary Bedroom | 12.8x19.5 | First level , Luxury Vinyl , Ceiling Fan(s) , En Suite Bathroom |
| Kitchen | 23.5x12.2 | First level , Luxury Vinyl , Breakfast Bar , Built-In Shelving , Granite Counters , Kitchen Island , Walk-In Pantry |
| Bathroom 2 | 12.11x9.8 | First level , Luxury Vinyl |
| Bedroom 3 | 11.1x11.16 | First level |
3, 2, 1,480ft²
MLS#: TB8524765
2, 2, 1,418ft²
MLS#: TB8521126
2, 2, 1,205ft²
MLS#: W7886612
3, 2, 1,512ft²
MLS#: TB8528558