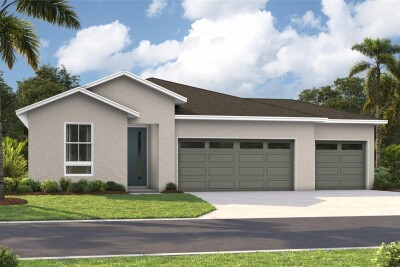
9210 PLAYERS DR
4, 2, 1,919ft²
MLS#: S5127195
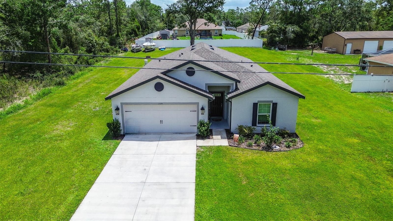
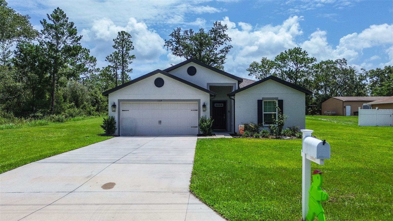
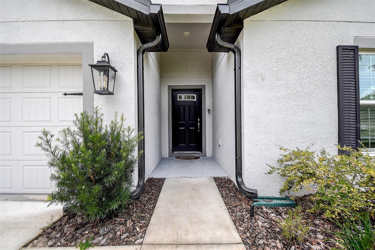
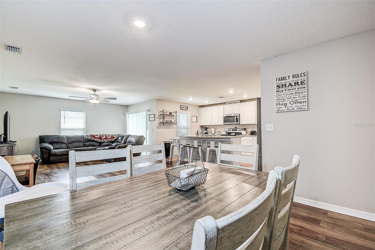
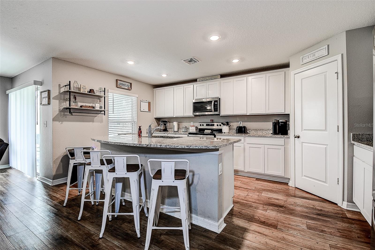
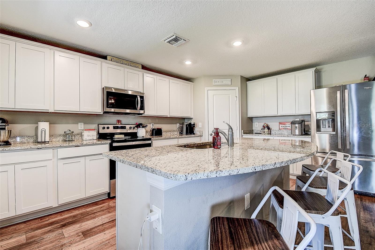
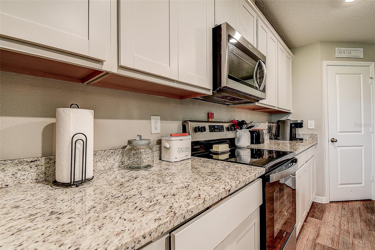
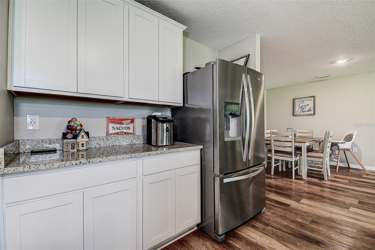
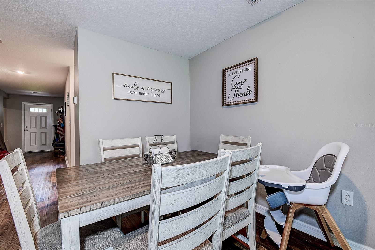
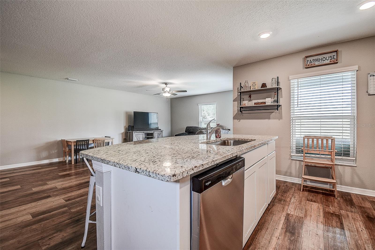
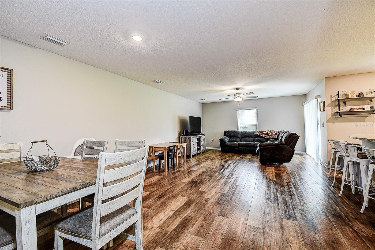
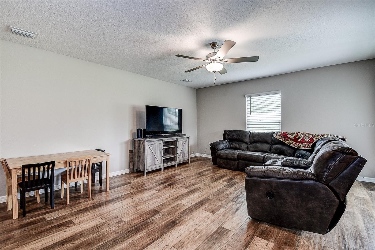
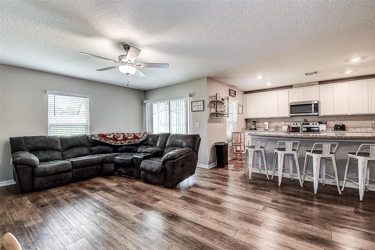
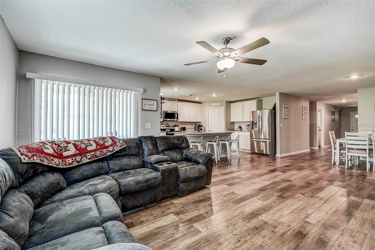
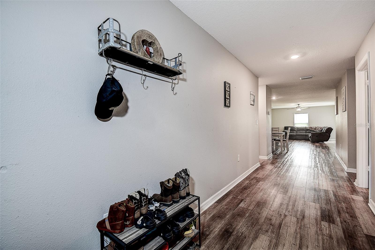
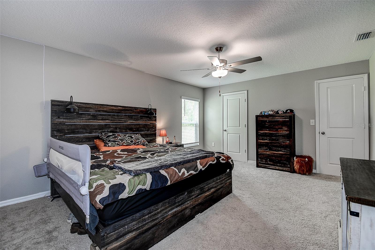
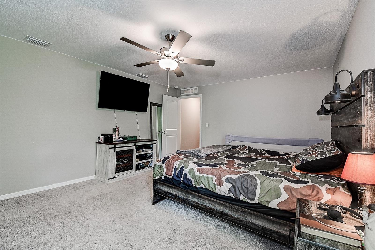
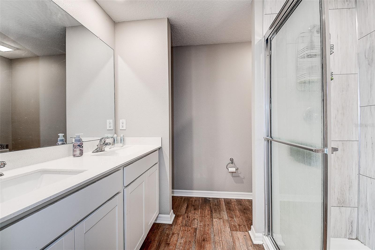
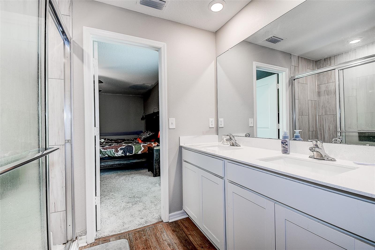
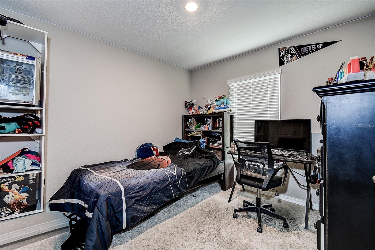
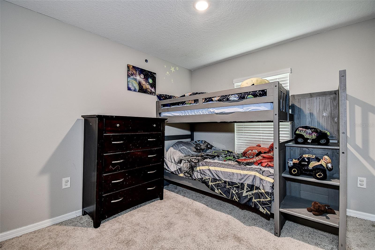
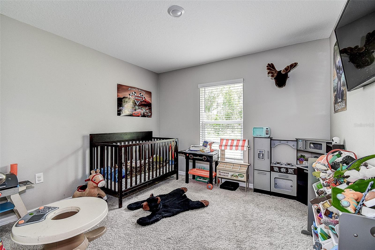
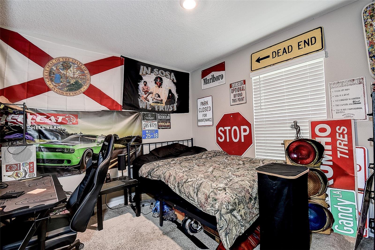
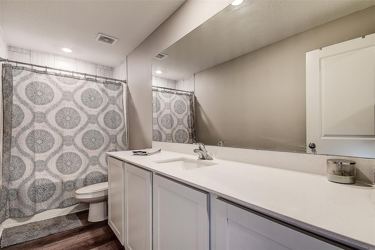
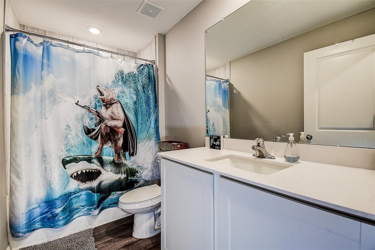
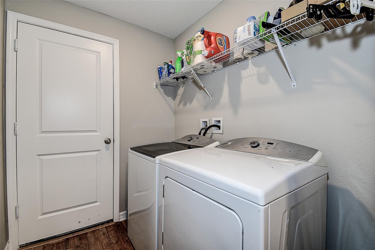
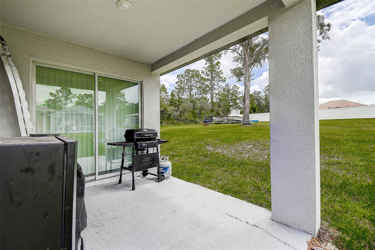
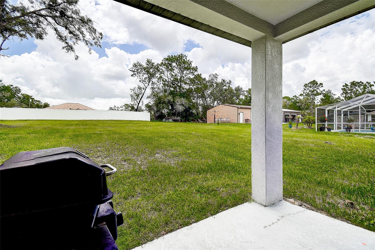
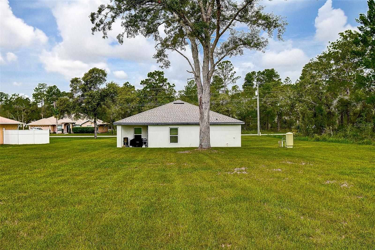
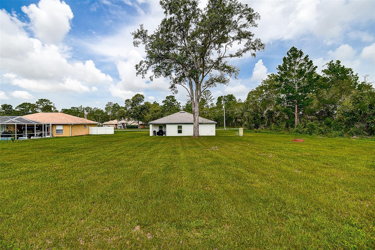
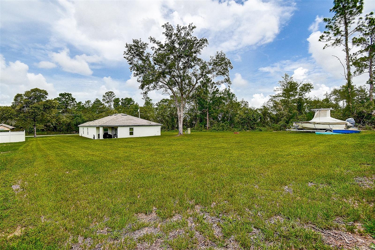
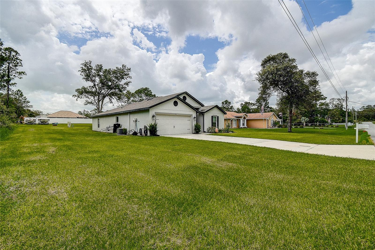
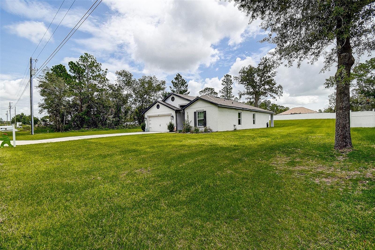
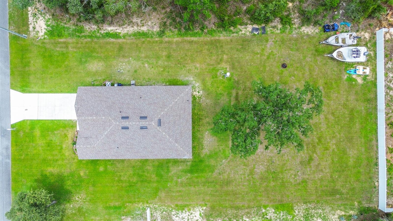
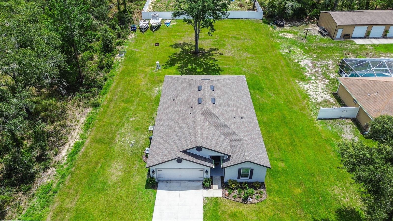
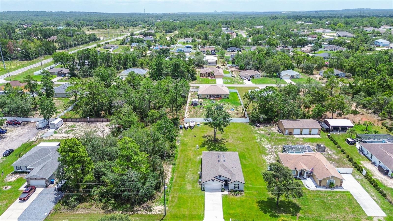
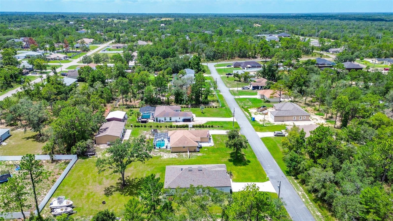
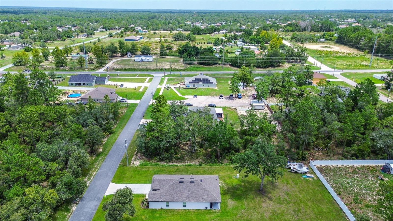
You can’t find another 5 BEDROOM, or 3 FULL BATHROOM home for this price!! Welcome to Royal Highlands—where the freedom of country living meets modern comfort. LIKE NEW BUILT IN 2023 - NEW ROOF, NEW HVAC system, NEW KITCHEN & BATHS, NEW ENERGY EFFICIENT WINDOWS, & NEW LUXURY VINYL PLANK FLOORING in main living areas. Situated on a generous ½ ACRE LOT — perfect for kids, pets, and outdoor entertaining. No HOA, no CDD fees, NO FLOOD ZONE. NO HOA or Deed restrictions so Bring the toys and leave the rules behind! Private 1/2 acre lot with zero HOA restrictions. Whether you have a boat, a trailer, or just a love for wide-open spaces, this is the one. Offers 2,000 square feet of bright, open concept living space featuring gorgeous granite kitchen, and durable floors. The home opens into a spacious family room seamlessly connected to the dinette area and kitchen, creating the perfect setting for entertaining and gathering. The kitchen features a center island with breakfast bar perfect for everyday living and gatherings, corner closet pantry, abundant WHITE SHAKER cabinetry, generous GRANITE COUNTERTOPS and SS appliances, as well as a cozy breakfast nook. The primary suite offers a private retreat including an Ensuite bath with dual sinks, tiled walk-in shower, and a spacious walk-in closet. You will also find the 2nd,3rd, 4th and 5th BEDROOMS and the 2nd and 3rd BATHROOMS, providing comfort and privacy for family or guests. All 3 BATHROOMS feature SHAKER CABINETS & GRANITE COUNTERS. The large number of bedrooms provides flexibility for family, guests, or a home office. An inside laundry room adds convenience. Additional features include a TWO-CAR GARAGE, a LONG EXTENDED DRIVEWAY and energy-efficient construction. Step outside to the covered back porch and you’ll find one of the property’s biggest advantages. The large backyard fenced along the back provides space to spread out, entertain, or simply enjoy the quiet surroundings. With nearly half an acre, there’s room for gardening, pets, outdoor games, or even chickens and rabbits. The expansive lot offers endless possibilities for outdoor living and the freedom and lifestyle you’ve been looking for. Enjoy living in the heart of Florida’s Nature Coast. Located in the highly sought-after and rapidly growing Royal Highlands of Weeki Wachee, this home puts you minutes from some of Florida’s most treasured natural attractions. Enjoy kayaking and crystal-clear waters at the Weeki Wachee Springs State Park, unforgettable manatee encounters at Homosassa Springs State Park, and endless outdoor adventures nearby at Chassahowitzka State Park. Nature lovers will feel right at home while still enjoying the convenience of a growing community. Enjoy local trails, Gulf Coast beaches, and everyday shopping and dining, the location offers both convenience and access to Florida’s outdoor lifestyle. Conveniently located just minutes from shopping, dining, medical facilities, and only 15 minutes to the Suncoast Parkway for an easy commute to Tampa, you’re perfectly positioned for both work and play. This is a chance to make a MOVE-IN READY home of newer construction and make it your own.
Driving directions : US 19 to Hexam to Golden Warbler to address.
| Rooms | Dimension | Description |
|---|---|---|
| Kitchen | First level , Laminate | |
| Primary Bedroom | First level , Carpet | |
| Living Room | First level , Laminate | |
| Primary Bathroom | First level , Ceramic Tile |
4, 2, 1,919ft²
MLS#: S5127195
3, 2, 1,677ft²
MLS#: TB8487225
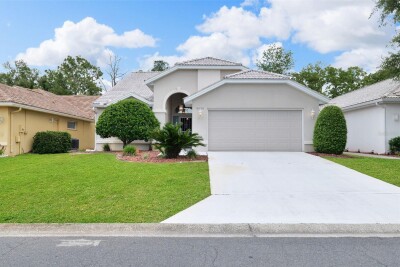
3, 2, 1,589ft²
MLS#: TB8518553
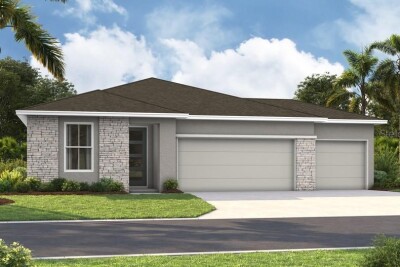
4, 2, 1,910ft²
MLS#: S5128251