English / Українська / Español /

Julia Vakulenko - Broker -

TB8529326 TB8529326 TB8529326 TB8529326 TB8529326 TB8529326 TB8529326 TB8529326 TB8529326 TB8529326 TB8529326 TB8529326 TB8529326 TB8529326 TB8529326 TB8529326 TB8529326 TB8529326 TB8529326 TB8529326 TB8529326 TB8529326 TB8529326 TB8529326 TB8529326 TB8529326 TB8529326 TB8529326 TB8529326 TB8529326 TB8529326 TB8529326 TB8529326 TB8529326 TB8529326 TB8529326 TB8529326
Loading map ...
Loading map ...

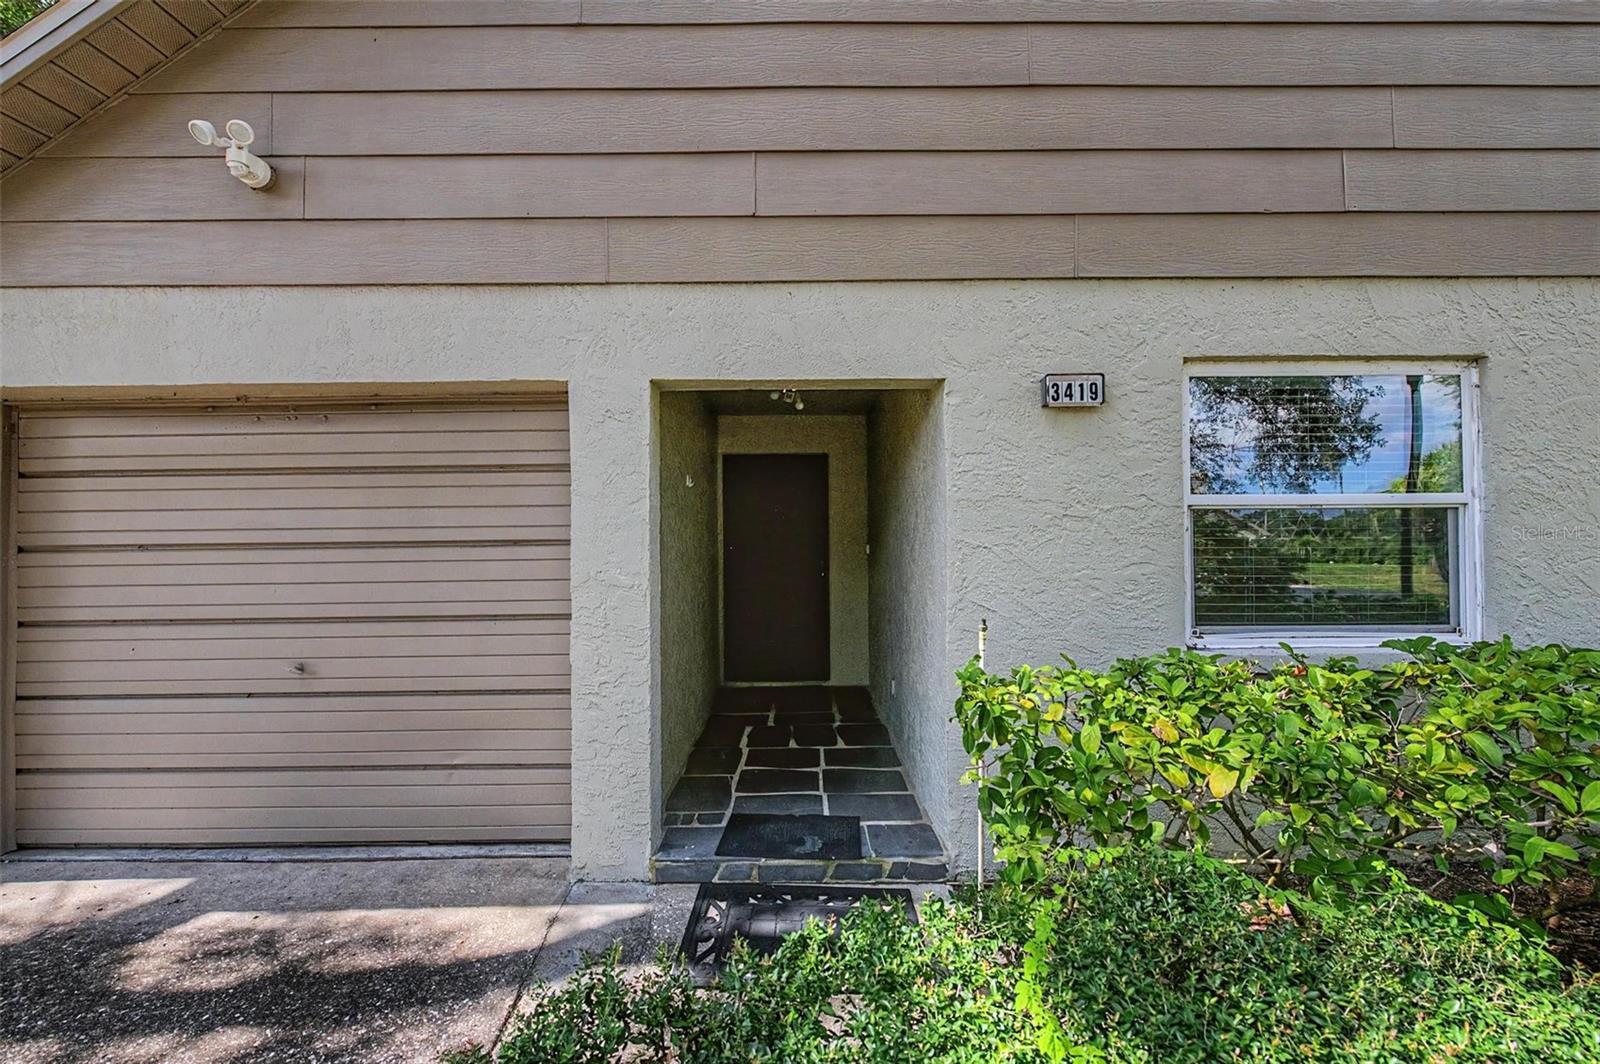
3419 ANNETTE CT, CLEARWATER, 33761


Property highlights

  • MLS#: TB8529326
  • Year built: 1980
  • Parking spaces: 1
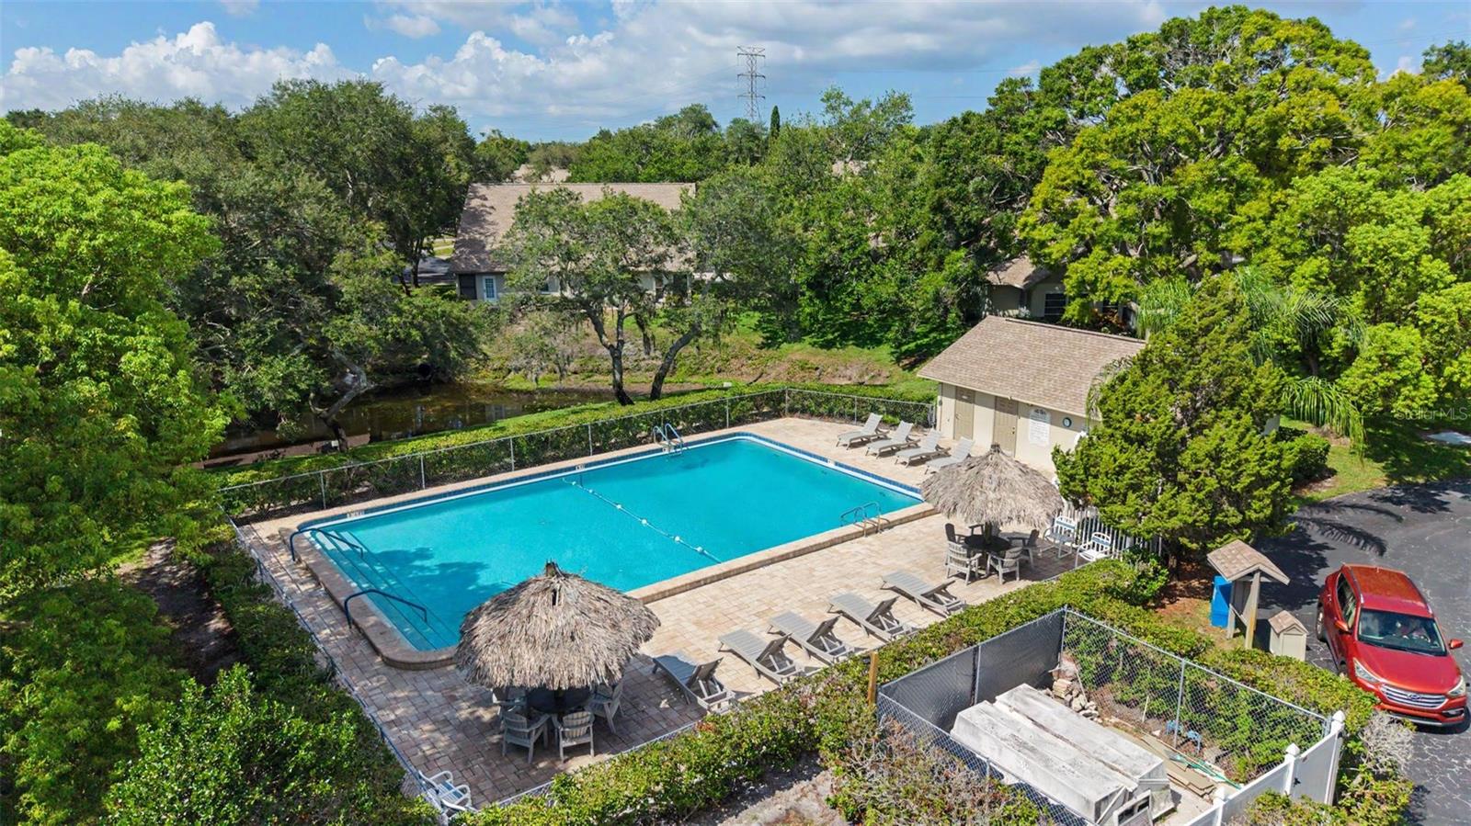
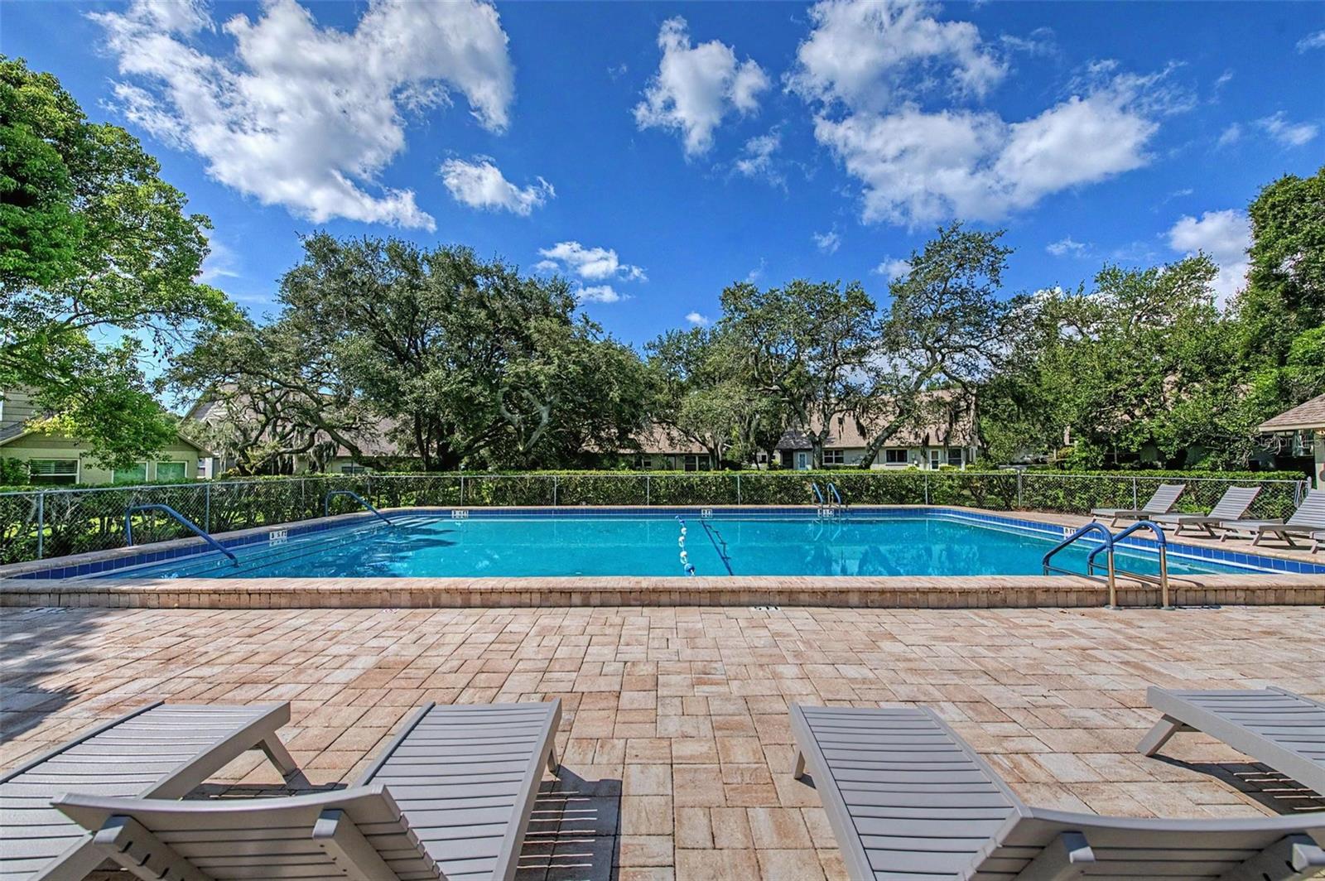
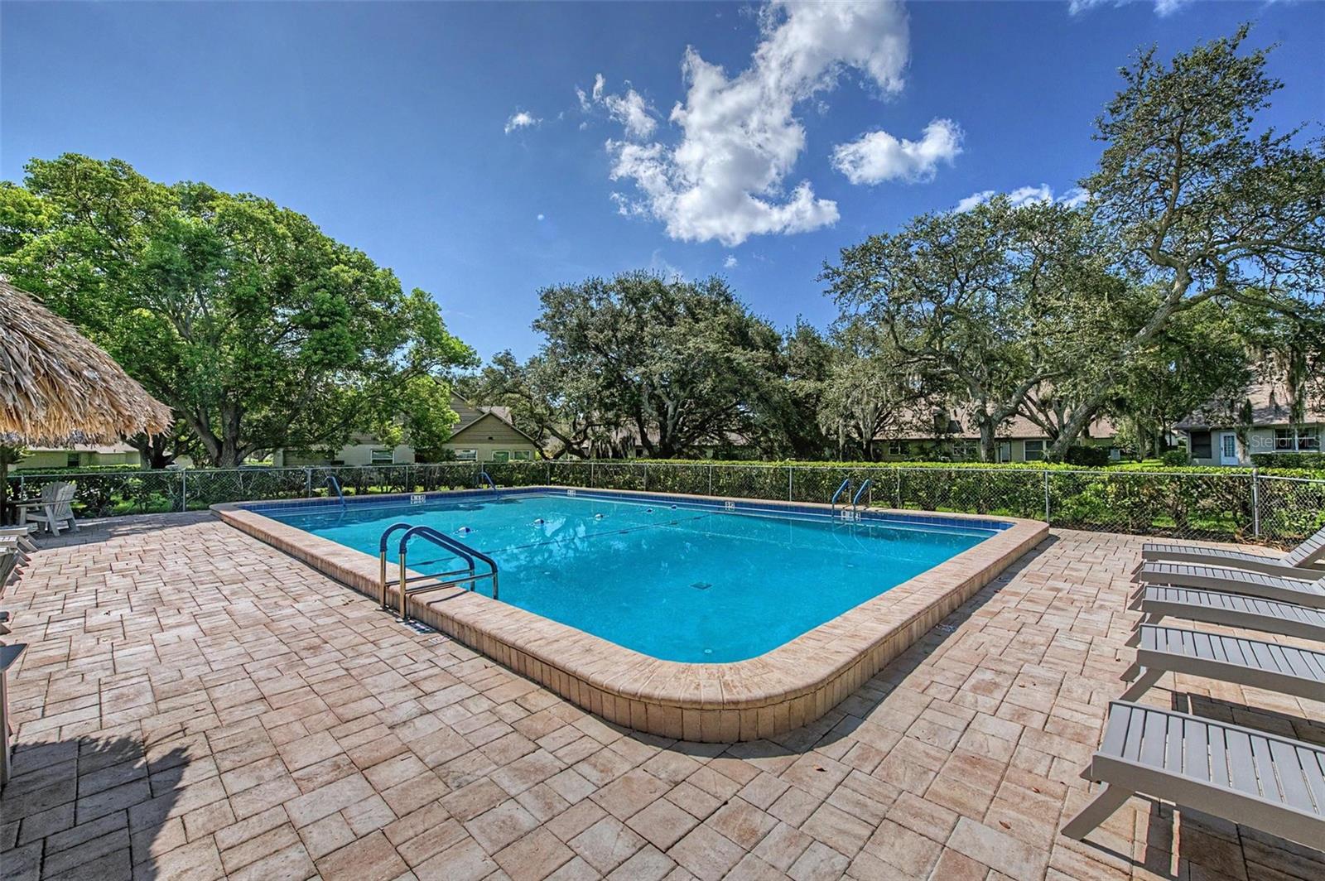
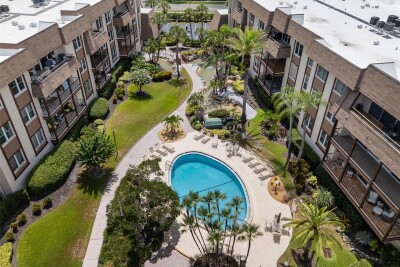
  • Pool: Community pool
  • Listed: 07/15/2026
  • Taxes: $2,219.02
  • Condo maintenance: $610.00 Monthly
  • Average Monthly Fees (not including CDD, if any): $610.00
  • Maintenance fee includes: Cable TV, Common Area Taxes, Pool, Escrow Reserves Fund, Internet and Maintenance Grounds

Property Overview

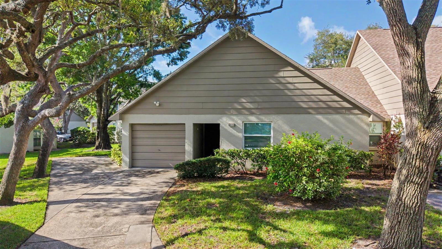
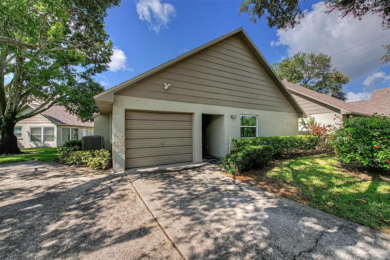
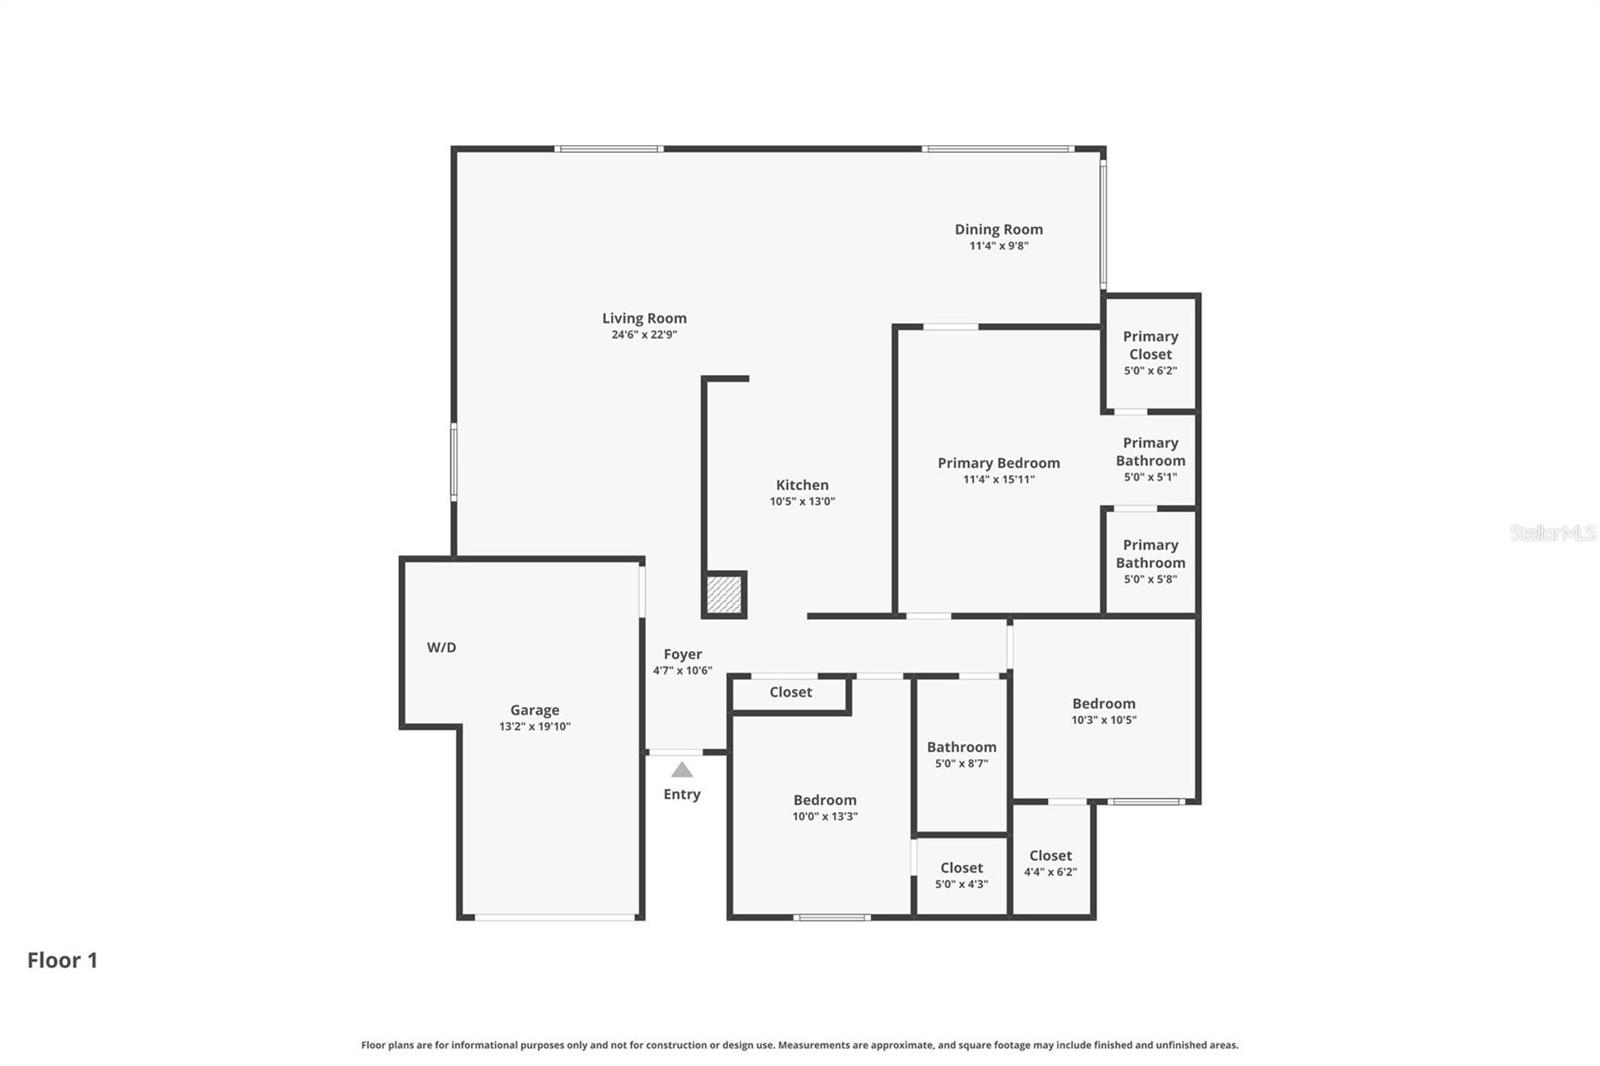
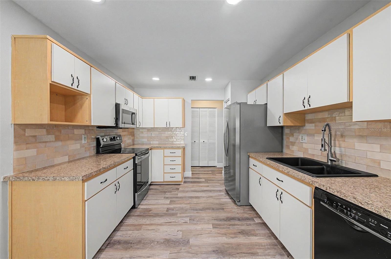
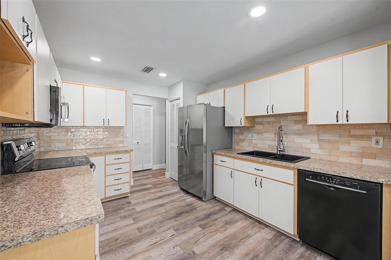
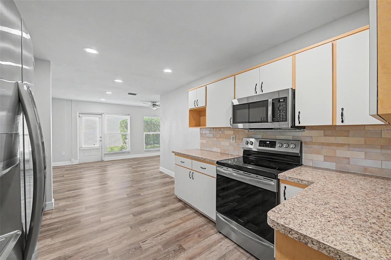
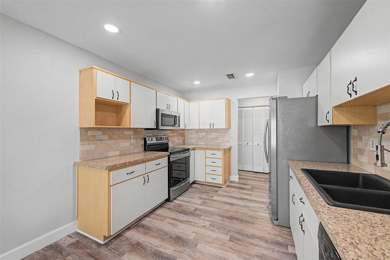
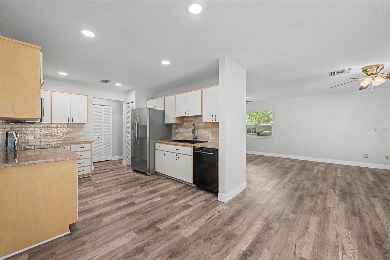
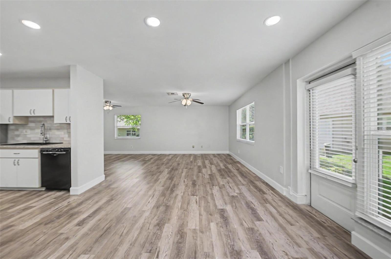
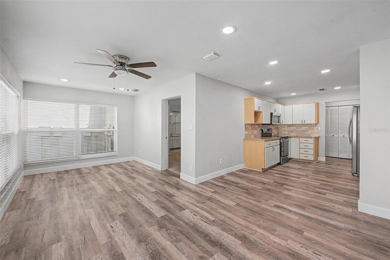
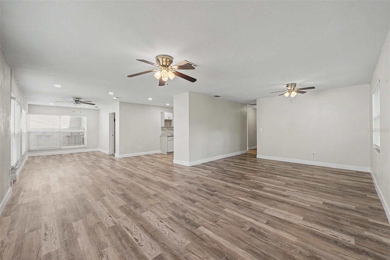
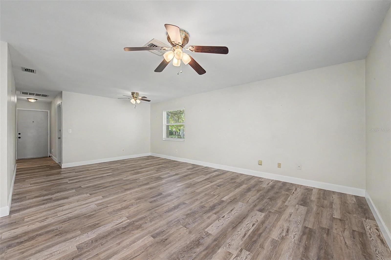
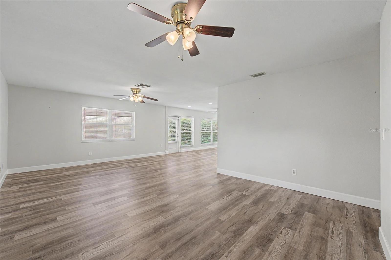
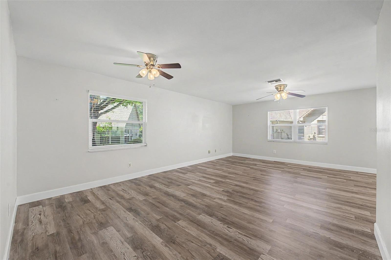
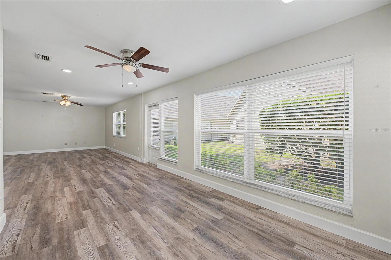
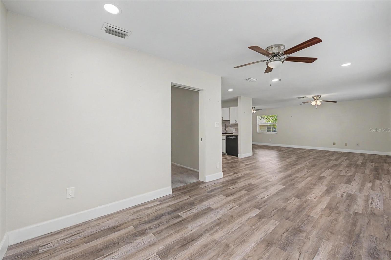
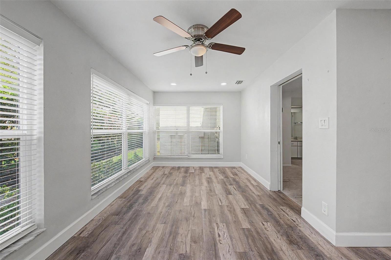
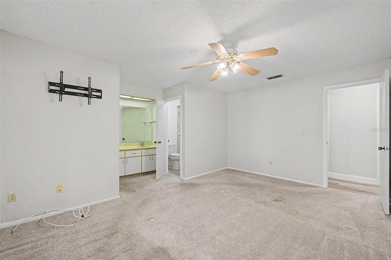
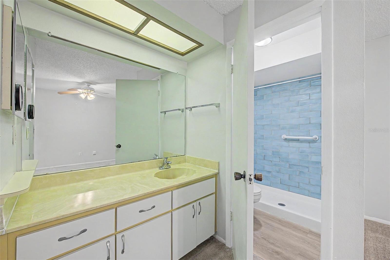
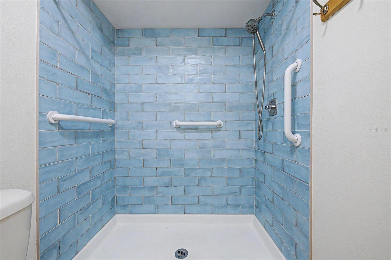
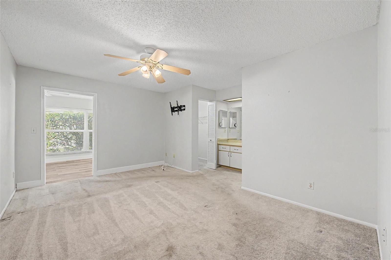
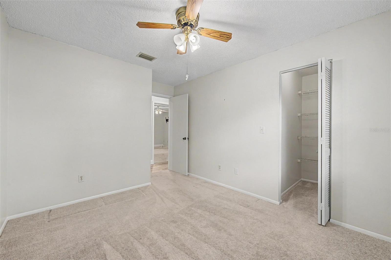
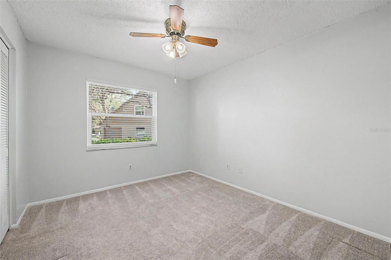
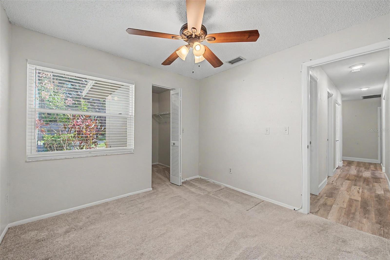
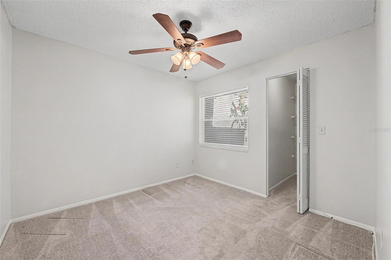
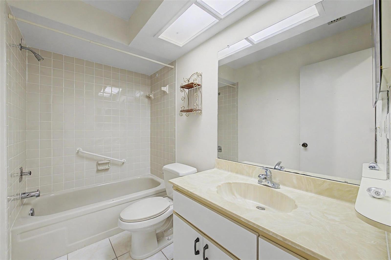
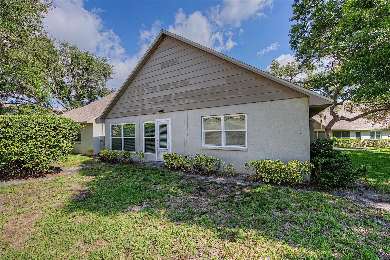
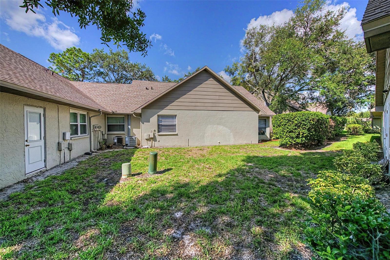
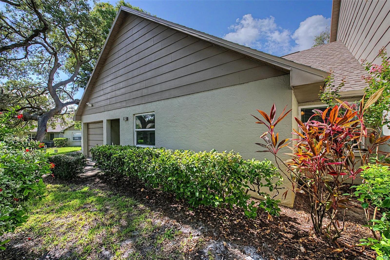
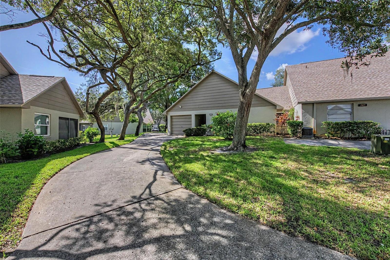
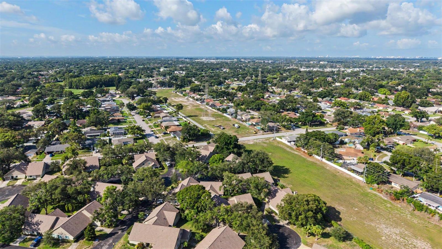
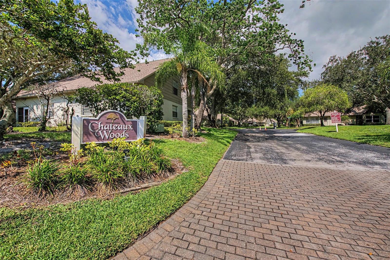
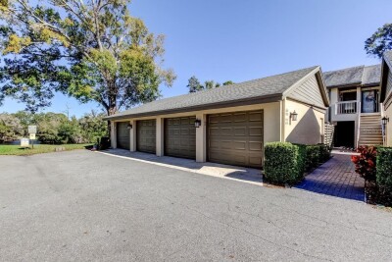
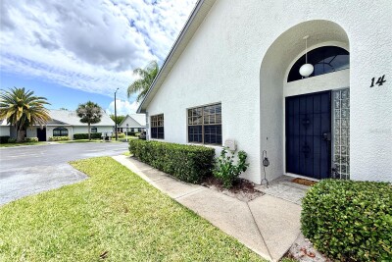
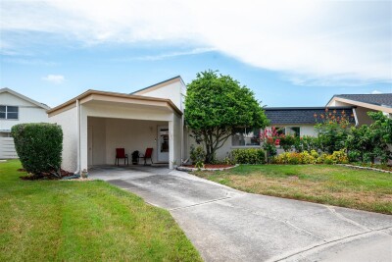
Welcome to this charming villa in the desirable Chateaux Woods community located in the Countryside corridor of Clearwater. This unit has 3 bedrooms, 2 bathrooms, a 1-car garage and is in a maintenance-free setting. This unit has updated flooring. Roof 2026. Community pool to enjoy! Close to sidewalks to enjoy walking. This community is centrally located to major roads, golf courses, shopping, restaurants, the Countryside Mall, movies, downtown Dunedin, the Dunedin beaches and more! Short commute to the airports. This villa is a must see and a pleasure to show!

Driving directions : Curlew Rd to South on Countryside Bvld to community to addresss.

Property Features

Rooms Dimension Description
Kitchen First level
Living Room First level
Primary Bedroom First level

Interior Features

  • Ceiling Fans(s)

Appliances

  • Dishwasher
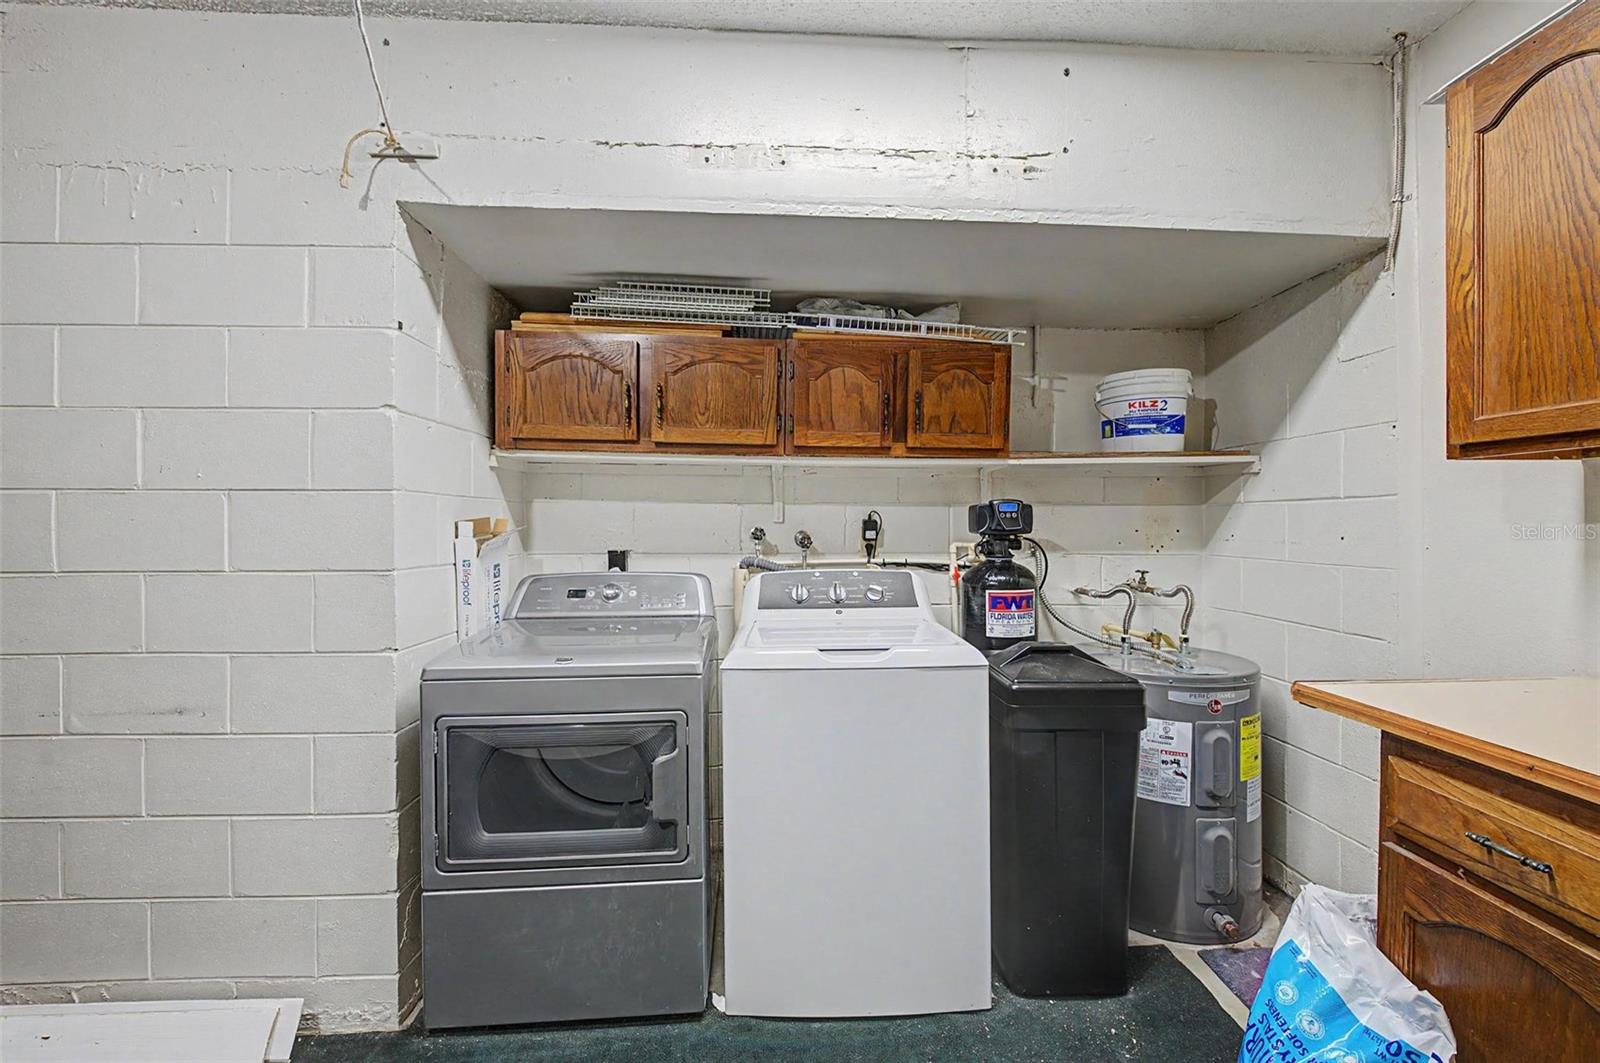
  • Dryer
  • Electric Water Heater
  • Microwave
  • Range
  • Refrigerator
  • Washer

Heating

  • Central

Laundry features

  • In Garage

Air Conditioning

  • Central Air

Floor Covering

  • Carpet
  • Ceramic Tile
  • Laminate

Utilities

  • Public

Exterior features

  • Other

Pets restrictions

  • Buyer to verify all pet restrictions with the HOA/management company.

Community Features

  • Buyer Approval Required
  • Deed Restrictions
  • No Truck/RV/Motorcycle Parking
  • Pool

Construction Materials

  • Block
  • Stucco
  • Frame

Road Surface Type

  • Asphalt

Roof

  • Slate

Foundation

  • Slab

Listing information courtesy of WIKLE INCORPORATED

All listing information is deemed reliable but not guaranteed and should be independently verified through personal inspection by appropriate professionals. Listings displayed on this website may be subject to prior sale or removal from sale; availability of any listing should always be independently verified.
Listing information is provided for consumer personal, non-commercial use, solely to identify potential properties for potential purchase; all other use is strictly prohibited and may violate relevant federal and state law.
Listing data comes from My Florida Regional MLS.