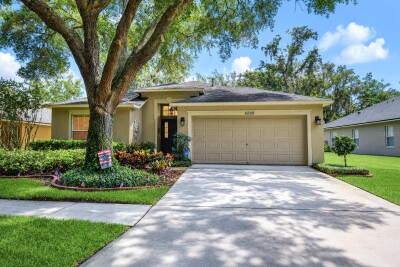
6209 GANNETDALE DR
Lithia / FishHawk Ranch Сообщество
4, 2, 2,014ft²
MLS#: TB8530807
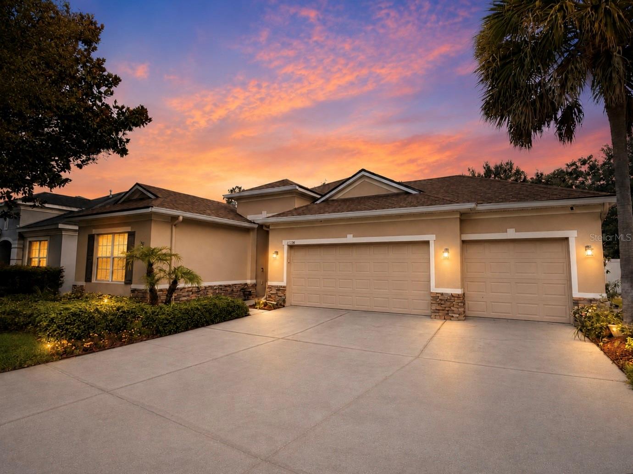
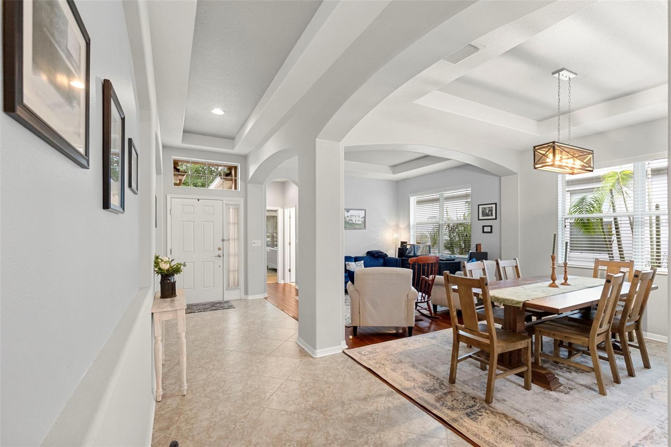
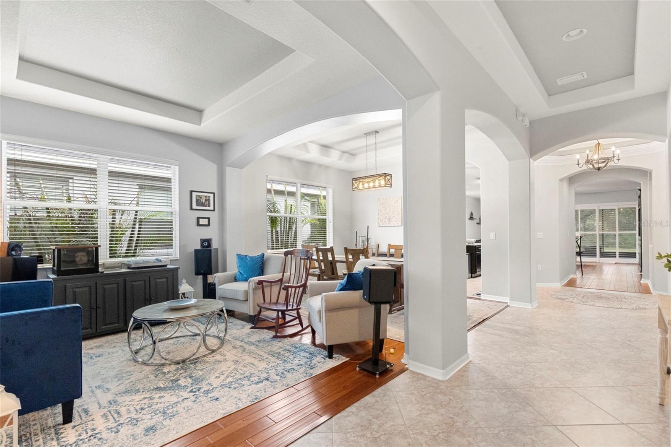
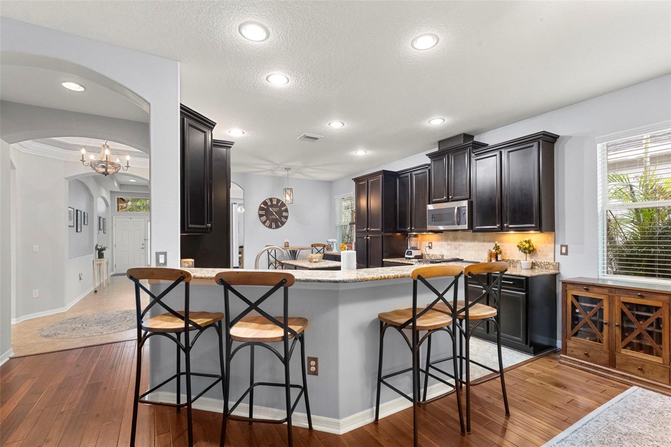
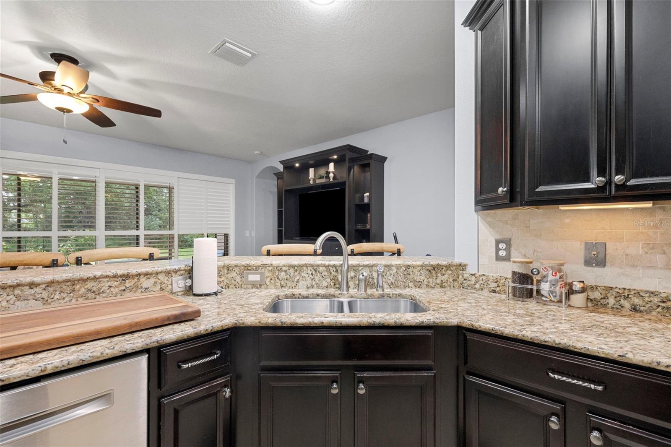
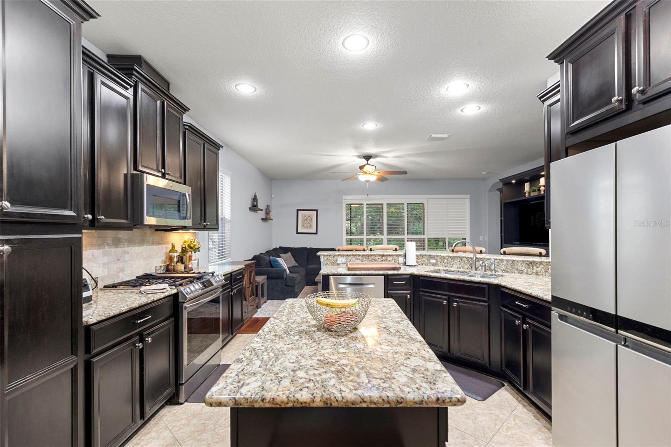
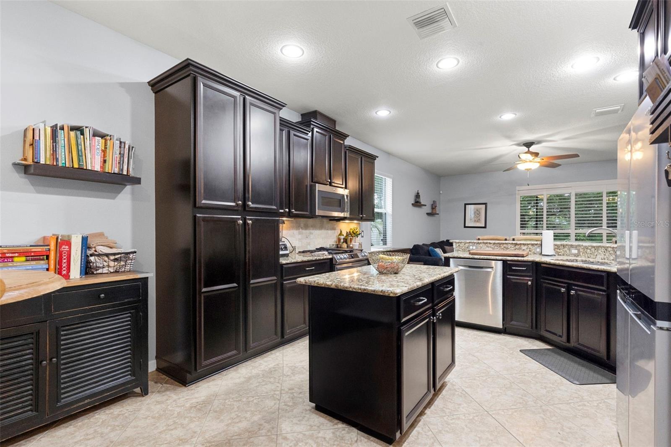
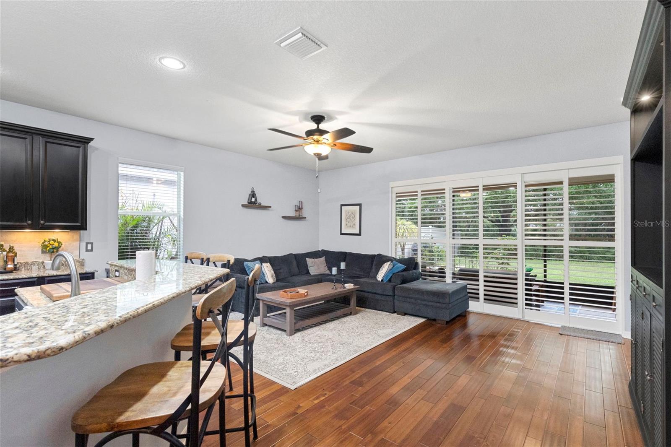
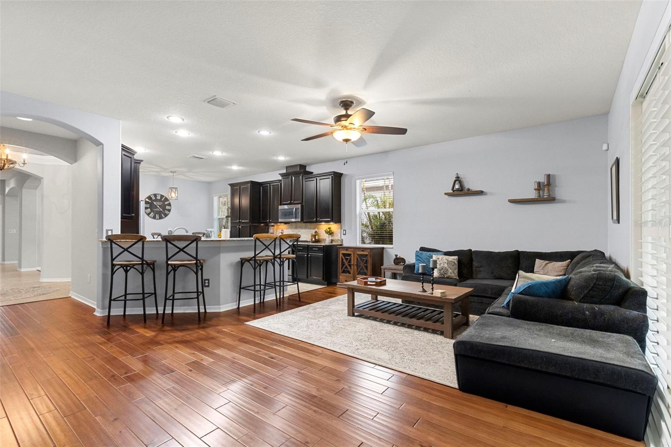
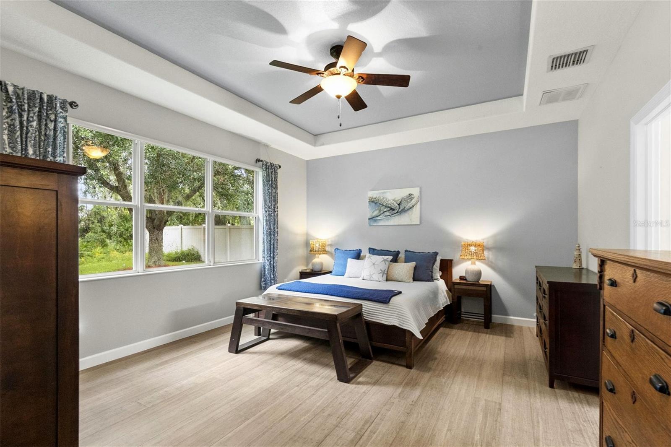
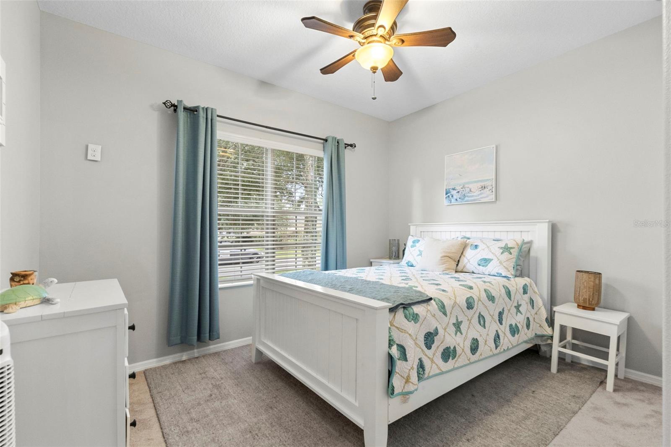
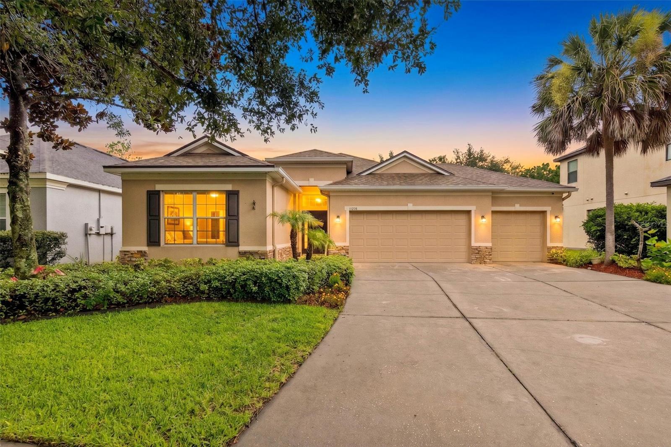
Meticulously Maintained Taylor Morrison "Elmhurst" Floor Plan with Preserve Views in sought after Channing Park!
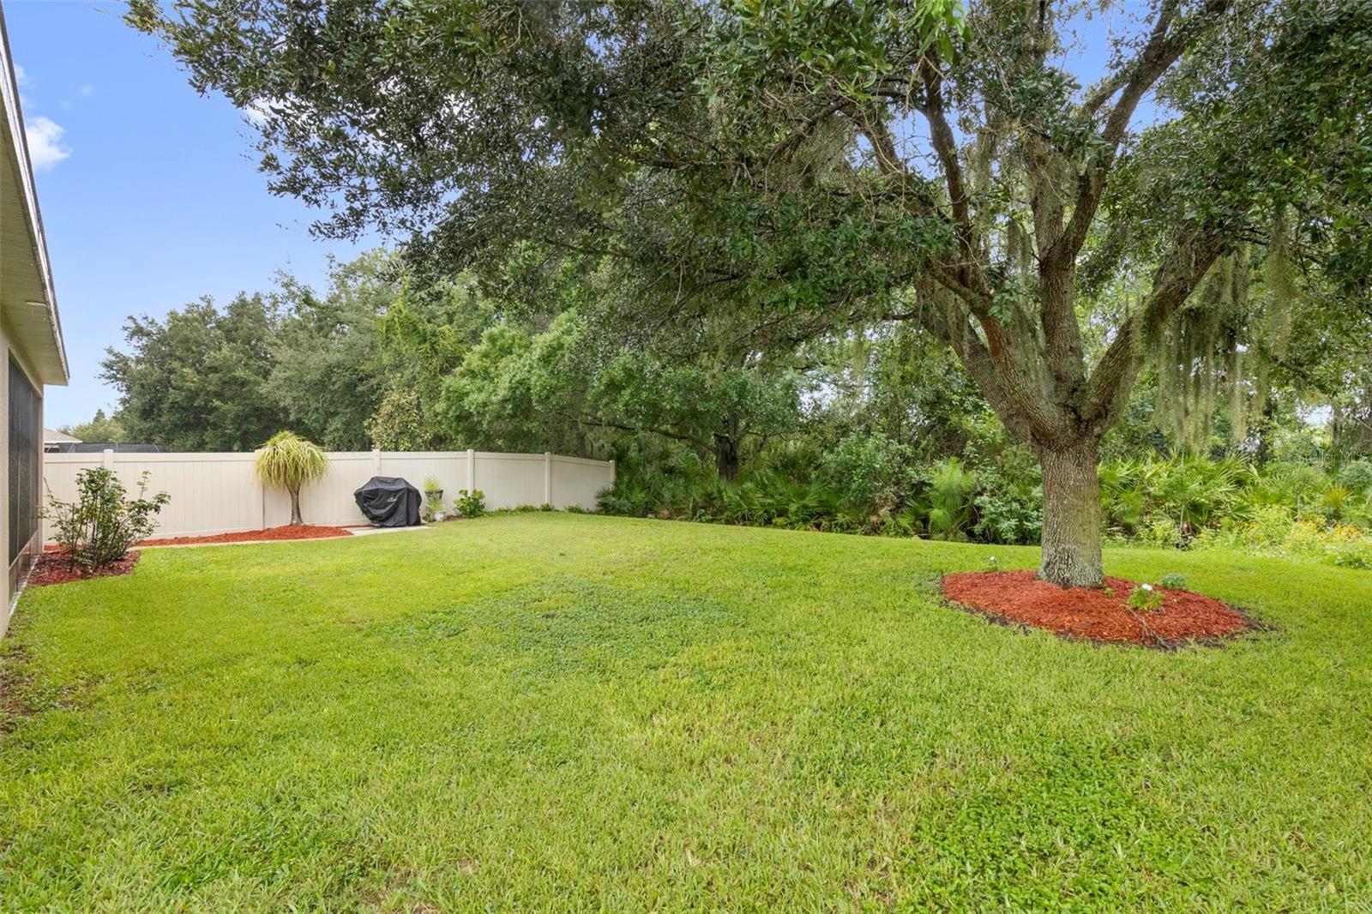
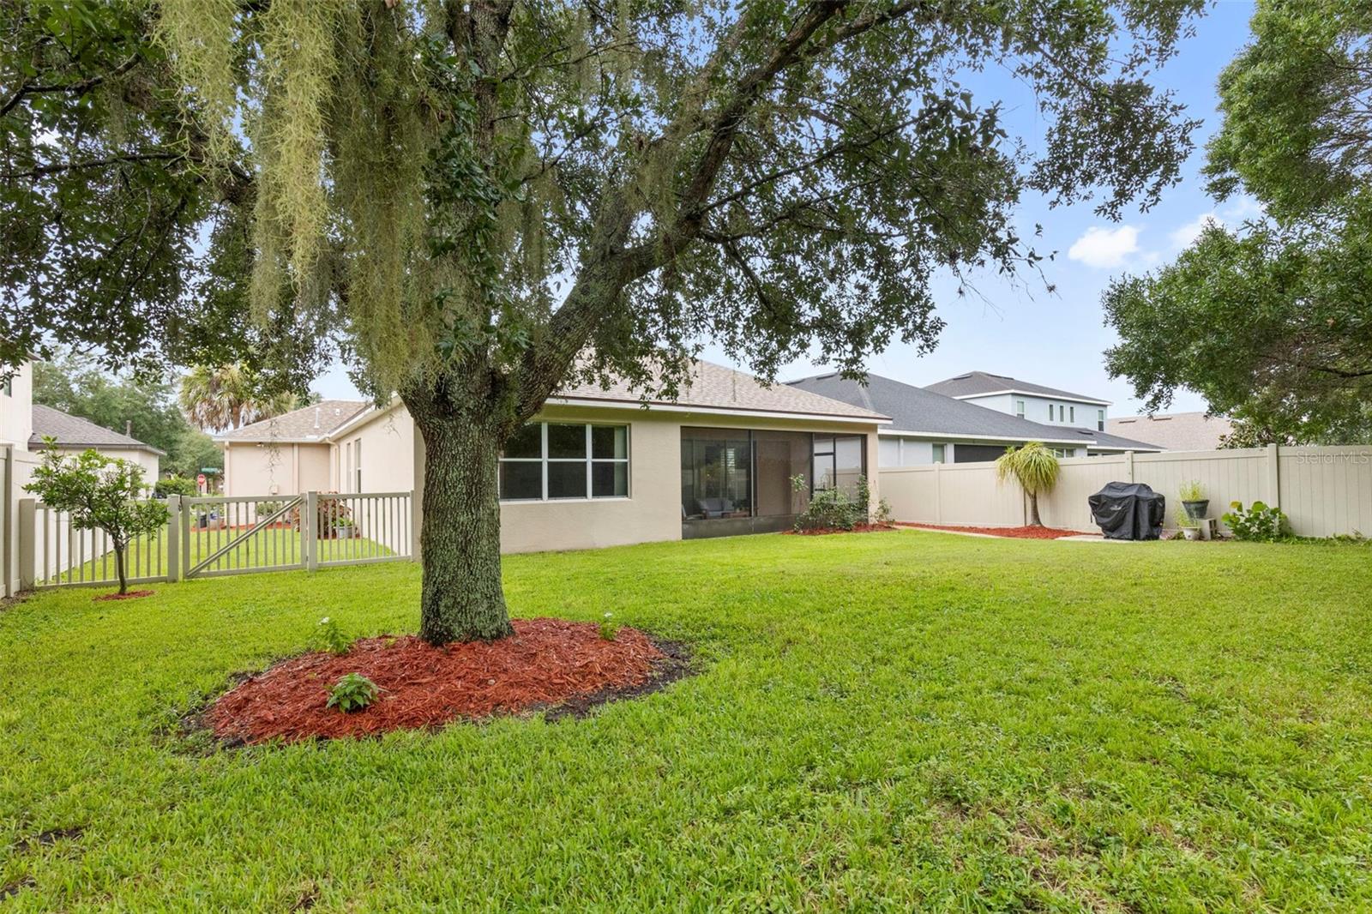
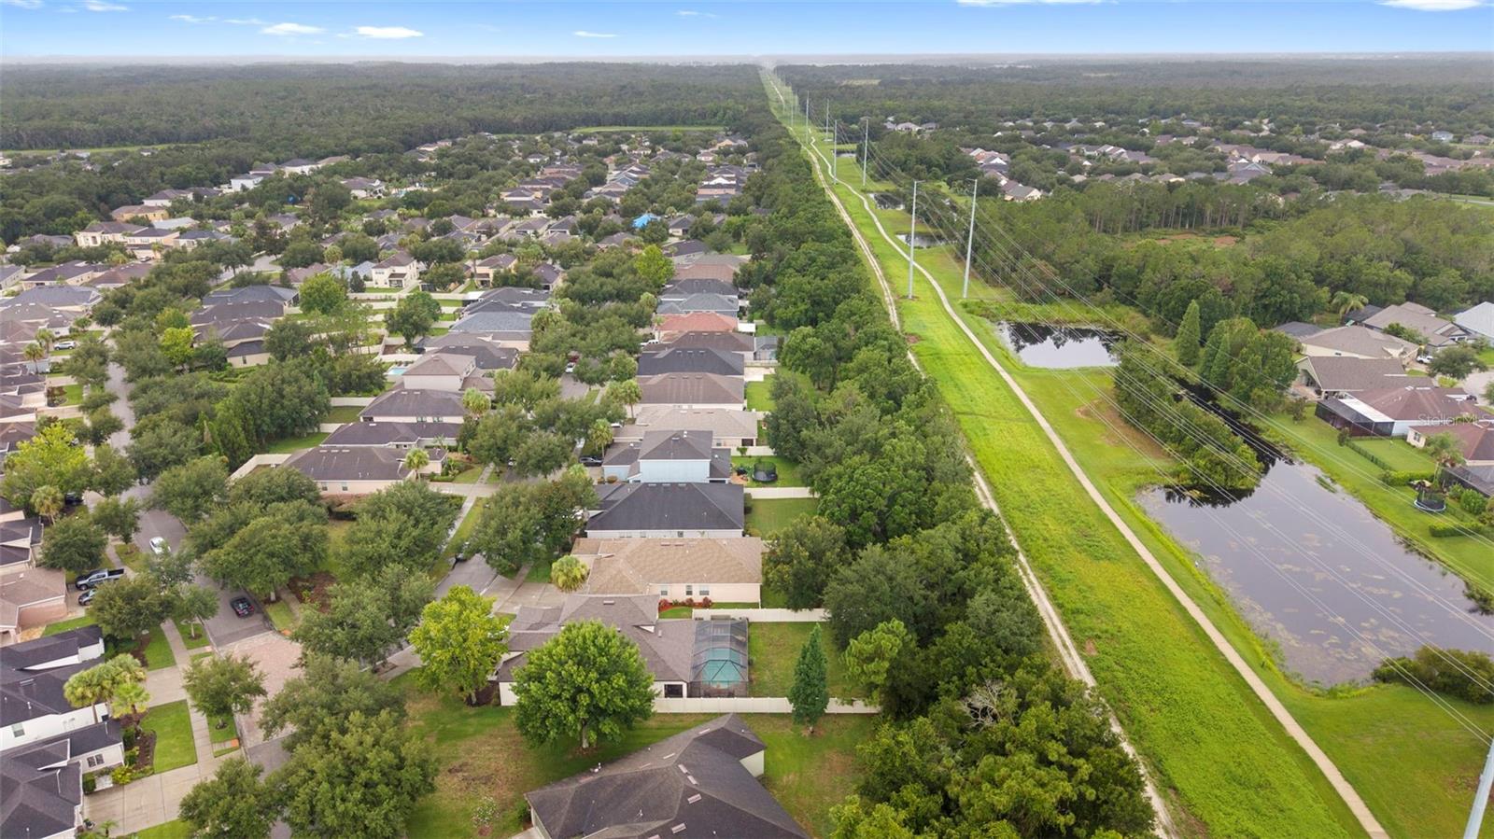
This stunning four-bedroom, three-bath, three-car garage home offers the perfect combination of luxury, privacy, and thoughtful upgrades in one of the area's most desirable communities. Situated on a premium homesite with no neighbors directly across the street or behind, this property enjoys tranquil preserve views and exceptional privacy.
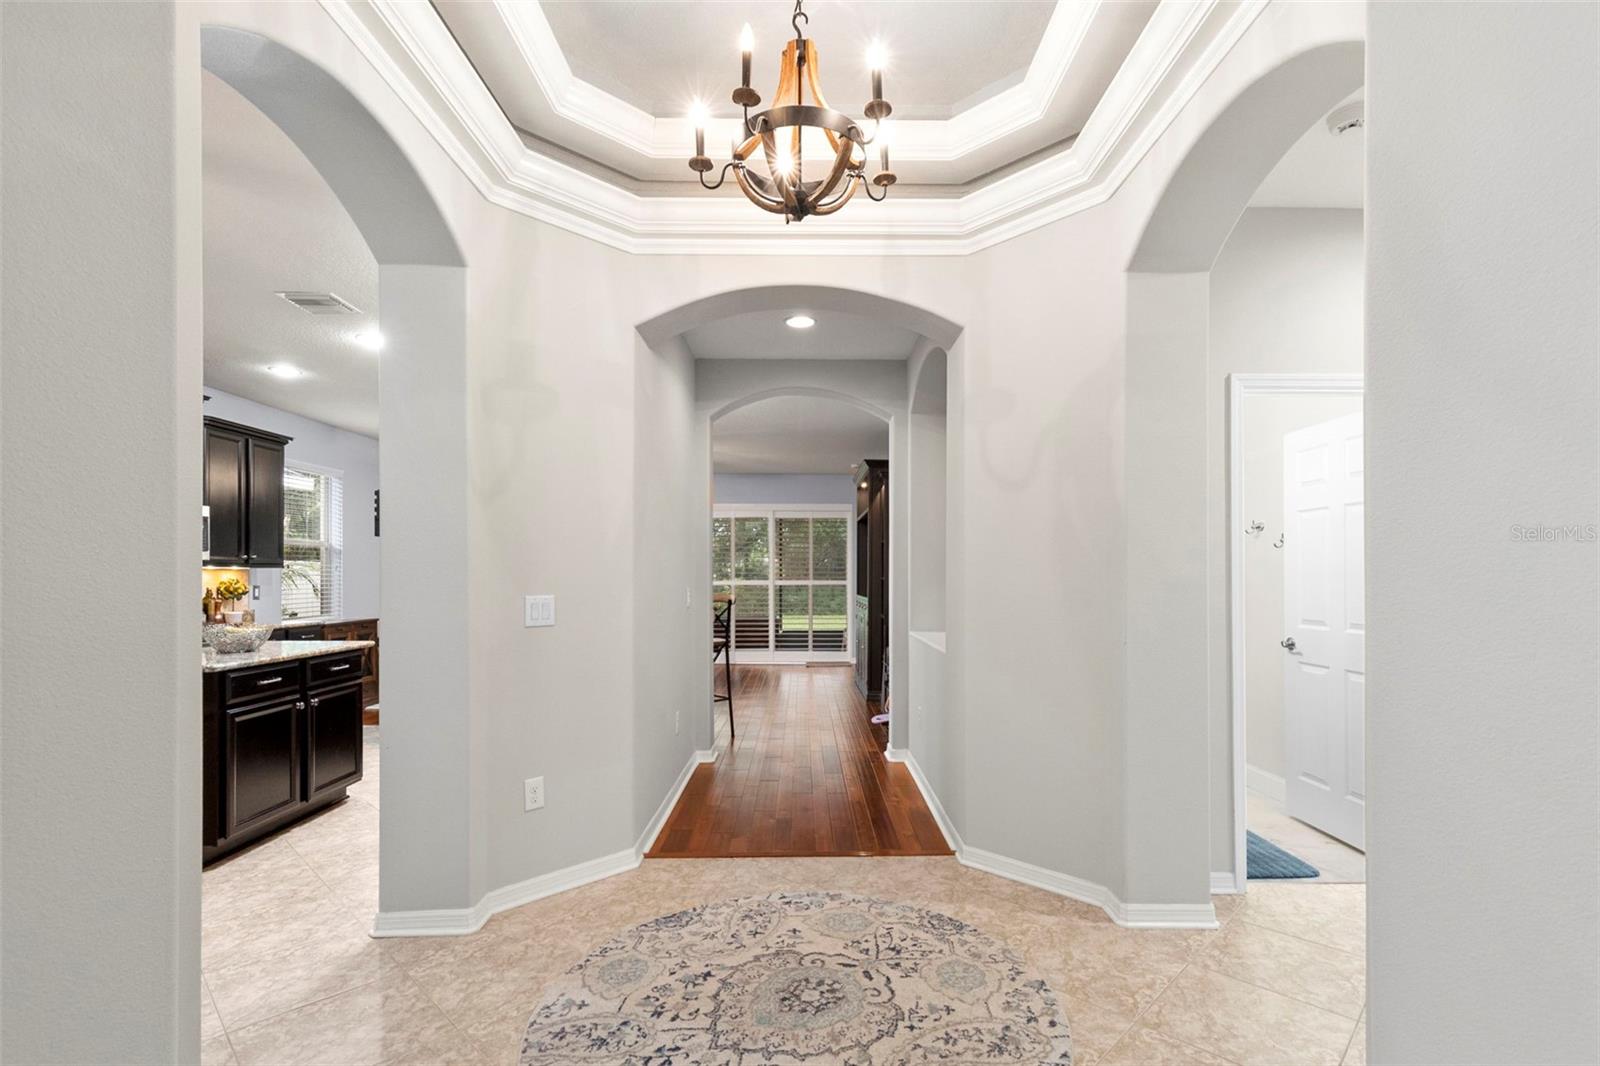
Step through the impressive tiled foyer into the home's signature lighted architectural rotunda, creating an elegant first impression.
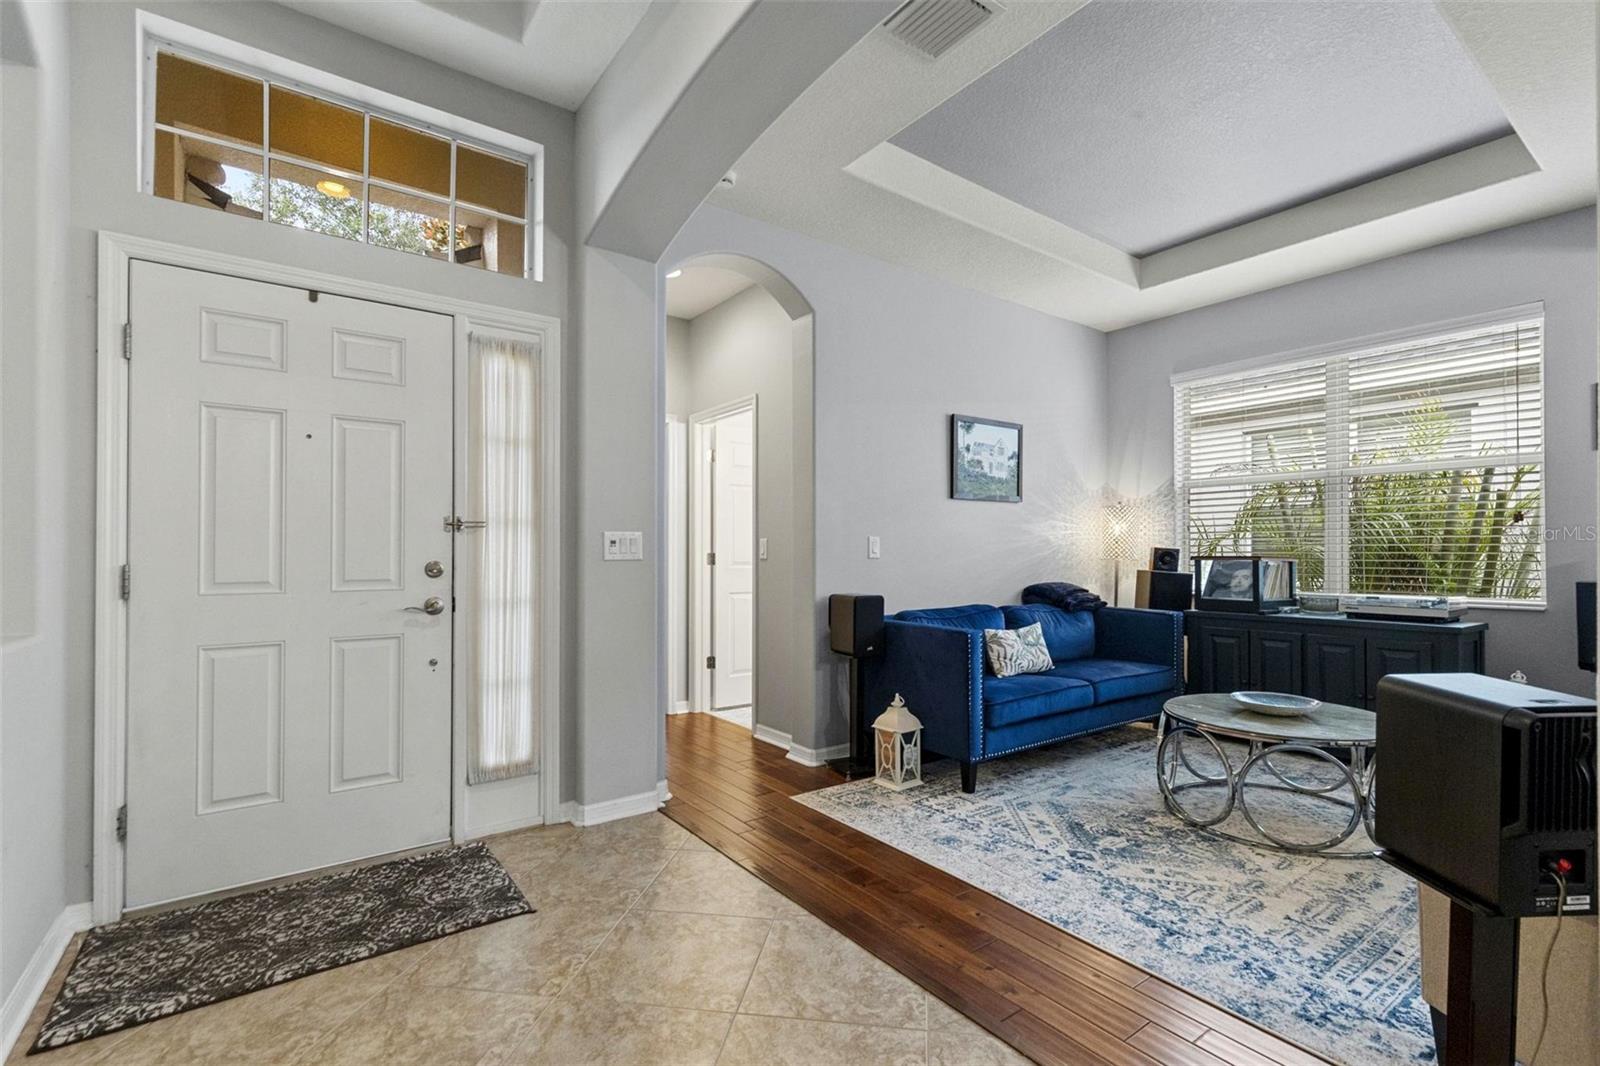
Gorgeous wood floors enhance the formal living and dining rooms, as well as the spacious family room, while ceramic tile flows throughout all wet areas. The designer kitchen features wood cabinetry with crown molding, granite countertops, stainless steel appliances, a center island, a gorgeous breakfast bar, and a bright eat-in dining area. Recent kitchen updates include a new refrigerator, stove, microwave, and garbage disposal, all replaced in 2021.
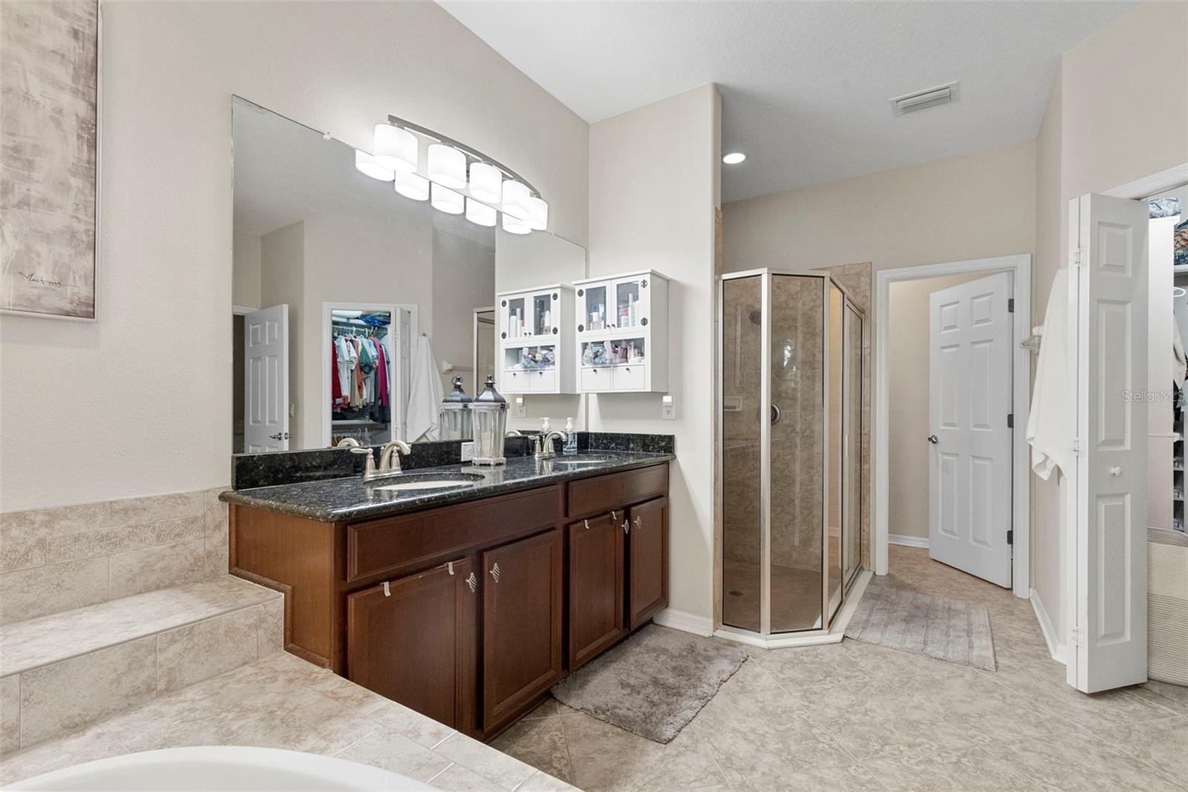
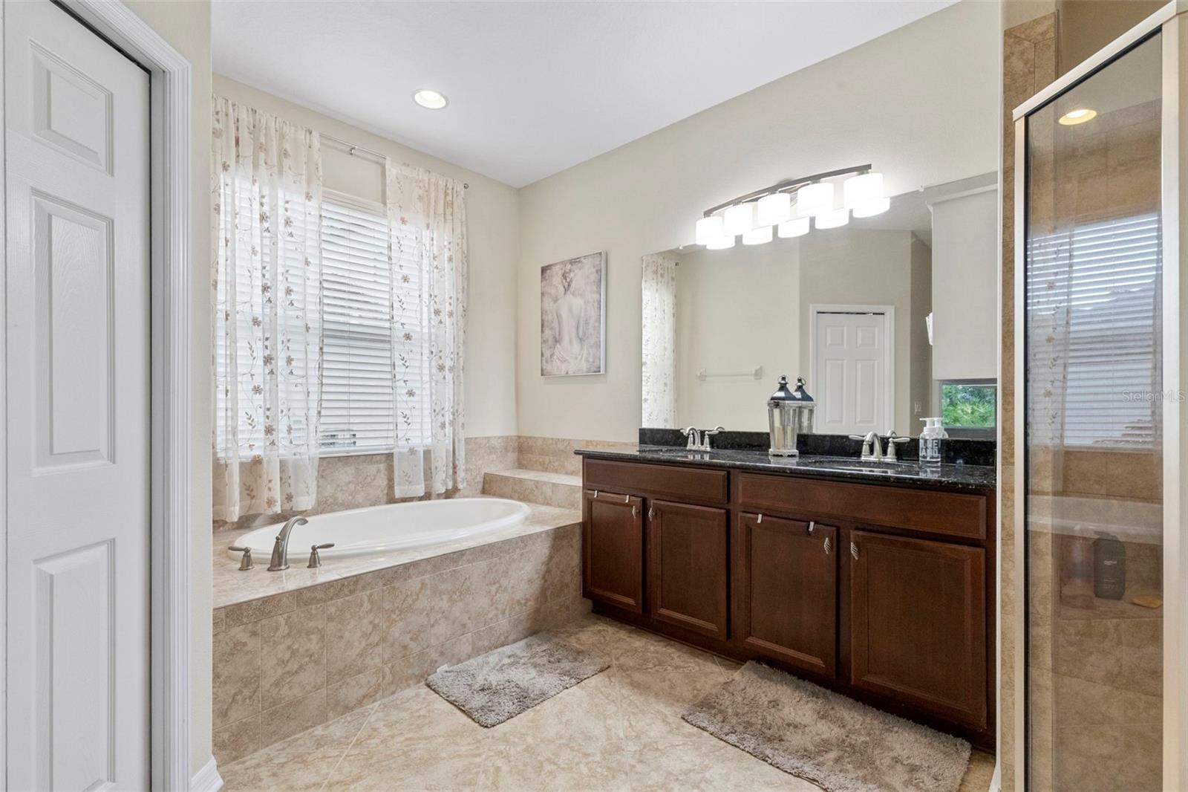
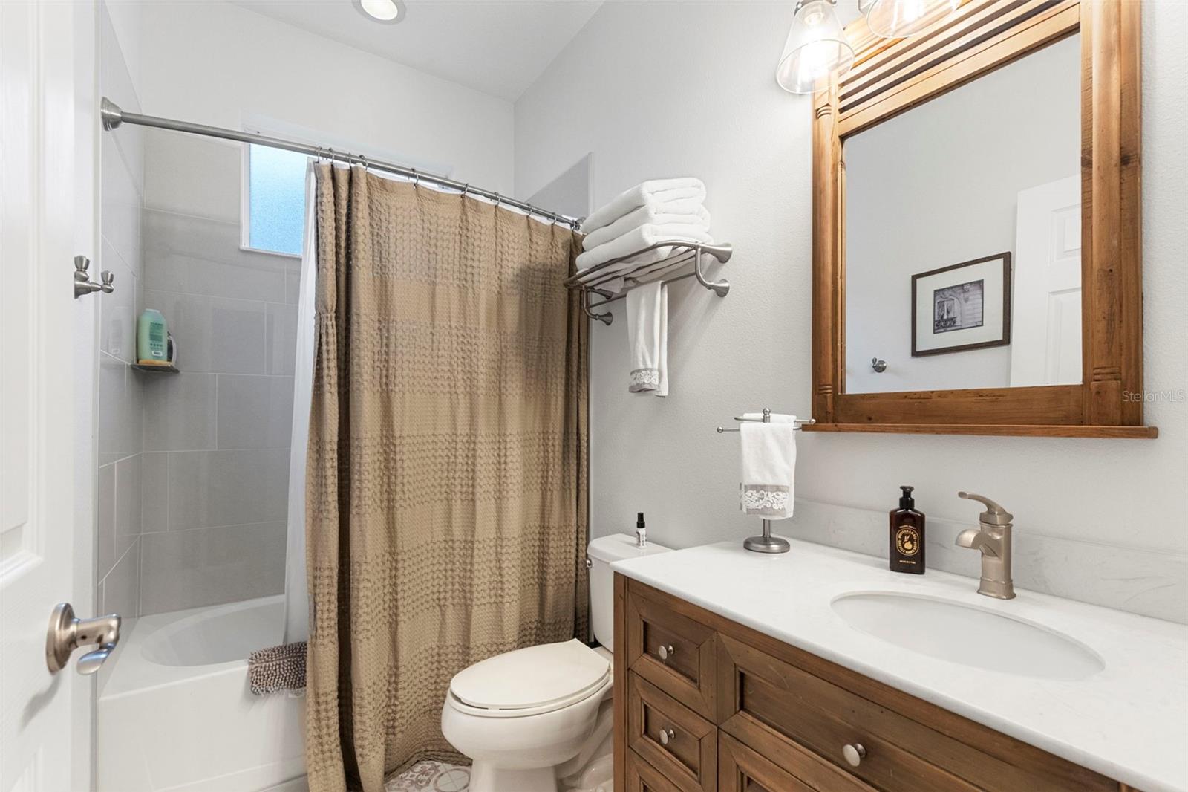
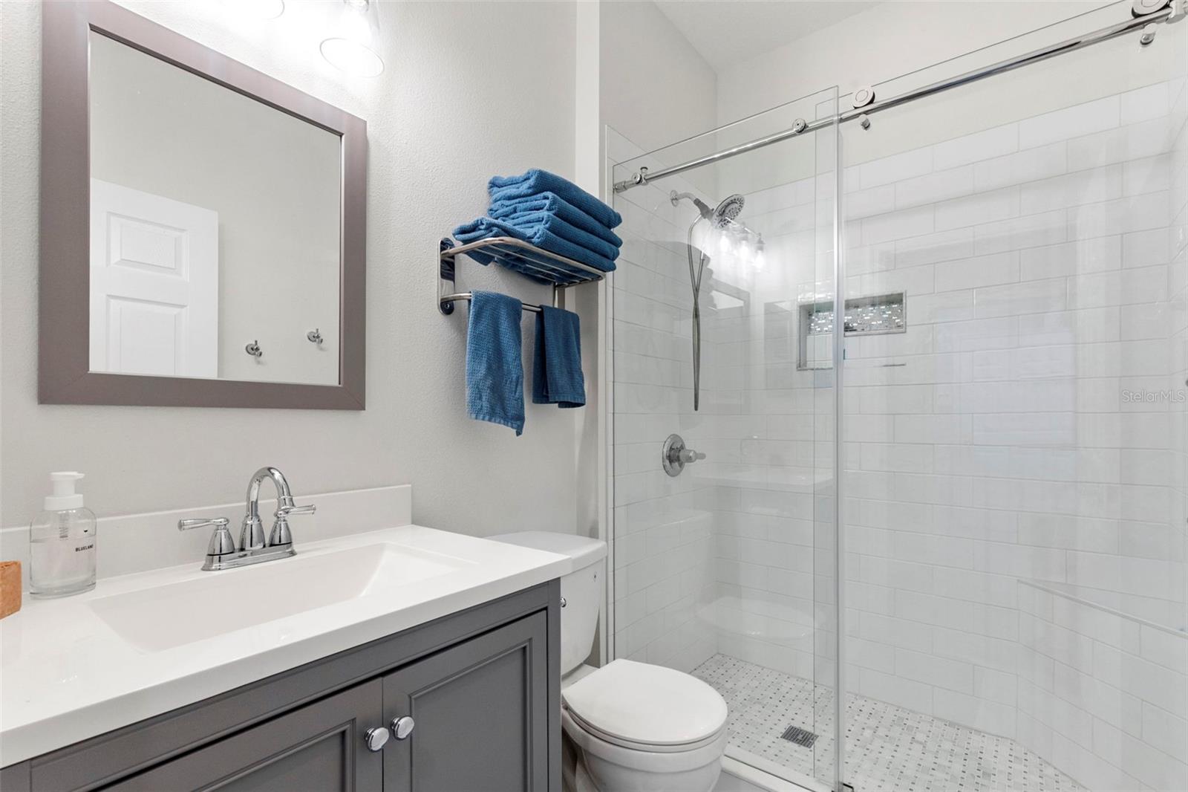
The luxurious primary suite serves as a private retreat with new bamboo flooring, two walk-in closets—including a custom-designed closet system—and a spa-inspired ensuite bath featuring dual vanities, a garden tub, and a separate shower. Two additional bathrooms have been beautifully renovated with modern finishes, adding style and value throughout the home.
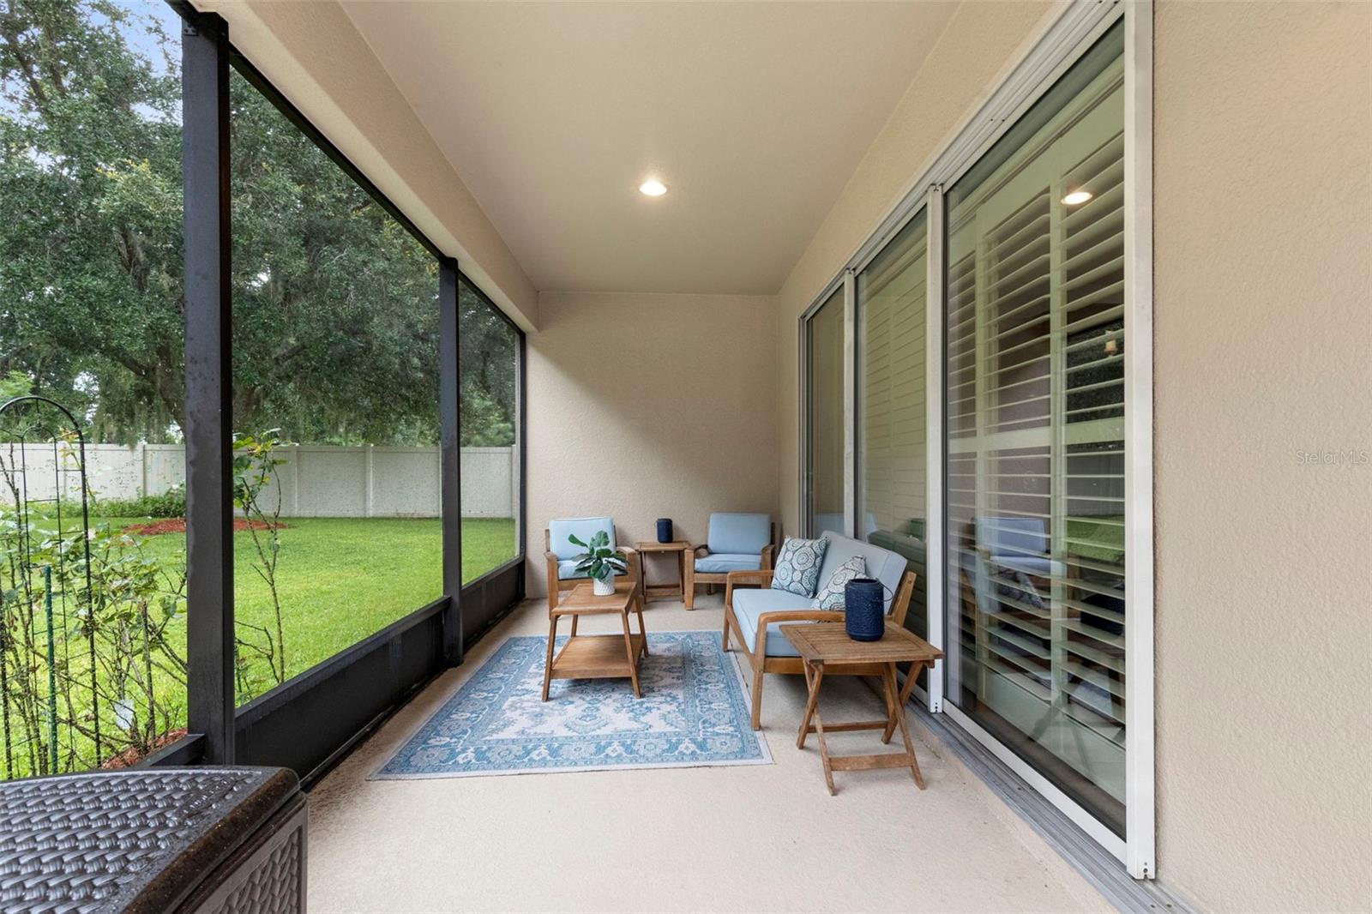
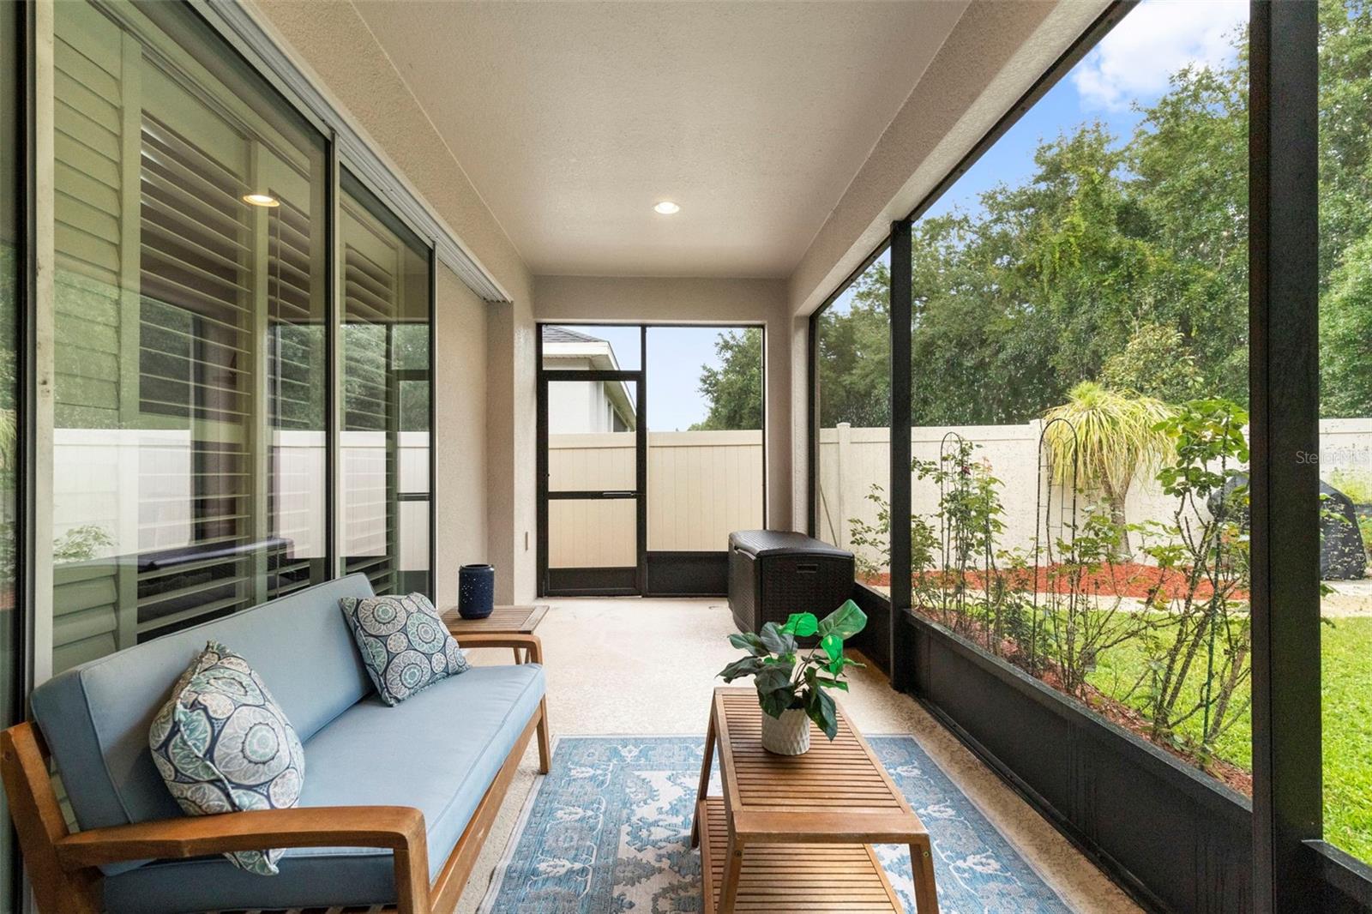
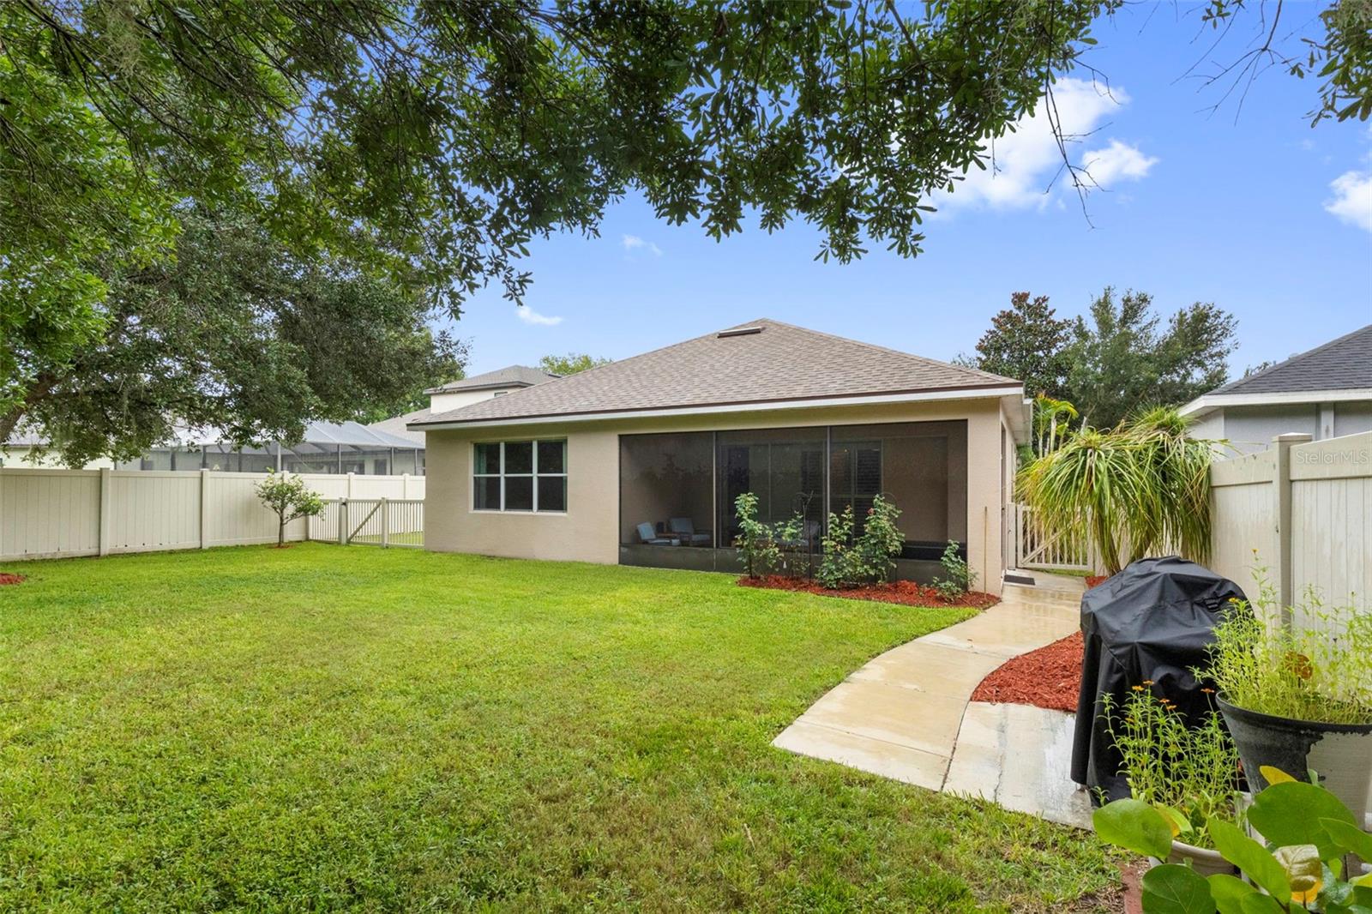
Designed for both everyday living and entertaining, the expansive family room features a triple pocket sliding glass door with plantation shutters that opens to the screened lanai, creating seamless indoor-outdoor living. Tray ceilings, abundant natural light, and thoughtful architectural details enhance the home's spacious feel. Outside, the fully fenced backyard offers a peaceful preserve setting with no rear neighbors, providing the perfect backdrop for relaxing and entertaining while enjoying Florida's beautiful weather.
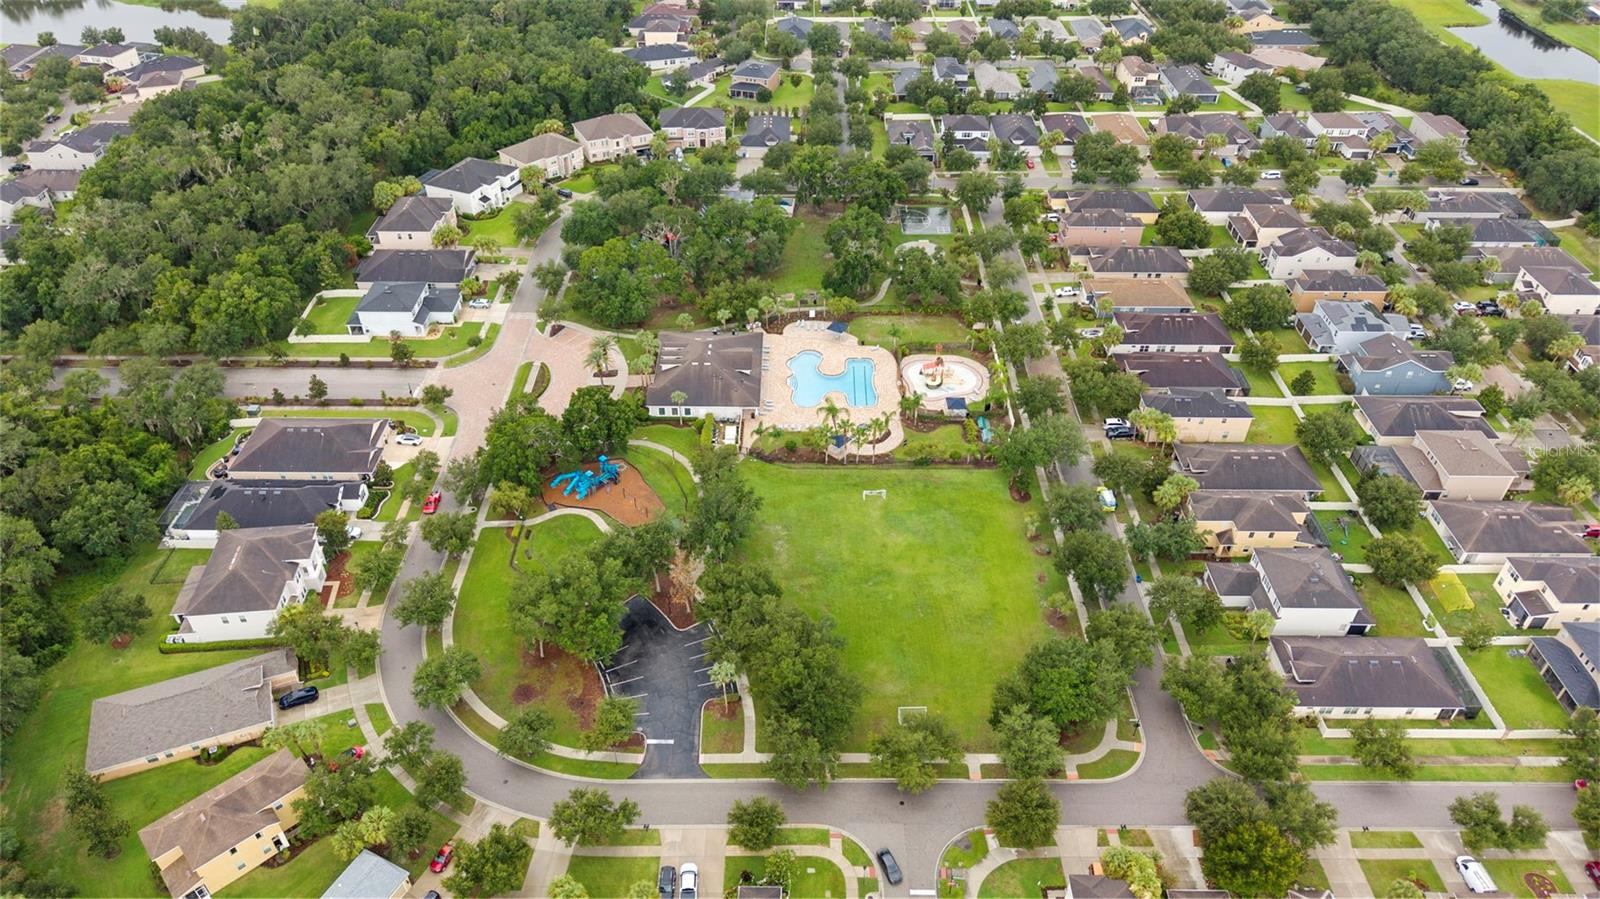
Major recent improvements include a new roof installed in April 2026, as well as a washer and dryer replaced in 2022, making this home truly move-in ready. Residents of Channing Park enjoy an exceptional resort-style lifestyle with access to a community pool, clubhouse, tennis courts, dog park, soccer field, playground, and miles of nearby walking and biking trails.
Don't miss this rare opportunity to own a beautiful, updated, move-in ready home with pristine privacy, premium upgrades, and a prime location in the highly coveted Channing Park community. This is a must-see!
Driving directions : From Fishhawk BLvd and Lithia pinecrest take Fishhawk Blvd .7 miles and turn left onto Fishhawk Crossing Blvd. At the first roundabout take the 3rd exit onto Churchside Dr. Continue on Churchside Dr until you hit a stop sign and take a left onto Dorman Rd. In a half of a mile you will take a right onto Foster Carriage Rd and entering the Channing Park Neighborhood. In .3 miles your will turn right onto Wembley Landing Dr and the house will be the second one on the right.
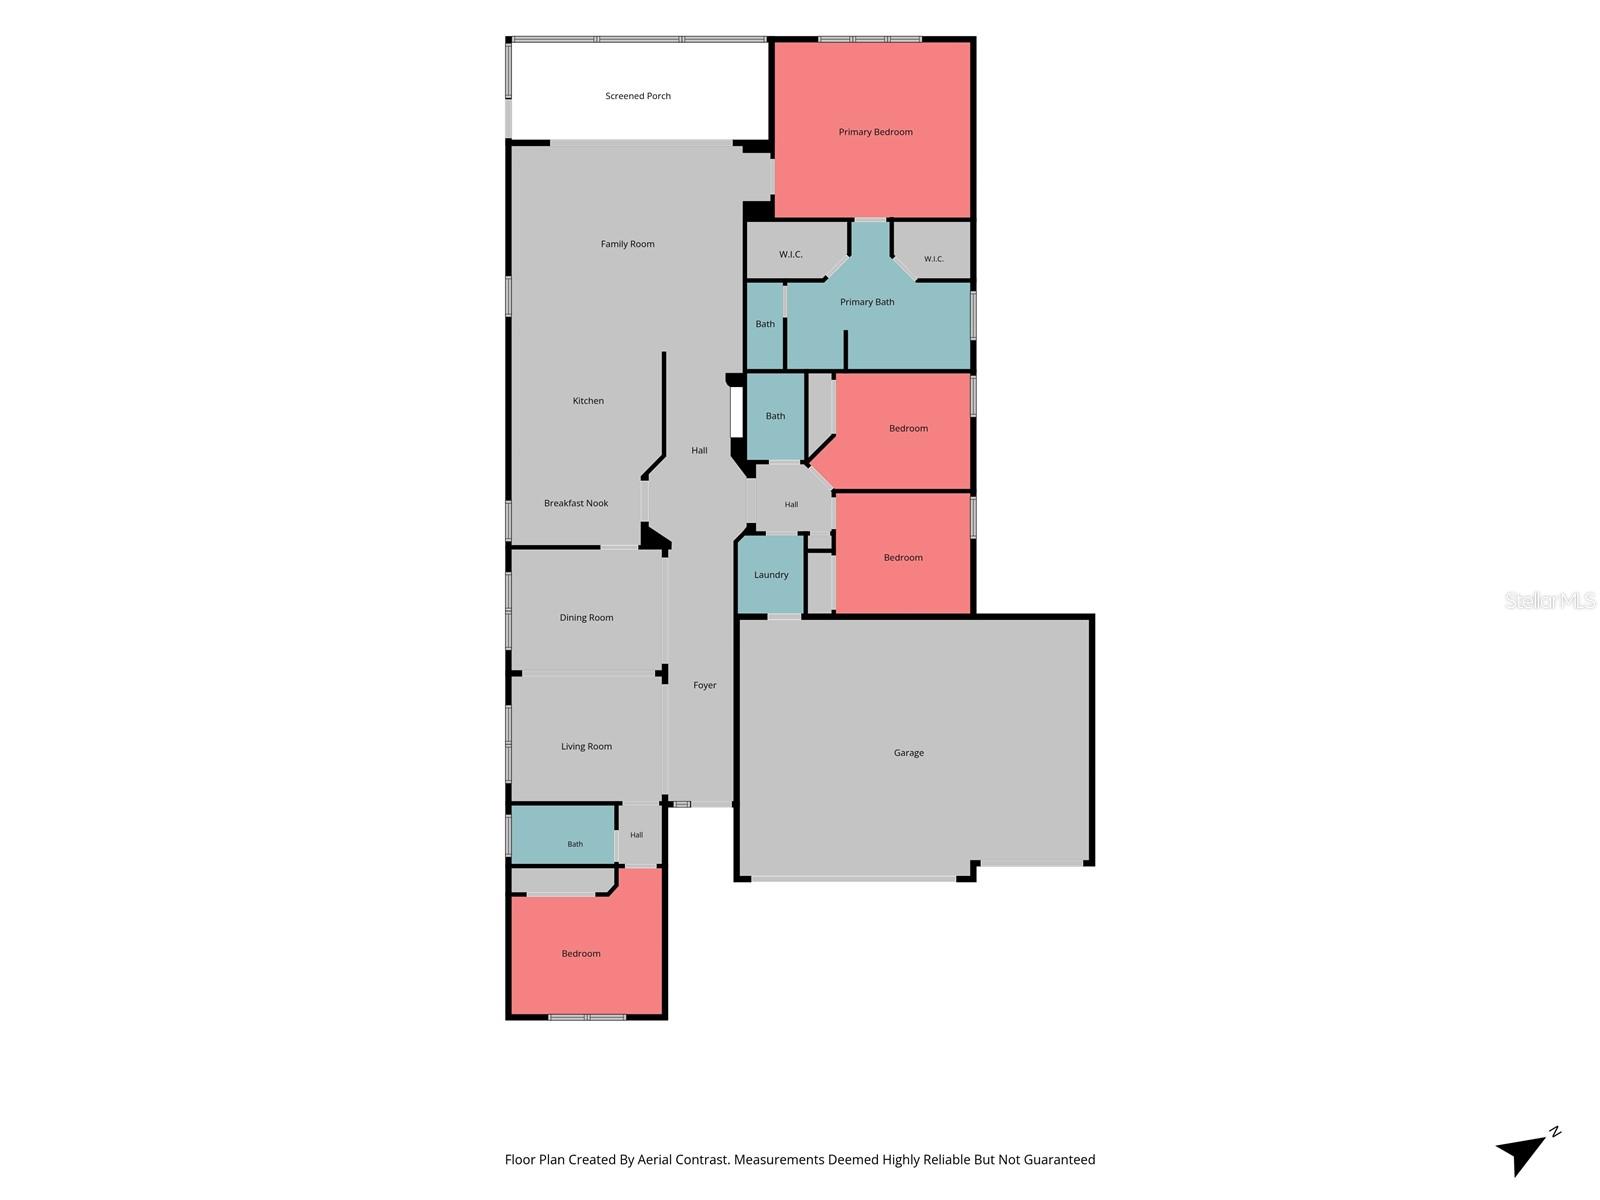
| Rooms | Dimension | Description |
|---|---|---|
| Dining Room | 12x10 | First level , Wood |
| Living Room | 12x11 | First level , Wood |
| Family Room | 19x15 | First level , Wood |
| Kitchen | 18x11 | First level , Tile |
| Primary Bedroom | 16x14 | First level , Bamboo |
| Primary Bathroom | First level , Tile | |
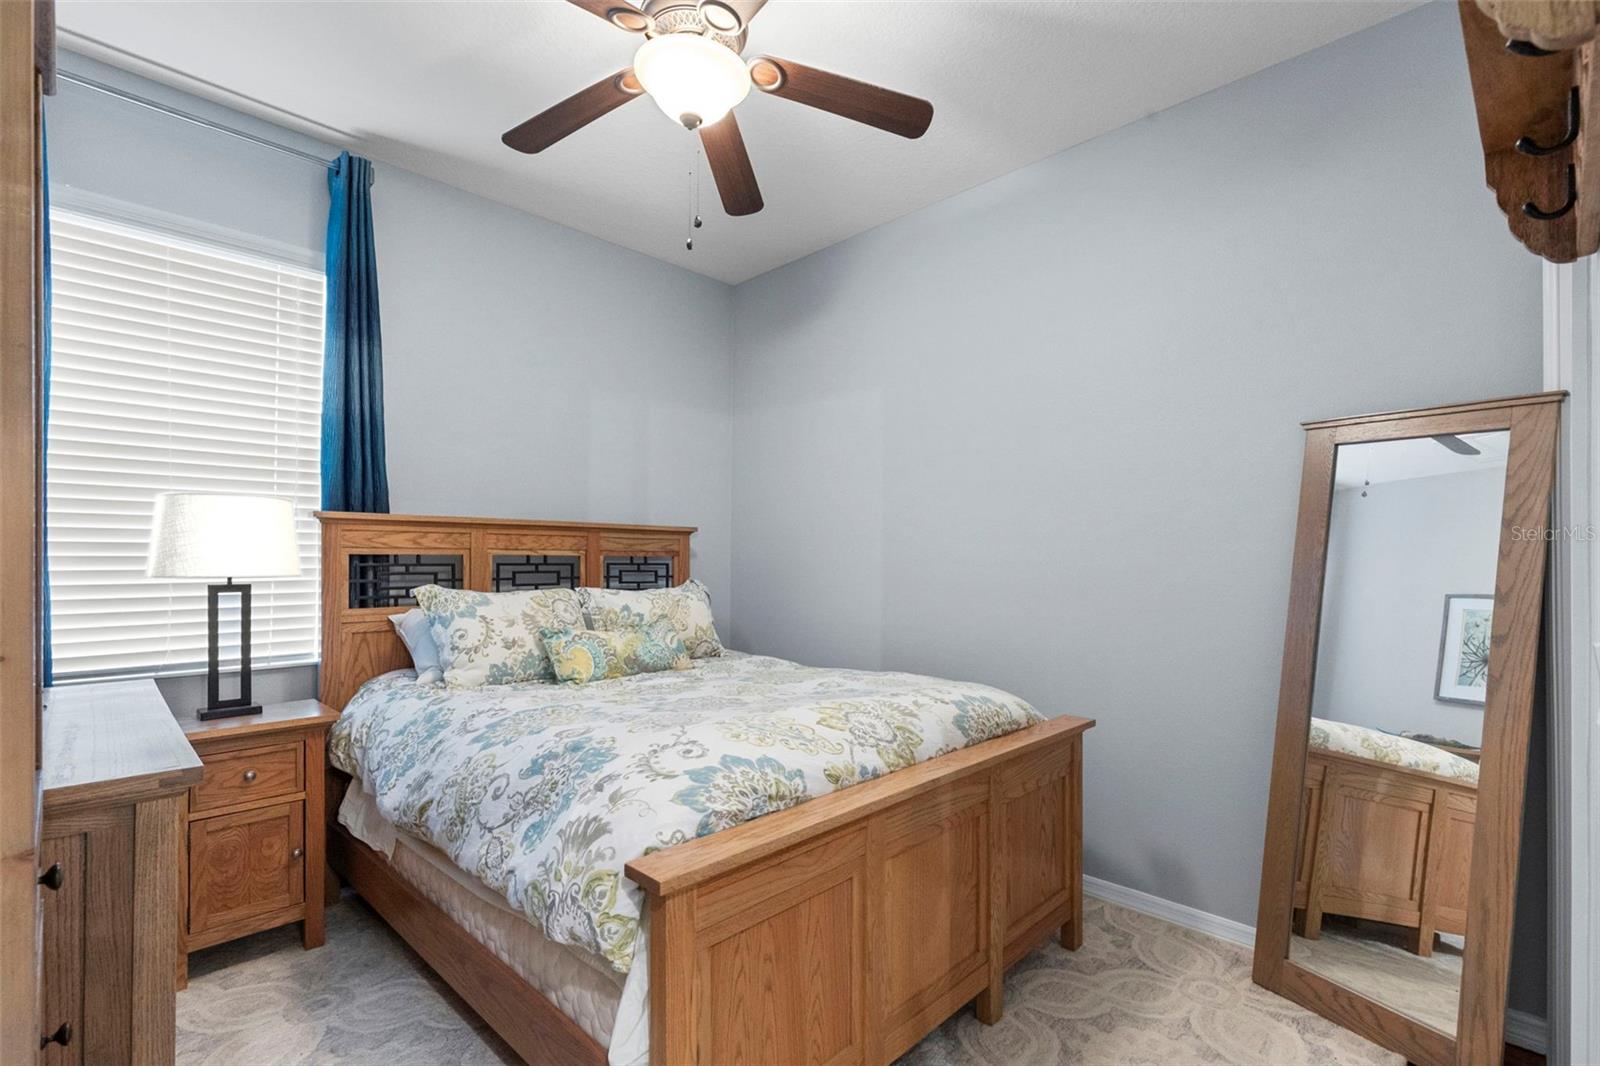
| Bedroom 2 | 12x10 | First level , Carpet |
| Bedroom 3 | 11x10 | First level , Wood |
| Bedroom 4 | 11x10 | First level , Wood |
| Bathroom 2 | First level , Tile | |
| Bathroom 3 | First level , Marble |
Lithia / FishHawk Ranch Сообщество
4, 2, 2,014ft²
MLS#: TB8530807
Lithia / FishHawk Ranch Сообщество
4, 3, 2,226ft²
MLS#: TB8487179
Lithia / FishHawk Ranch Сообщество
4, 3, 2,628ft²
MLS#: TB8528005
4, 2, 2,148ft²
MLS#: TB8520877