English / Українська / Español /

Julia Vakulenko - Broker -

TB8529352 TB8529352 TB8529352 TB8529352 TB8529352 TB8529352 TB8529352 TB8529352 TB8529352 TB8529352 TB8529352 TB8529352 TB8529352 TB8529352 TB8529352 TB8529352 TB8529352 TB8529352 TB8529352 TB8529352 TB8529352 TB8529352 TB8529352 TB8529352 TB8529352 TB8529352 TB8529352 TB8529352 TB8529352 TB8529352 TB8529352 TB8529352 TB8529352 TB8529352 TB8529352 TB8529352 TB8529352 TB8529352 TB8529352 TB8529352 TB8529352 TB8529352 TB8529352 TB8529352 TB8529352 TB8529352 TB8529352 TB8529352 TB8529352 TB8529352 TB8529352 TB8529352 TB8529352 TB8529352 TB8529352 TB8529352
Loading map ...
Loading map ...

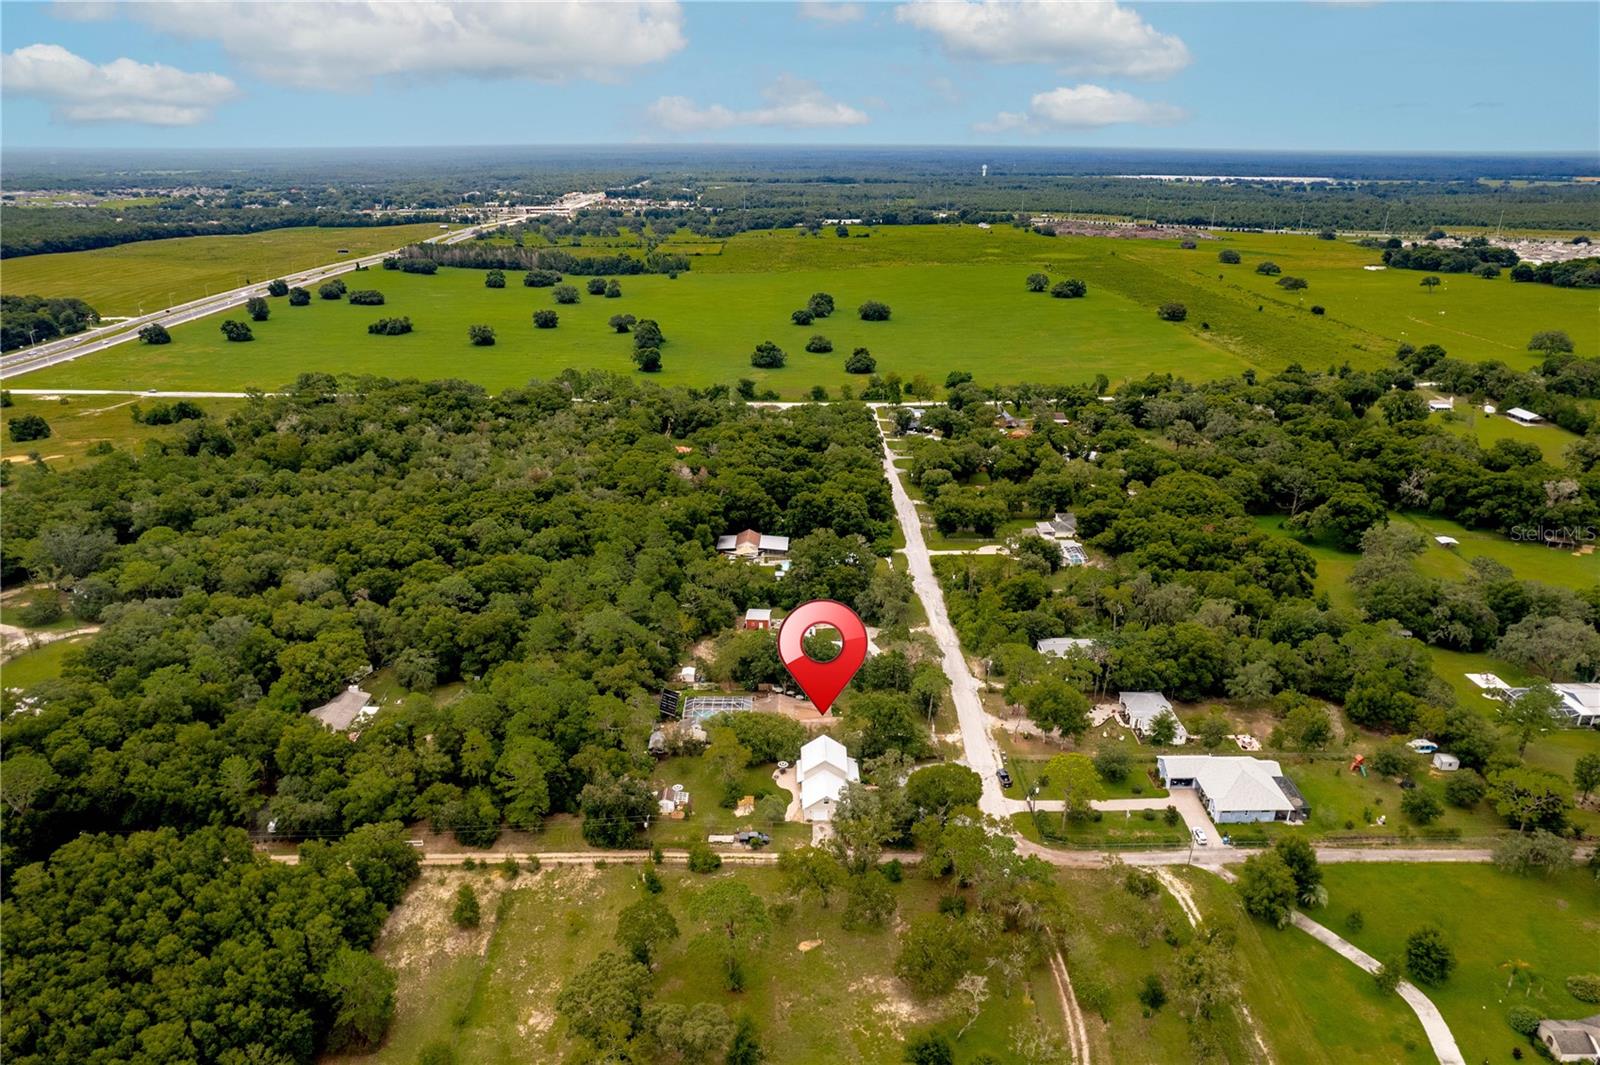
29249 WILPAYNE RD, BROOKSVILLE, 34602


Property highlights

  • MLS#: TB8529352
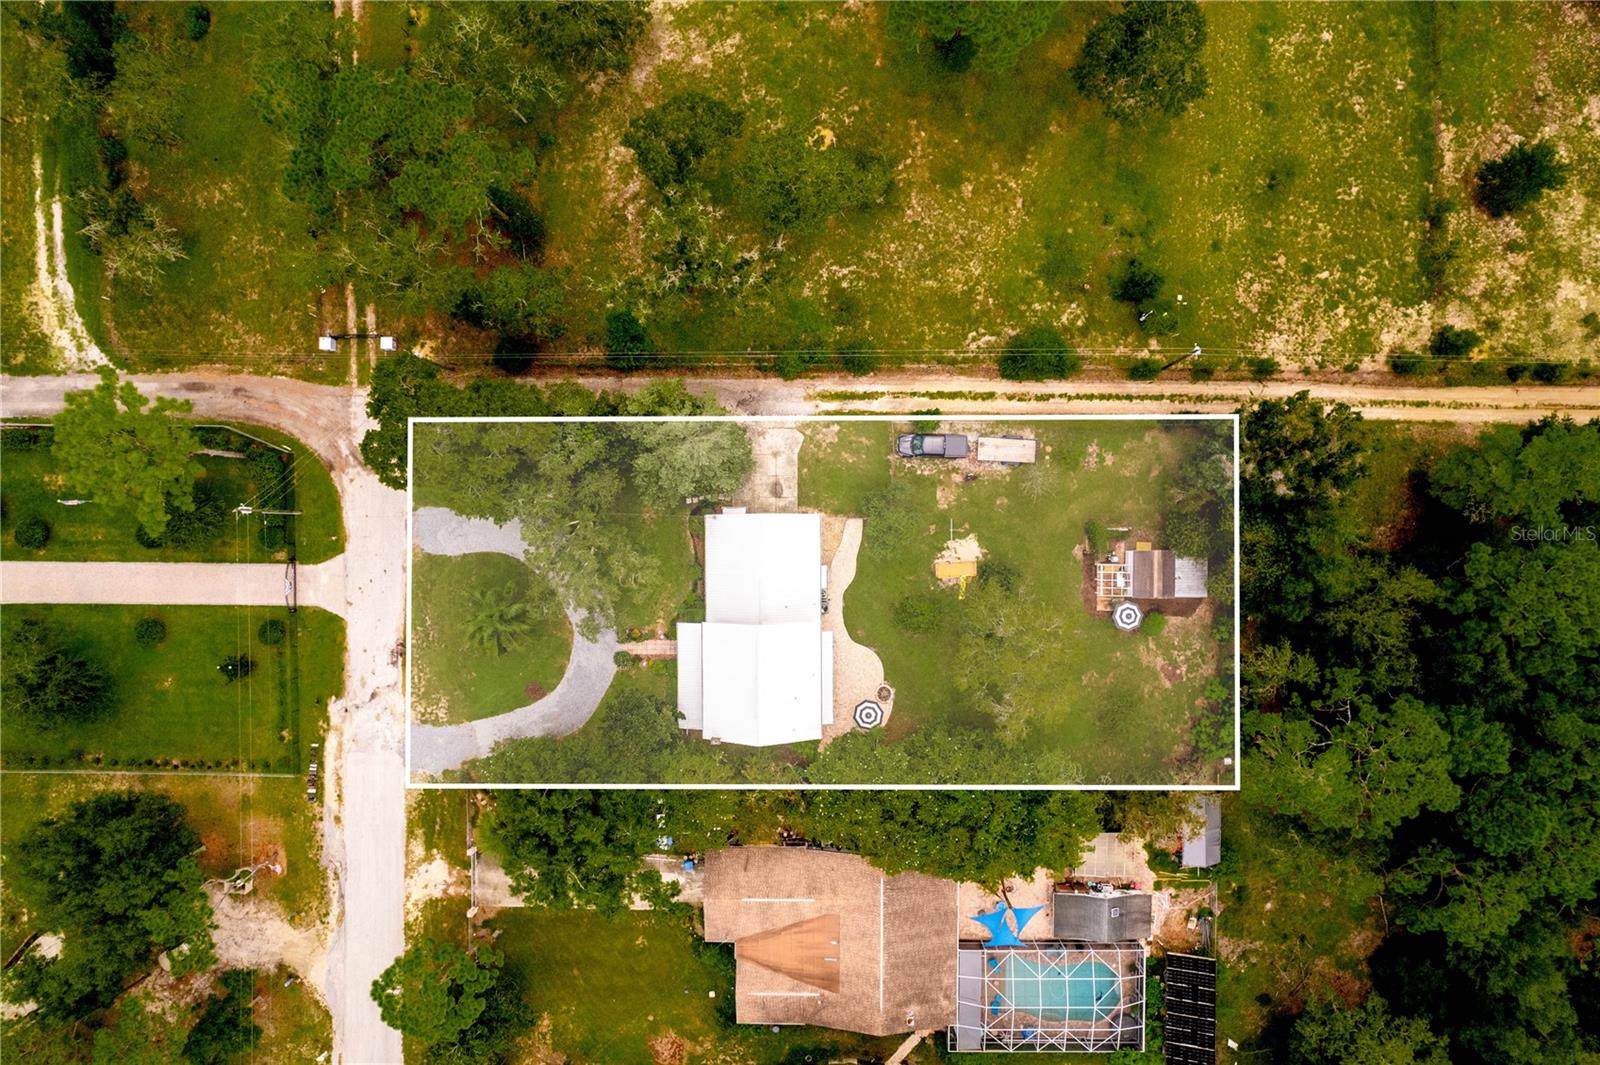
  • 20,700.00 lot size Sq.Ft.
  • Year built: 1985
  • Parking spaces: 1

Property Overview

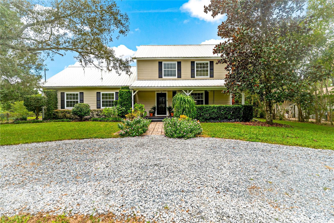
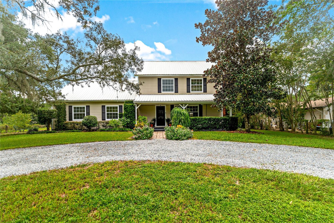
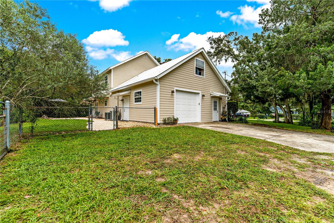
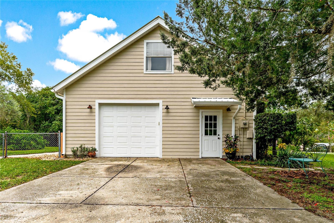
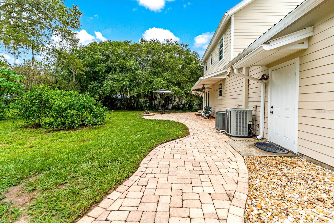
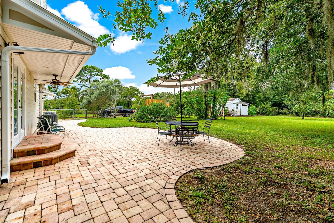
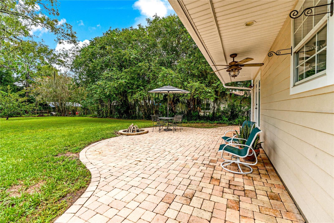
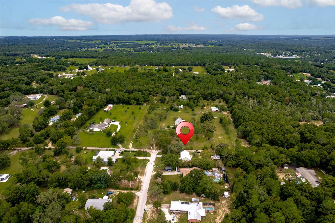
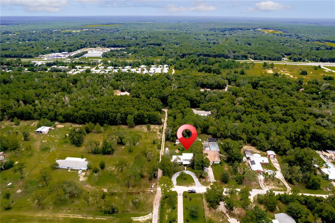
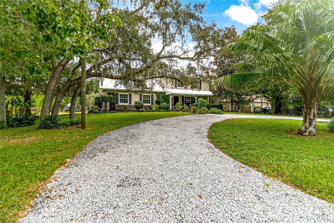
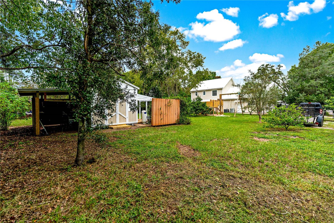
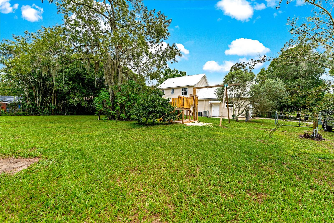
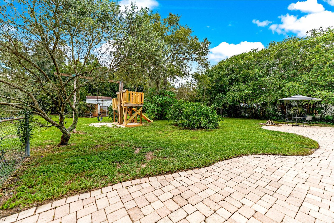
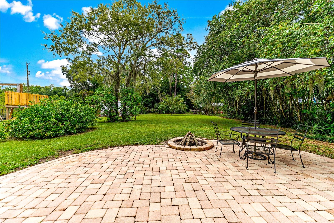
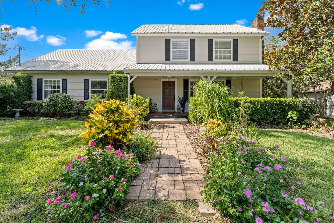
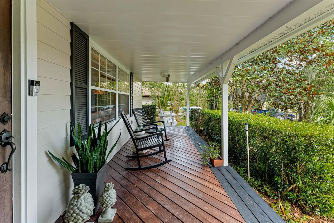
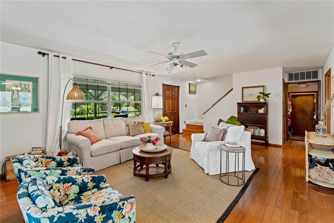
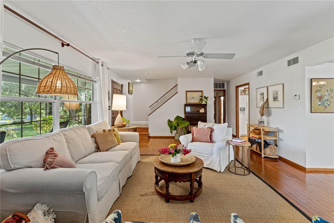
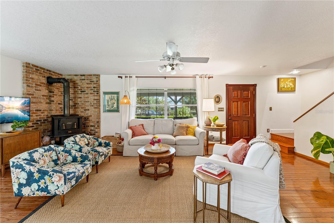
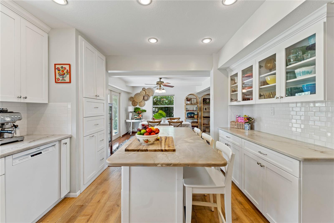
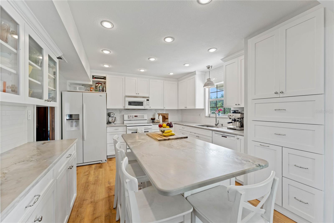
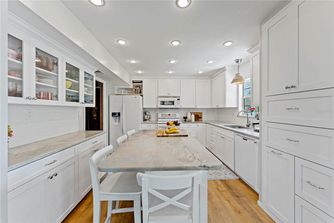
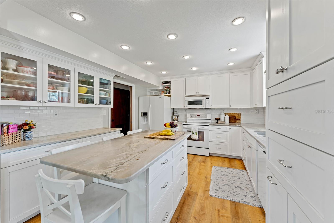
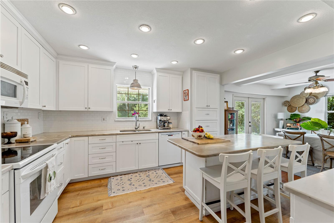
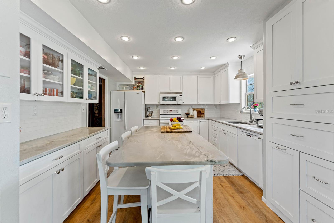
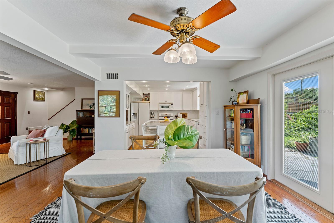
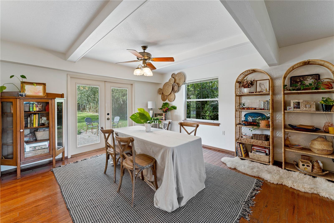
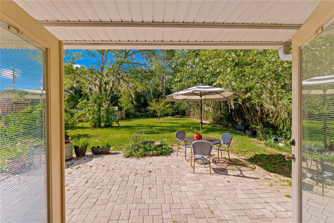
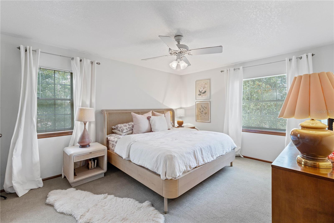
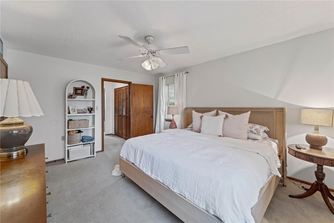
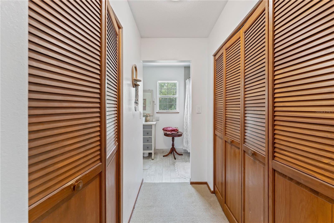
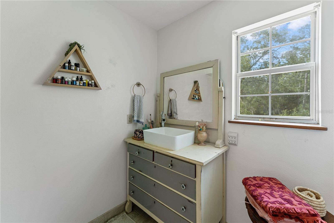
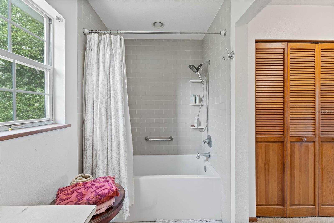
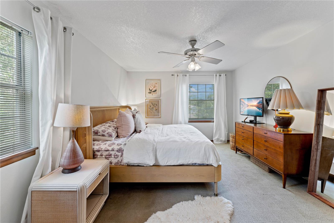
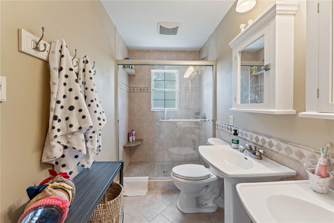
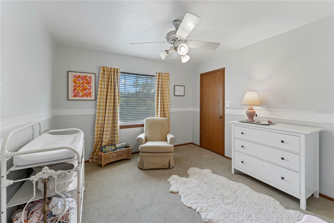
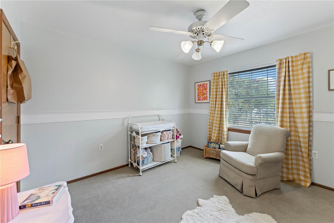
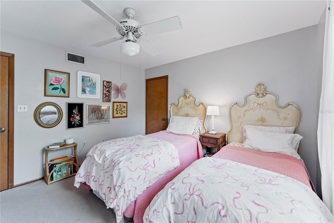
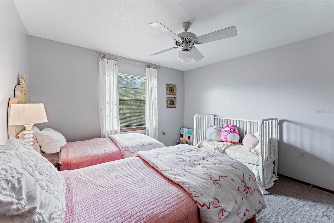
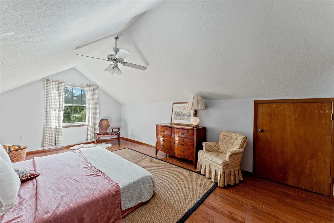
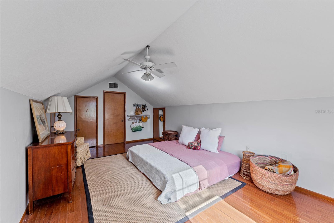
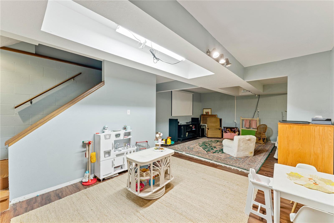
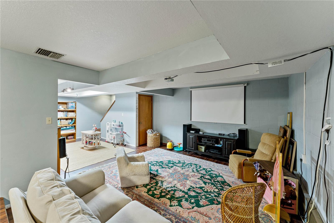
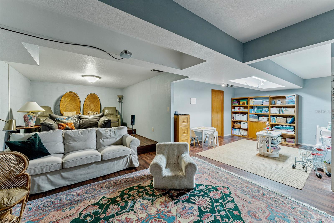
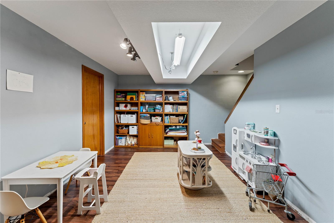
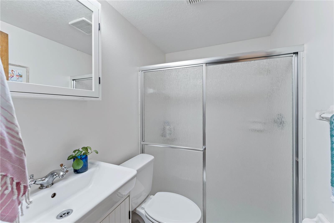
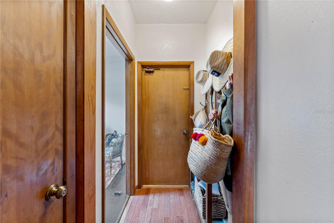
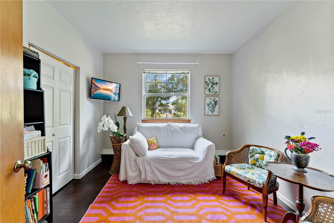
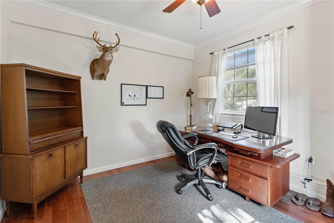
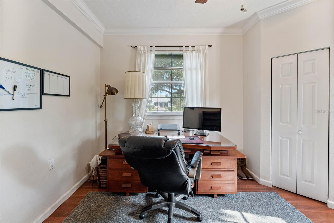
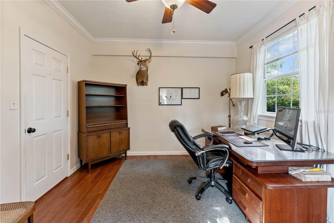
High upon the hill, Crafted and cared for through the years with amazing stewardship sits a home perfectly ready for only its second owner. If you're looking for a home with storage, capabilities to easily work from home, live with in-laws, or disaster readiness this is your home. With a full dry basement for riding out Florida storms or prepping for the future and a full attic for storage, five bedrooms, and a studio with it's own separate entrance this home is more than capable of improving your daily living. The beautiful bright and custom kitchen is just one of the many thoughtful updates. Tired of the cookie cutter builder specs? This home is the antidote. Plenty of storage space, plenty of room for the whole family with none of the useless space to waste time maintaining. Mature landscaping lovingly grown includes; persimmons, peaches, lemons, an olive tree and so much more. Come see all the reasons this house is perfect for you.

Driving directions : From Highway %0 East, Turn Right on to Lockhart Rd, Then Right on Wilpayne, house is at the top of the hill on the right.

Property Features

Rooms Dimension Description
Primary Bedroom 15x14 Second level , Carpet
Kitchen 10x11 First level , Ceramic Tile , Pantry
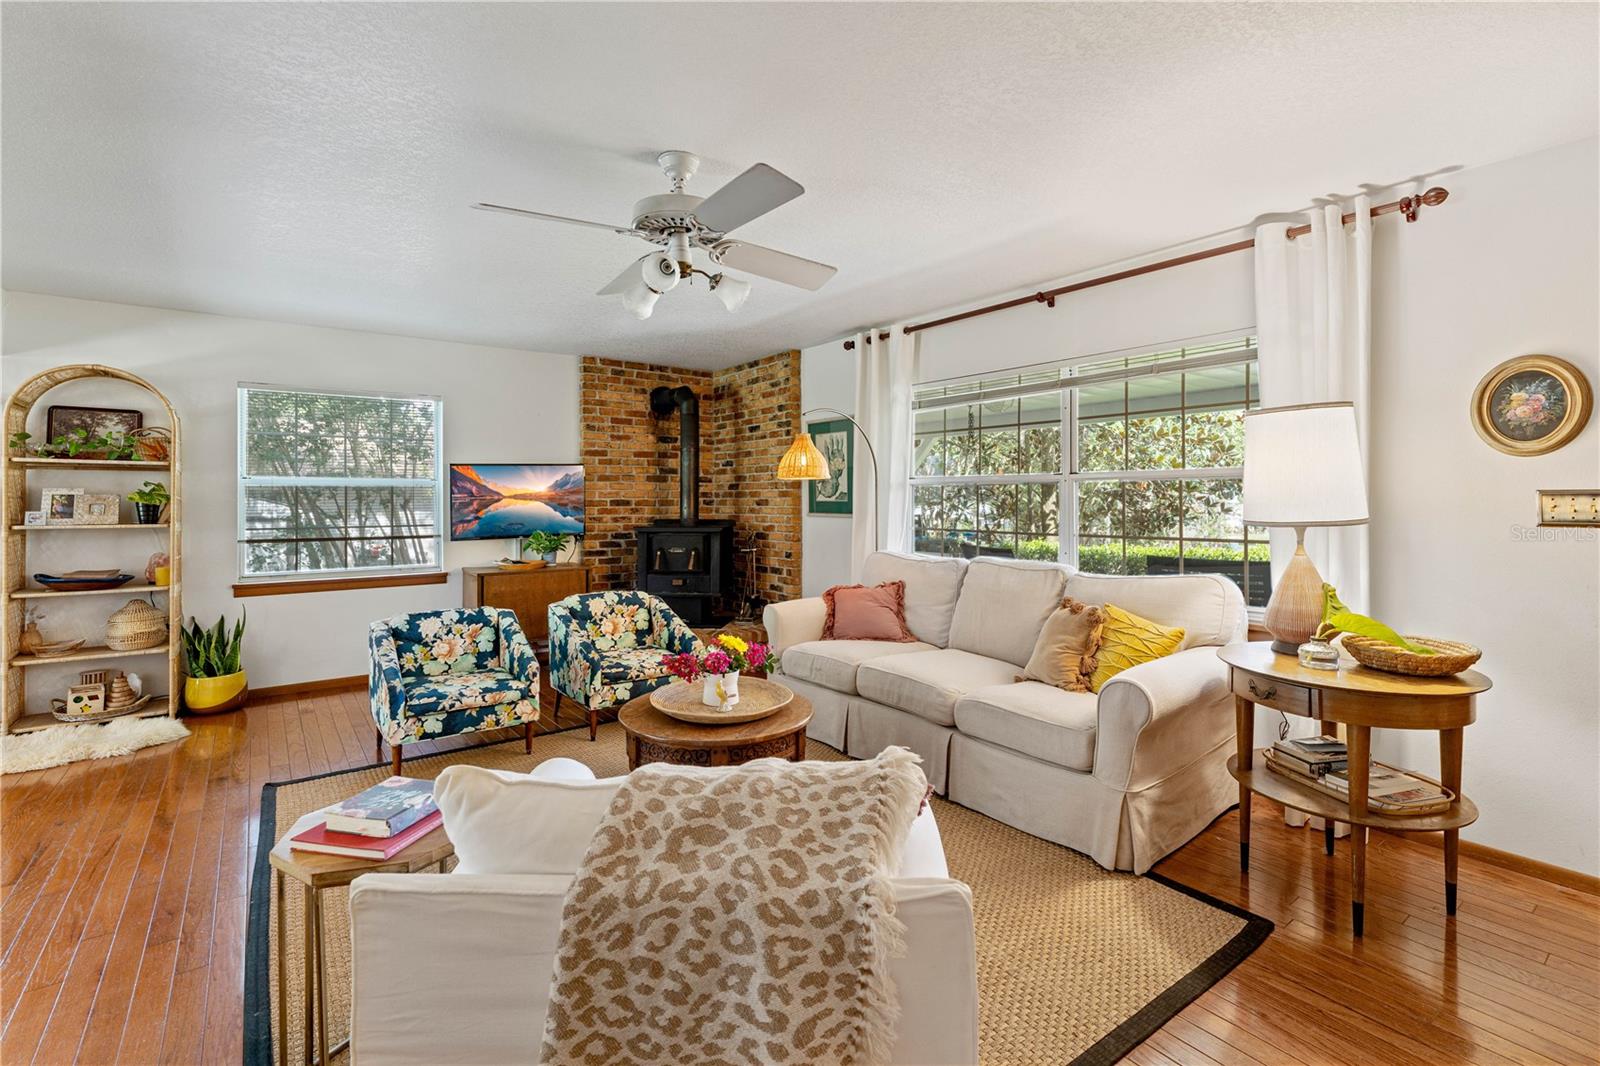
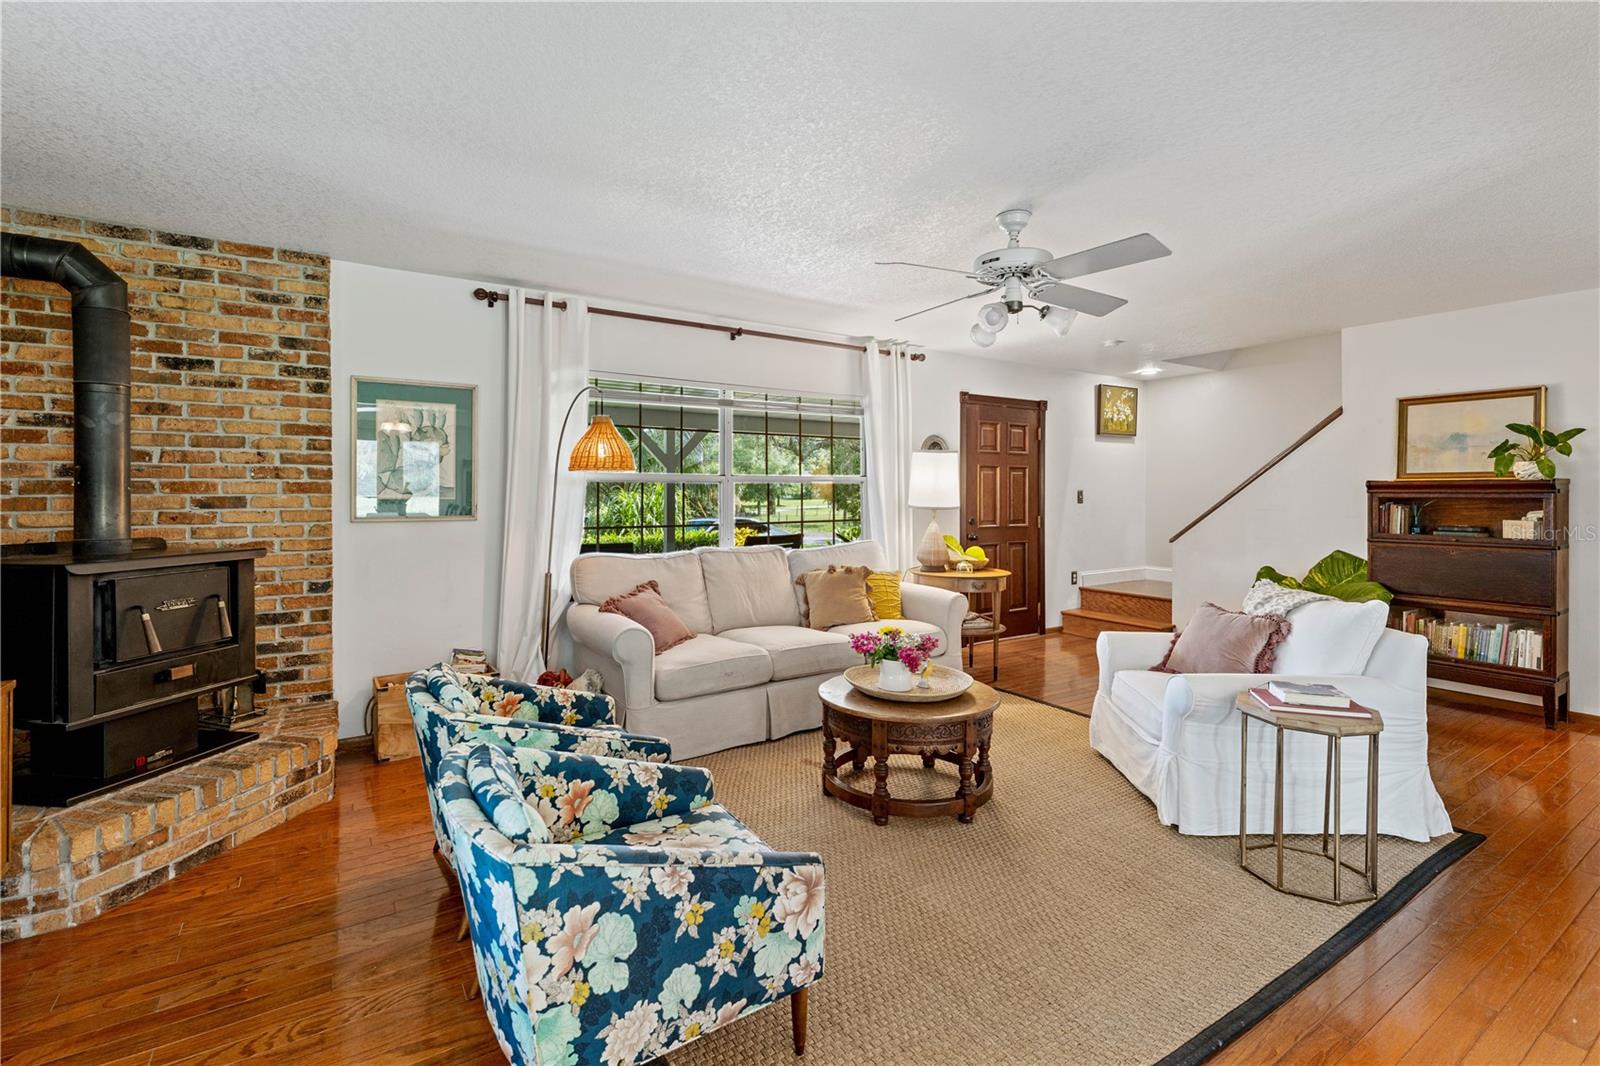
Living Room 18x15 First level , Wood

Interior Features

  • Ceiling Fans(s)
  • Living Room/Dining Room Combo
  • Open Floorplan
  • PrimaryBedroom Upstairs
  • Solid Wood Cabinets
  • Stone Counters

Appliances

  • Convection Oven
  • Dishwasher
  • Disposal
  • Dryer
  • Electric Water Heater
  • Microwave
  • Refrigerator
  • Washer

Heating

  • Central

Laundry features

  • In Garage

Air Conditioning

  • Central Air

Fireplace

  • Wood Burning

Floor Covering

  • Ceramic Tile
  • Wood

Utilities

  • BB/HS Internet Available
  • Cable Available
  • Electricity Connected

Exterior features

  • French Doors
  • Playground

Patio and porch features

  • Front Porch

Construction Materials

  • Frame

Road Surface Type

  • Paved

Roof

  • Metal

Foundation

  • Basement

Vegetation

  • Fruit Trees
  • Mature Landscaping

School Information


Listing information courtesy of SOUTHERN BELLE REALTY, INC

All listing information is deemed reliable but not guaranteed and should be independently verified through personal inspection by appropriate professionals. Listings displayed on this website may be subject to prior sale or removal from sale; availability of any listing should always be independently verified.
Listing information is provided for consumer personal, non-commercial use, solely to identify potential properties for potential purchase; all other use is strictly prohibited and may violate relevant federal and state law.
Listing data comes from My Florida Regional MLS.