English / Українська / Español /

Julia Vakulenko - Broker -

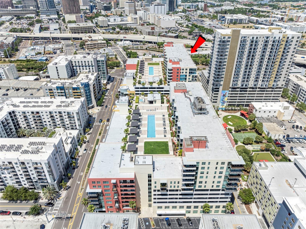
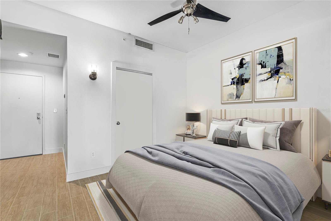
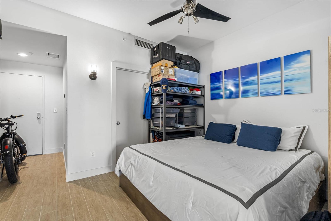
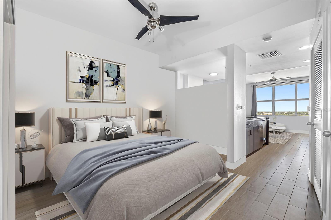
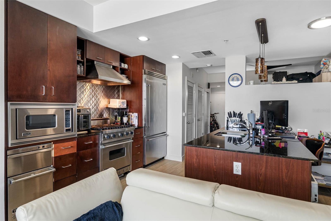
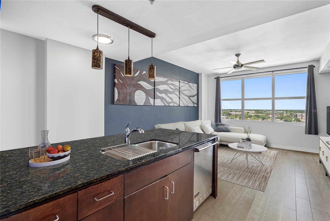
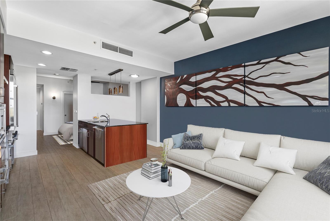
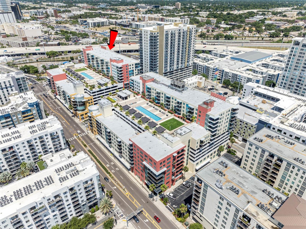
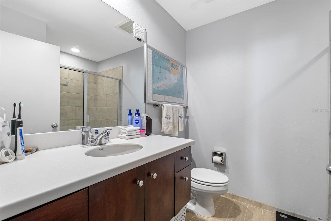
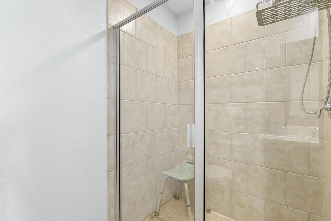
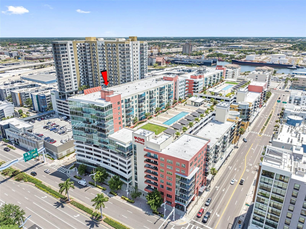
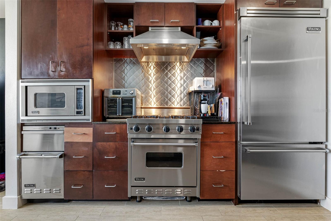
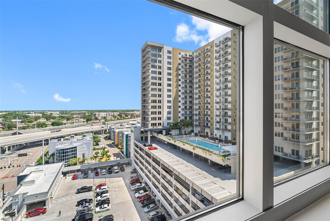
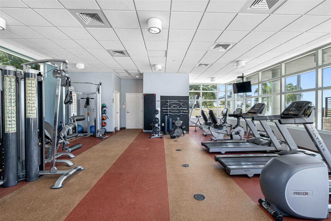
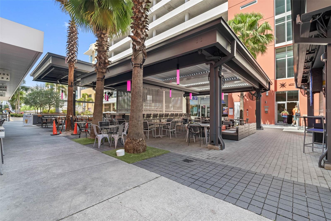
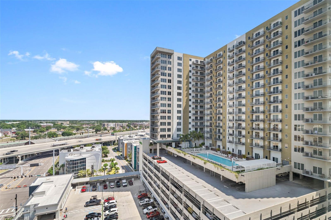
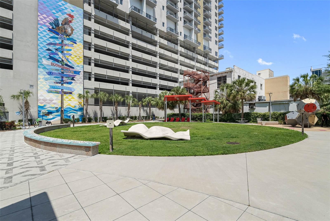
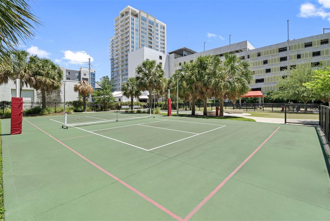
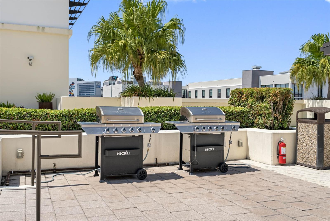
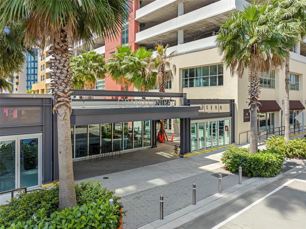
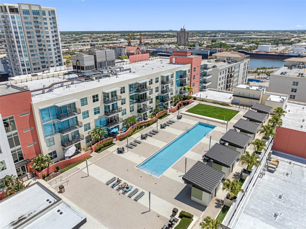
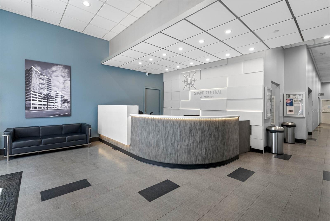
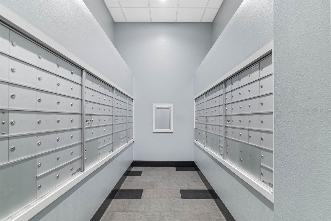
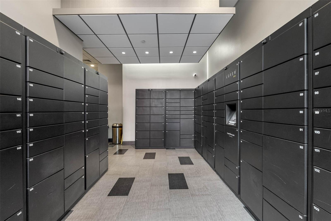
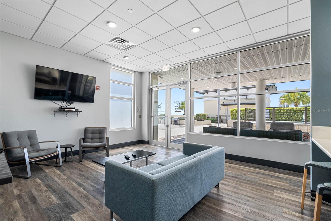
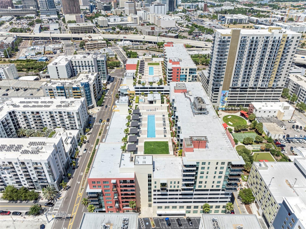
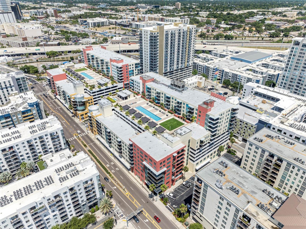
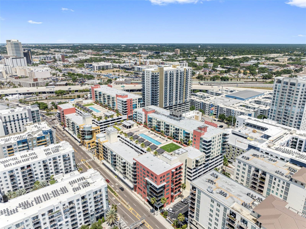
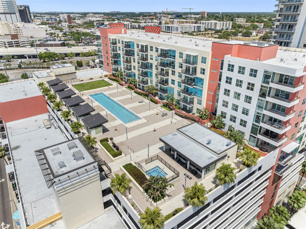
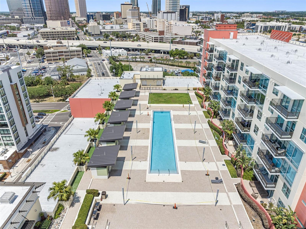
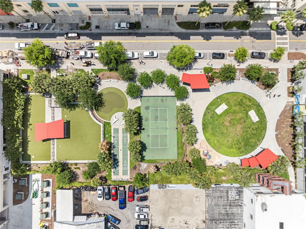
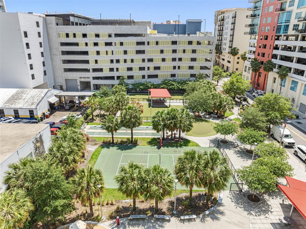
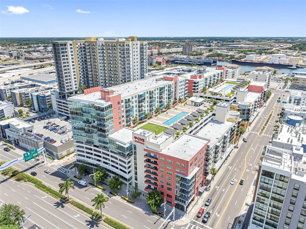
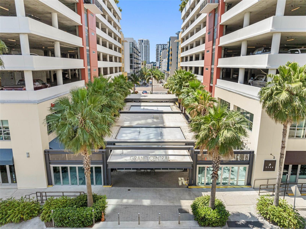
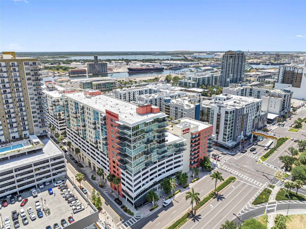
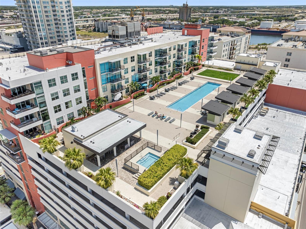
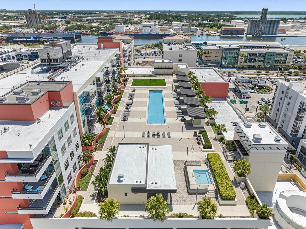
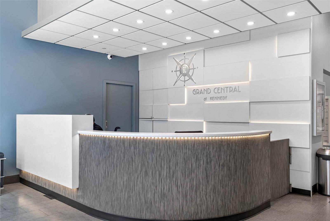
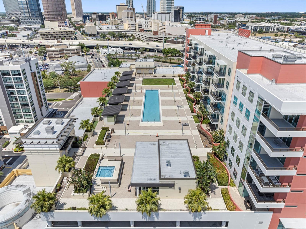
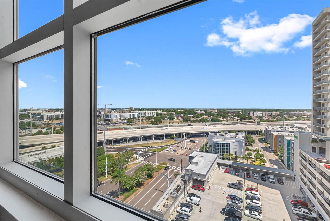
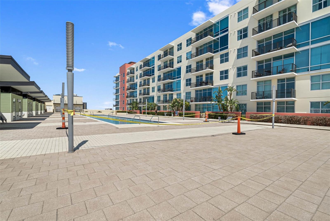
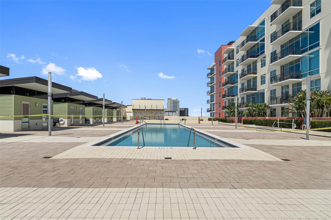
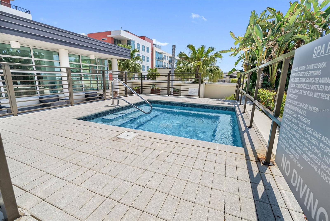
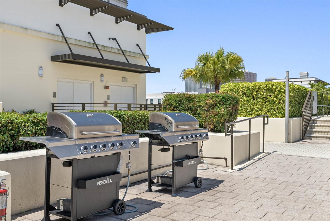
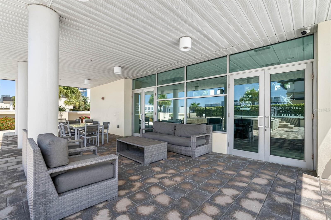
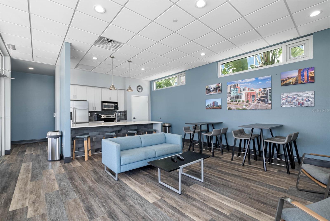
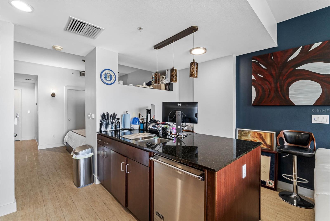
West Building-City view TB8529381 Before virtually stag TB8529381 TB8529381 Wood look Tile Floor North Exposure Unit West Building-City view Bath Room - Lenin cabinet Shower TB8529381 Gas Range View of Channel Club Apartment's Pool Fitness Center in 9th Floor of West building Courtyard- Between the West and East  buildings View of Channel Club Apparteman & City TB8529381 TB8529381 Outdoor barbecue in ninth floor east building do I remember OK? Coffeeshop- Resturant Bar-CVS & ... Cabana by the pool TB8529381 Concierge desk- West Side Mail mail TB8529381 Clubhouse Accessible west and east Pool / Spa TB8529381 TB8529381 TB8529381 TB8529381 Dod Run and Pickleball Court Dod Run and Pickleball Court TB8529381 This unit is on the WEST side. CVS nearby TB8529381 TB8529381 TB8529381 TB8529381 TB8529381 TB8529381 TB8529381 Westside concierge desk TB8529381 TB8529381 TB8529381 TB8529381 TB8529381 TB8529381 TB8529381 TB8529381 TB8529381 TB8529381 TB8529381 TB8529381 TB8529381 TB8529381 TB8529381 TB8529381
Loading map ...
Loading map ...

1120 E KENNEDY BLVD #1417, TAMPA, 33602


Property highlights

  • MLS#: TB8529381
  • 4.00 lot size Sq.Ft.
  • Year built: 2007
  • Floor: 14
  • Parking spaces: 1
  • Pool: Community pool
  • Listed: 07/17/2026
  • Taxes: $6,024.88
  • HOA fees (monthly): $546.74
  • Average Monthly Fees (not including CDD, if any): $546.74
  • Maintenance fee includes: Guard - 24 Hour, Pool, Escrow Reserves Fund, Gas, Maintenance Structure, Maintenance Grounds, Management, Other, Pest Control, Security, Sewer, Trash and Water
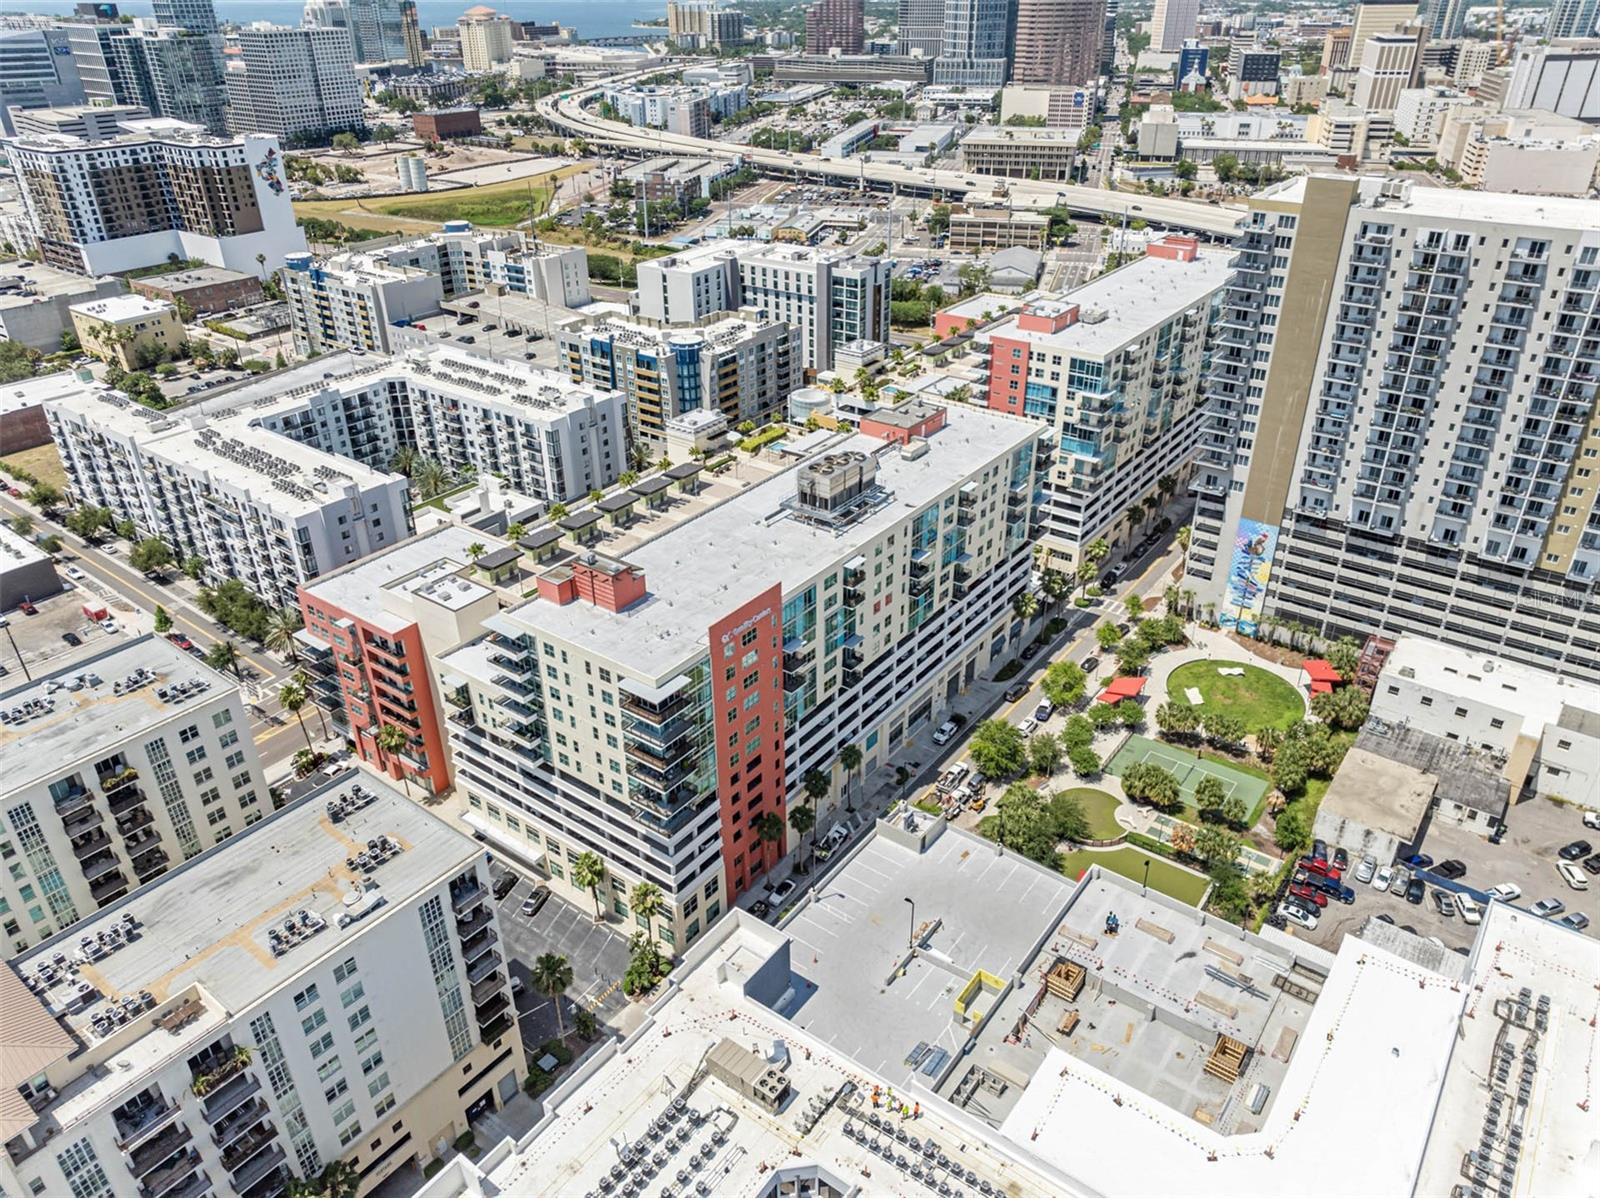
  • Building Name: GRAND CENTRAL AT KENNEDY
  • Virtual Tour

Property Overview

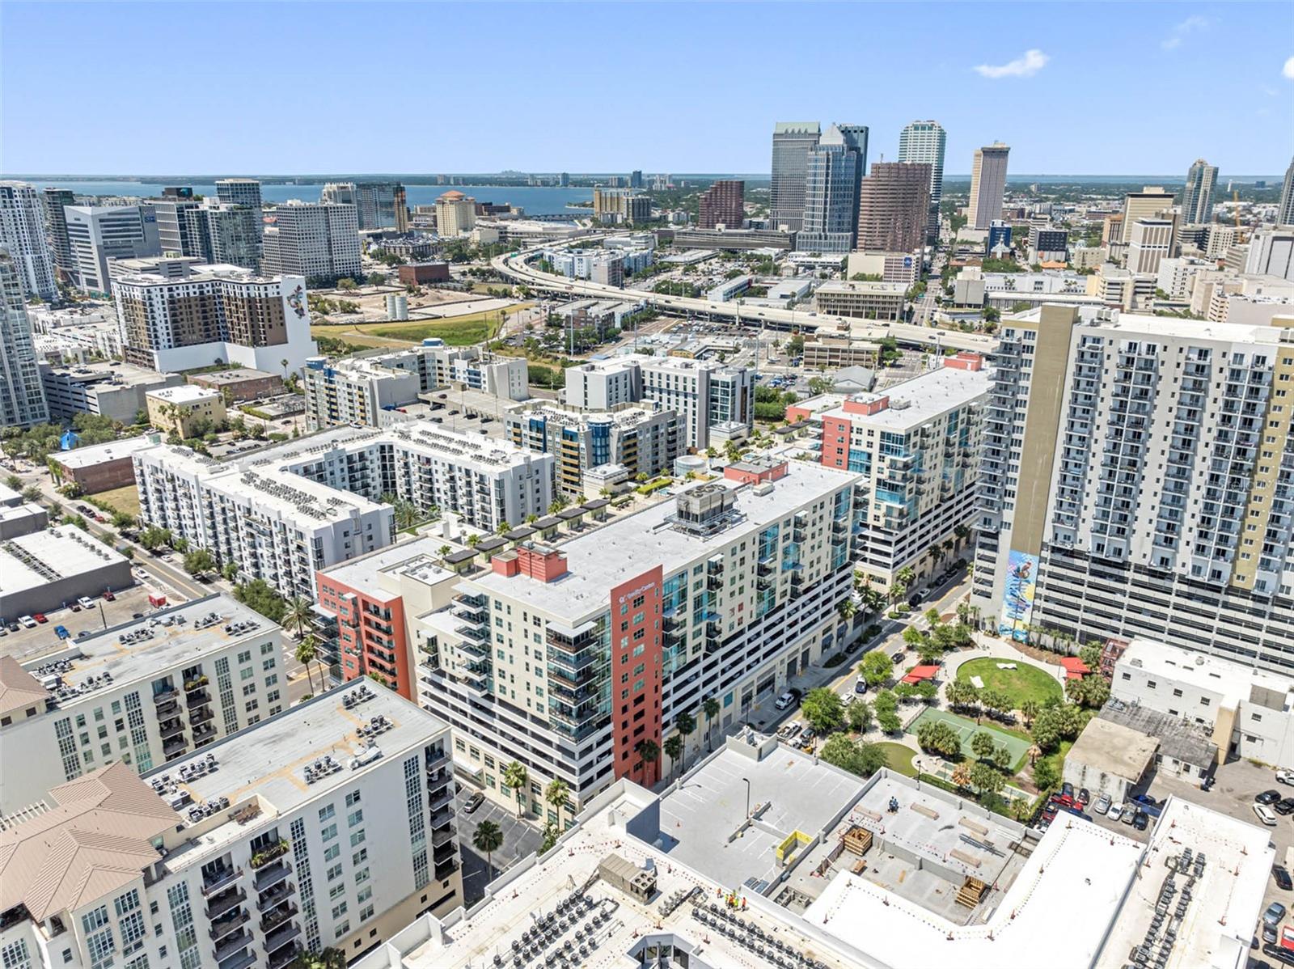
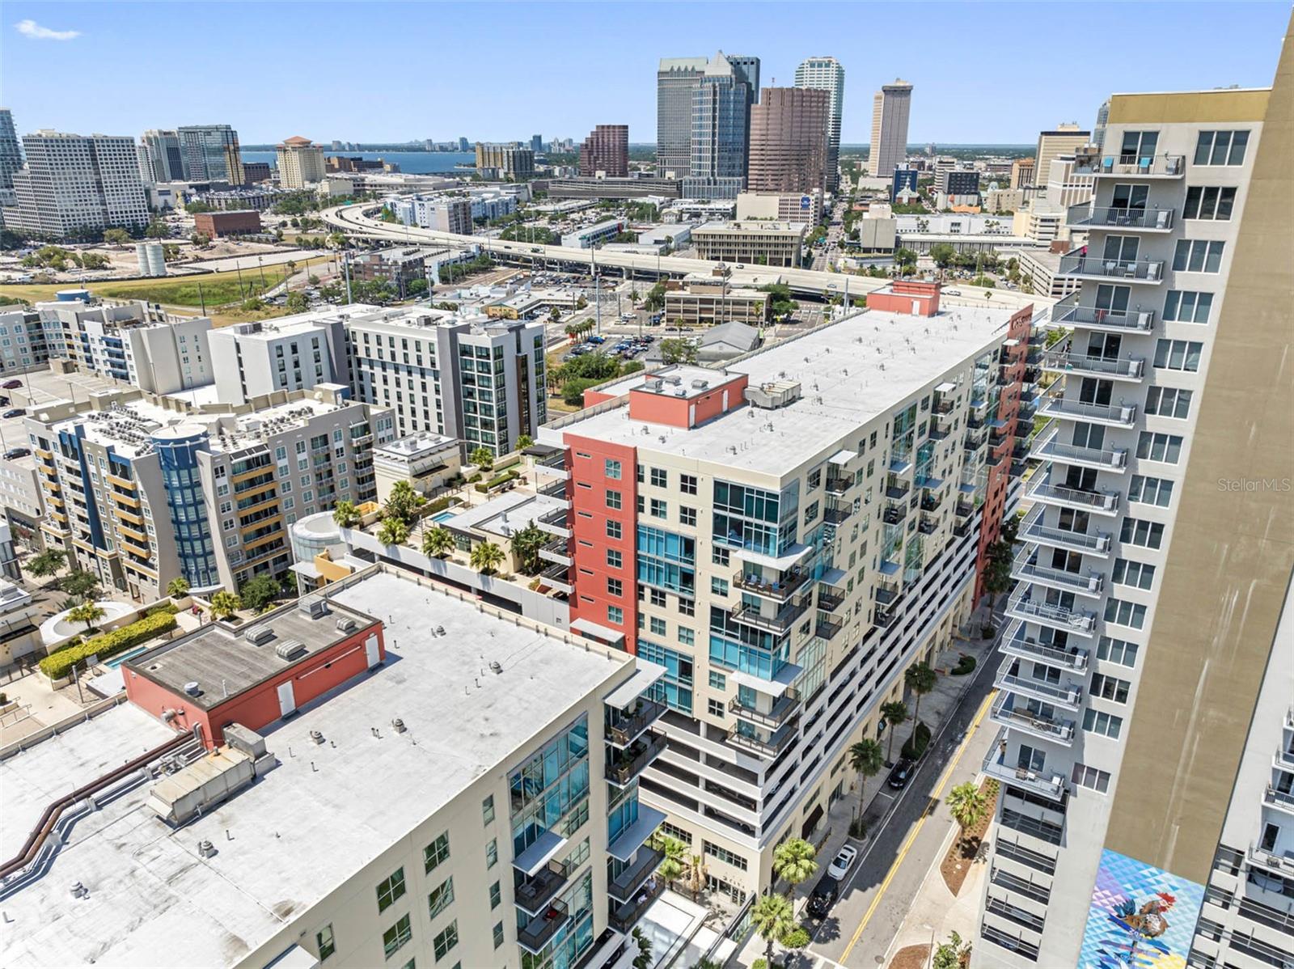
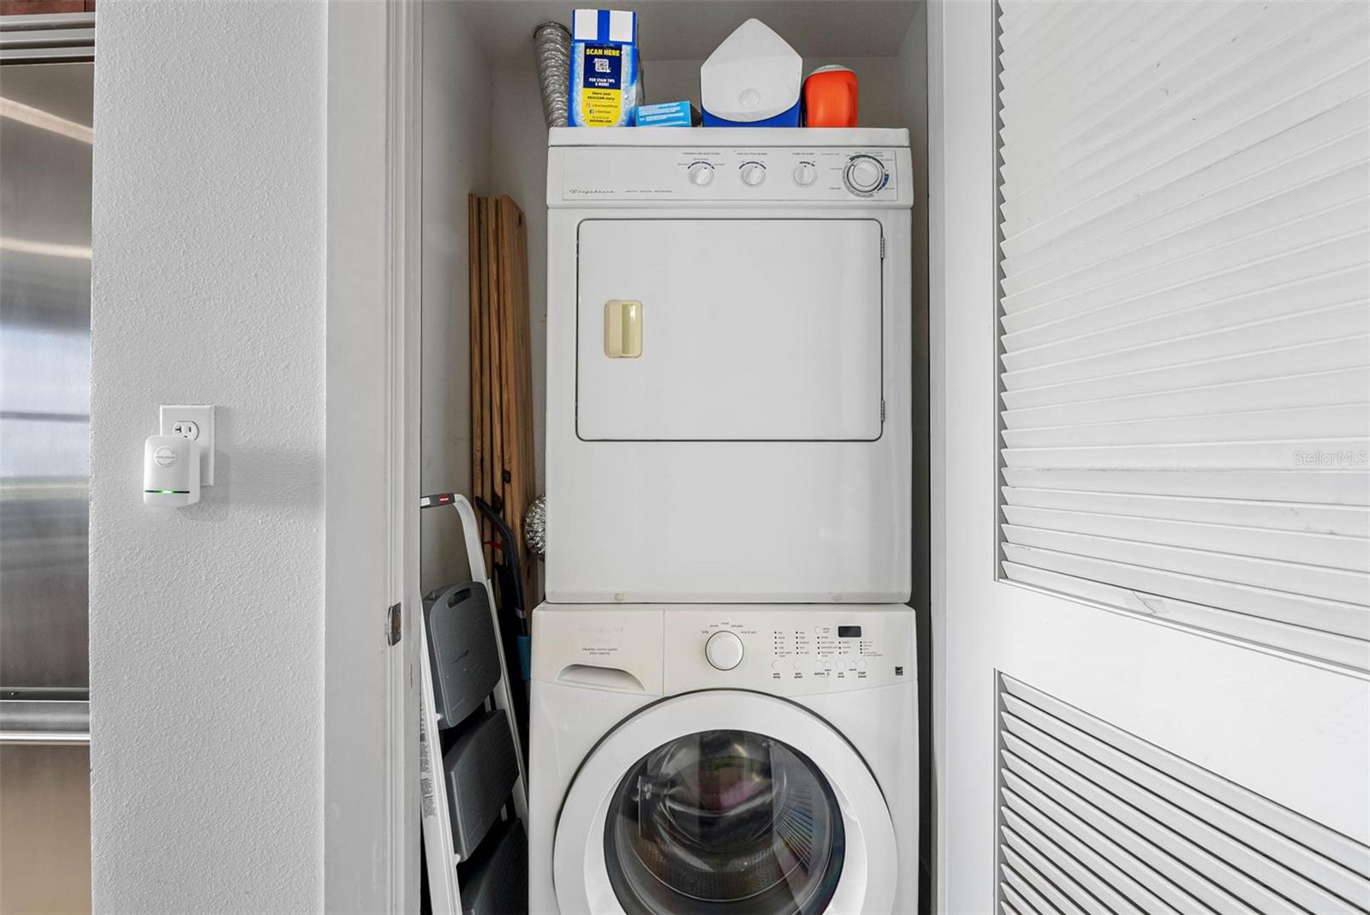
Experience elevated downtown Tampa living from the 14th floor of Grand Central at Kennedy in the heart of the Channel District. This stylish studio features soaring 9'4" ceilings, updated wood-look tile flooring, modern light fixtures, two ceiling fan, closet space, an in-unit stackable washer and gas dryer, and a well-appointed kitchen with granite countertops and stainless steel Viking appliances, including a gas range.
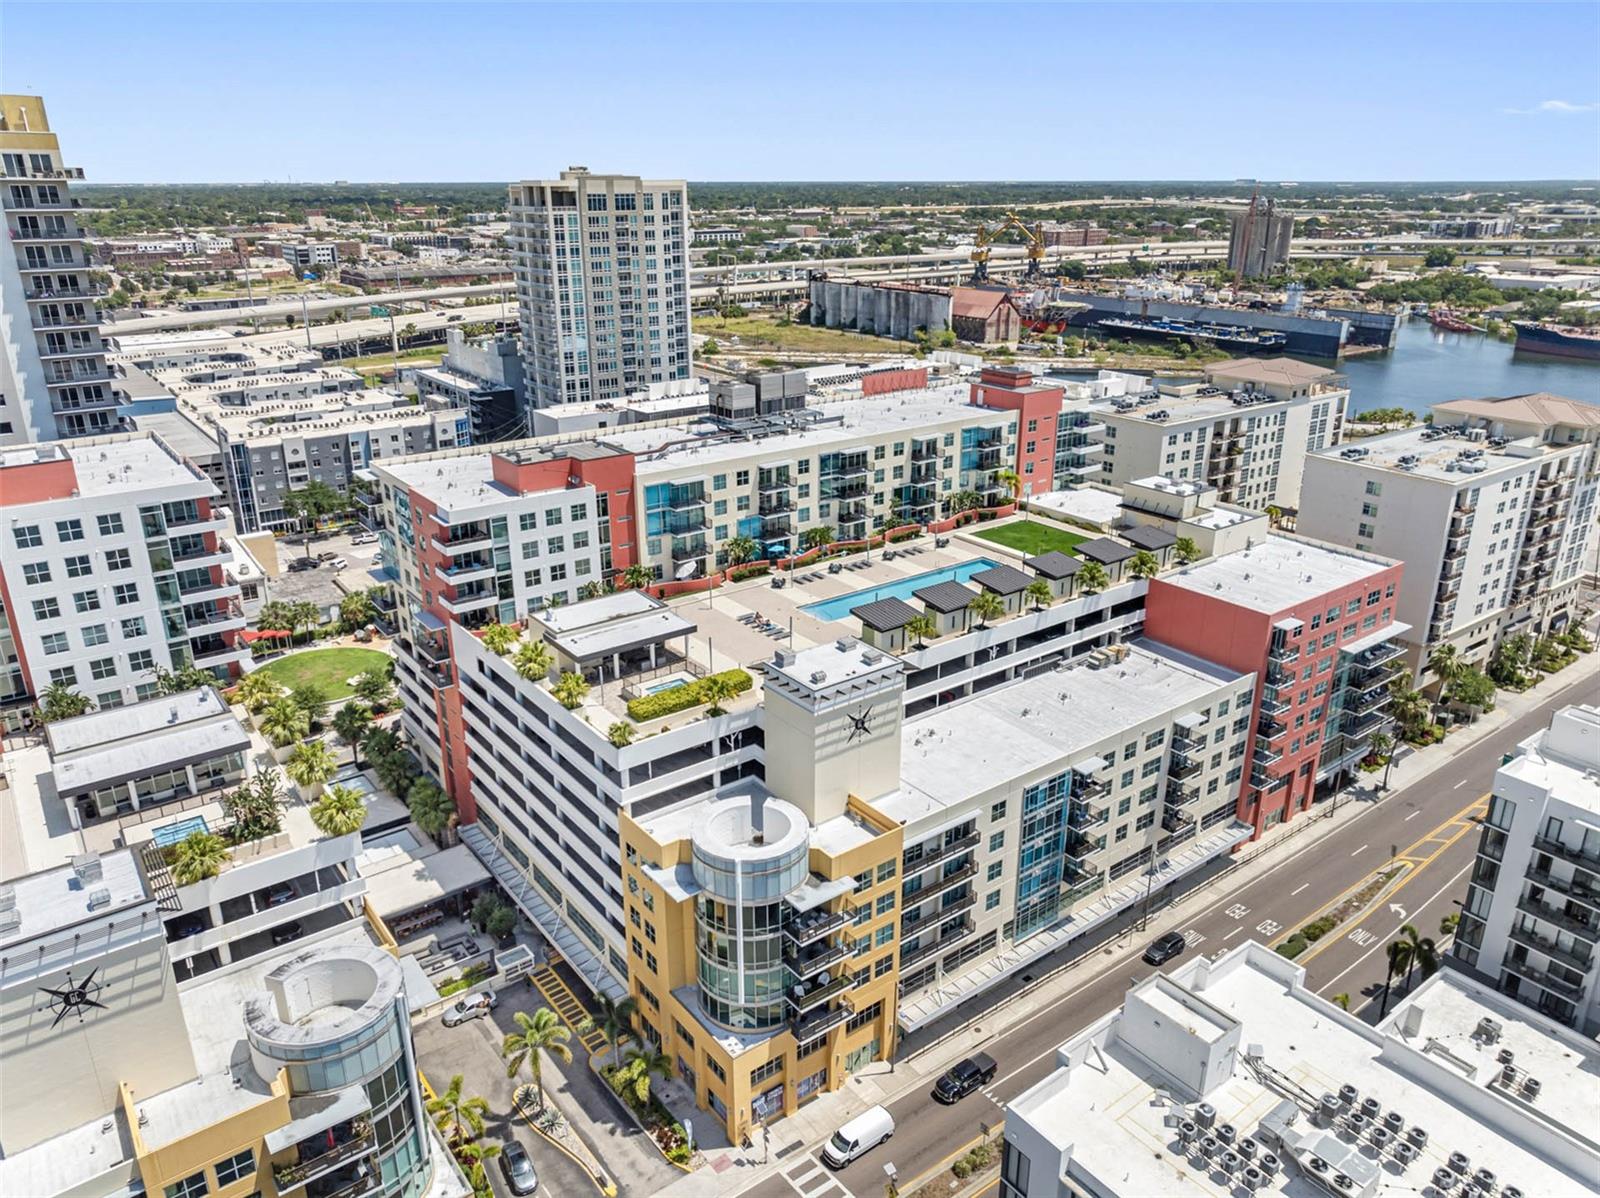
The building’s central chilled-water air-conditioning system and natural gas appliances help support efficient utility use. The unit also includes an assigned space in the secure, covered parking garage. Subject to availability and management approval, residents may arrange additional parking, storage, or a private cabana.
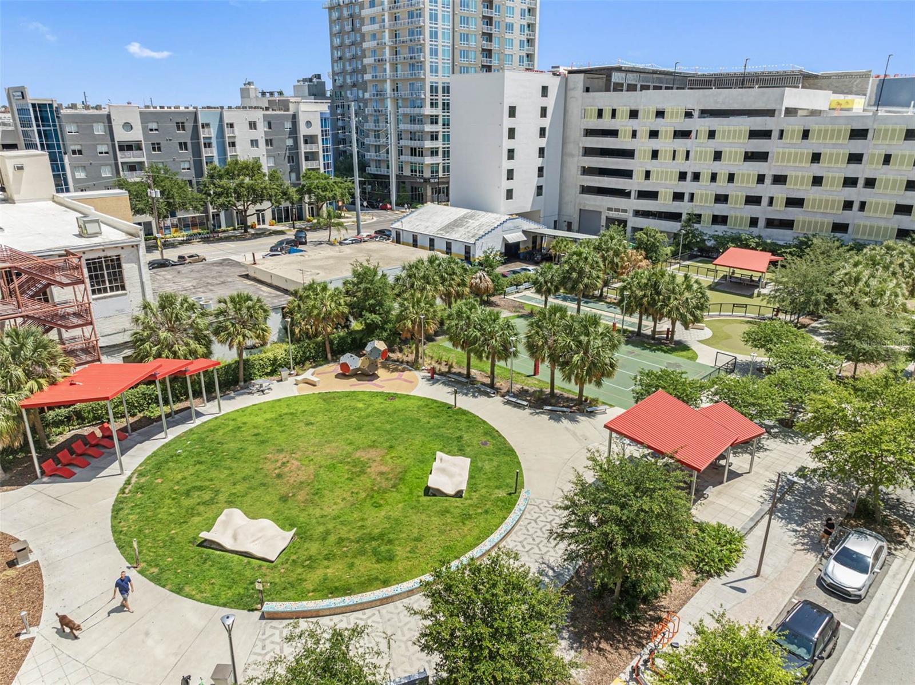
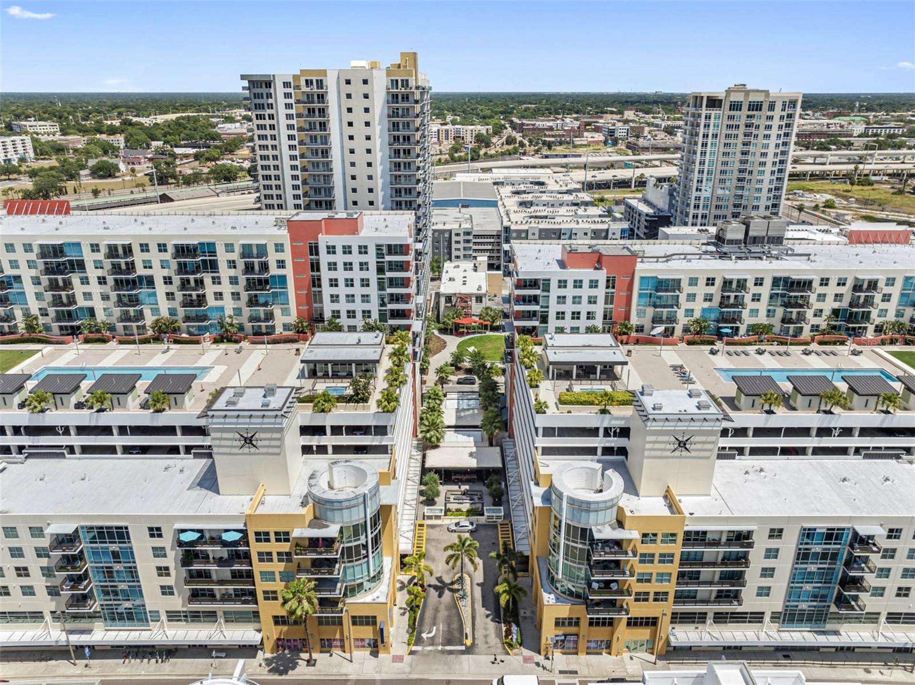
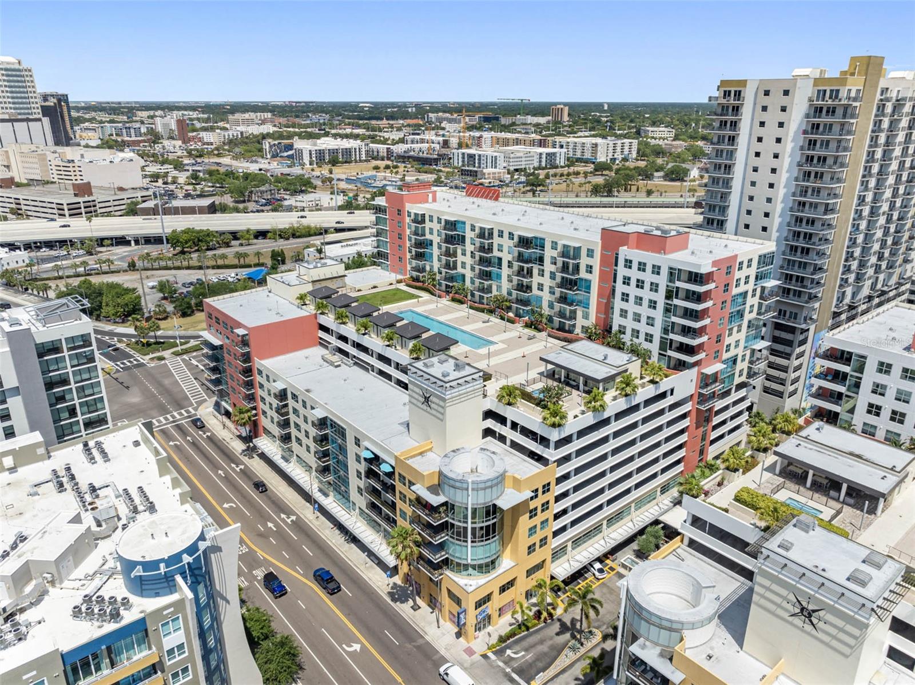
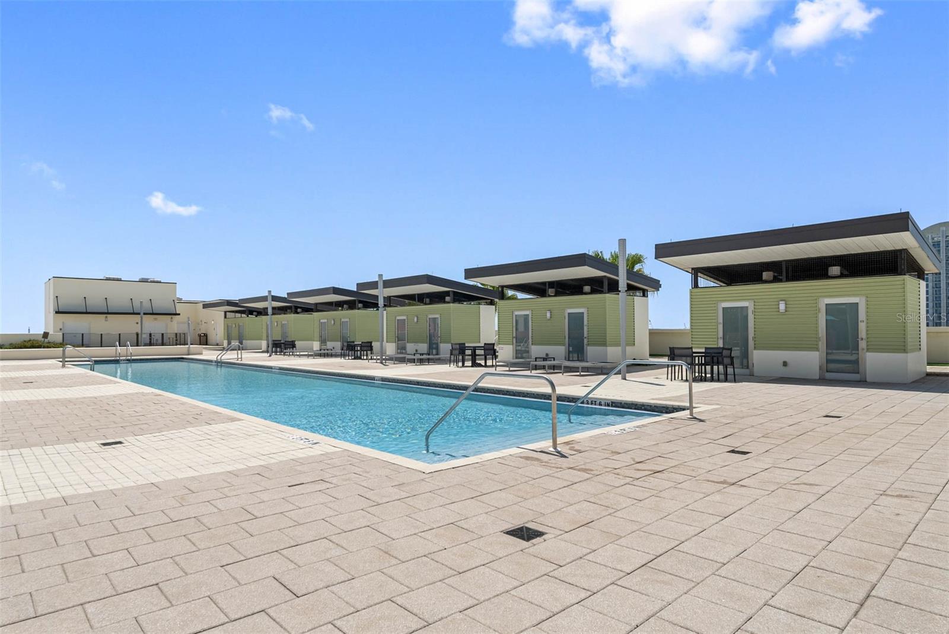
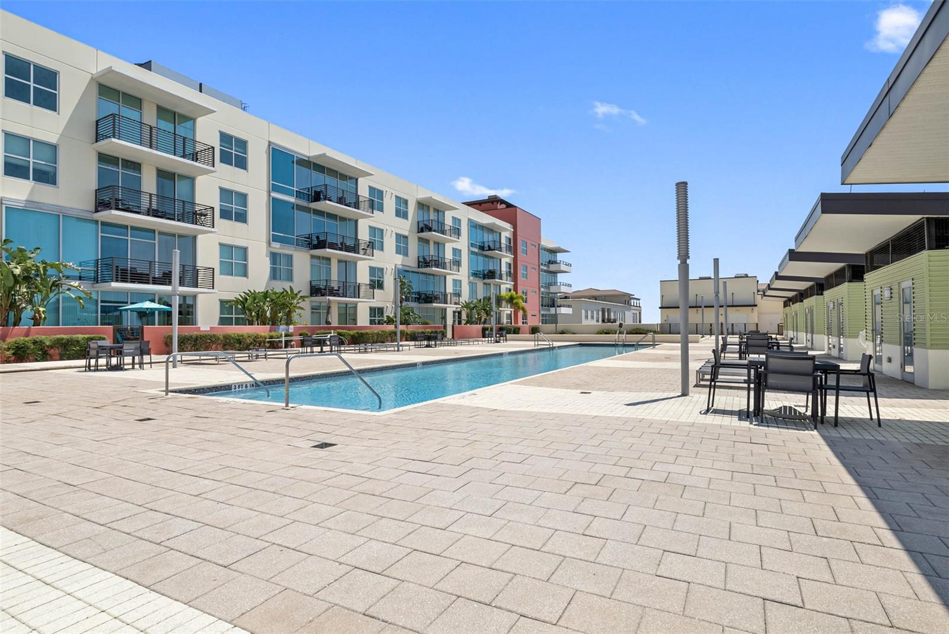
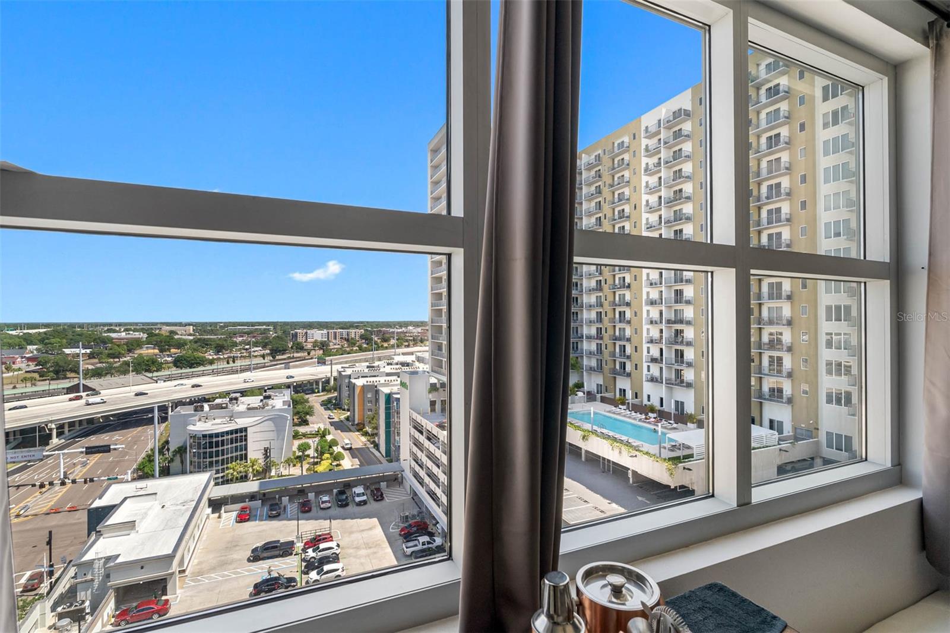
Grand Central offers 24/7 concierge service and an impressive 30,000-square-foot open-air amenity deck with lounge areas, private cabanas, two rooftop resort-style pools / spas , a fitness center, clubhouse, and outdoor grills. Street-level restaurants, coffee shops, services, and entertainment are just outside your door. The community is pet-friendly and offers a true low-maintenance, lock-and-leave urban lifestyle. Enjoy live performances at Powerstories Theatre in the west building or play pickleball at Madison Street Park next door.
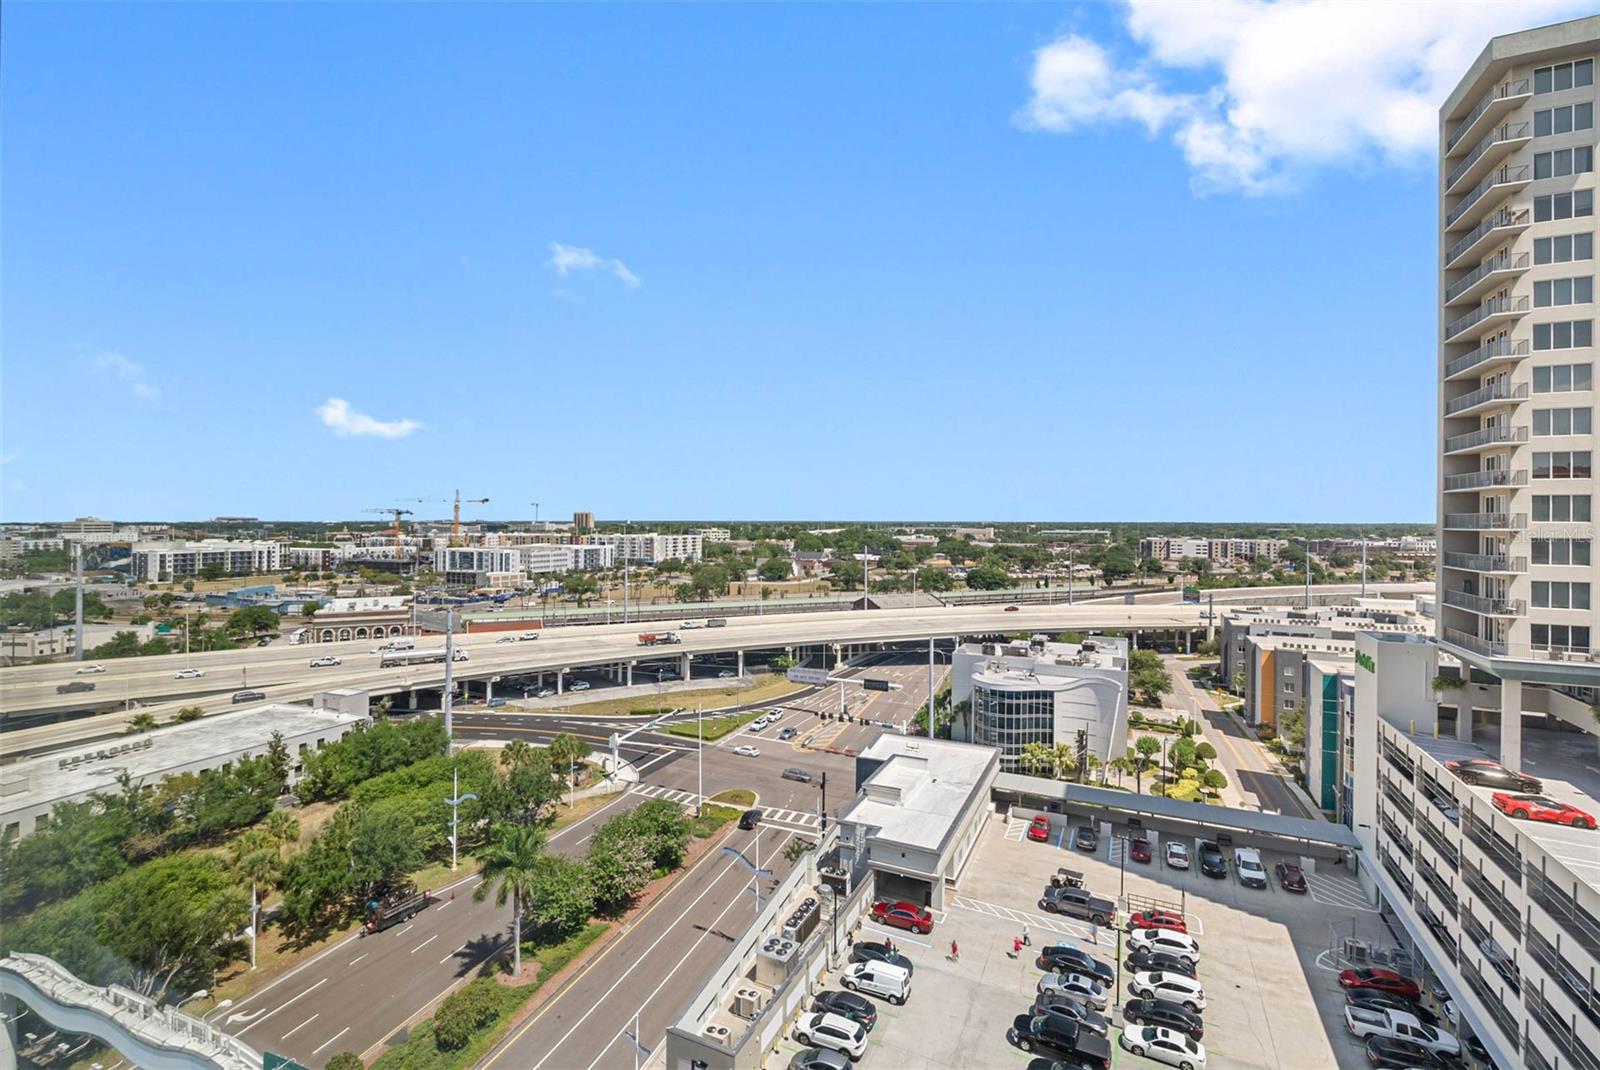
Step outside and enjoy convenient access to Water Street, Sparkman Wharf, Amalie Arena, the Tampa Riverwalk, Publix GreenWise Market, Madison Street Dog Park, USF Health, Tampa General Hospital, the University of Tampa, and the Florida Aquarium. Leave the car parked and explore Downtown Tampa, the Channel District, and Ybor City aboard the free TECO Line Streetcar, with additional downtown transportation available through DASH.
With dining, entertainment, recreation, major employment centers, and everyday conveniences all within easy reach, this home offers more than a downtown address. It delivers the connected, low-maintenance Tampa lifestyle you’ve been looking for.

Driving directions : From Channelside Drive, travel west on E Kennedy Boulevard. Grand Central at Kennedy will be on the right. Enter the West Building parking garage. after collecting the key and fob from concierge dest in first floor, go to 14th floor and find the #1417.

Property Features

Rooms Dimension Description
Kitchen 15x13 First level , Tile
Primary Bathroom First level , Tile
Primary Bedroom 15x10 First level , Tile
Living Room 15x11 First level

Interior Features

  • Ceiling Fans(s)
  • High Ceilings
  • Kitchen/Family Room Combo
  • Open Floorplan
  • Solid Wood Cabinets
  • Stone Counters

Appliances

  • Built-In Oven
  • Dishwasher
  • Disposal
  • Dryer
  • Microwave
  • Range
  • Range Hood
  • Refrigerator
  • Trash Compactor
  • Washer

Heating

  • Central
  • Electric
  • Natural Gas

Laundry features

  • Laundry Closet

Air Conditioning

  • Central Air

Floor Covering

  • Tile

Utilities

  • BB/HS Internet Available
  • Cable Available
  • Electricity Available
  • Natural Gas Available
  • Phone Available
  • Water Available

Exterior features

  • Courtyard
  • Outdoor Grill
  • Outdoor Shower
  • Sidewalk
  • Storage

Pool features

  • In Ground

Parking features

  • Assigned
  • Converted Garage
  • Covered
  • Deeded
  • Electric Vehicle Charging Station(s)
  • Guest

View

  • City
  • Pool

Pets restrictions

  • Max 3 pets per household. Buyer to confirm with HOA.
  • 3 pet(s) allowed
  • Extra Large (101+ Lbs.)

Community Features

  • Buyer Approval Required
  • Clubhouse
  • Community Mailbox
  • Deed Restrictions
  • Fitness Center
  • Gated Community - Guard
  • Pool
  • Sidewalks
  • Street Lights

Association Amenities

  • Clubhouse
  • Elevators
  • Fitness Center
  • Gated
  • Maintenance
  • Other
  • Spa/Hot Tub
  • Storage
  • Wheelchair Access

Construction Materials

  • Block
  • Concrete
  • Other

Road Surface Type

  • Asphalt
  • Other

Property Condition

  • Completed

Roof

  • Built-Up
  • Membrane

Foundation

  • Block

Lot Features

  • City Limits

School Information


Listing information courtesy of KELLER WILLIAMS TAMPA PROPERTIES

All listing information is deemed reliable but not guaranteed and should be independently verified through personal inspection by appropriate professionals. Listings displayed on this website may be subject to prior sale or removal from sale; availability of any listing should always be independently verified.
Listing information is provided for consumer personal, non-commercial use, solely to identify potential properties for potential purchase; all other use is strictly prohibited and may violate relevant federal and state law.
Listing data comes from My Florida Regional MLS.