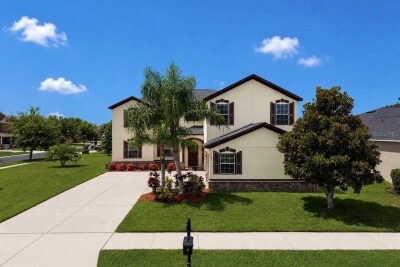
125 ORANGE MILL AVE
5, 3, 3,692ft²
MLS#: TB8531573
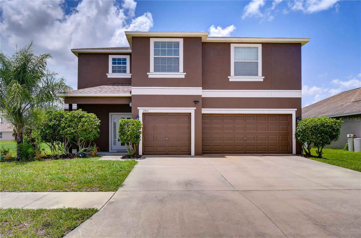
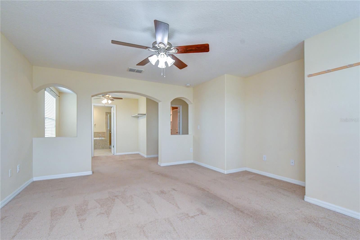
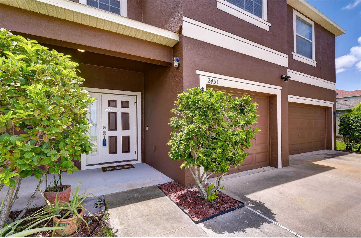
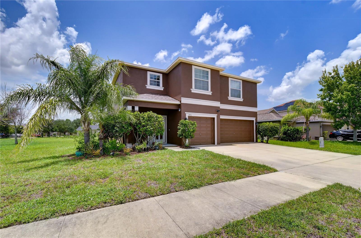
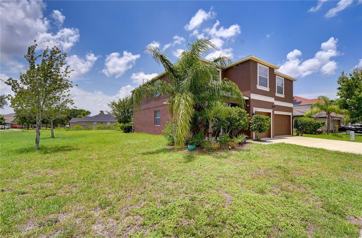
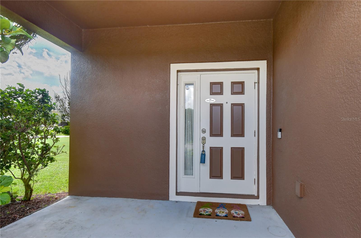
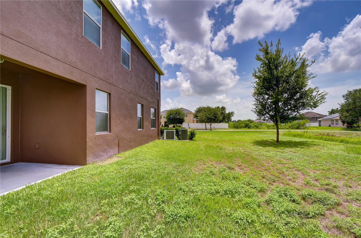
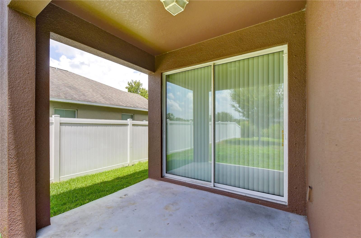
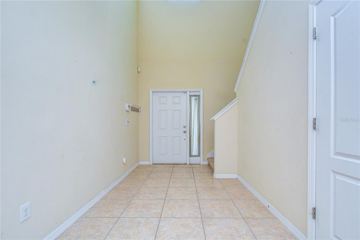
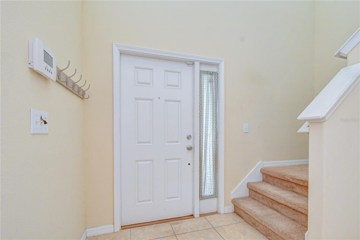
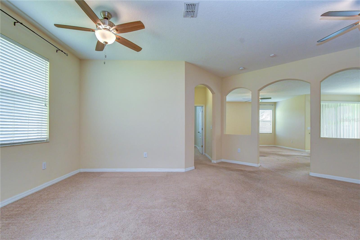
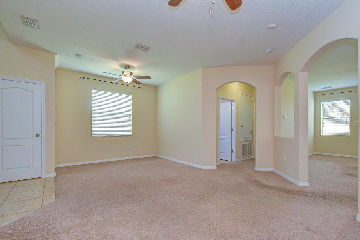
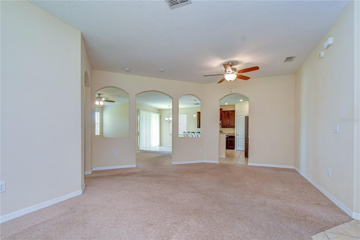
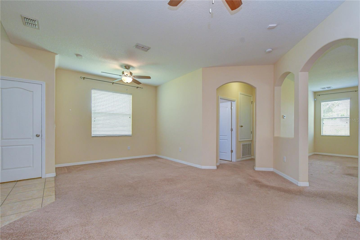
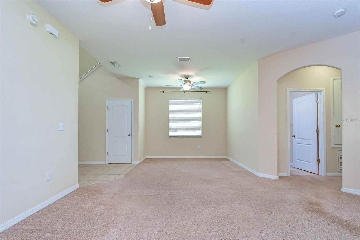
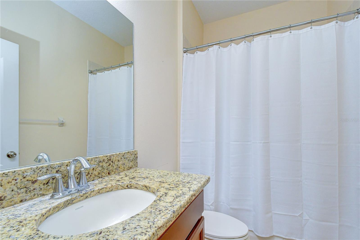
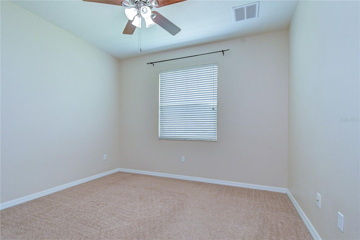
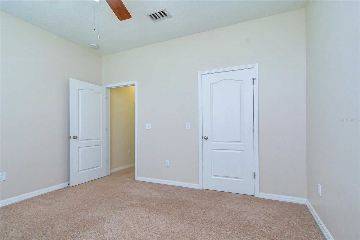
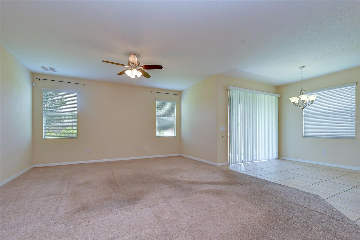
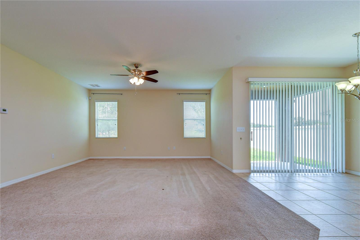
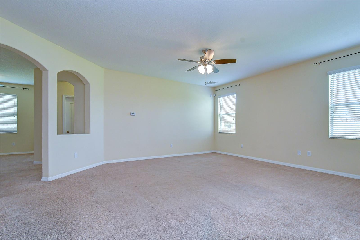
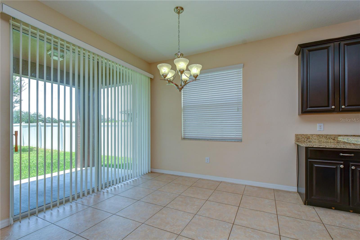
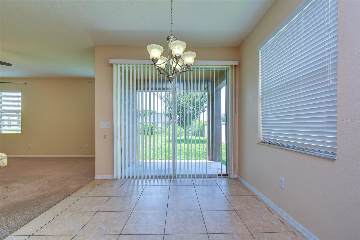
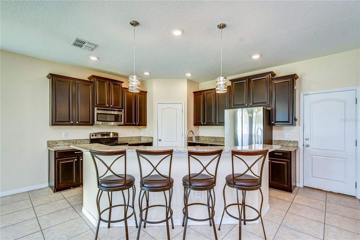
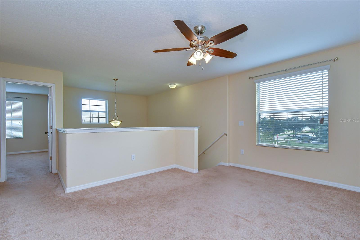
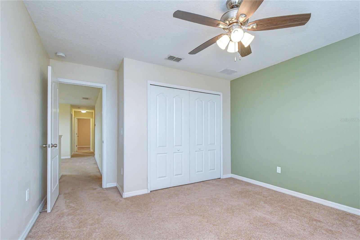
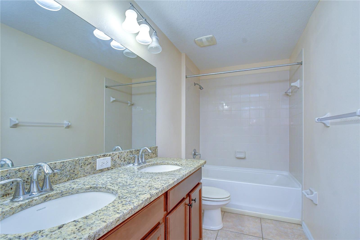
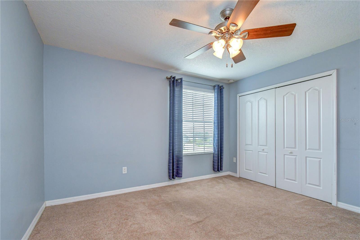
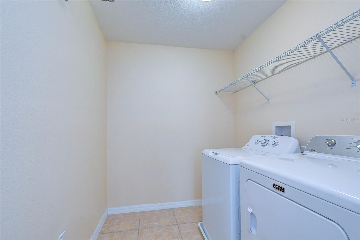
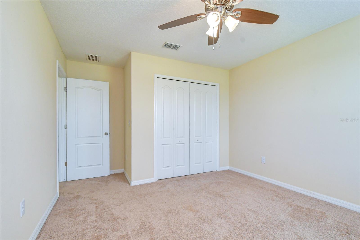
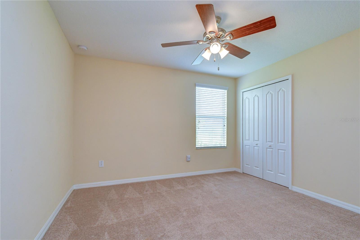
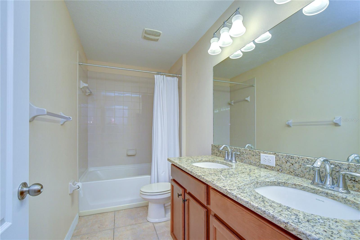
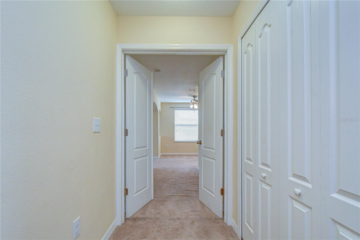
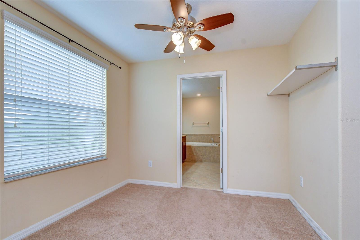
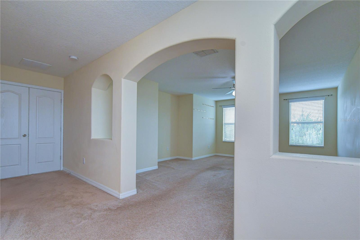
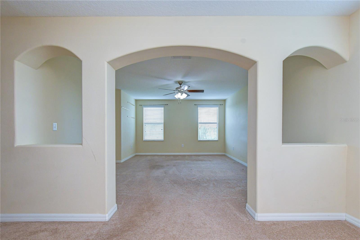
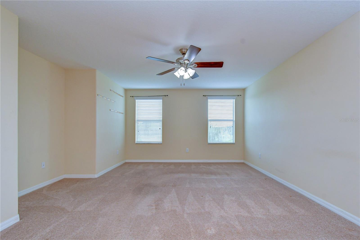
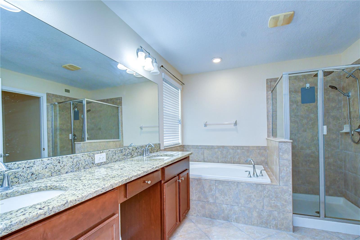
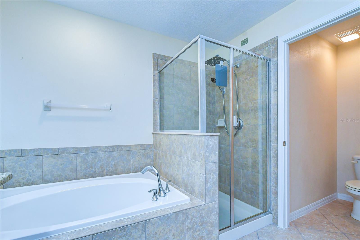
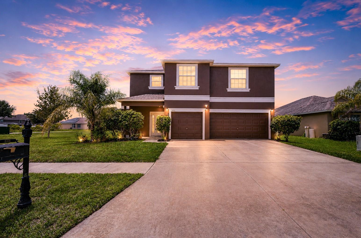
Welcome to 2451 Dakota Rock Drive in the desirable River Bend community of Ruskin! This spacious 6-bedroom, 4-bathroom home offers over 3,300 square feet of thoughtfully designed living space, perfectly suited for growing families, multi-generational living, or anyone who loves to entertain.
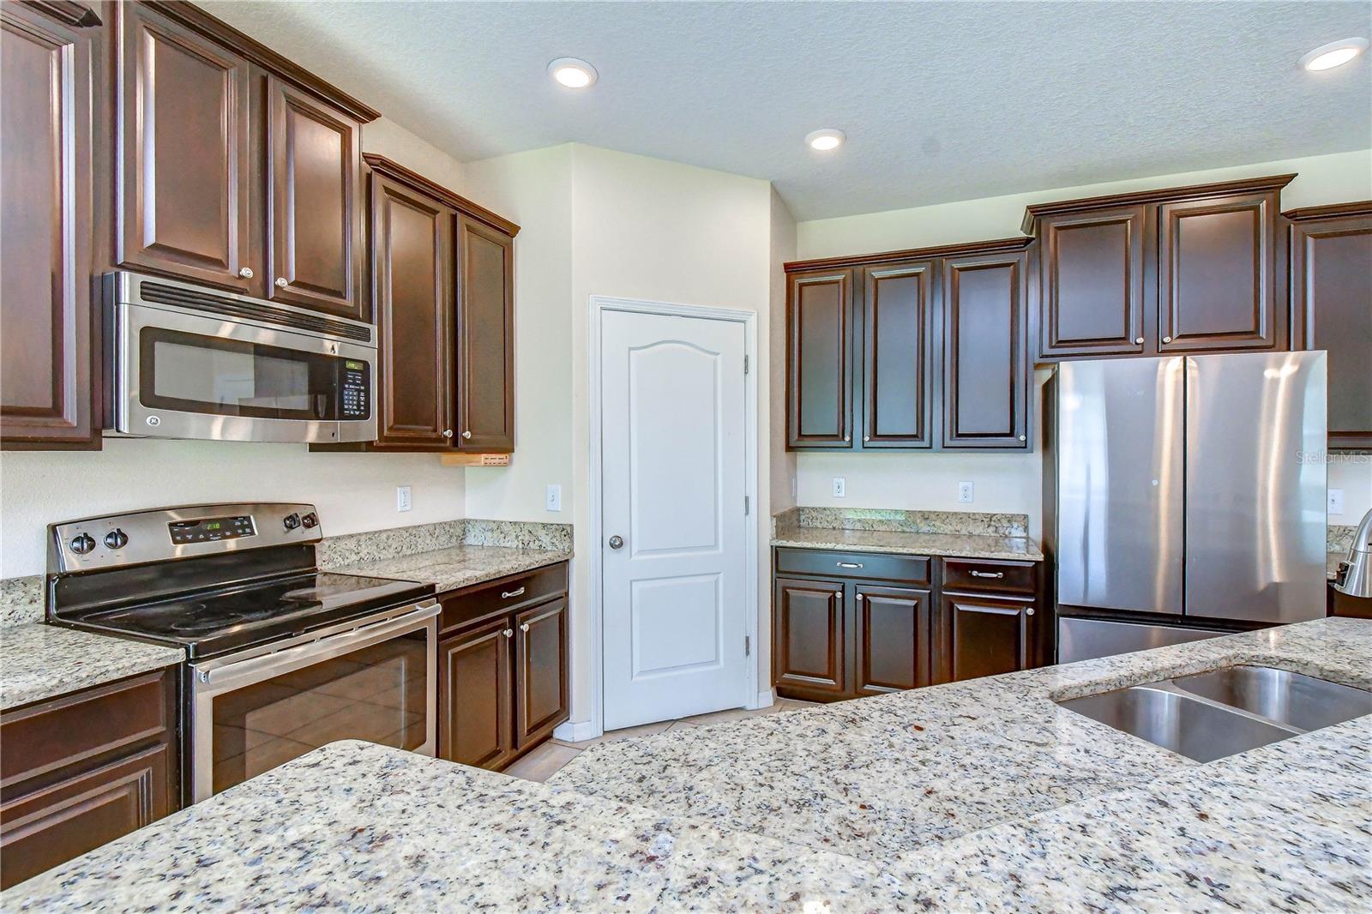
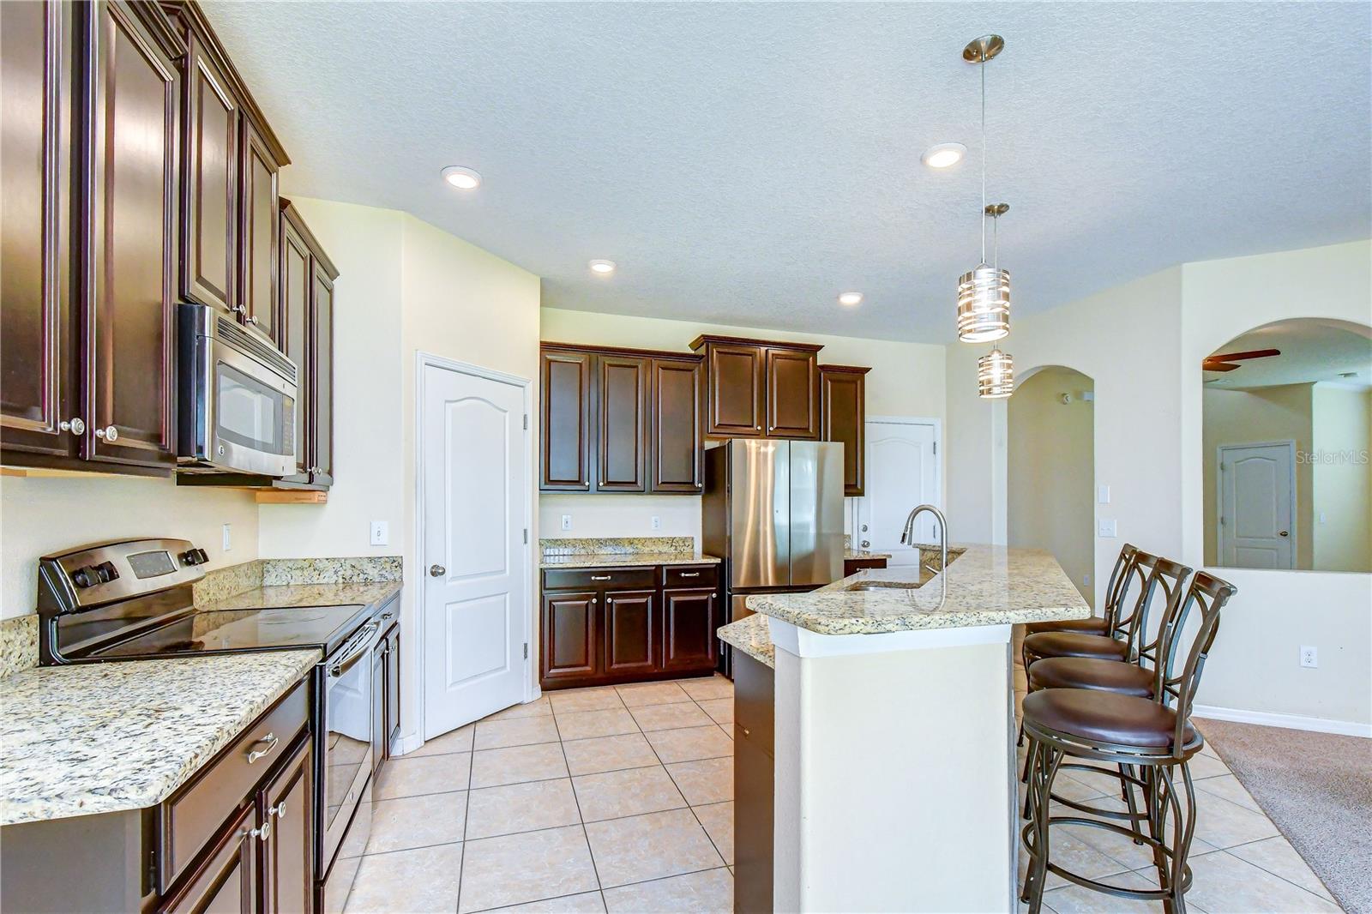
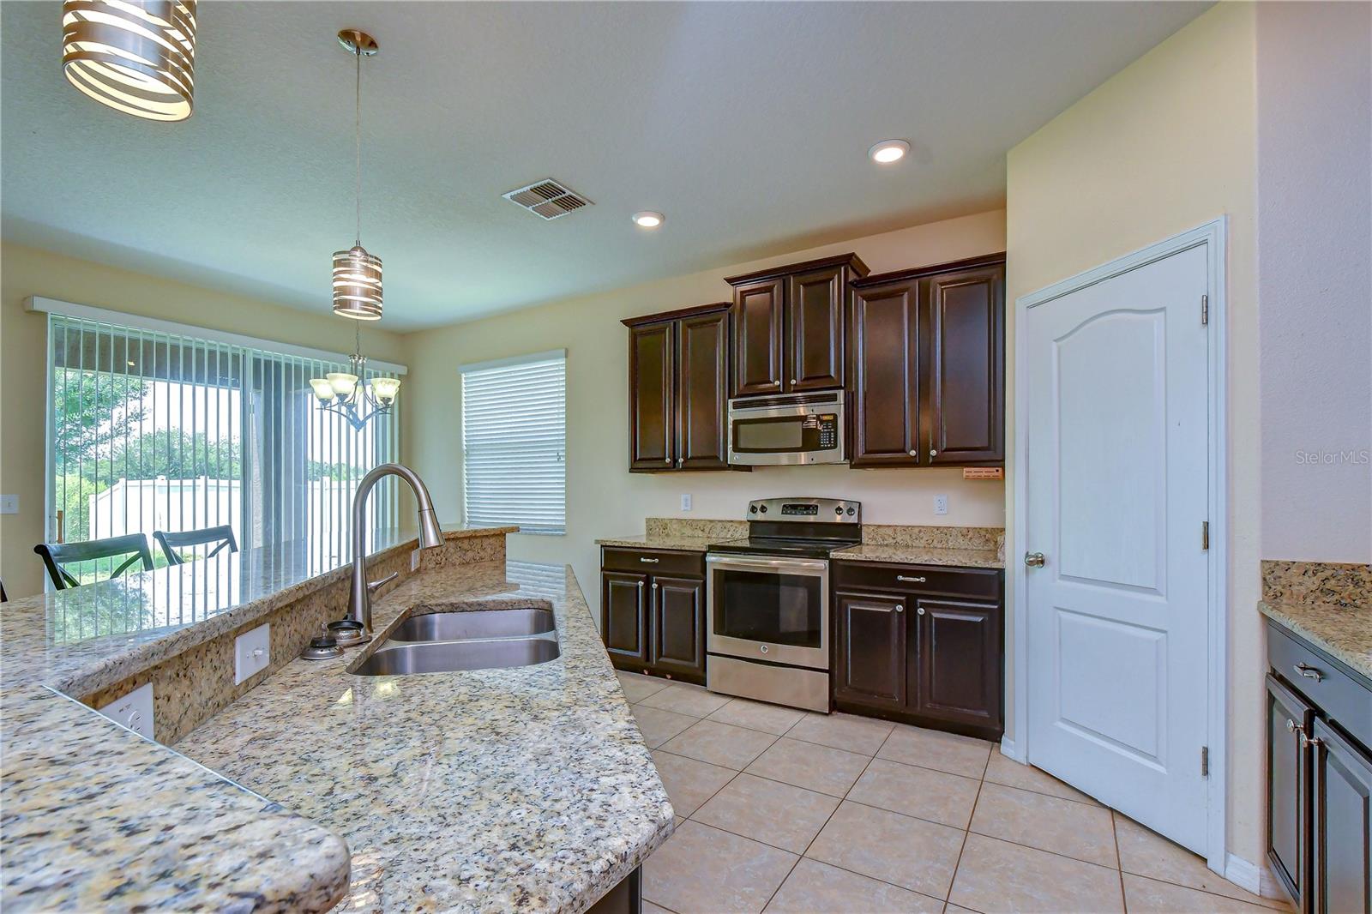
The open-concept floor plan features a beautifully appointed kitchen with granite countertops, rich wood cabinetry, stainless steel appliances, a walk-in pantry, and abundant prep space that flows seamlessly into the main living and dining areas.
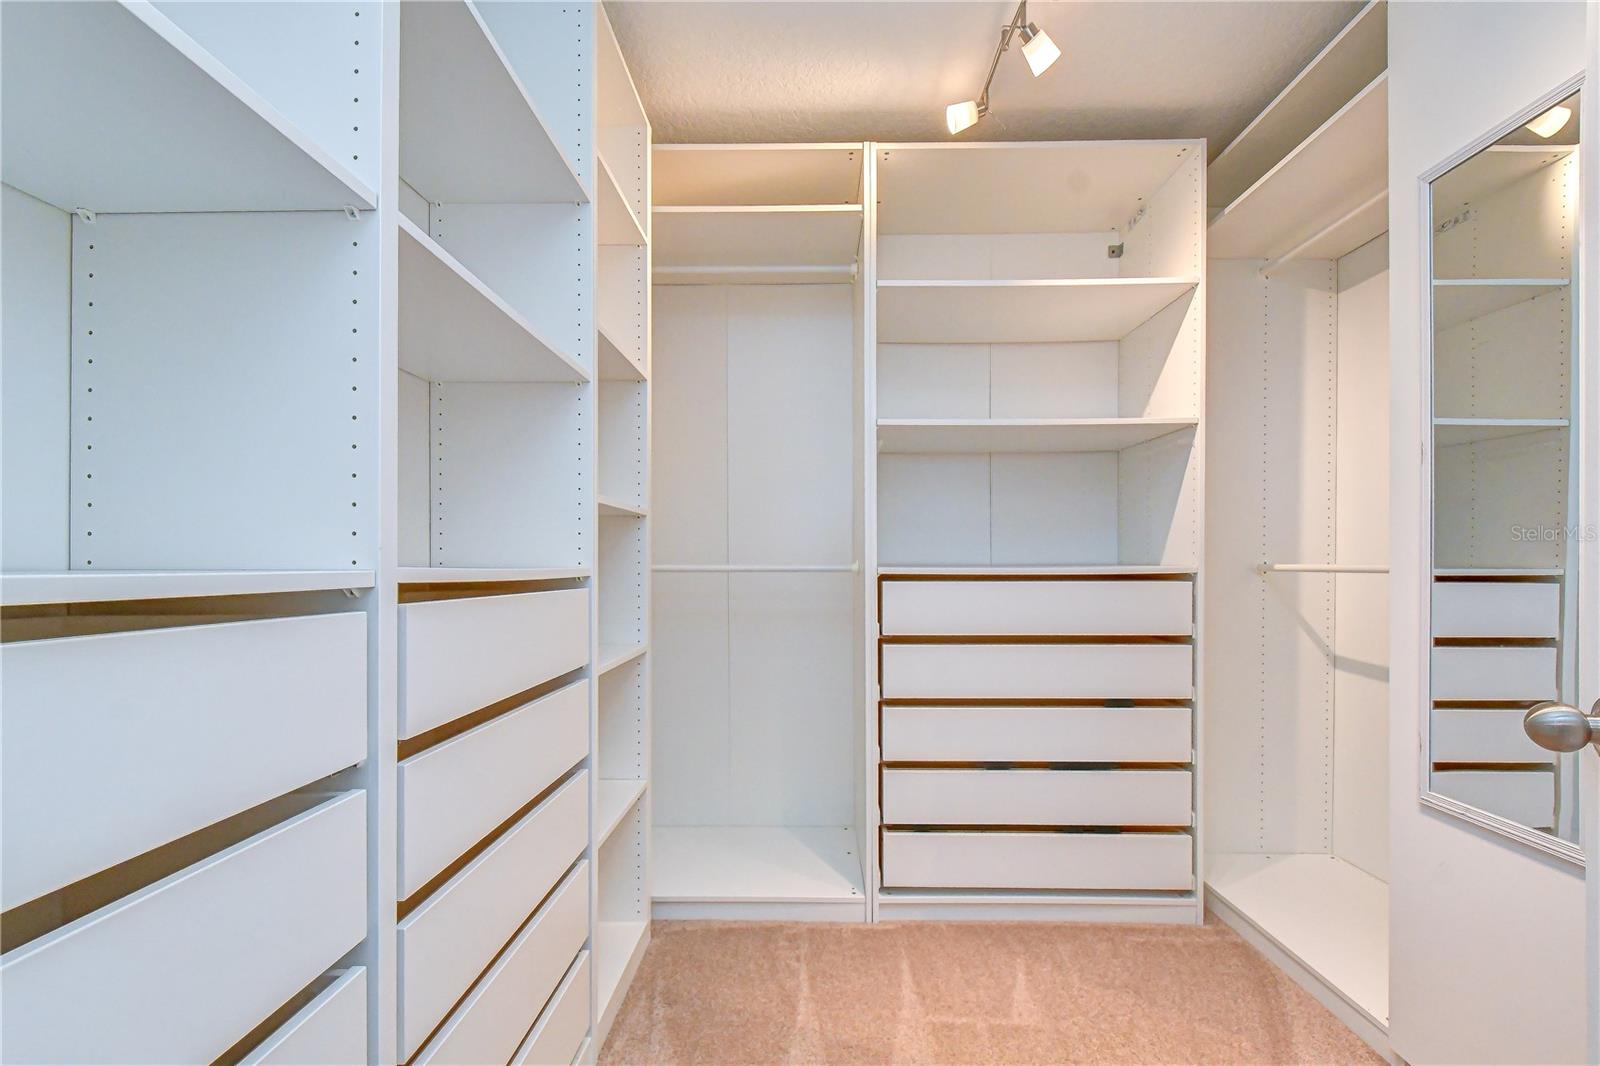
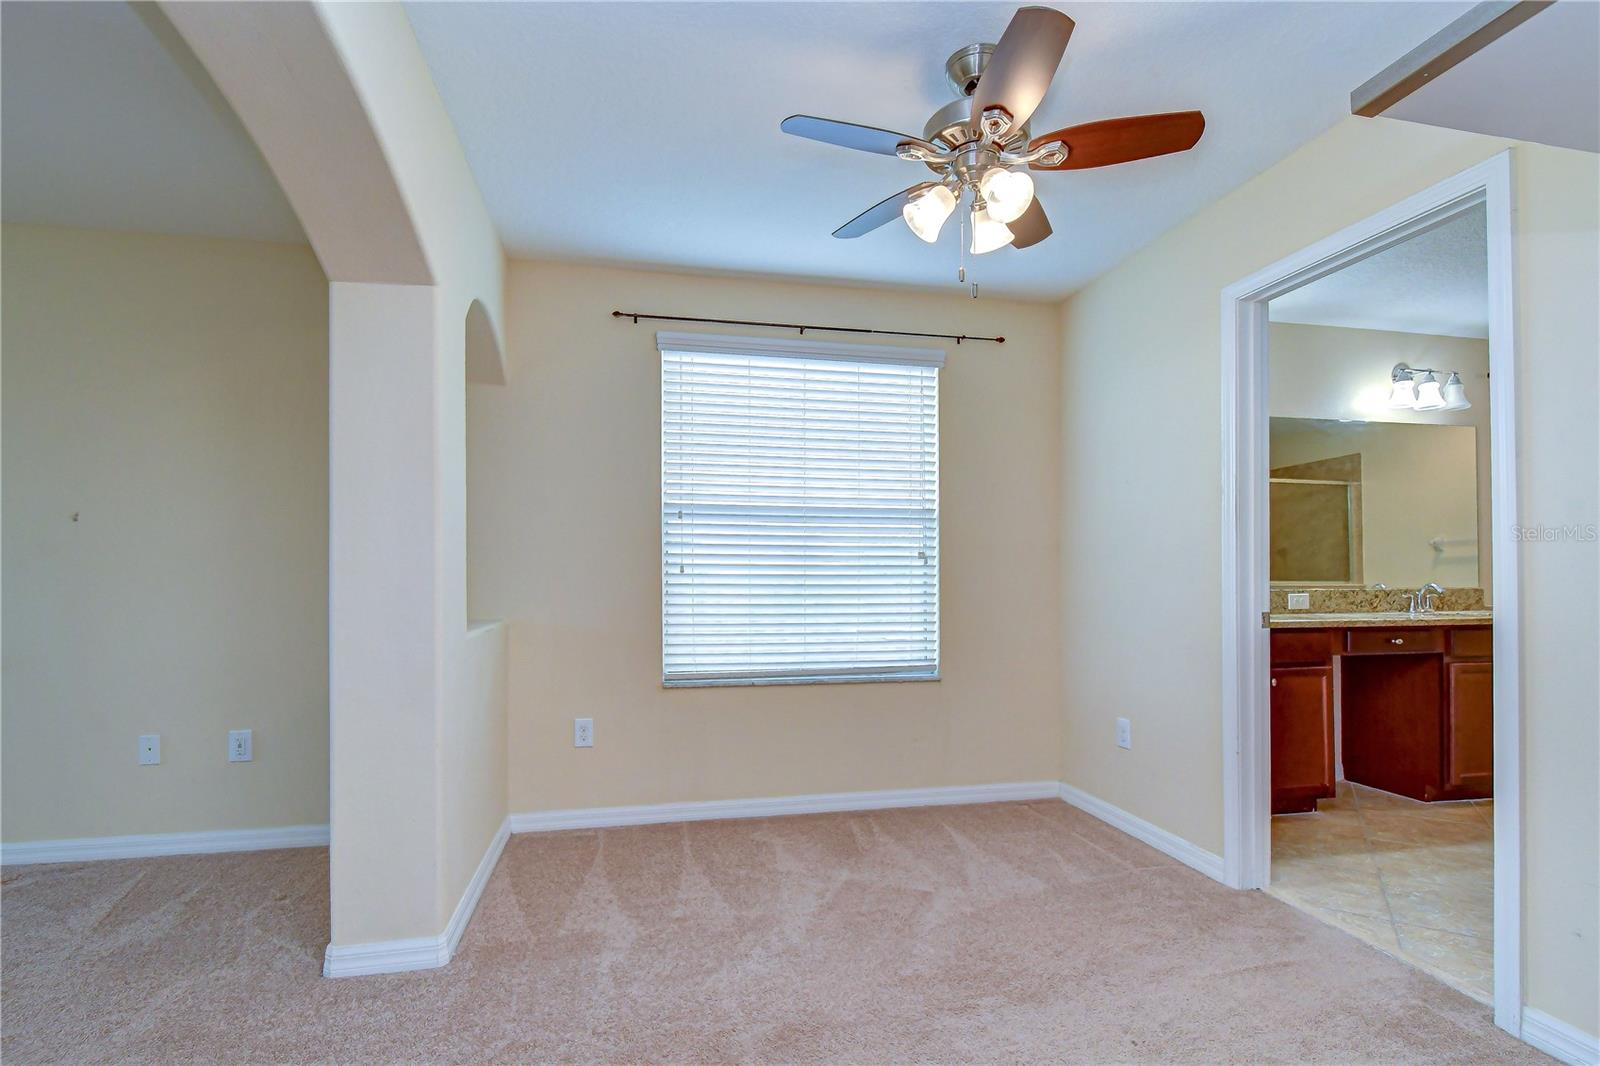
The expansive primary suite provides a private retreat with a luxurious en-suite bath, an oversized walk-in closet, and additional flex space ideal for a sitting area, home office, or reading nook. Generously sized secondary bedrooms and multiple full bathrooms offer comfort and convenience for family and guests alike.
This home has been thoughtfully updated with a NEW roof (2025) and a 2023 Upstairs AC Unit, providing added value and peace of mind for the next owner.
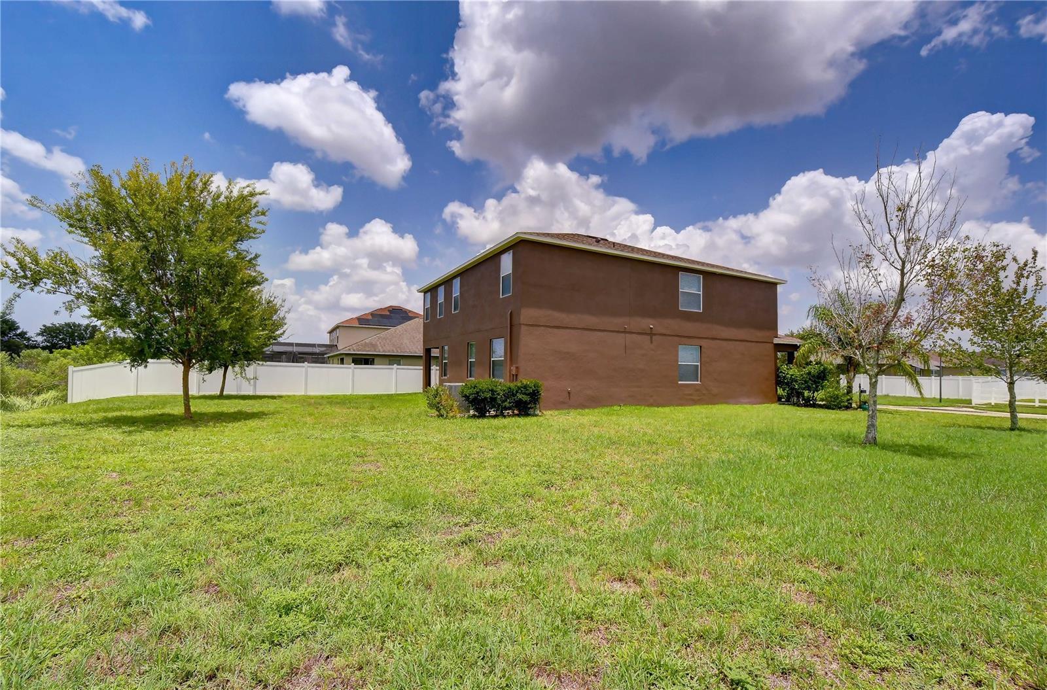
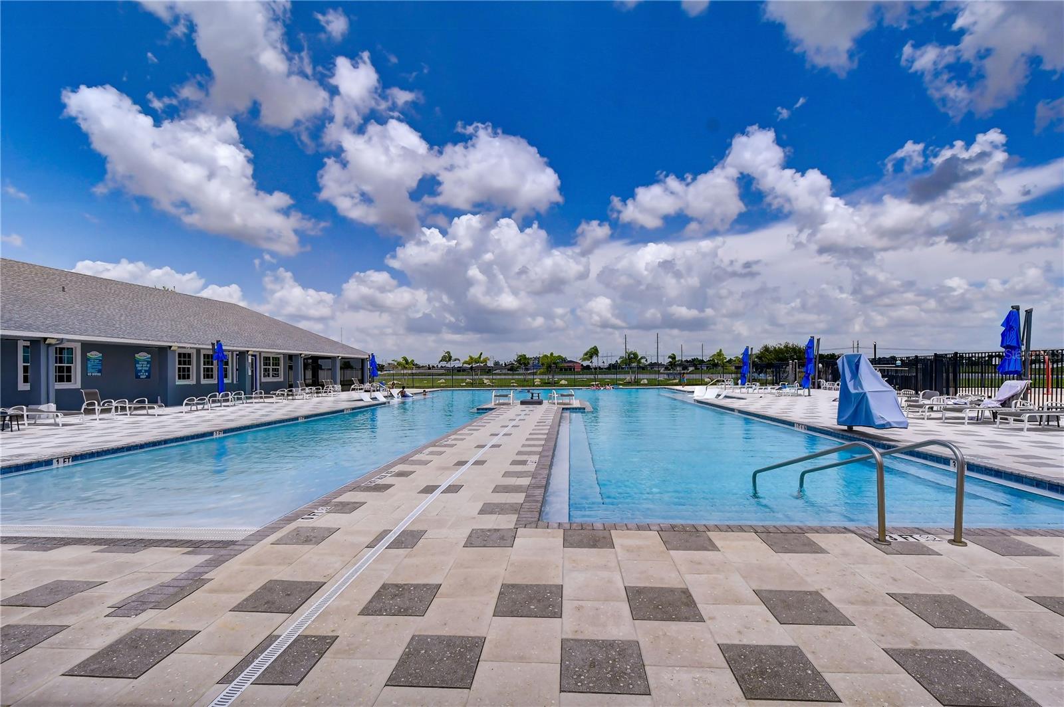
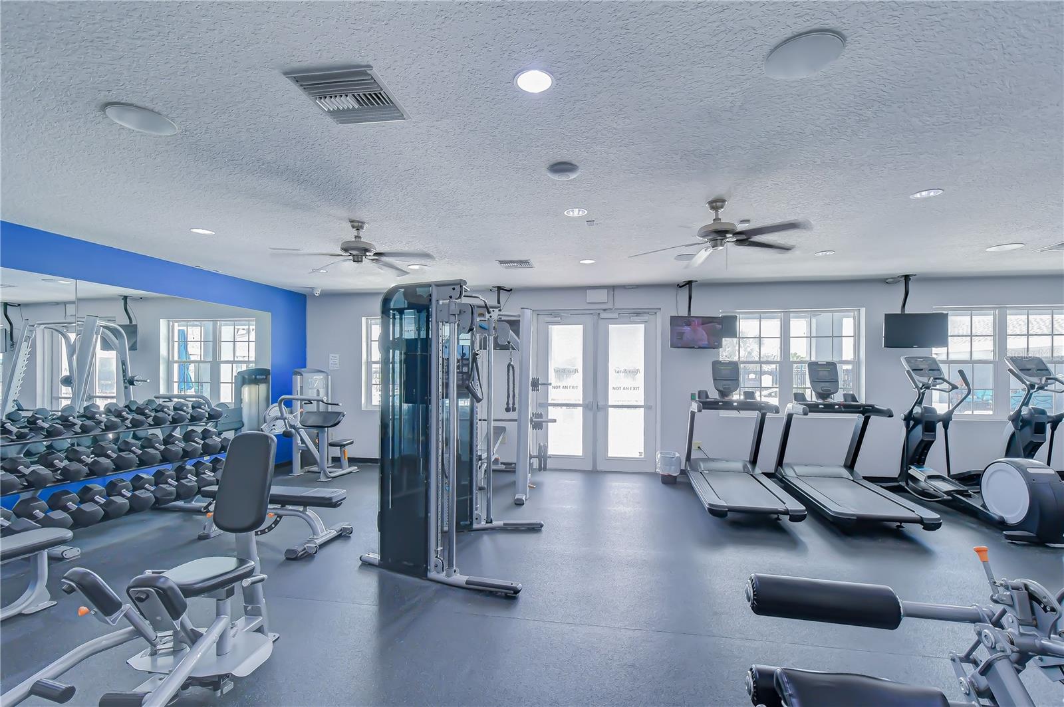
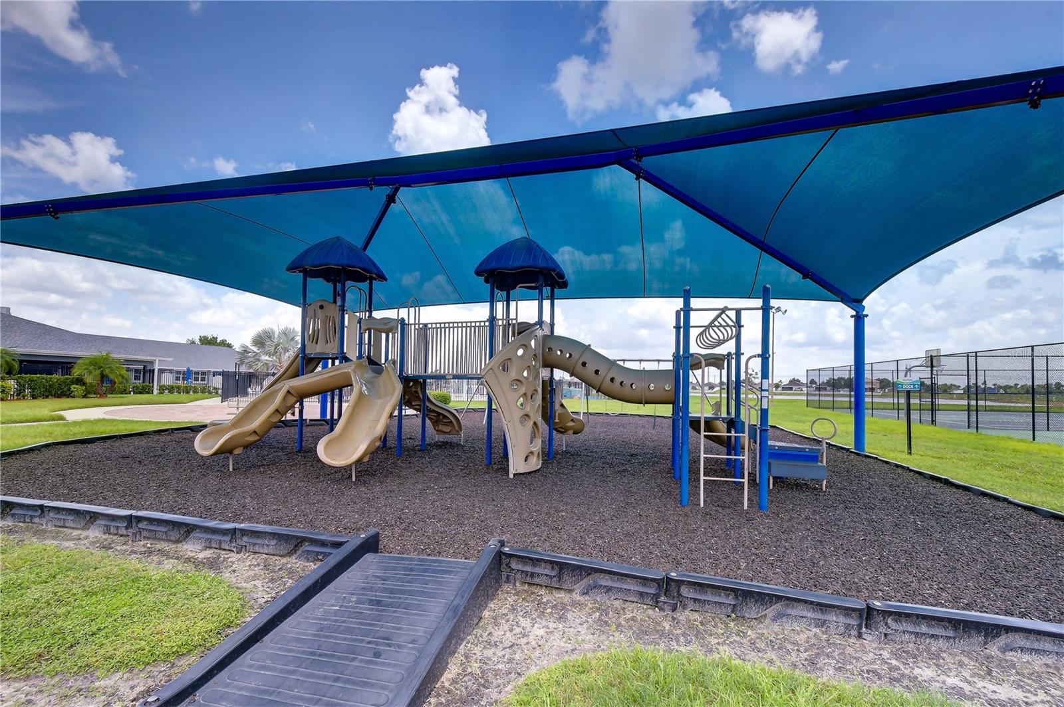
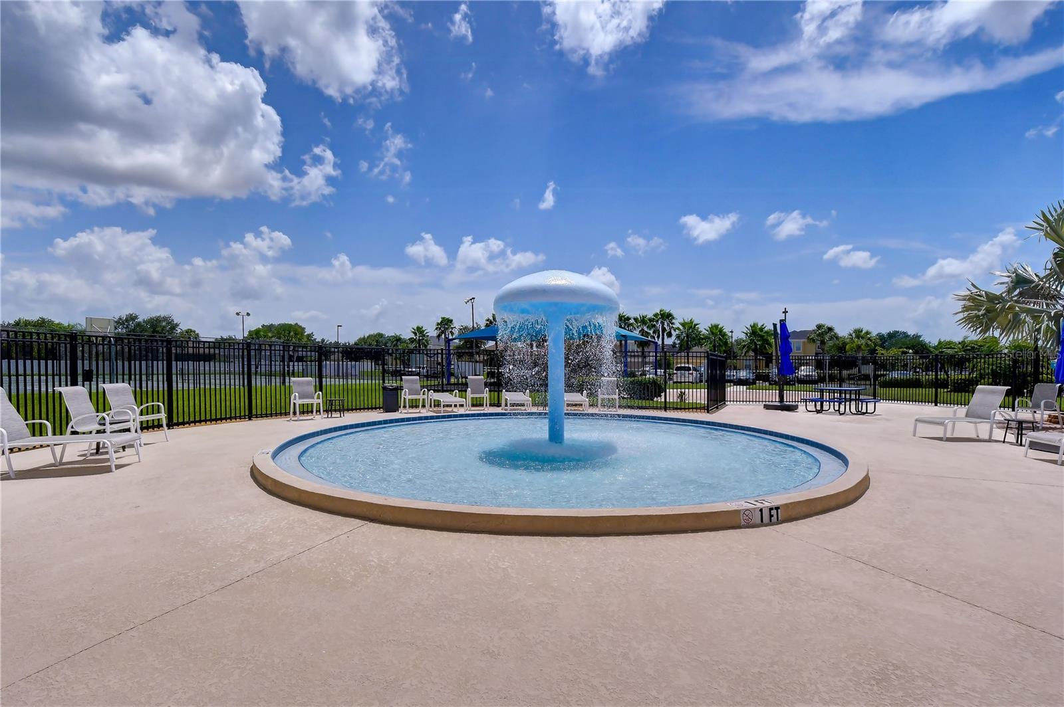
Situated on an oversized lot with no immediate rear neighbors, you'll enjoy exceptional privacy and plenty of outdoor space for entertaining, gardening, or creating your own backyard oasis. A three-car garage offers ample storage, and the home's location directly across from the community amenities makes it easy to enjoy two resort-style pools, tennis courts, a clubhouse, and a playground.
Conveniently located just minutes from I-75, shopping, dining, schools, and Tampa Bay attractions, this exceptional home combines generous living space, recent updates, and an unbeatable location. Don't miss the opportunity to make this River Bend gem your next home! USDA Loan Eligible = $0 Down Payment!
Driving directions : I-75 to exit 240 onto CR-674 West toward Ruskin. Turn left onto 24th St SE. In 1.3 miles turn right onto 21st Ave SE. Go 1.8 miles and turn left onto River Briar Road (River Bend). Go through roundabout, 2nd exit (River Briar Blvd). Turn left at stop signs (Dakota Rock Dr). First home on left.
| Rooms | Dimension | Description |
|---|---|---|
| Primary Bedroom | 13x16 | Second level , Carpet , En Suite Bathroom |
| Kitchen | 17x12 | First level , Tile , Bar |
| Living Room | 10x10 | First level , Carpet |
| Bedroom 2 | 12x12 | First level , Carpet |
| Bedroom 3 | 11x11 | Second level , Carpet |
| Bedroom 4 | 11x11 | Second level , Carpet |
| Bedroom 5 | 11x11 | Second level , Carpet |
| Additional Bedroom | 11x11 | Second level , Carpet |
| Loft | 14x11 | Second level , Carpet |
| Family Room | 16x16 | First level , Carpet |
| Dinette | 10x10 | First level , Tile |
| Dining Room | 11x11 | First level , Carpet |
5, 3, 3,692ft²
MLS#: TB8531573
4, 2, 1,938ft²
MLS#: C7527354
4, 4, 3,020ft²
MLS#: TB8494933
4, 3, 2,798ft²
MLS#: TB8481858