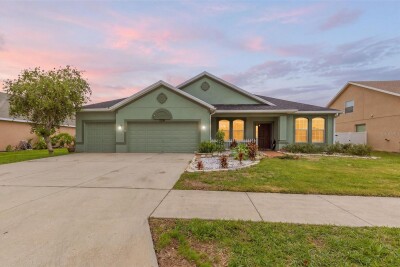
2206 VIA CORTONA ST
3, 2, 2,269ft²
MLS#: TB8530992
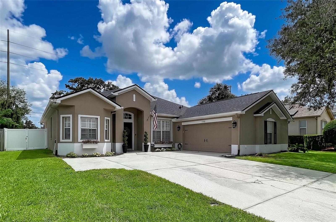
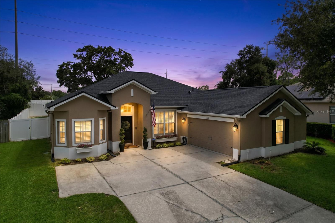
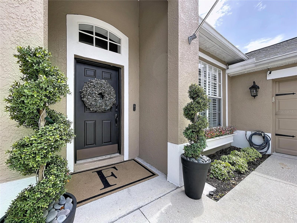
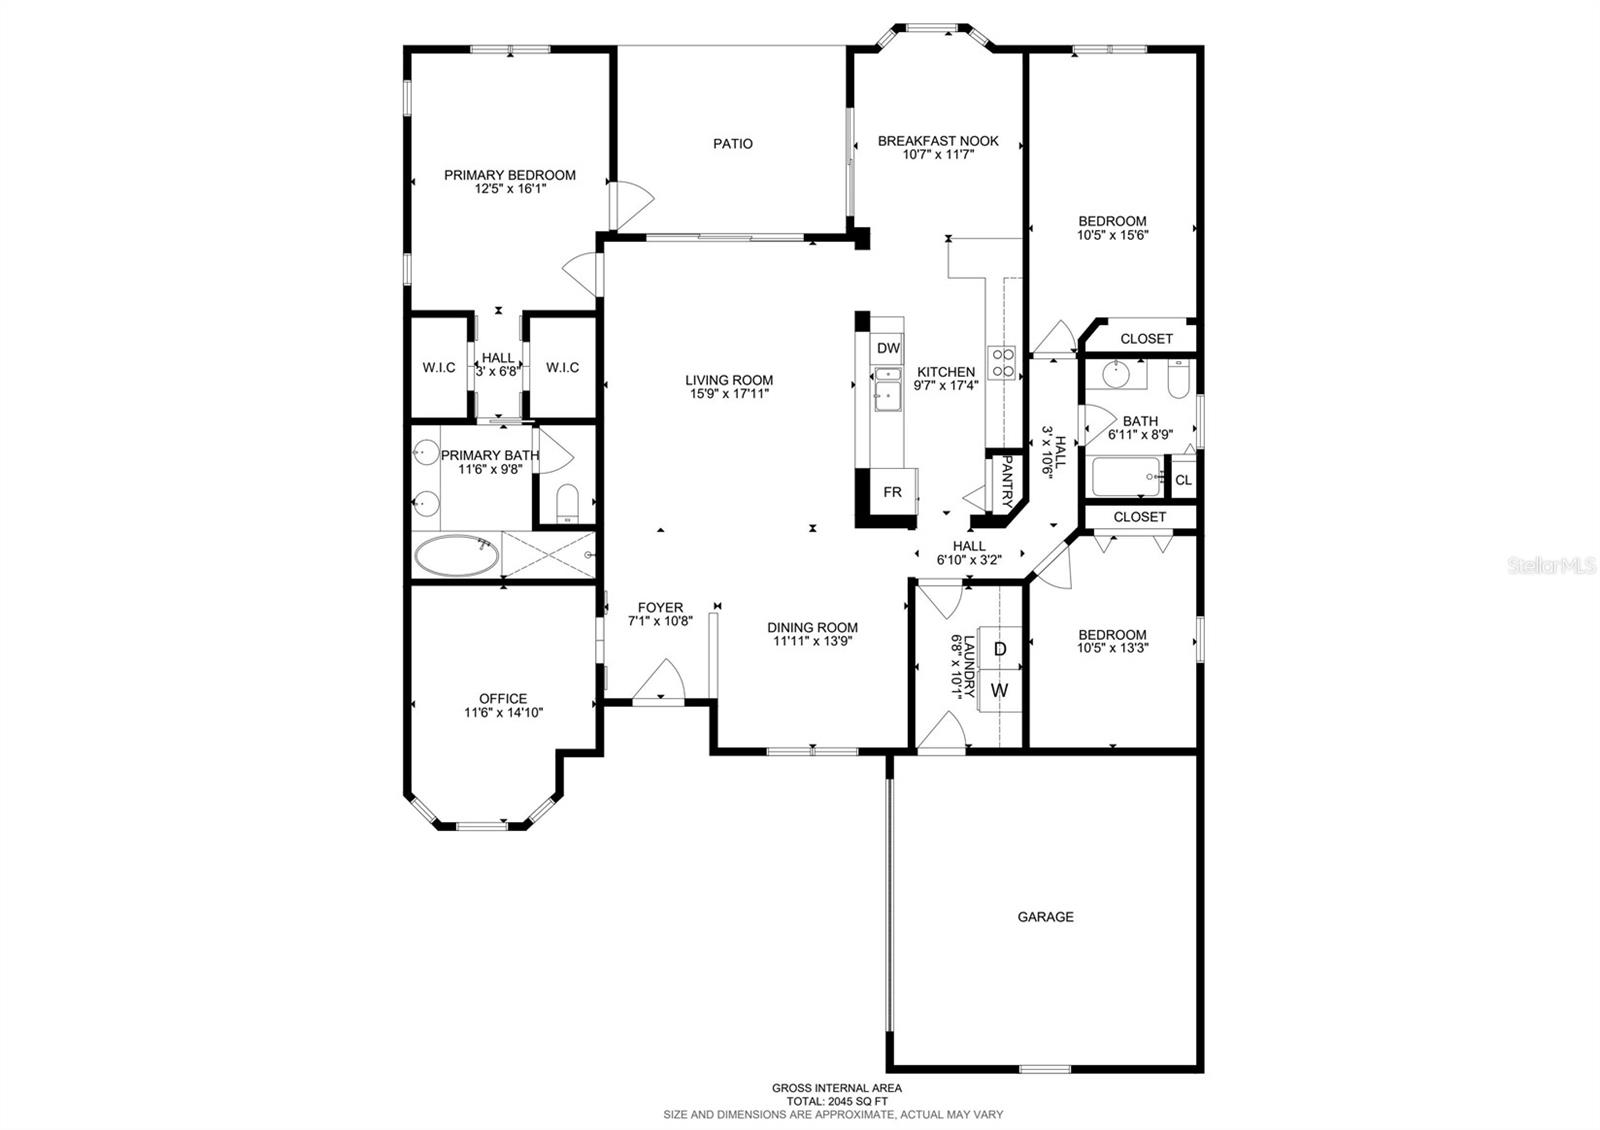
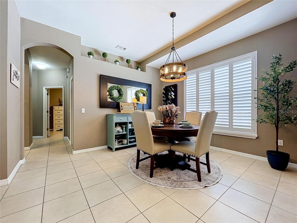
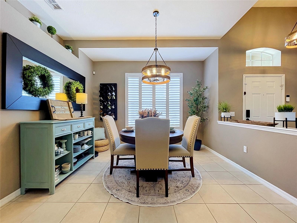
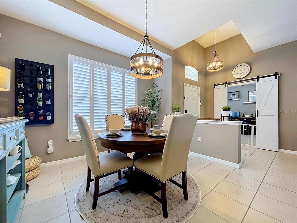
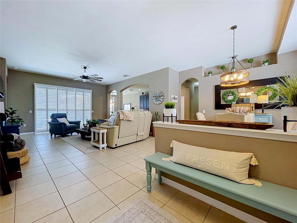
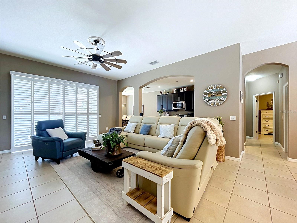
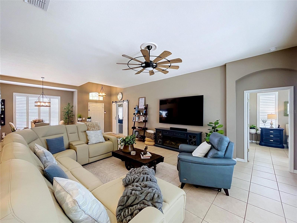
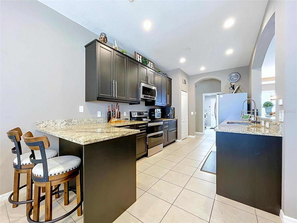
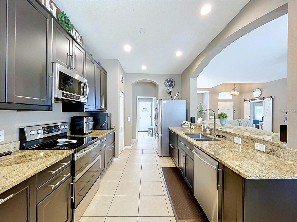
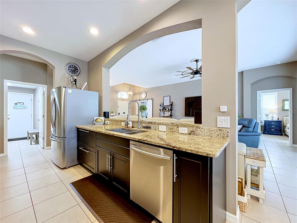
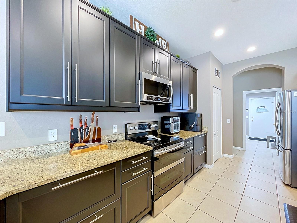
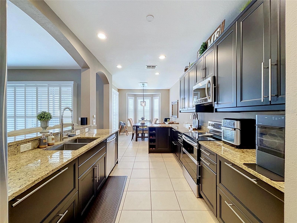
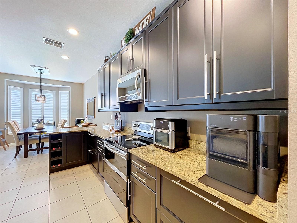
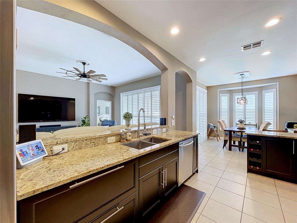
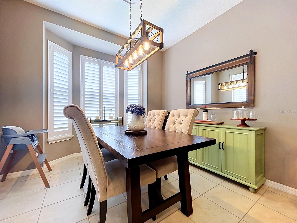
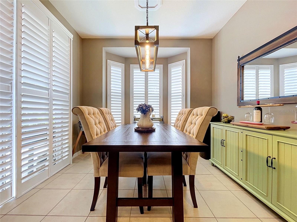
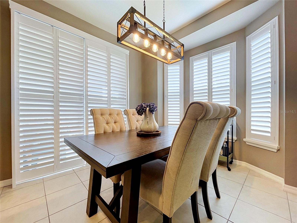
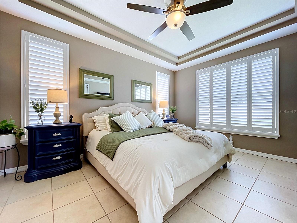
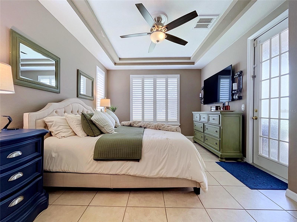
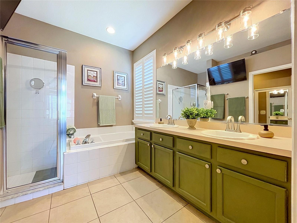
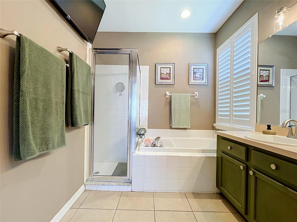
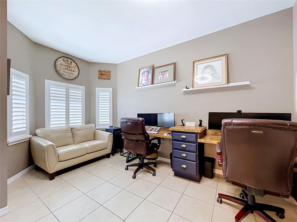
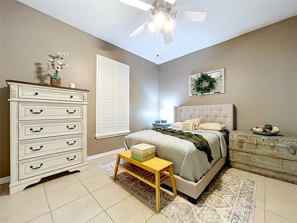
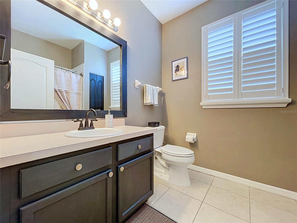
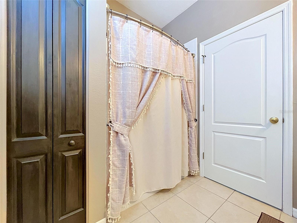
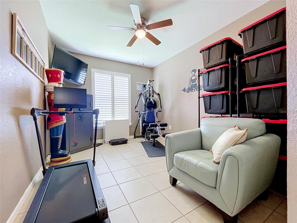
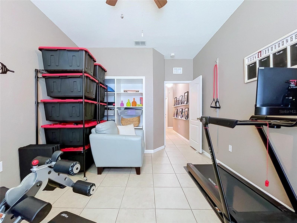
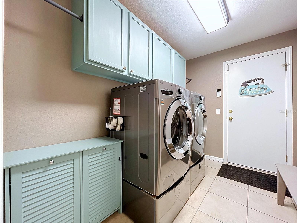
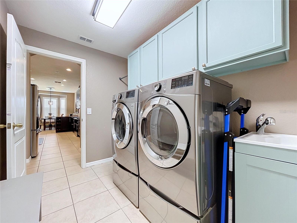
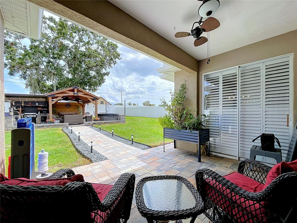
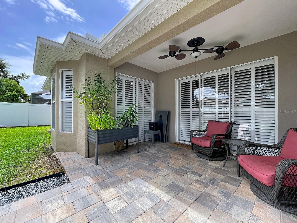
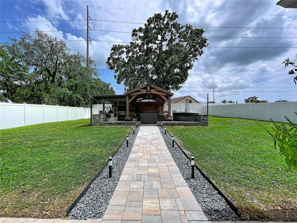
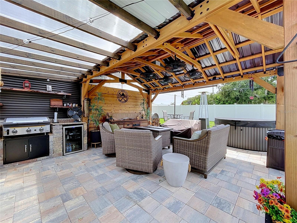
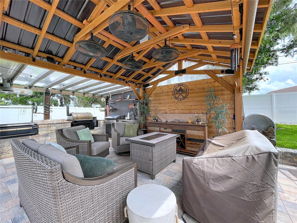
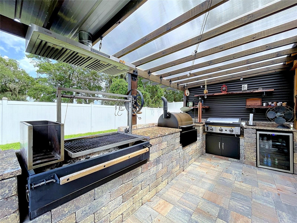
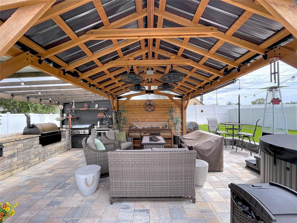
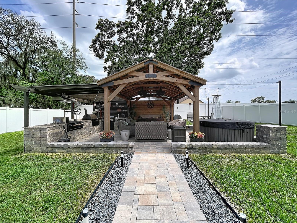
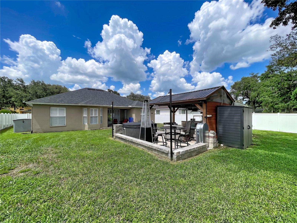
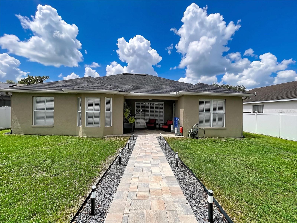
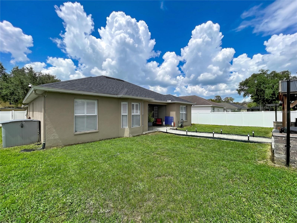
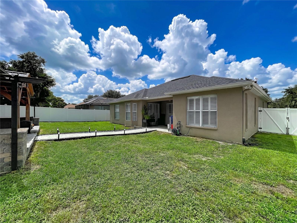
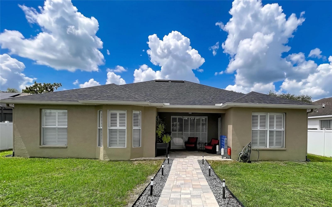
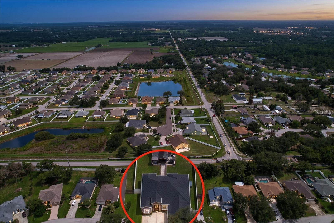
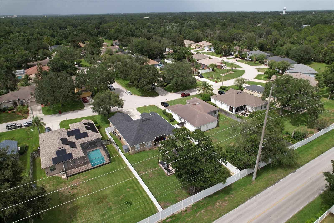
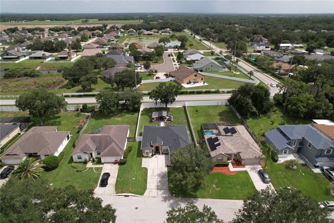
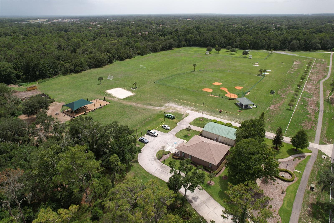
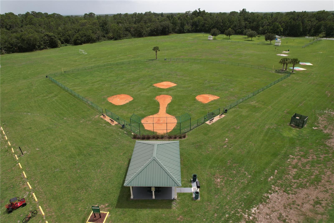
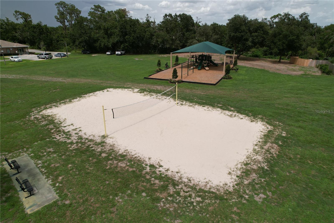
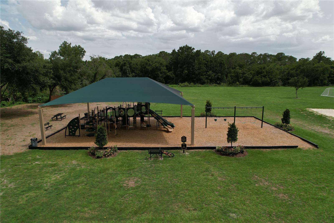
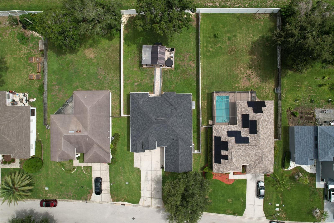
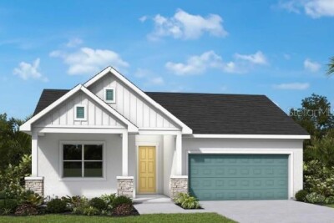
Welcome home to this stunning, move-in-ready residence nestled within the highly sought-after, gated community of Walden Lake! Boasting a spacious and thoughtful 3-bedroom, 2-bathroom, office spanning over 2,055 square feet of comfortable living space, this home perfectly balances modern upgrades with everyday functionality. As you step inside, you’ll immediately appreciate the bright, open floor plan featuring elegant volume ceilings and beautiful tile flooring. The heart of the home is the beautifully remodeled kitchen, complete with premium finishes, abundant cabinetry, and a layout that effortlessly overlooks the family room—making it an absolute dream for both daily living and effortless entertaining. The primary suite serves as your private retreat, complete with a spa-like en-suite bath featuring dual sinks, a deep soaking tub, and a separate shower stall. Two additional generously sized bedrooms have plenty of flexibility for family. The entire home is accented with Plantation Shutters (2020). The real showstopper lies just beyond the sliding doors. Step outside into your private backyard oasis to discover a brand-new, state-of-the-art outdoor kitchen (2026)! Fully equipped with a built-in premium grill, ample prep space, and a gorgeous overhead pergola, this setup is designed for ultimate year-round entertainment, weekend cookouts, and relaxing evenings in the beautiful Florida breeze. With all major systems recently updated—including a new Roof (2023), HVAC (2022), and Water Heater (2020)—this home offers true peace of mind. Walden Lake residents enjoy access to wonderful community amenities including walking trails, parks and play areas. Don't miss your chance to own this turnkey gem—schedule your private showing today!
Driving directions : Traveling East on SR 60 turn Left on Mud lake Road, Right on Holloway and left on Mud Lake Rd. Take a left on Griffin, Right on Spring Meadow, Right on Brookstone. Home is on the right.
| Rooms | Dimension | Description |
|---|---|---|
| Primary Bedroom | 12x15 | First level , Ceramic Tile , En Suite Bathroom |
| Bedroom 2 | 13x10 | First level , Ceramic Tile |
| Bedroom 3 | 15x10 | First level , Ceramic Tile |
| Office | 11x15 | First level , Ceramic Tile |
| Living Room | 16x18 | First level , Ceramic Tile |
| Dining Room | 10x11 | First level , Ceramic Tile |
| Kitchen | 12x9 | First level , Ceramic Tile |
| Laundry | 10x4 | First level , Ceramic Tile |
3, 2, 2,269ft²
MLS#: TB8530992
4, 3, 2,201ft²
MLS#: TB8524188
4, 2, 2,456ft²
MLS#: TB8524617
3, 2, 2,077ft²
MLS#: TB8510233