1220 TAHITIAN SUNRISE DR
5, 3, 2,674ft²
MLS#: TB8452296
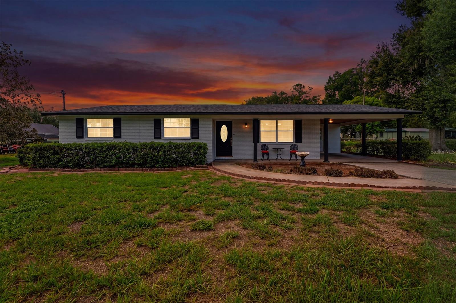
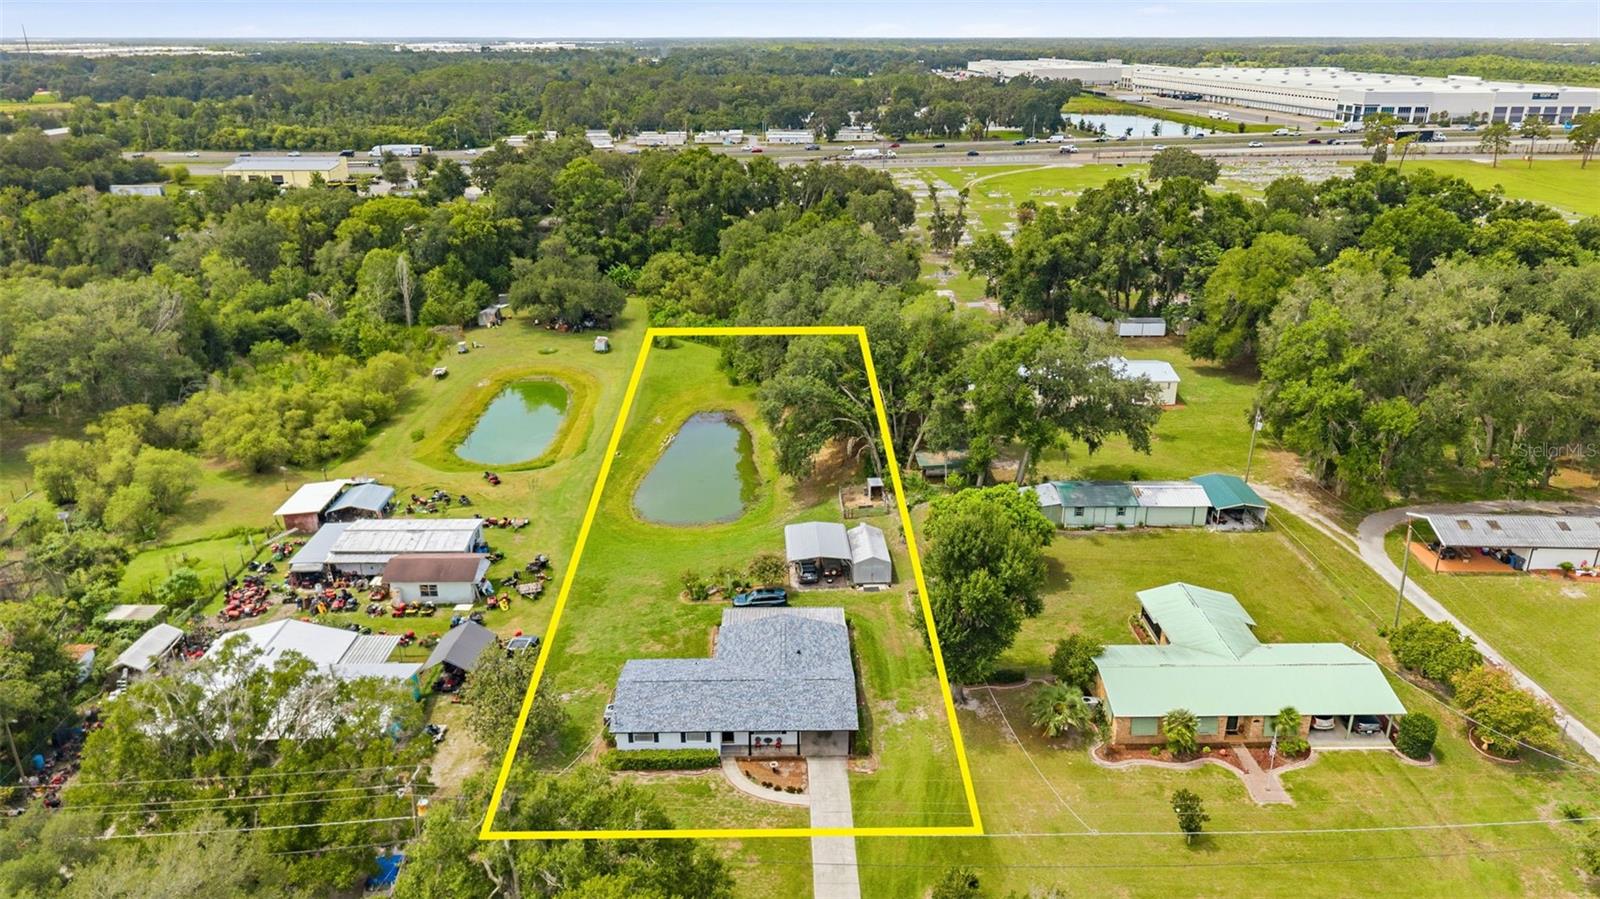
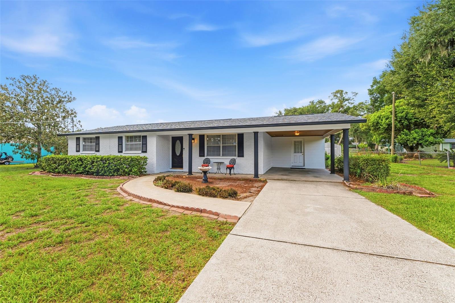
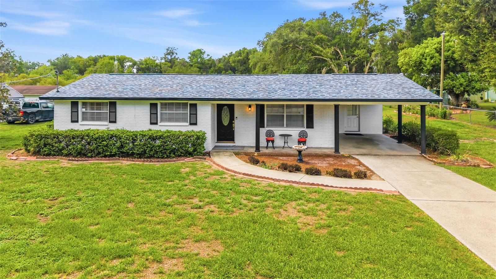
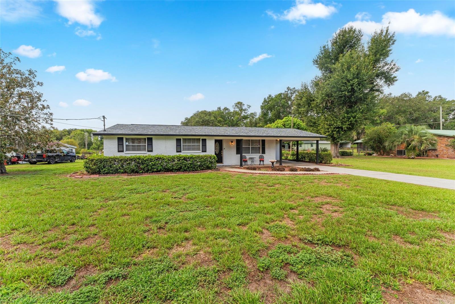
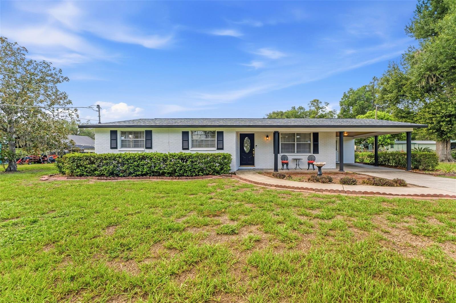
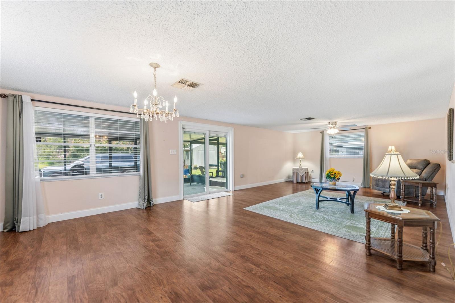
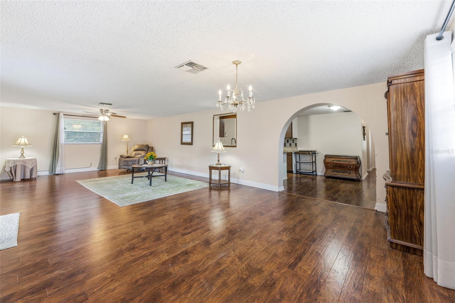
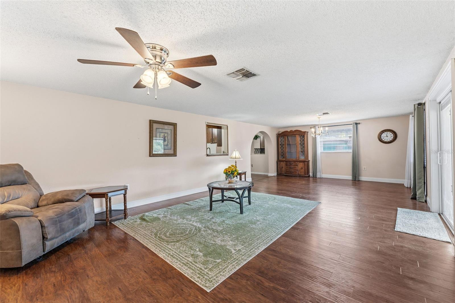


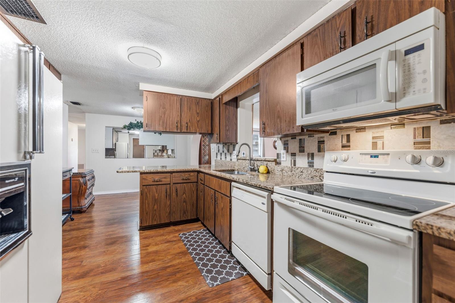

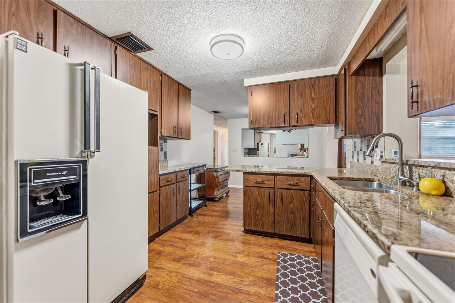
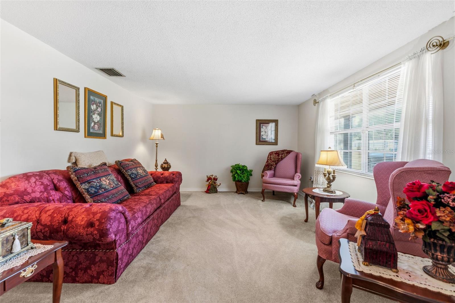
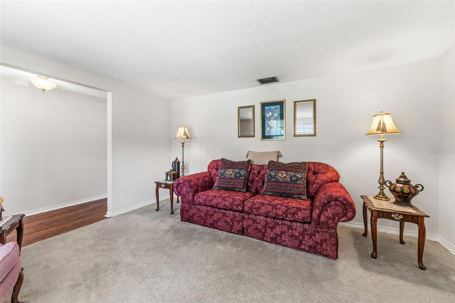




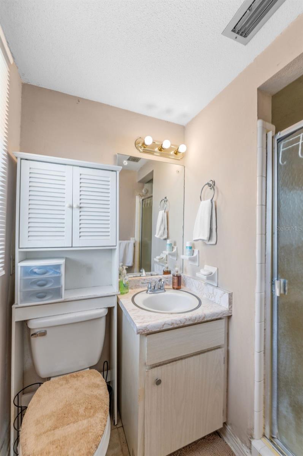
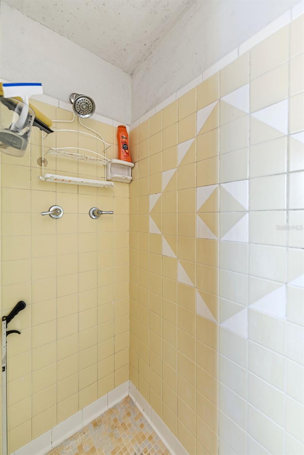
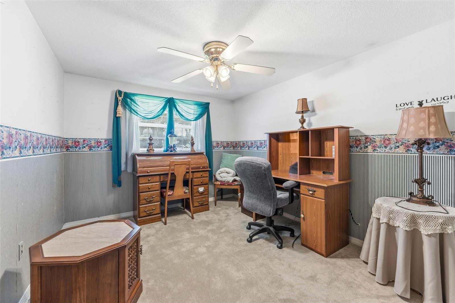
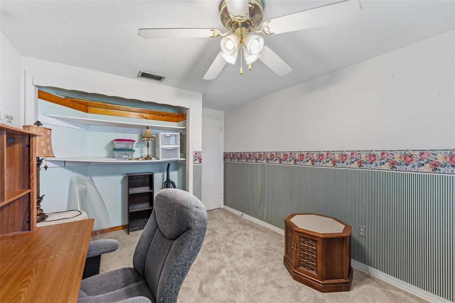
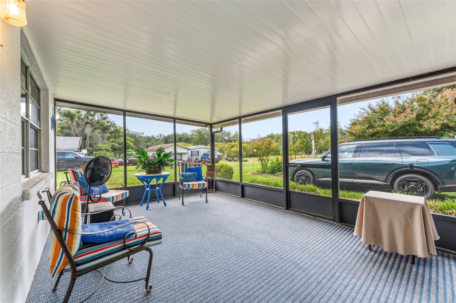
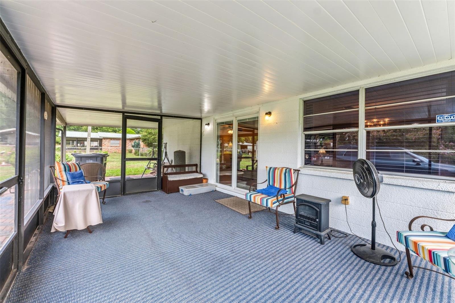

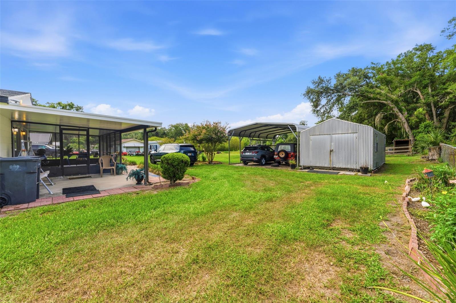
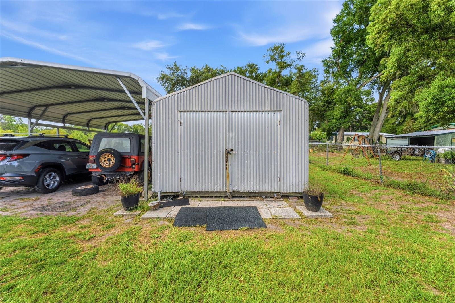

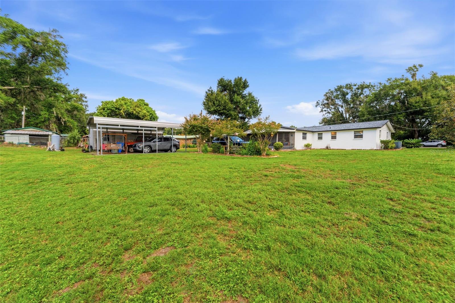
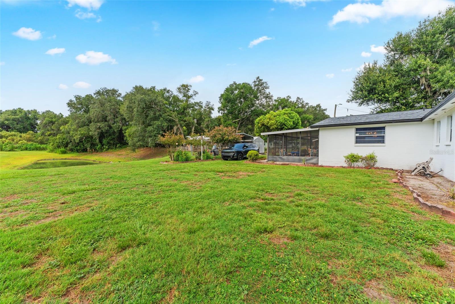
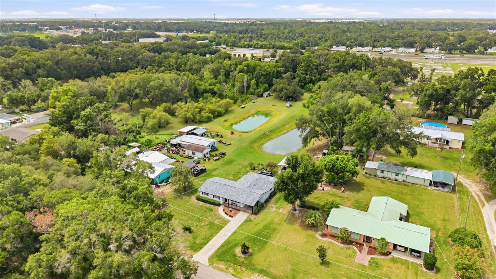

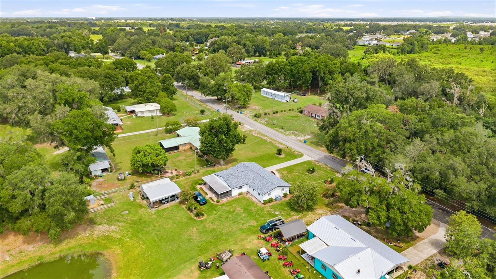
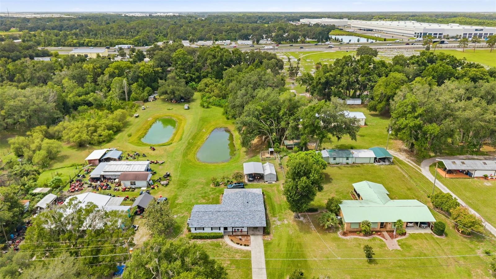
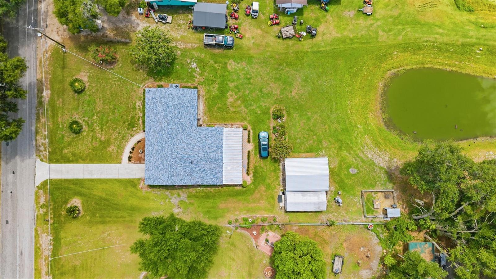
Classic 1968 painted-brick ranch on 1.6± fully usable acres in North Plant City — with its own private pond, no HOA, and Interstate-4 just up the road. A long concrete drive leads past mature oaks to a covered front porch, attached carport, and a lot that keeps going. Includes a three year old roof, detached steel carport, workshop/storage shed, fenced pen area for outdoor animals, and open green space rolling down to the water. Inside, a dated but incredibly maintained interior with an oversized living and dining room where an arched entry, chandelier, and wall of windows keep everything bright; sliders open to a screened lanai overlooking the back acreage. Bring the boat, the RV, the trailers, and every project on the list — with historic downtown Plant City and the Strawberry Festival minutes away, County Line Road putting I-4 at your doorstep, and an easy run to Lakeland or Tampa. Acreage like this, this close to the interstate, doesn't come around often.
Driving directions : From Tampa: I-4 East to Exit 25 (County Line Rd). North on County Line Rd, then left (west) on Swindell Rd. Continue approximately 1 mile; home is on the right. From Lakeland: I-4 West to Exit 25 (County Line Rd). North on County Line Rd, then left on Swindell Rd; home is on the right.
| Rooms | Dimension | Description |
|---|---|---|
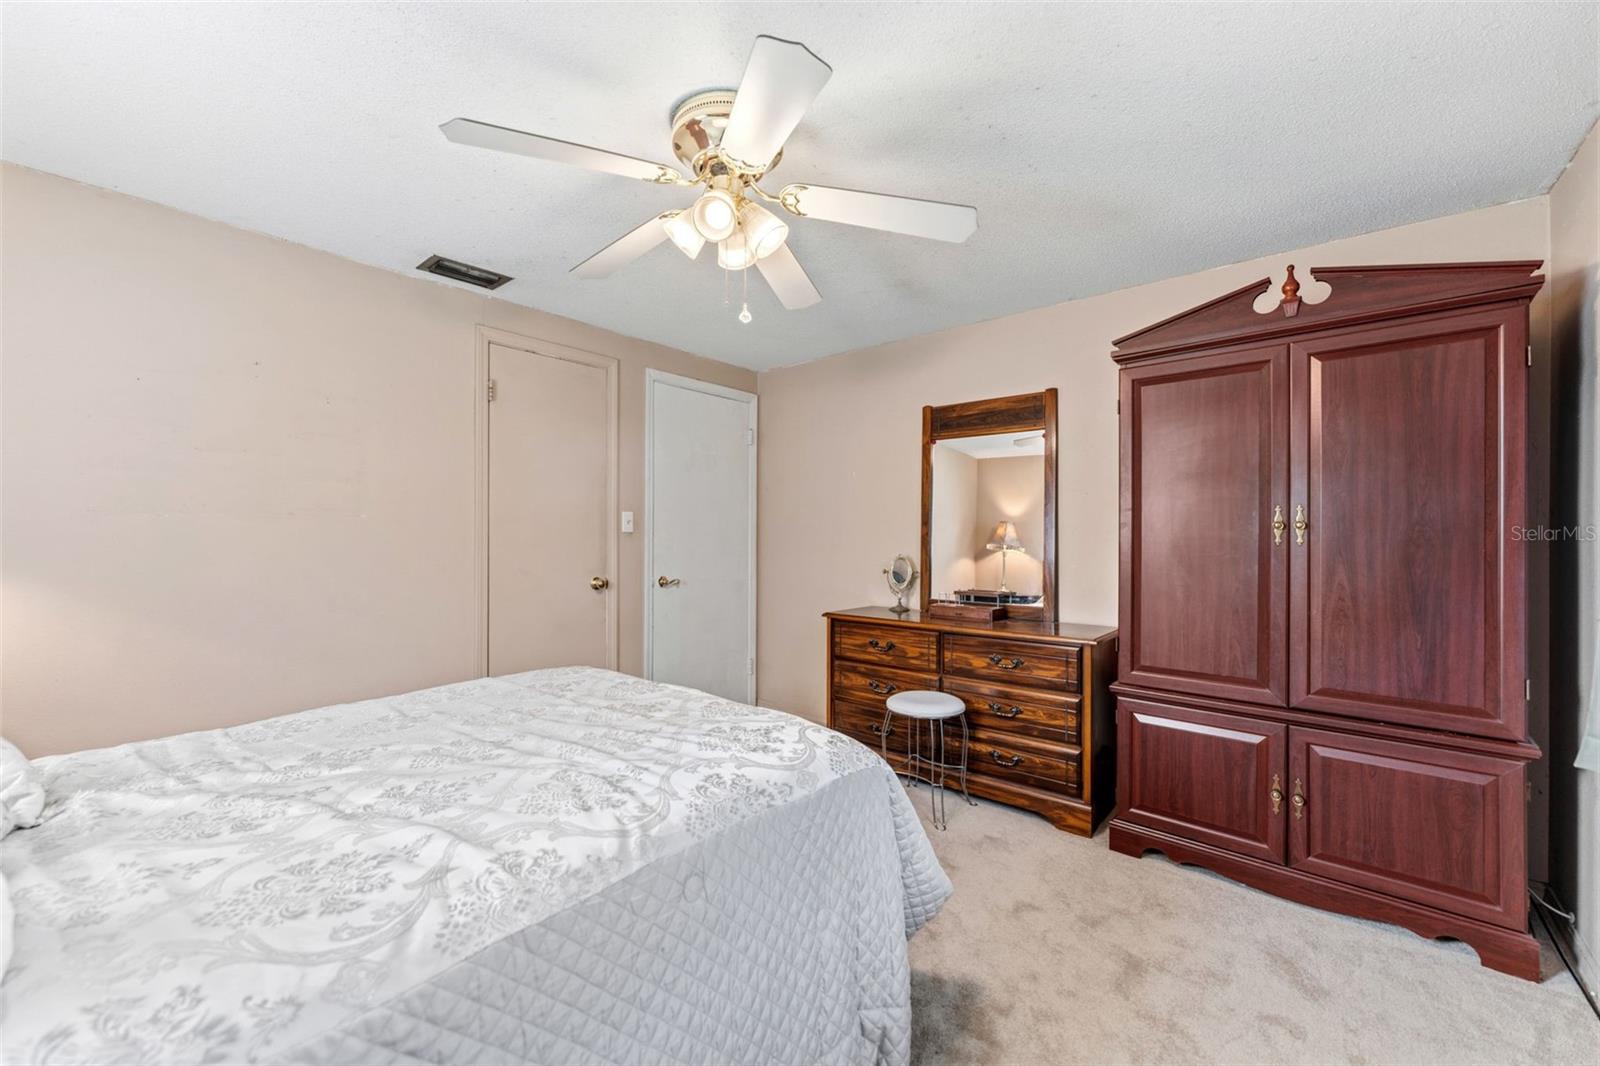
| Primary Bedroom | First level , Carpet | |
| Bedroom 1 | First level , Carpet | |
| Bedroom 2 | First level , Carpet | |
| Kitchen | First level , Wood | |
| Living Room | First level , Wood |
5, 3, 2,674ft²
MLS#: TB8452296
3, 2, 1,566ft²
MLS#: TB8529360
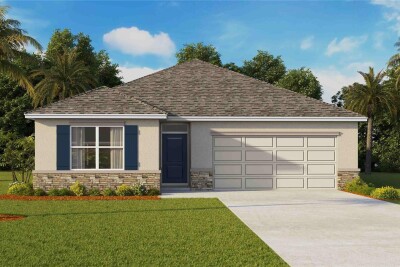
5, 3, 2,077ft²
MLS#: TB8519217
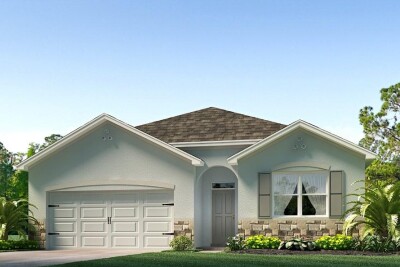
4, 2, 1,828ft²
MLS#: TB8519213