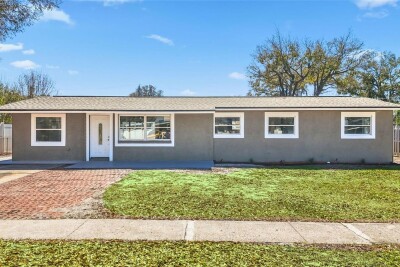
4418 W FAIRVIEW HTS
4, 2, 1,372ft²
MLS#: TB8480574
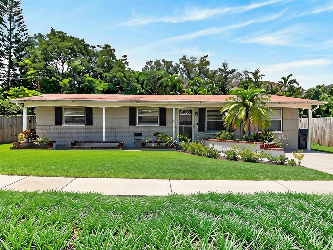
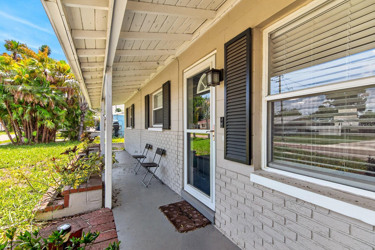
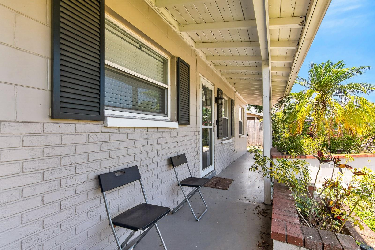
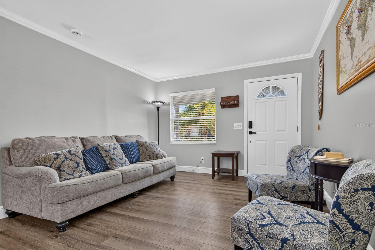
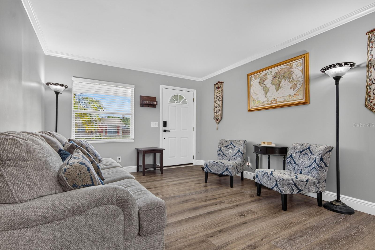
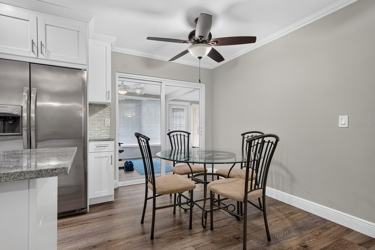
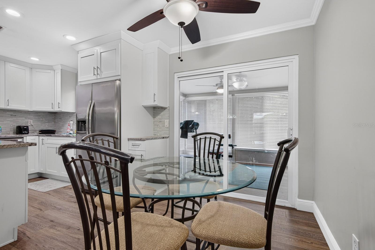
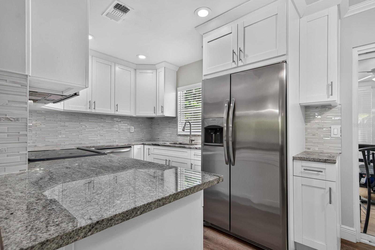
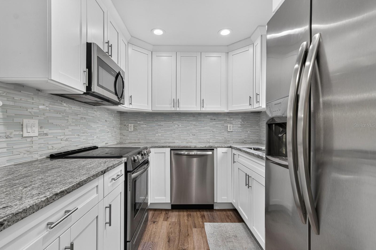
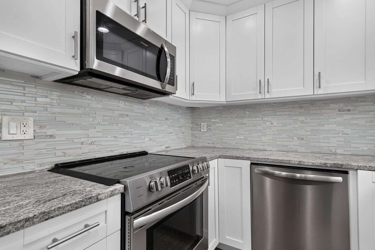
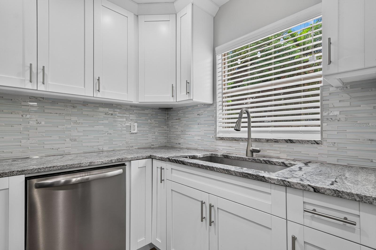
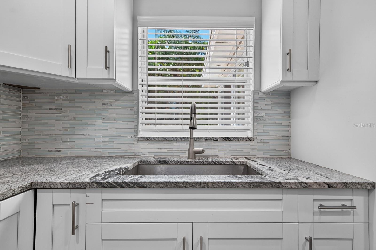
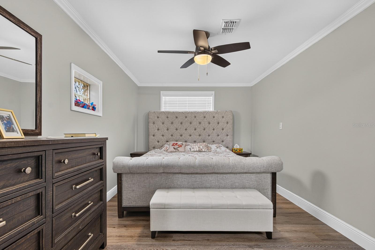
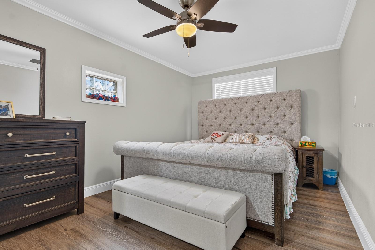
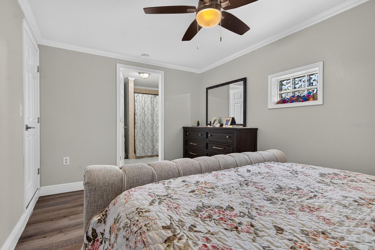
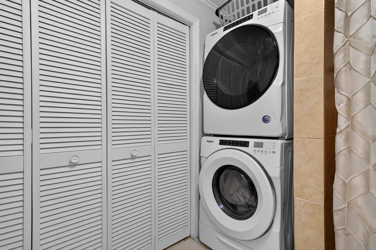
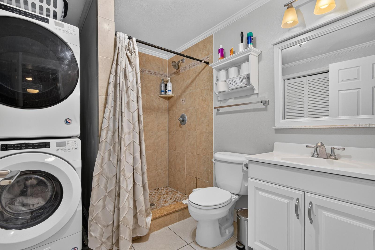
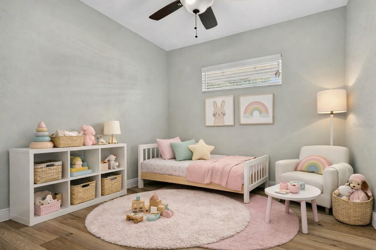
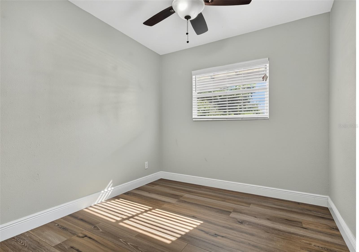
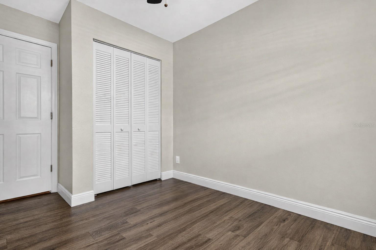
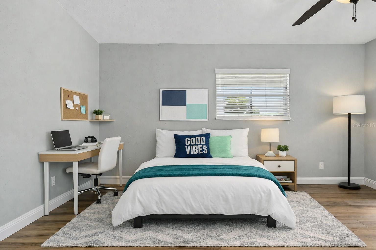
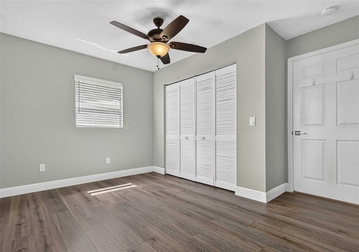
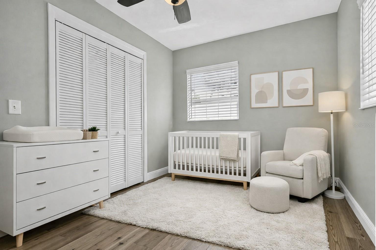
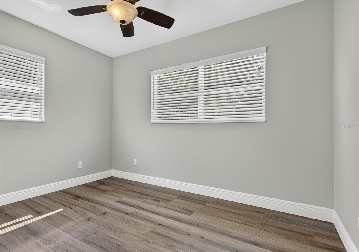
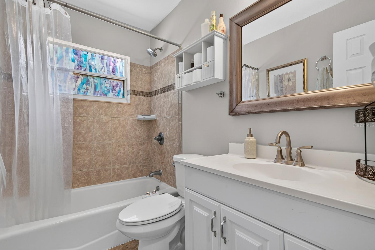
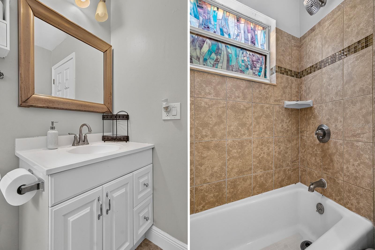
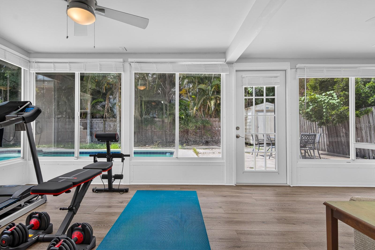
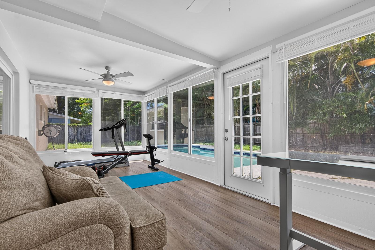
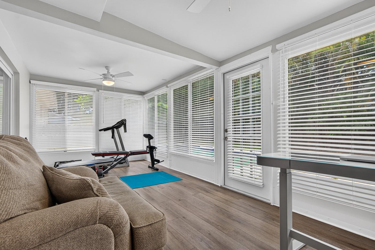
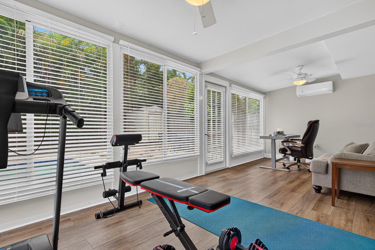
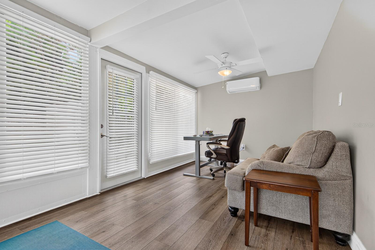
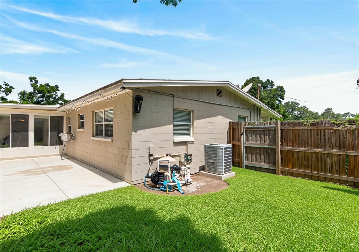
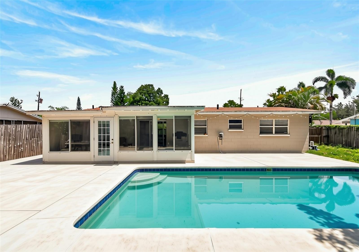
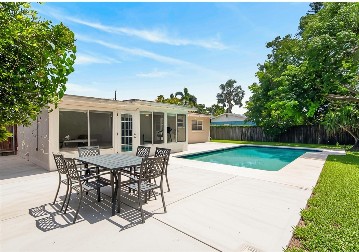
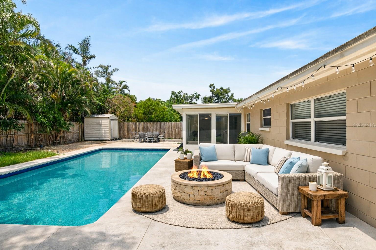
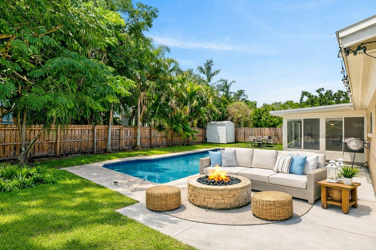
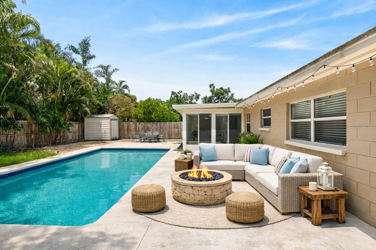
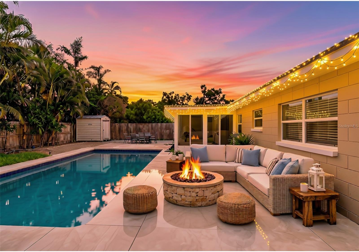
Virtually Staged. Seller to put on Brand New Roof with Accepted Offer!!! South Tampa Single-Story POOL Home. Experience a Non-HOA and the practical advantage of a non-flood zone designation in South Tampa. Located within the Tampa city limits, this fully updated 4-bedroom, 2-bathroom Florida Ranch delivers a functional layout wrapped in modern, durable finishes. The main interior features include matching, waterproof laminate flooring flowing consistently through all primary living spaces and bedrooms. The home is styled with crisp neutral paint, crown molding, 5-inch baseboards, and updated 6-panel doors with new hardware. In the kitchen, solid wood shaker cabinetry is paired with granite countertops and a stainless steel appliance package. Essential infrastructure provides turnkey operational reliability, featuring a complete HVAC system and a tankless water heater, both installed new in 2019. The living space expands directly into a versatile, enclosed rear patio equipped with its own dedicated wall cooling unit—an ideal footprint for a sunroom, home office, or dedicated playroom. This bonus space features brand-new windows designed to open fully, allowing you to easily transition the area into a classic open-air Florida room. Outside, the fully fenced backyard features a private, open-air pool and plenty of green space for pets or entertainment. Positioned within the Robinson High School district, just minutes from the gates of MacDill Air Force Base, the Gandy Bridge for quick St. Pete access, and South Tampa’s main retail and dining corridors.
Driving directions : South on Manhattan from Gandy, turn East on Mango to South on Clark to St.
| Rooms | Dimension | Description |
|---|---|---|
| Living Room | 11x16 | First level , Laminate |
| Dining Room | 11x8 | First level , Laminate , Ceiling Fan(s) |
| Kitchen | 7x8 | First level , Laminate , Granite Counters , Stone Counters |
| Primary Bedroom | 10x16 | First level , Laminate , Ceiling Fan(s) , En Suite Bathroom |
| Primary Bathroom | 7x9 | First level , Laminate , Shower No Tub , Single Vanity |
| Florida Room | 22x9 | First level , Laminate , Ceiling Fan(s) |
| Bedroom 2 | 9x12 | First level , Laminate , Ceiling Fan(s) |
| Bedroom 3 | 15x12 | First level , Laminate , Ceiling Fan(s) |
| Bedroom 4 | 12x8 | First level , Laminate , Ceiling Fan(s) |
| Bathroom 2 | 5x8 | First level , Laminate , Single Vanity , Tub With Shower |
4, 2, 1,372ft²
MLS#: TB8480574
4, 3, 2,512ft²
MLS#: TB8507265
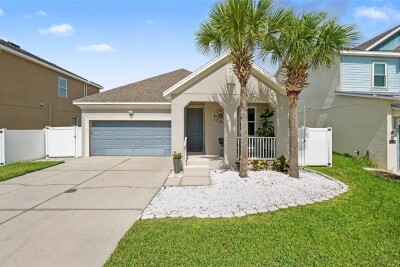
3, 2, 1,372ft²
MLS#: TB8530394
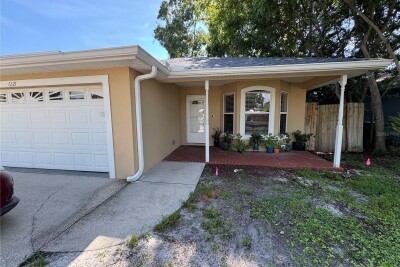
3, 2, 1,542ft²
MLS#: TB8406549