7419 IVORY TER
New Port Richey / Seven Spgs Homes Сообщество
4, 2, 1,509ft²
MLS#: TB8512984
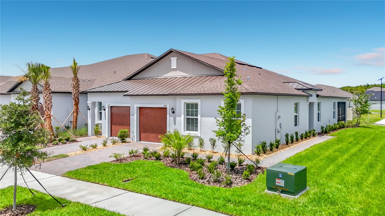
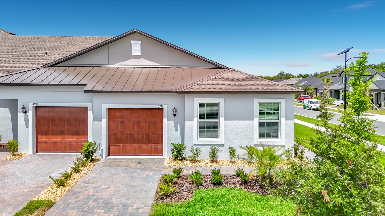
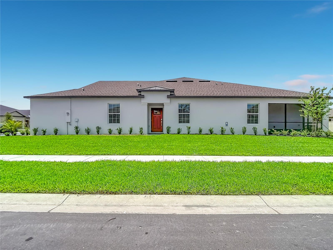
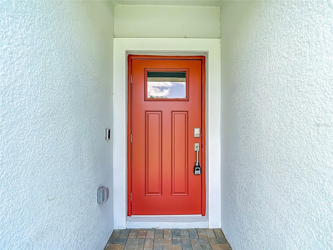
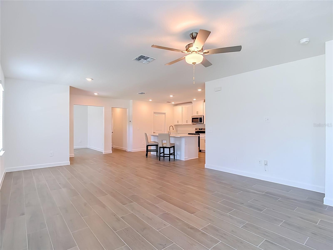
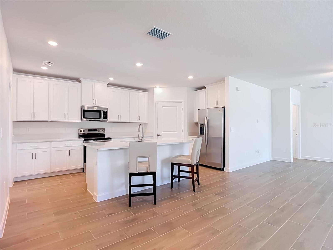
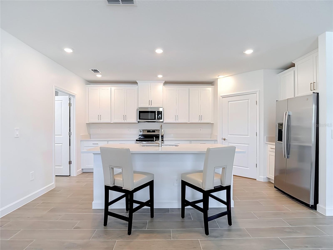
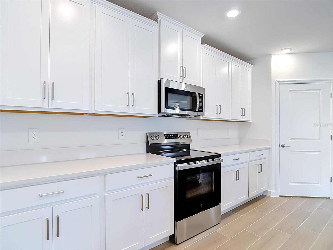
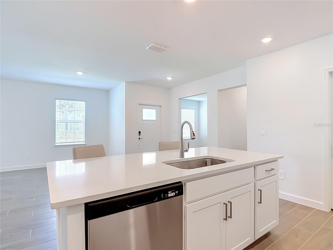
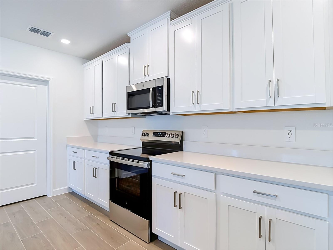
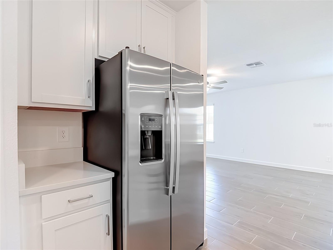
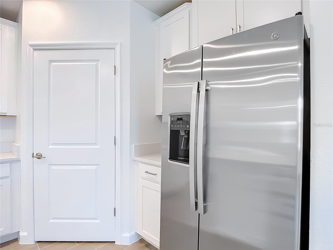
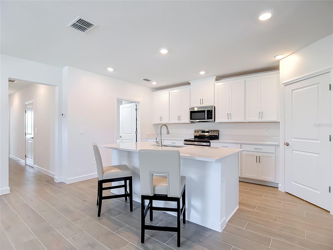
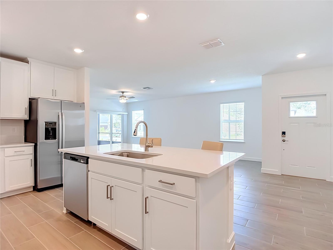
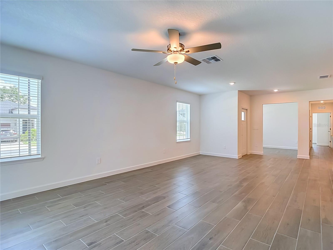
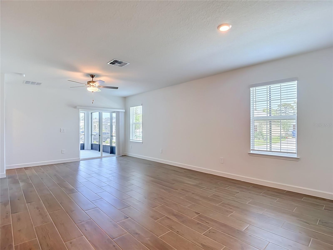
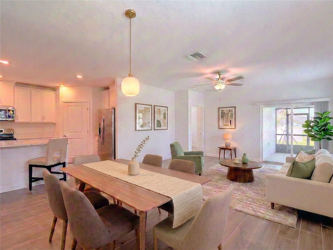
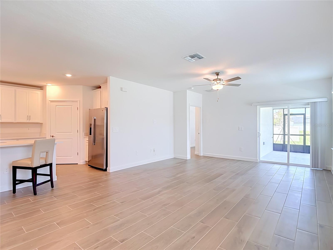
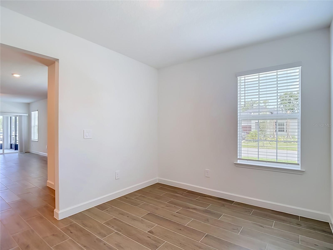
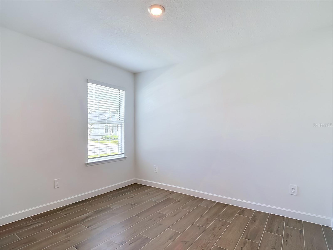
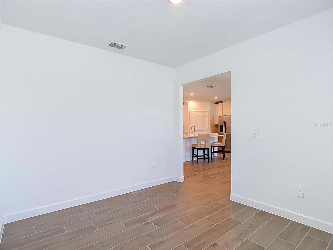
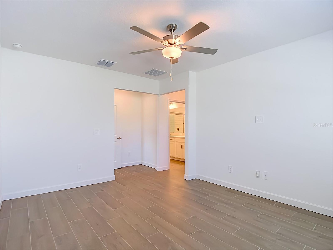
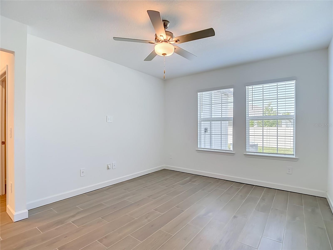
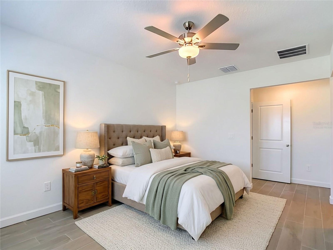
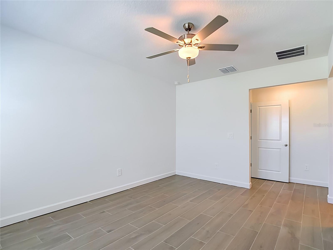
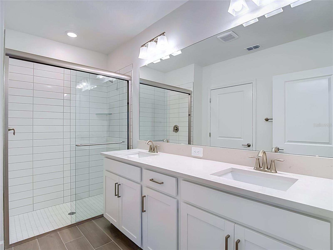
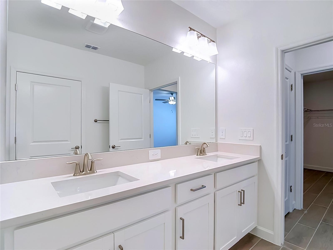
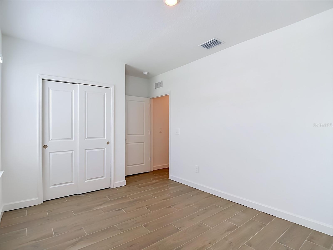
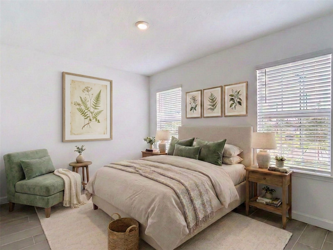
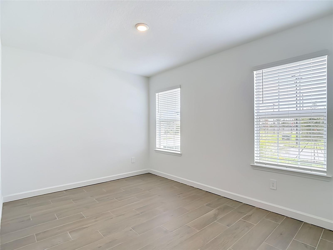
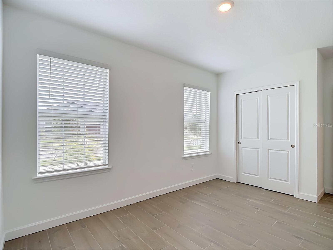
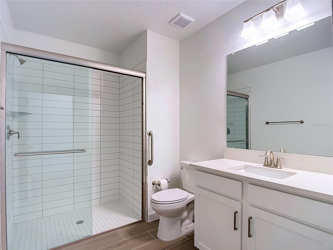
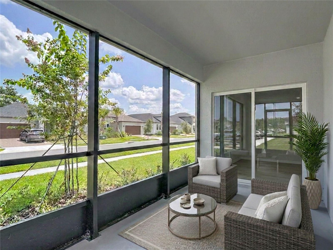
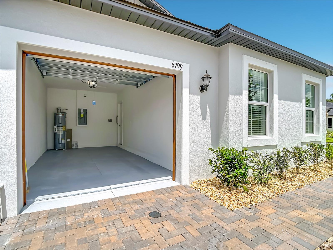
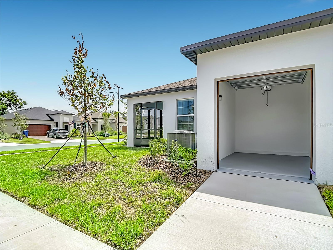
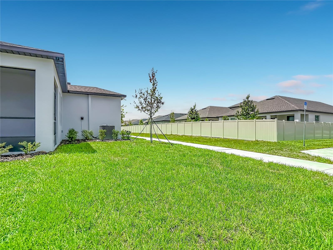
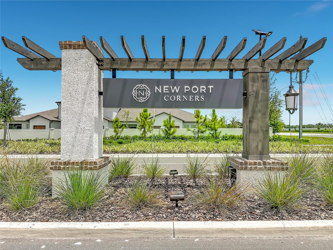
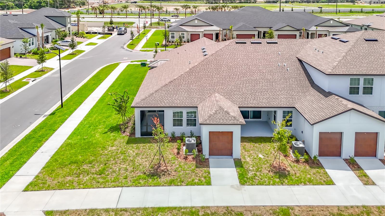
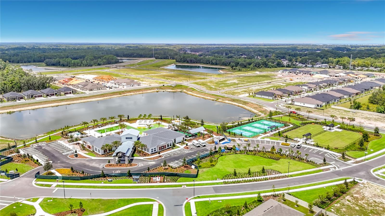
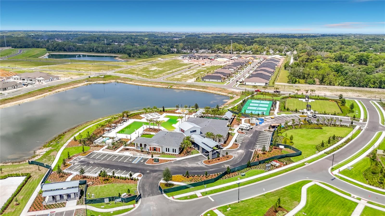
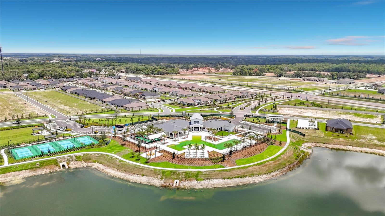
Virtually Staged. New Port Corners 55+ Community – Discover effortless Florida living in this beautifully upgraded Dayspring II villa by Lennar. This newly constructed end-unit residence offers 2 bedrooms, 2 bathrooms, a bonus room, and a one-car garage, and a private rear golf cart garage, combining quality craftsmanship, modern finishes, and a low-maintenance lifestyle in one of New Port Richey's newest active adult communities. The thoughtfully designed open-concept floor plan is enhanced by the abundance of natural light afforded by the desirable end-unit location. At the heart of the home, the stylish kitchen features quartz countertops, stainless steel appliances, ample cabinetry, and a spacious island that overlooks the living and dining areas—perfect for entertaining or casual everyday living. Upgraded wood-look tile flooring extends throughout the entire home, creating a seamless, elegant look that's as durable as it is beautiful. The private primary suite provides a relaxing retreat with a generous walk-in closet and en suite bath featuring quartz countertops, dual sink vanity, a walk-in shower. and contemporary finishes. A comfortable second bedroom and adjacent full bath ensure family and friends feel right at home. Enjoy Florida's year-round sunshine from the screened lanai, an inviting outdoor living space ideal for morning coffee, evening cocktails, or simply relaxing with peaceful views. A standout feature is the private rear golf cart garage, making it easy to take advantage of the community's dedicated golf cart paths that provide convenient access throughout New Port Corners and encourage an active, connected, maintenance-free lifestyle. The attached one-car garage offers additional storage and everyday convenience. Residents of New Port Corners enjoy outstanding resort-style amenities, including a clubhouse, sparkling community pool, fitness center, pickleball courts, bocce, walking trails, and social activities, all designed to foster an active and connected lifestyle. Lawn maintenance is included through the HOA, allowing you to spend more time enjoying the Florida sunshine and less time on home upkeep. Conveniently located near shopping, dining, medical facilities, golf courses, parks, and the Gulf Coast's beautiful beaches, this exceptional move-in-ready villa offers the perfect blend of luxury, comfort, and carefree living. Come take a look…You’ll like what you see!
Driving directions : FL-54 W, Turn right onto Little Rd, Turn right onto Dusty Ln, through gate right on future side loop make immediate right on Active Run to end, right on connection way - immediate right on homebound way, end unit on corner of Connection Way and Homebound Way
| Rooms | Dimension | Description |
|---|---|---|
| Primary Bedroom | 15x12 | First level , Tile , Ceiling Fan(s) , Double Vanity , En Suite Bathroom , Shower No Tub , Stone Counters |
| Bedroom 2 | 13x10 | First level , Tile |
| Living Room | 16x14 | First level , Tile , Ceiling Fan(s) |
| Dining Room | 11x10 | First level , Tile |
| Kitchen | 17x10 | First level , Tile , Breakfast Bar , Closet Pantry |
| Bonus Room | 12x10 | First level , Tile |
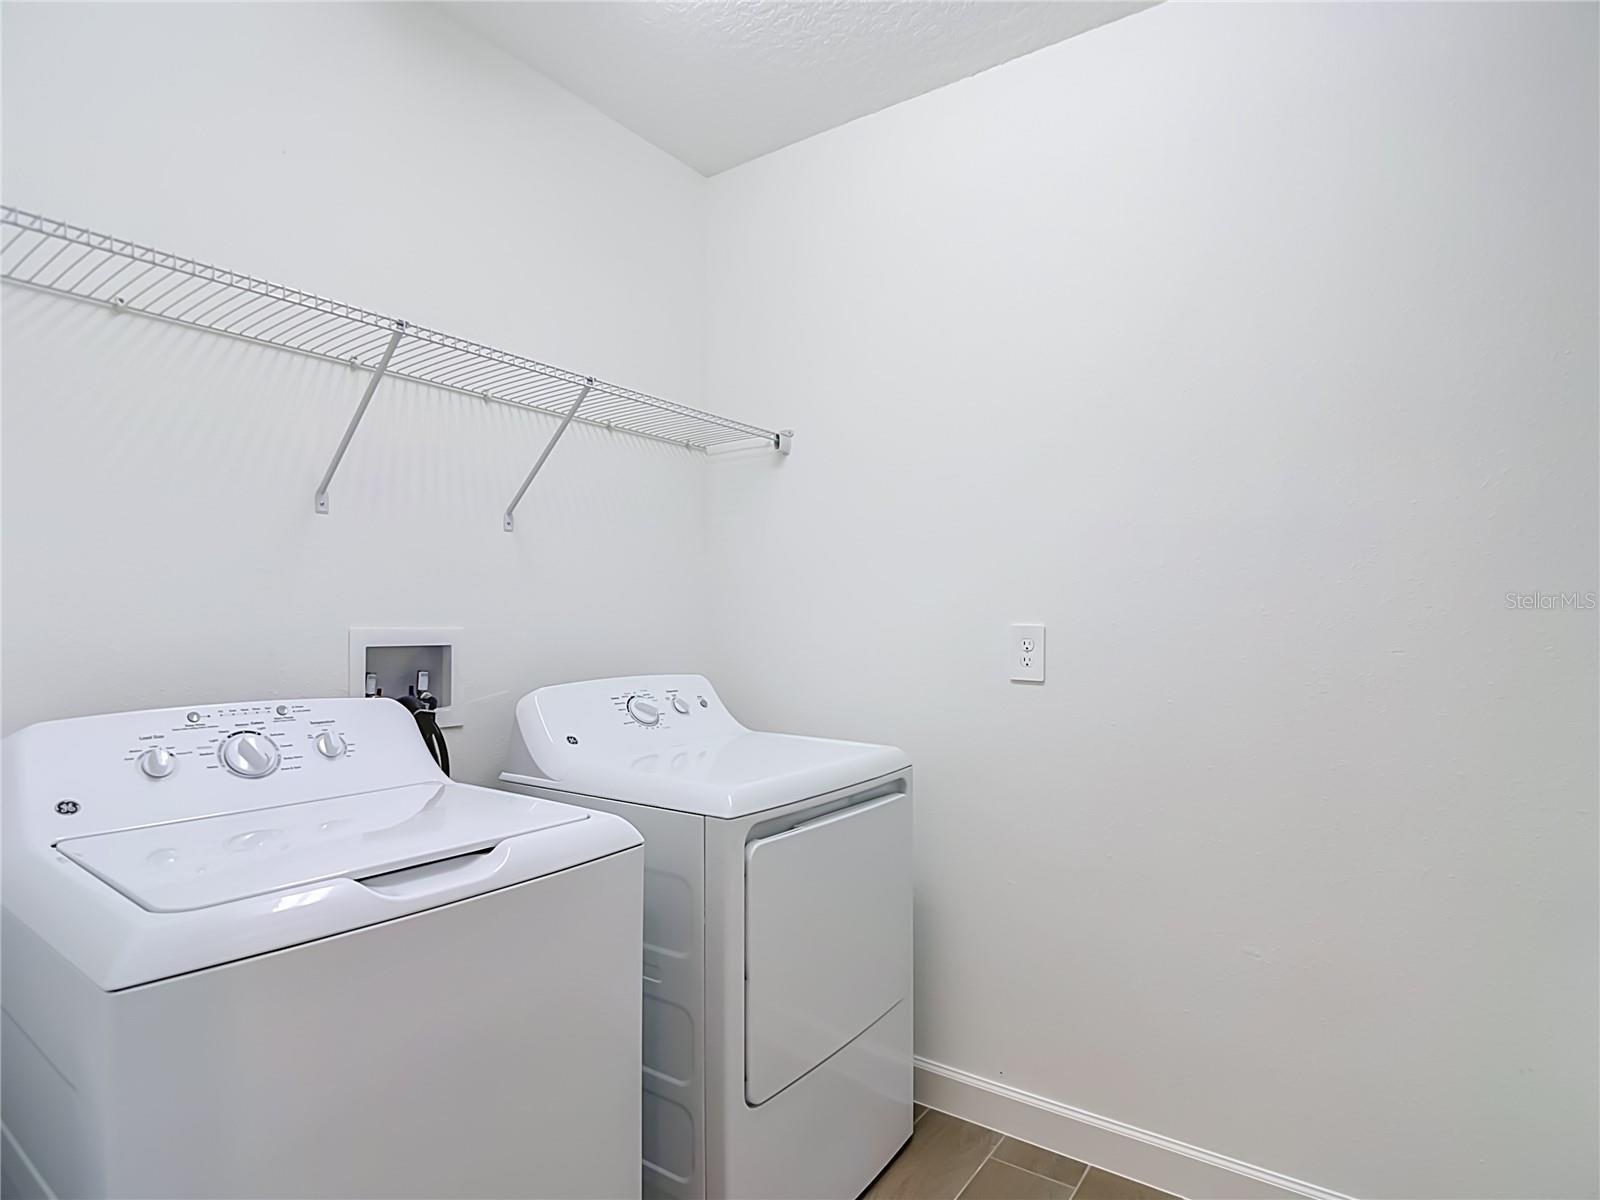
| Laundry | 10x6 | First level , Tile |
| Balcony/Porch/Lanai | 15x8 | First level |
New Port Richey / Seven Spgs Homes Сообщество
4, 2, 1,509ft²
MLS#: TB8512984
2, 2, 1,183ft²
MLS#: TB8475112
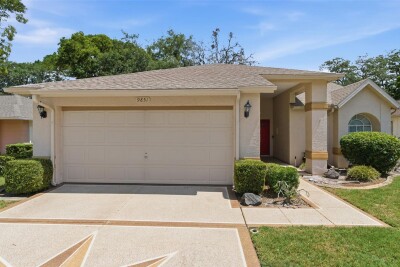
3, 2, 1,558ft²
MLS#: TB8516576
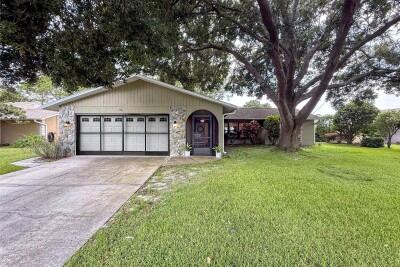
2, 2, 1,446ft²
MLS#: O6414316