English / Українська / Español /

Julia Vakulenko - Broker -

TB8529752 TB8529752 TB8529752 TB8529752 TB8529752 TB8529752 TB8529752 TB8529752 TB8529752 TB8529752 TB8529752 TB8529752 TB8529752 TB8529752 TB8529752 TB8529752 TB8529752 TB8529752 TB8529752 TB8529752 TB8529752 TB8529752 TB8529752 TB8529752 TB8529752 TB8529752 TB8529752 TB8529752 TB8529752 TB8529752 TB8529752 TB8529752 TB8529752 TB8529752 TB8529752 TB8529752 TB8529752 TB8529752 TB8529752 TB8529752 TB8529752 TB8529752 TB8529752 TB8529752 TB8529752 TB8529752 TB8529752 TB8529752 TB8529752 TB8529752 TB8529752 TB8529752 TB8529752 TB8529752 TB8529752 TB8529752 TB8529752 TB8529752 TB8529752 TB8529752 TB8529752 TB8529752 TB8529752 TB8529752 TB8529752 TB8529752 TB8529752 TB8529752 TB8529752 TB8529752 TB8529752 TB8529752 TB8529752 TB8529752 TB8529752 TB8529752 TB8529752 TB8529752 TB8529752
Loading map ...
Loading map ...

8382 BOWER BASS CIR, WESLEY CHAPEL, 33545

  • $439,000
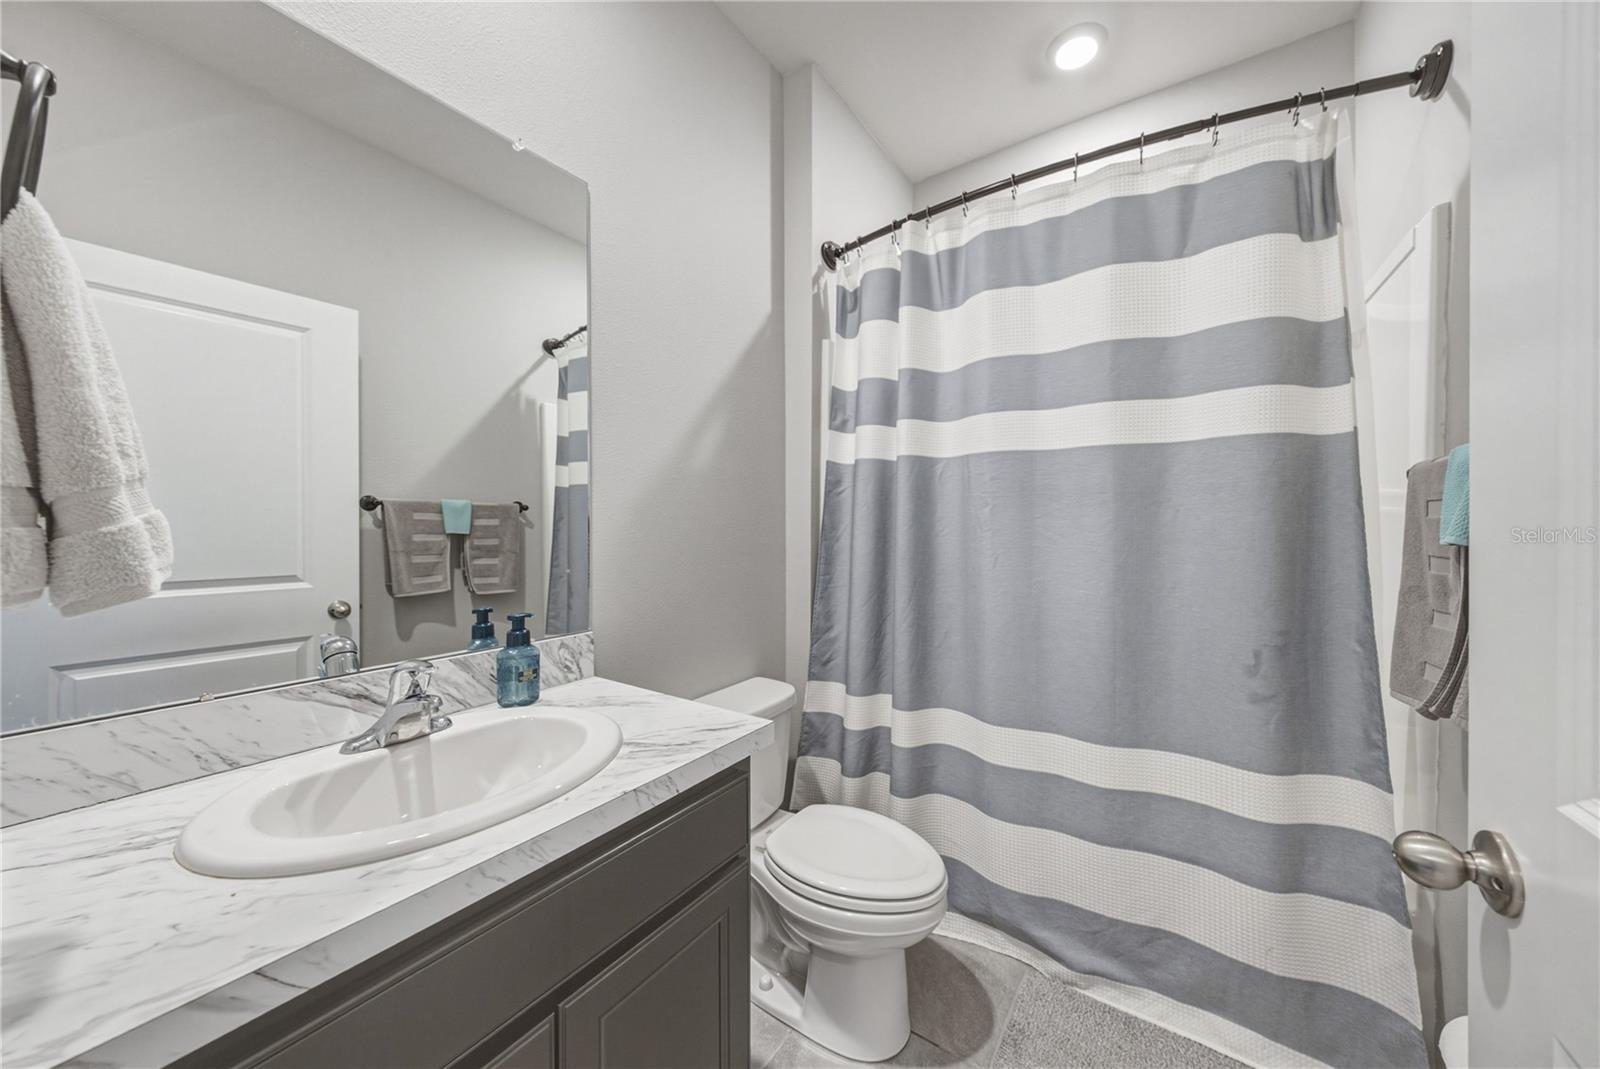
  • 4 Beds, 2 Baths (and 1 half-baths) , 2,037 Sq.Ft
  • County: Pasco
  • Community: Epperson Ranch


Property highlights

  • MLS#: TB8529752
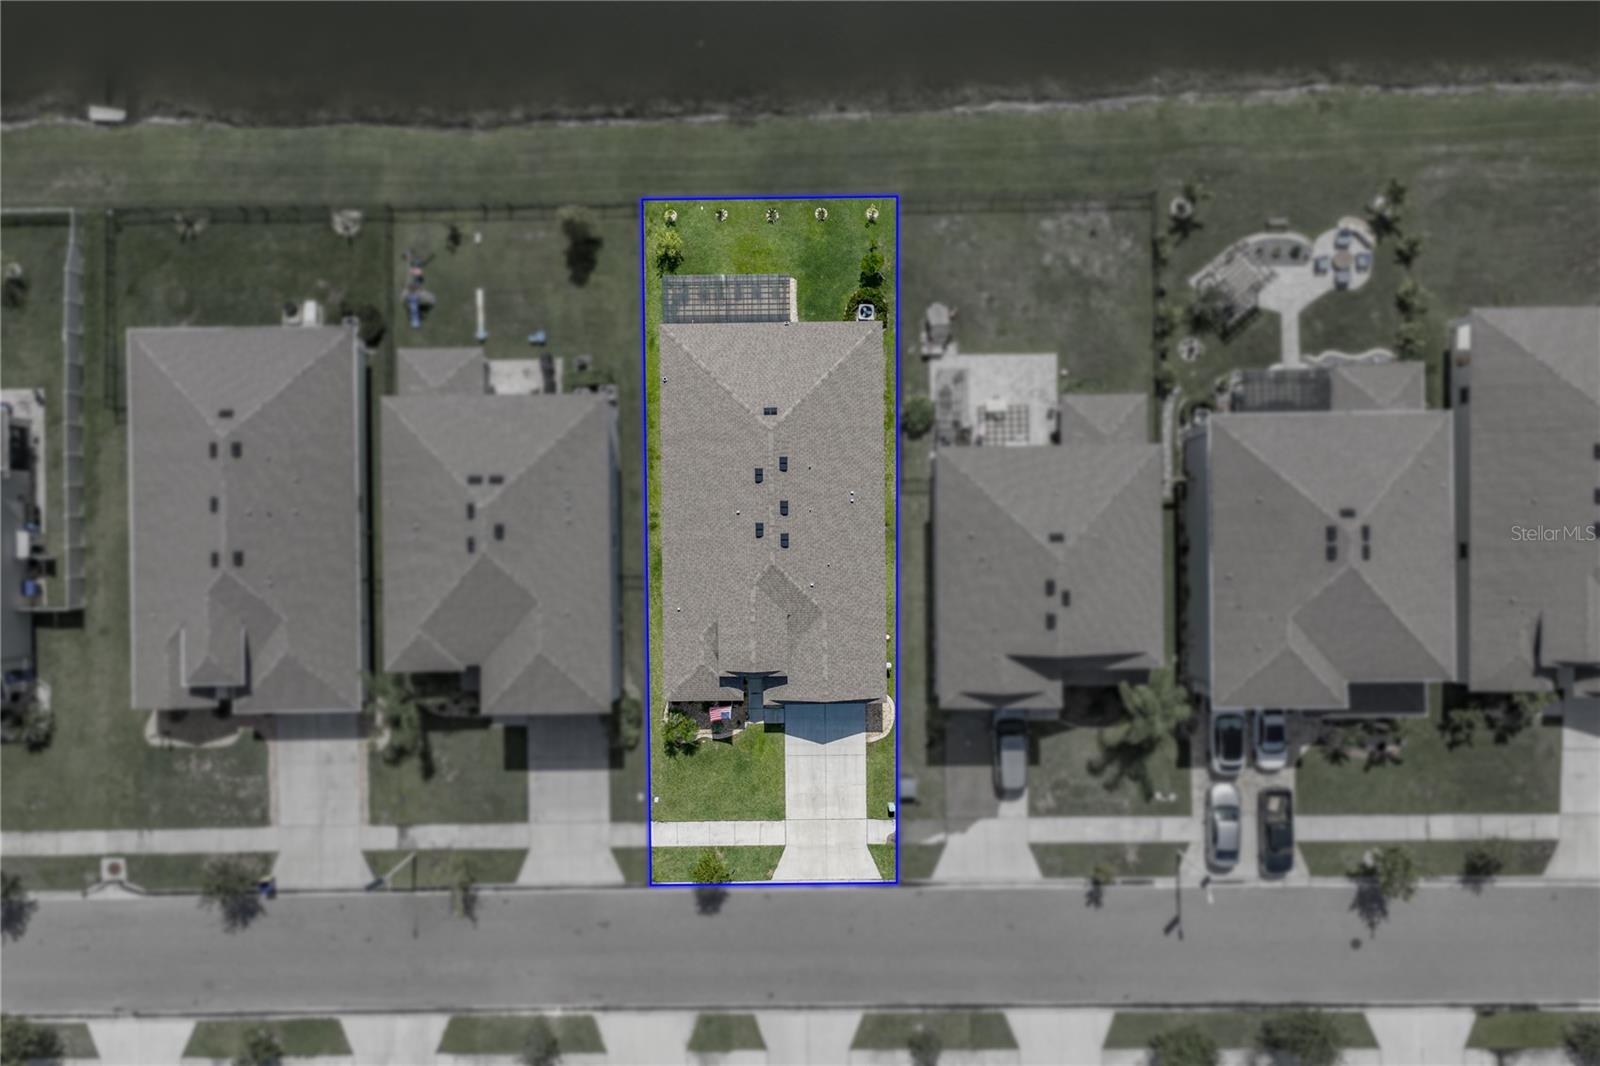
  • 6,100.00 lot size Sq.Ft.
  • Year built: 2020
  • Parking spaces: 2
  • Pool: Community pool
  • Listed: 07/20/2026
  • Taxes: $8,402.00
  • Annual CDD fee (inc. in Taxes): $3,005.00
  • HOA fees (monthly): $86.94
  • Average Monthly Fees (not including CDD, if any): $137.14
  • Maintenance fee includes: Cable TV, Pool, Internet and Recreational Facilities
  • Virtual Tour

Property Overview

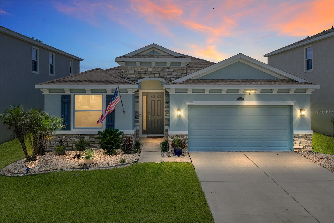
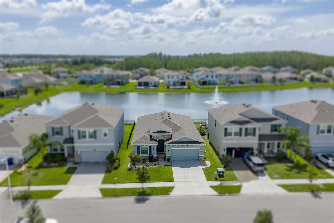
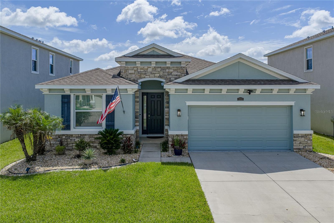
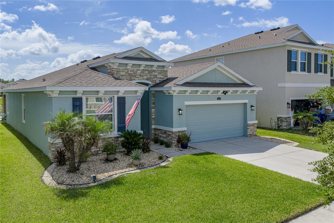
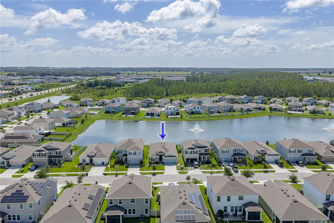
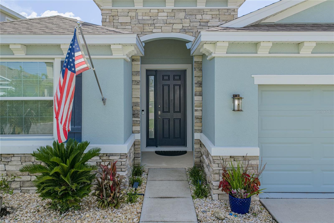
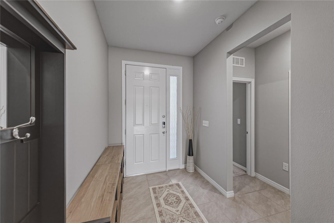
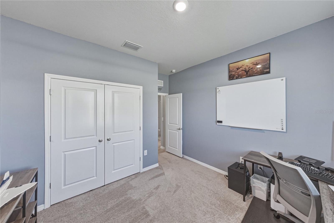
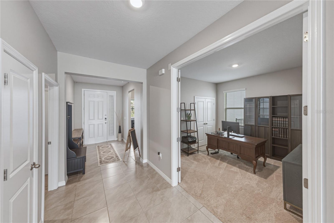
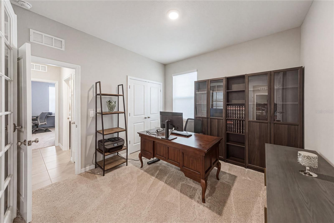
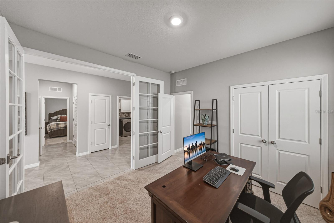
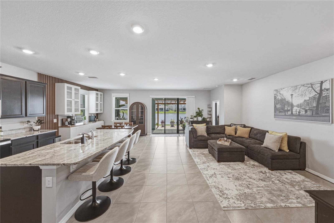
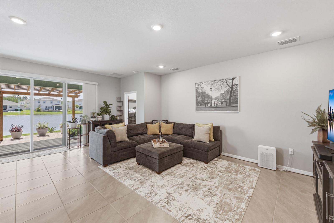
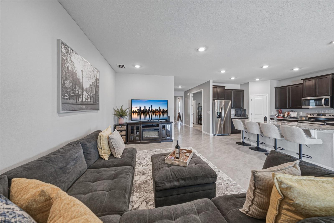
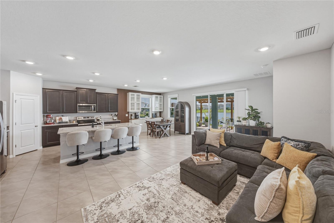
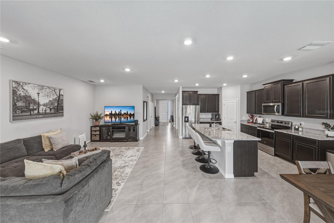
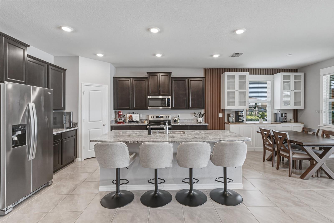
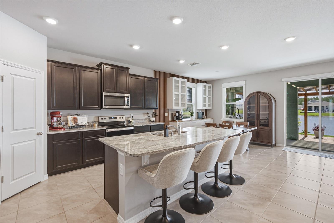
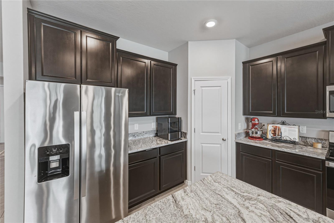
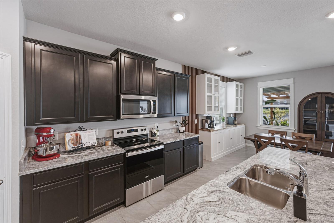
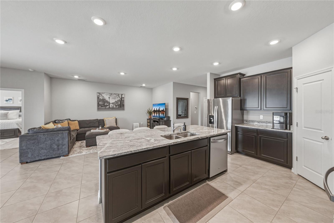
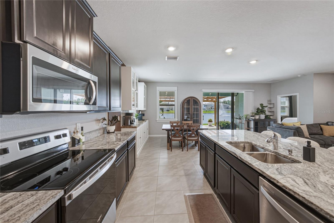
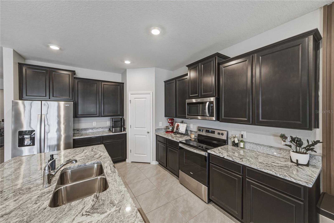
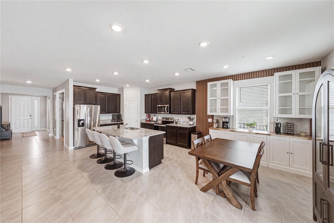
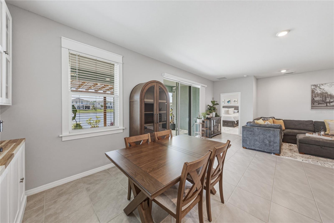
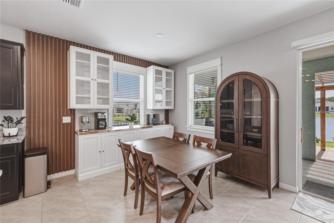
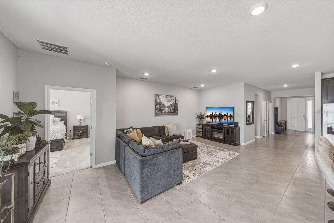
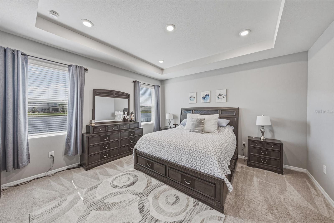
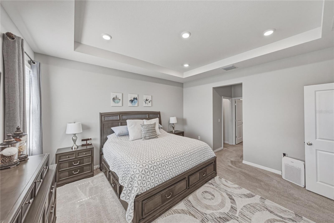
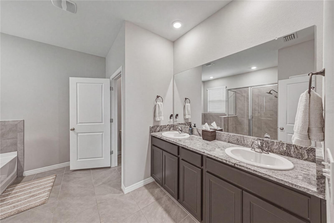
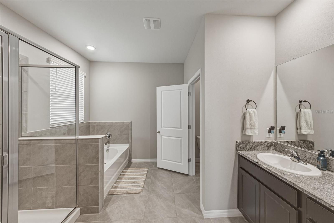
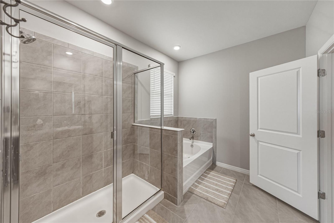
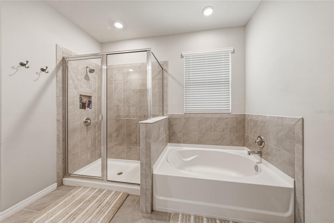
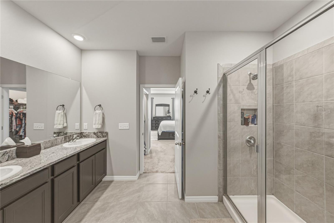
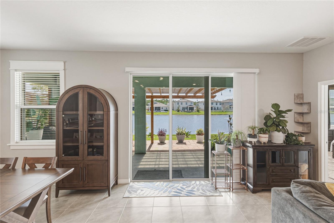
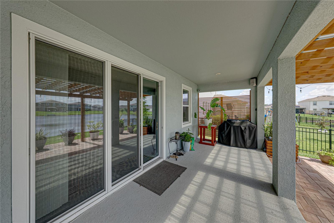
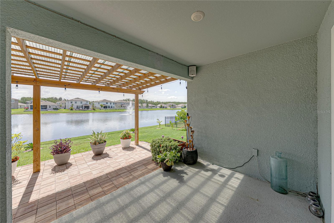
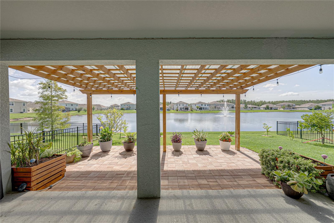
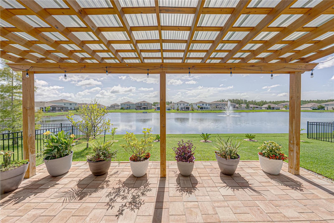
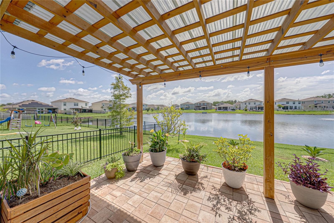
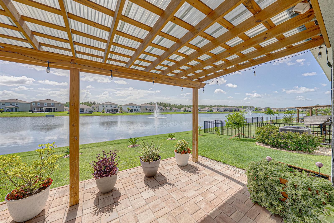
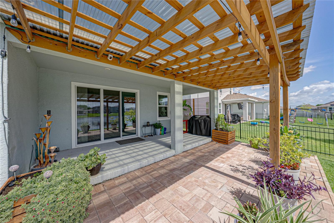
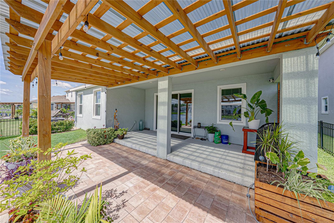
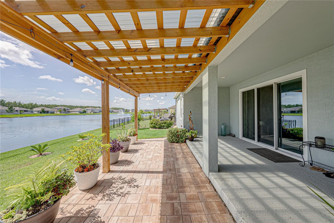
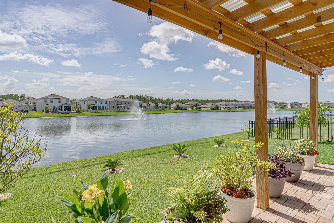
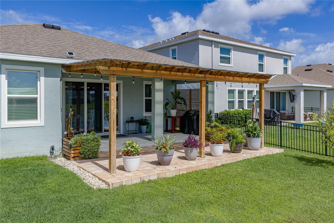
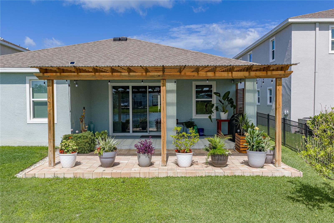
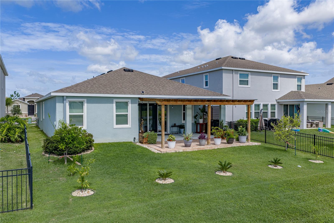
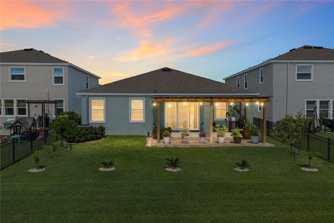
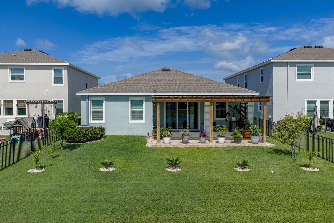
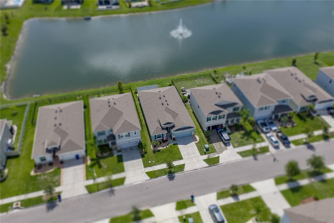
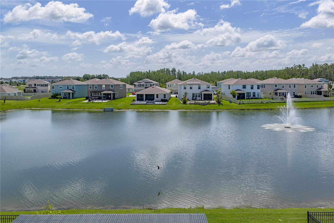
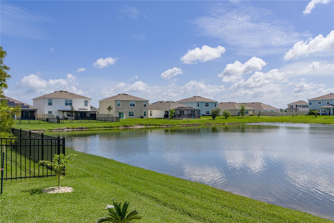
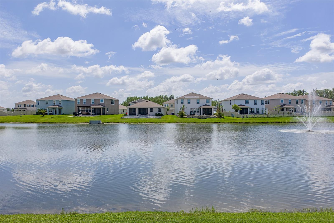
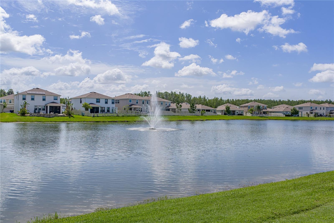
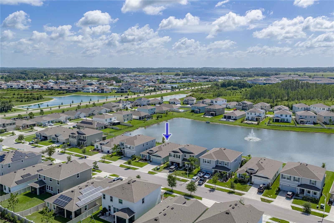
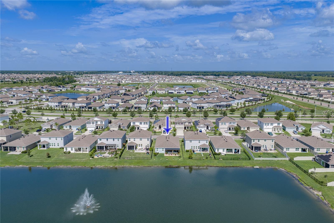
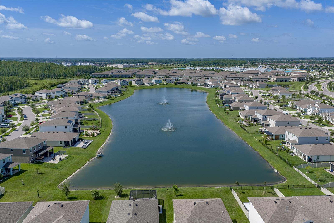
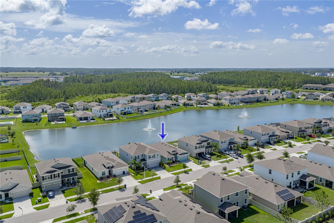
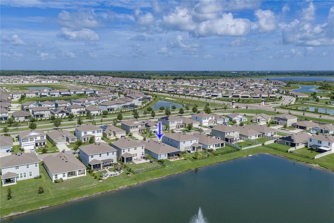
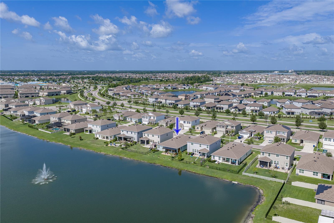
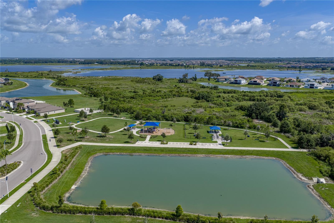
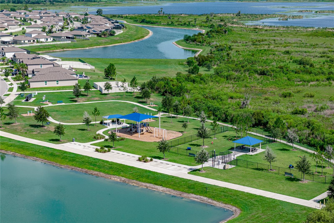
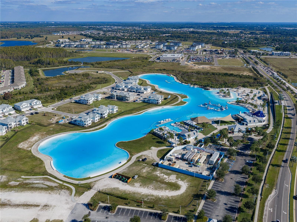
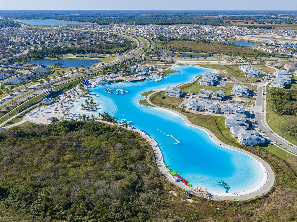
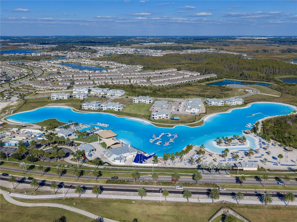
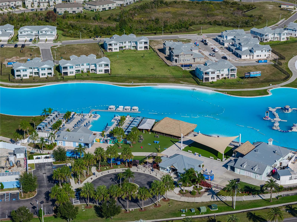
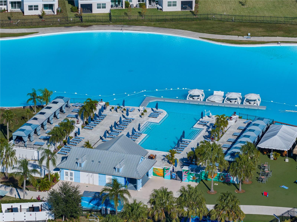
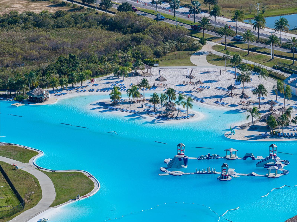
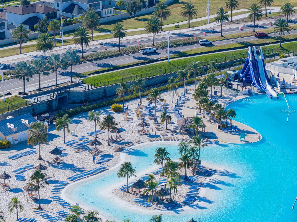
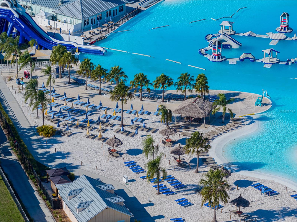
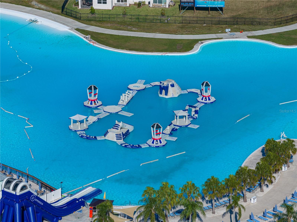
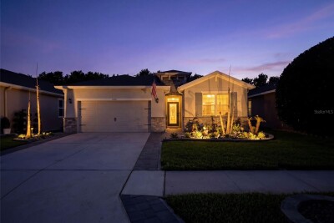
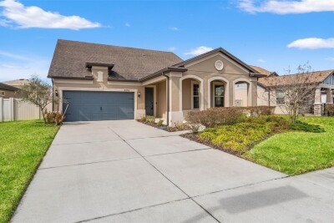

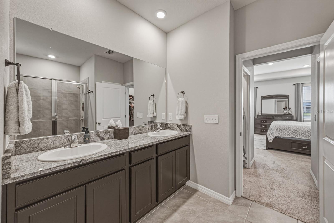
Experience the perfect blend of comfort, style, and resort-inspired living in this beautifully appointed, meticulously maintained four-bedroom, two-and-a-half-bath residence located in the highly sought-after Epperson community. Designed with both everyday living and entertaining in mind, this thoughtfully upgraded home offers an exceptional indoor-outdoor lifestyle overlooking a tranquil pond featuring a soothing fountain. A welcoming entry leads to an open-concept floor plan enhanced by soaring 9-foot ceilings and custom designer details throughout, including a stylish buffet area with cabinets in the dining room, offering both display space and extra storage. At the heart of the home, the spacious kitchen showcases a large granite center island, stainless steel appliances, abundant cabinetry, generous countertop space, and a walk-in pantry. The adjoining great room and casual dining area create the perfect setting for hosting family and friends. Retreat to the primary bedroom, where a tray ceiling adds architectural elegance and picturesque views of the pond set a peaceful, private tone. Step outside to the expanded outdoor living space where a covered lanai, extended paver patio, and charming wood pergola — perfect for hanging plants and greenery — provide the ideal backdrop for relaxing, entertaining, or simply enjoying peaceful waterfront views with the fountain as a focal point. Additional highlights include a Halo whole-home in-duct air purification system, an epoxy-coated garage floor, and professionally designed landscaping that enhances the home's curb appeal. Living in Epperson means enjoying one of Florida's premier resort-style communities, centered around the nation's first 7.5-acre Crystal Lagoon®. Residents enjoy white-sand beaches, paddleboarding, kayaking, cabanas, a swim-up bar, inflatable water attractions, playgrounds, dog parks, golf cart-friendly streets, live entertainment, seasonal festivals, and activities throughout the year. The community also features high-speed internet, solar-powered street lighting.

Driving directions : Coming from Epperson Blvd Turn onto Bower Bass Cir. Continue going Left on Bower Bass Cir. The home will be on the right.

Property Features

Rooms Dimension Description
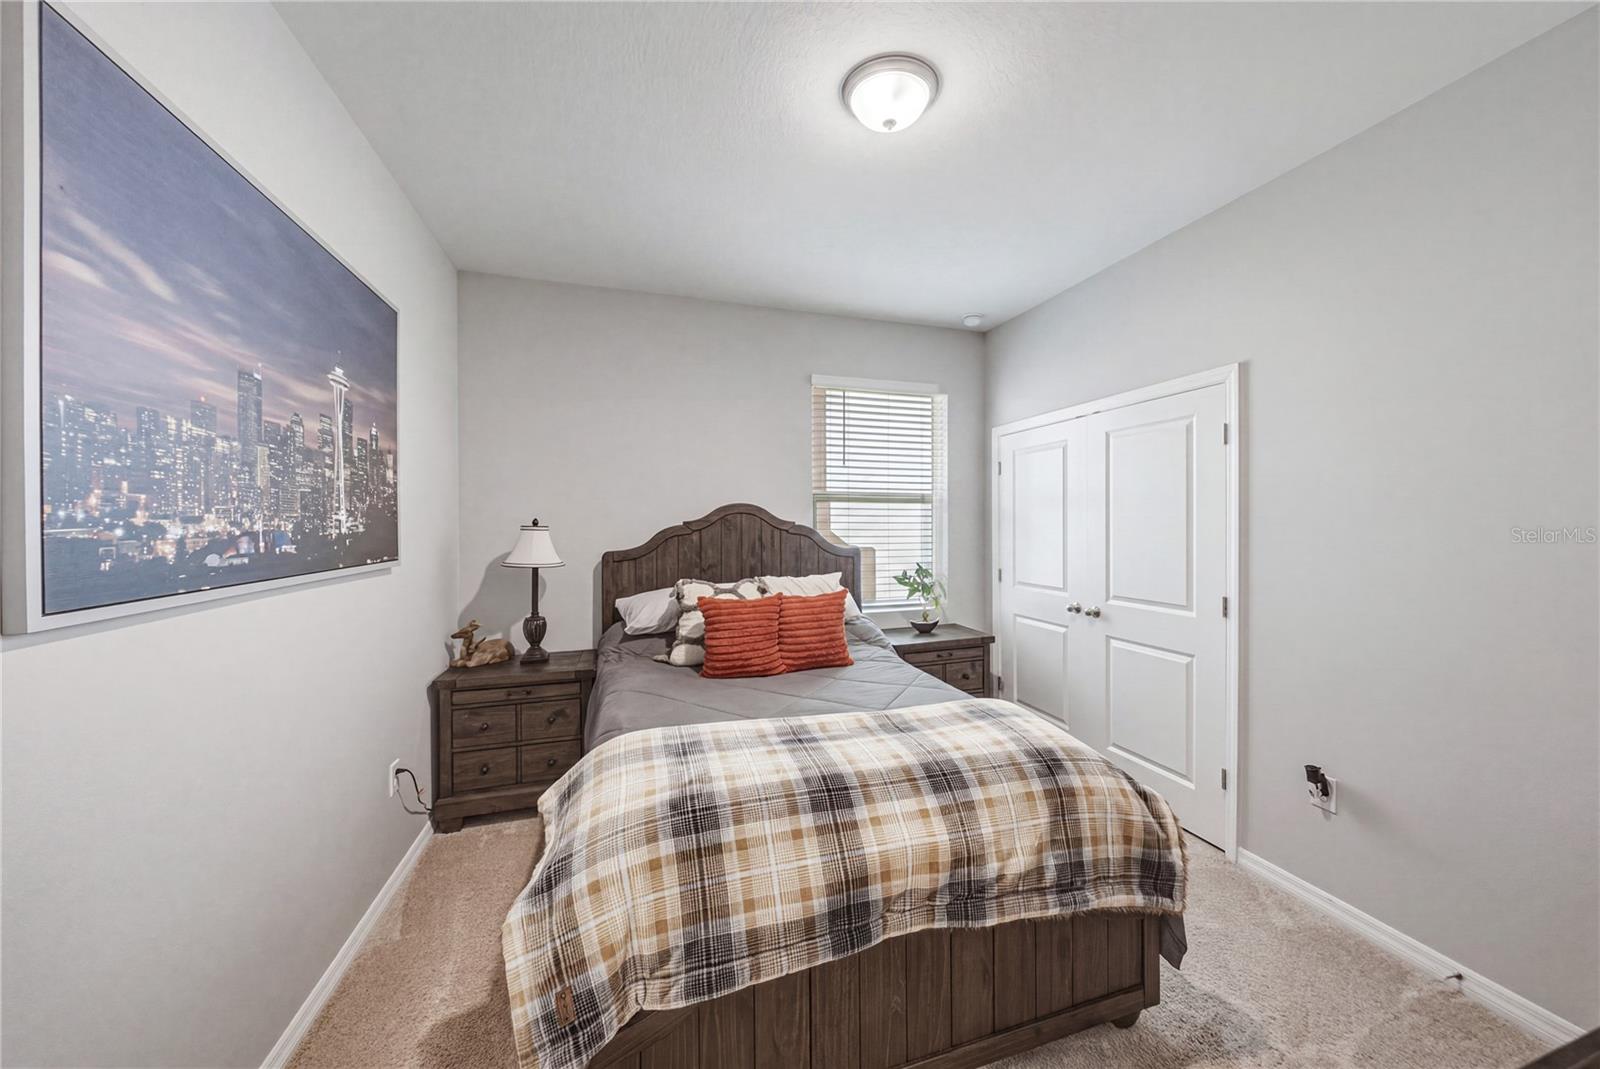
Primary Bedroom 14x14 First level , Carpet
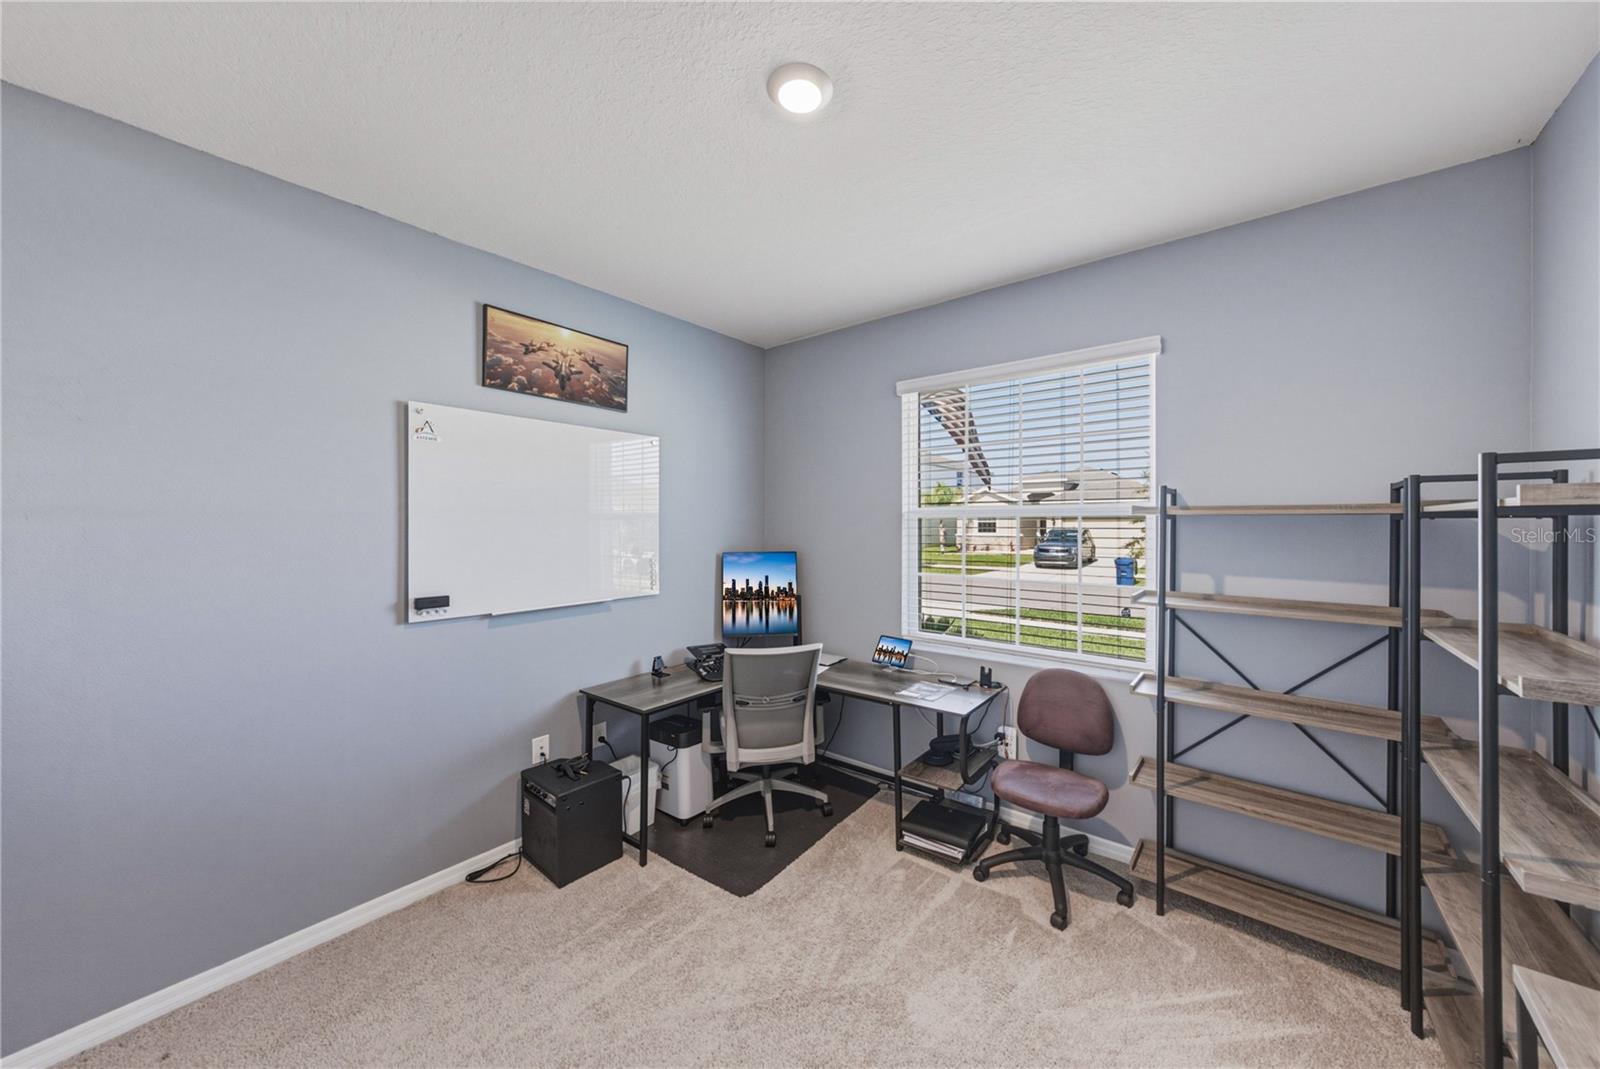
Bedroom 2 10x11 First level , Carpet
Bedroom 3 10x11 First level , Carpet
Bedroom 4 10x11 First level , Carpet
Living Room 12x16 First level , Tile
Kitchen 12x16 First level , Tile
Dining Room 8x11 First level , Tile

Interior Features

  • Living Room/Dining Room Combo
  • Open Floorplan
  • Split Bedroom
  • Stone Counters
  • Thermostat
  • Tray Ceiling(s)
  • Walk-In Closet(s)

Appliances

  • Dishwasher
  • Microwave
  • Range
  • Refrigerator

Heating

  • Central

Laundry features

  • Inside
  • Laundry Room

Air Conditioning

  • Central Air

Floor Covering

  • Carpet
  • Tile

Utilities

  • Cable Available
  • Cable Connected
  • Electricity Available
  • Electricity Connected
  • Public

Exterior features

  • Sidewalk
  • Sliding Doors

View

  • Water

Patio and porch features

  • Covered
  • Rear Porch

Pets restrictions

  • Buyer to verify all HOA & County pet restrictions.

Architectural Style

  • Contemporary

Community Features

  • Clubhouse
  • Community Mailbox
  • Deed Restrictions
  • Dog Park
  • Fitness Center
  • Golf Carts OK
  • Irrigation-Reclaimed Water
  • Park
  • Playground
  • Pool
  • Sidewalks
  • Tennis Court(s)

Association Amenities

  • Basketball Court

Security Features

  • Security System
  • Smoke Detector(s)

Construction Materials

  • Block
  • Stucco

Road Surface Type

  • Paved

Roof

  • Shingle

Foundation

  • Slab

Vegetation

  • Mature Landscaping

Lot Features

  • In County
  • Sidewalk
  • Paved

School Information


Listing information courtesy of COLDWELL BANKER REALTY

All listing information is deemed reliable but not guaranteed and should be independently verified through personal inspection by appropriate professionals. Listings displayed on this website may be subject to prior sale or removal from sale; availability of any listing should always be independently verified.
Listing information is provided for consumer personal, non-commercial use, solely to identify potential properties for potential purchase; all other use is strictly prohibited and may violate relevant federal and state law.
Listing data comes from My Florida Regional MLS.