4706 S 87TH ST
3, 1, 925ft²
MLS#: O6426725
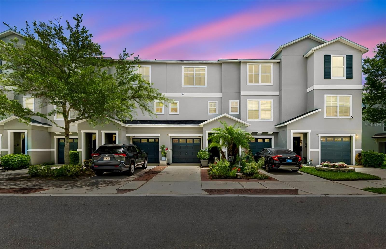
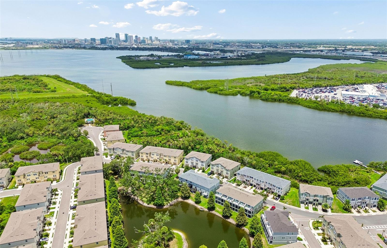
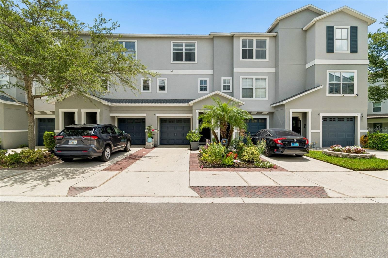
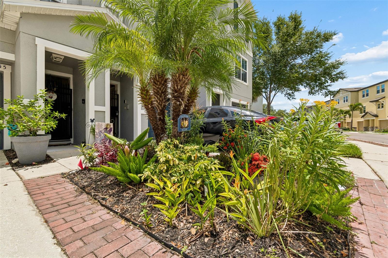
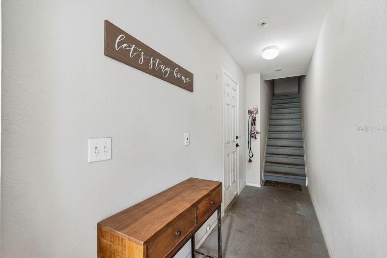
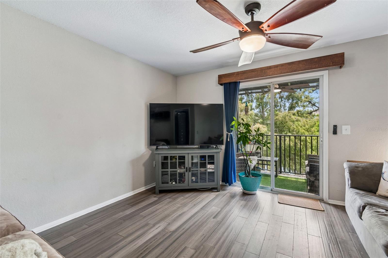
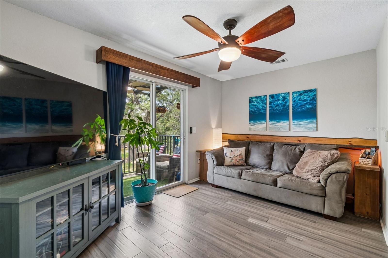
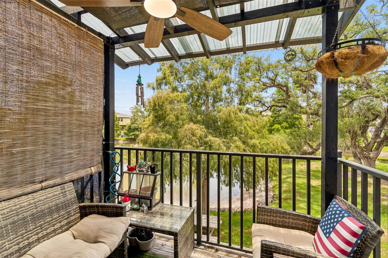
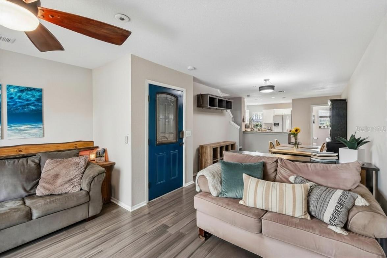
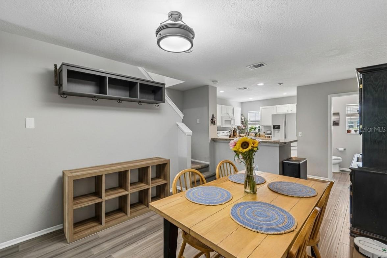
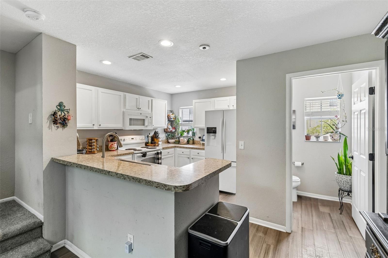
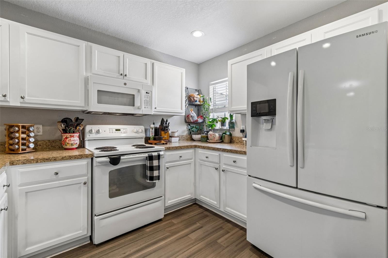
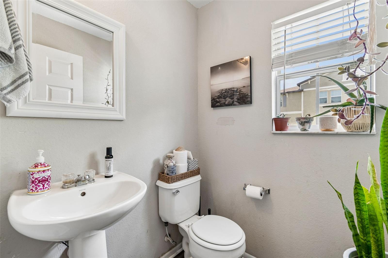
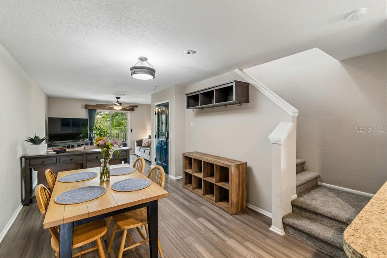
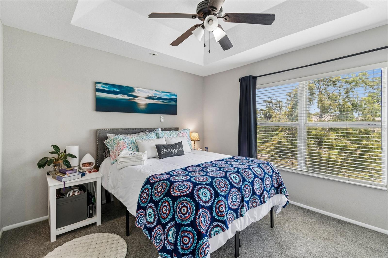
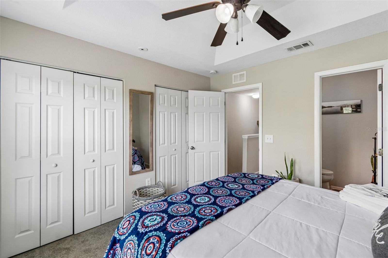
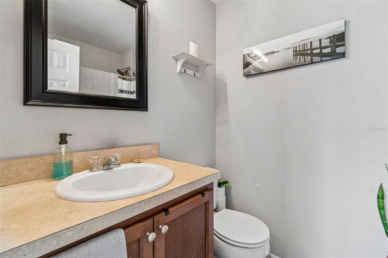
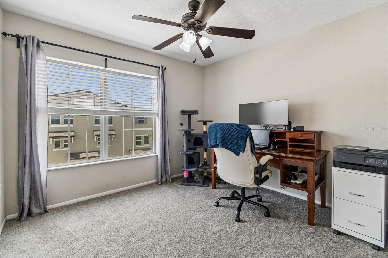
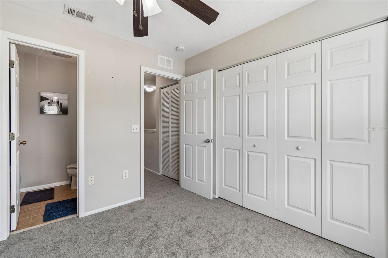
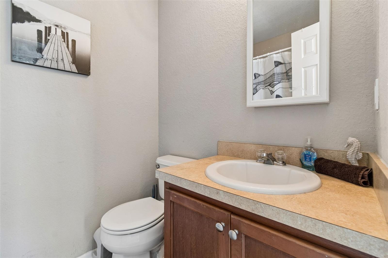
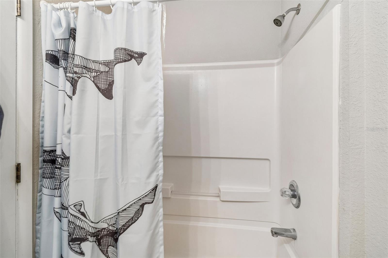
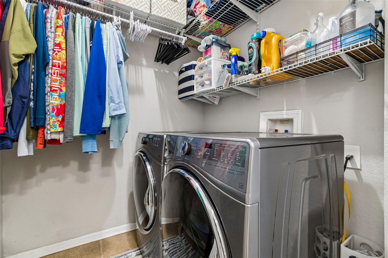
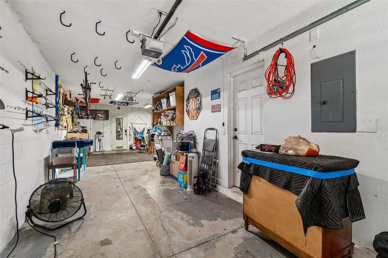
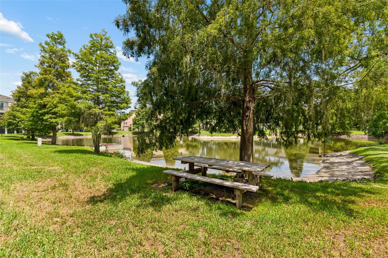
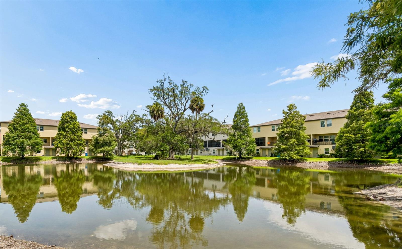
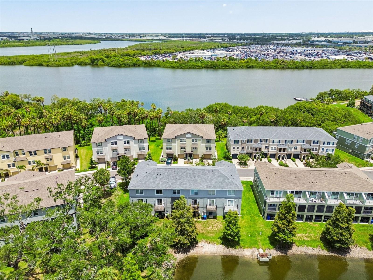
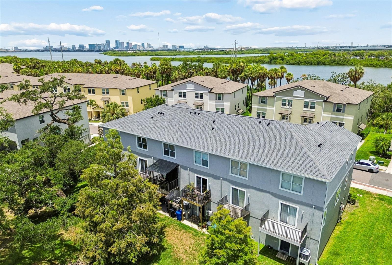
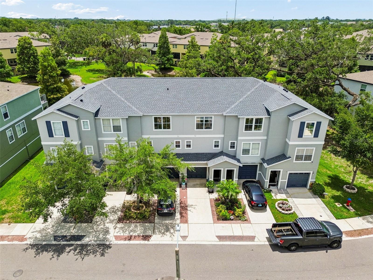
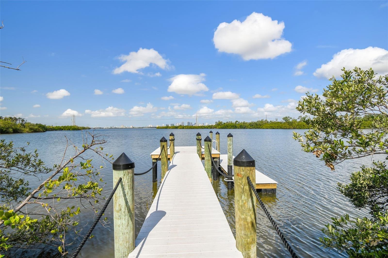
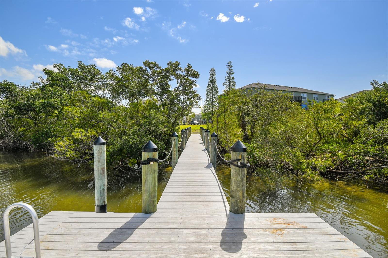
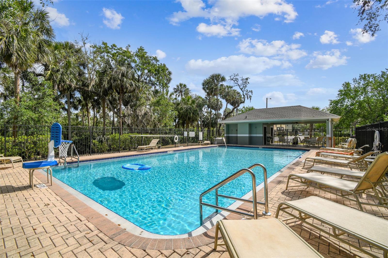
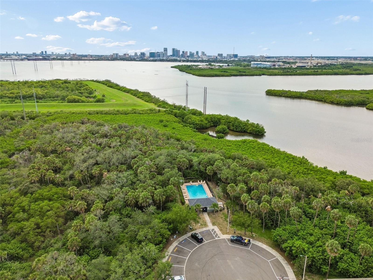
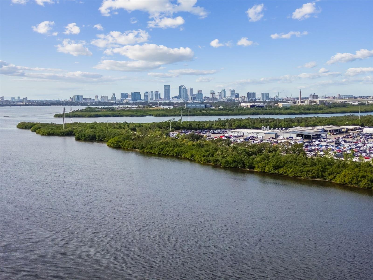
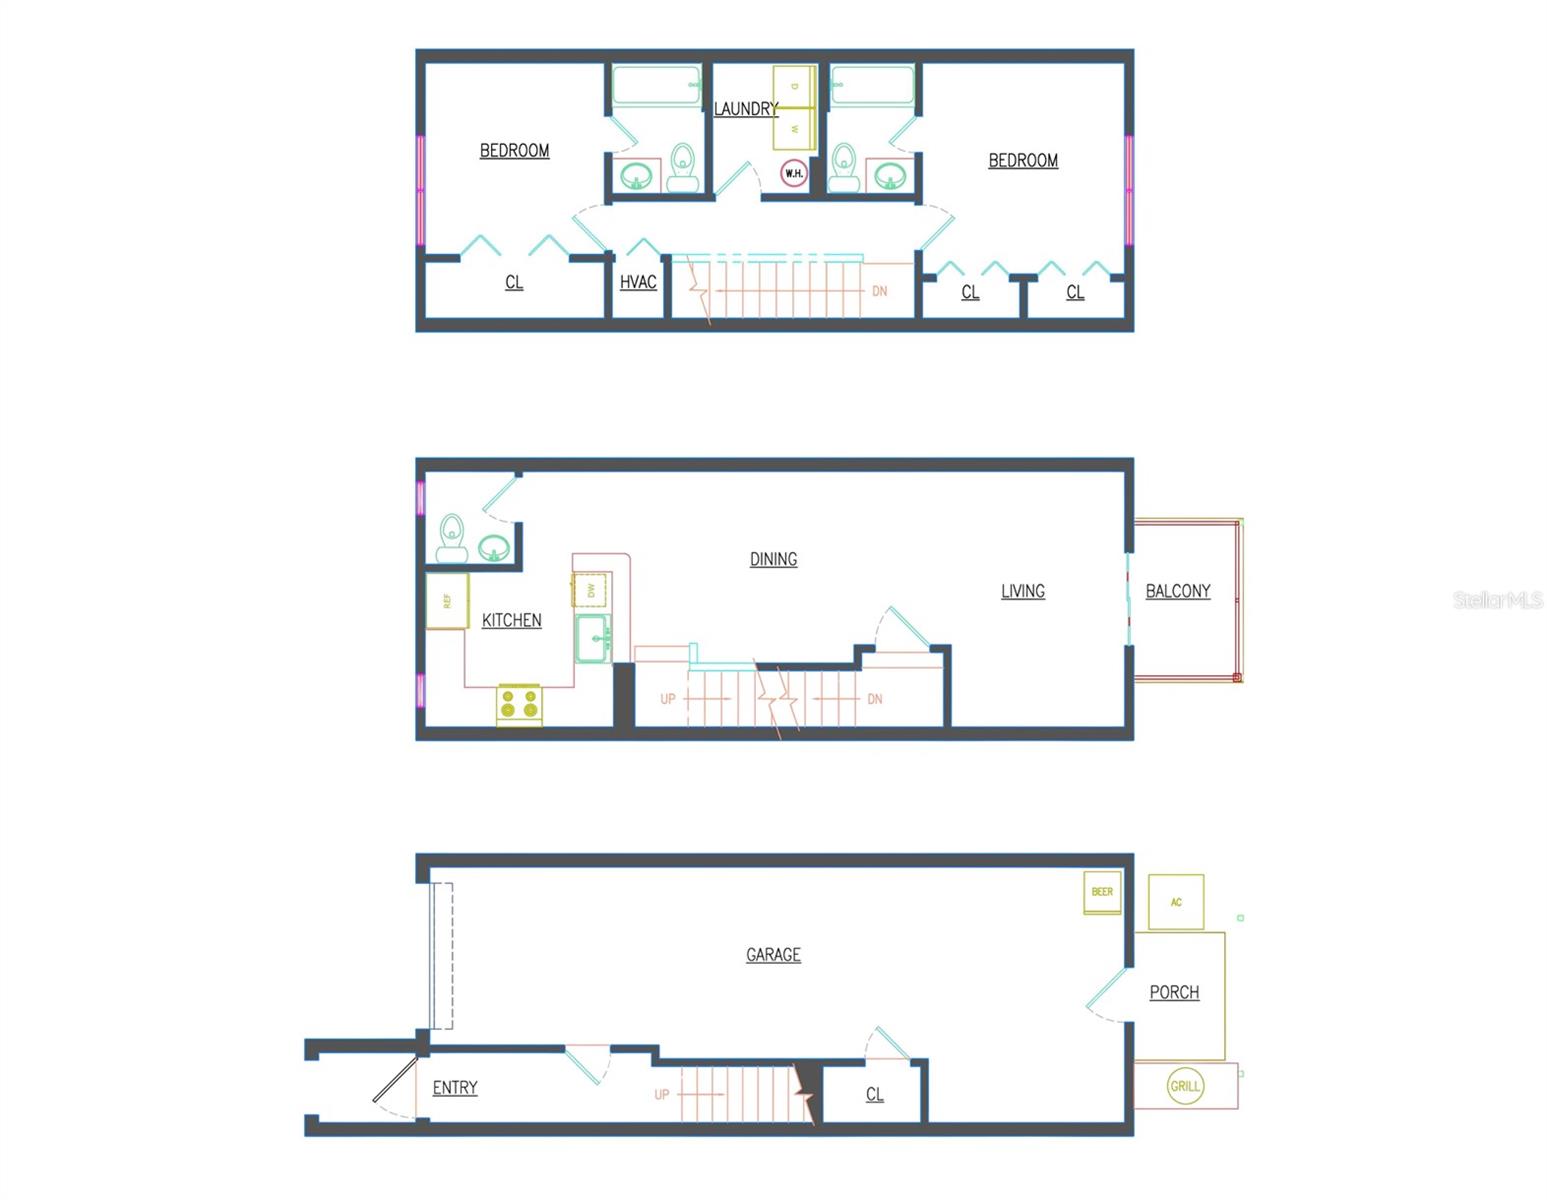
ATTENTION FIRST TIME HOMEBUYERS!!! Own a home in a gated waterfront community just 10 minutes from Downtown Tampa for under $300,000! Even better, this home qualifies for $3,000 CASH BACK at closing, making homeownership well within reach! Welcome to 4755 Tuscan Loon Drive, where peaceful pond views, low-maintenance living, and an unbeatable location come together. This beautifully maintained three-story townhome welcomes you with charming curb appeal, lush landscaping, and an inviting exterior. The entire first floor is dedicated to an oversized two-car garage, offering plenty of room for vehicles, storage, and all your weekend toys. Upstairs, you'll love the open concept living area with beautiful bamboo flooring throughout. The spacious kitchen features abundant cabinetry and overlooks the dining and living spaces, creating a seamless flow. Just off the living room, step onto your private balcony and unwind while taking in peaceful pond views—the perfect spot to enjoy your morning coffee or relax at the end of the day. A convenient powder room completes the main living level. On the third floor, you'll find brand-new carpet. The primary suite features dual closets and a private en-suite bathroom. The second bedroom also enjoys its own en-suite bath, offering privacy and comfort for guests, roommates, or family members. A spacious laundry room with a newer washer and dryer adds convenience and storage. You'll have peace of mind knowing the major systems have already been updated, including a new roof (2023) and HVAC system (2021). Beyond your front door, enjoy community amenities including a private dock with kayak launch and a sparkling community pool. The low HOA fee of just $350/month includes your internet, cable, water, sewer, trash, exterior maintenance, grounds maintenance and more! Location is everything—and this home delivers. You're just 10 minutes from Downtown Tampa and Ybor City, with quick access to shopping, dining, entertainment, major highways, and exciting nearby developments that could help boost property values. Whether you're buying your first home, downsizing, or looking for a low-maintenance lifestyle in a prime Tampa location, 4755 Tuscan Loon Drive is an incredible opportunity you won't want to miss. Schedule your private showing today before this one is gone!
Driving directions : From Highway 41, turn West on Palm River Road, turn left onto Tuscan Loon Dr, home will be on your left hand side.
| Rooms | Dimension | Description |
|---|---|---|
| Living Room | Second level , Bamboo | |
| Dining Room | Second level , Bamboo | |
| Kitchen | Second level , Bamboo | |
| Bathroom 1 | Second level , Laminate | |
| Primary Bedroom | Third level , Carpet , En Suite Bathroom | |
| Primary Bathroom | Third level , Tile | |
| Bedroom 2 | Third level , Carpet , En Suite Bathroom | |
| Bathroom 3 | Third level , Tile | |
| Laundry | Third level , Tile |
3, 1, 925ft²
MLS#: O6426725
4, 2, 1,102ft²
MLS#: TB8475652
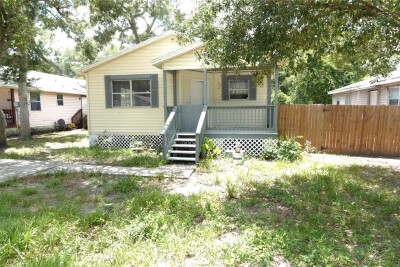
3, 2, 1,052ft²
MLS#: TB8528570
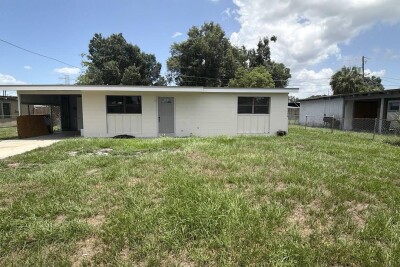
Tampa / Clair Mel City Сообщество
2, 1, 888ft²
MLS#: TB8530095