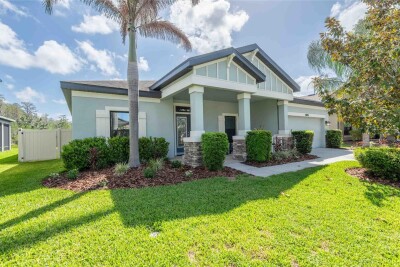
9323 BELLA VITA CIR
Land O'Lakes / Connerton Сообщество
4, 3, 3,249ft²
MLS#: TB8518732
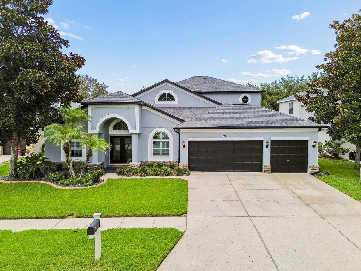
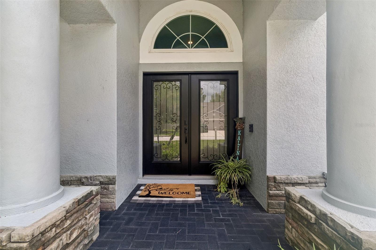
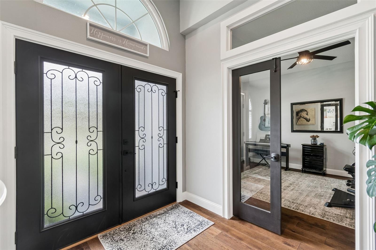
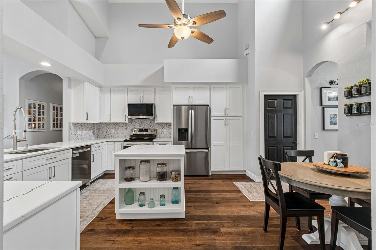
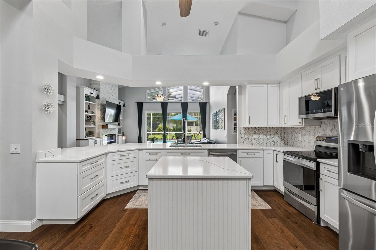
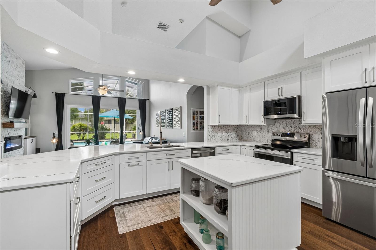
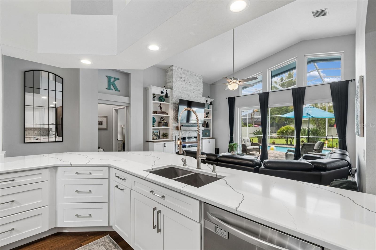

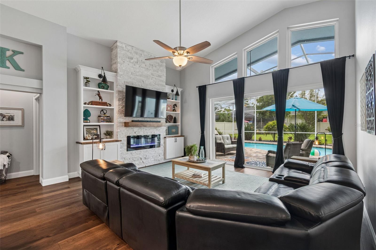
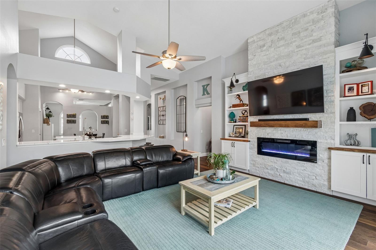
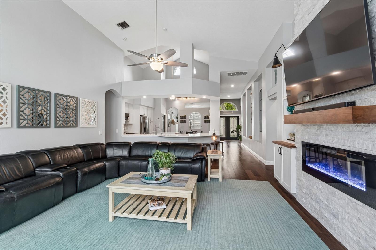
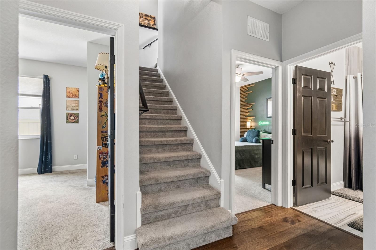

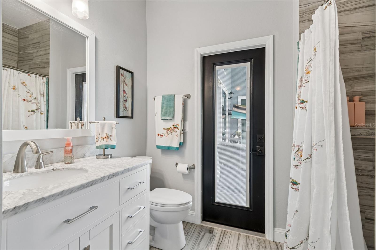
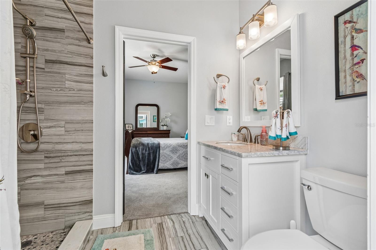
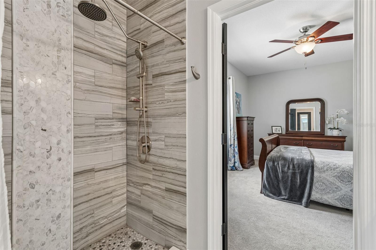
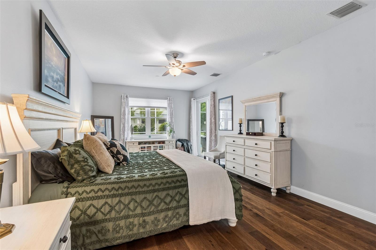
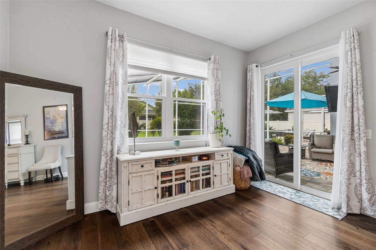
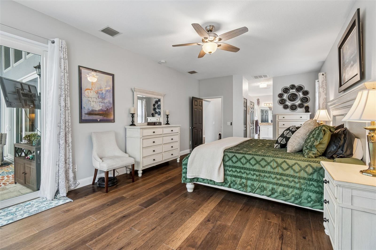
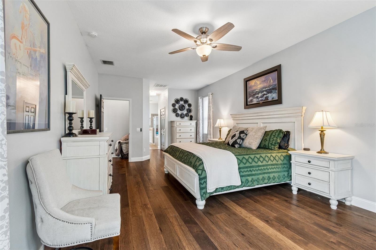
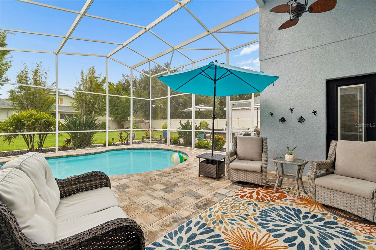
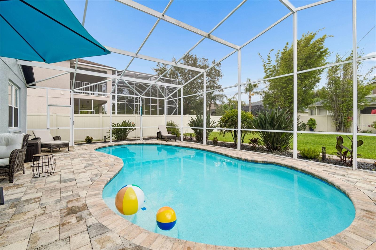
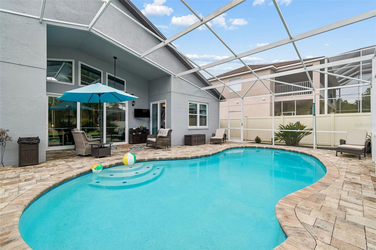
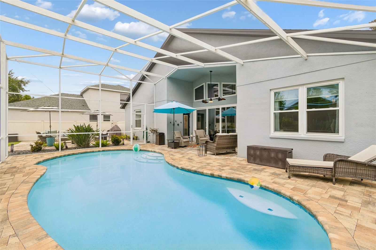
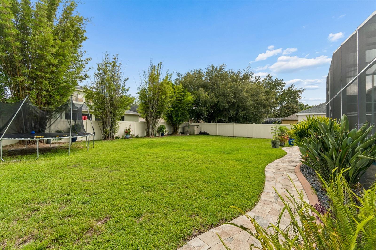
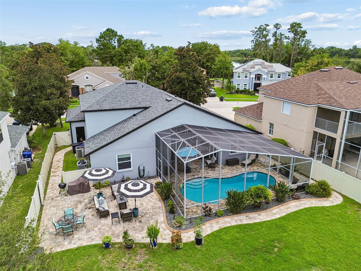
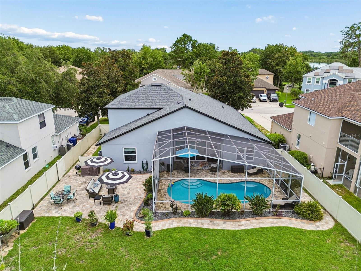
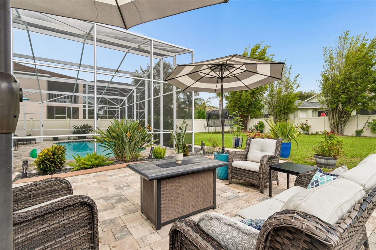
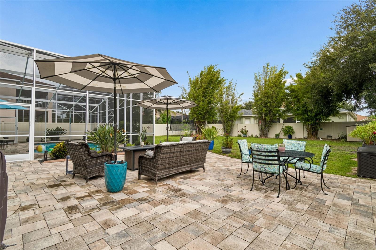
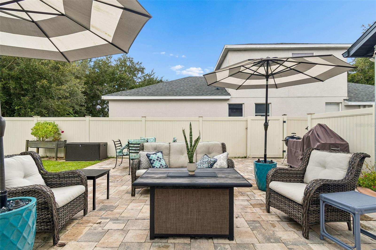
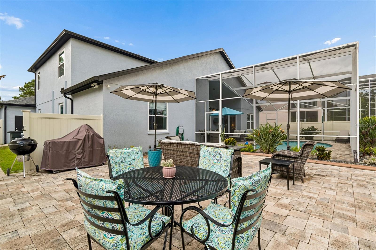
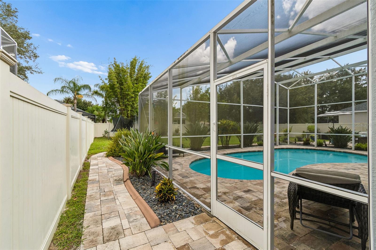
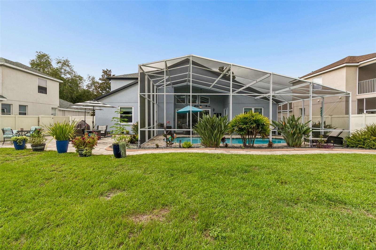
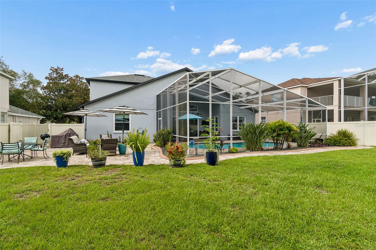
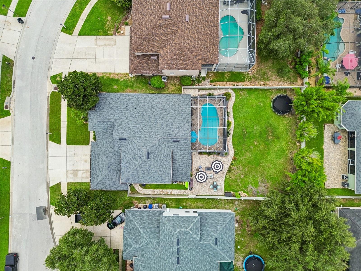
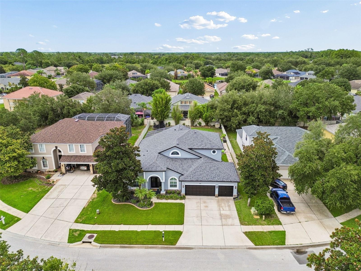
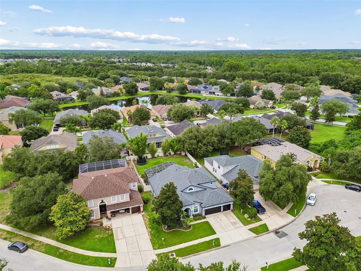
If you're searching for a move-in ready, exceptionally well-built, and meticulously maintained home with outstanding resort-style amenities in a prime location, your search ends here!!!
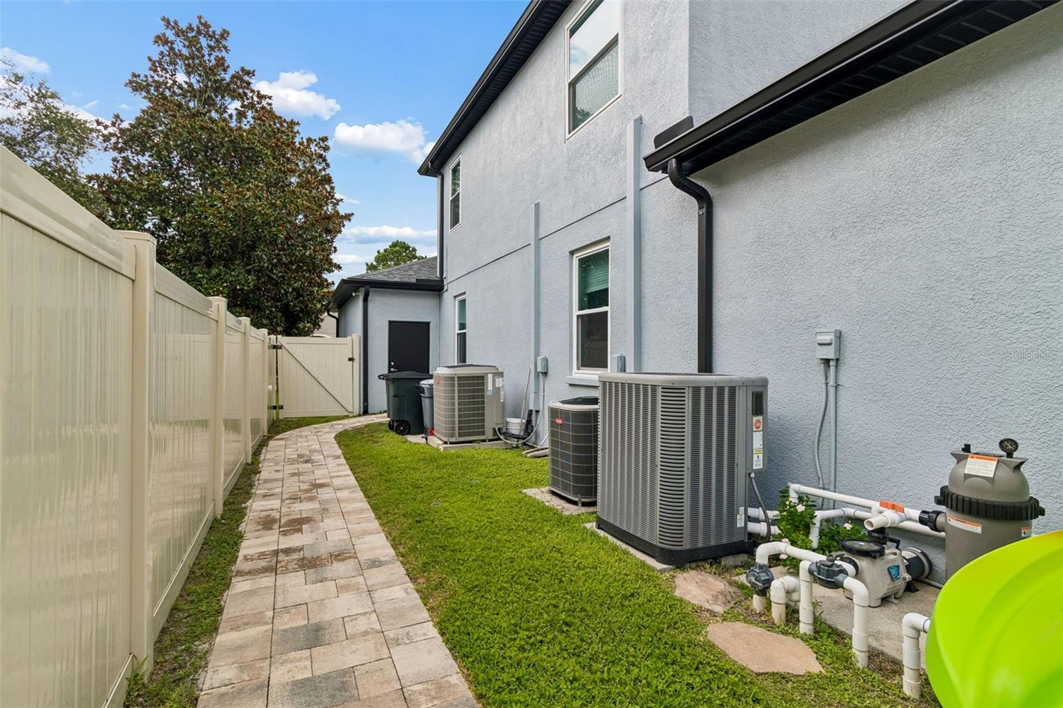
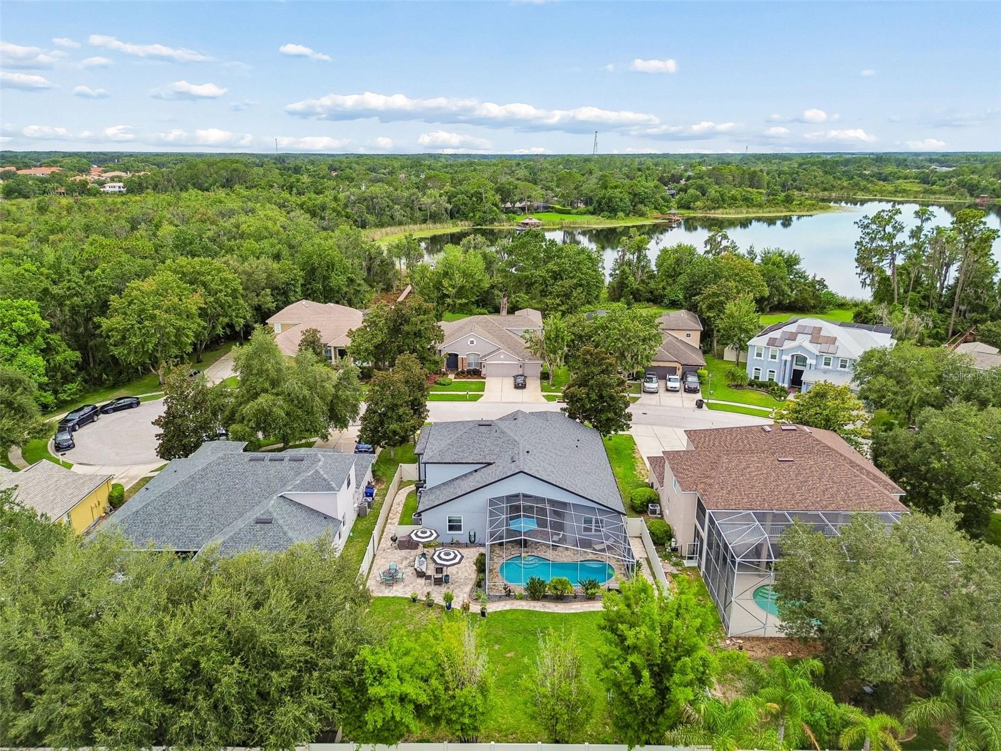
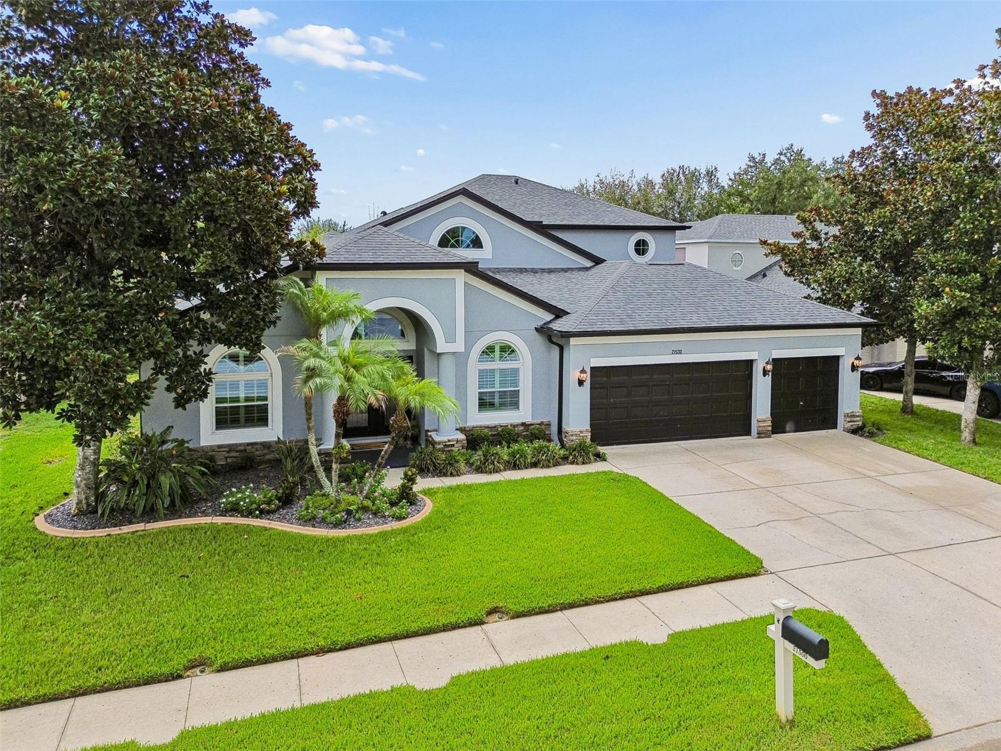
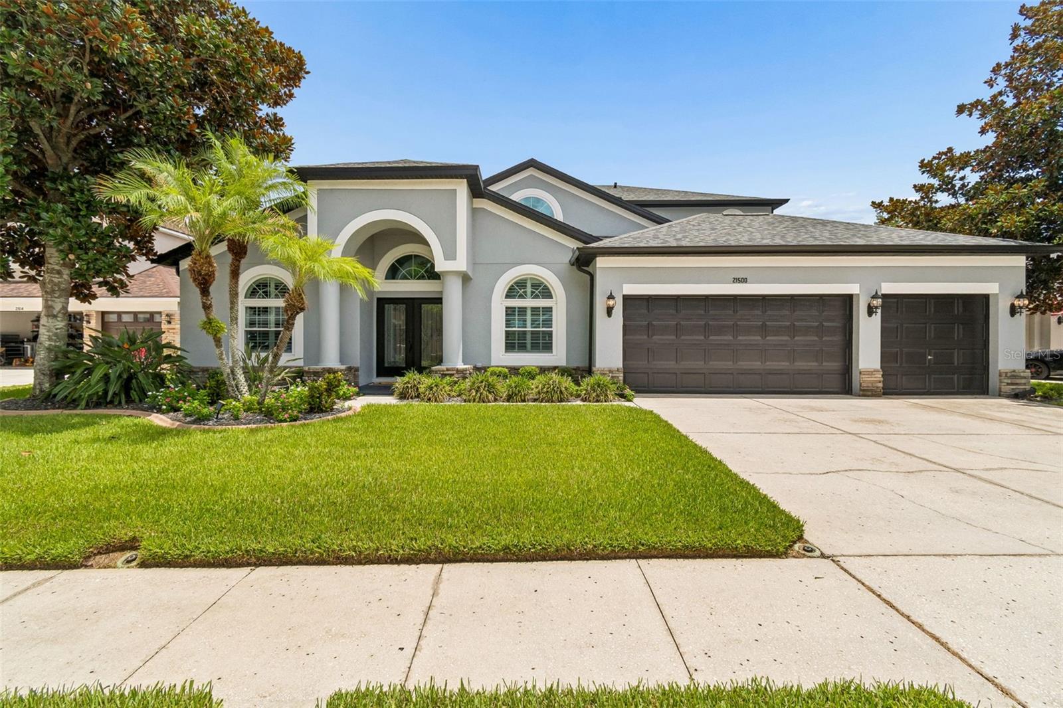
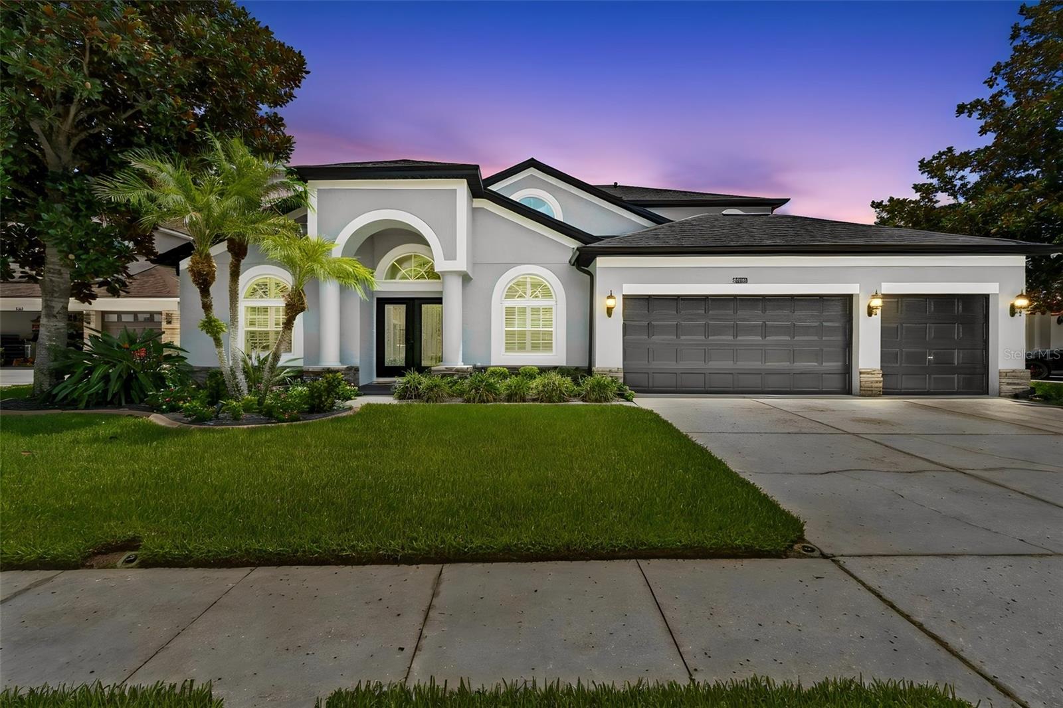
This impressive 6-bedroom, 4-bath home is located in the award-winning community of Wilderness Lake Preserve and offers countless major updates, including a newer roof, gutters, exterior paint, water heater, Energy Star vinyl windows, and sliding glass doors leading to the lanai. Complete with a beautiful private pool, this home is a truly exceptional alternative to new construction.
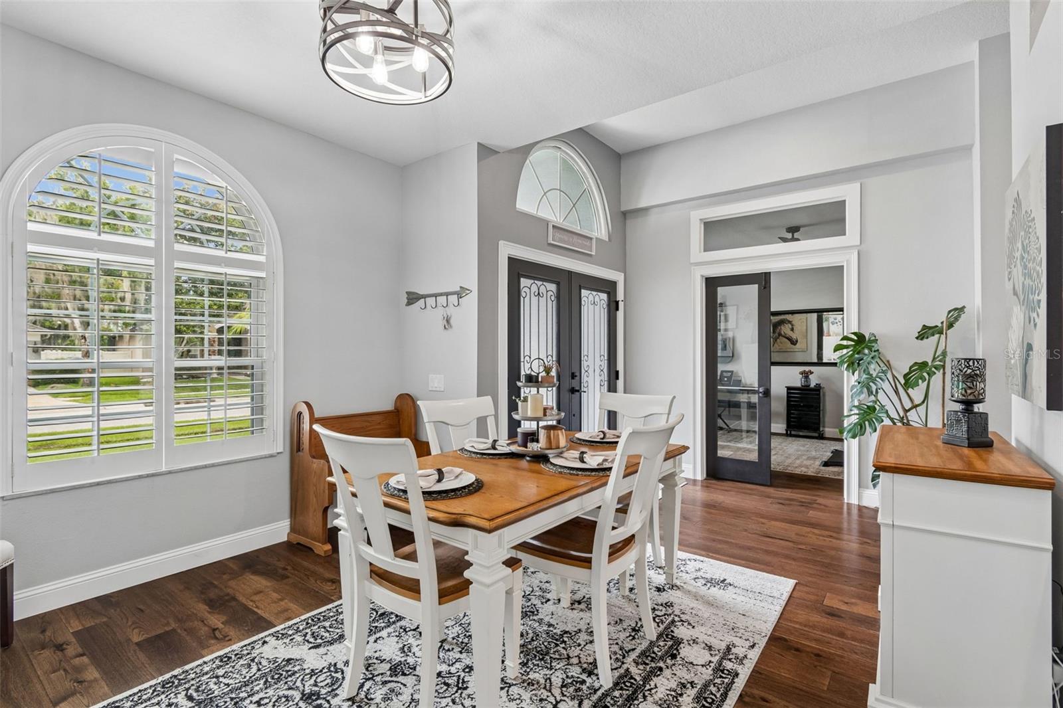
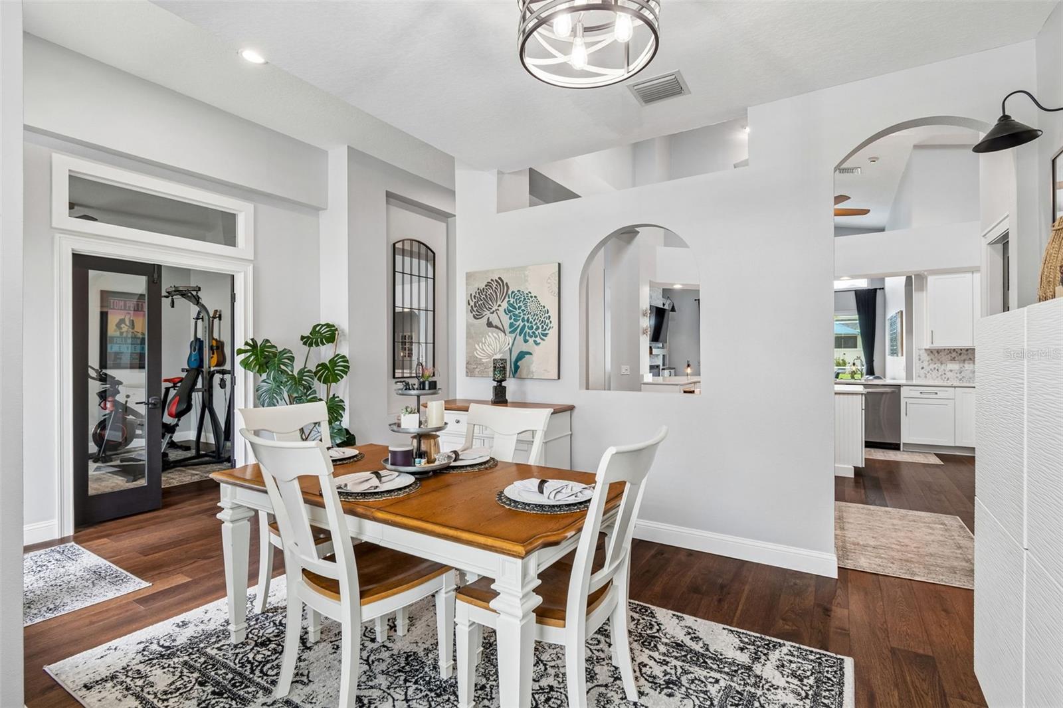
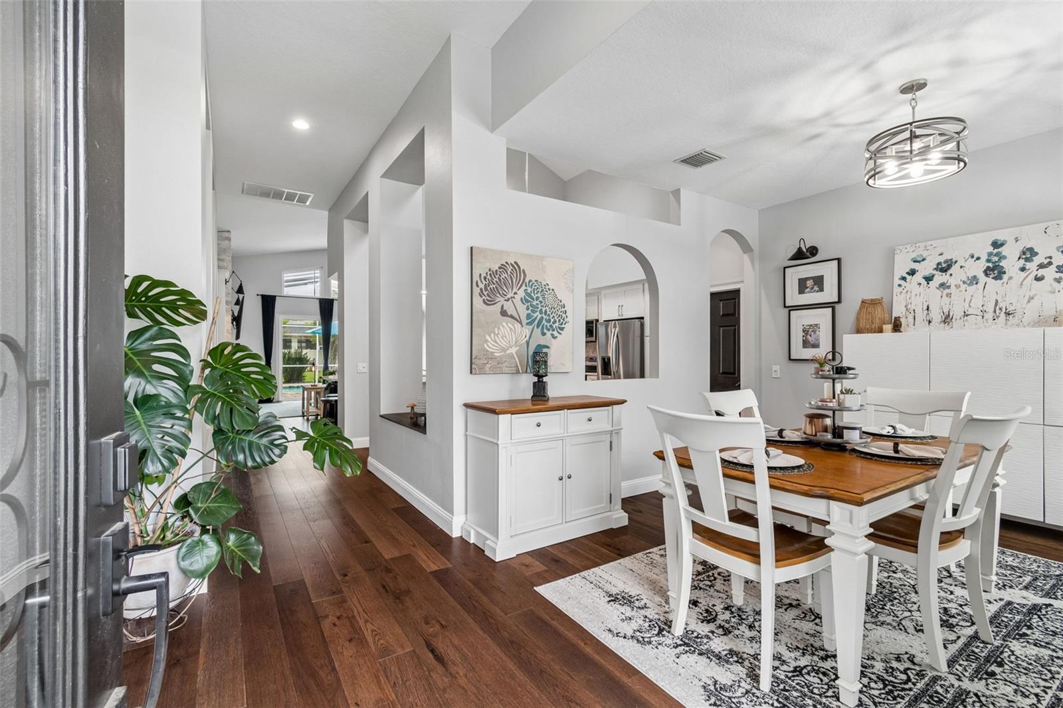
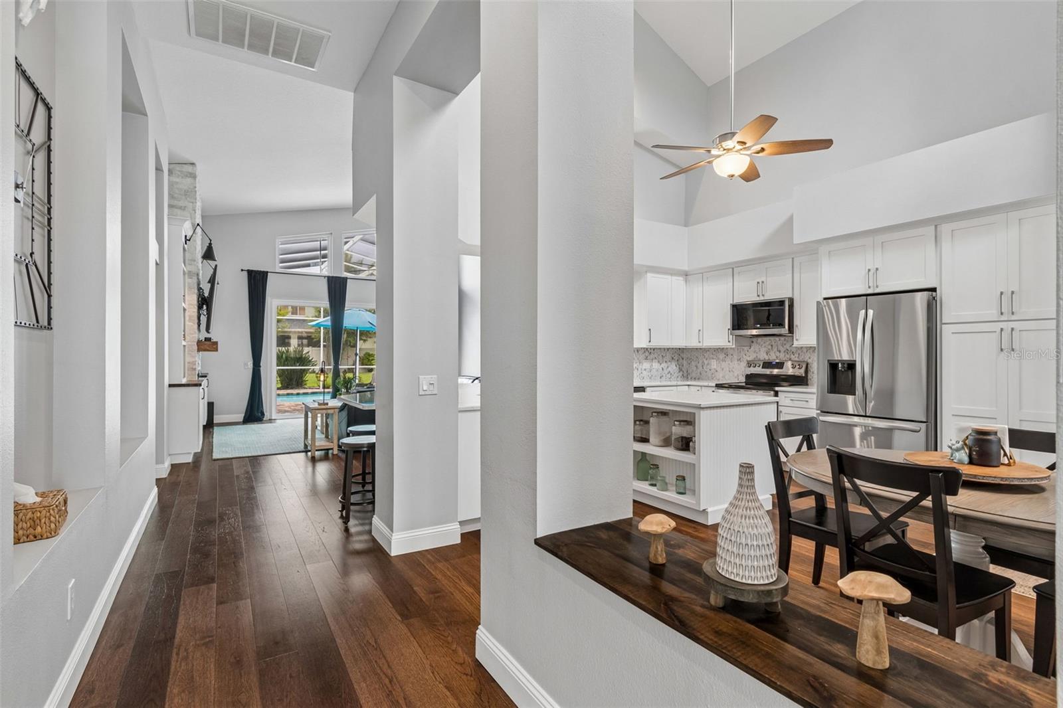
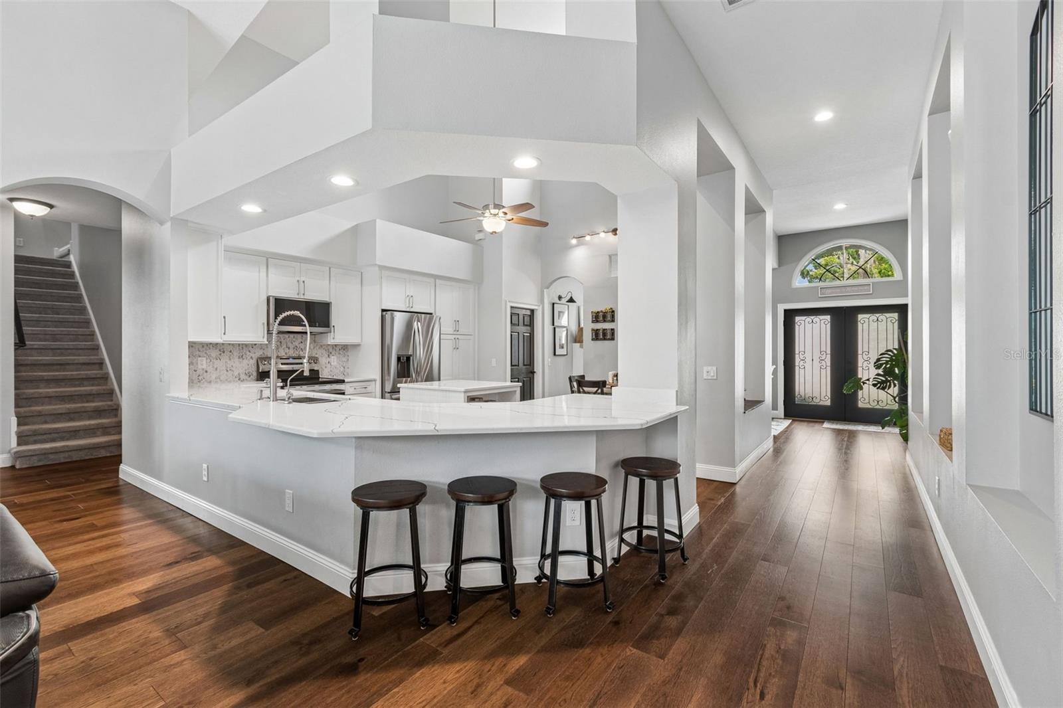
Step inside to discover an open foyer with soaring ceilings, formal dining room, and an open-concept floor plan designed for everyday living and effortless entertaining. The spacious family room flows seamlessly into the kitchen and breakfast nook, creating the perfect gathering space for family and friends.
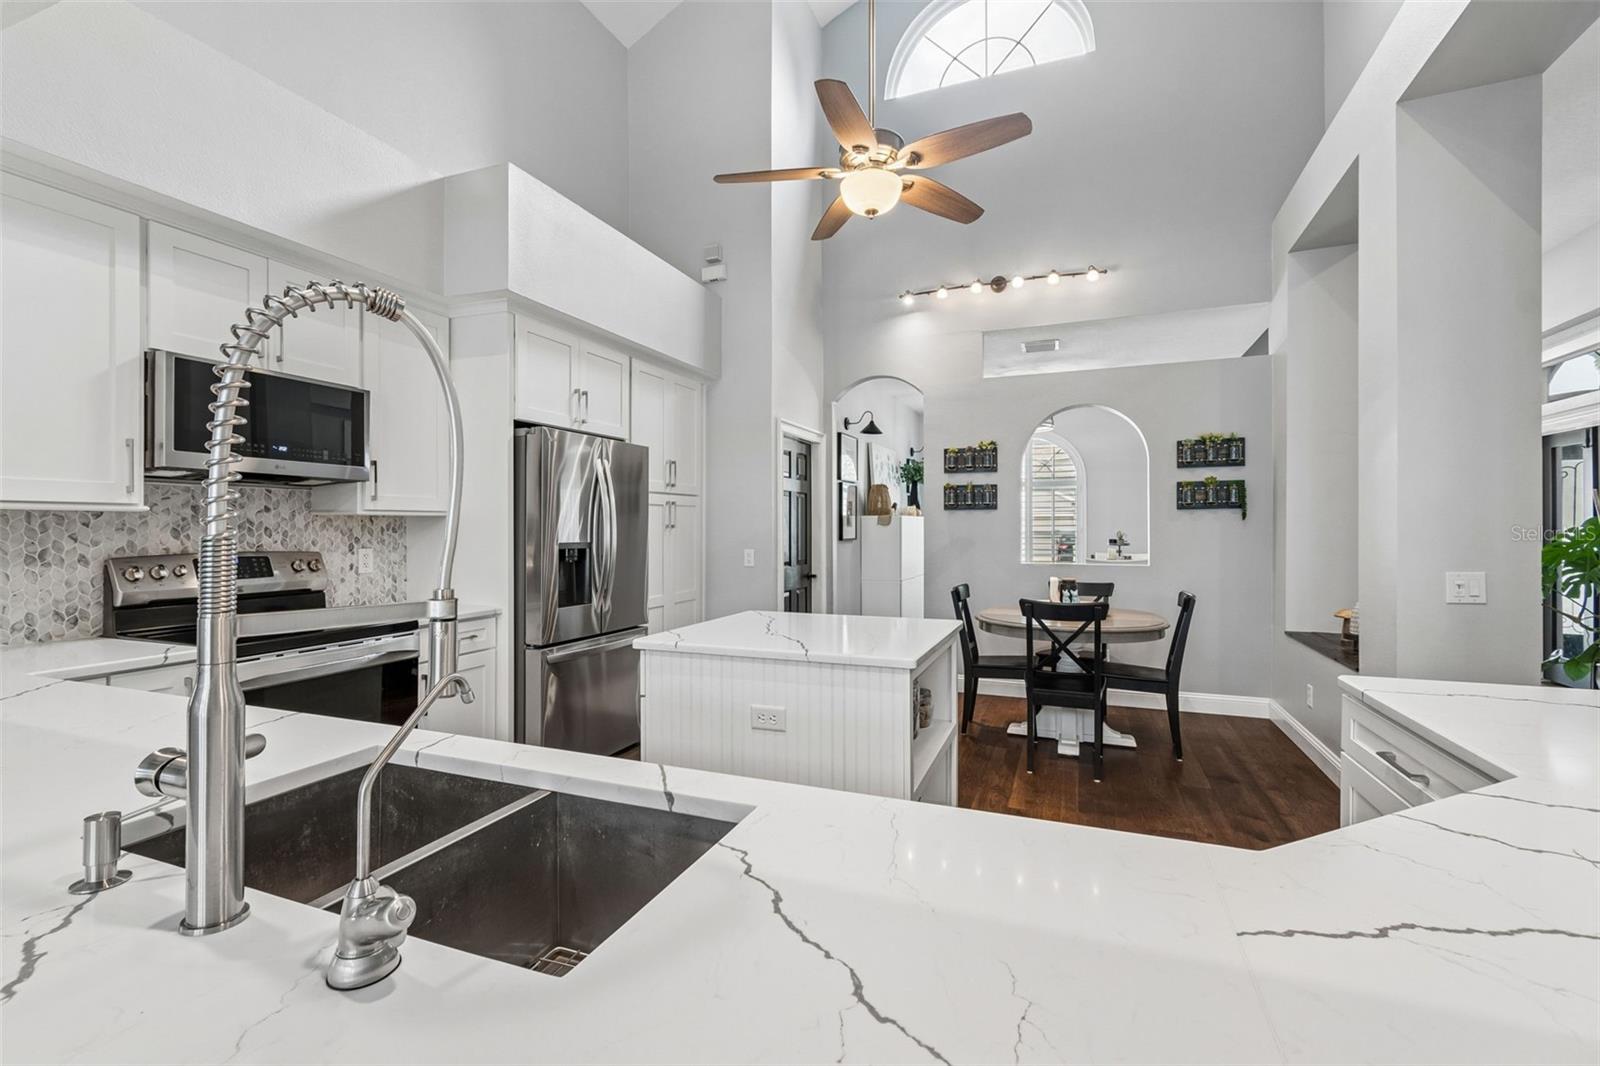
The beautifully updated kitchen features rich wood cabinetry, stone countertops, stainless steel appliances, a reverse osmosis water filtration system, and a breakfast bar.
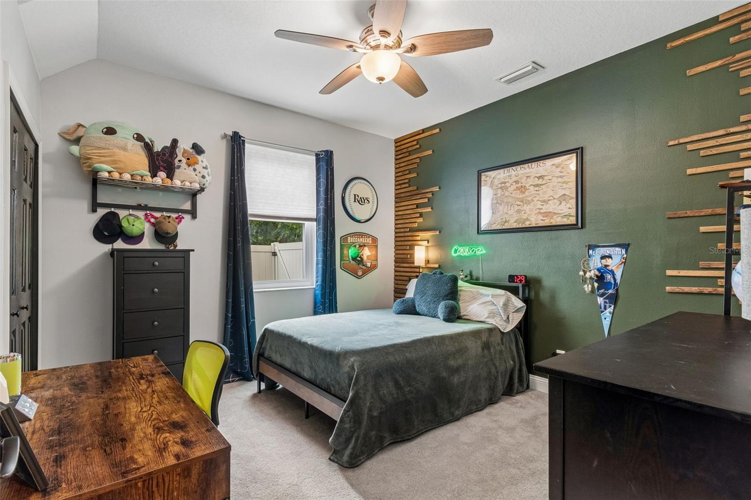
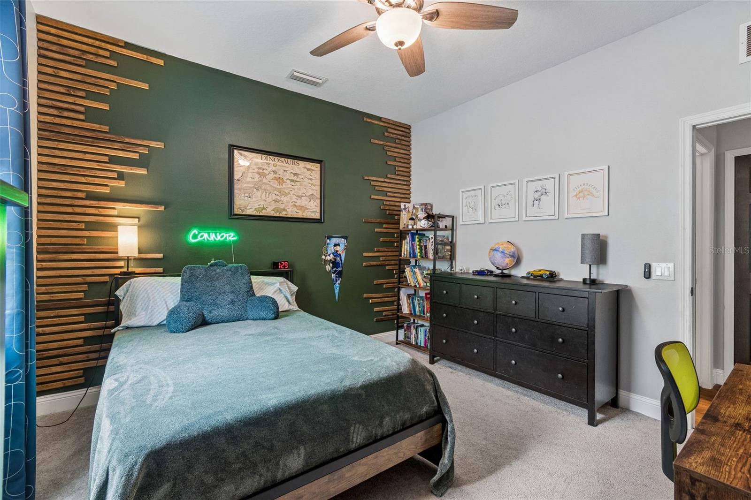
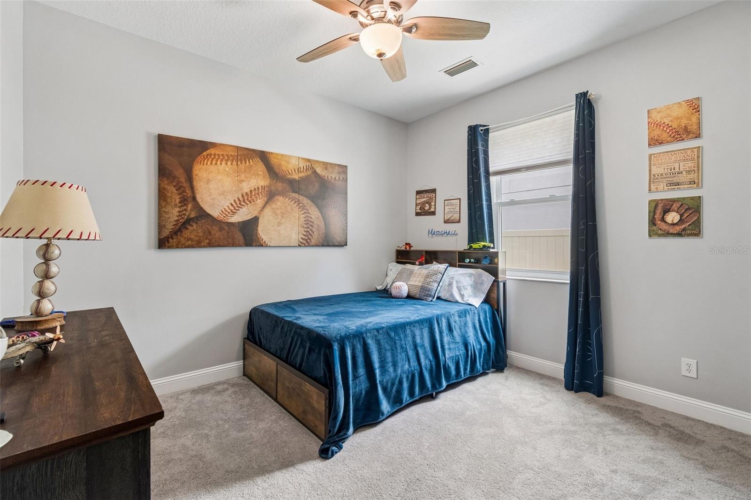
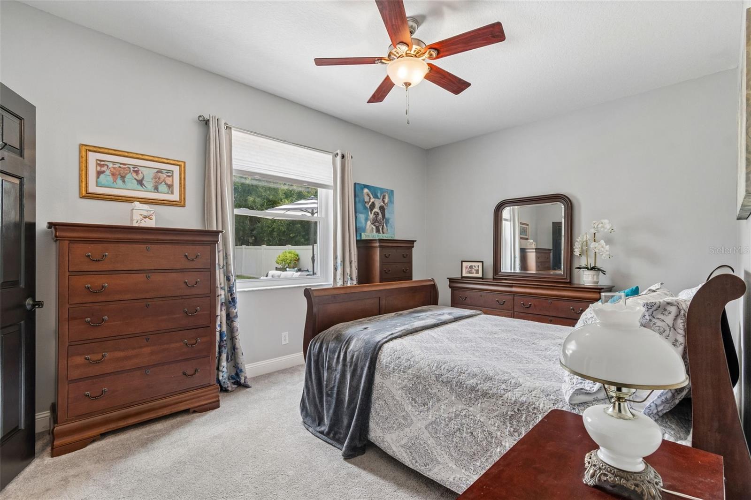
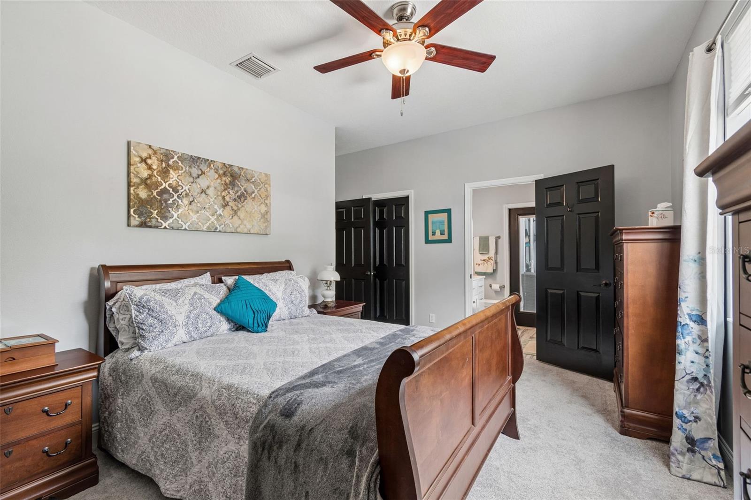
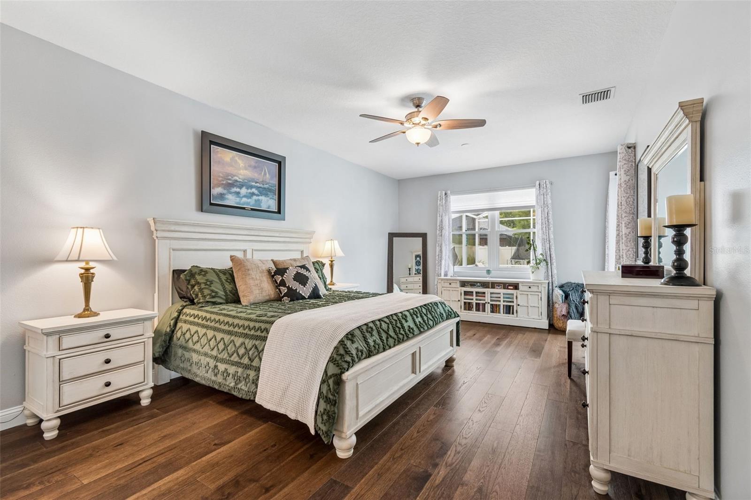
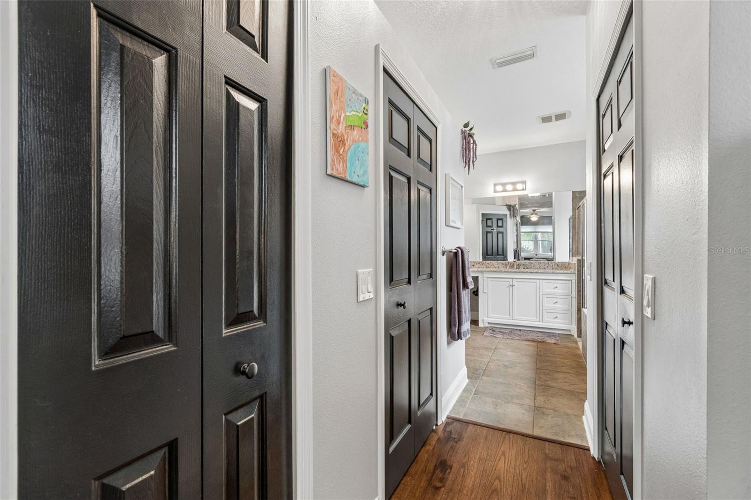
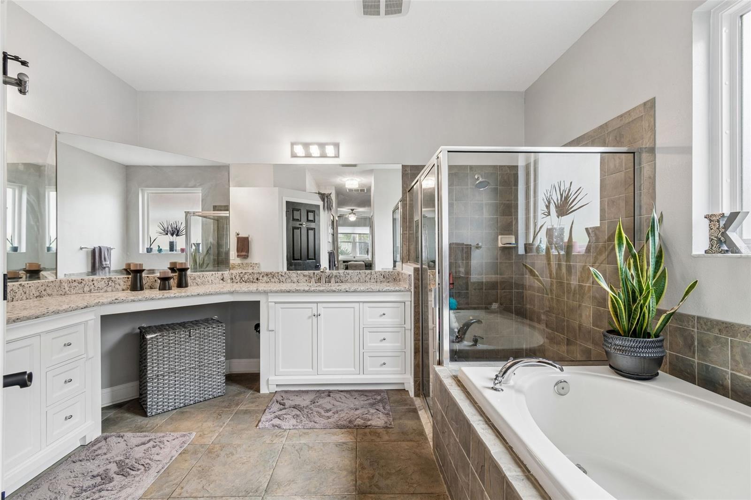
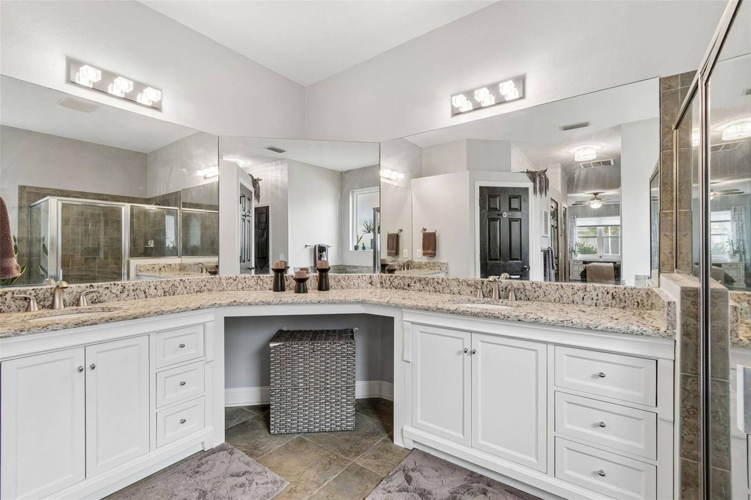
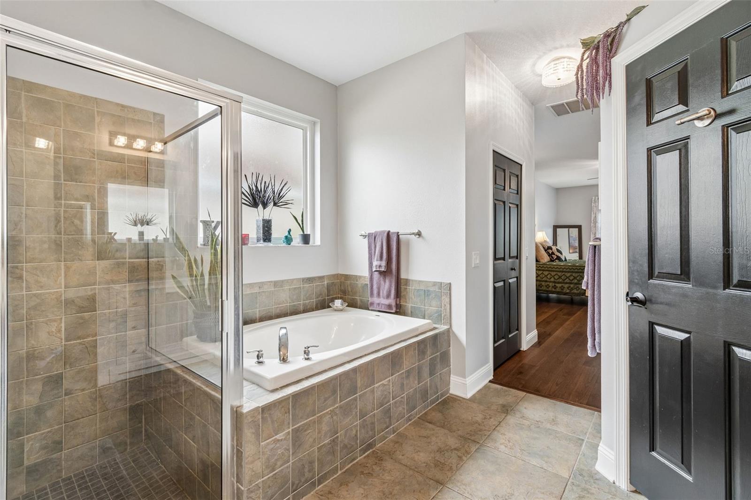
The thoughtfully designed split-bedroom floor plan offers generously sized bedrooms with ample closet space. The spacious primary suite is a true retreat, featuring private access to the pool, dual walk-in closets, a double-sink vanity, an oversized walk-in shower, and a relaxing soaking tub.
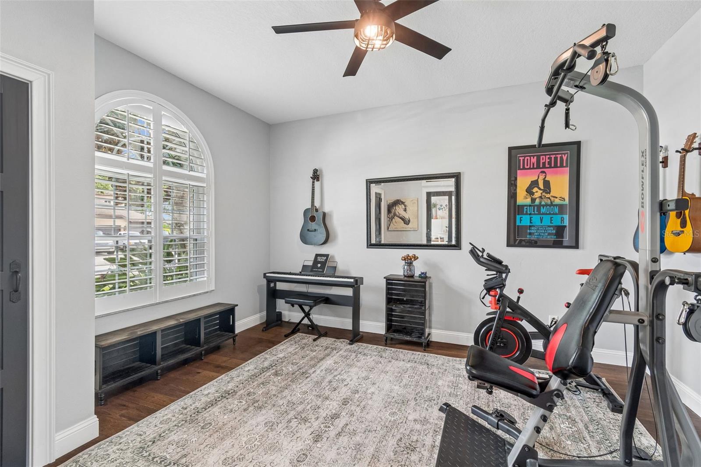
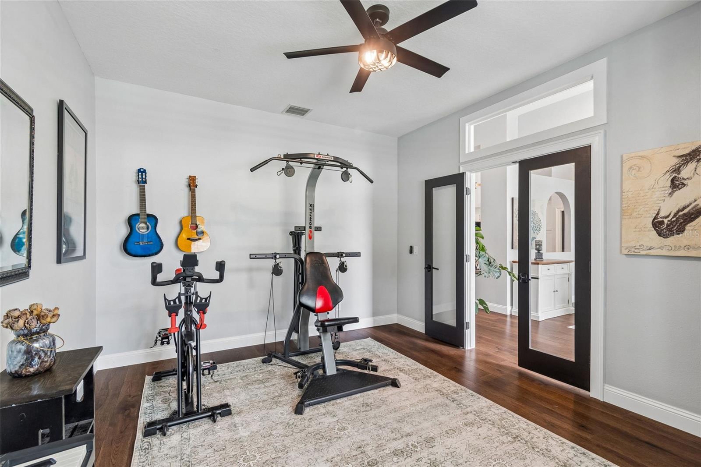
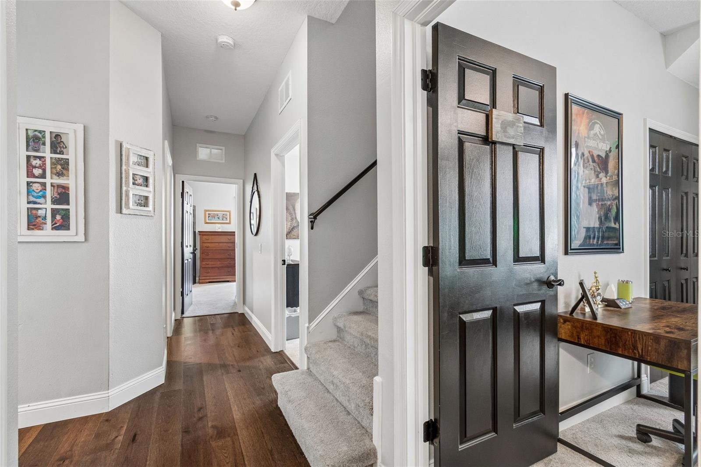
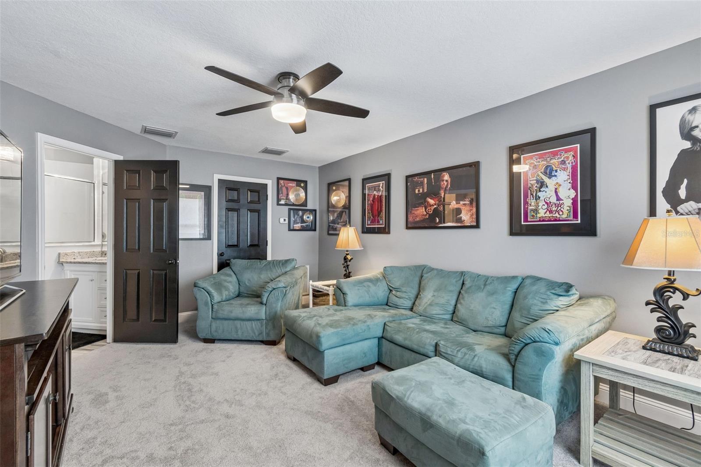
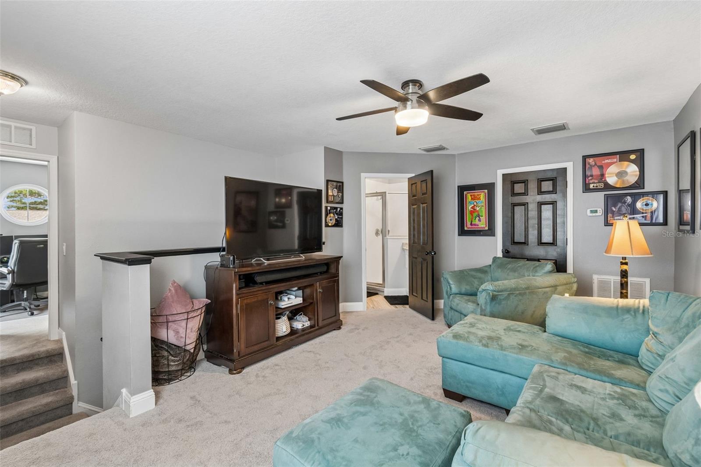
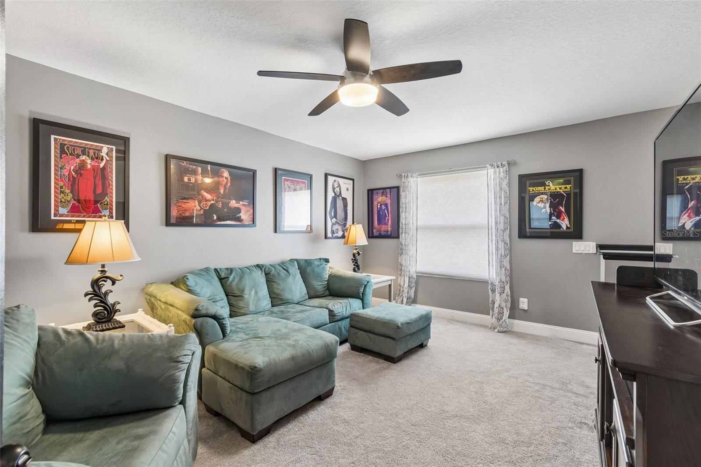
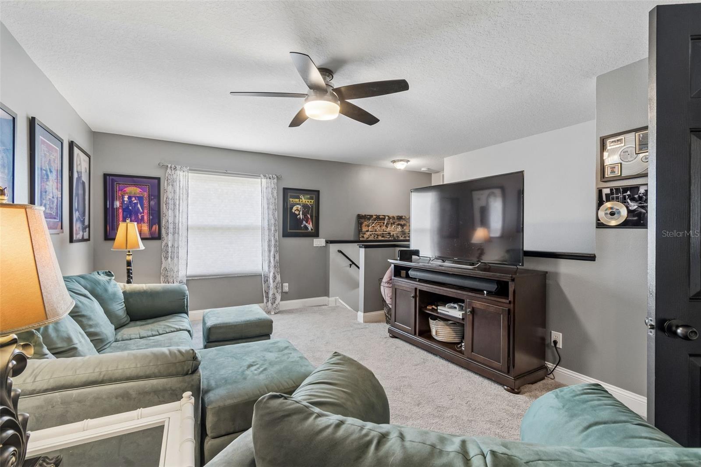
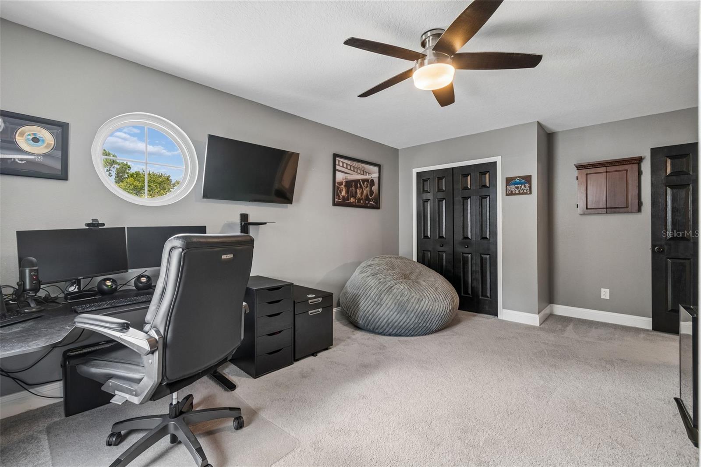
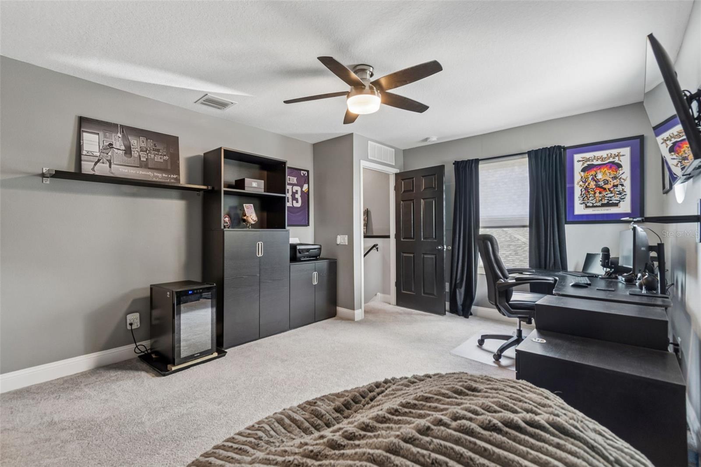
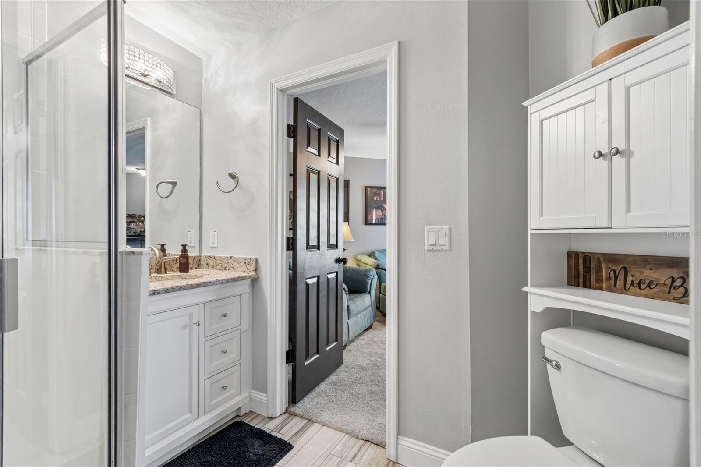
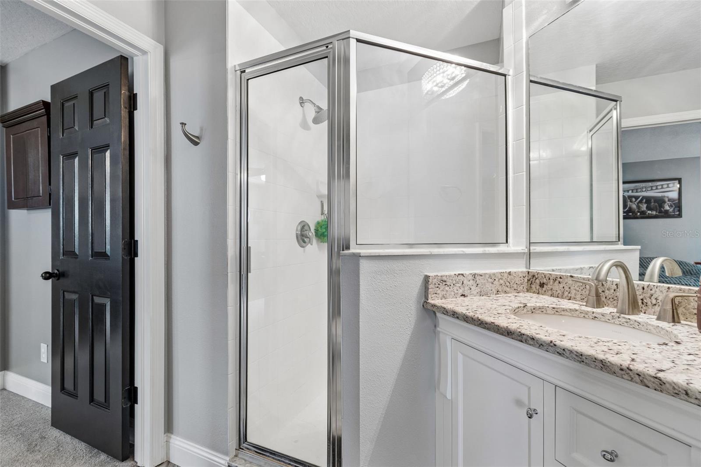
Upstairs, you'll find the sixth bedroom with its own full bath, along with a large loft that offers endless possibilities as a media room, game room, playroom, home gym, or additional living space.
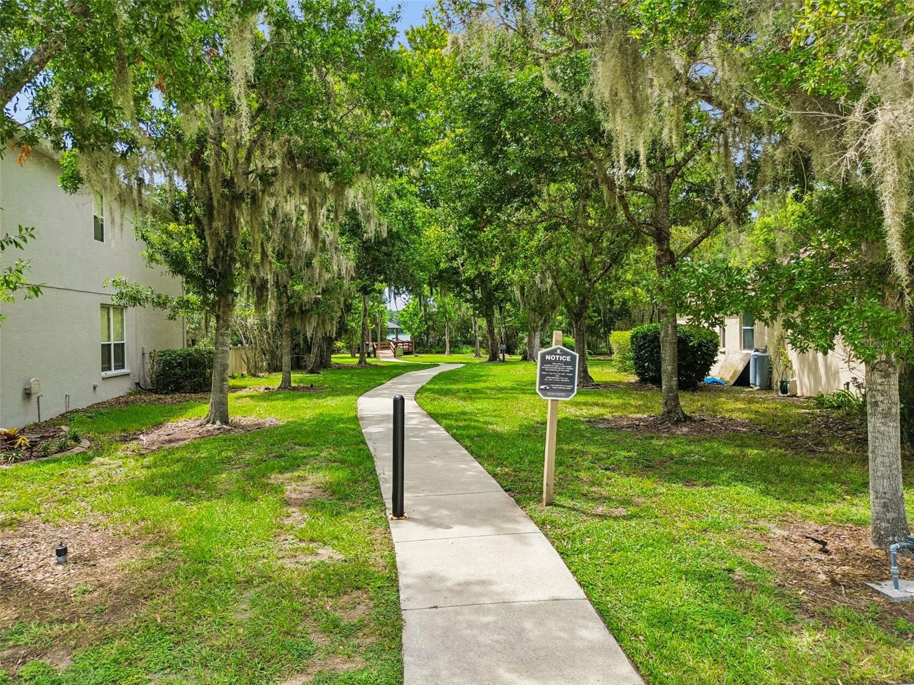
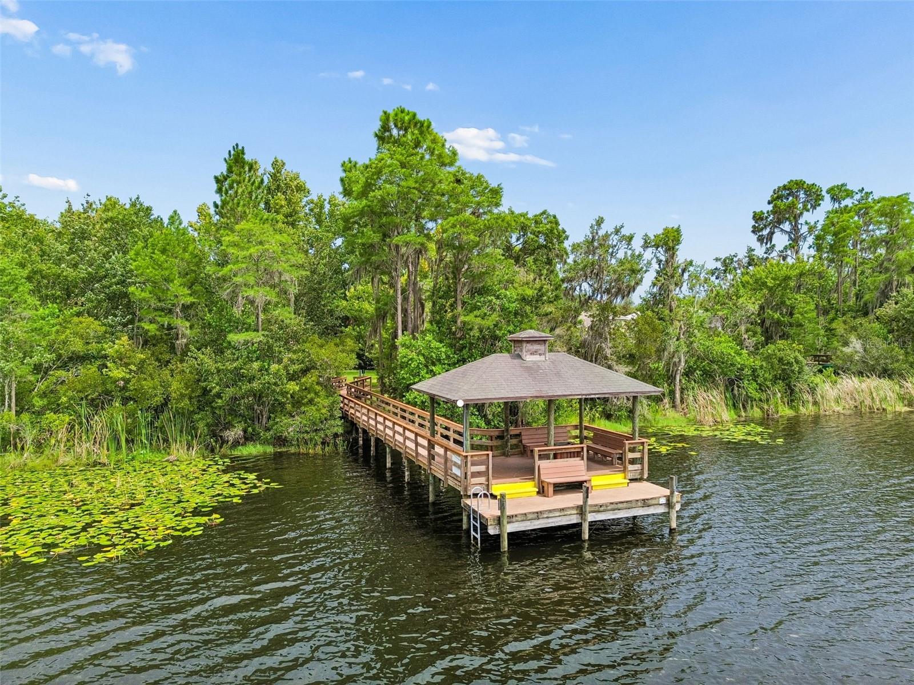
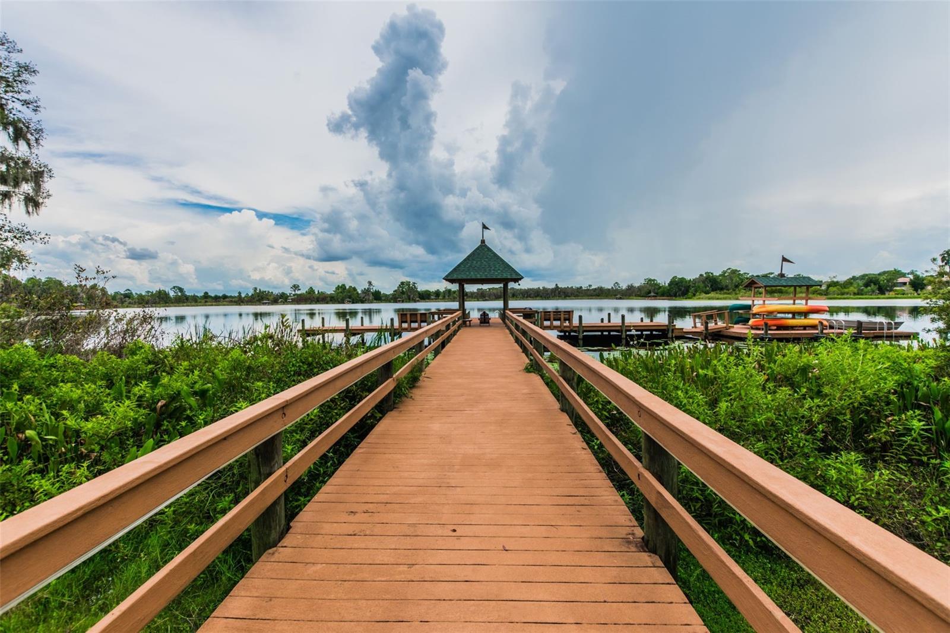
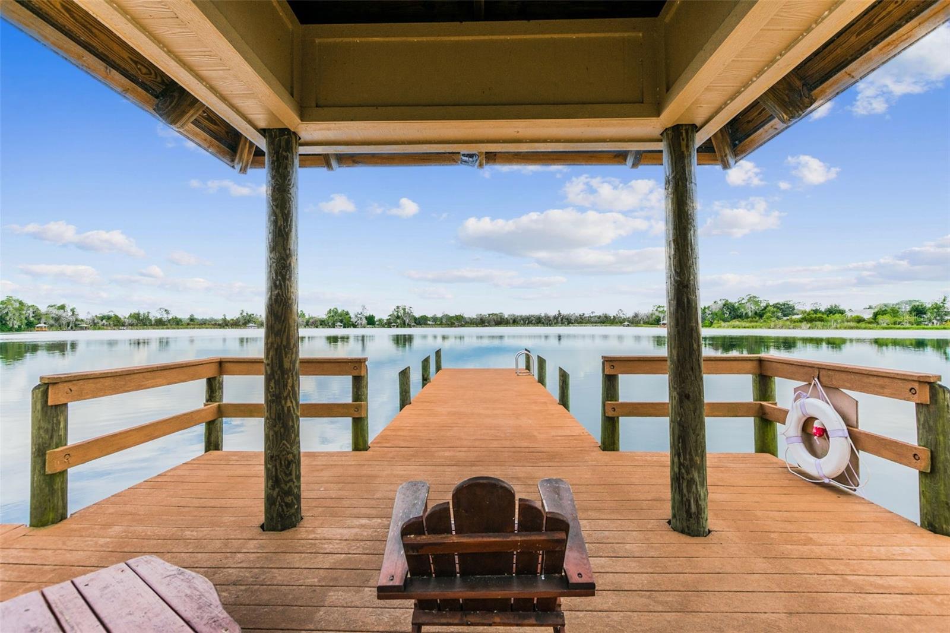
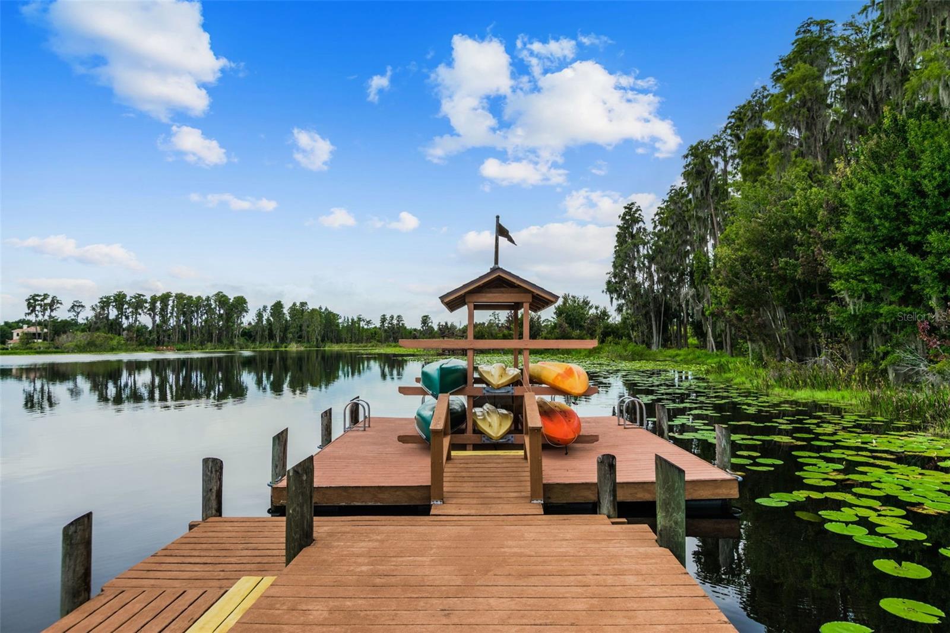
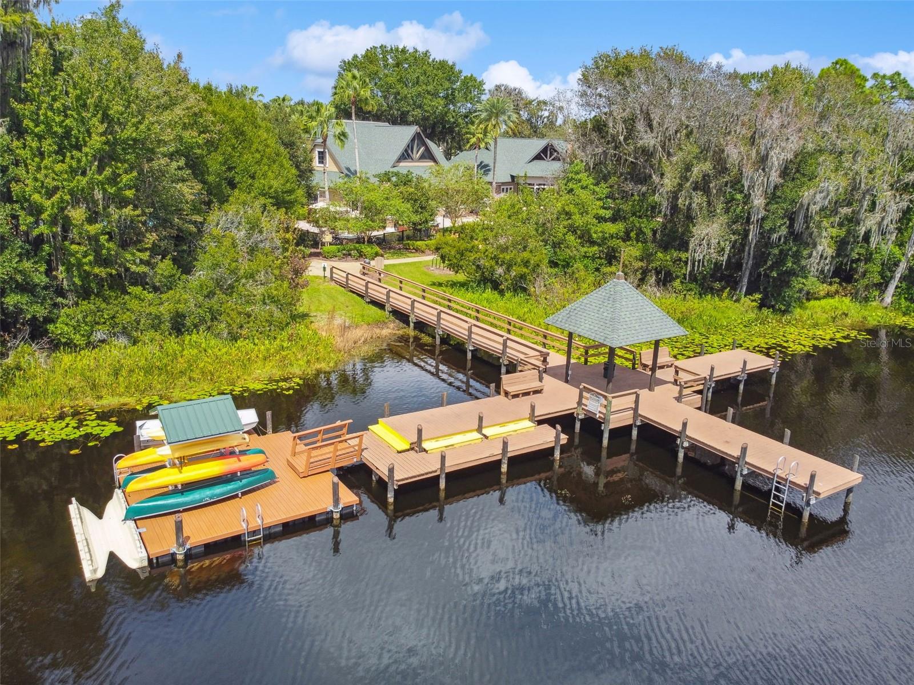
Just a few homes away, (see photo 70 & 71) you'll enjoy easy access to the neighborhood fishing dock and picnic area, perfect for relaxing afternoons by the lake.
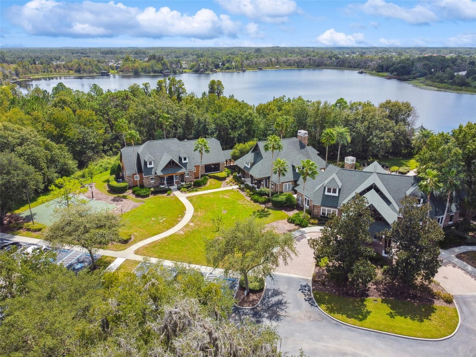
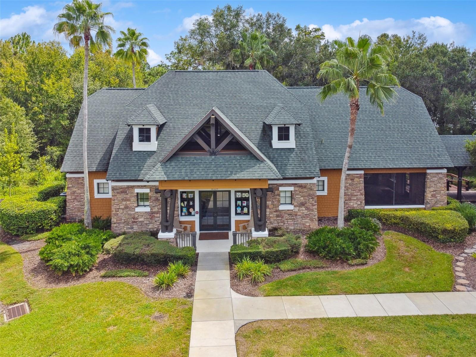
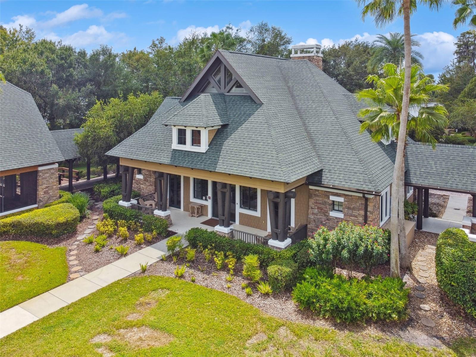
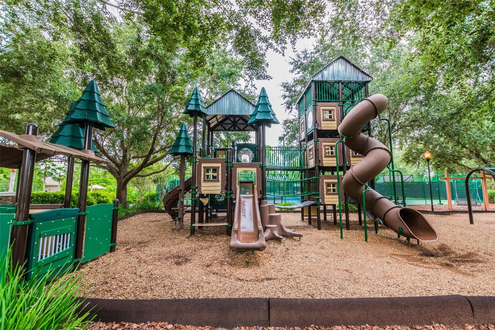
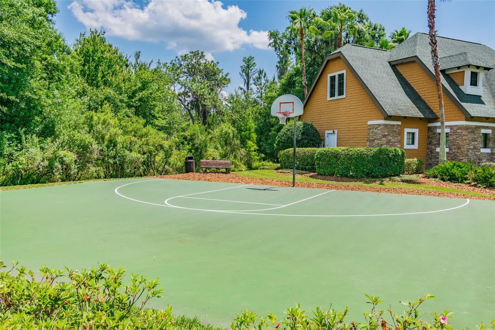
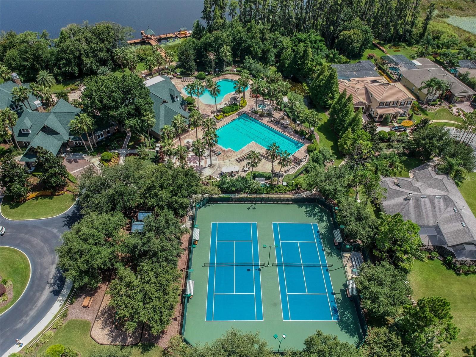
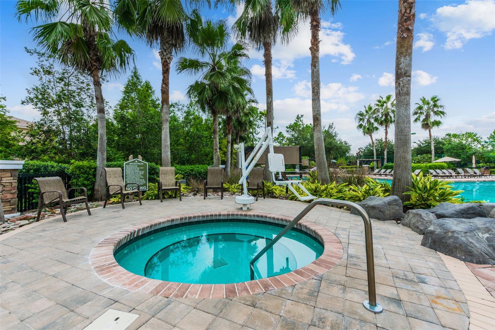
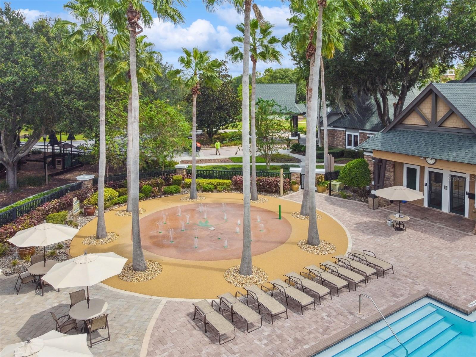
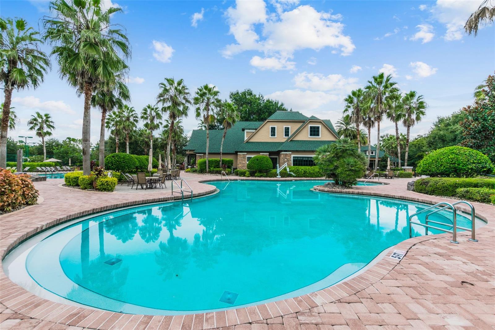
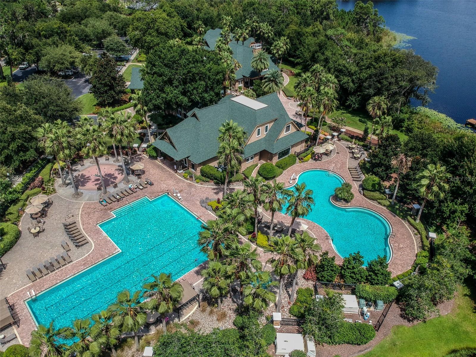
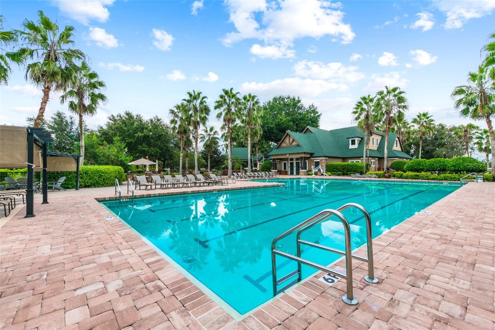
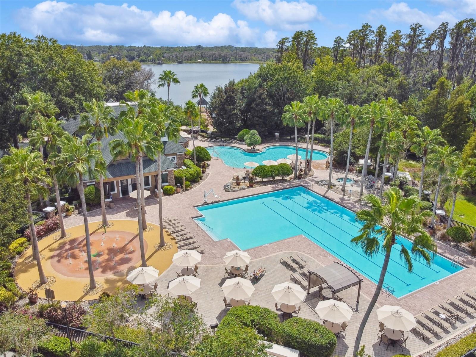
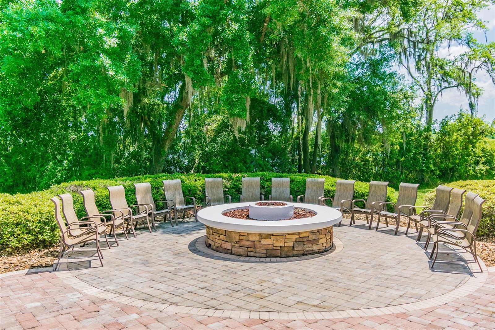
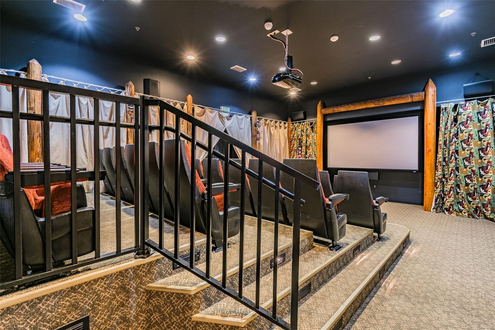
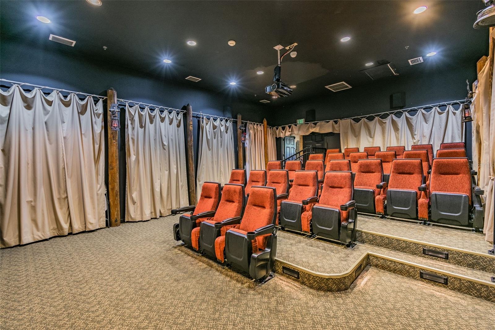
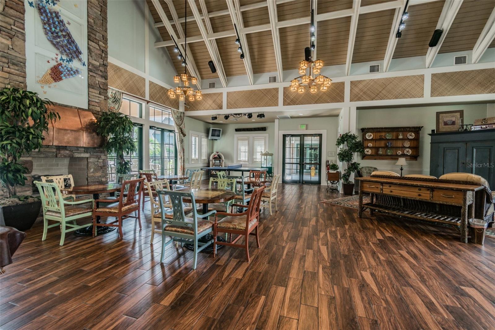
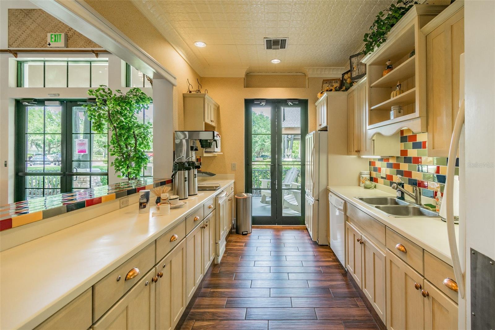
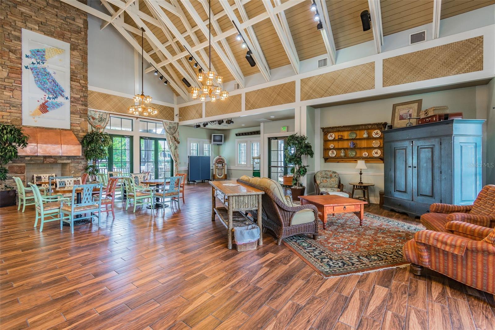
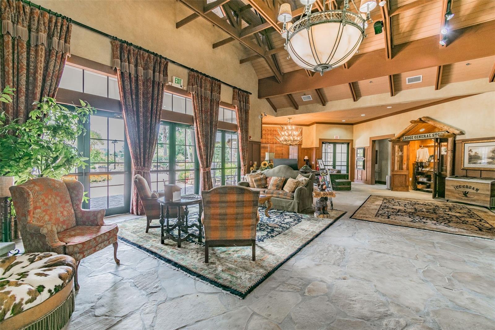
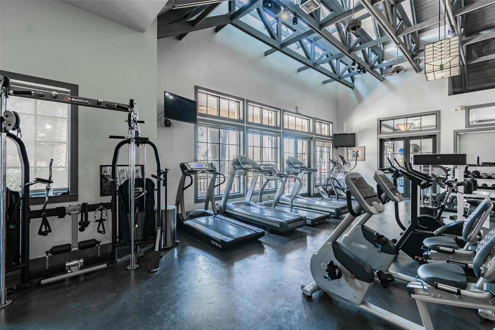
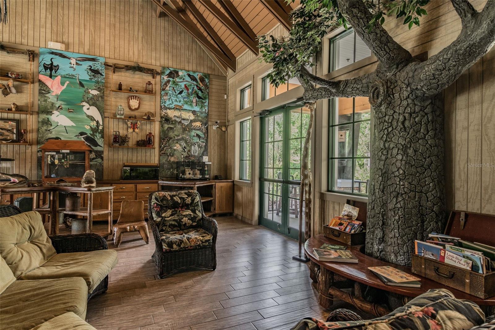
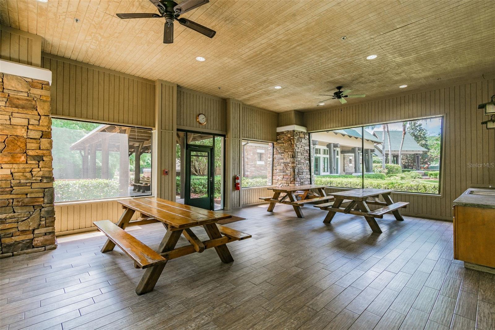
Residents of Wilderness Lake Preserve enjoy access to the spectacular Wilderness Lodge, featuring a lagoon-style pool, heated lap pool, outdoor hot tub, lakefront fitness center with saunas, large fishing dock, boats for lake access, tennis and pickleball courts, basketball and sand volleyball courts, a movie theater, nature center, playgrounds, parks, a three-story treehouse, activity center, party room, picnic areas, and a full calendar of community events and activities.
Conveniently located in one of the Tampa Bay area's awards winning communities, this home offers easy access to I-75, the Suncoast Parkway, Tampa Premium Outlets, The Shops at Wiregrass, multiple Publix locations, restaurants, medical facilities, pet services, and all the everyday conveniences you need. It is also zoned for highly regarded Land O' Lakes High School, an International Baccalaureate (IB) school located just across the street from the community.
Be sure to allow extra time for your showing so you can experience the Wilderness Lodge and all of the incredible community amenities. Once you do, you'll understand why so many families love calling Wilderness Lake Preserve home.
Driving directions : From State Road 54 go north on Land O Lakes Blvd. (US41) approximately 5 miles to Wilderness Lake Blvd. Right on Wilderness Lake Blvd to the roundabout, then take the first right onto Night Heron. Right on Cormorant Cove, home will be on your left.
| Rooms | Dimension | Description |
|---|---|---|
| Family Room | 18x17 | First level , Wood |
| Primary Bedroom | 25x13 | First level , Wood , Ceiling Fan(s) , En Suite Bathroom |
| Kitchen | 17x12 | First level , Wood , Breakfast Bar , Kitchen Island , Stone Counters |
| Bedroom 1 | 14x12 | First level , Wood , Ceiling Fan(s) |
| Bedroom 2 | 12x12 | First level , Carpet , Ceiling Fan(s) |
| Bedroom 3 | 12x12 | First level , Carpet , Ceiling Fan(s) |
| Bedroom 4 | 15x11 | First level , Carpet , Ceiling Fan(s) , En Suite Bathroom |
| Bedroom 5 | 12x12 | Second level , Carpet , Ceiling Fan(s) |
| Loft | 17x12 | Second level , Carpet , Ceiling Fan(s) |
| Primary Bathroom | 12x11 | First level , Ceramic Tile , Ceiling Fan(s) , Double Vanity , Exhaust Fan , Garden Bath , Granite Counters , Split Vanities , Tub with Separate Shower Stall |
| Dining Room | 13x11 | First level , Wood |
Land O'Lakes / Connerton Сообщество
4, 3, 3,249ft²
MLS#: TB8518732
3, 2, 2,120ft²
MLS#: TB8514131
5, 4, 3,547ft²
MLS#: O6418590
Land O'Lakes / Connerton Сообщество
3, 2, 2,408ft²
MLS#: TB8494263