English / Українська / Español /

Julia Vakulenko - Broker -

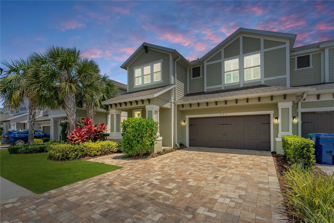
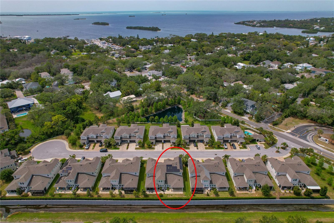
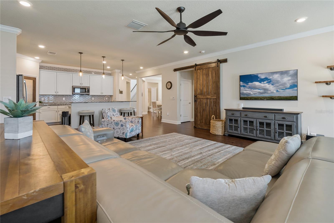
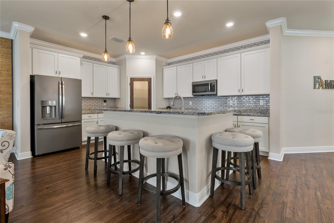
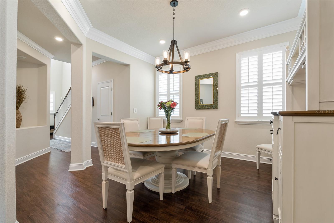
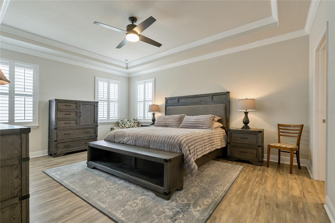
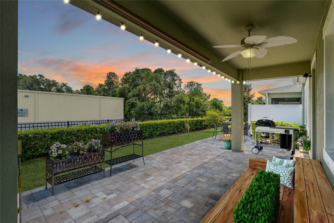
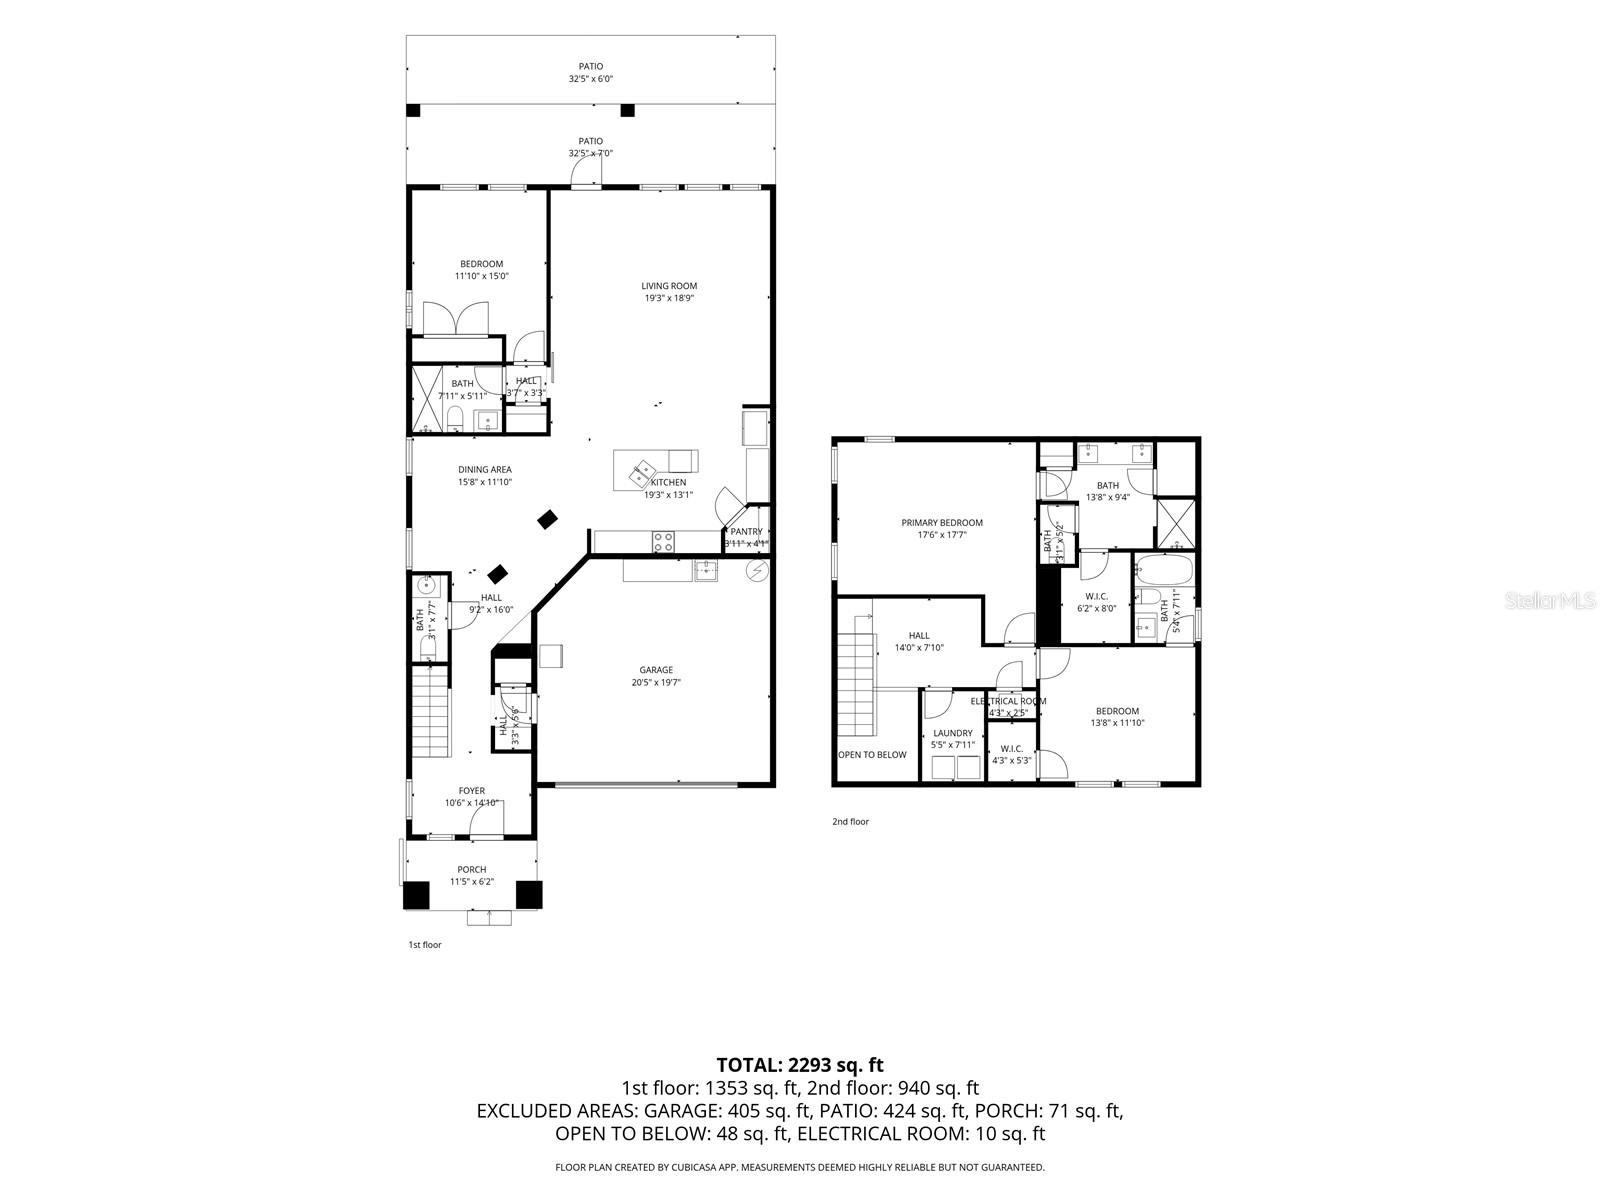
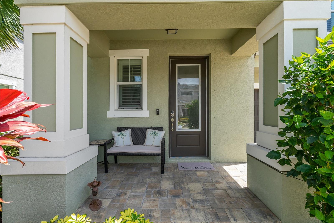
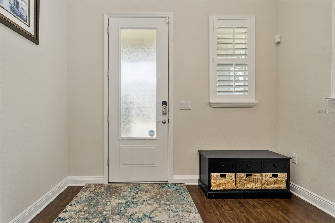
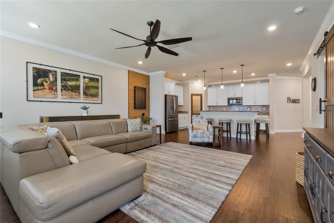
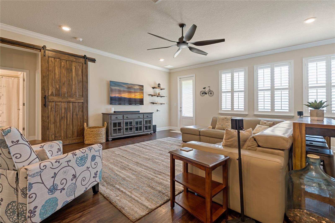
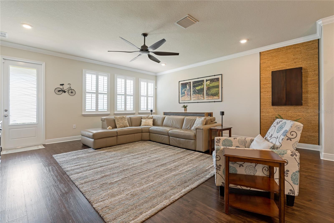
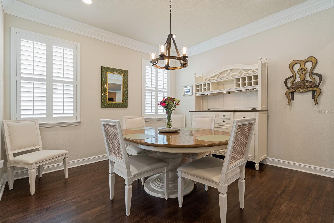
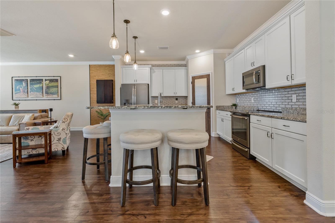
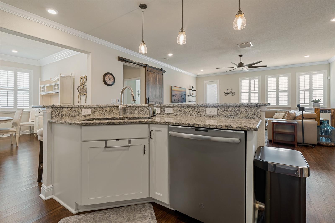
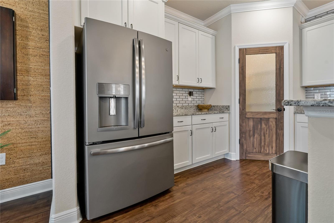
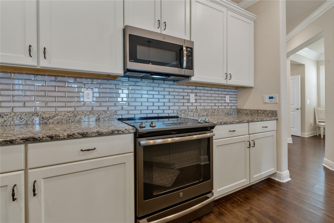
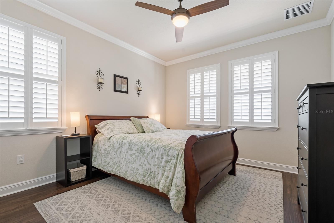
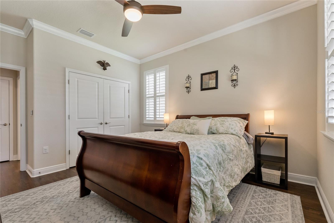
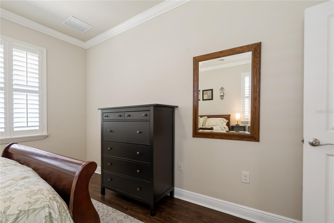
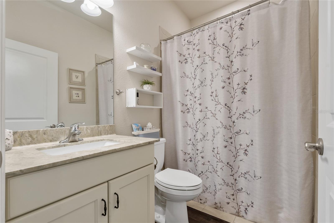
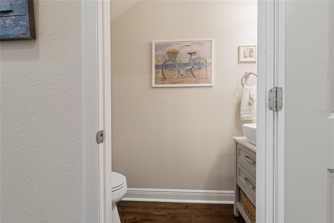
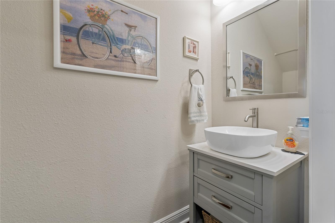
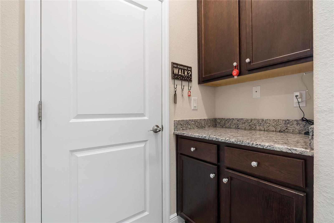
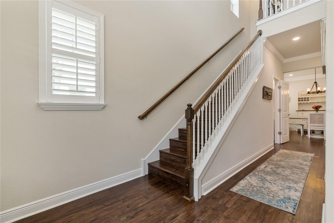
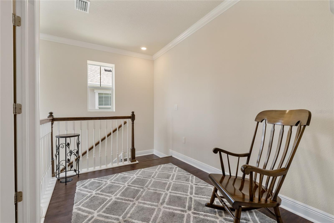
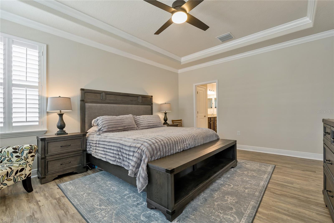
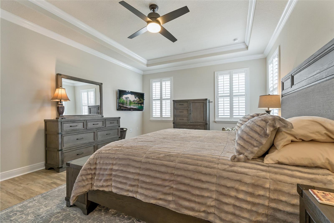
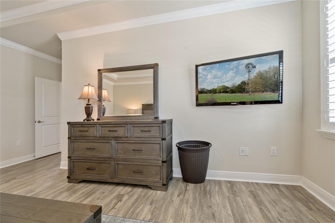
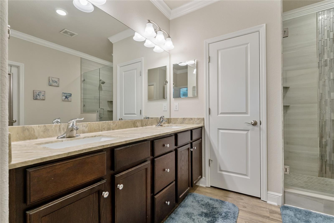
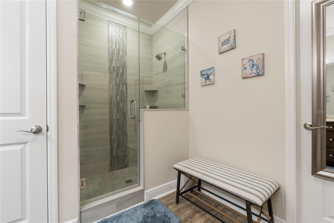
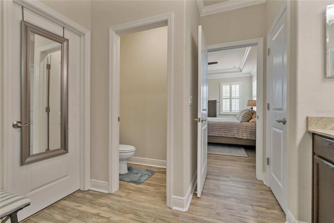
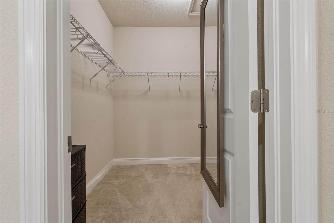
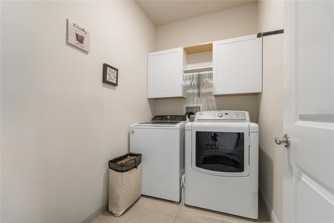
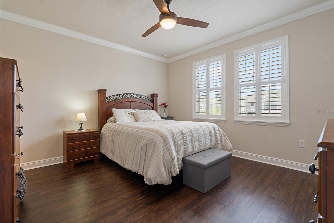
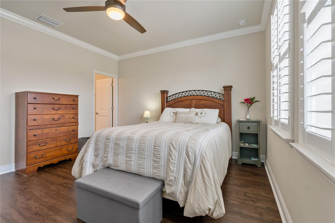
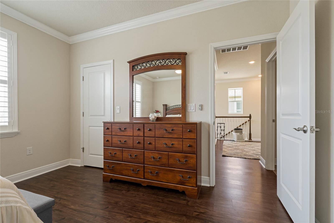
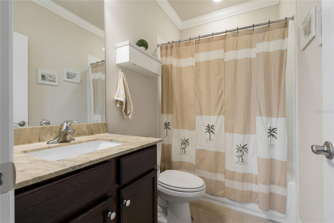
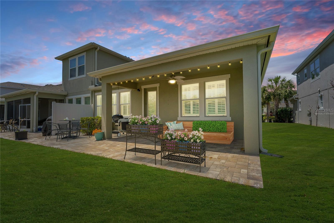
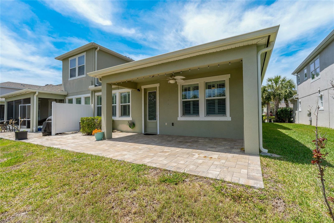
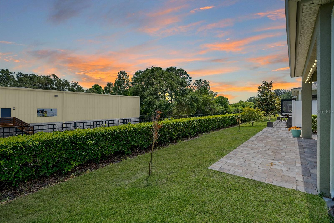
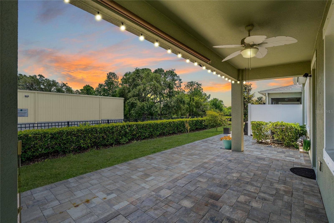
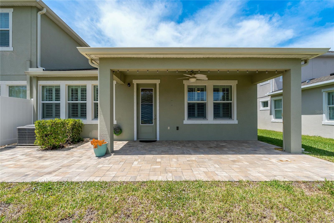
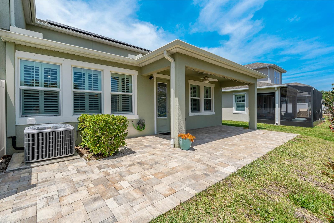
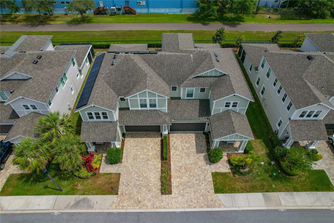
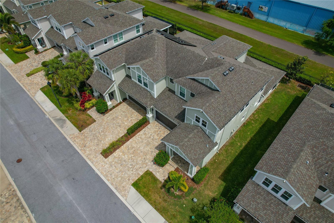
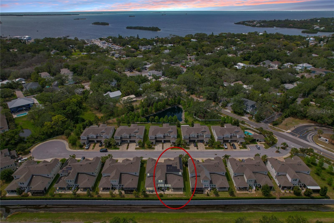
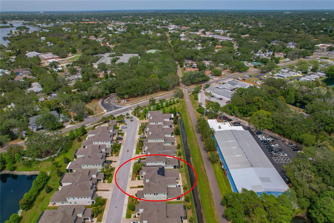
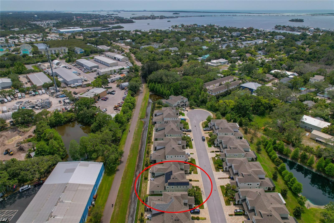
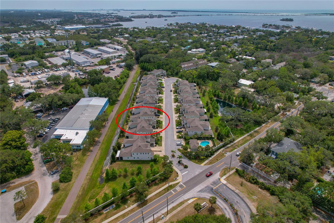
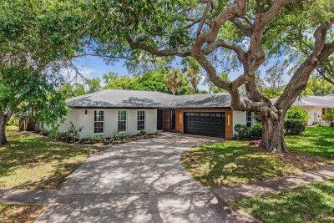
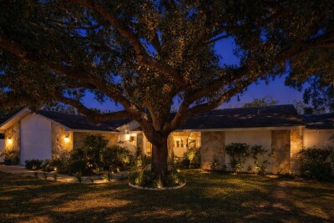
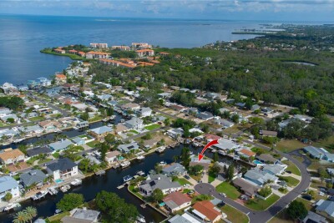
Welcome to Ozona Village! Blocks from the Water but No Flood Zone! Spacious Open Floor Plan! Beautifully Appointed Kitchen with Stunning Tile Backsplash & Extended Island Nice Feature of this Floor Plan ~ Separate Dining Room Primary Suite with Tray Ceilings & Crown Molding! TB8529837 Floor Plan! Covered Front Patio! Welcome In! Smart and functional floor plan with High Ceilings! Vinyl Plank Flooring throughout! Crown Molding in all the right places Truly a Turn Key Home! Solid Wood Cabinetry and Quartz Countertops Upgraded Appliances in the Kitchen! Walk-In Pantry with Custom Built Door Gorgeous Tile Backsplash! Downstairs Ensuite! Great space for In-Laws or Guests! Downstairs Ensuite! Full Bathroom Connected to Ensuite Downstairs! Added on Downstairs Half Bath! Great Add-On! Downstairs Half Bathroom Mud room area next to the Garage! Plantation Shutters throughout Truly a Turn-Key Home! Primary Suite! Beautiful Primary Suite! Beautiful Crown Molding throughout! Spacious and Modern Primary Bathroom! Primary Walk in Shower! Spacious Primary Bathroom! Walk In Closet in the Primary! Laundry Room ~ Conveniently Upstairs! Upstairs Guest Bedroom! All 3 Bedrooms are Ensuites! Beautifully Appointed Guest Bedroom! Guest Bedroom Ensuite Bath! Virtually Staged - Covered Lanai with Brick Pavers! Covered Rear Lanai with a Pull Down Sun Shade! Ozona means "Pure Air" Wind down and enjoy your private lanai after work! Beautiful Brick Pavers in your covered Lanai! Uncovered Space - Great for your BBQ Grill! Fully paid off Solar Panels! Reduced Electric Bill to only $30/month! Walk to the Water but no Flood Zone! Highly Desirable Community! Top Rated School Zone! Prime Location!
Loading map ...
Loading map ...

597 OZONA VILLAGE DR, PALM HARBOR, 34683


Property highlights

  • MLS#: TB8529837
  • 4,125.00 lot size Sq.Ft.
  • Year built: 2019
  • Parking spaces: 2
  • Pool: Community pool
  • Listed: 07/23/2026
  • Taxes: $5,372.63
  • HOA fees (monthly): $500.00
  • Average Monthly Fees (not including CDD, if any): $500.00
  • Maintenance fee includes: Pool, Internet, Maintenance Structure, Maintenance Grounds, Management, Recreational Facilities, Sewer and Water
  • Building Name: 597
  • Virtual Tour

Property Overview

Welcome to this beautifully maintained 3 bedroom, 3.5 bath townhome in the highly desirable coastal community of Ozona. Built in 2019, this 2,324 square foot home offers modern construction, thoughtful upgrades, and a prime location just blocks from the water while remaining in a high and dry, non flood zone with no damage from any previous hurricanes.

Inside, you'll find an open floor plan with high ceilings, luxury vinyl plank flooring, crown molding, plantation shutters, and abundant natural light from clerestory windows in the foyer. The kitchen features quartz countertops, solid wood cabinetry, an extended island, upgraded appliances, a custom walk in pantry, and a beautiful tile backsplash. The living area opens to a covered brick paver lanai with a pull down sunshade, creating a comfortable outdoor living space.

All three bedrooms are ensuite, offering privacy and flexibility. The spacious primary suite features tray ceilings, a beautifully updated bathroom with dual vanities and a walk in shower. A convenient builder upgraded half bath is located on the main floor.

Additional highlights include fully paid off solar panels, reducing the electric bill to approximately $30 per month and saving over $12,000 in energy costs since 2021, a whole home water filtration system, and an A/C system with UV lights.

The community offers a pool, cabana, showers, and restrooms and is located directly next to the 47-mile Pinellas Trail. Walk or golf cart to Ozona's restaurants, shops, taverns, and live music, or enjoy a short ride to Downtown Palm Harbor, Downtown Dunedin, and the Tarpon Springs Sponge Docks. Nearby marinas, top rated golf courses including Innisbrook Resort, and highly rated schools, this home and location really has it all!

Driving directions : Driving on US 19, turn West onto Tampa Road, take a Left onto Ozona Village Drive, the home is to the left.

Property Features

Rooms Dimension Description
Living Room 12x15 First level , Vinyl , Ceiling Fan(s)
Kitchen 13x19 First level , Vinyl , Kitchen Island , Walk-In Pantry
Dining Room 12x16 First level , Vinyl
Primary Bedroom 17x17 First level , Vinyl , En Suite Bathroom
Bedroom 2 12x15 First level , Vinyl , En Suite Bathroom
Bedroom 3 12x14 First level , Vinyl , En Suite Bathroom
Balcony/Porch/Lanai 7x32 First level , Brick/Stone

Interior Features

  • Ceiling Fans(s)
  • Crown Molding
  • High Ceilings
  • Kitchen/Family Room Combo
  • Solid Surface Counters
  • Solid Wood Cabinets
  • Thermostat
  • Tray Ceiling(s)
  • Walk-In Closet(s)
  • Window Treatments

Appliances

  • Cooktop
  • Dishwasher
  • Disposal
  • Dryer
  • Electric Water Heater
  • Microwave
  • Range
  • Refrigerator
  • Washer
  • Water Filtration System
  • Water Purifier
  • Water Softener
  • Whole House R.O. System

Heating

  • Central
  • Electric

Laundry features

  • Inside
  • Laundry Room

Air Conditioning

  • Central Air

Floor Covering

  • Luxury Vinyl
  • Tile

Utilities

  • BB/HS Internet Available
  • Cable Connected
  • Electricity Connected
  • Public
  • Sewer Connected
  • Water Connected

Exterior features

  • Hurricane Shutters
  • Lighting
  • Private Mailbox
  • Rain Gutters
  • Sidewalk
  • Sliding Doors

Patio and porch features

  • Covered
  • Front Porch
  • Patio
  • Rear Porch

Pets restrictions

  • Buyer to confirm pet restrictions with HOA

Architectural Style

  • Traditional

Community Features

  • Deed Restrictions
  • Golf Carts OK
  • Golf
  • Pool
  • Sidewalks
  • Street Lights

Construction Materials

  • Block
  • HardiPlank Type
  • Stucco
  • Frame

Road Surface Type

  • Paved

Roof

  • Shingle

Foundation

  • Slab

Vegetation

  • Trees/Landscaped

Lot Features

  • Cul-De-Sac
  • Landscaped
  • Near Golf Course
  • Near Marina
  • Near Public Transit
  • Sidewalk

School Information


Listing information courtesy of COASTAL PROPERTIES GROUP INTERNATIONAL

All listing information is deemed reliable but not guaranteed and should be independently verified through personal inspection by appropriate professionals. Listings displayed on this website may be subject to prior sale or removal from sale; availability of any listing should always be independently verified.
Listing information is provided for consumer personal, non-commercial use, solely to identify potential properties for potential purchase; all other use is strictly prohibited and may violate relevant federal and state law.
Listing data comes from My Florida Regional MLS.