English / Українська / Español /

Julia Vakulenko - Broker -

TB8529845
Loading map ...
Loading map ...

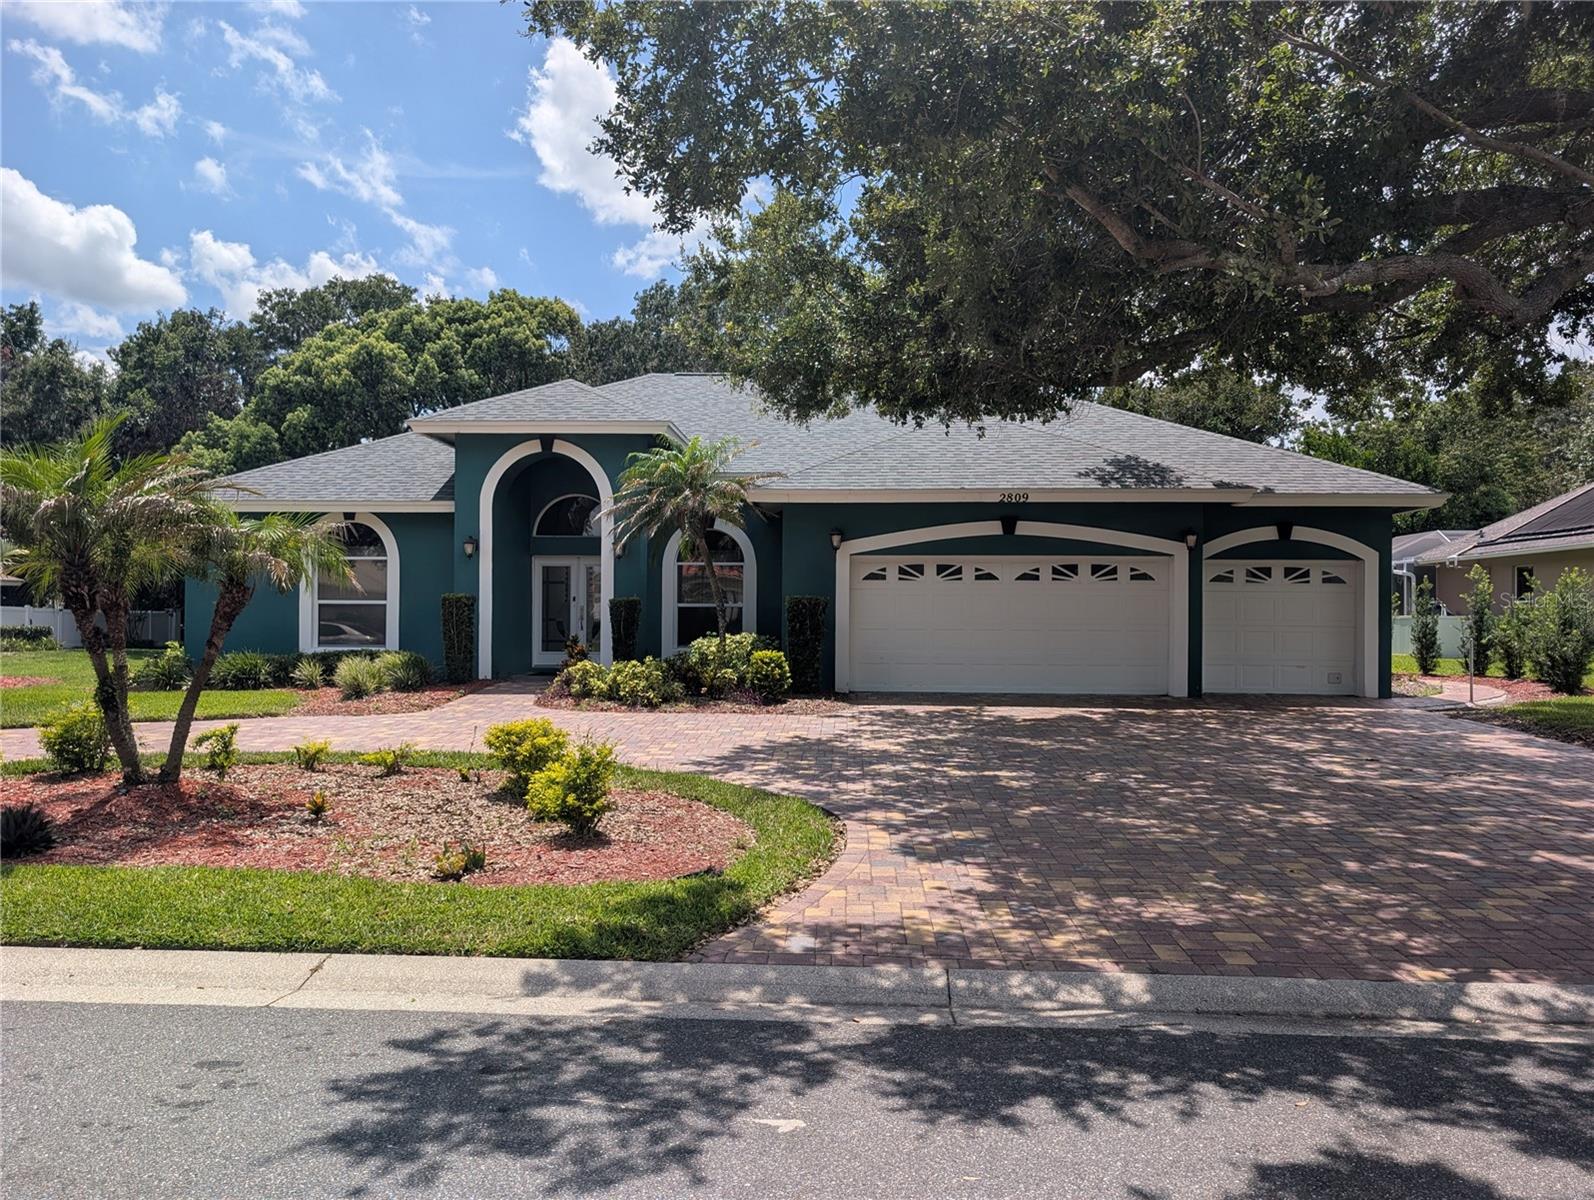
2809 BARRET AVE, PLANT CITY, 33566


Property highlights

  • MLS#: TB8529845
  • 14,300.00 lot size Sq.Ft.
  • Year built: 1993
  • Parking spaces: 3
  • Pool: Private pool
  • Listed: 07/16/2026
  • Taxes: $3,978.91
  • HOA fees (monthly): $64.33
  • Average Monthly Fees (not including CDD, if any): $68.08

Property Overview

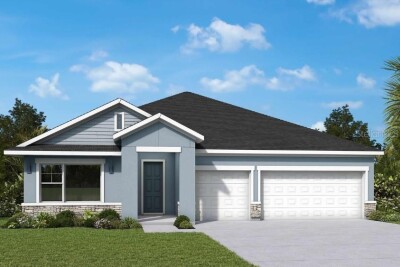
MORE PICTURES COMING SOON! Come check out this beautiful home in Aston Woods, one of the most sought after neighborhoods in Walden Lake. This a 3 way split floor plan, with four bedrooms and an office/den. The master bedroom has a jet tub with a walk in shower and dual sinks. The kitchen is very spacious with beautiful cabinets & countertops. Go out to the lanai and find a large self cleaning pool (recently resurfaced) and spa. New Roof in 2021. Owner updated many aspects of the home over the years. Walden Lake has walking trails, biking trails, and a park with a playground. Only a few miles from Downtown Plant City.

Driving directions : Timberlane to right on Griffin to right on Barret

Property Features

Rooms Dimension Description
Bedroom 2 12x11 First level , Carpet
Bedroom 3 12x12 First level , Carpet
Bedroom 4 12x12 First level , Carpet
Dining Room 14x11 First level , Tile
Family Room 22x17 First level , Tile
Kitchen 14x14 First level , Tile
Living Room 15x13 First level , Tile
Primary Bathroom First level , Tile , Bath w Spa/Hydro Massage Tub
Primary Bedroom 19x15 First level , Carpet

Interior Features

  • High Ceilings
  • Kitchen/Family Room Combo
  • Split Bedroom
  • Walk-In Closet(s)

Appliances

  • Dishwasher
  • Dryer
  • Range
  • Refrigerator
  • Washer

Heating

  • Central

Laundry features

  • Inside

Air Conditioning

  • Central Air

Fireplace

  • Wood Burning

Floor Covering

  • Tile

Utilities

  • BB/HS Internet Available
  • Cable Available
  • Underground Utilities

Exterior features

  • None

Pool features

  • In Ground
  • Screen Enclosure

Patio and porch features

  • Screened

Pets restrictions

  • please contact HOA regarding any Pet Restrictions

Community Features

  • Deed Restrictions
  • Playground
  • Sidewalks
  • Street Lights

Construction Materials

  • Block
  • Stucco

Road Surface Type

  • Paved

Roof

  • Shingle

Foundation

  • Slab

Listing information courtesy of JACK T. GIBBS LLC

All listing information is deemed reliable but not guaranteed and should be independently verified through personal inspection by appropriate professionals. Listings displayed on this website may be subject to prior sale or removal from sale; availability of any listing should always be independently verified.
Listing information is provided for consumer personal, non-commercial use, solely to identify potential properties for potential purchase; all other use is strictly prohibited and may violate relevant federal and state law.
Listing data comes from My Florida Regional MLS.