English / Українська / Español /

Julia Vakulenko - Broker -

TB8529875 TB8529875 TB8529875 TB8529875 TB8529875 TB8529875 TB8529875 TB8529875 TB8529875 TB8529875 TB8529875 TB8529875 TB8529875 TB8529875 TB8529875 TB8529875 TB8529875 TB8529875 TB8529875 TB8529875 TB8529875 TB8529875 TB8529875 TB8529875 TB8529875 TB8529875 TB8529875
Loading map ...
Loading map ...

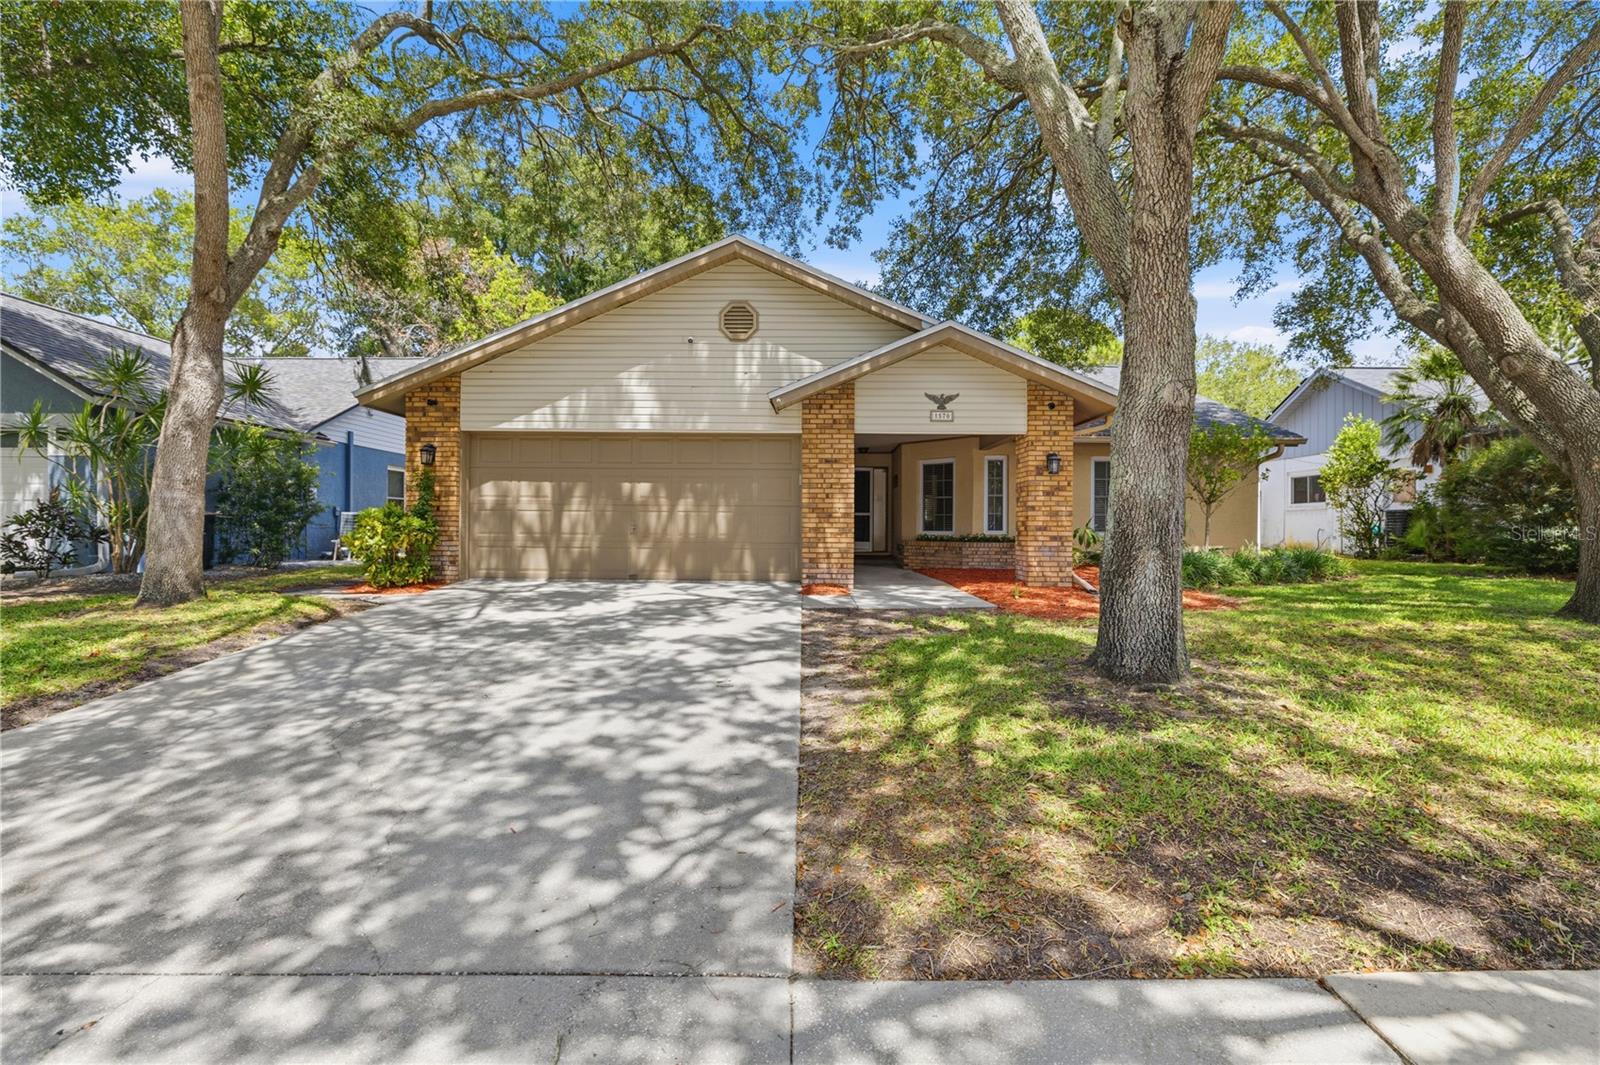
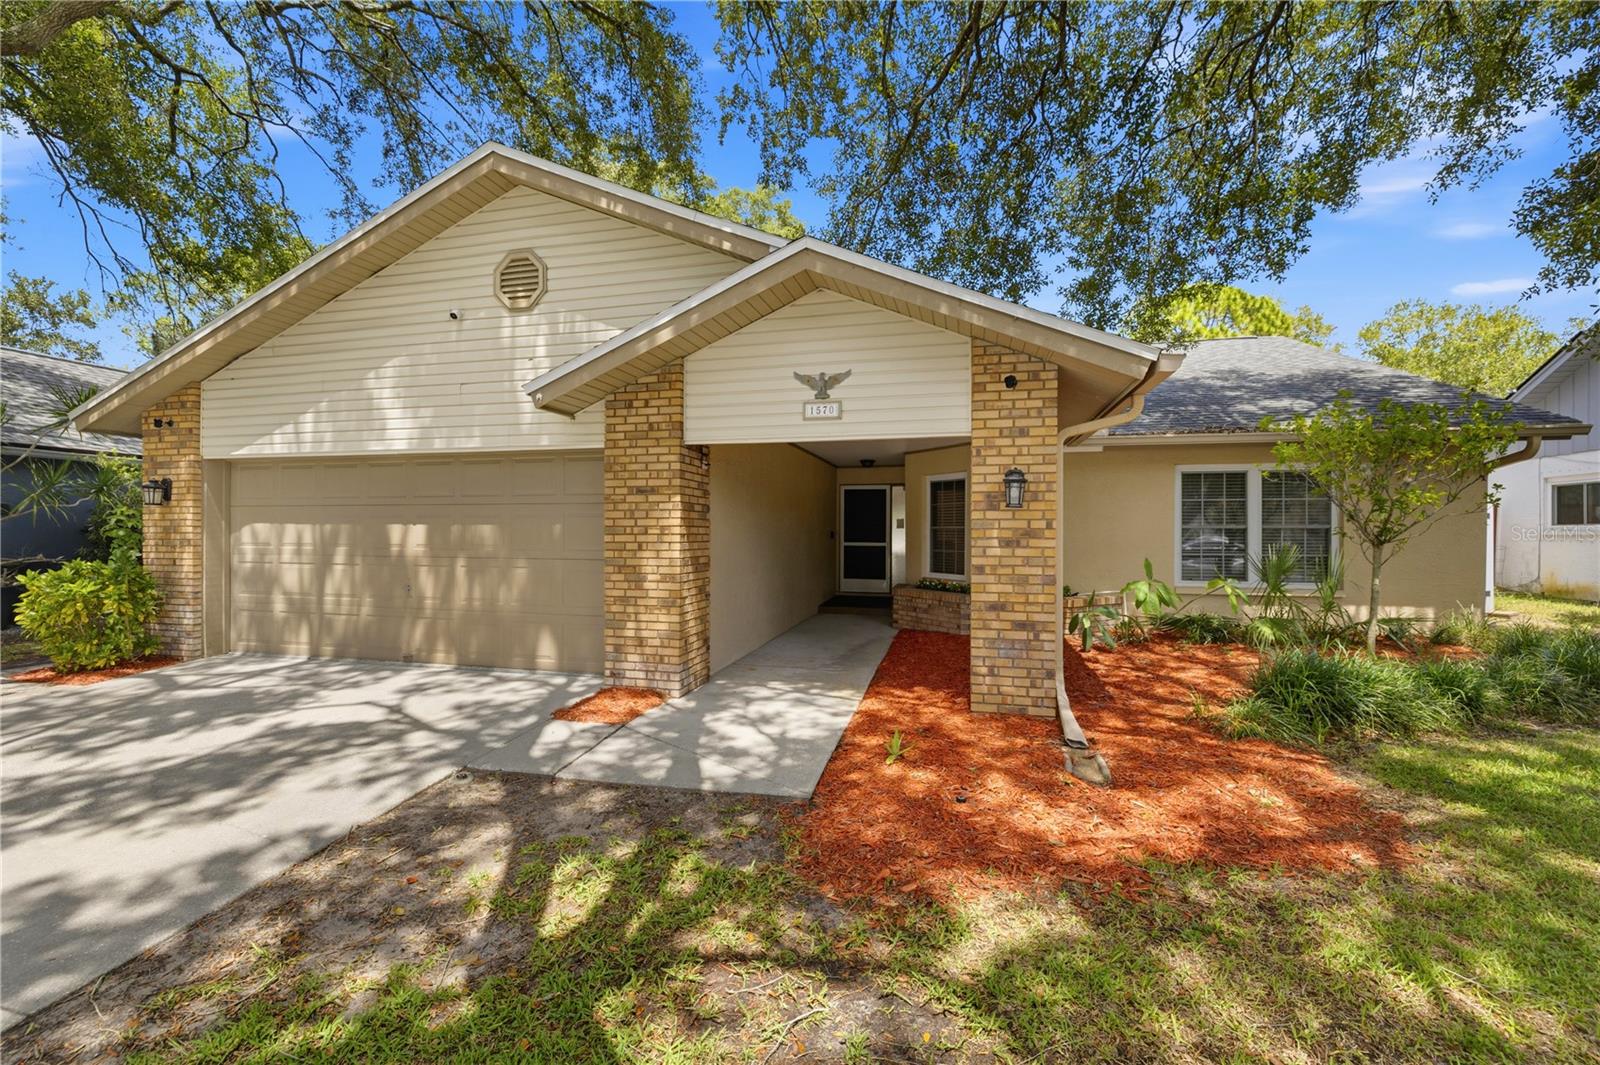
1570 CLUB DR, TARPON SPRINGS, 34689


Property highlights

  • MLS#: TB8529875
  • 7,444.00 lot size Sq.Ft.
  • Year built: 1988
  • Parking spaces: 2
  • Pool: Community pool
  • Listed: 07/16/2026
  • Taxes: $7,612.00
  • HOA fees (monthly): $99.00
  • Average Monthly Fees (not including CDD, if any): $99.00

Property Overview

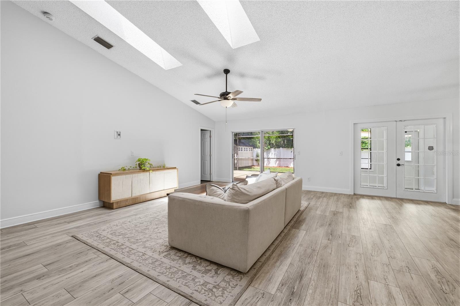
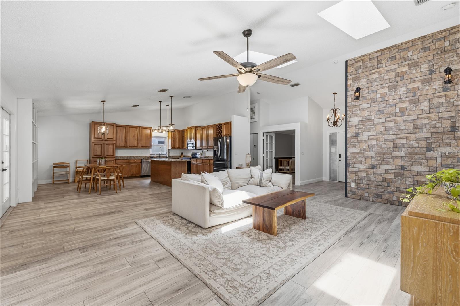
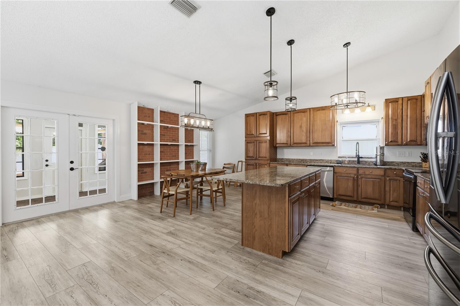
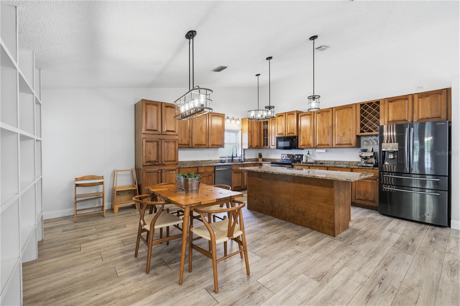
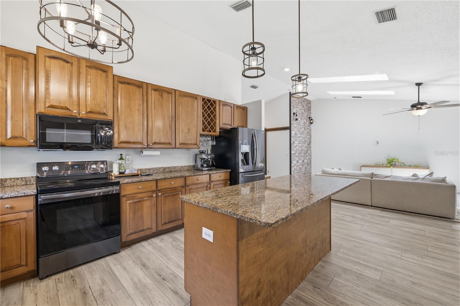
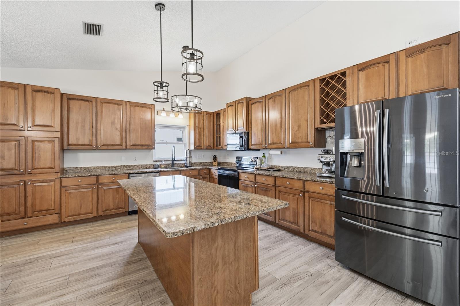
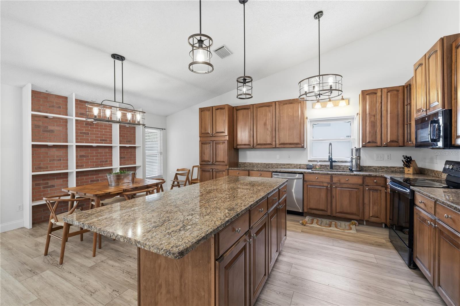
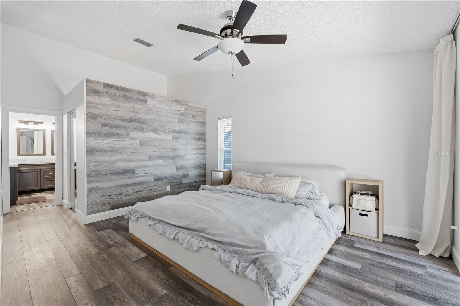
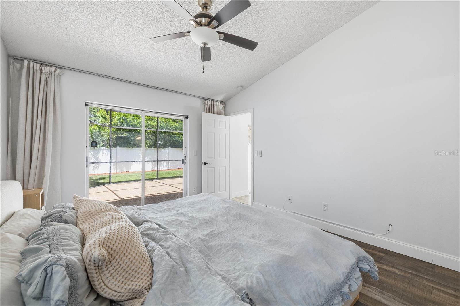
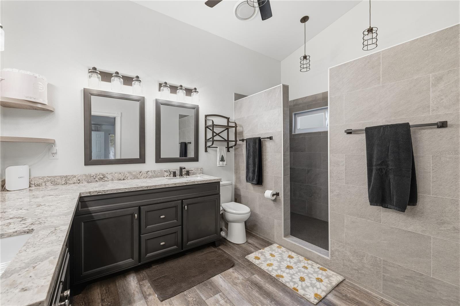
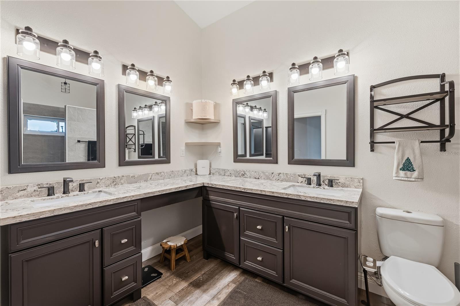
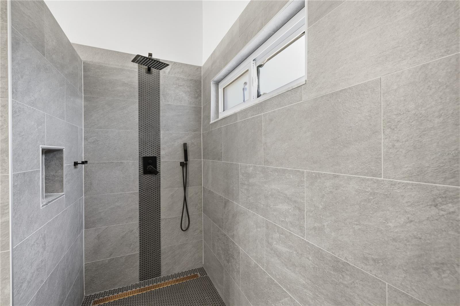
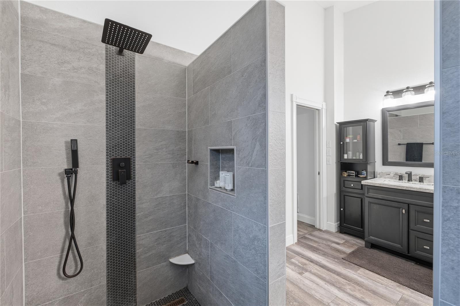
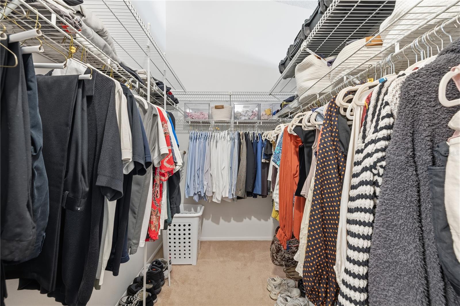
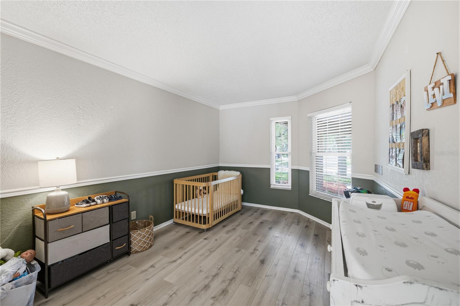
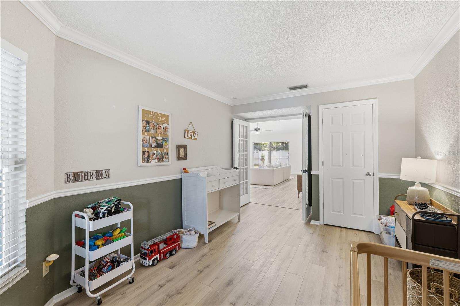
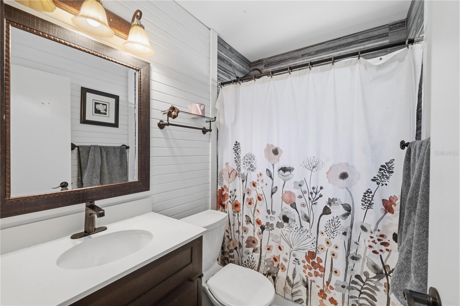
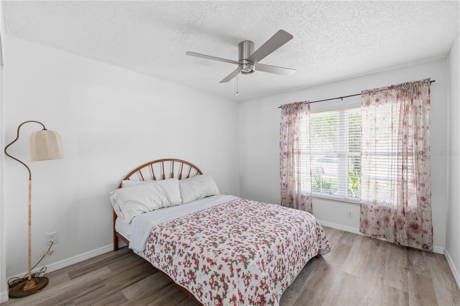
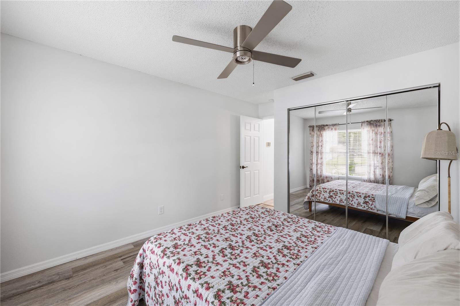
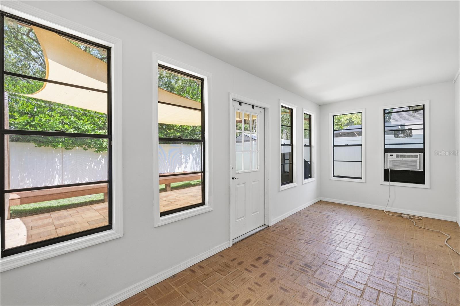
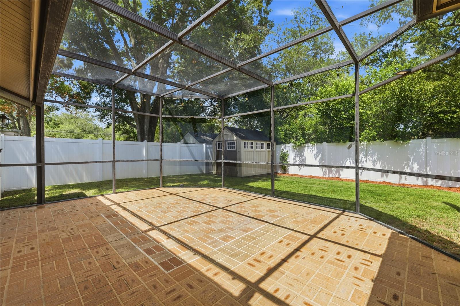
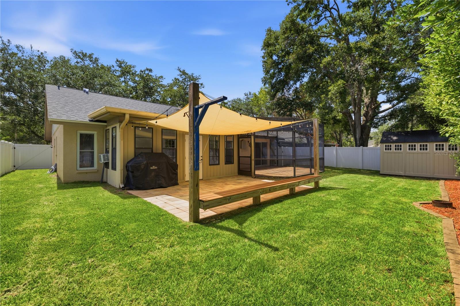
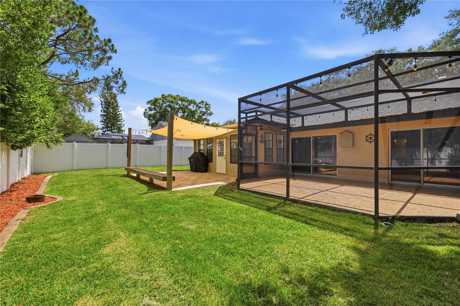
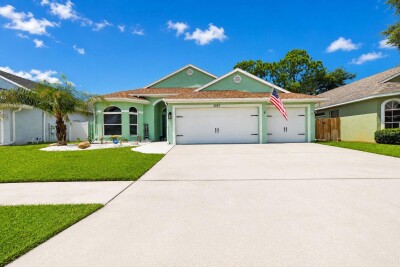
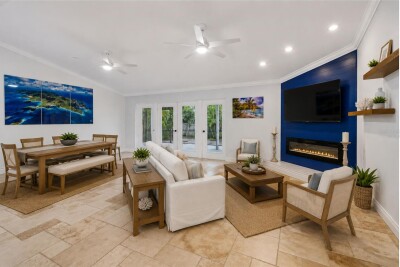
Just minutes from the shops, restaurants, and sponge docks of downtown Tarpon Springs, this 3-bedroom, 2-bathroom home offers 2,249 square feet of light-filled living space. High ceilings and abundant natural light create an airy, open feel throughout. Recent updates give this home real move-in confidence: a newer roof (2020), updated HVAC (2025), and fresh interior paint (2026). Home offers an open floor plan with a spacious kitchen that features a large island. Set in a sought-after community with a pool and clubhouse, and zoned for Tarpon Springs Elementary, Middle, and High School. Flood zone X means no worrying about water intrusion or insurance yet easy proximity to Tampa Bay's beaches and coastal lifestyle.

Driving directions : Off of US19 make a left onto Beckett Way and a left onto Club Dr. Home will be on your left hand side.

Property Features

Rooms Dimension Description
Living Room First level
Primary Bedroom First level
Kitchen First level
Dining Room First level

Interior Features

  • Ceiling Fans(s)
  • Eat-in Kitchen
  • Kitchen/Family Room Combo
  • Open Floorplan
  • Primary Bedroom Main Floor
  • Solid Surface Counters
  • Solid Wood Cabinets
  • Thermostat
  • Vaulted Ceiling(s)

Appliances

  • Dishwasher
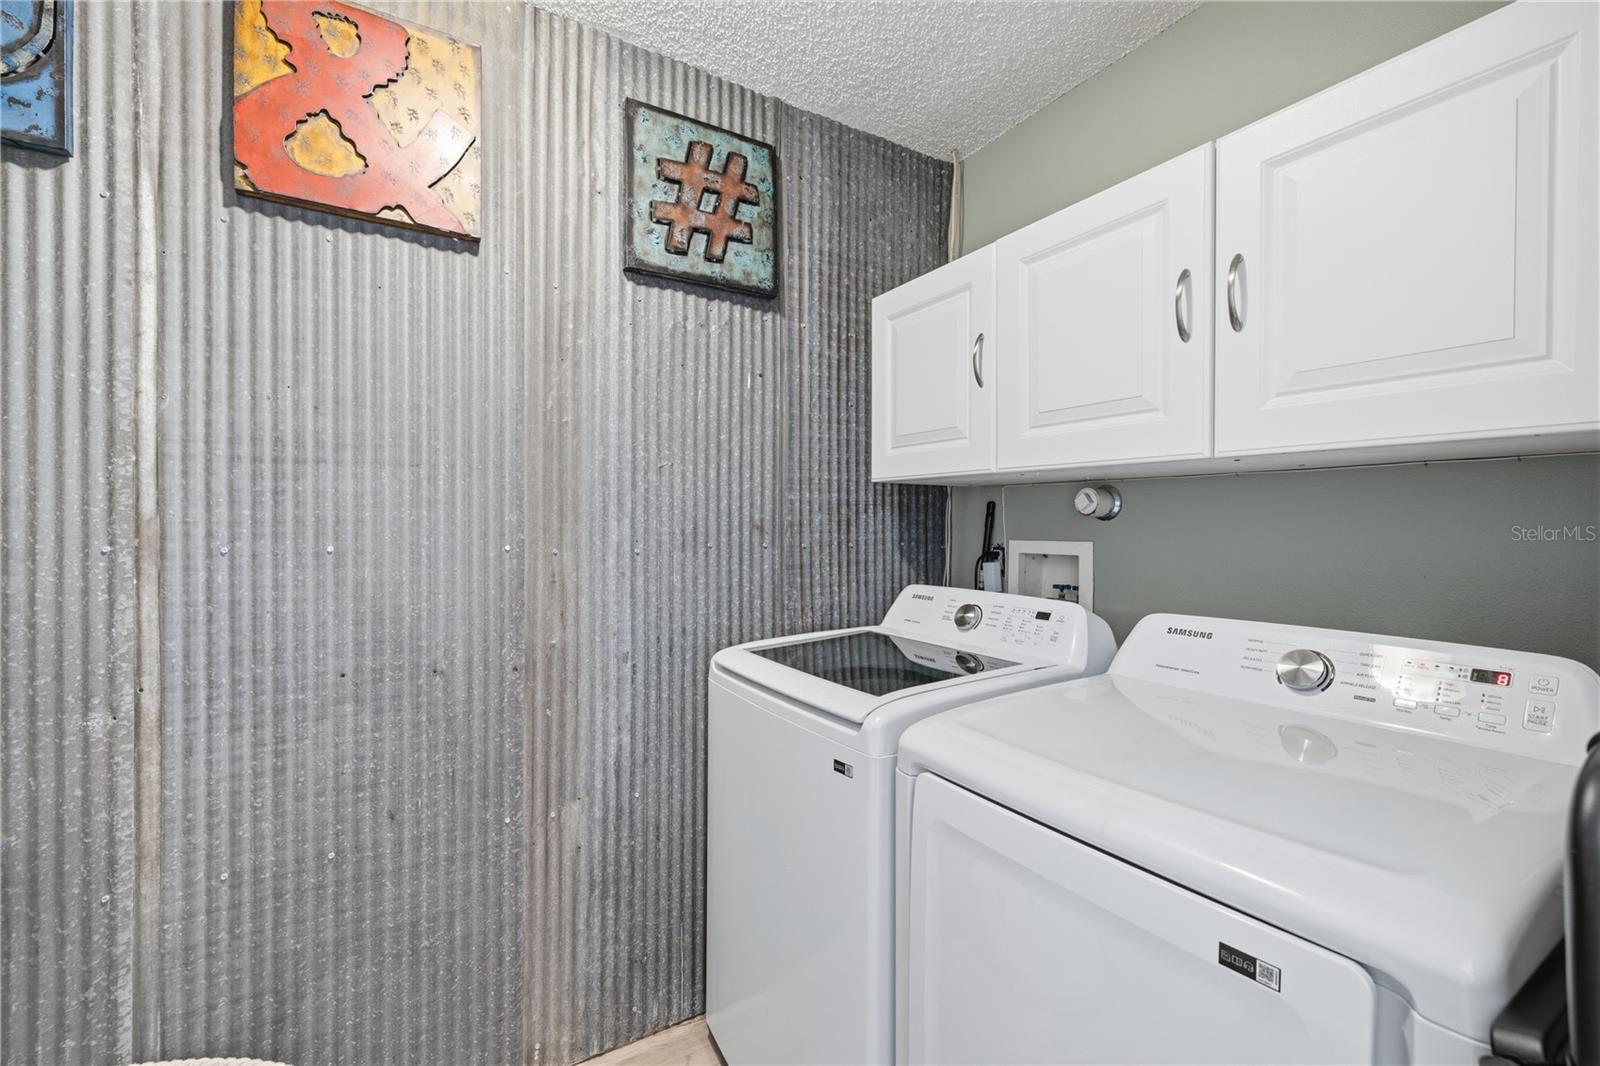
  • Dryer
  • Microwave
  • Range
  • Refrigerator
  • Washer

Heating

  • Central

Laundry features

  • Inside
  • Laundry Room

Air Conditioning

  • Central Air

Floor Covering

  • Tile
  • Vinyl

Utilities

  • Cable Connected
  • Electricity Connected
  • Sewer Connected
  • Water Connected

Exterior features

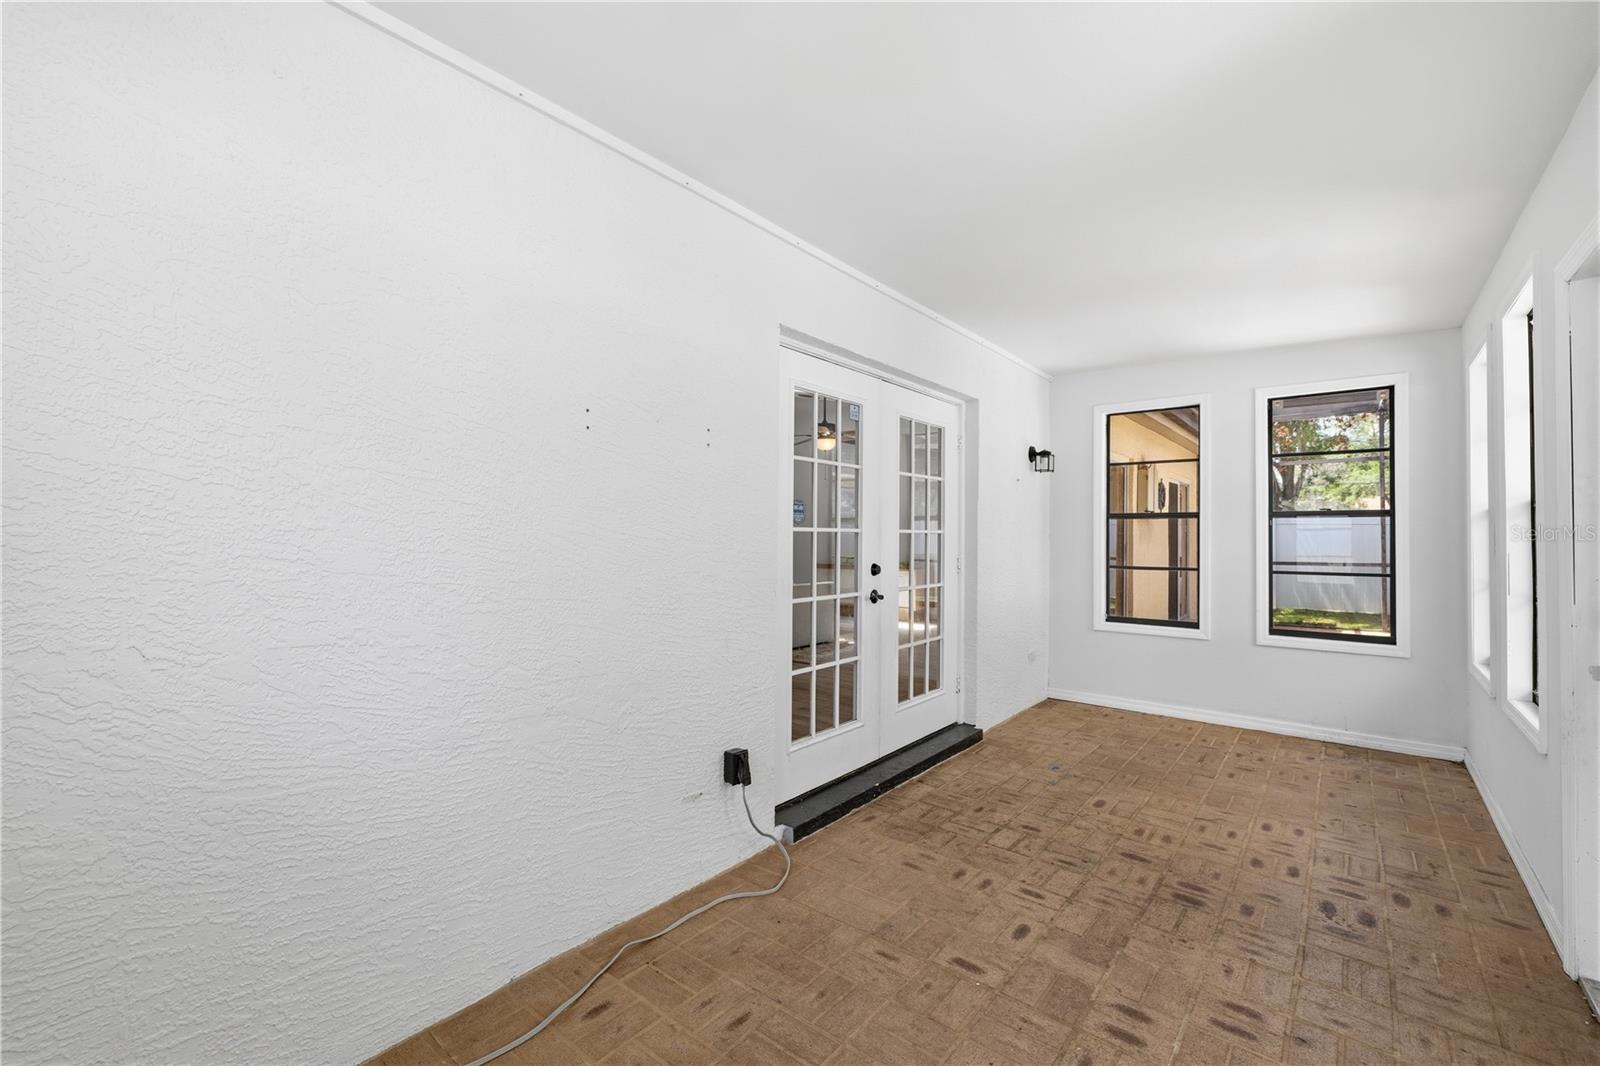
  • French Doors
  • Private Yard
  • Sidewalk

Community Features

  • Clubhouse
  • Deed Restrictions
  • Park
  • Playground
  • Pool
  • Sidewalks

Association Amenities

  • Playground
  • Pool

Construction Materials

  • Block

Road Surface Type

  • Asphalt

Roof

  • Shingle

Foundation

  • Slab

School Information


Listing information courtesy of LANTES REAL ESTATE LLC

All listing information is deemed reliable but not guaranteed and should be independently verified through personal inspection by appropriate professionals. Listings displayed on this website may be subject to prior sale or removal from sale; availability of any listing should always be independently verified.
Listing information is provided for consumer personal, non-commercial use, solely to identify potential properties for potential purchase; all other use is strictly prohibited and may violate relevant federal and state law.
Listing data comes from My Florida Regional MLS.