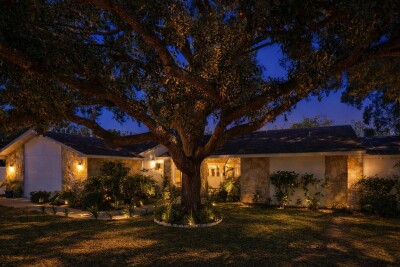
1307 NORMANDY CIR
3, 2, 2,660ft²
MLS#: TB8500489
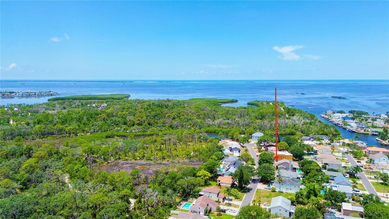
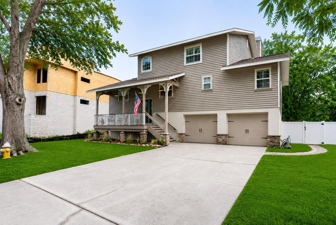
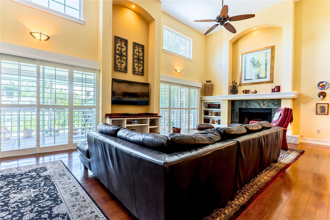
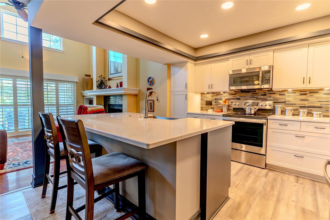
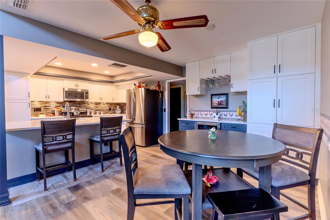
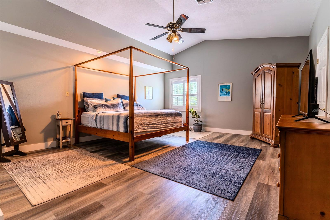
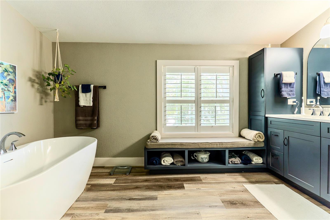
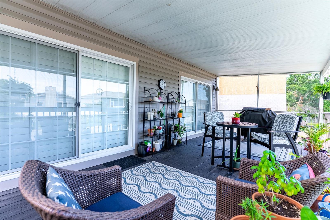
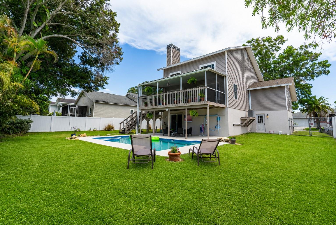
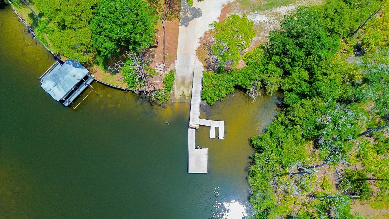
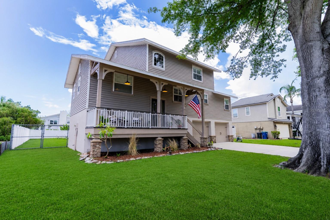
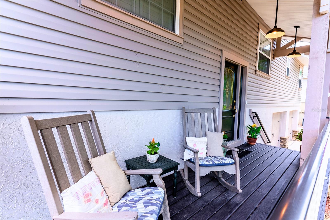
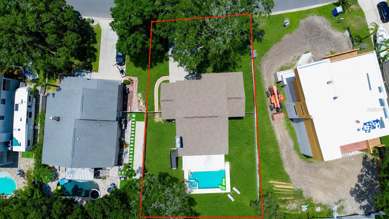
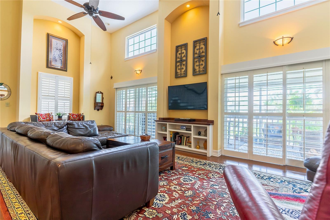
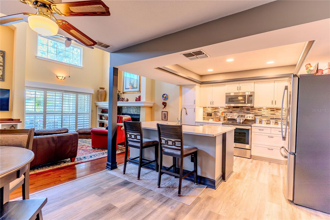
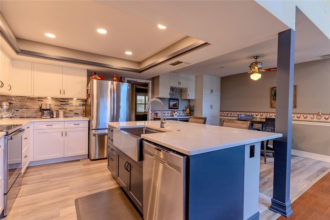
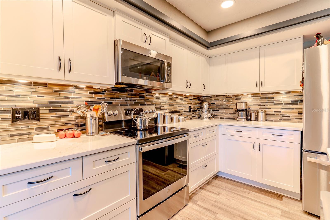
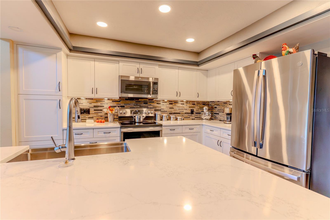
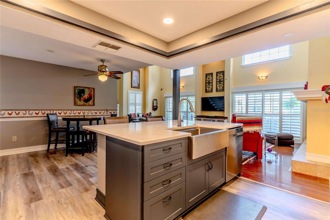
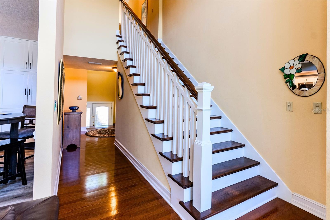
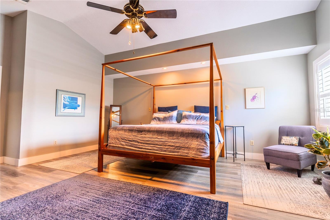
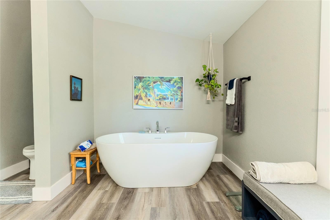
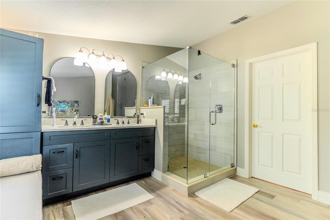
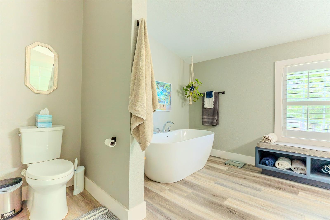
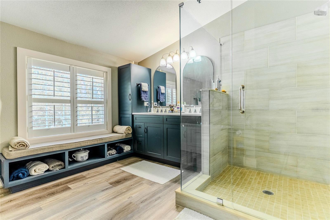
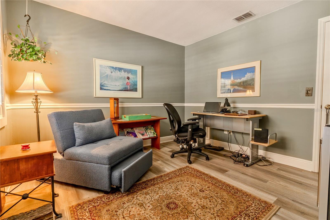
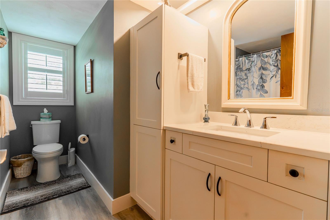
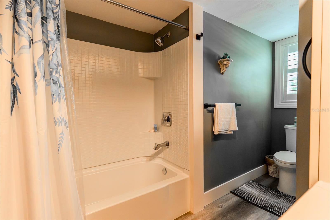
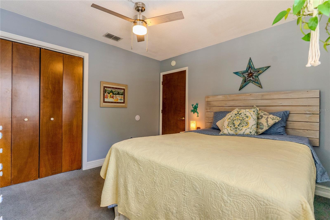
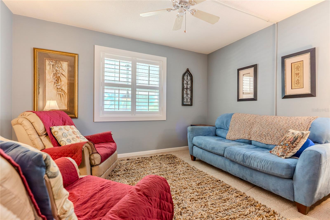
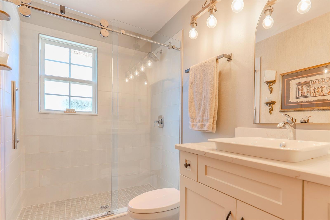
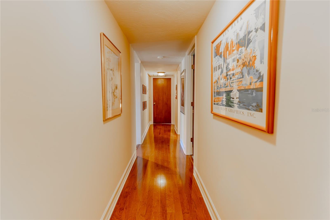
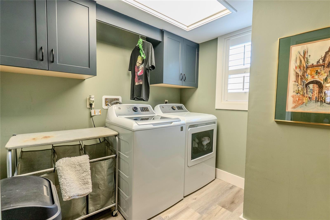
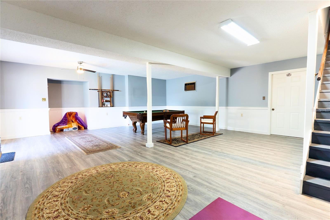
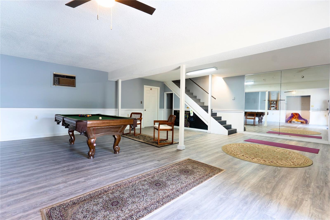
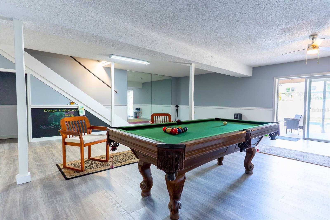
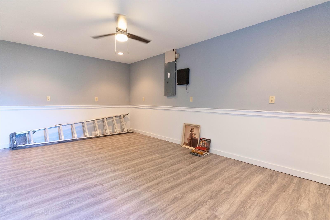
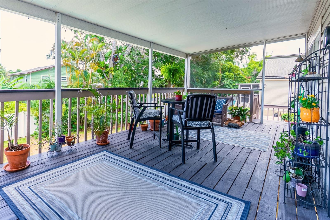
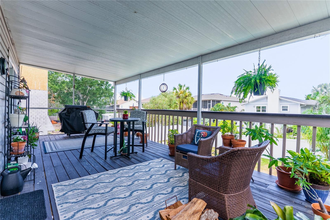
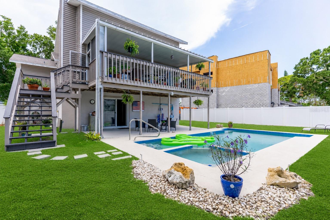
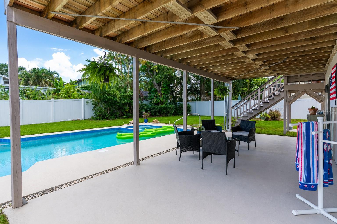

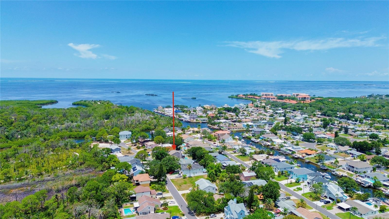
PRIVATE GULF ACCESS boat ramp with no bridges to navigate and an optional HOA of just $180 PER YEAR make this Baywood Village gem a rare opportunity for boating enthusiasts. Nestled near the end of a quiet cul-de-sac in the highly desirable Baywood 5 section of Baywood Village, this beautifully updated home offers the perfect blend of PRIVACY, CRAFTMANSHIP, and FLORIDA COASTAL LIVING. Reserved exclusively for Baywood 5 residents, the private neighborhood boat ramp provides direct access to the Gulf, while the spacious property offers the convenience of storing your boat right at home. Located within a golf cart-friendly community, you'll enjoy easy access to nearby parks, restaurants, waterfront destinations, and local events. Thoughtfully curated and improved over nearly FOUR DECADES, this is a home that reveals something special around every corner! Timeless finishes, custom cabinetry, built-ins, hardwood flooring, plantation shutters, and a beautifully updated kitchen create a warm and inviting atmosphere, while the SPA-INSPIRED PRIMARY SUITE offers a private retreat. A BILLIARDS ROOM, EXERCISE SPACE, and exceptional INDOOR-OUTDOOR LIVING AREAS provide the flexibility to work, play, entertain, and relax—all under one roof. The covered lanai, POOL AREA, upper deck, and welcoming front porch create multiple spaces to gather and unwind. Outdoor enthusiasts will appreciate being just minutes from Wall Springs Park and the Pinellas Trail, offering miles of scenic trails for biking, walking, and running. Ideally located just minutes from historic Tarpon Springs, charming downtown Dunedin, Honeymoon Island, Caladesi Island, world-famous Gulf beaches, waterfront dining, and OUTSTANDING FISHING, this exceptional Palm Harbor home delivers the ultimate boating lifestyle without the waterfront price tag.
Driving directions : North on US 19, Left on Klosterman Rd, Left on Alternate 19, Right on Westwinds, Left on Crosswinds, left on Gulfwinds Dr W, Right on Baywood. Home is on right 3/4 way down.
| Rooms | Dimension | Description |
|---|---|---|
| Primary Bedroom | 20x20 | Third level , Laminate , En Suite Bathroom , Makeup/Vanity Space , Tub with Separate Shower Stall |
| Living Room | 14x27 | Second level , Wood |
| Bedroom 2 | 11x12 | Second level , Carpet |
| Bedroom 3 | 10x10 | Second level , Carpet |
| Bedroom 4 | 11x11 | Second level , Laminate |
| Game Room | 20x26 | First level , Laminate |
| Kitchen | 10x11 | Second level , Laminate |
3, 2, 2,660ft²
MLS#: TB8500489
4, 3, 2,532ft²
MLS#: TB8529656
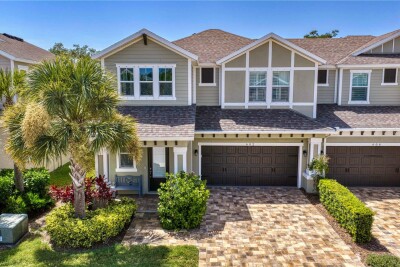
3, 3, 2,324ft²
MLS#: TB8529021

3, 2, 1,733ft²
MLS#: TB8449728