English / Українська / Español /

Julia Vakulenko - Broker -

TB8529890
Loading map ...
Loading map ...

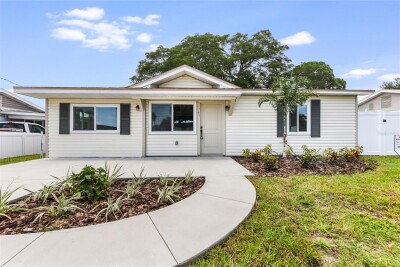
5144 80TH WAY N, ST PETERSBURG, 33709


Property highlights

  • MLS#: TB8529890
  • 5,985.00 lot size Sq.Ft.
  • Year built: 2026
  • Parking spaces: 2
  • Listed: 07/18/2026
  • Taxes: $1,106.79

Property Overview

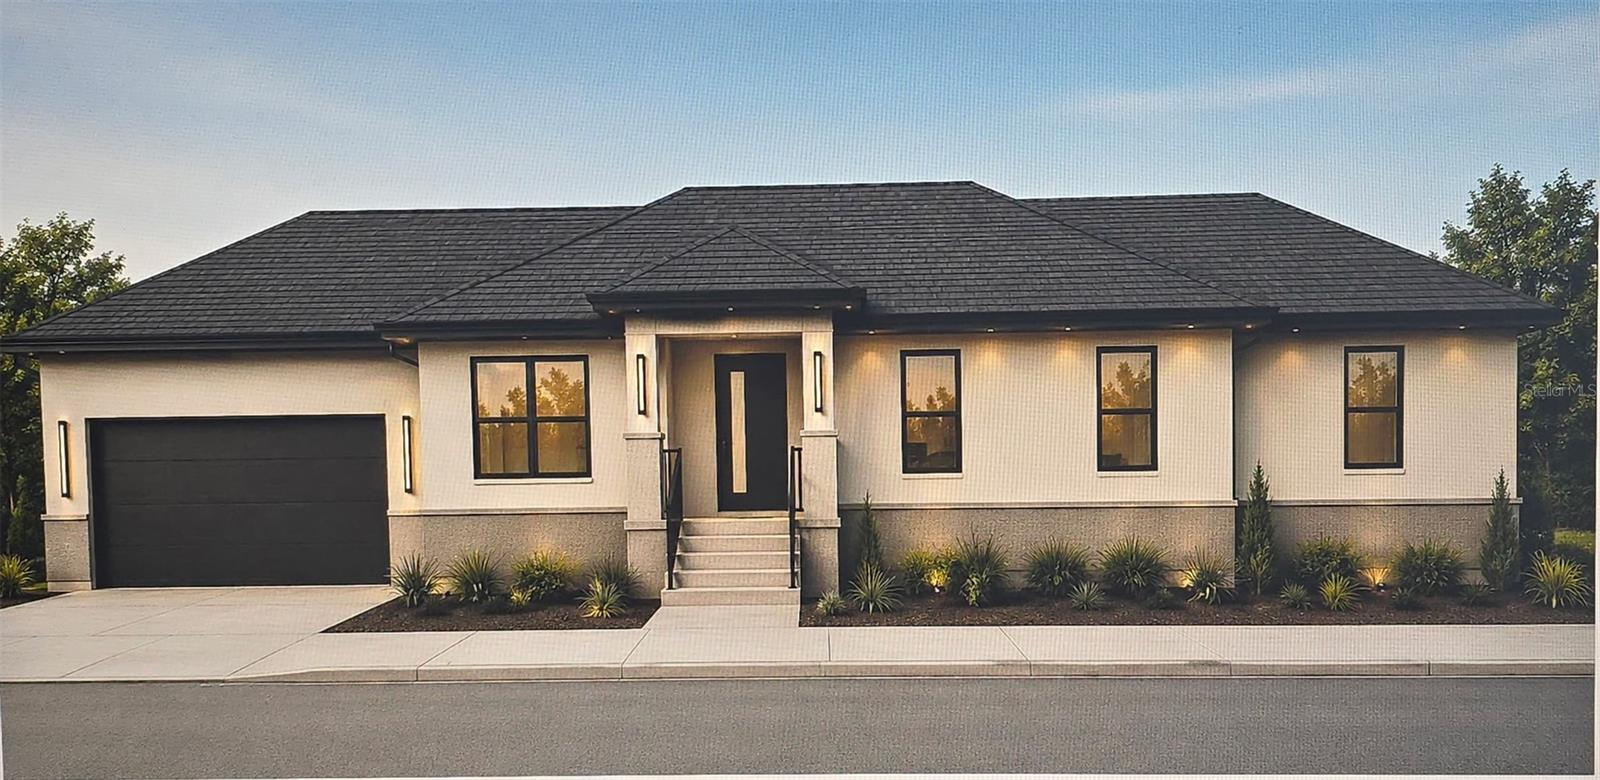
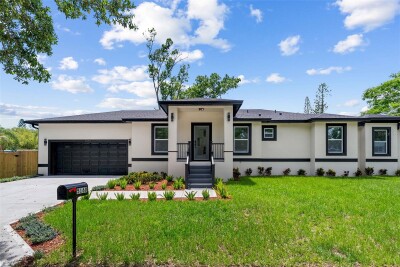
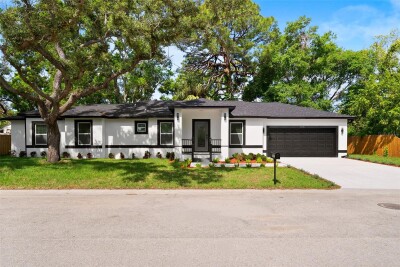
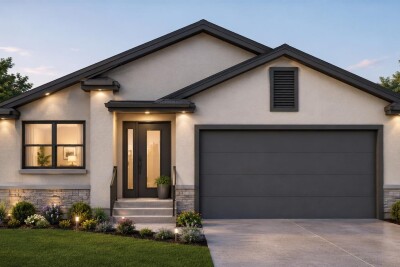
Under Construction. This beautifully designed new construction residence blends modern style with everyday comfort. Featuring 4 BEDROOMS, 2 bathrooms, and an OPEN-CONCEPT layout, this home is thoughtfully crafted for today’s lifestyle. Step inside to find cathedral ceilings welcoming you into the GOURMET KITCHEN, which boasts quartz countertops, soft-close cabinetry, stainless steel appliances, and a large pantry. The spacious PRIMARY SUITE features a large walk-in closet and an ENSUITE BATHROOM with a sleek glass-enclosed shower and dual sinks. Additional bedrooms are generously sized, suitable for guests, a home office, or a playroom. With hurricane-impact windows, you’ll have peace of mind for years to come. Enjoy the freedom of NO HOA, NO CDD, and NO deed restrictions. Perfectly located just minutes from downtown St. Petersburg, Gulf beaches, shopping, dining, and major highways, this home offers both convenience and lifestyle. Don’t miss your chance to own a brand-new, move-in ready home.

Driving directions : From Park St N, travel East on 49th Ave N to 80th Way N, turn left (WEST) to 80 Way N, turn right (NORTH) to home.

Property Features

Rooms Dimension Description
Primary Bedroom 16x14 First level , Carpet , Ceiling Fan(s) , Double Vanity , En Suite Bathroom , Shower No Tub
Bedroom 2 10.6x12 First level , Carpet
Bedroom 3 10.6x12 First level , Carpet
Bedroom 4 10x12.4 First level , Carpet
Kitchen 10.4x12.8 First level , Tile , Kitchen Island
Dining Room 12x13 First level , Tile
Living Room 14x14.4 First level , Tile
Balcony/Porch/Lanai 13.2x6.4 First level , Concrete

Interior Features

  • Ceiling Fans(s)
  • Living Room/Dining Room Combo
  • Open Floorplan
  • Solid Wood Cabinets
  • Stone Counters
  • Thermostat
  • Vaulted Ceiling(s)
  • Walk-In Closet(s)
  • Window Treatments

Appliances

  • Dishwasher
  • Disposal
  • Electric Water Heater
  • Microwave
  • Range

Heating

  • Electric

Laundry features

  • Electric Dryer Hookup
  • Inside
  • Laundry Closet
  • Washer Hookup

Air Conditioning

  • Central Air

Floor Covering

  • Carpet
  • Tile

Utilities

  • Cable Connected
  • Electricity Connected
  • Public
  • Sewer Connected
  • Water Connected

Exterior features

  • Private Yard

Parking features

  • Driveway
  • Garage Door Opener
  • Ground Level
  • On Street

Patio and porch features

  • Front Porch
  • Rear Porch

Pets restrictions

  • Buyer to confirm with the City of St Petersburg

Architectural Style

  • Contemporary

Security Features

  • Smoke Detector(s)

Construction Materials

  • Block
  • Stucco

Road Surface Type

  • Asphalt

Property Condition

  • Under Construction

Roof

  • Shingle

Foundation

  • Slab

Vegetation

  • Trees/Landscaped

School Information


Listing information courtesy of SMITH & ASSOCIATES REAL ESTATE

All listing information is deemed reliable but not guaranteed and should be independently verified through personal inspection by appropriate professionals. Listings displayed on this website may be subject to prior sale or removal from sale; availability of any listing should always be independently verified.
Listing information is provided for consumer personal, non-commercial use, solely to identify potential properties for potential purchase; all other use is strictly prohibited and may violate relevant federal and state law.
Listing data comes from My Florida Regional MLS.