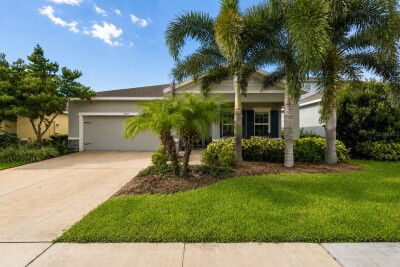
2419 PORTICO ST
3, 2, 2,017ft²
MLS#: TB8525805
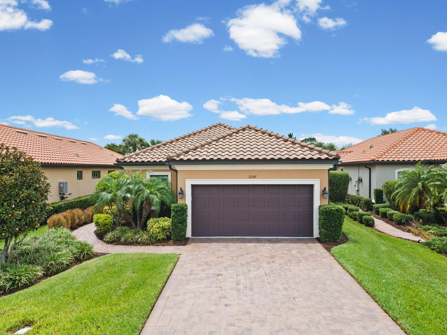
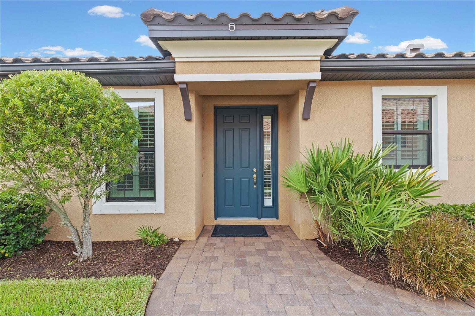
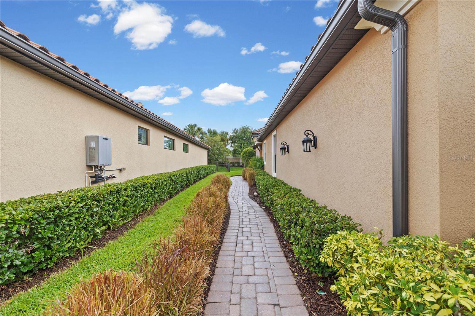
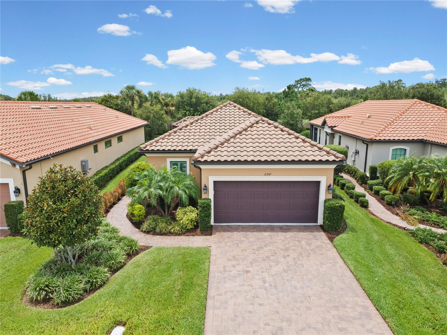
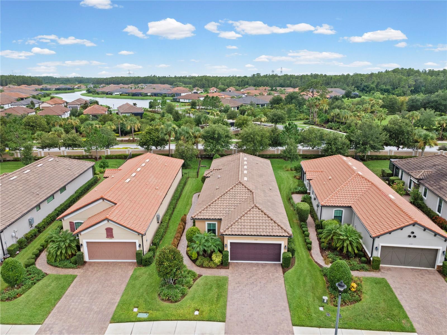
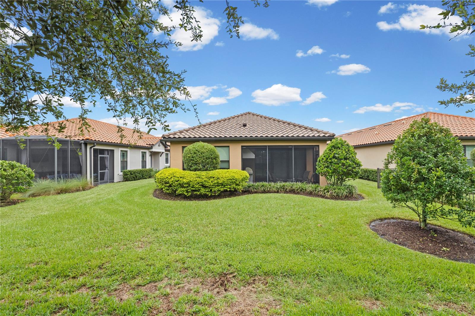
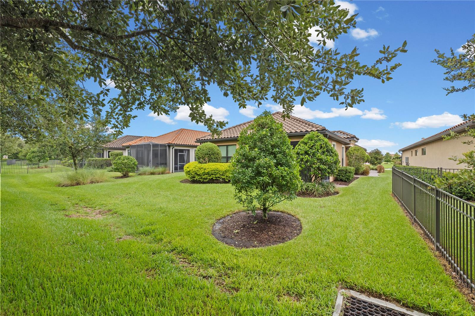
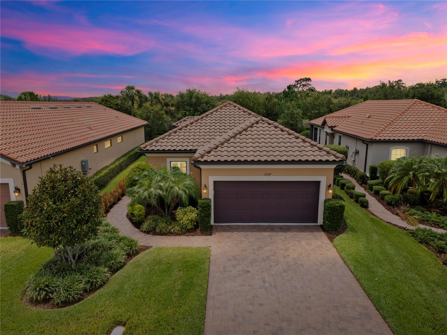
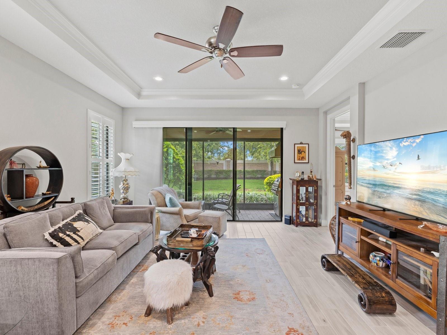
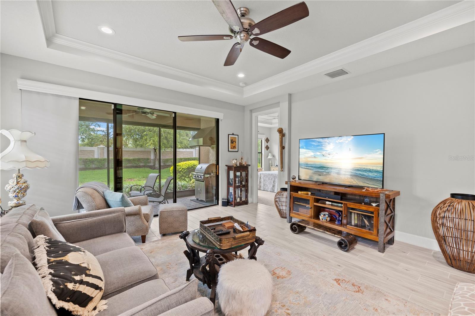
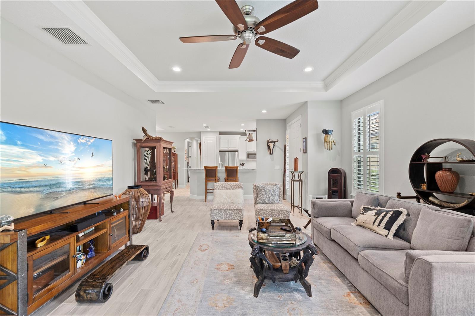
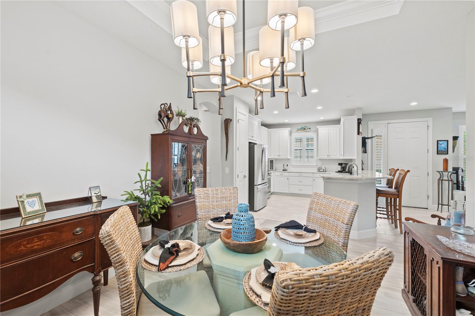
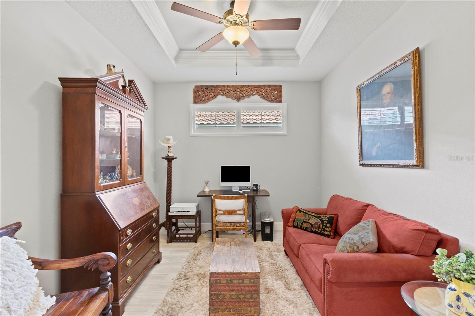
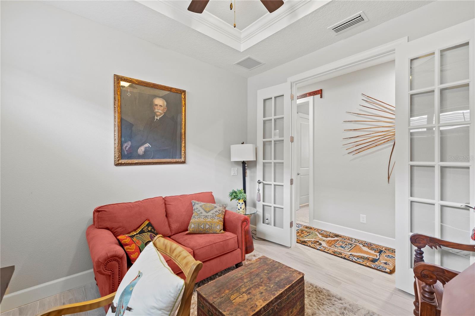
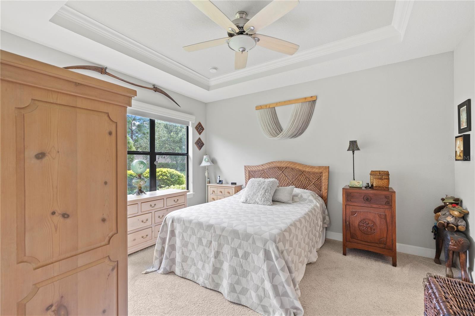
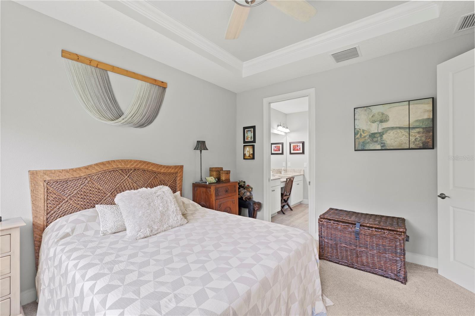
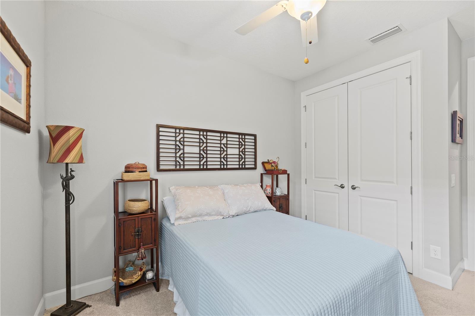
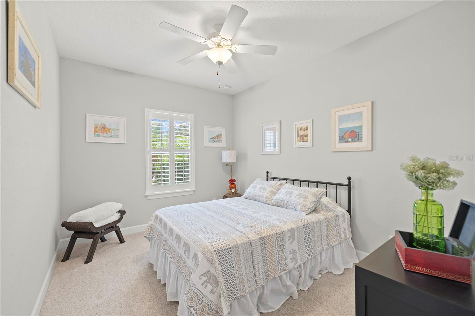
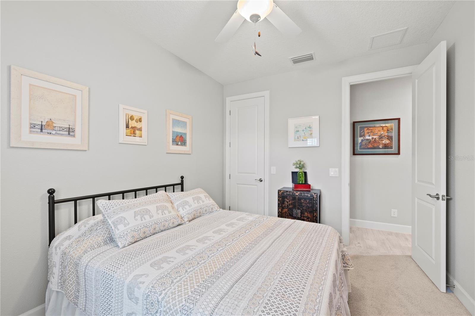
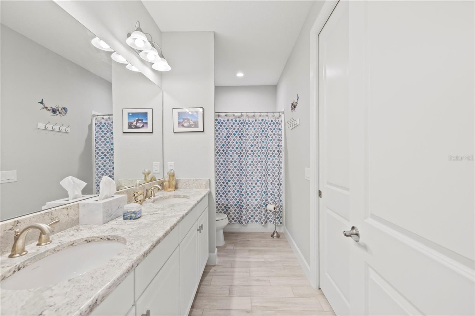
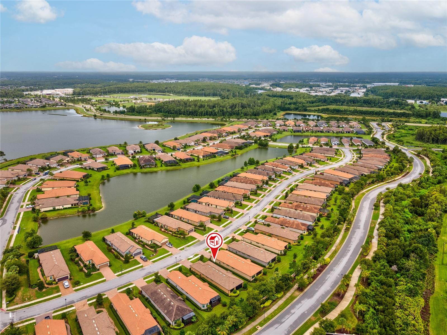
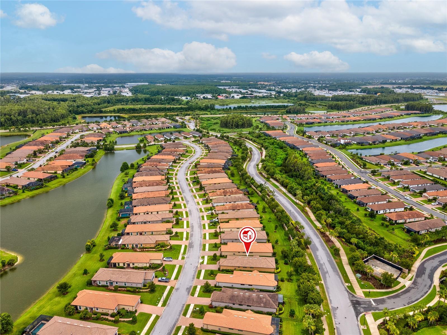
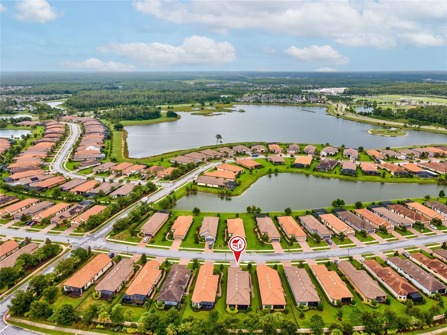
Welcome to Esplanade at Starkey Ranch – Gated Maintenance-Free Florida Living
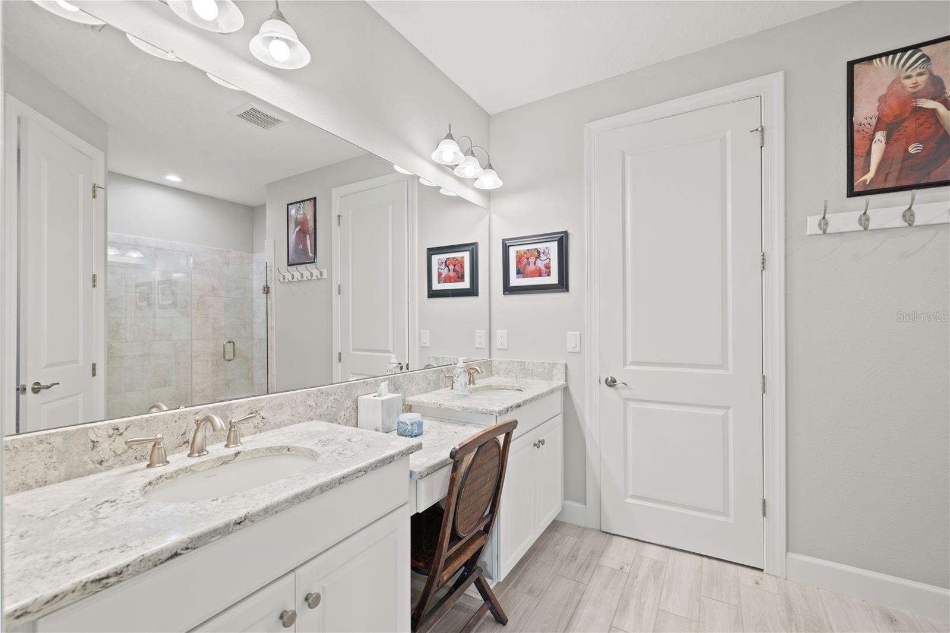
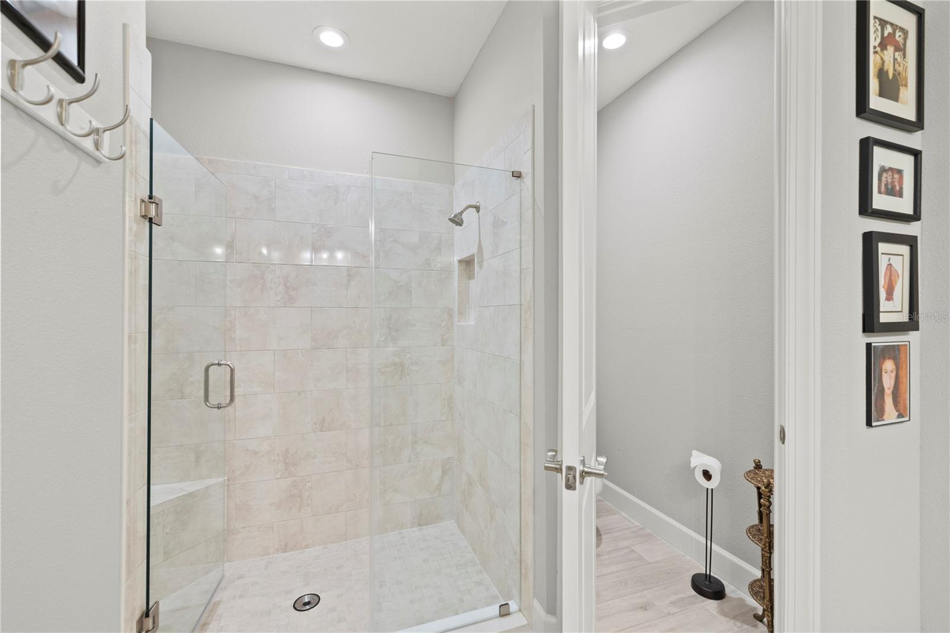
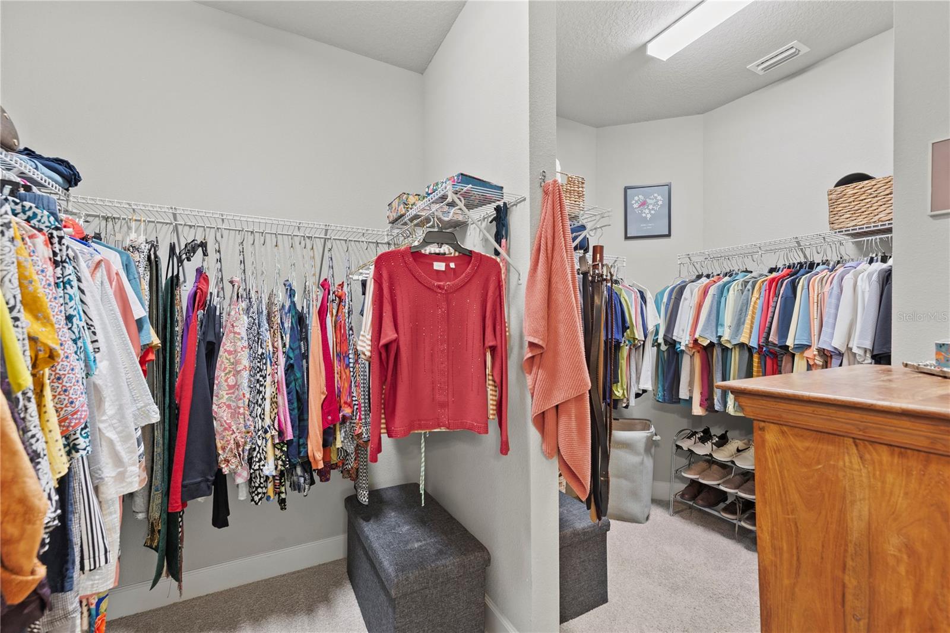
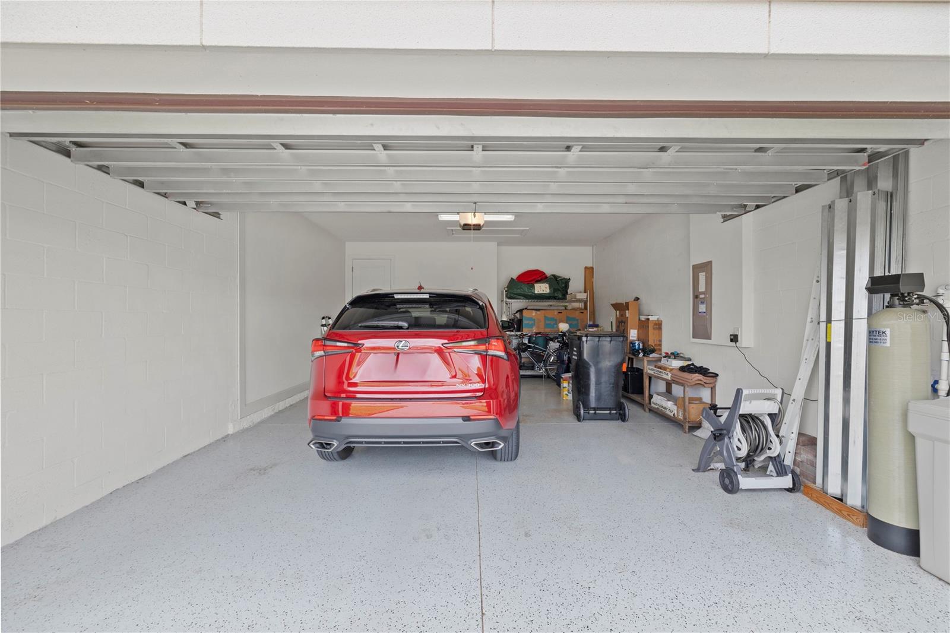
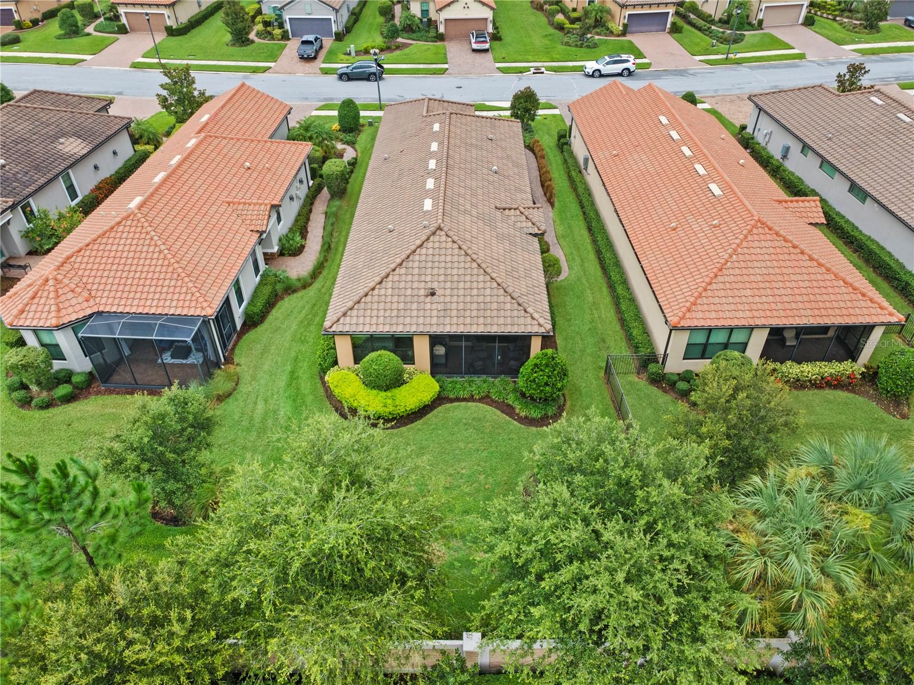
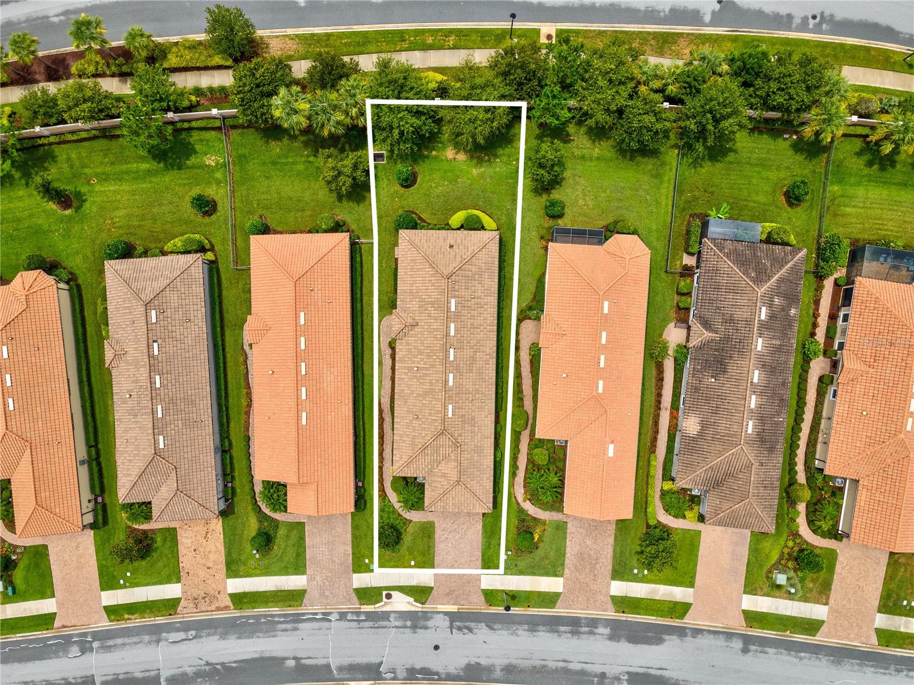
Nestled in the sought-after, maintenance-free community of Esplanade within Starkey Ranch, this beautifully upgraded 2018-built Taylor Morrison home offers 1,931 square feet of thoughtfully designed single-story living. With 3 bedrooms, 2 bathrooms, a dedicated office/den, and an extended attached 2-car garage, this home checks every box.
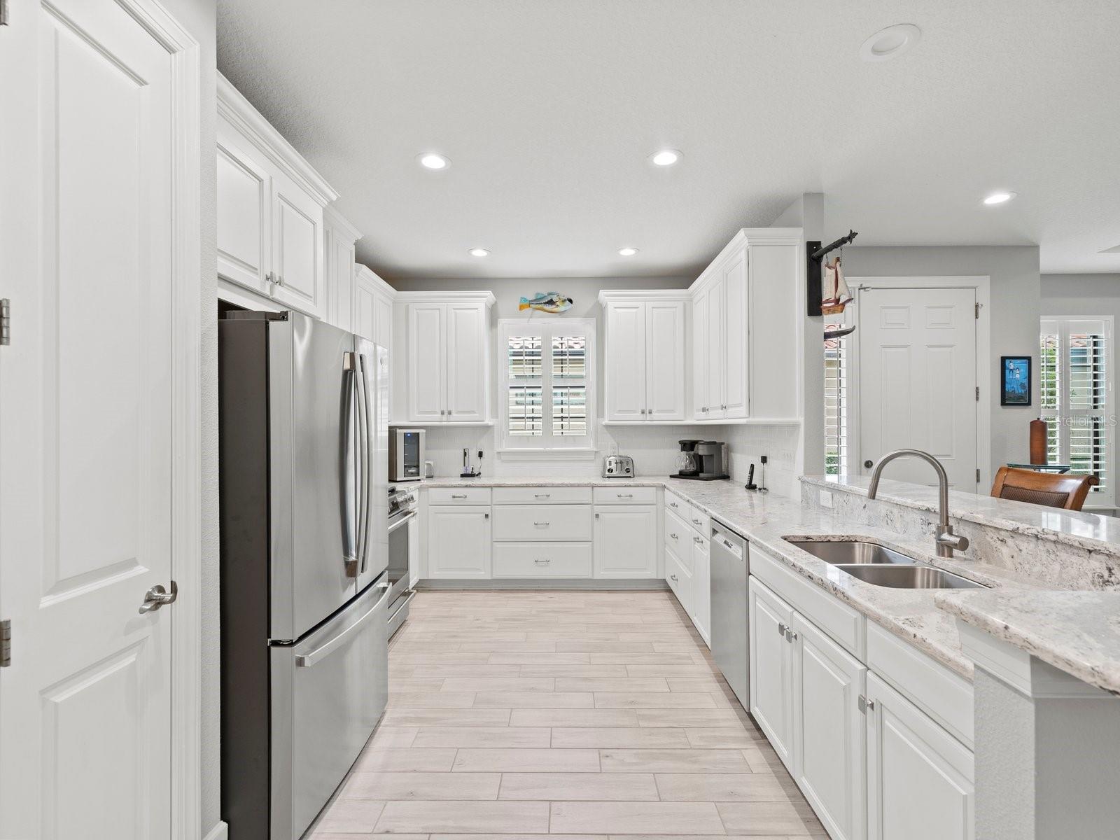
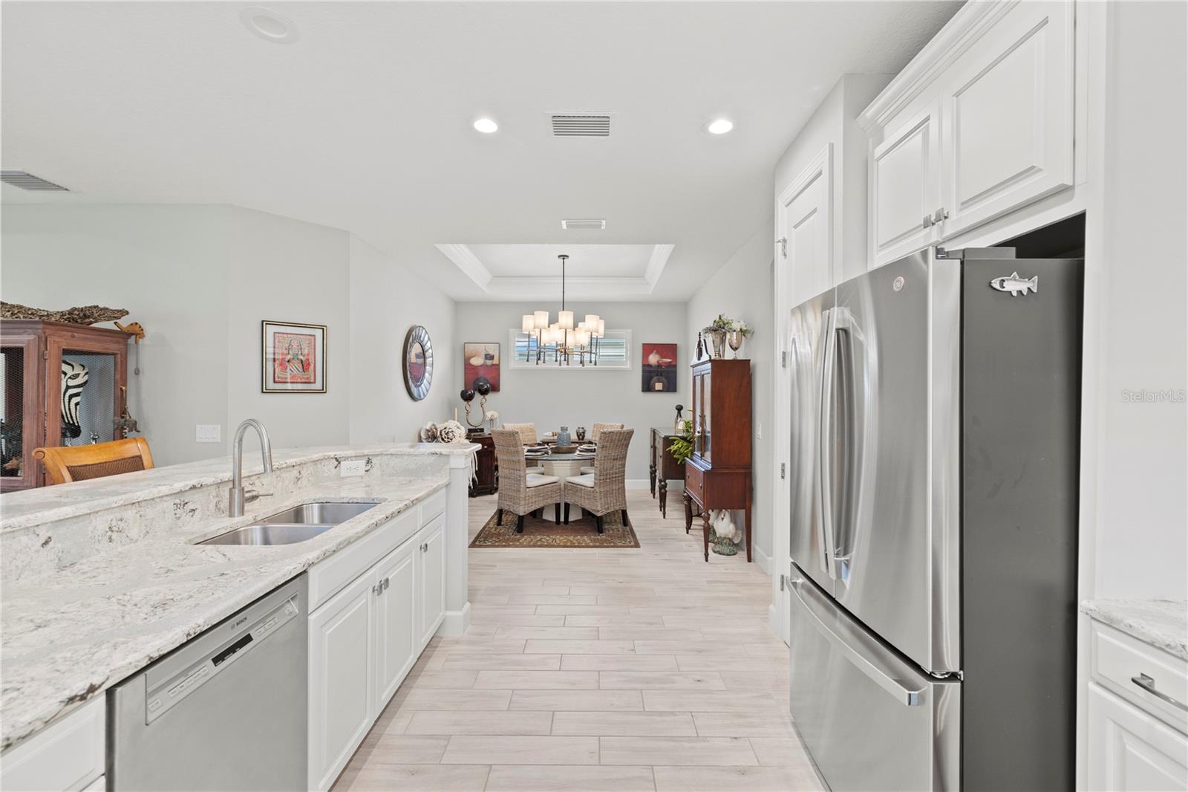
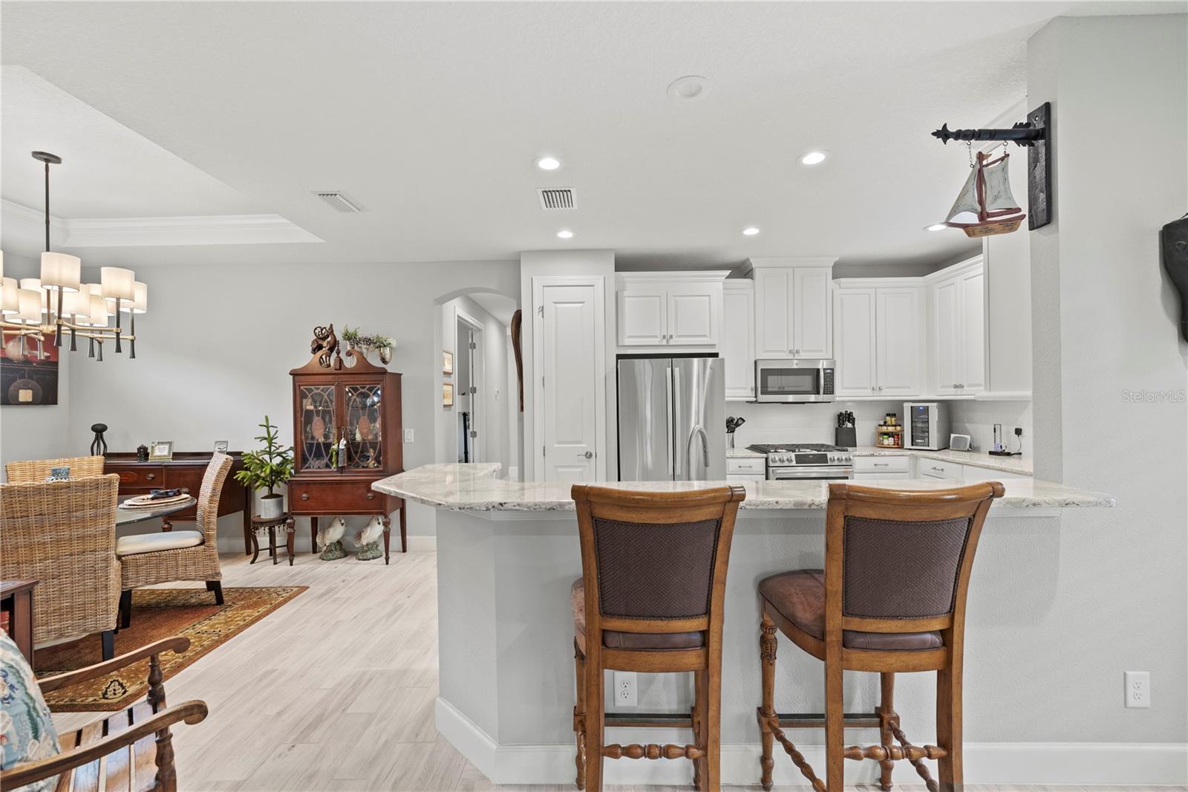
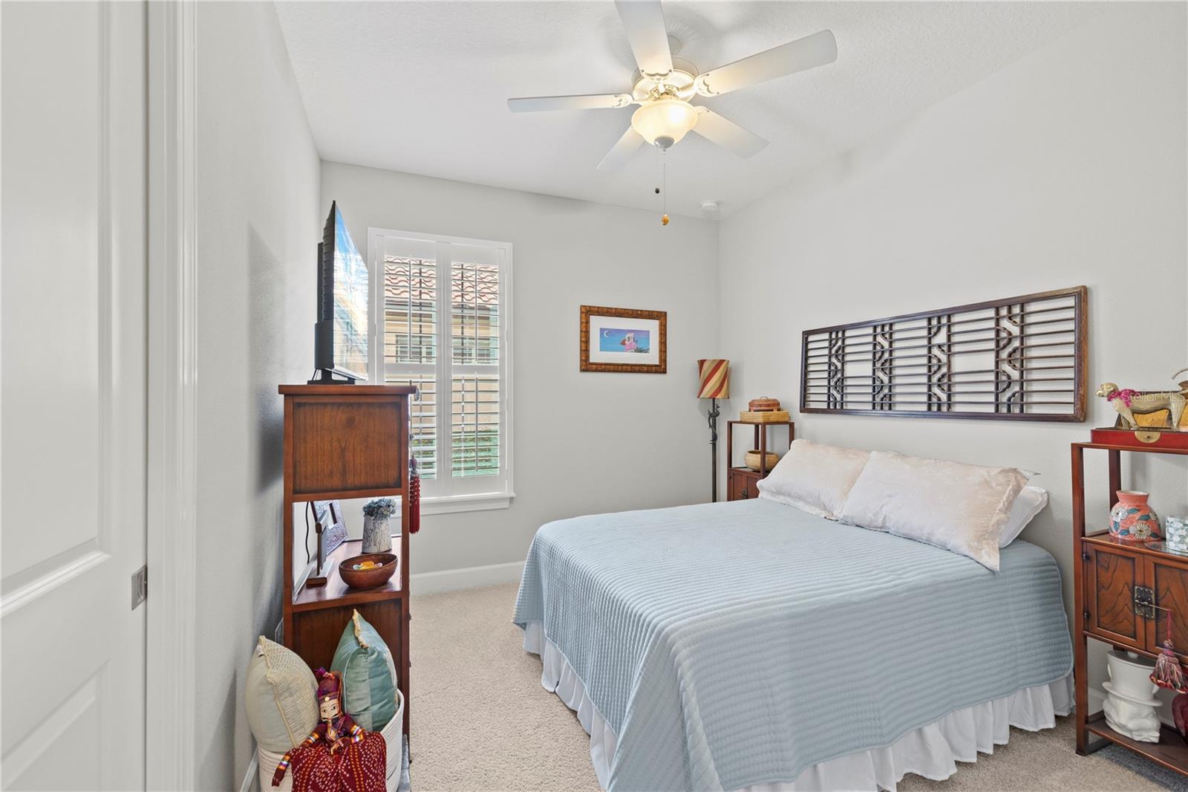
Step inside to soaring 10-foot tray ceilings with crown molding, tile flooring throughout the main living areas, and central AC with ceiling fans for year-round comfort. Every window is outfitted with coverings and custom plantation shutters, adding both style and privacy. The chef-inspired kitchen shines with a 6-burner gas range and a new GE refrigerator, ready for everyday cooking or entertainment.
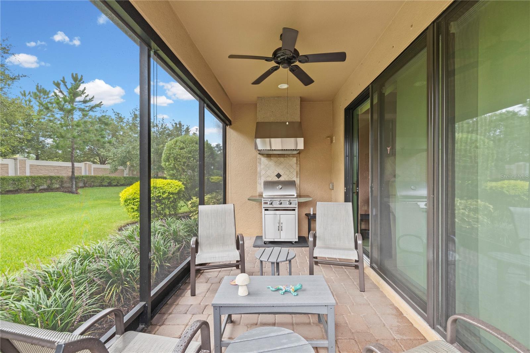
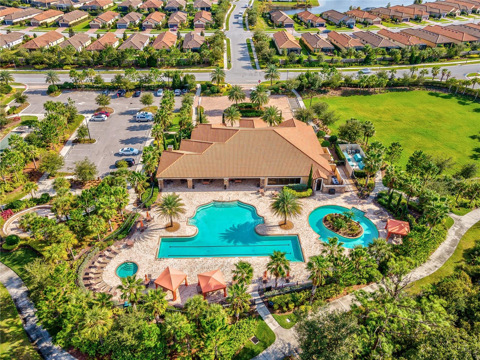
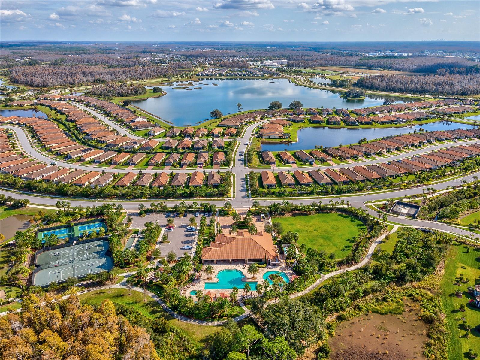
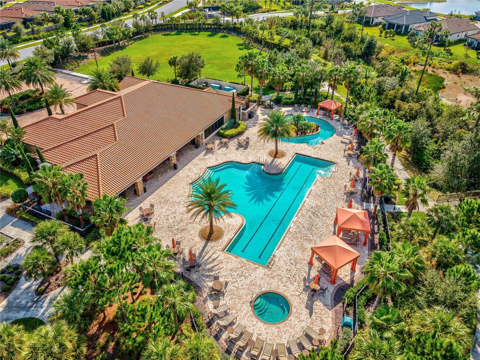
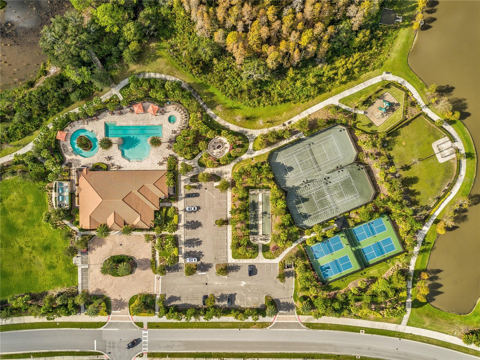
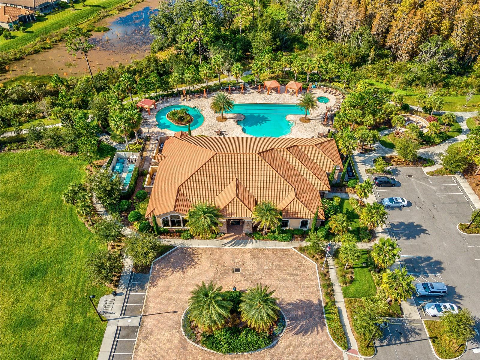
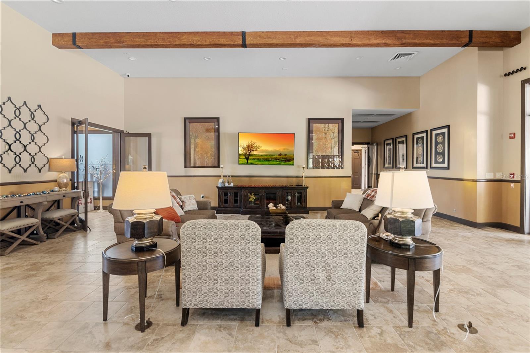
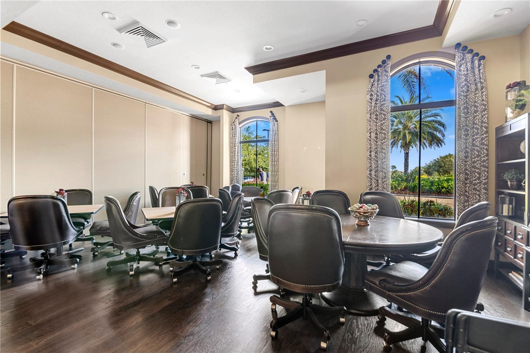
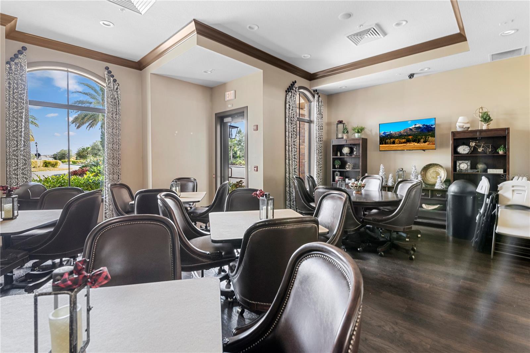
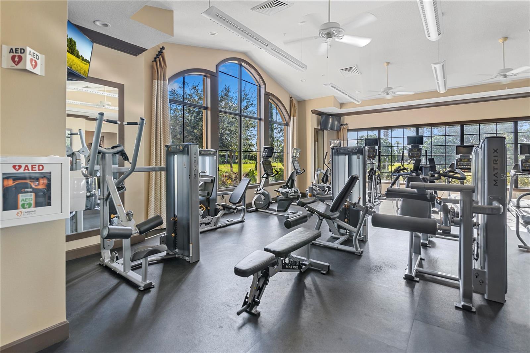
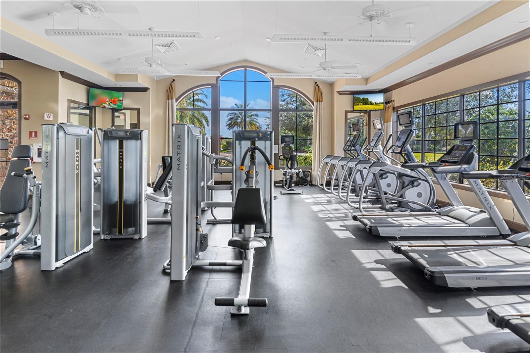
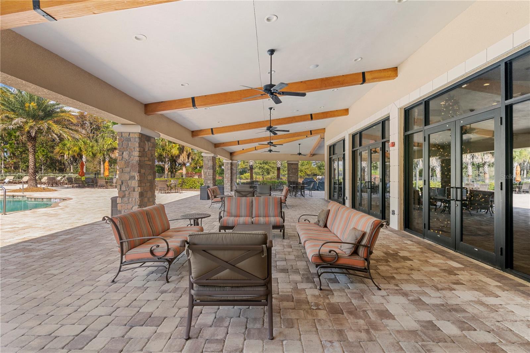
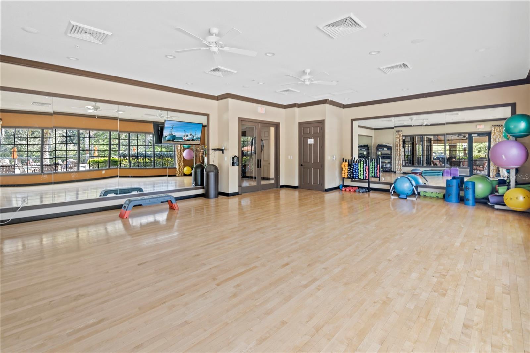
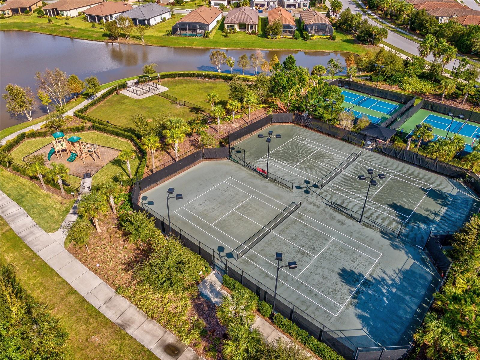
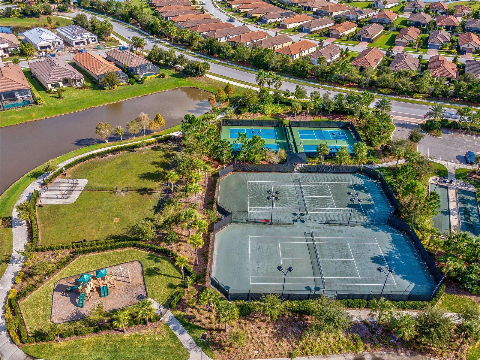
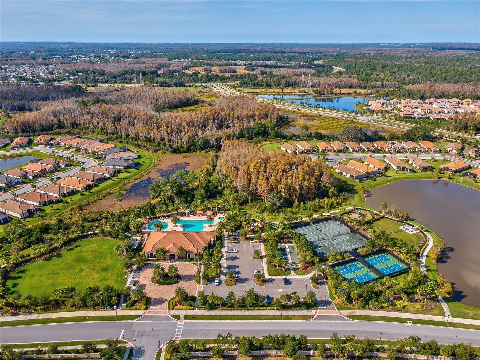
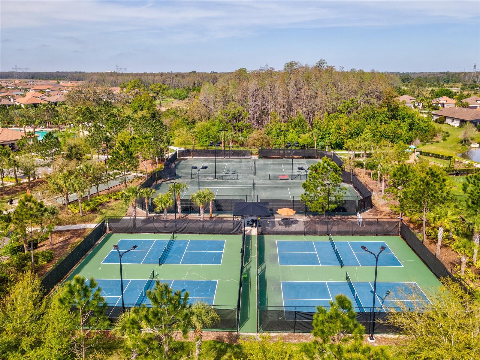
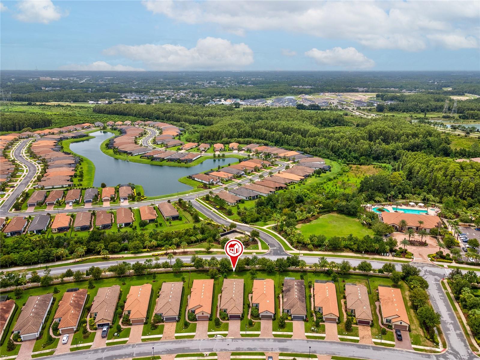
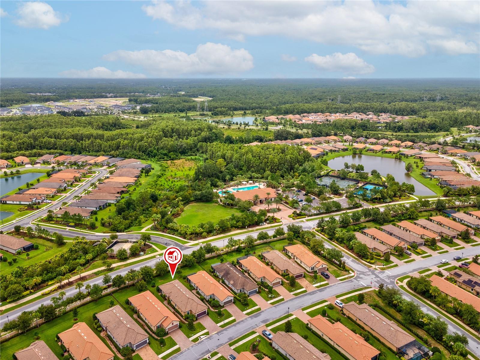
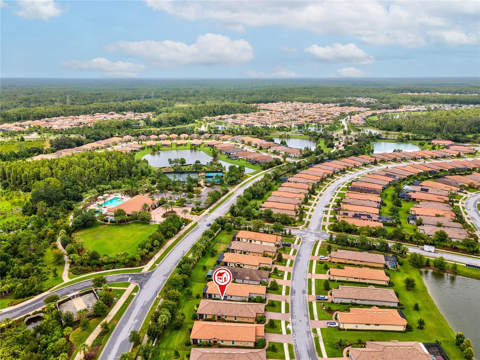
Outside, unwind on the screened-in lanai complete with pavers and outdoor grill with hood — perfect for Florida evenings. Just a 5-minute walk away, residents enjoy Esplanade's private amenity center featuring a heated saltwater pool, card rooms, a lounge, and pickleball courts.
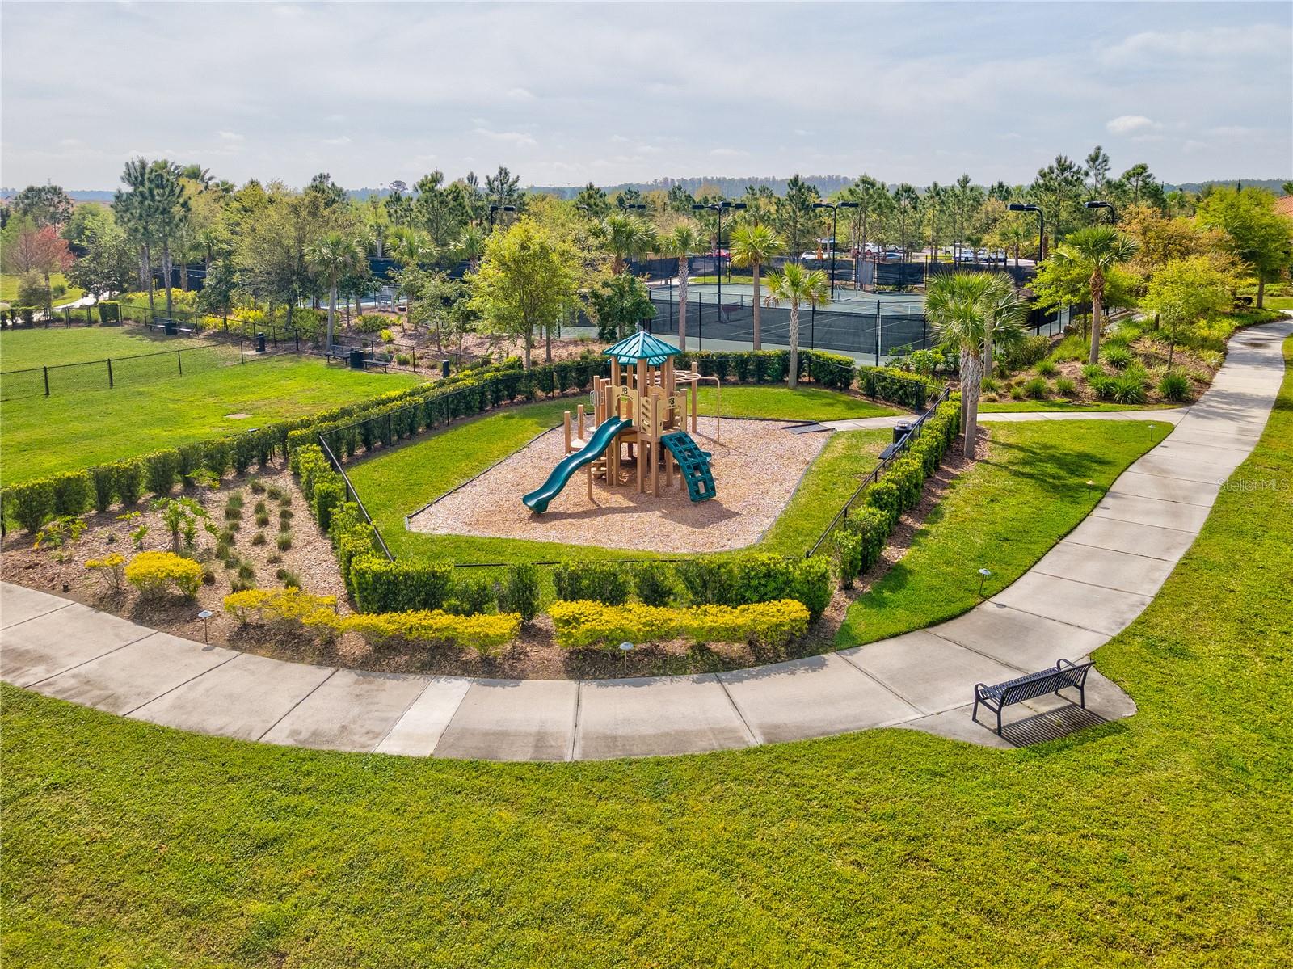
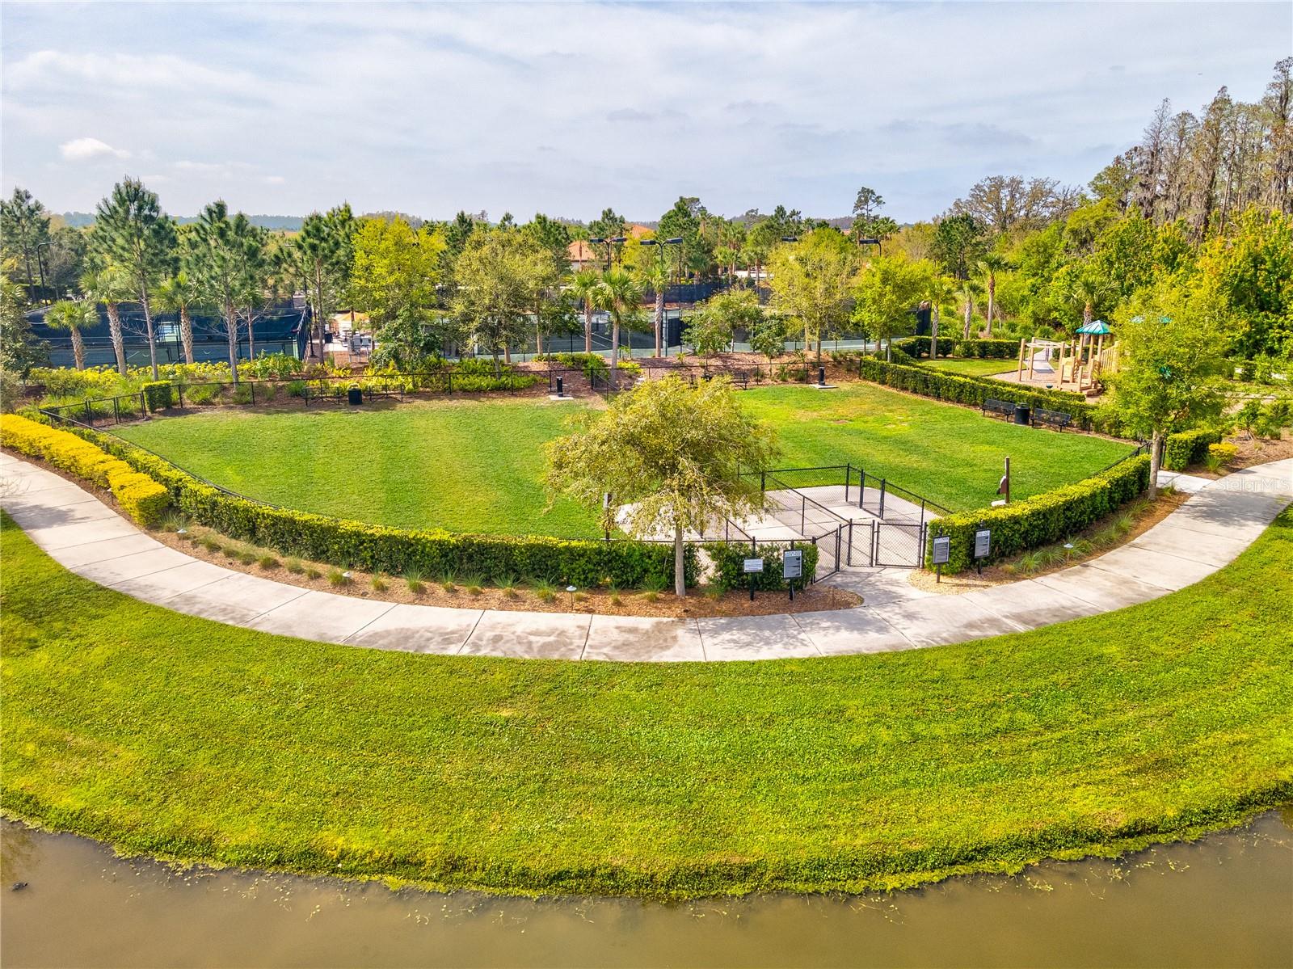
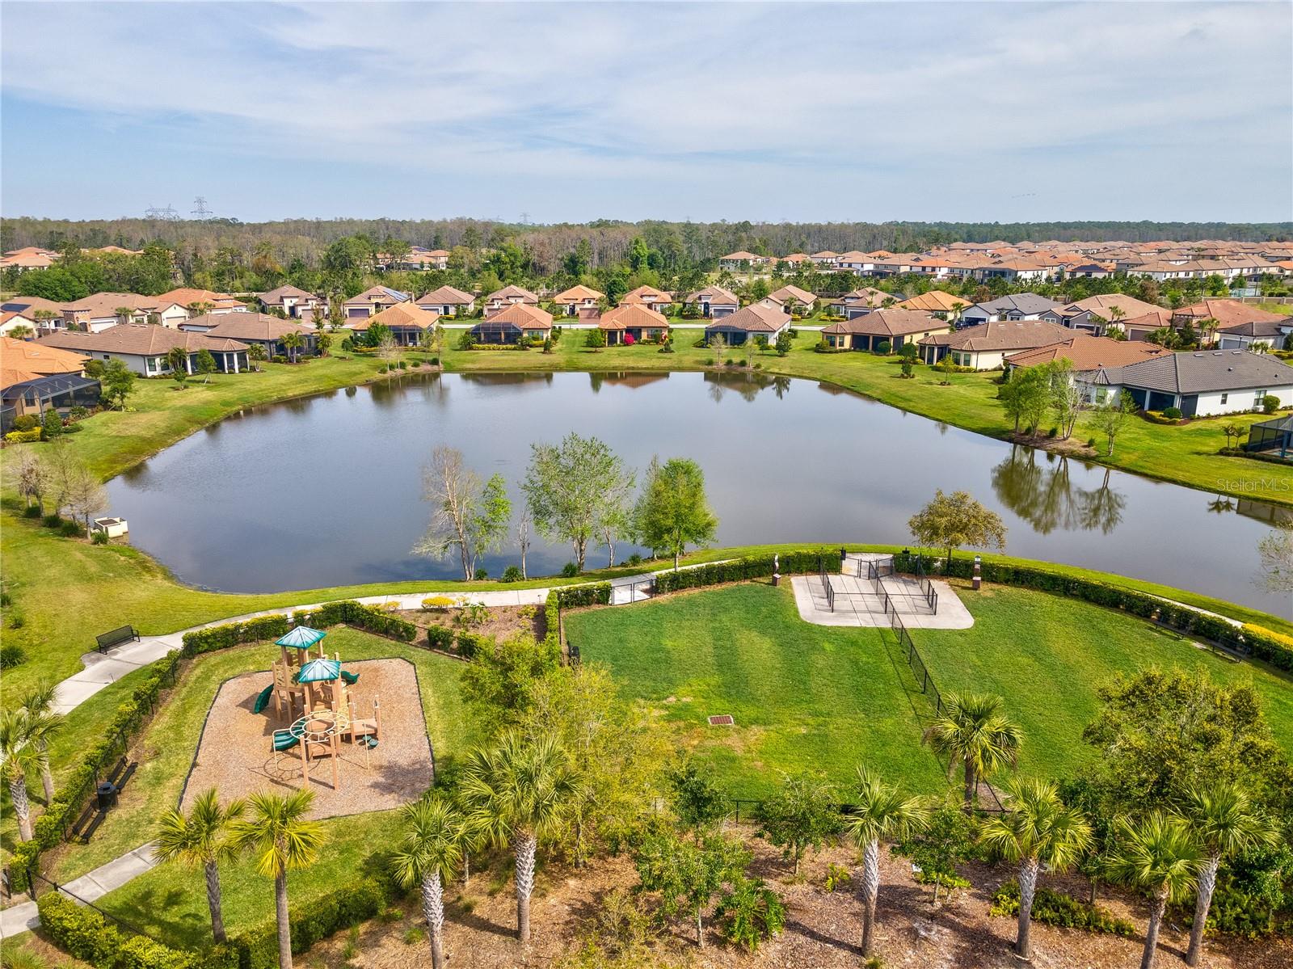
Beyond the neighborhood, Starkey Ranch offers miles of scenic trails, dog parks, and additional community pools throughout the master-planned area. With convenient access to State Road 54, this home is approximately 30 minutes from Tampa International Airport, downtown Tampa, and the sand beaches of Pinellas County.
Move-in ready and packed with upgrades — this is maintenance-free living at its finest.
Driving directions : State Rd 54 to Starkey Road to Rangeland Blvd to Esplanade Gate racters Remaining: 3500
| Rooms | Dimension | Description |
|---|---|---|
| Kitchen | 10x14 | First level , Ceramic Tile , Breakfast Bar , Ceiling Fan(s) , Closet Pantry |
| Great Room | 16x17 | First level , Ceramic Tile , Ceiling Fan(s) |
| Dining Room | 11.5x11.5 | First level , Ceramic Tile , Ceiling Fan(s) |
| Office | 10x11 | First level , Ceramic Tile , Ceiling Fan(s) |
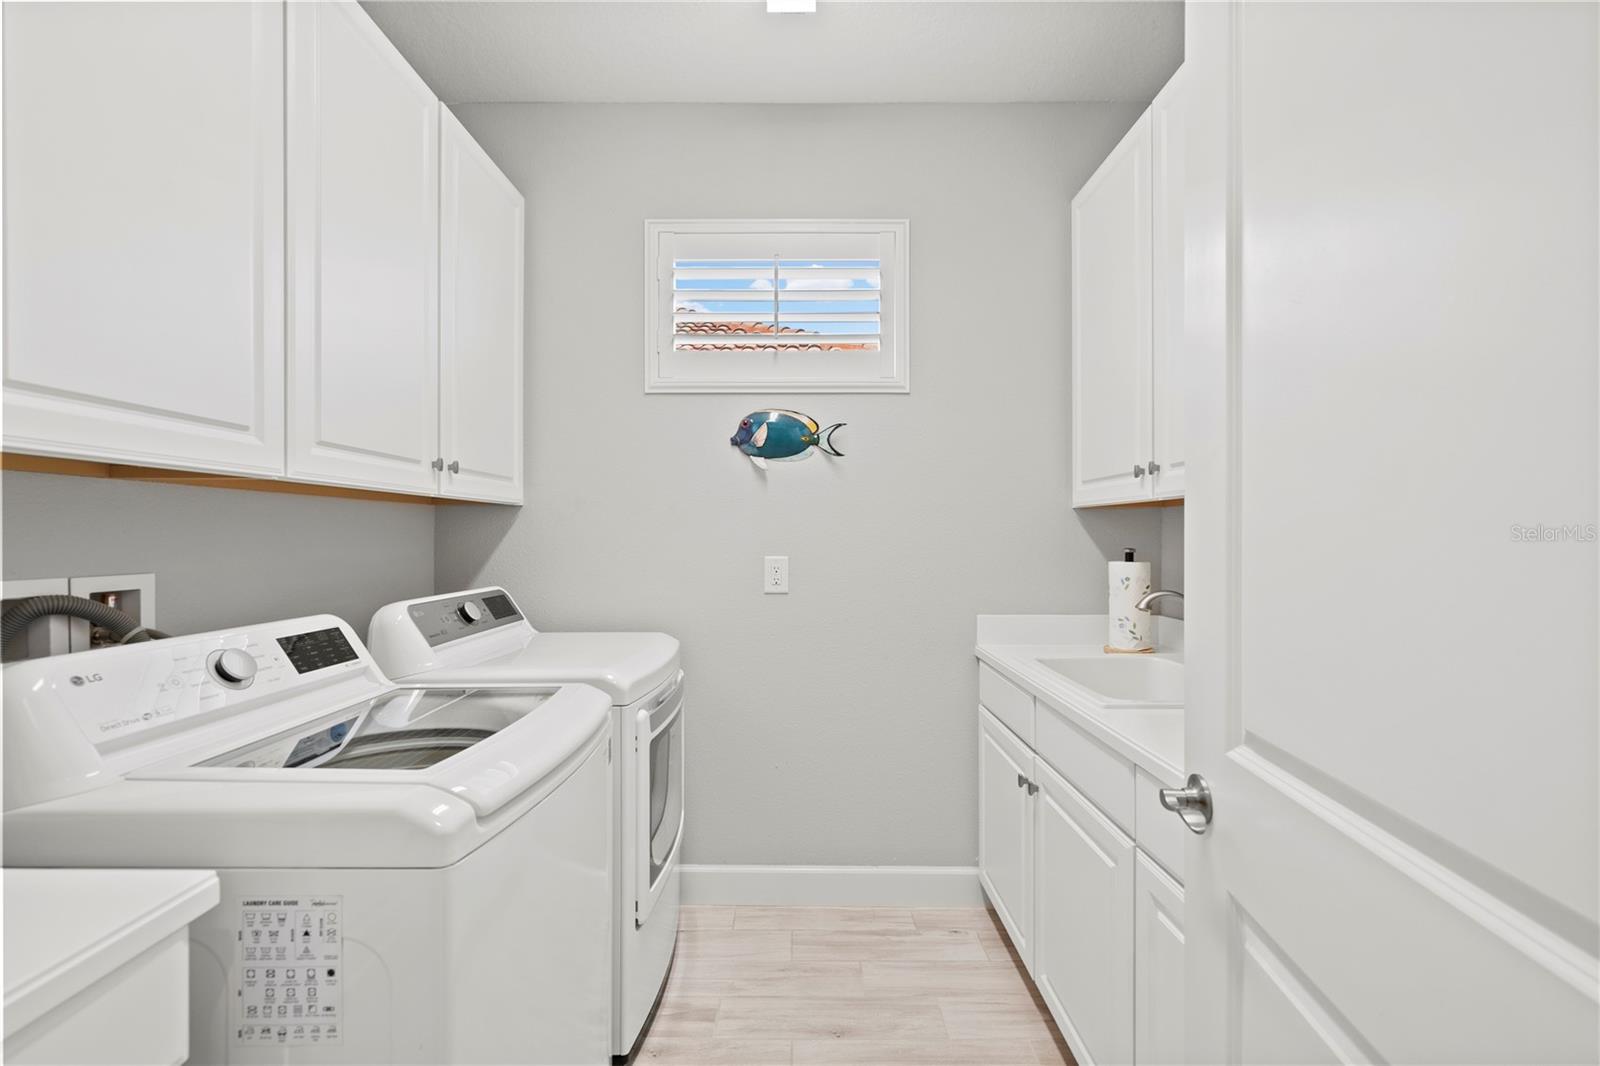
| Laundry | 7x8.5 | First level , Ceramic Tile |
| Primary Bedroom | 12x14 | First level , Carpet , Ceiling Fan(s) |
| Bedroom 2 | 10x13 | First level , Carpet |
| Bedroom 3 | 10x13 | First level , Carpet |
3, 2, 2,017ft²
MLS#: TB8525805
4, 2, 2,260ft²
MLS#: TB8488466
3, 2, 2,326ft²
MLS#: TB8509551
2, 2, 1,689ft²
MLS#: W7886389