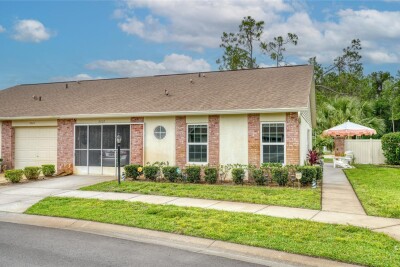
9022 RAMSGATE DR #9022
2, 2, 1,215ft²
MLS#: TB8517092
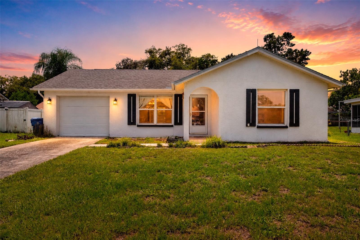
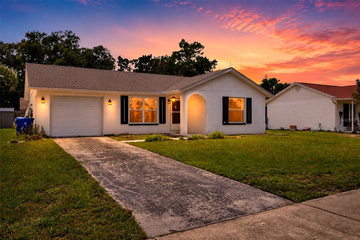
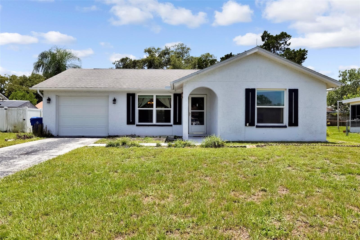
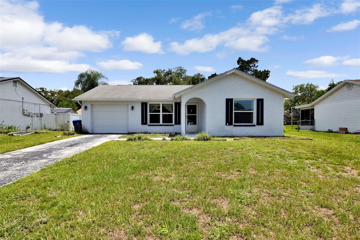
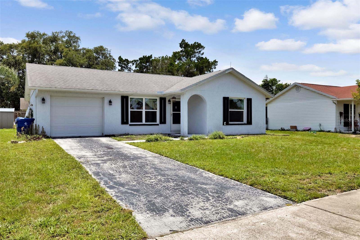
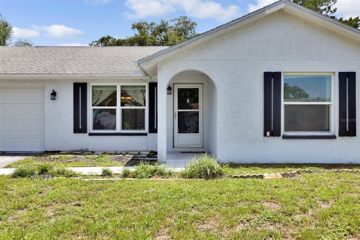
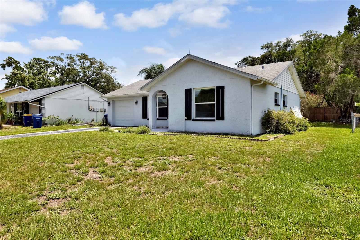
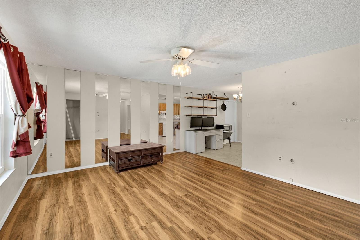
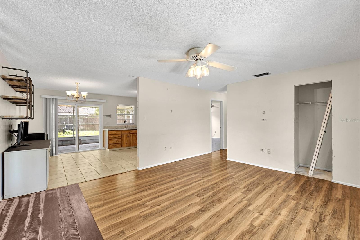
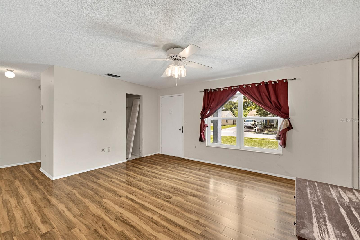
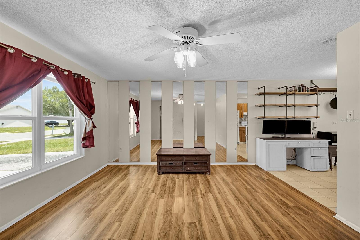
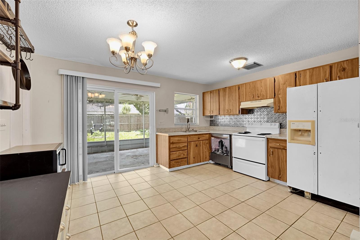
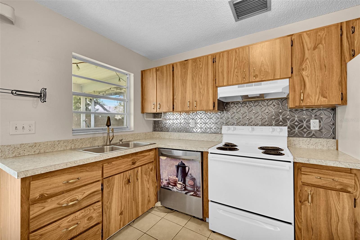
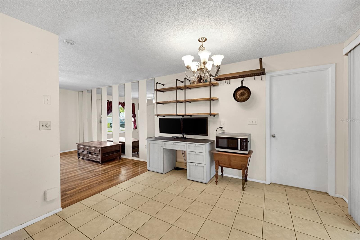
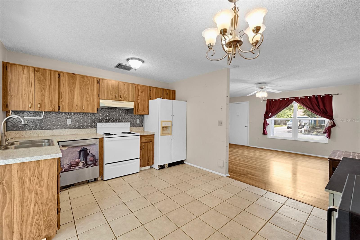
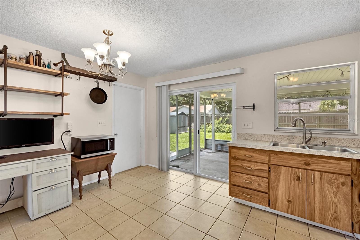
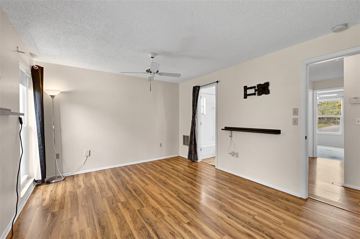
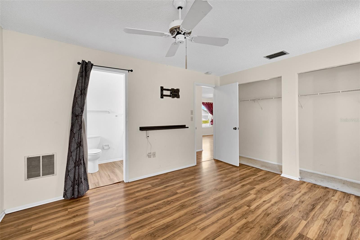
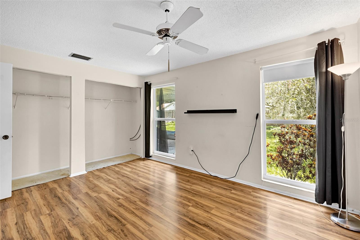
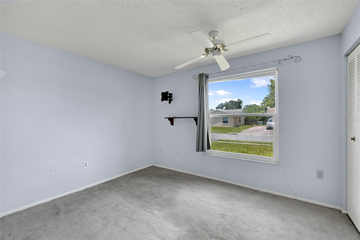
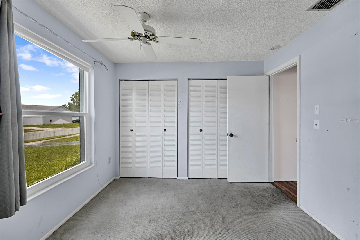
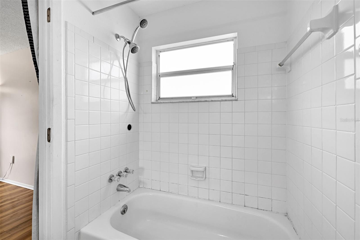
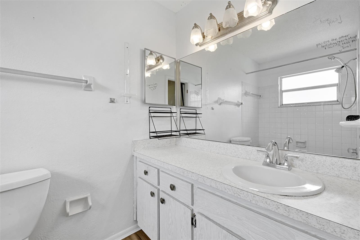
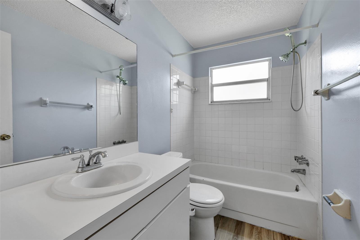
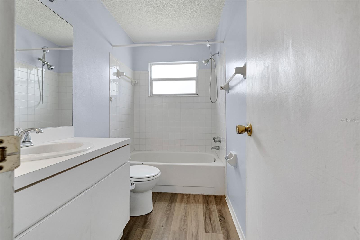
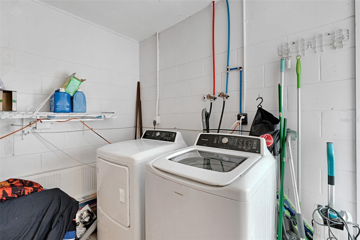
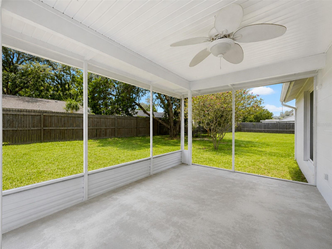
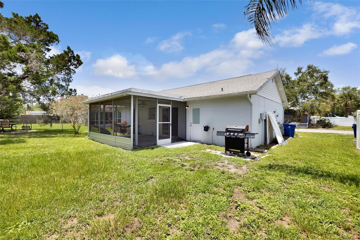
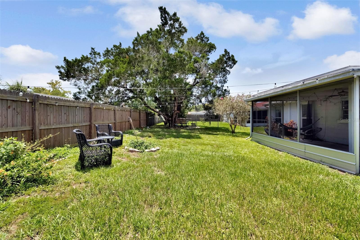
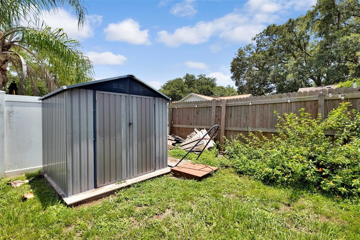
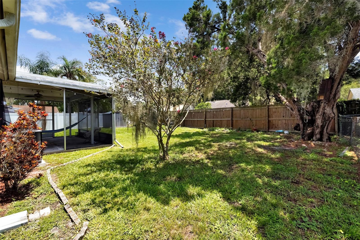
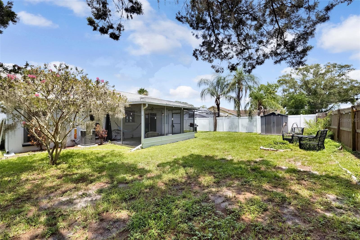
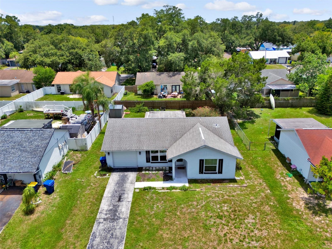
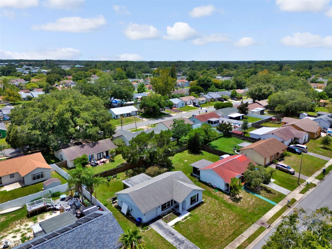
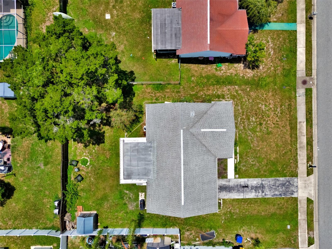
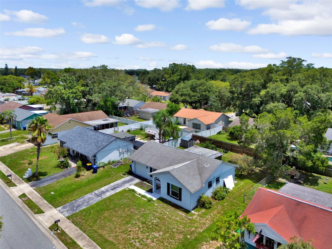
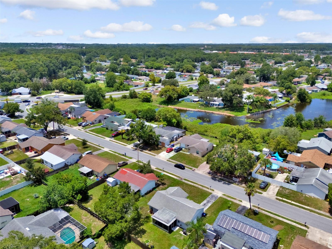
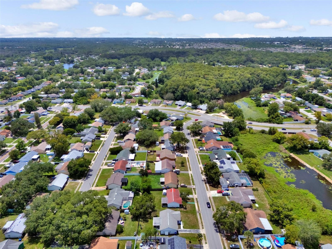
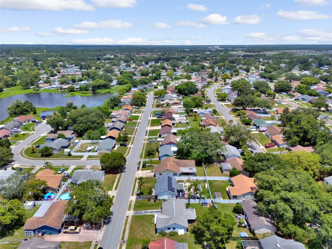
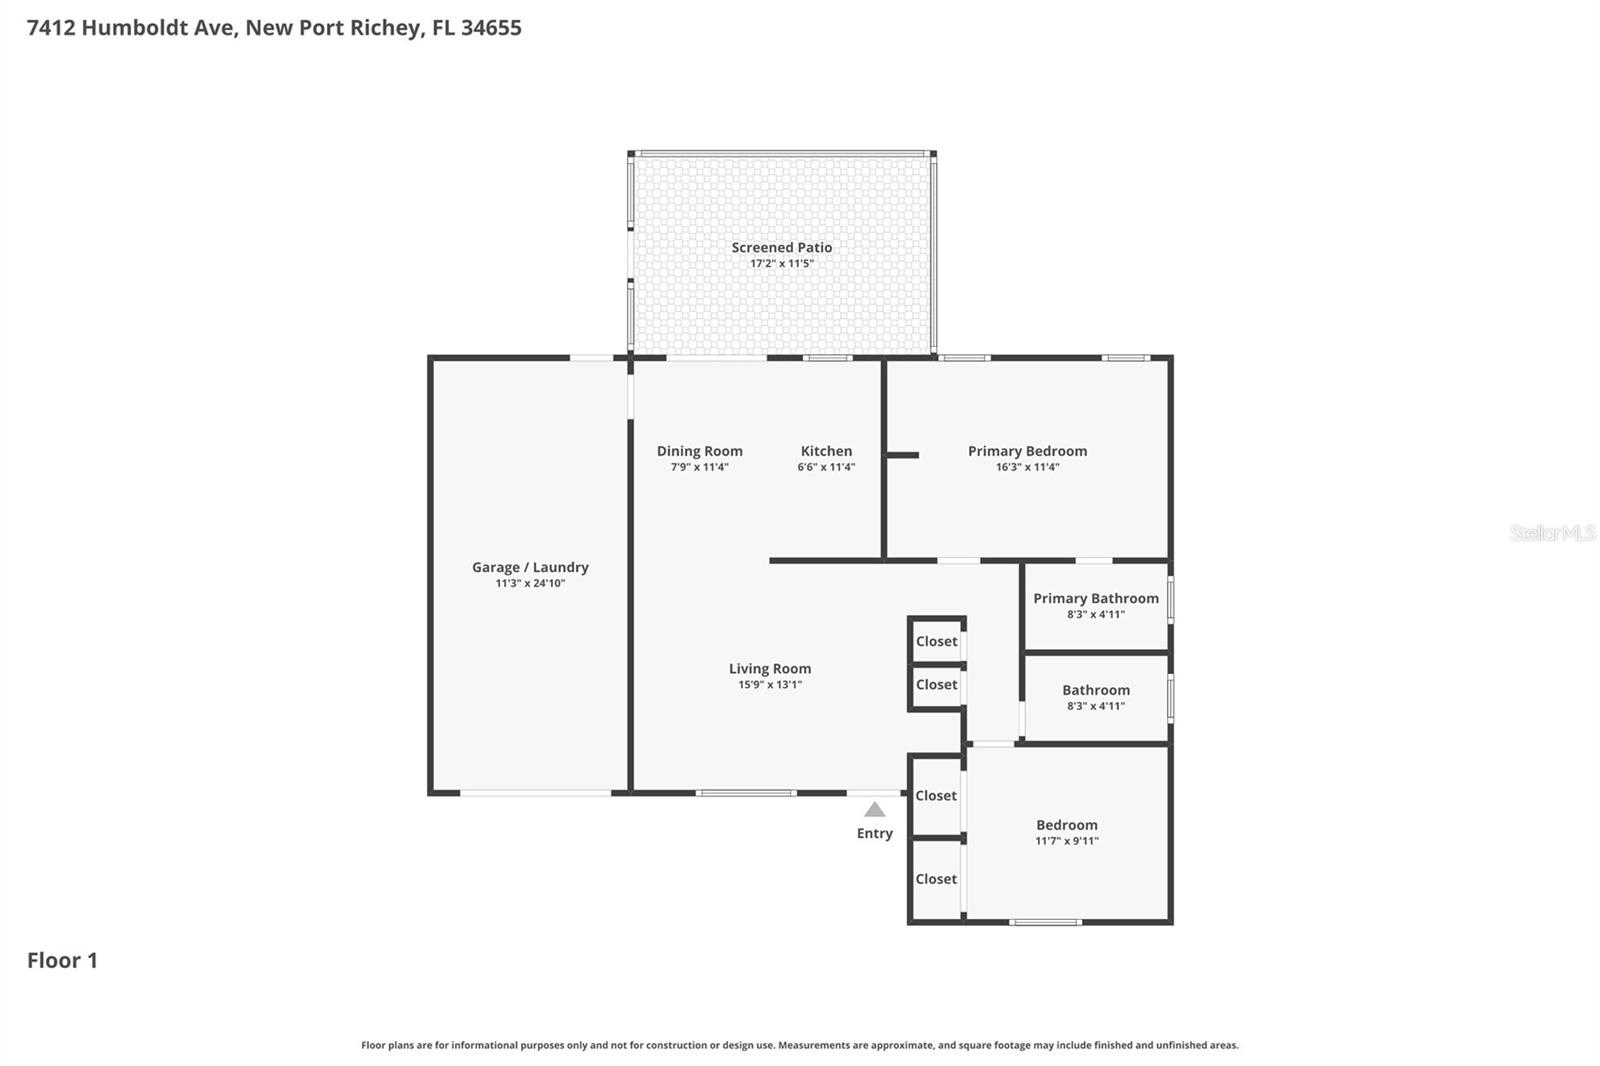
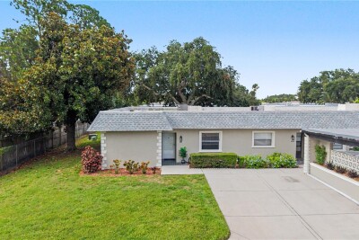
This **2-bedroom, 2-bath single-family home** offers a one-story layout with wood-look flooring throughout the main living areas and an open connection to the kitchen and dining space. Decorative mirrored wall accents add depth to the living room, while the kitchen features wood cabinetry, open shelving, and a tile backsplash.
The home includes a **new AC unit**, providing an important system update. The functional floor plan is designed for everyday living with comfortable gathering spaces and natural light throughout.
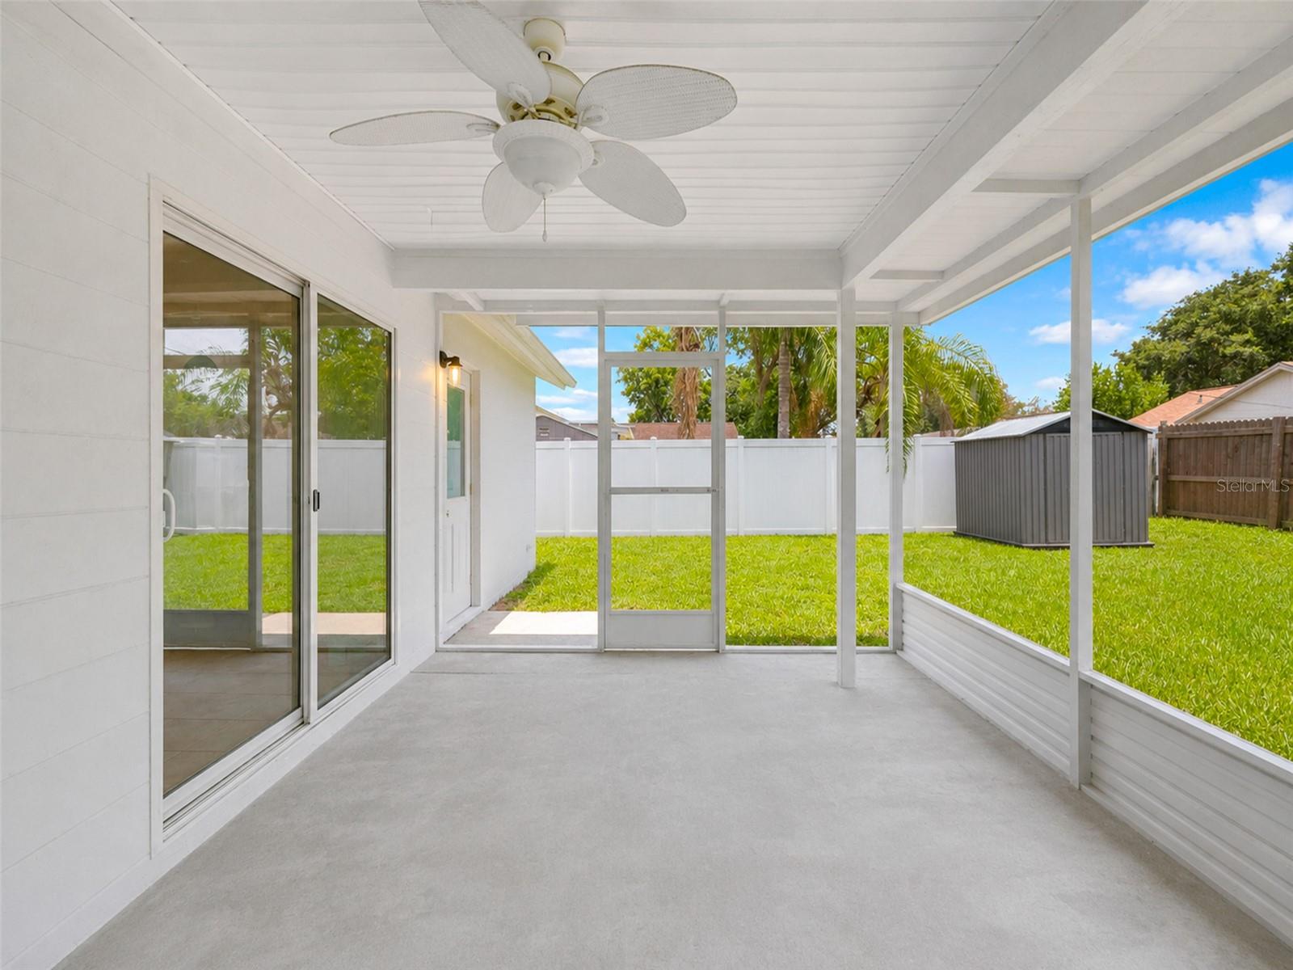
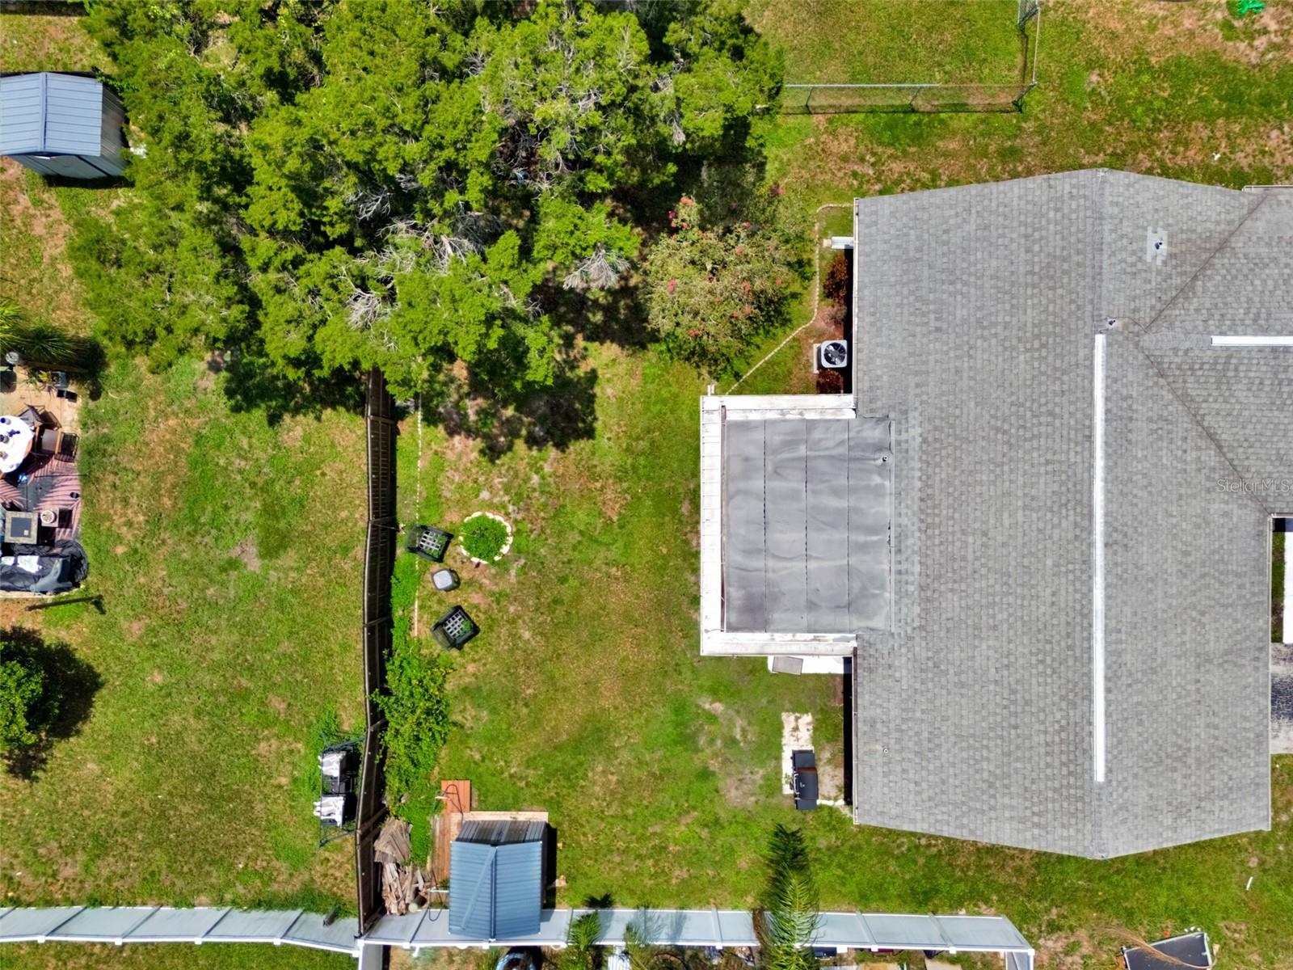
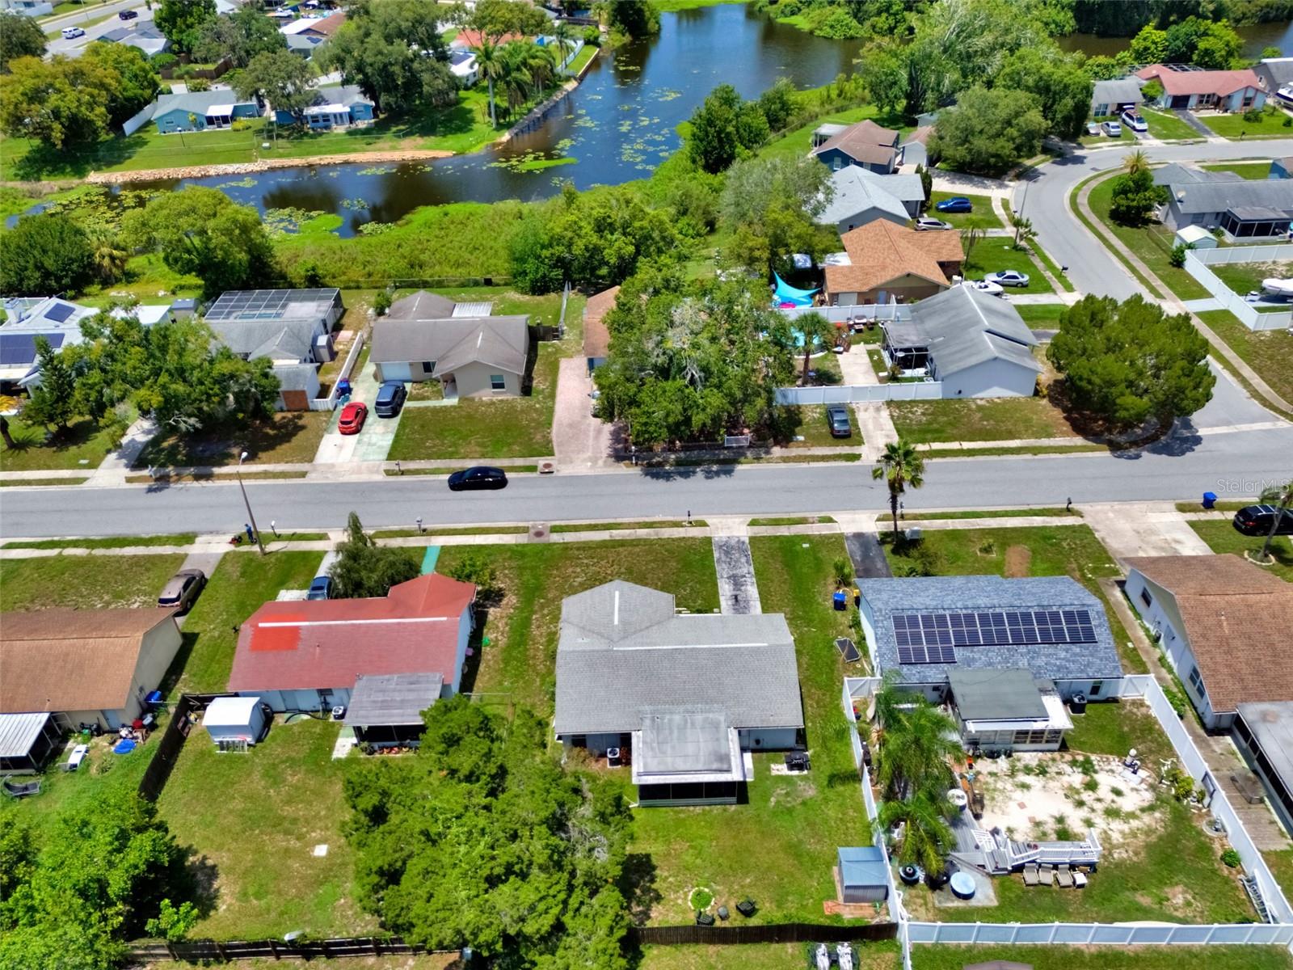
The property is not part of an HOA, giving owners added flexibility. The yard offers space to enjoy the Florida lifestyle and can be tailored to fit a variety of outdoor needs.
Located in New Port Richey, this home is close to shopping, restaurants, parks, medical facilities, and major roadways including SR 54 and the Suncoast Parkway for convenient access throughout the Tampa Bay area.
Driving directions : From FL-54 (State Road 54). Turn to go south onto Seven Springs Blvd. Turn left onto Humboldt Avenue, and the property, 7412 Humboldt Ave, will be on your right.
| Rooms | Dimension | Description |
|---|---|---|
| Primary Bedroom | 16x11 | First level , Carpet |
| Bedroom 2 | 11x9 | First level , Carpet |
| Primary Bathroom | 8x4 | First level |
| Bathroom 2 | 8x4 | First level |
| Living Room | 15x13 | First level |
| Dining Room | 7x11 | First level |
| Kitchen | 6x11 | First level |
2, 2, 1,215ft²
MLS#: TB8517092
2, 2, 1,148ft²
MLS#: TB8529900
2, 2, 1,501ft²
MLS#: W7886963
2, 2, 1,541ft²
MLS#: TB8468474