English / Українська / Español /

Julia Vakulenko - Broker -

TB8529961 TB8529961 TB8529961 TB8529961 TB8529961 TB8529961 TB8529961 TB8529961 TB8529961 TB8529961 TB8529961 TB8529961 TB8529961 TB8529961 TB8529961 TB8529961 TB8529961 TB8529961 TB8529961 TB8529961 TB8529961 TB8529961 TB8529961 TB8529961 TB8529961 TB8529961 TB8529961 TB8529961 TB8529961 TB8529961 TB8529961 TB8529961 TB8529961 TB8529961 TB8529961 TB8529961 TB8529961 TB8529961 TB8529961 TB8529961 TB8529961 TB8529961 TB8529961 TB8529961 TB8529961 TB8529961 TB8529961 TB8529961 TB8529961 TB8529961 TB8529961 TB8529961 TB8529961 TB8529961 TB8529961 TB8529961 TB8529961 TB8529961 TB8529961 TB8529961 TB8529961 TB8529961 TB8529961 TB8529961 TB8529961 TB8529961 TB8529961 TB8529961 TB8529961 TB8529961 TB8529961 TB8529961 TB8529961 TB8529961 TB8529961 TB8529961 TB8529961 TB8529961 TB8529961
Loading map ...
Loading map ...

2210 WEDGEWOOD CT, PLANT CITY, 33566


Property highlights

  • MLS#: TB8529961
  • 23,400.00 lot size Sq.Ft.
  • Year built: 1986
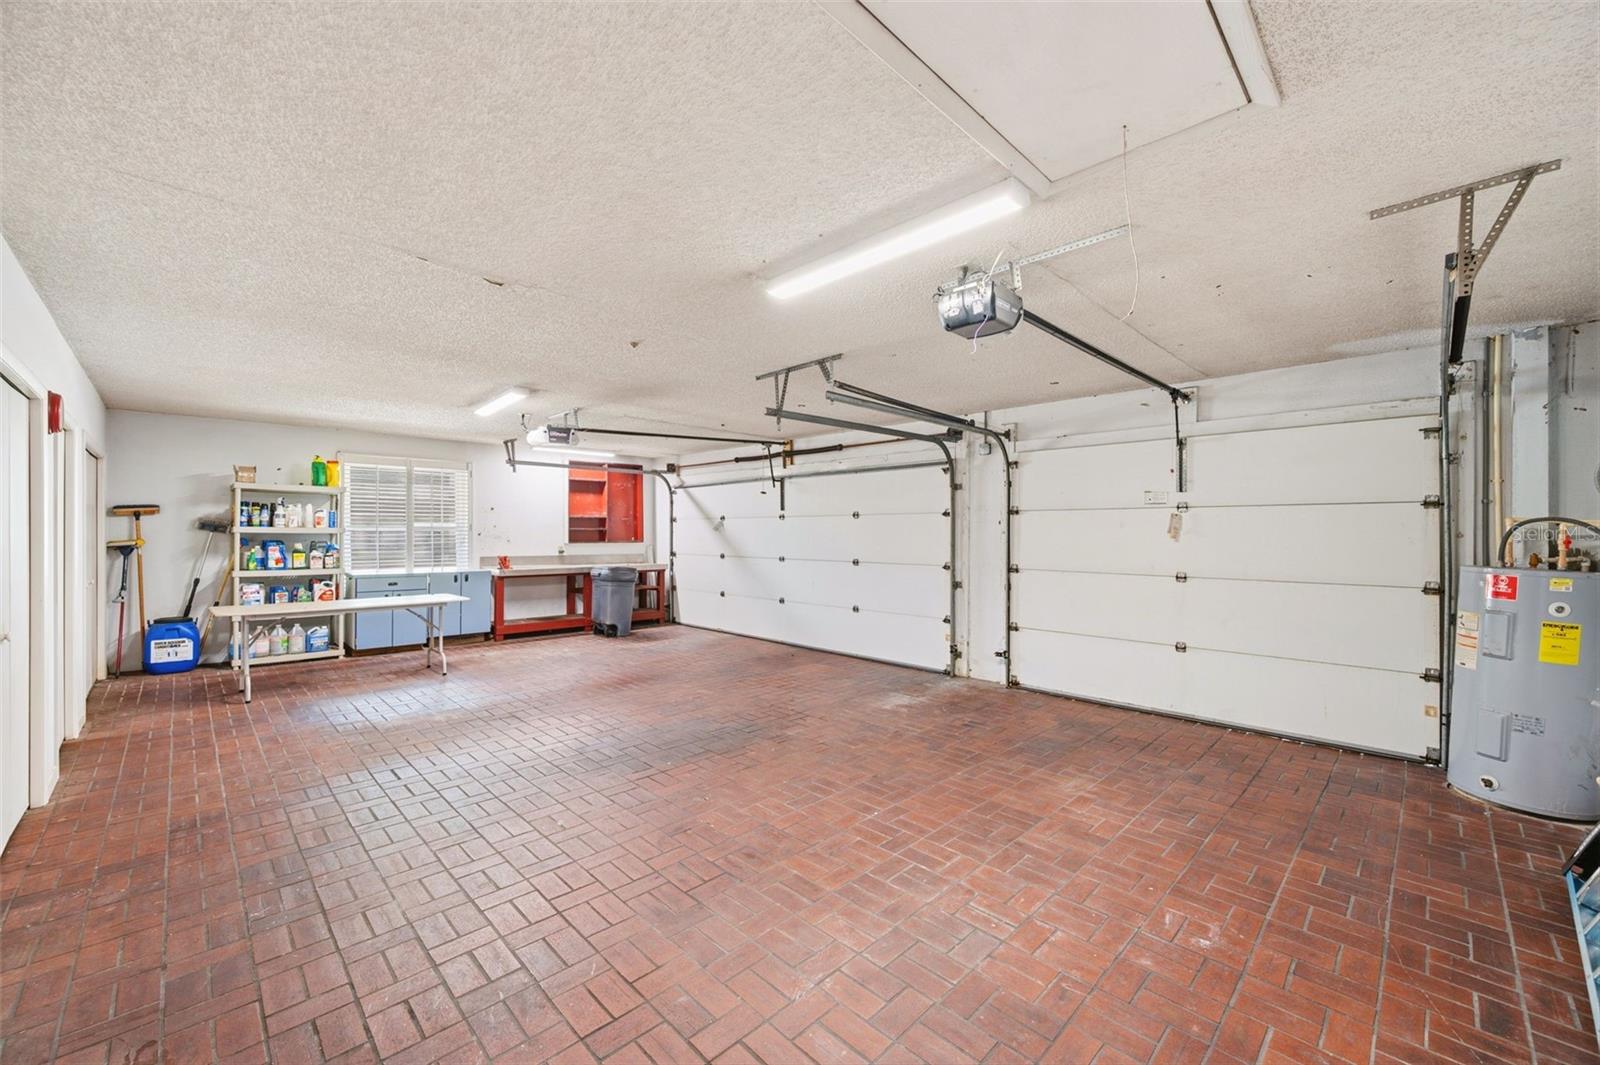
  • Parking spaces: 3
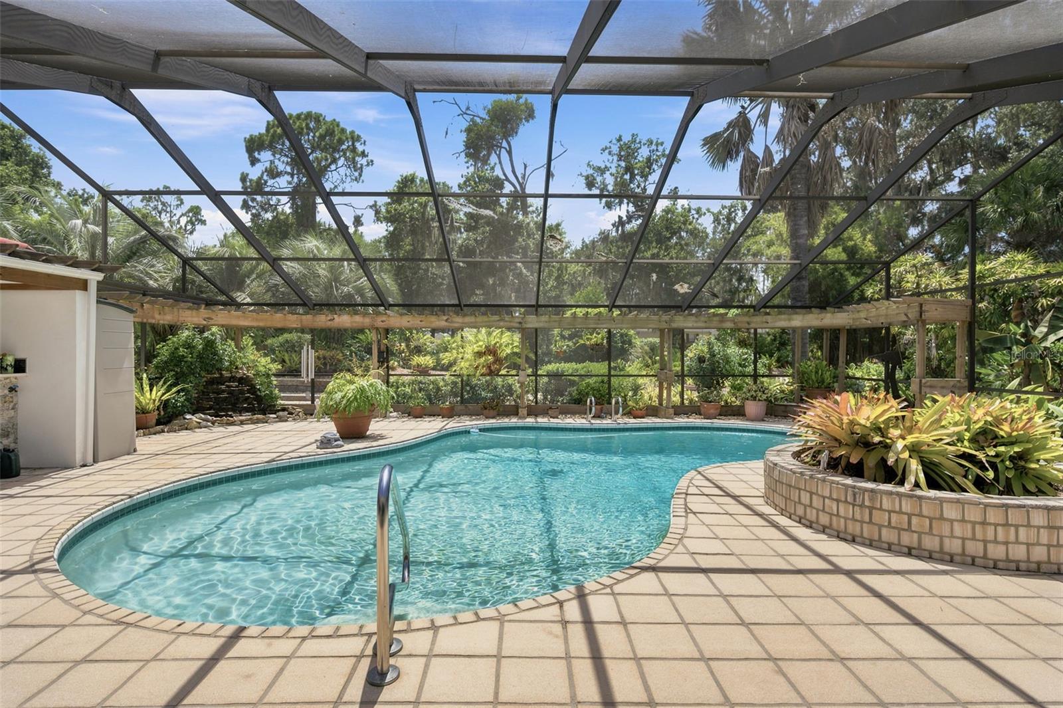
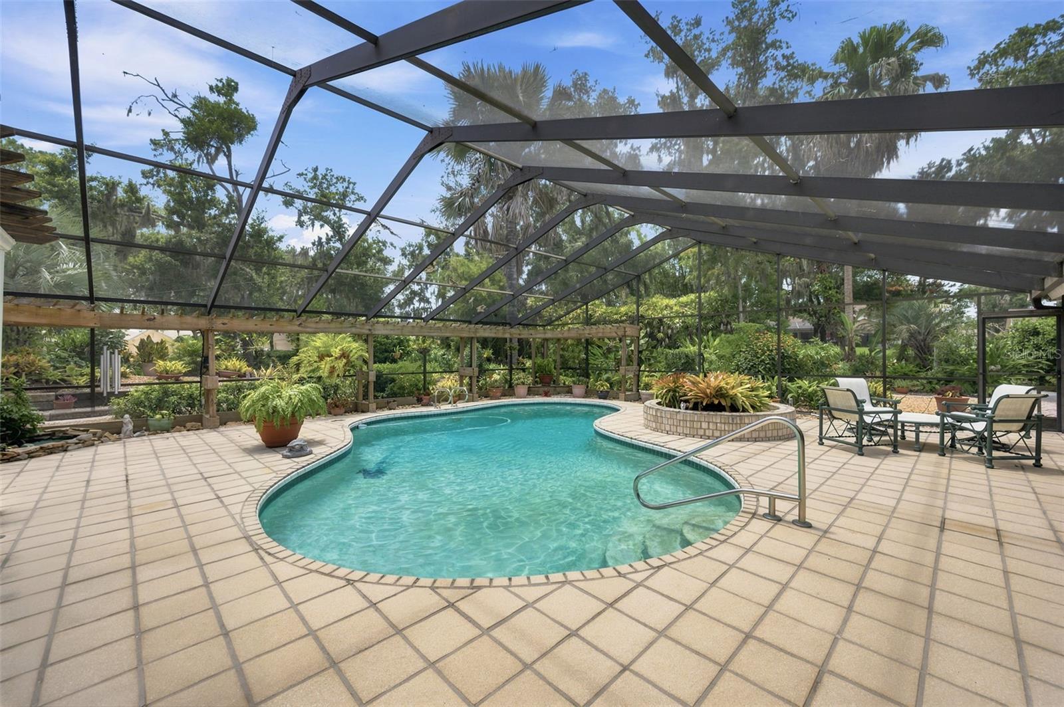
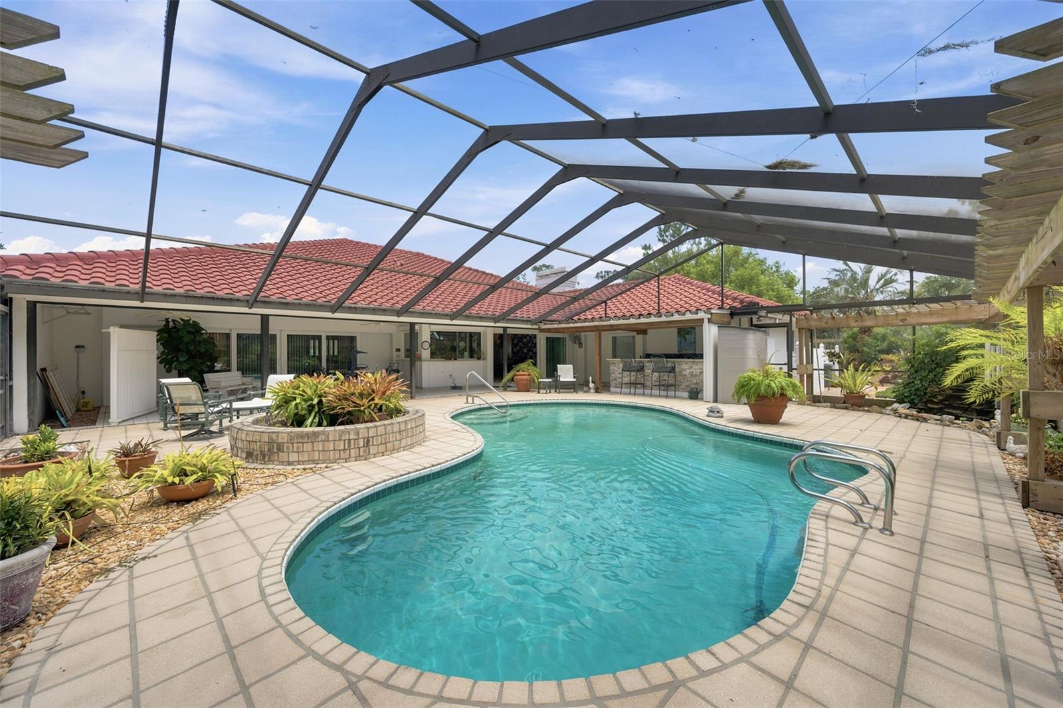
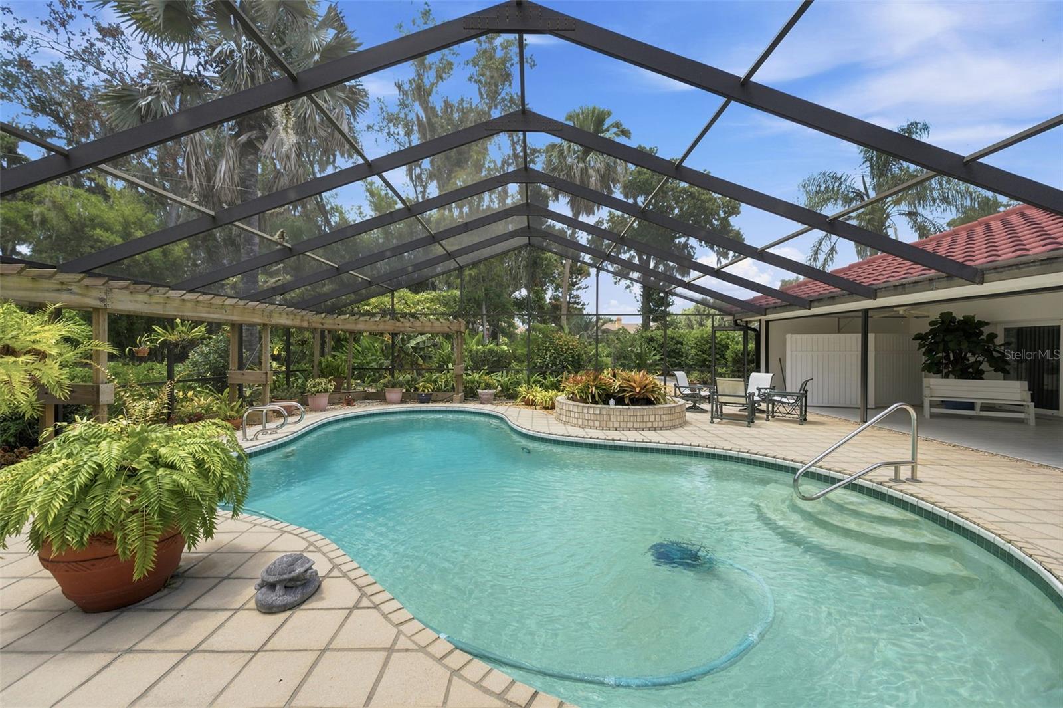
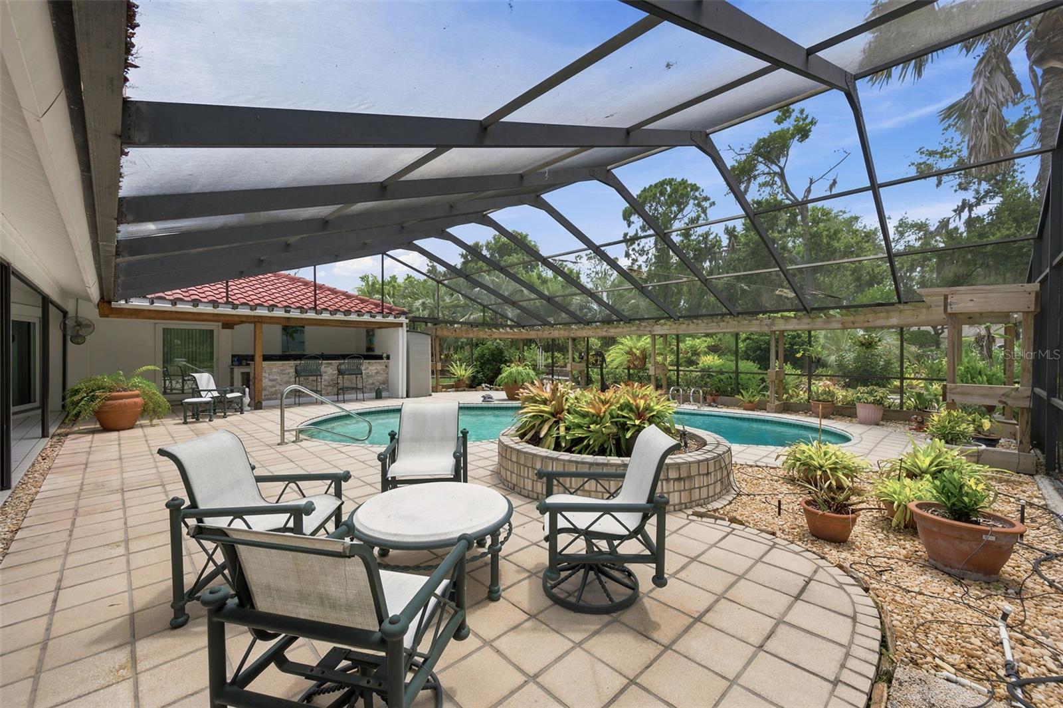
  • Pool: Private pool
  • Listed: 07/16/2026
  • Taxes: $4,283.20
  • HOA fees (monthly): $64.33
  • Average Monthly Fees (not including CDD, if any): $64.33
  • Virtual Tour

Property Overview

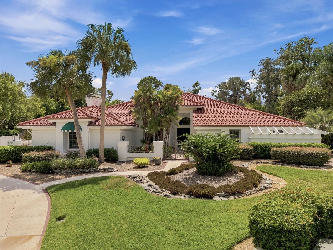
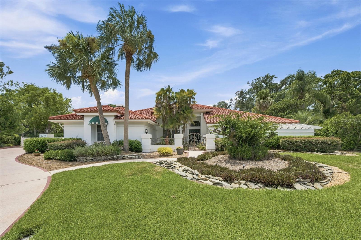
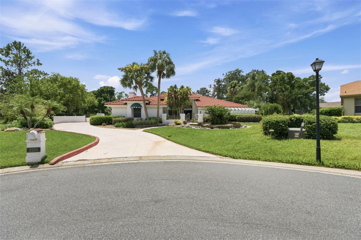
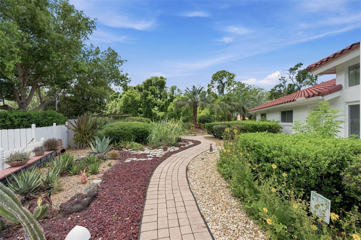
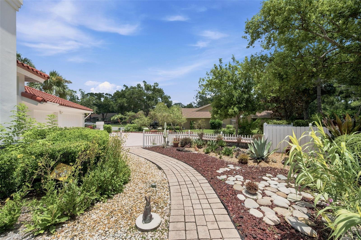
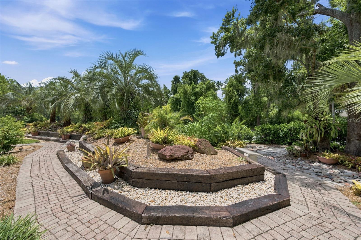
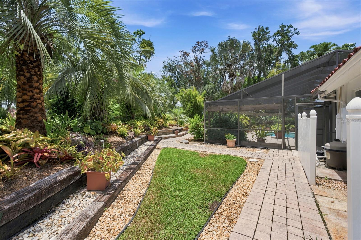
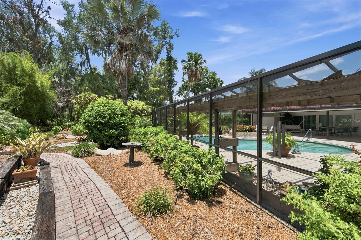
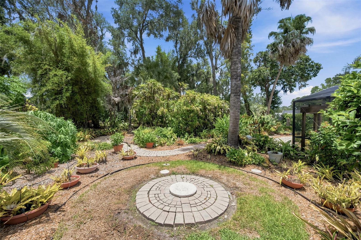
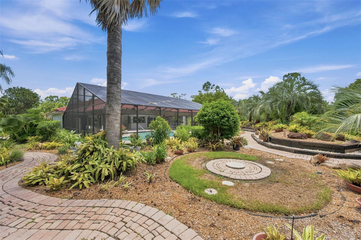
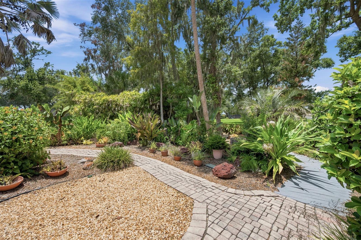
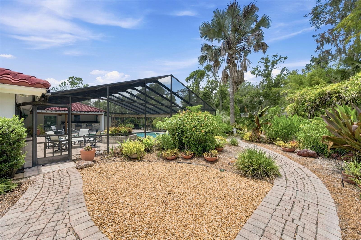
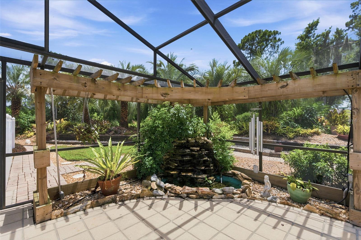
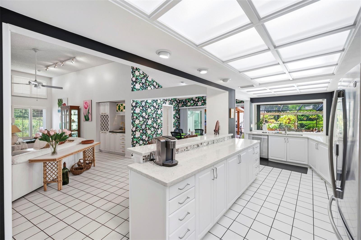
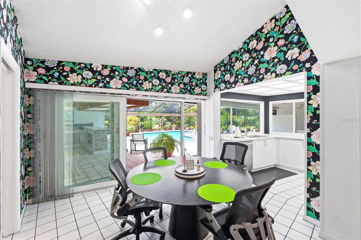
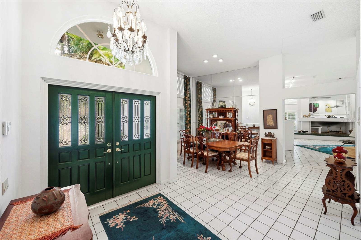
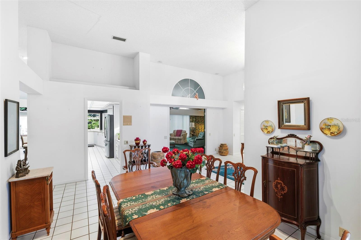
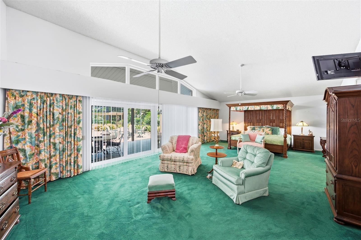
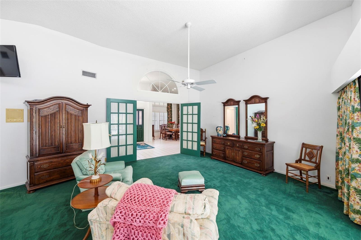
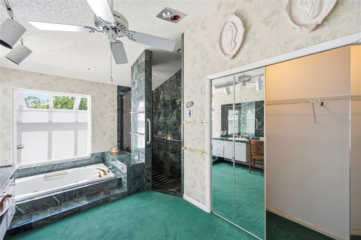
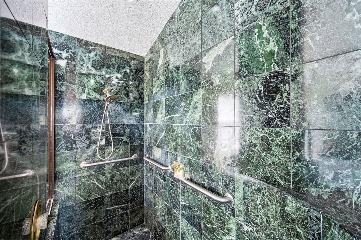
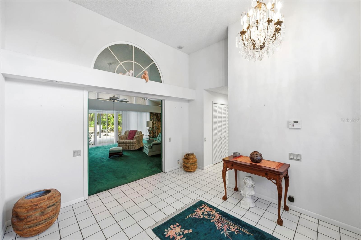
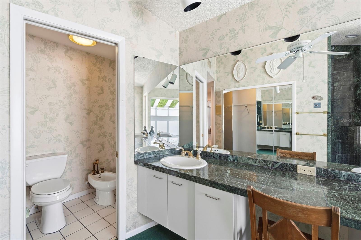
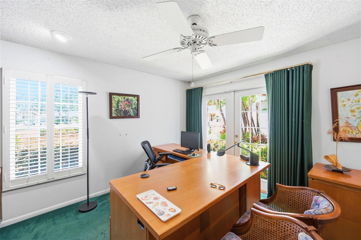
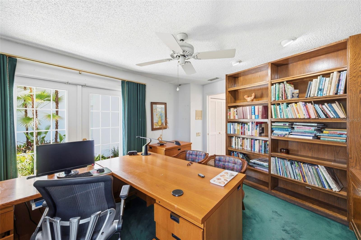
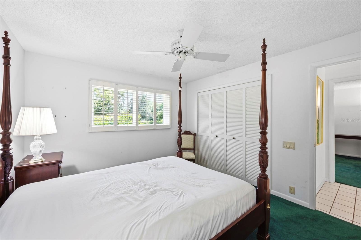
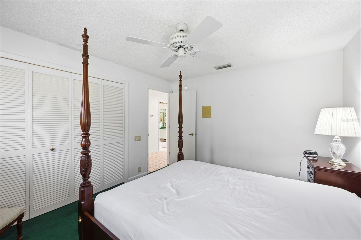
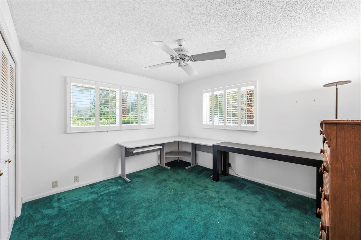
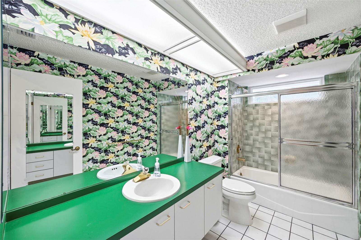
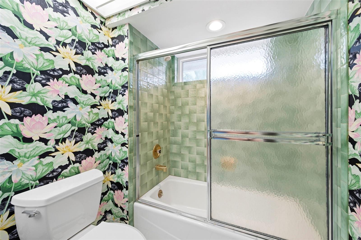
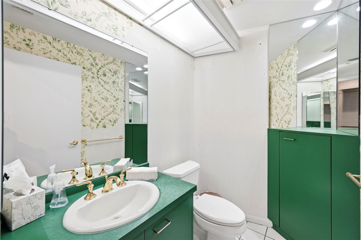
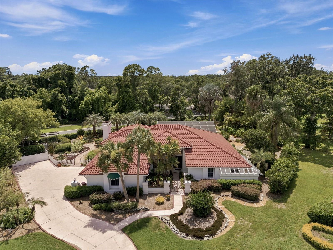
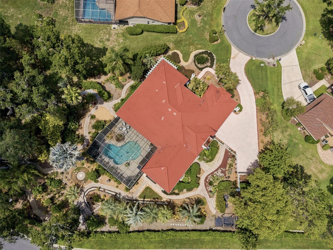
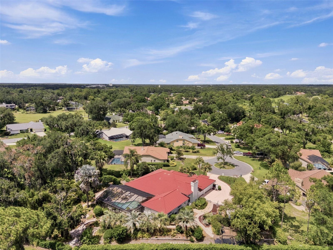
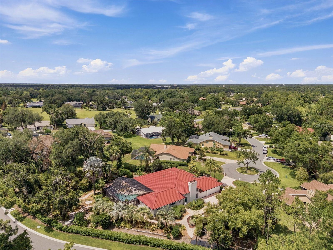
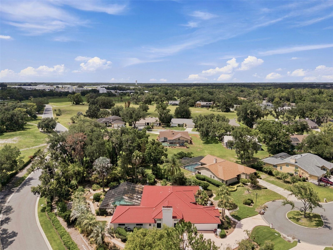
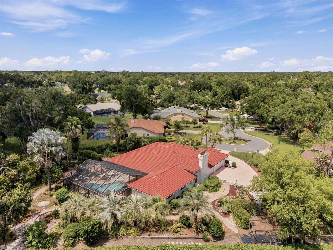
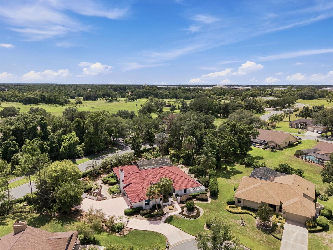
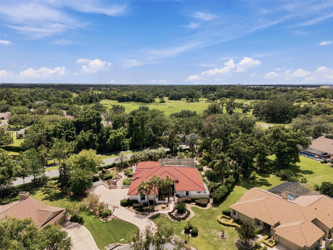
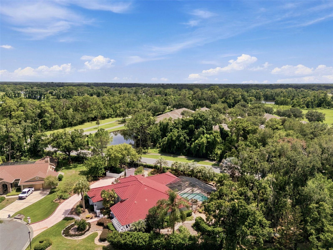
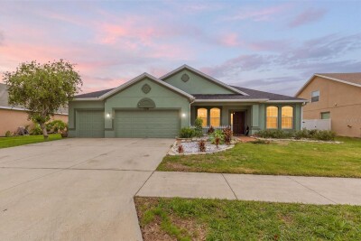
Welcome to this exceptional home nestled in the highly sought-after Wedgewood community, where timeless elegance meets an outdoor paradise unlike anything else on the market. Situated on over half an acre of meticulously maintained grounds, this one-of-a-kind property showcases breathtaking landscaping with winding walking trails that invite you to explore your own private botanical retreat. Every tree, shrub, and landscape bed is supported by an individualized irrigation system, ensuring the grounds remain lush and vibrant with ease. Whether you're sipping your morning coffee surrounded by nature, hosting family and friends, or enjoying a peaceful evening stroll through the beautifully manicured gardens, the outdoor living experience is truly second to none.

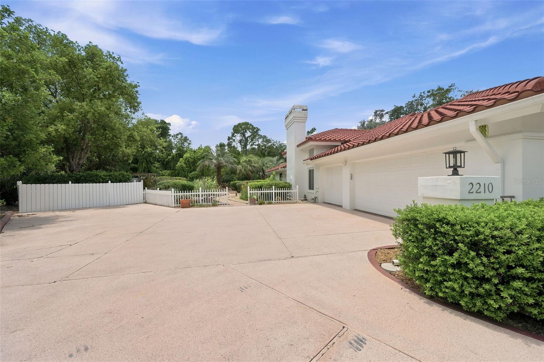
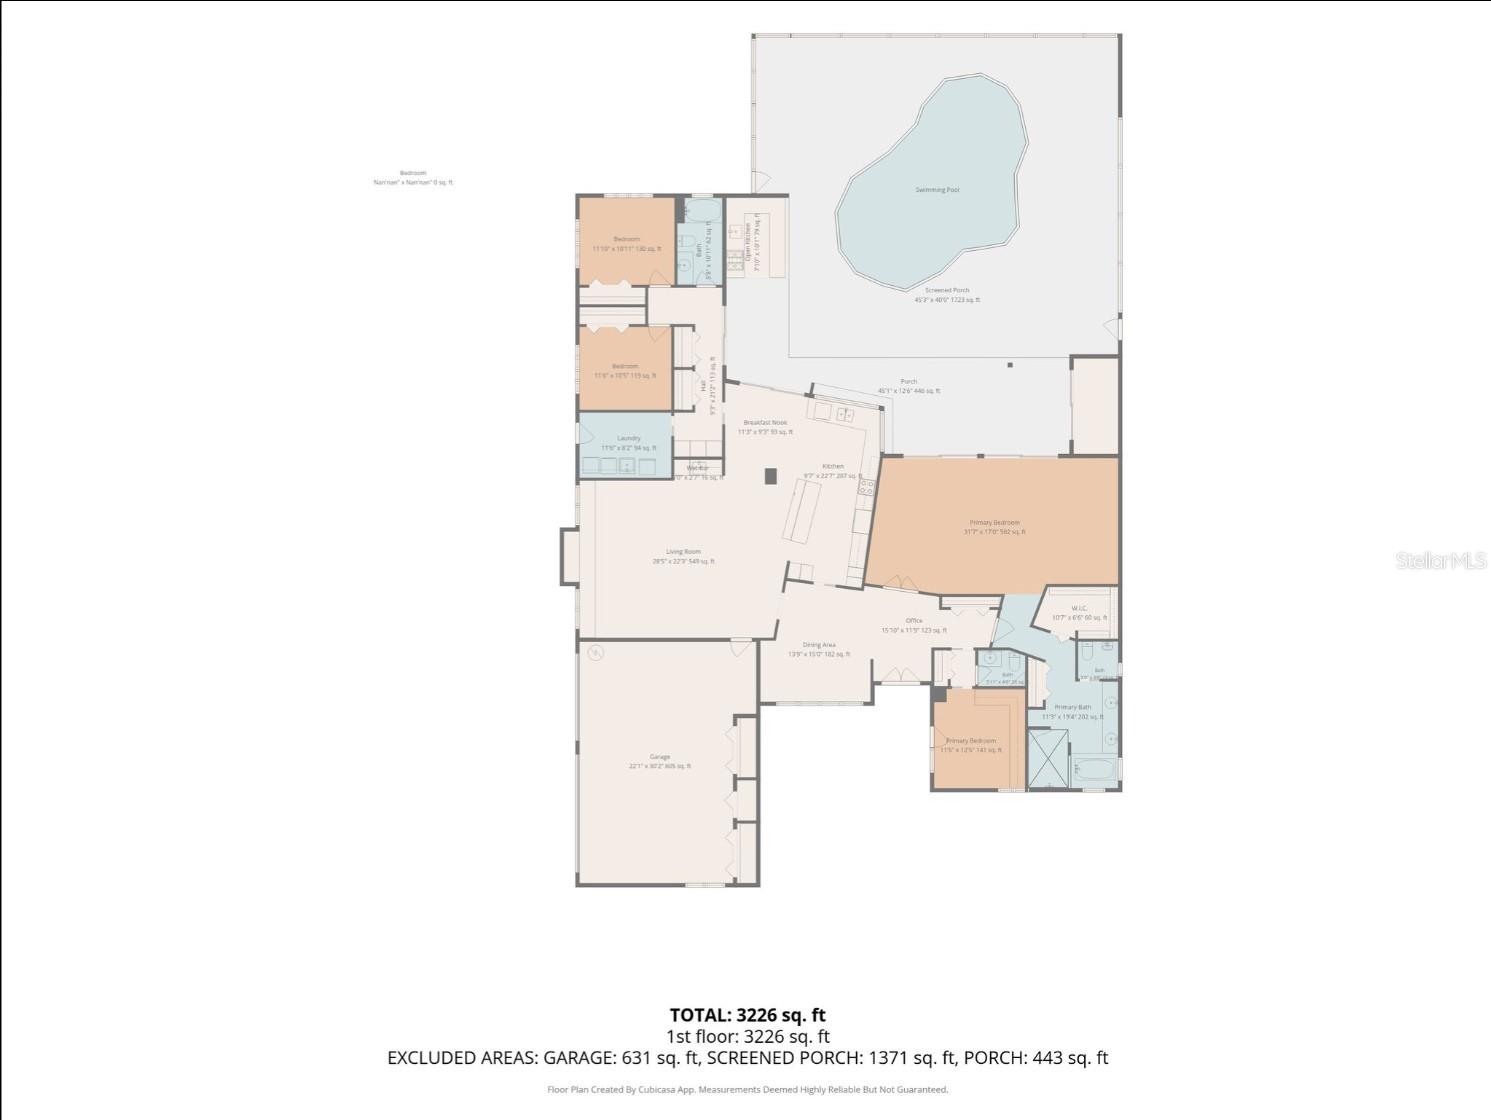
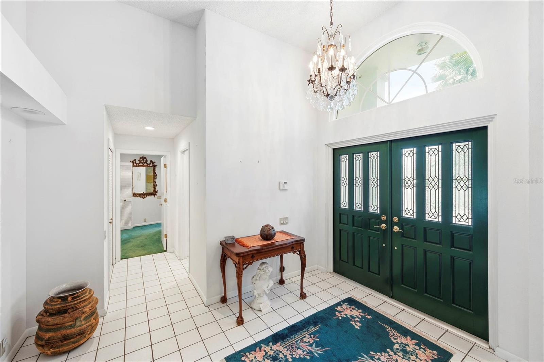
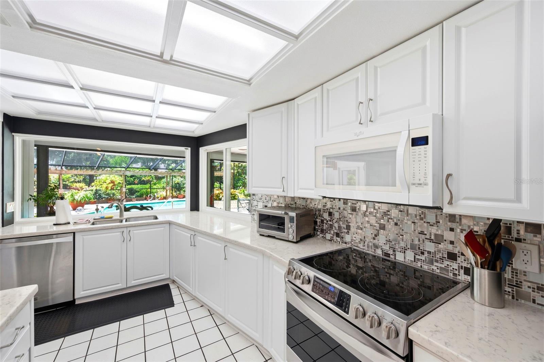
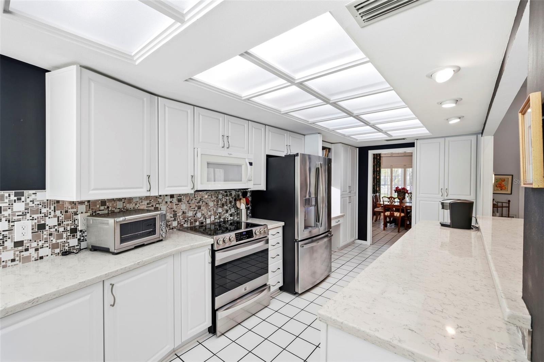
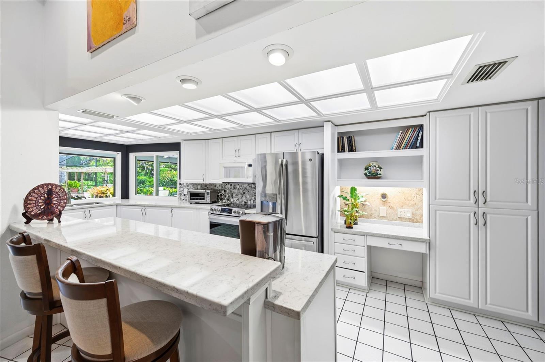
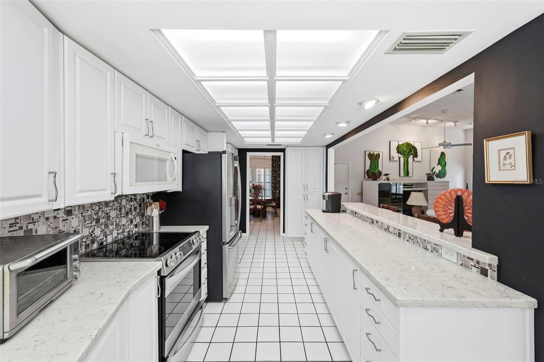
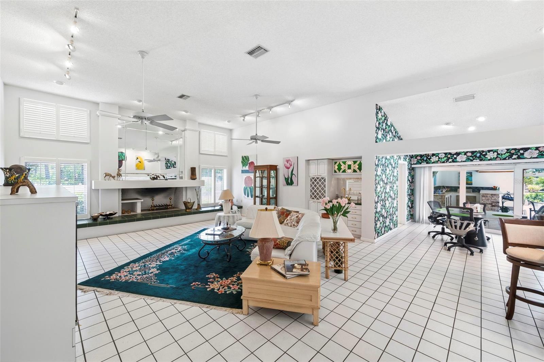
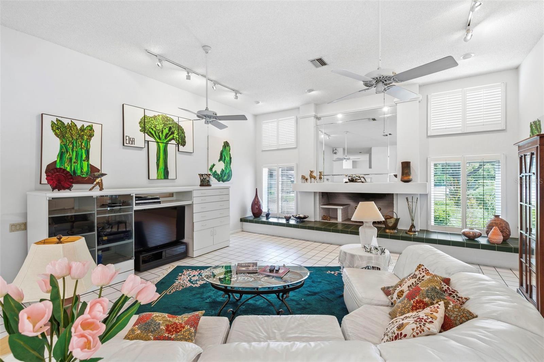
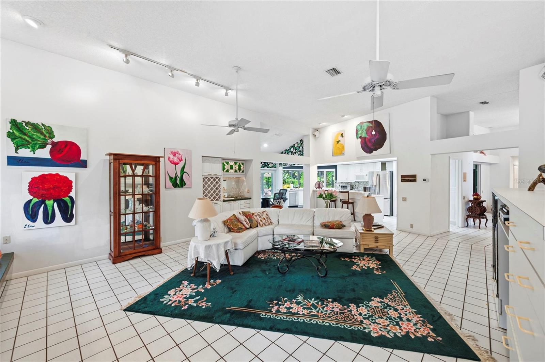
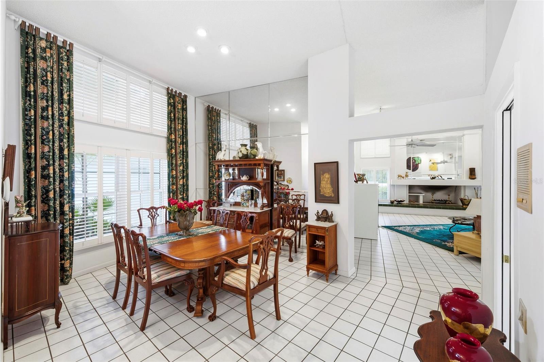
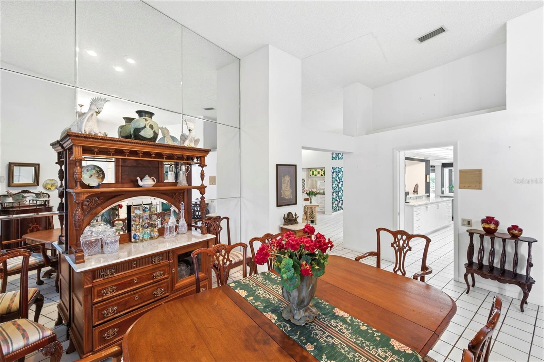
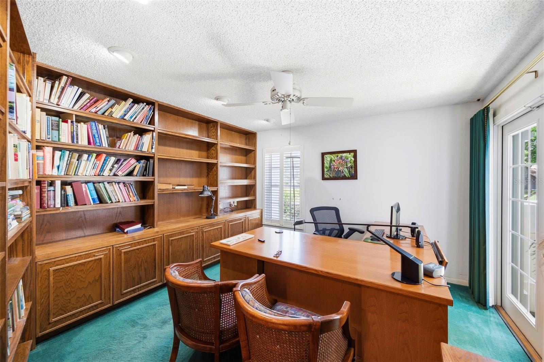
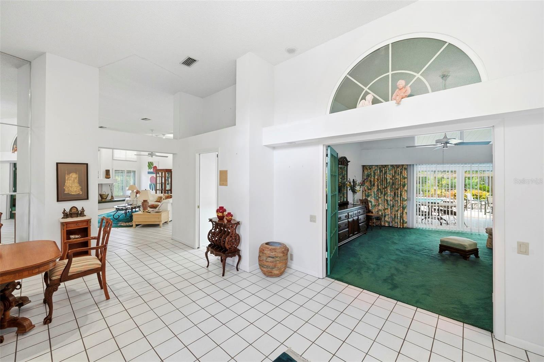
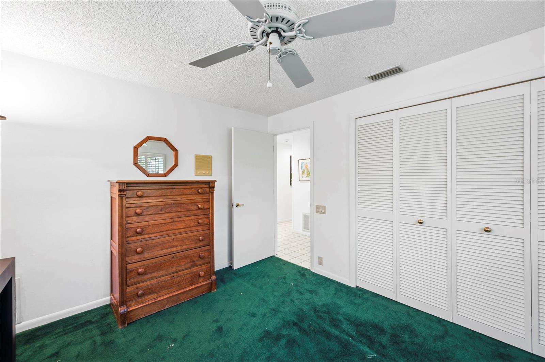
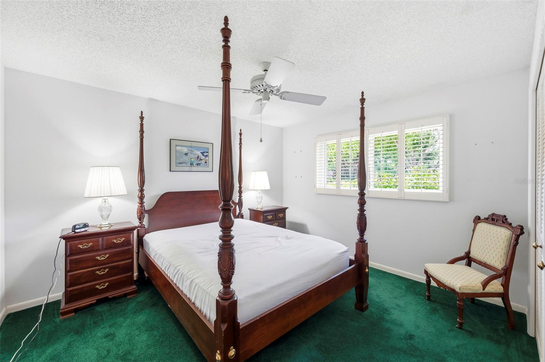
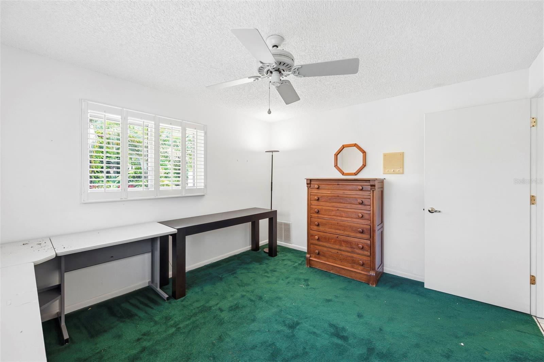
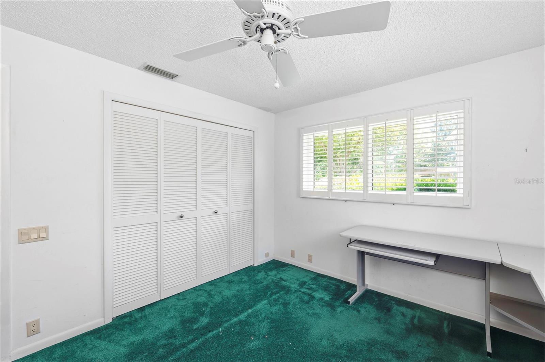
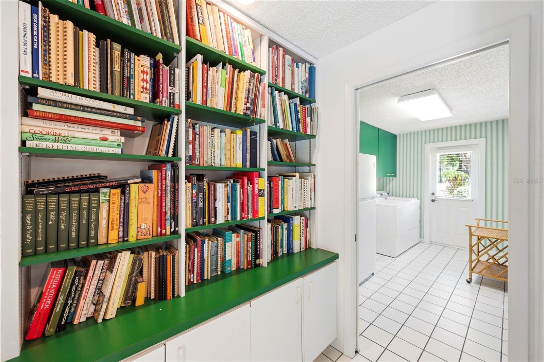
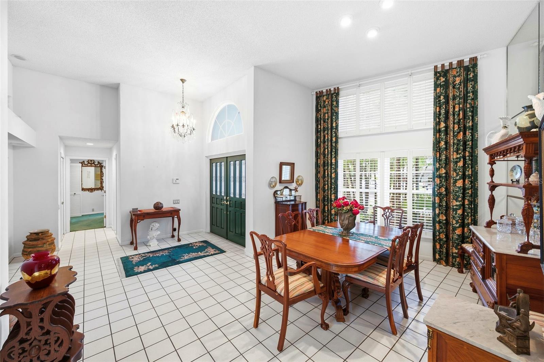
Inside, you'll find over 3,200 square feet of thoughtfully designed living space offering generous living and entertaining areas, a spacious kitchen, and a functional layout perfect for everyday living. Car enthusiasts, boaters, and RV owners will appreciate the attached three-car garage along with an expansive driveway that provides abundant parking for an RV, boat, trailers, work vehicles, or multiple guest vehicles a rare and highly desirable feature. Combining privacy, mature landscaping, exceptional curb appeal, and unmatched outdoor amenities, this remarkable property offers a lifestyle that's difficult to replicate. Opportunities to own a home with this level of care, craftsmanship, and usable outdoor space are few and far between. Schedule your showing today and experience everything this incredible property has to offer.

*Furniture will convey*

Driving directions : Turn right onto FL-39 S, Turn right onto Timberlane Dr, Turn right onto Clubhouse Dr, Turn right onto Wedgewood Dr, Turn right onto Wedgewood Ct, Destination will be on your right.

Property Features

Rooms Dimension Description
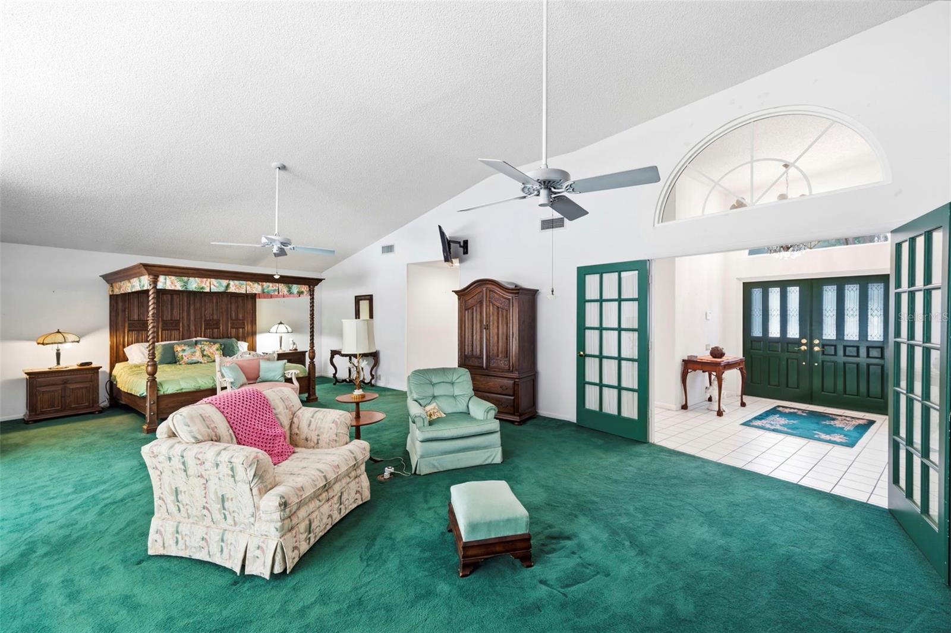
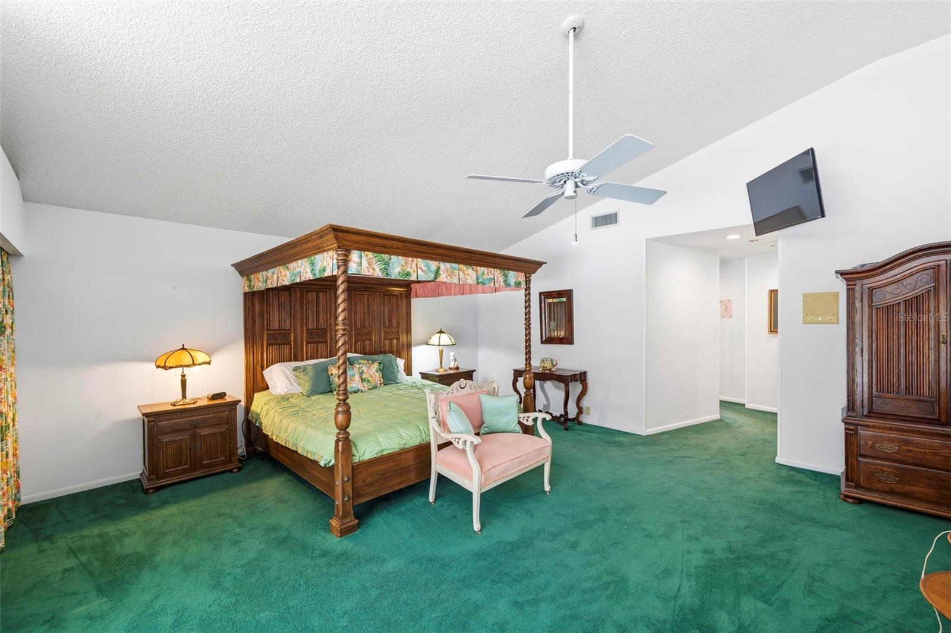
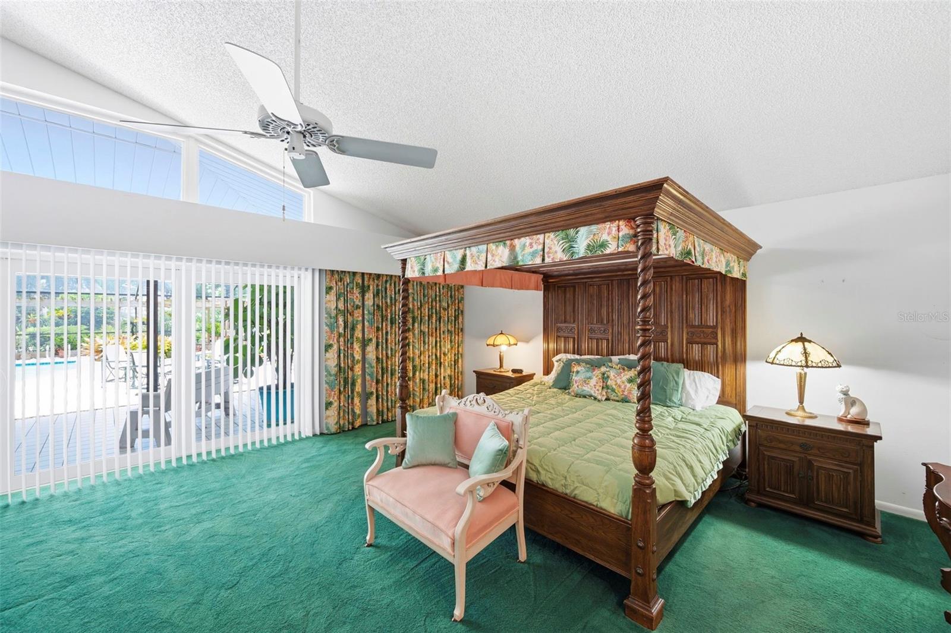
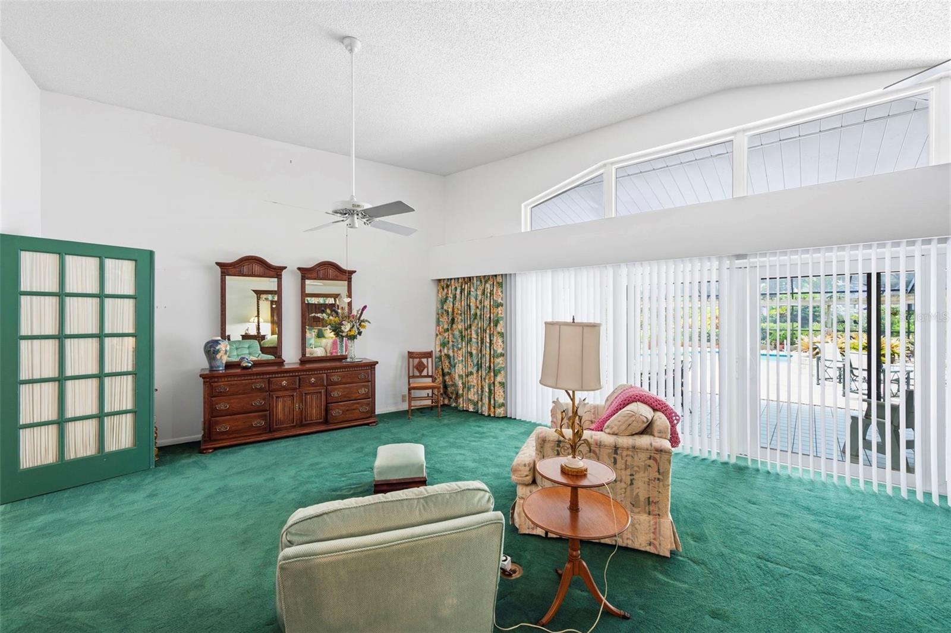
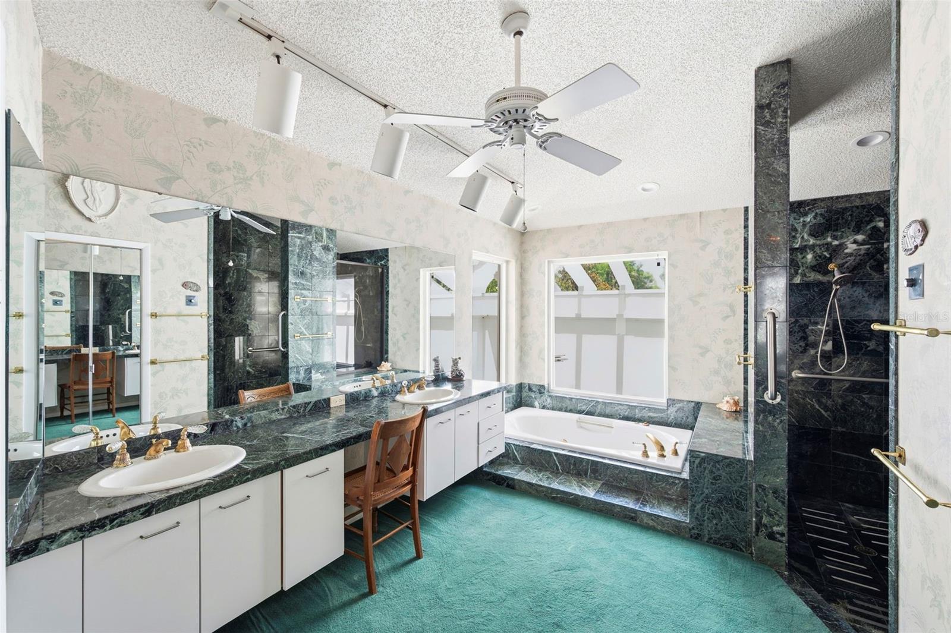
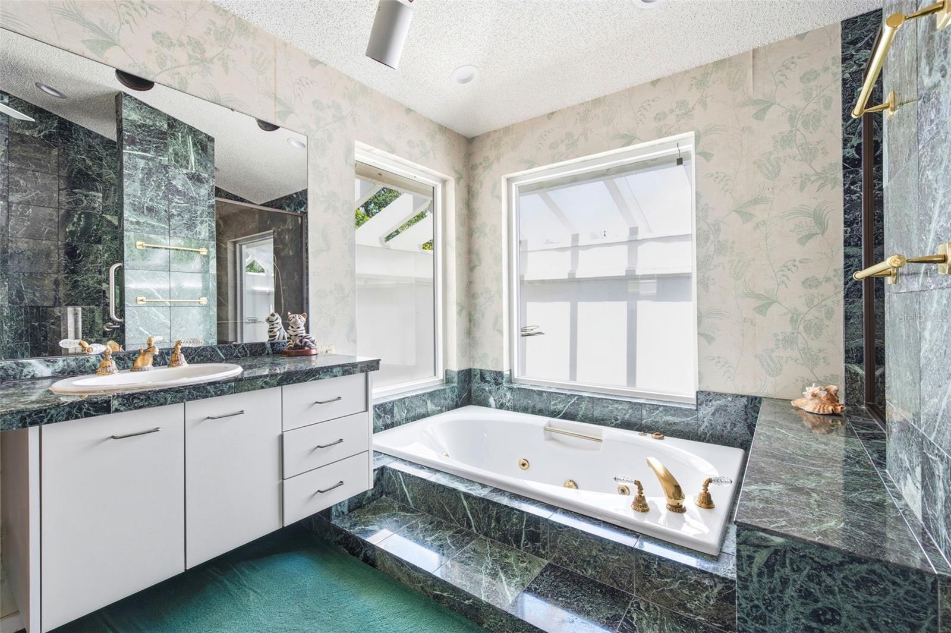
Primary Bedroom 31x17 First level
Living Room 28x22 First level
Kitchen 10x22 First level

Interior Features

  • Built-in Features
  • Ceiling Fans(s)
  • Thermostat
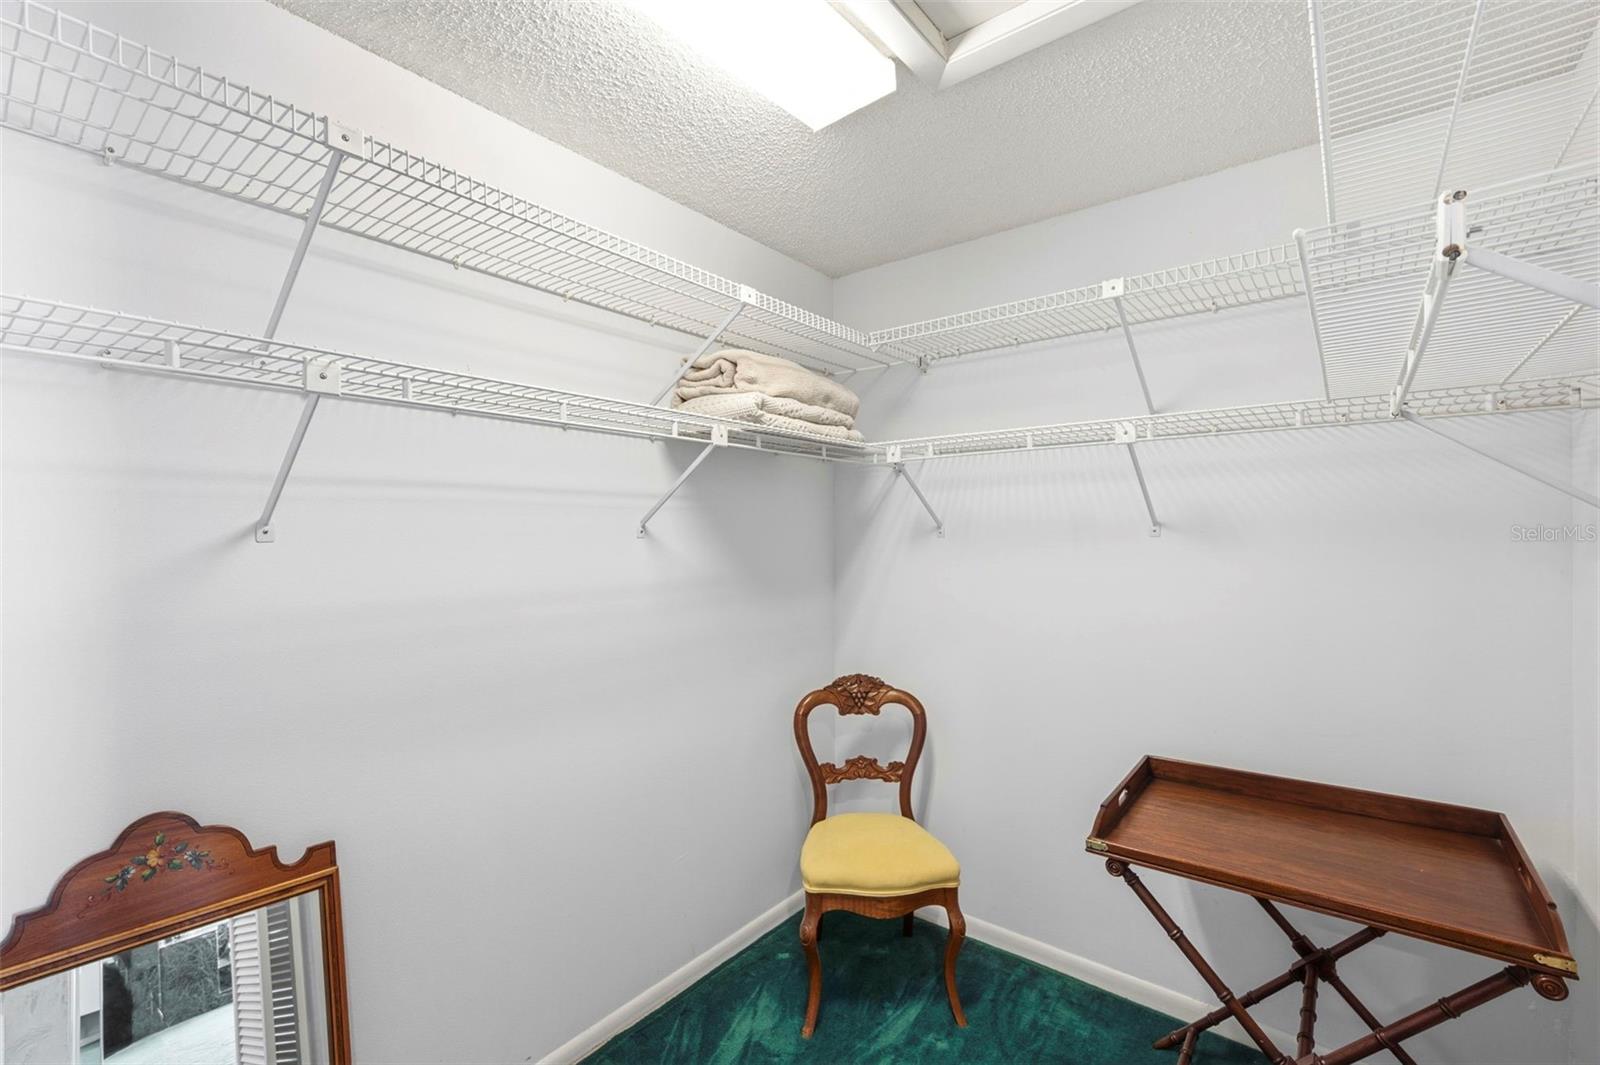
  • Walk-In Closet(s)
  • Wet Bar

Appliances

  • Dishwasher
  • Dryer
  • Microwave
  • Range
  • Refrigerator
  • Washer

Heating

  • Central

Laundry features

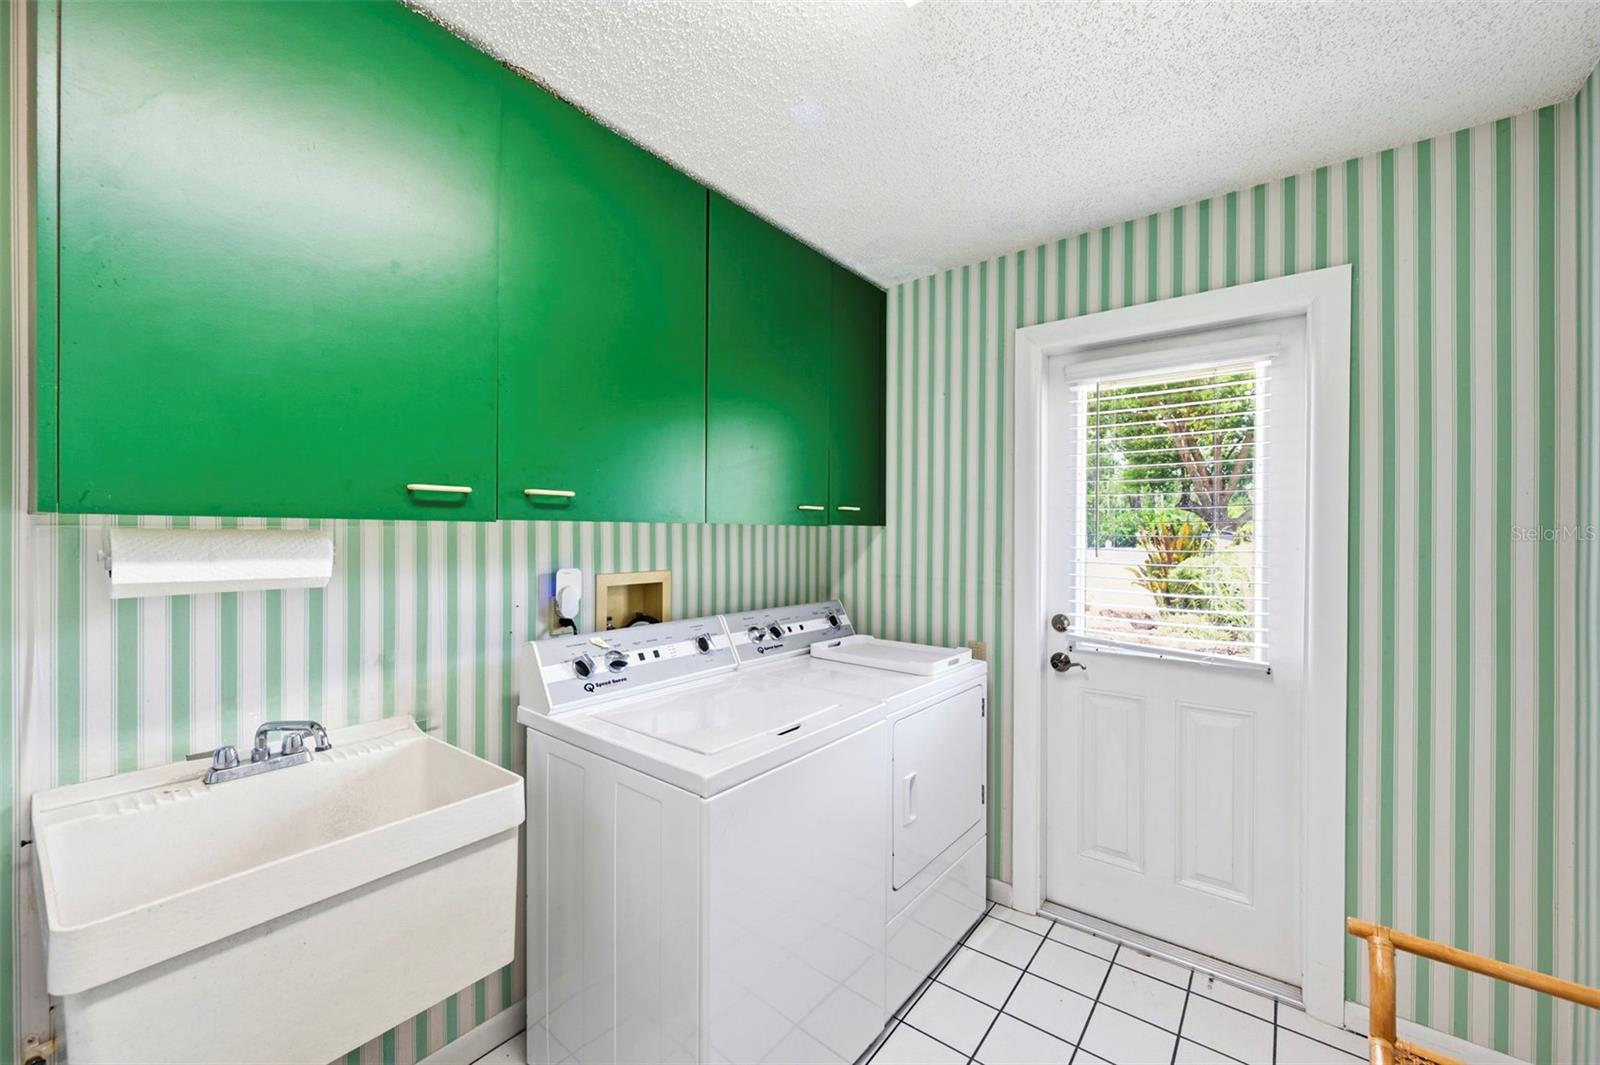
  • Inside
  • Laundry Room

Air Conditioning

  • Central Air

Fireplace

  • Living Room

Floor Covering

  • Carpet
  • Tile

Utilities

  • BB/HS Internet Available
  • Cable Available

Exterior features

  • Garden
  • Other
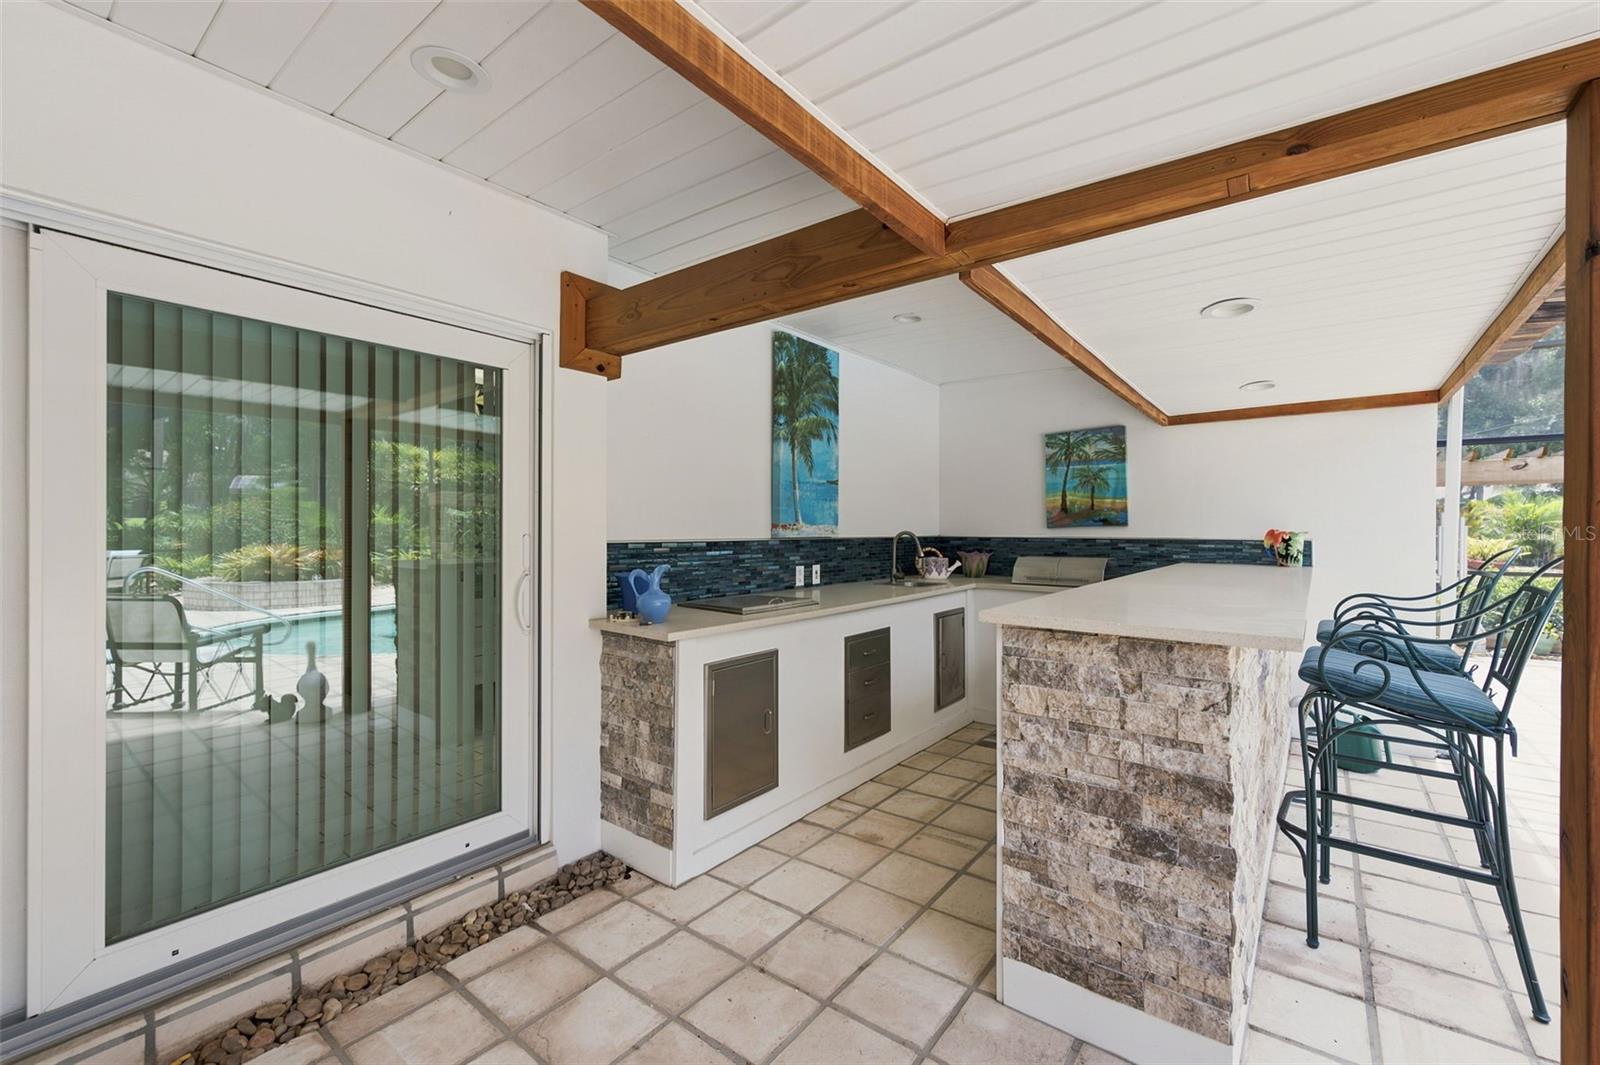
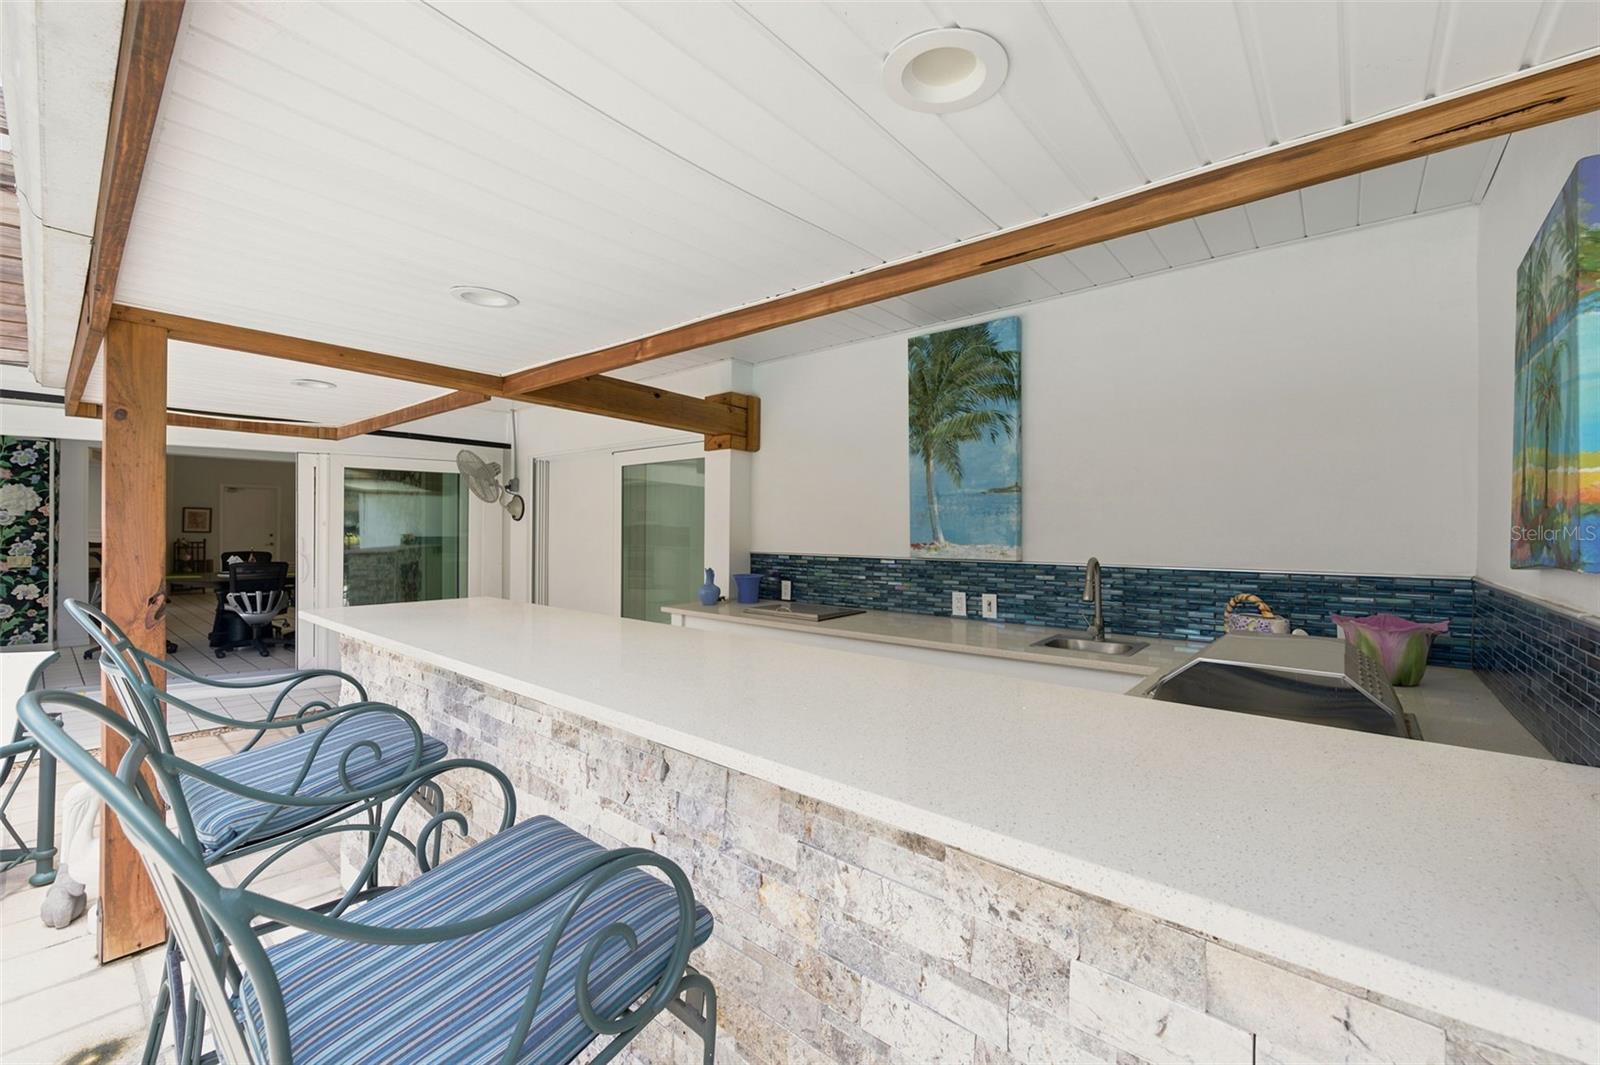
  • Outdoor Kitchen

Pool features

  • In Ground

Pets restrictions

  • BUYER IS RESPONSIBLE FOR VERIFYING ALL RESTRICTIONS WITH THE LOCAL MUNICIPALITY AND HOA.

Community Features

  • Park
  • Playground

Construction Materials

  • Block

Road Surface Type

  • Asphalt

Roof

  • Tile

Foundation

  • Slab

Listing information courtesy of RE/MAX COLLECTIVE

All listing information is deemed reliable but not guaranteed and should be independently verified through personal inspection by appropriate professionals. Listings displayed on this website may be subject to prior sale or removal from sale; availability of any listing should always be independently verified.
Listing information is provided for consumer personal, non-commercial use, solely to identify potential properties for potential purchase; all other use is strictly prohibited and may violate relevant federal and state law.
Listing data comes from My Florida Regional MLS.