English / Українська / Español /

Julia Vakulenko - Broker -

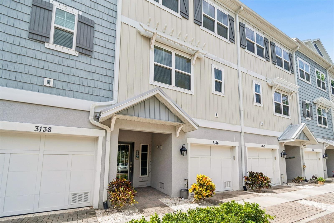
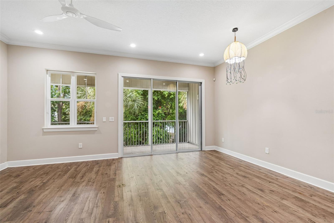
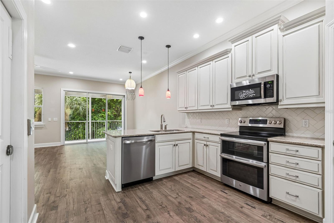
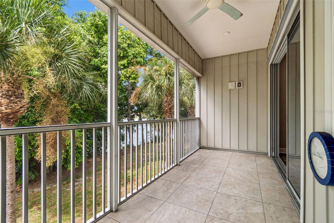
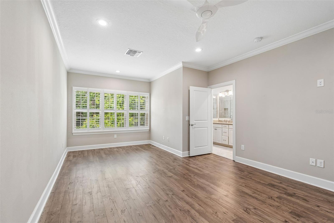
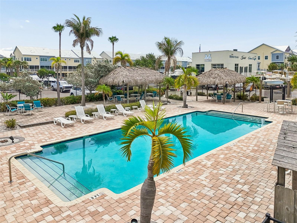
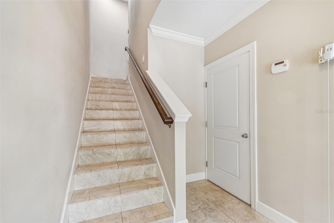
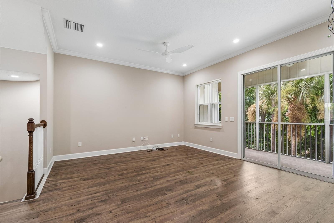
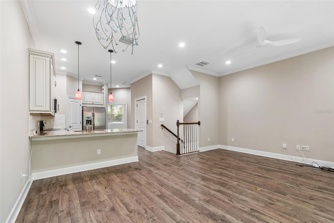
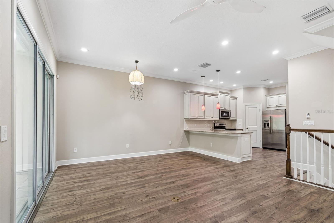
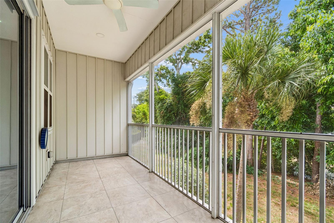
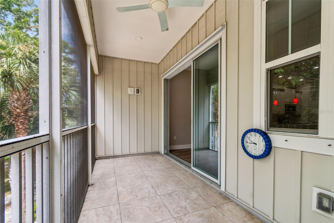
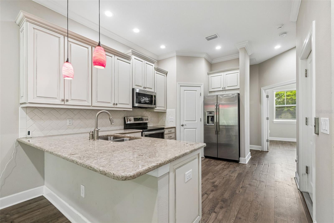
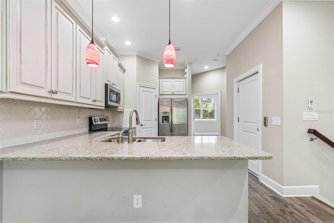
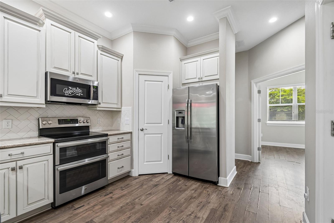
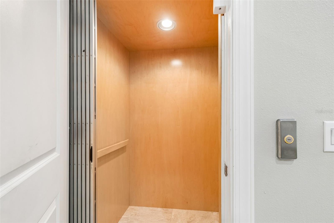
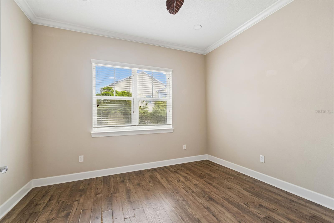
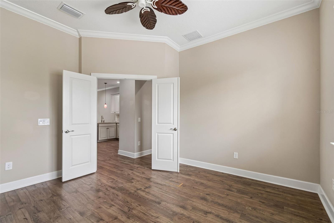
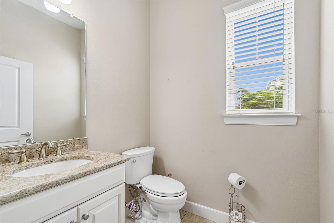
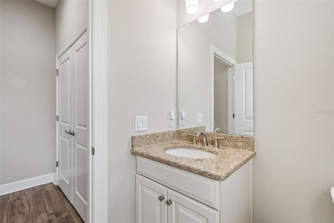
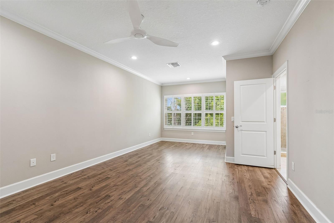
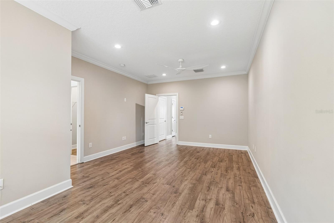
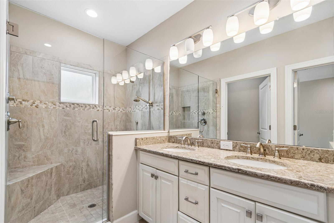
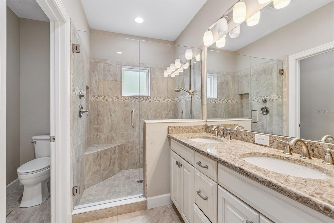
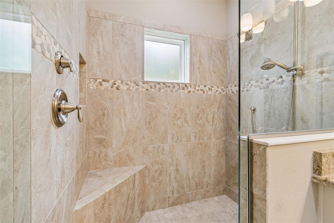
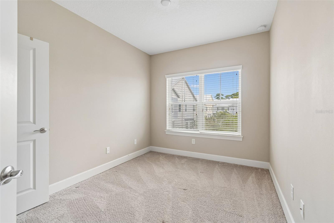
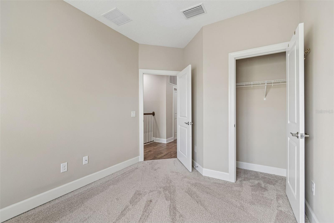
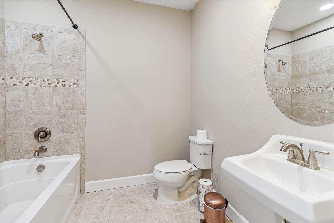
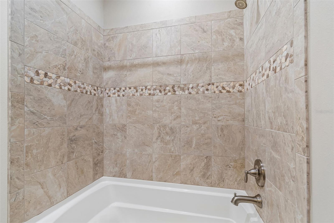
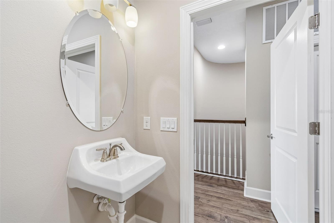
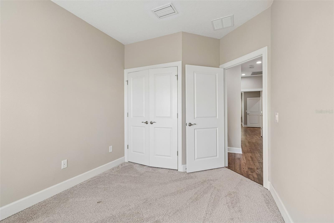
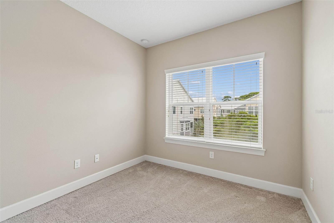
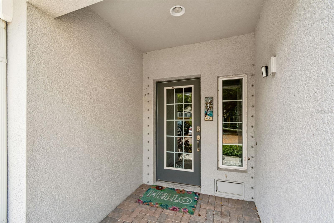
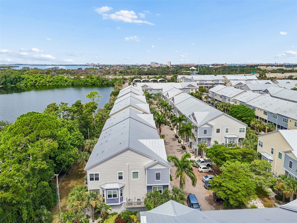
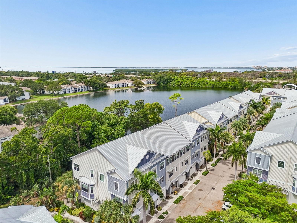
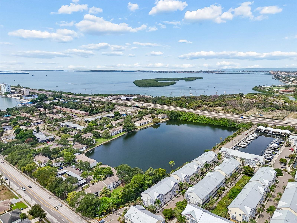
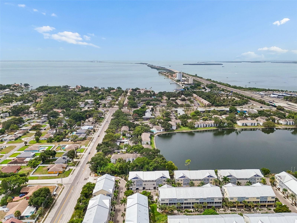
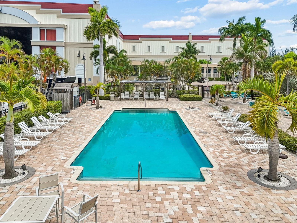
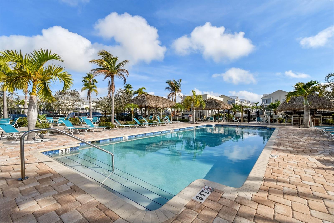
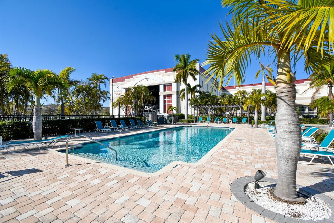
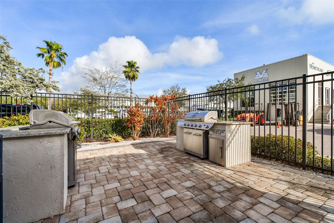
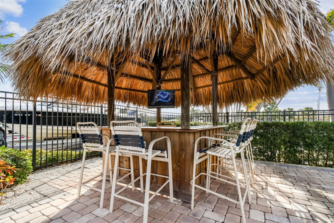
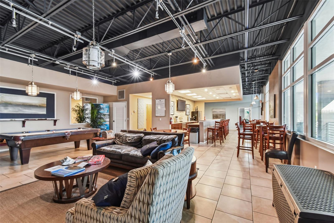
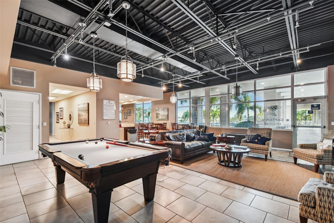
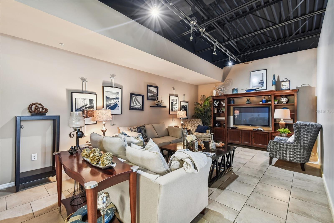
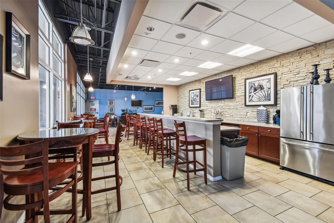
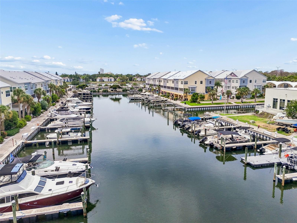
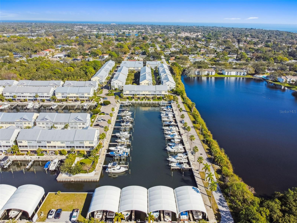
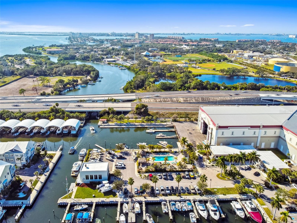
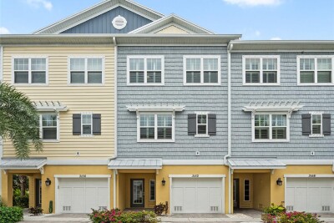
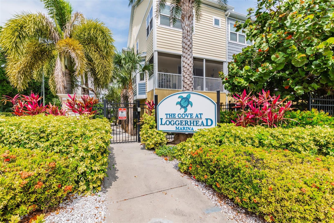
Exterior Living Room Kitchen Balcony Primary Suite Loggerhead Marina Pool Foyer w/ Access to Garage Living Room Living Room/Kitchen Living Room/Kitchen Balcony Balcony Kitchen Kitchen Kitchen Kitchen Elevator w/ Access to All Levels Office (Could serve as 4th Bedroom) Office (Could serve as 4th Bedroom) Half Bath Half Bath Primary Suite Primary Suite Primary En-Suite Bath Primary En-Suite Bath Primary En-Suite Bath Second Bedroom Second Bedroom Guest Bath Guest Bath Guest Bath Third Bedroom Third Bedroom Extended Rear Covered Patio Extended Rear Covered Patio Extended Rear Covered Patio Rear Exterior Front entryway Cove at Loggerhead Marina Drone Aerial Drone Aerial Drone Aerial Drone Aerial Loggerhead Marina Pool Loggerhead Marina Pool Loggerhead Marina Pool Loggerhead Marina Pool Loggerhead Marina Pool Loggerhead Marina Pool Captain's Lounge Captain's Lounge Captain's Lounge Captain's Lounge Loggerhead Marina Loggerhead Marina Loggerhead Marina
Loading map ...
Loading map ...

3144 NAUTICAL PL S, ST PETERSBURG, 33712


Property highlights

  • MLS#: TB8529965
  • 1,059.00 lot size Sq.Ft.
  • Year built: 2017
  • Parking spaces: 2
  • Pool: Community pool
  • Listed: 07/16/2026
  • Taxes: $7,127.68
  • HOA fees (monthly): $623.63
  • Average Monthly Fees (not including CDD, if any): $623.63
  • Maintenance fee includes: Insurance, Maintenance Grounds, Private Road, Sewer, Trash and Water
  • Building Name: N/A
  • Virtual Tour

Property Overview

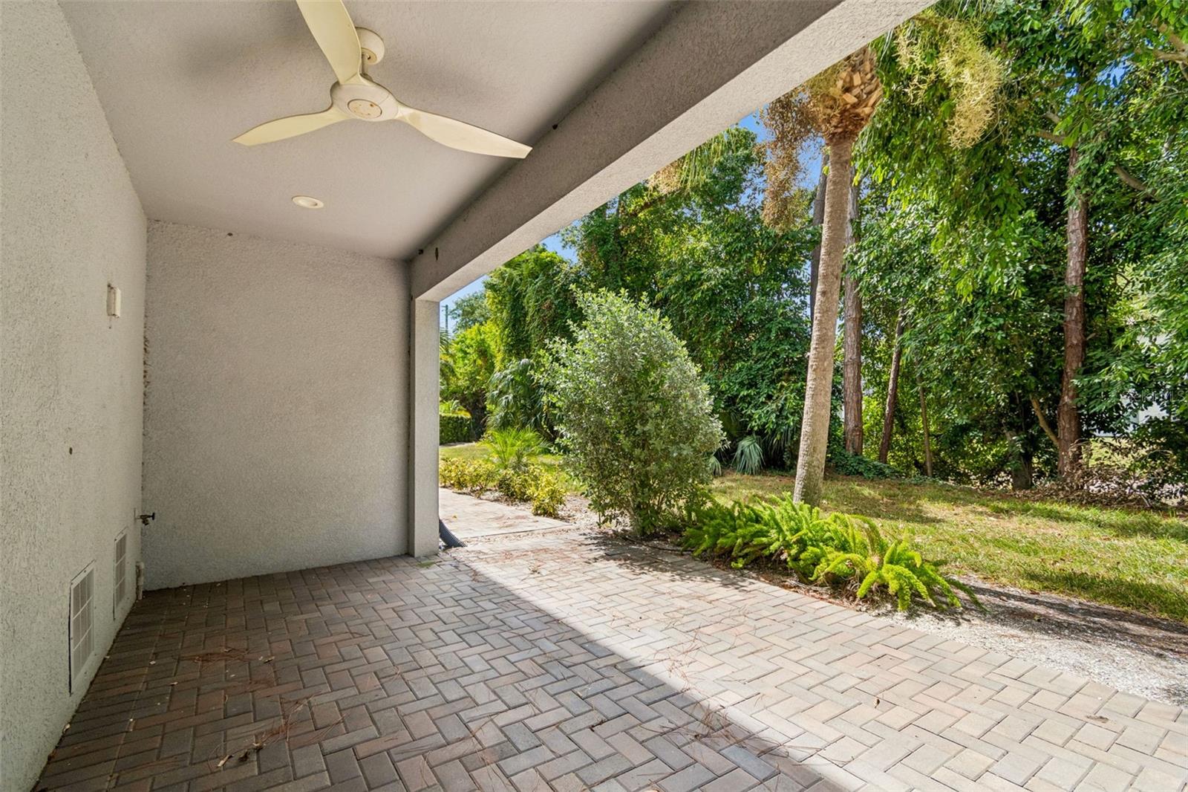
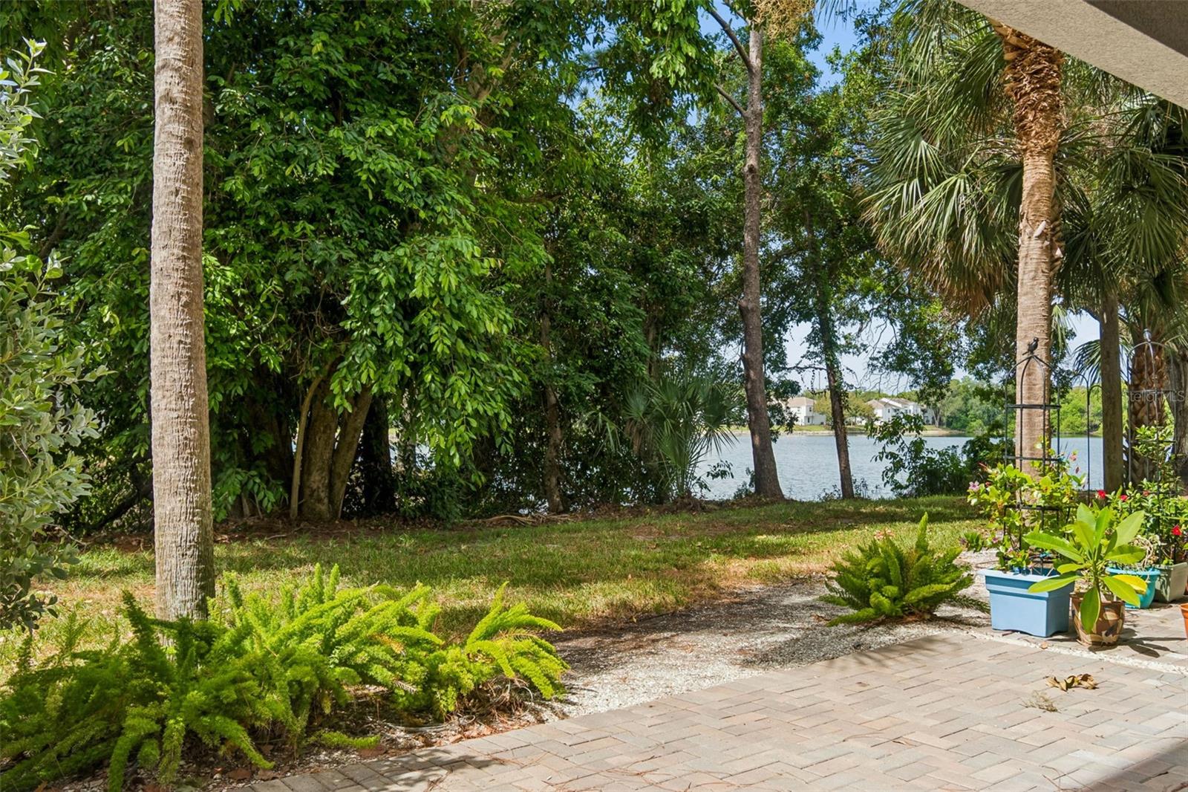
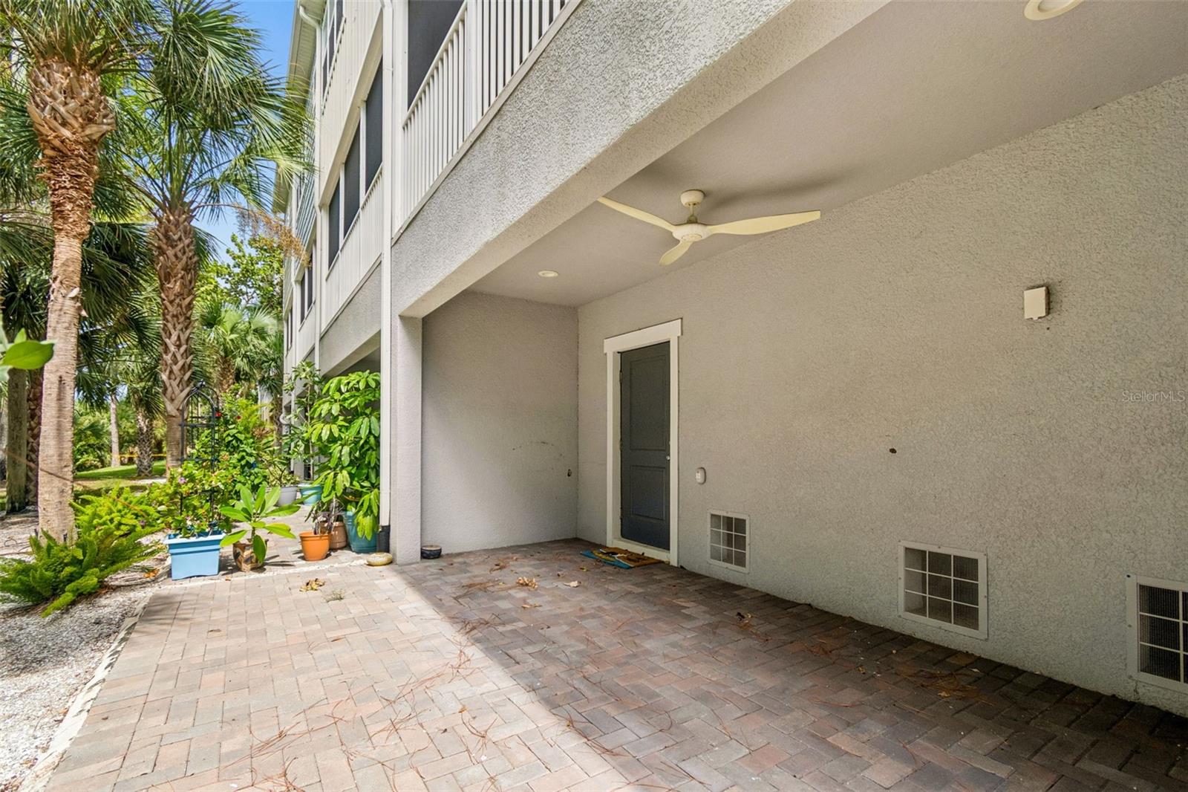
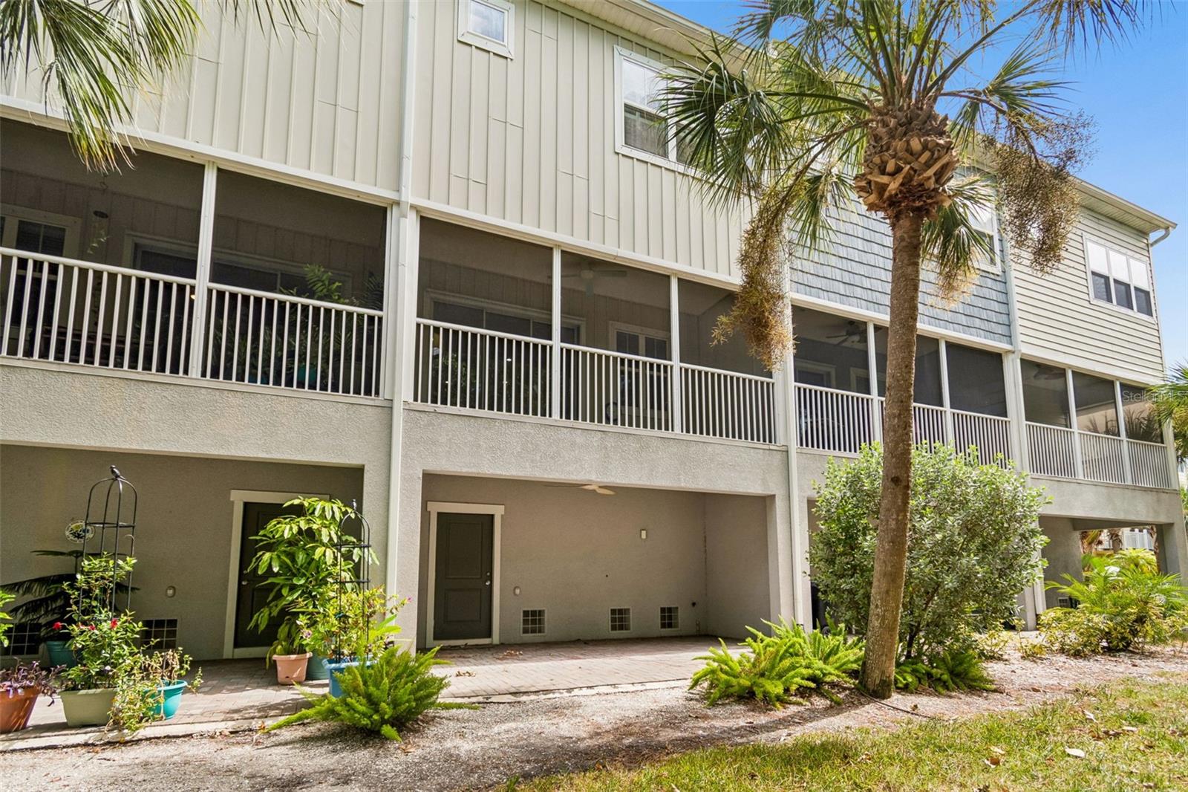
Experience low-maintenance luxury with a waterfront lifestyle in this beautifully maintained townhome, perfectly positioned in one of St. Petersburg's most desirable gated communities. Designed for both everyday comfort and effortless entertaining, this spacious residence offers 3 bedrooms, a dedicated office that can easily serve as a fourth bedroom, a private elevator providing access to every level, and a two-car tandem garage. The heart of the home is an open-concept living space that extends onto a screened balcony overlooking a tranquil pond. Framed by mature trees, the setting offers the perfect balance of privacy and peaceful water views, creating an inviting outdoor retreat to enjoy year-round. On the ground level, an extended patio provides even more outdoor living space—ideal for grilling, entertaining, or simply relaxing after a day on the water. Pride of ownership is evident throughout. Preventative maintenance has been completed on all appliances, the HVAC ductwork has been professionally cleaned, and a UV air purification light has been installed to enhance indoor air quality. Hurricane-resistant window film, rated for winds up to 130 mph, offers added peace of mind, while the in-wall pest control system adds convenience to everyday living. The HOA includes maintenance of the durable metal roof, helping protect one of your home's most valuable features while simplifying ownership. Just a short stroll away, Loggerhead Marina extends the lifestyle with access to its waterfront pool and Captain's Lounge, along with boat slips available for rent to make it easy to get out on the water. Perfectly located just minutes from vibrant downtown St. Petersburg, award-winning Gulf beaches, waterfront parks, restaurants, shopping, and entertainment, this exceptional home offers the rare opportunity to enjoy the convenience of low-maintenance living without sacrificing space, comfort, or lifestyle. Whether you're looking for a primary residence or a seasonal retreat, this home delivers the best of Florida living.

Driving directions : From 31st St S, take I-275 S ramp. Take exit 16 for Pinellas Point Dr toward Skyway Ln. Turn left onto Pinellas Point Dr S, left onto 31st St S, and left into Cove at Loggerhead Marina community. Road curves to the right once you're through the gate, make your first left and property is directly on your left, guest parking is available directly across from the unit.

Property Features

Rooms Dimension Description
Living Room 21x14 Second level , Laminate
Kitchen Second level , Laminate
Primary Bedroom 20x13 Third level , Laminate , En Suite Bathroom

Interior Features

  • Ceiling Fans(s)
  • Crown Molding
  • In Wall Pest System
  • Open Floorplan
  • Solid Surface Counters
  • Thermostat

Appliances

  • Dishwasher
  • Disposal
  • Dryer
  • Electric Water Heater
  • Microwave
  • Range
  • Refrigerator
  • Washer
  • Water Softener

Heating

  • Central
  • Electric

Laundry features

  • Laundry Closet
  • Upper Level

Air Conditioning

  • Central Air

Floor Covering

  • Carpet
  • Laminate

Utilities

  • Cable Connected
  • Electricity Connected
  • Sewer Connected
  • Water Connected

Exterior features

  • Balcony
  • Hurricane Shutters
  • Rain Gutters
  • Sliding Doors

Parking features

  • Garage Door Opener
  • Guest
  • Tandem

View

  • Trees/Woods
  • Water

Patio and porch features

  • Covered
  • Front Porch
  • Rear Porch
  • Screened

Pets restrictions

  • Up to three domestic animals. Confirm with HOA.
  • 3 pet(s) allowed
  • Extra Large (101+ Lbs.)

Community Features

  • Clubhouse
  • Gated Community - No Guard
  • Pool

Security Features

  • Gated Community
  • Security System Owned

Construction Materials

  • Frame

Road Surface Type

  • Asphalt

Roof

  • Shingle

Foundation

  • Slab

Lot Features

  • Flood Insurance Required
  • City Limits
  • Landscaped
  • Near Marina
  • Near Public Transit
  • Paved
  • Private

School Information


Listing information courtesy of REALTY EXPERTS

All listing information is deemed reliable but not guaranteed and should be independently verified through personal inspection by appropriate professionals. Listings displayed on this website may be subject to prior sale or removal from sale; availability of any listing should always be independently verified.
Listing information is provided for consumer personal, non-commercial use, solely to identify potential properties for potential purchase; all other use is strictly prohibited and may violate relevant federal and state law.
Listing data comes from My Florida Regional MLS.