English / Українська / Español /

Julia Vakulenko - Broker -

TB8530146 TB8530146 TB8530146 TB8530146 TB8530146 TB8530146 TB8530146 TB8530146 TB8530146 TB8530146 TB8530146 TB8530146 TB8530146 TB8530146 TB8530146 TB8530146 TB8530146
Loading map ...
Loading map ...

, WESLEY CHAPEL, 33543

  • $189,900
  • 2 Beds, 2 Baths (and 1 half-baths) , 1,184 Sq.Ft
  • County: Pasco
  • Community: Meadow Pointe


Property highlights

  • MLS#: TB8530146
  • 743.00 lot size Sq.Ft.
  • Year built: 1999
  • Floor: 2
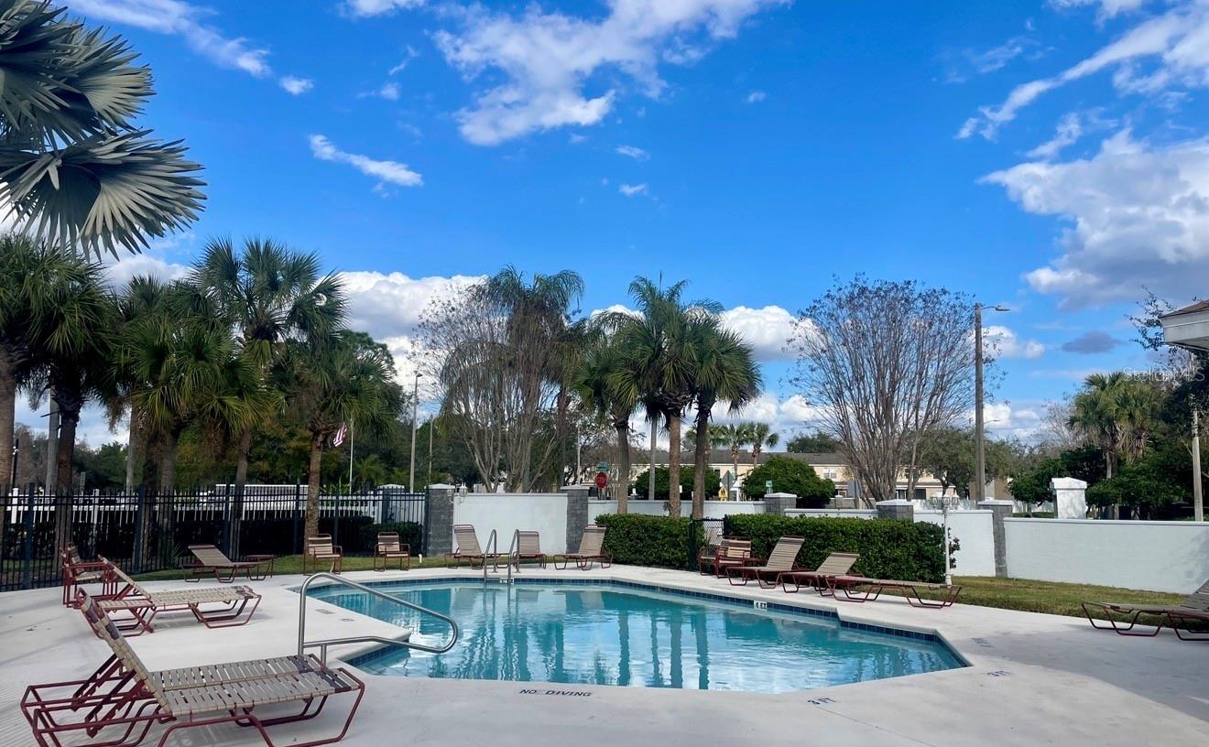
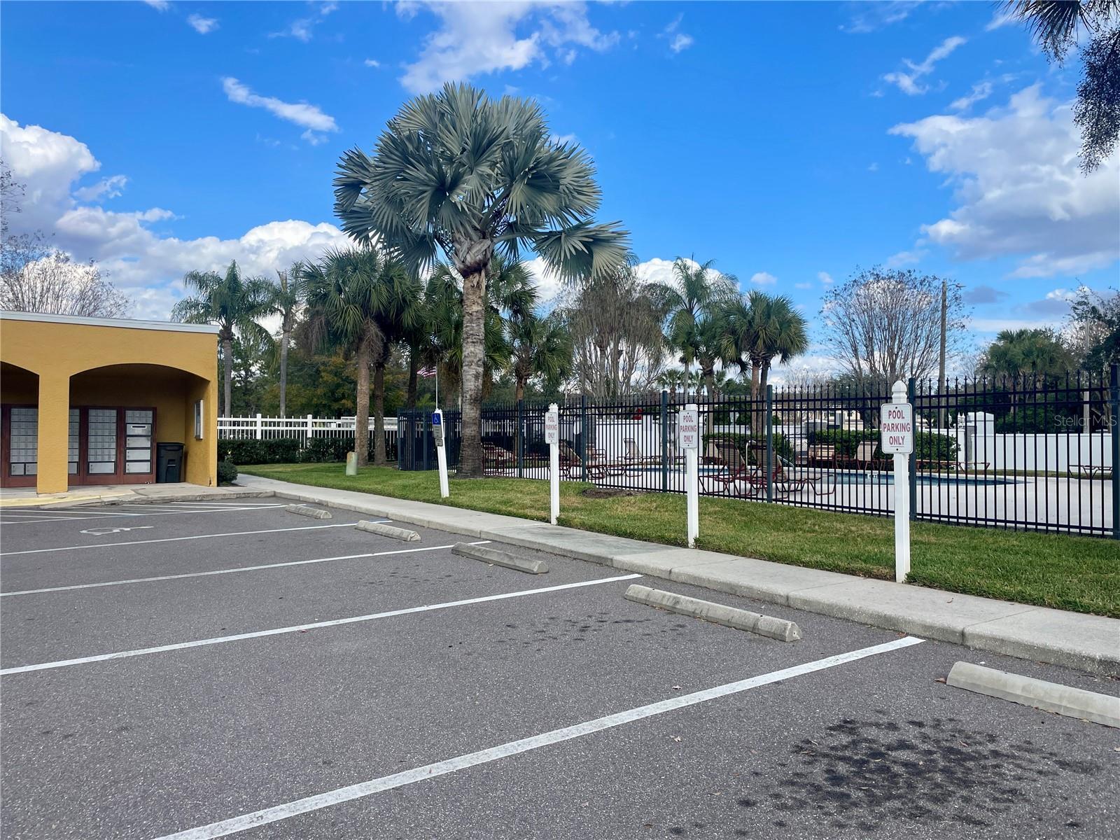
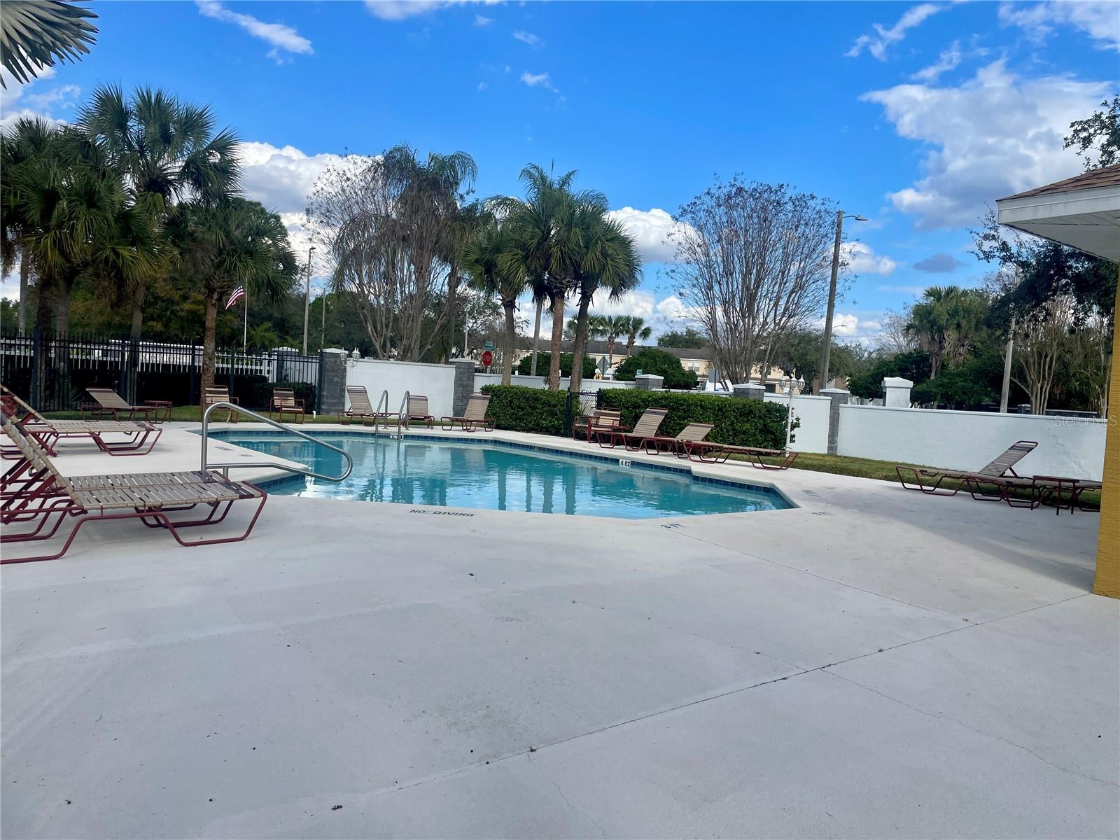
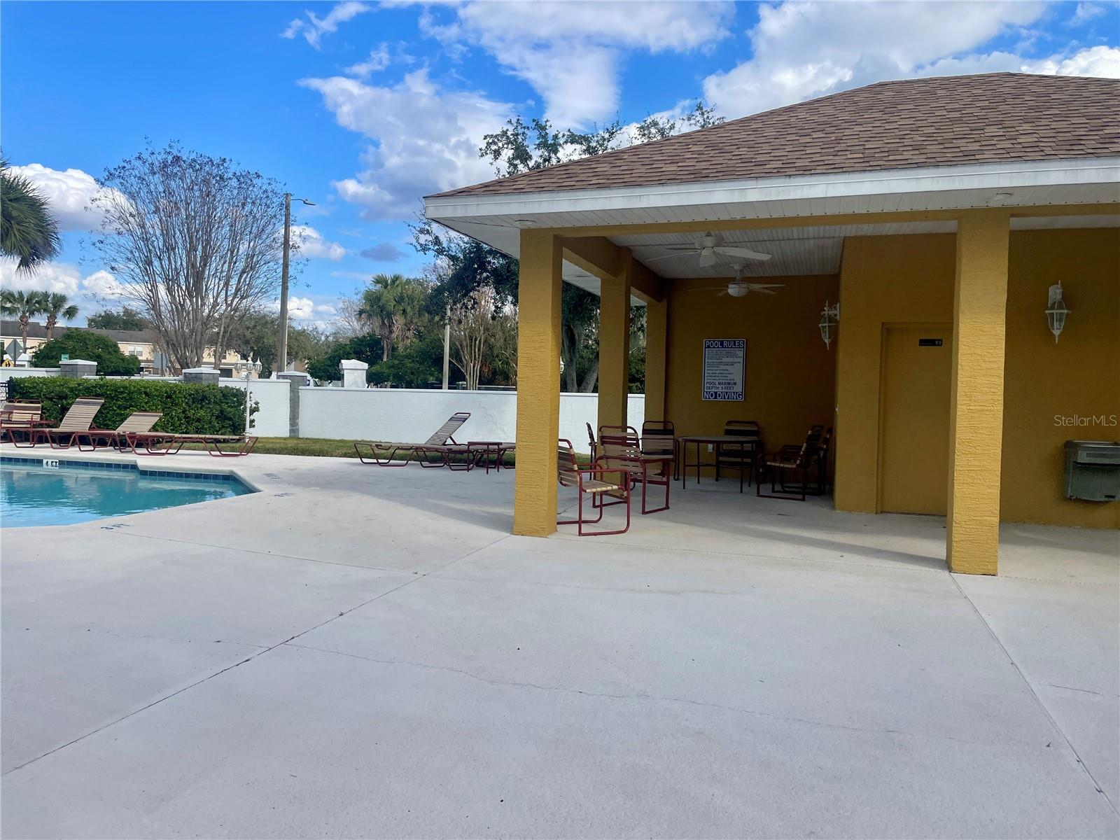
  • Pool: Community pool
  • Listed: 07/16/2026
  • Taxes: $4,004.00
  • Annual CDD fee (inc. in Taxes): $1,005.00
  • HOA fees (monthly): $375.00
  • Average Monthly Fees (not including CDD, if any): $375.00
  • Maintenance fee includes: Pool, Maintenance Structure, Sewer and Water
  • Virtual Tour

Property Overview

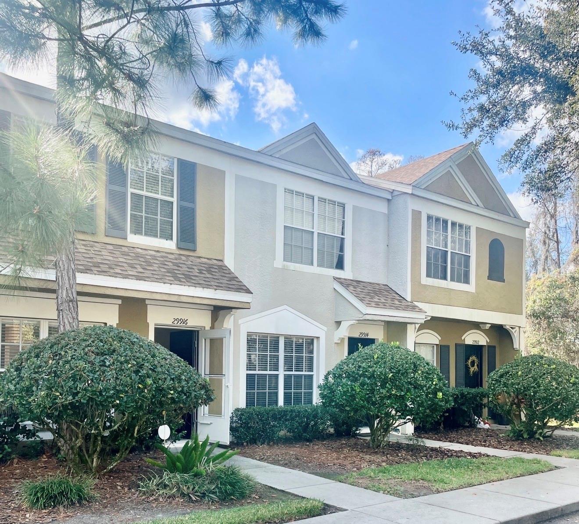
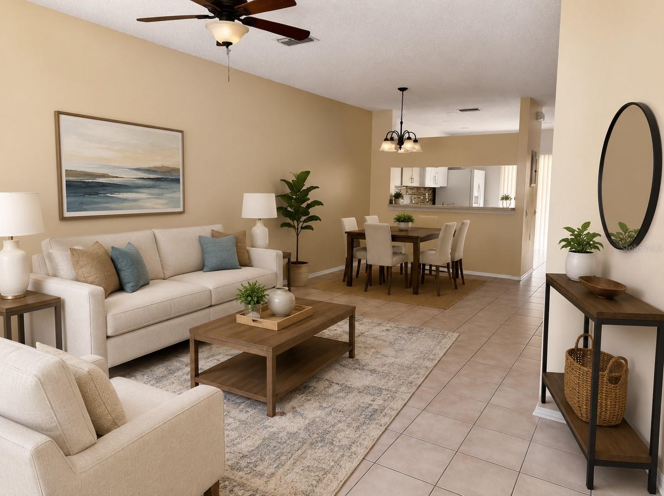
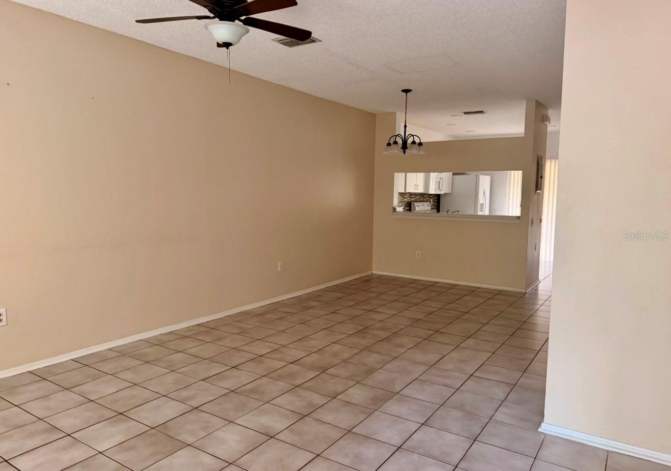
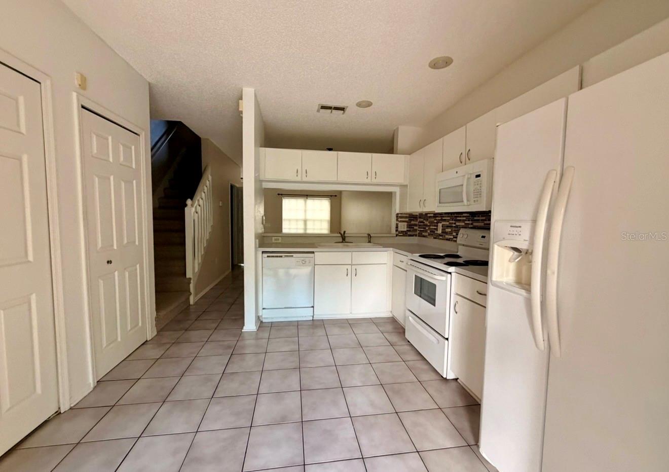
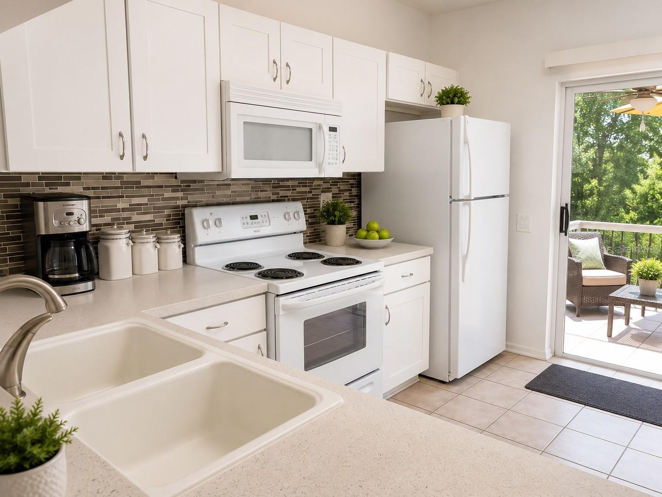
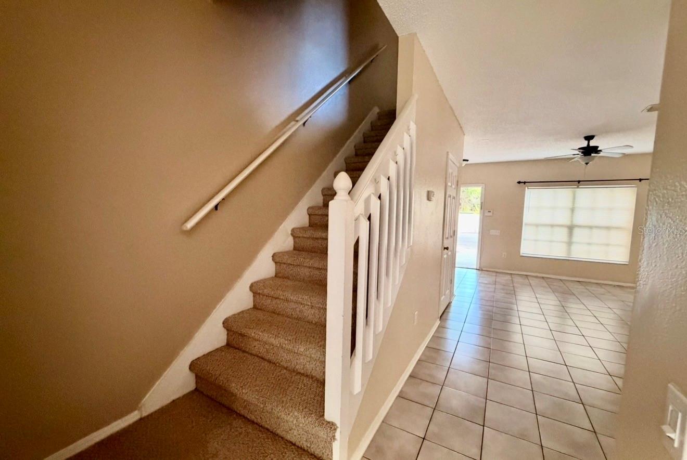
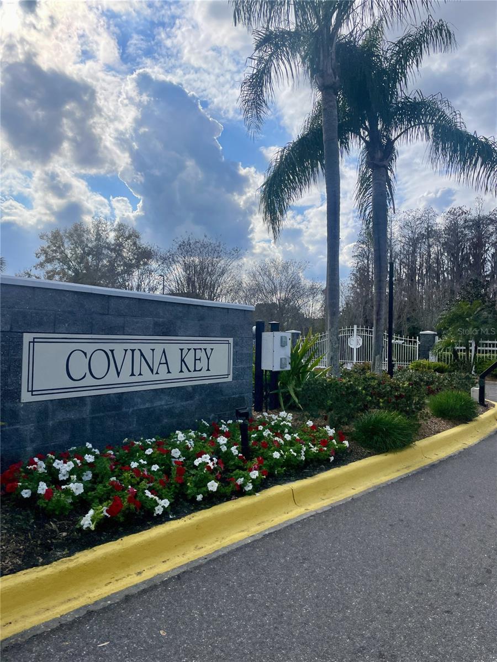
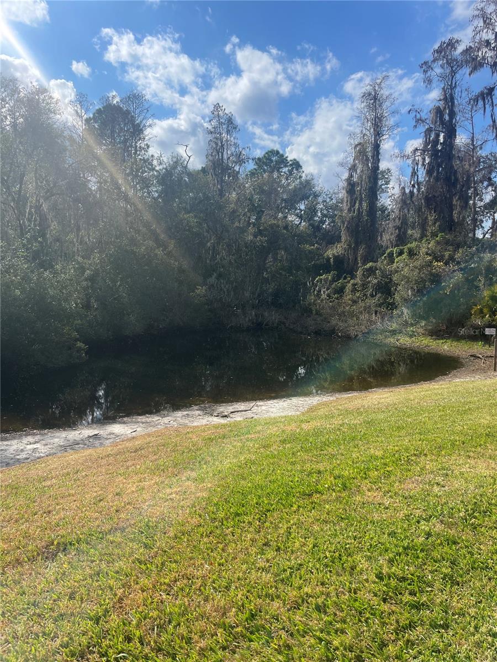
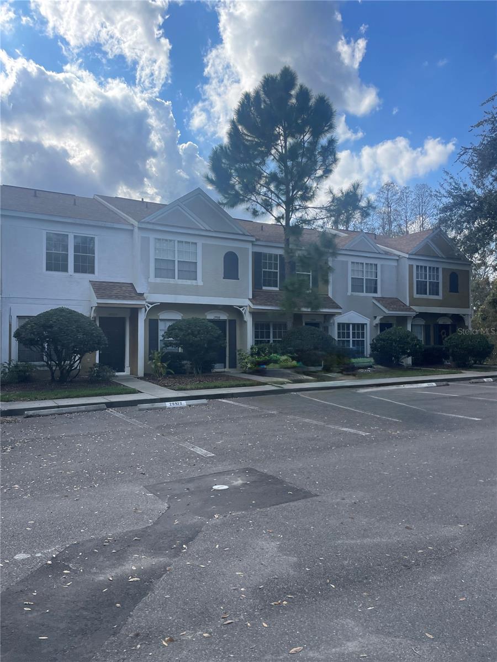
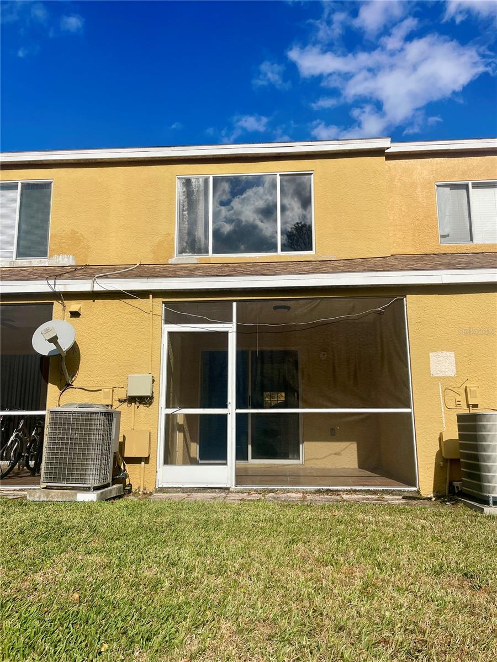
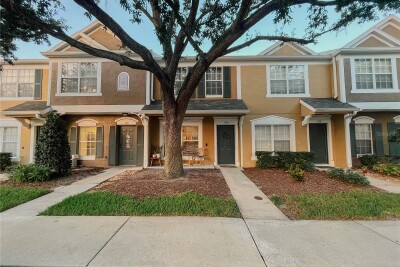
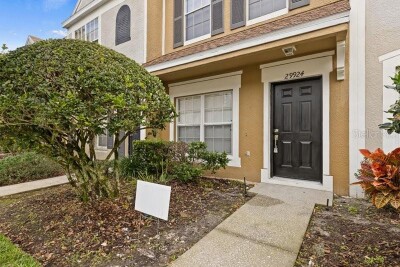
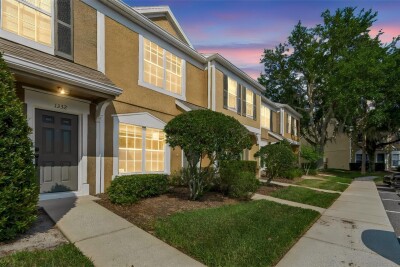
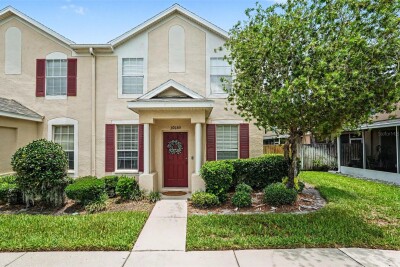
Virtually Staged. Welcome to this beautifully maintained corner-unit townhome in the gated community of Covina Key at Meadow Pointe II in the heart of Wesley Chapel. Offering peaceful pond views and added privacy, this move-in-ready home features a bright, open-concept floor plan with spacious living and dining areas that flow seamlessly into the kitchen, making it ideal for both everyday living and entertaining.
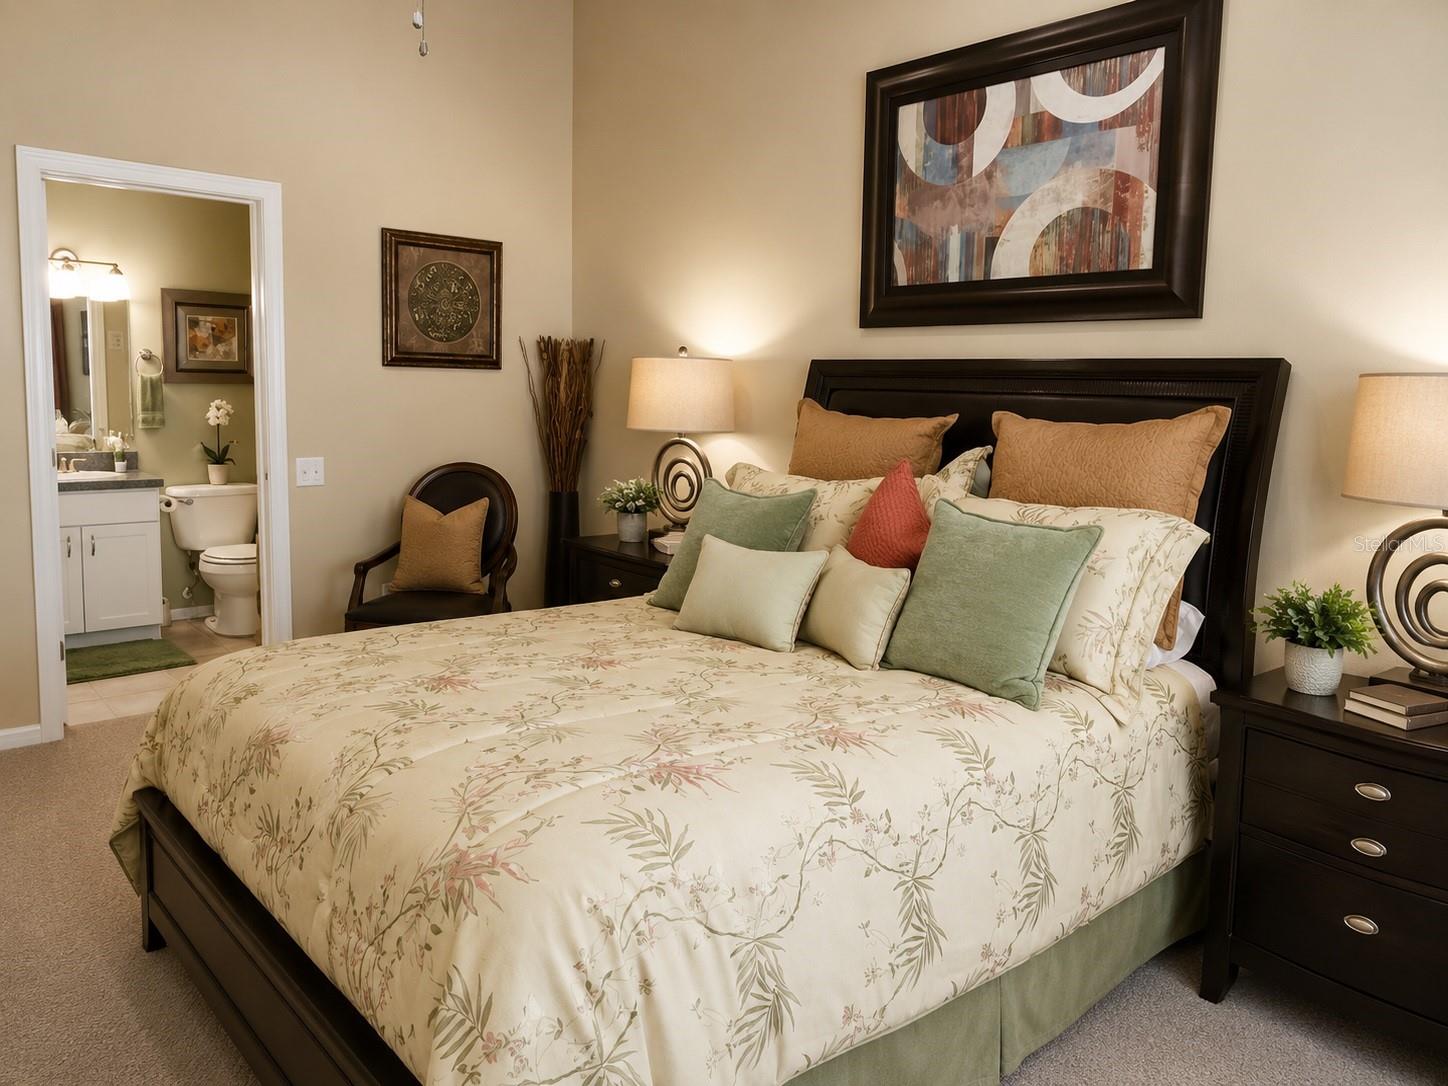
The home features tile flooring. providing a modern look with easy maintenance. Upstairs, you’ll find generously sized bedrooms, including a spacious primary suite with a private bath and ample closet space. Relax on the covered lanai while enjoying tranquil pond views from this premium corner location. Residents enjoy a maintenance-free lifestyle with access to Covina Key’s private pool, as well as Meadow Pointe II’s exceptional amenities, including a clubhouse, fitness center, resort-style pool, tennis and basketball courts, playgrounds, and walking trails. Ideally located just minutes from Wiregrass Mall, Tampa Premium Outlets, AdventHealth, BayCare Hospital, top-rated schools, restaurants, entertainment, and convenient access to I-75 and I-275, this home offers the perfect combination of comfort, convenience, and location.

Property Features

Rooms Dimension Description
Bedroom 2 12x12 Second level , Carpet
Dining Room 10x10 First level , Ceramic Tile
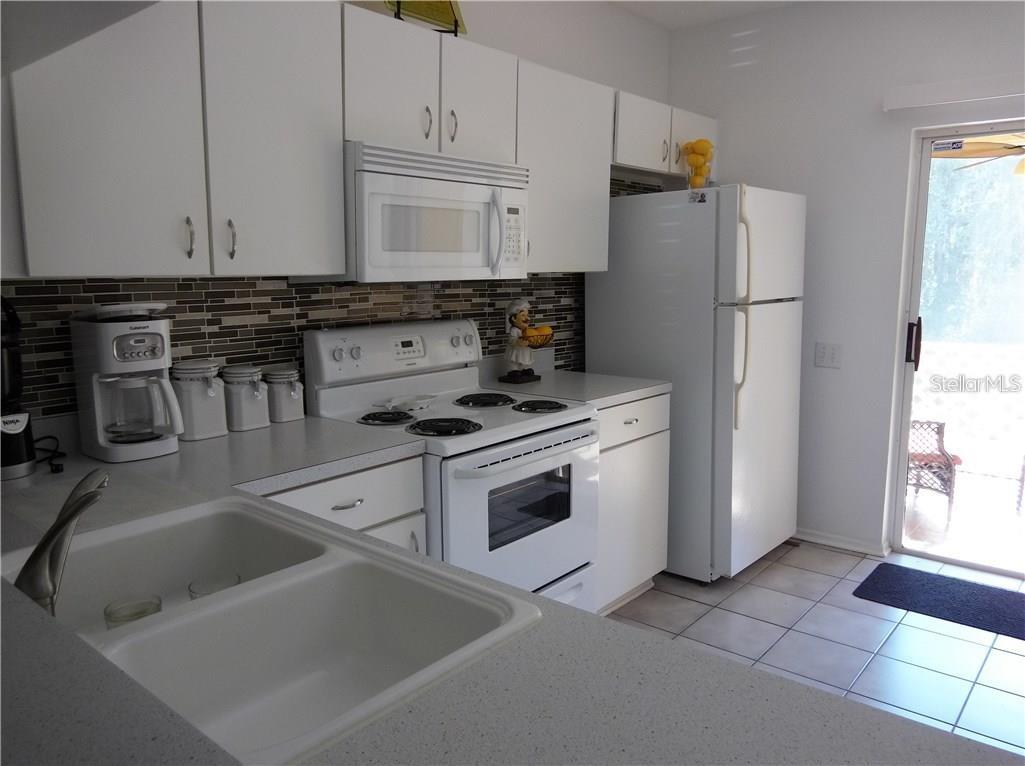
Kitchen 12x12 First level , Ceramic Tile , Breakfast Bar , Pantry
Living Room 12x16 First level , Ceramic Tile
Primary Bathroom Second level , Tub With Shower
Primary Bedroom 14x16 Second level , Carpet

Interior Features

  • Ceiling Fans(s)
  • Living Room/Dining Room Combo

Appliances

  • Dishwasher
  • Disposal
  • Electric Water Heater
  • Microwave
  • Range
  • Refrigerator

Heating

  • Central

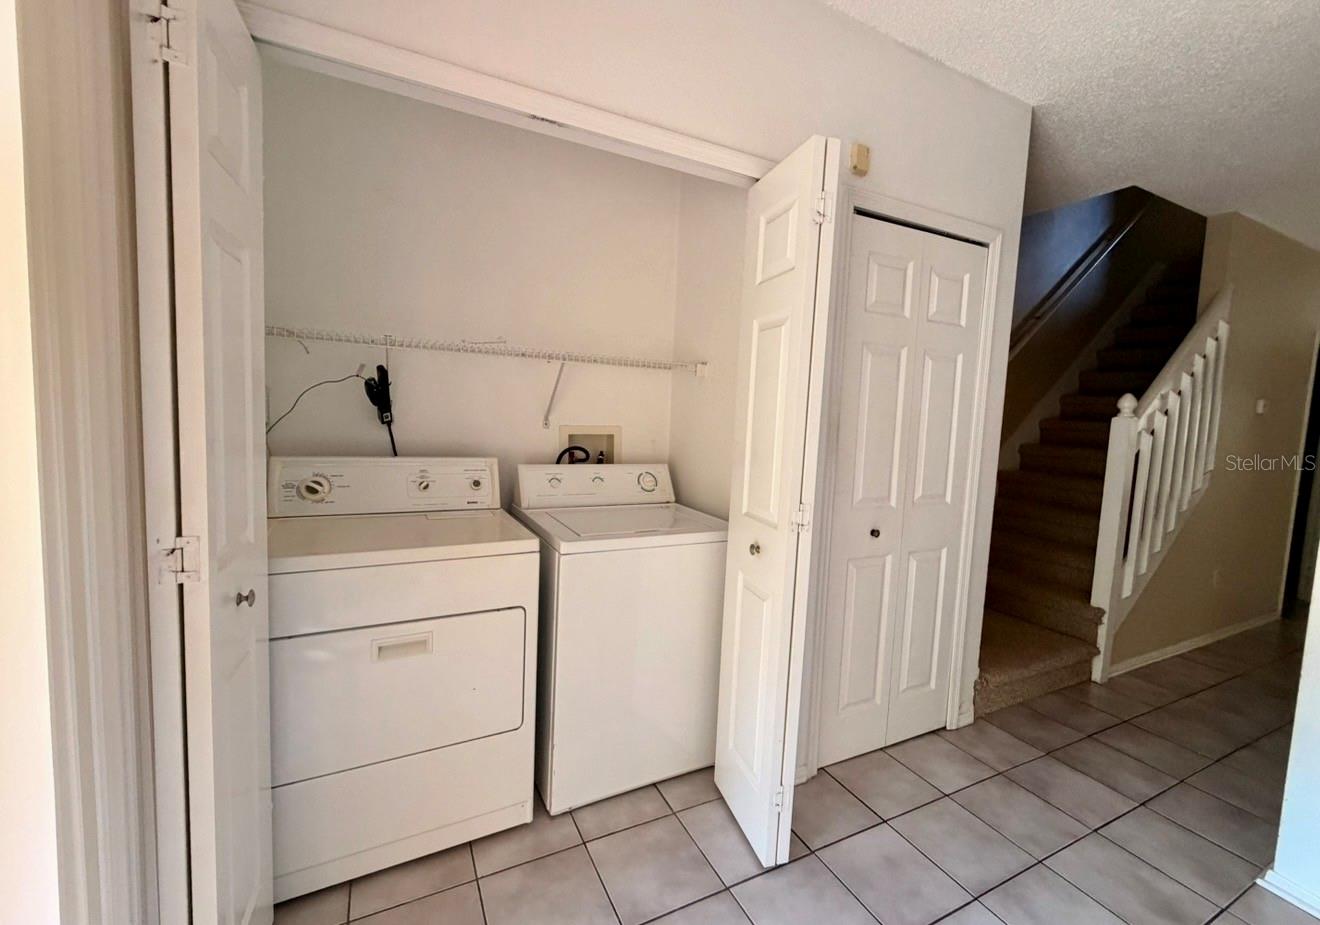
Laundry features

  • In Kitchen
  • Laundry Closet

Air Conditioning

  • Central Air

Floor Covering

  • Carpet
  • Ceramic Tile

Utilities

  • Cable Available
  • Fire Hydrant

Exterior features

  • Sliding Doors

Parking features

  • None

View

  • Water

Patio and porch features

  • Covered
  • Deck
  • Patio
  • Porch
  • Screened

Pets restrictions

  • check with HOA
  • 2 pet(s) allowed
  • Medium (36-60 Lbs.)

Architectural Style

  • Traditional

Community Features

  • Deed Restrictions
  • Pool

Association Amenities

  • Gated

Security Features

  • Gated Community
  • Security System Leased
  • Smoke Detector(s)

Construction Materials

  • Block

Road Surface Type

  • Asphalt

Roof

  • Shingle

Foundation

  • Slab

Vegetation

  • Mature Landscaping
  • Oak Trees

Lot Features

  • Near Public Transit

School Information


Listing information courtesy of INFINITY REALTY & INVESTMENT

All listing information is deemed reliable but not guaranteed and should be independently verified through personal inspection by appropriate professionals. Listings displayed on this website may be subject to prior sale or removal from sale; availability of any listing should always be independently verified.
Listing information is provided for consumer personal, non-commercial use, solely to identify potential properties for potential purchase; all other use is strictly prohibited and may violate relevant federal and state law.
Listing data comes from My Florida Regional MLS.