English / Українська / Español /

Julia Vakulenko - Broker -

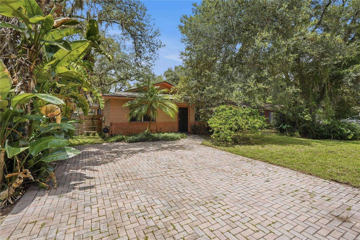
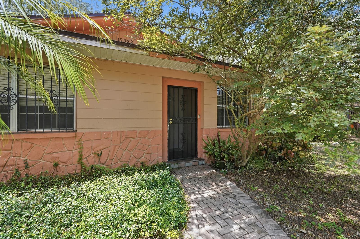
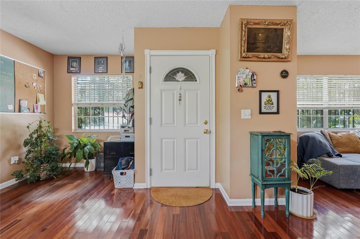
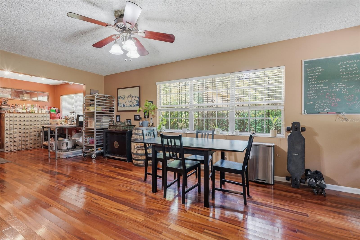
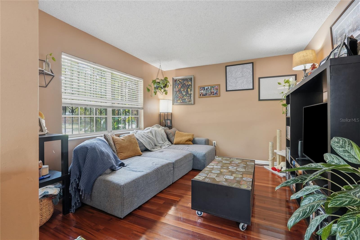
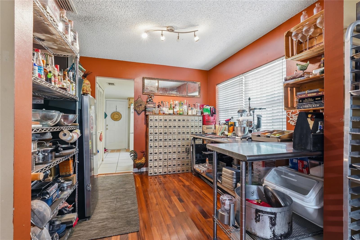
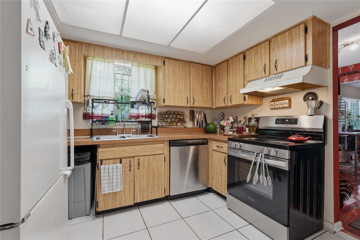
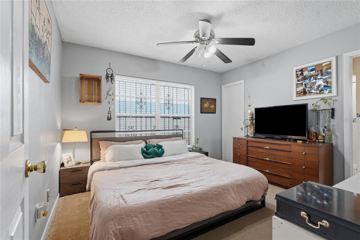
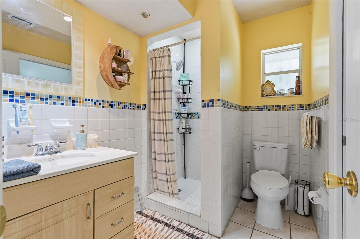
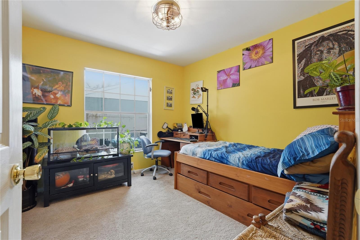
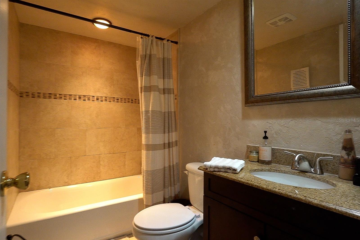
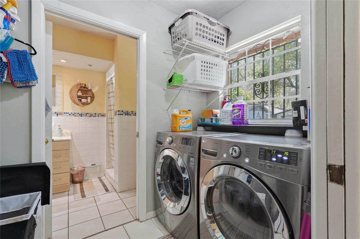
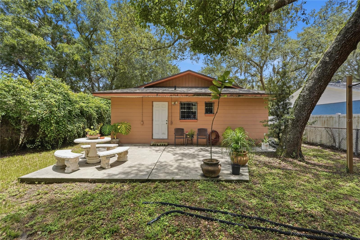
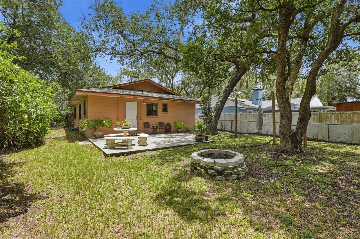
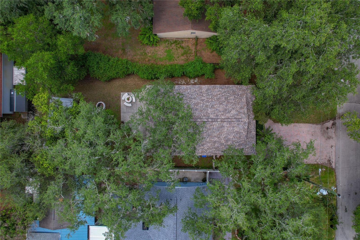
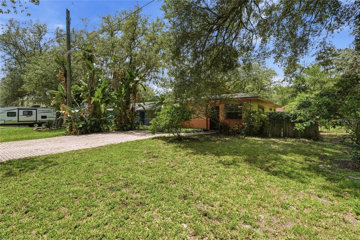
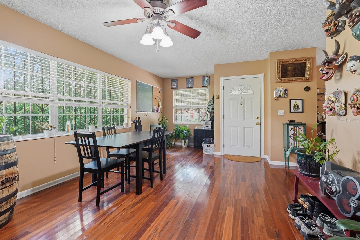
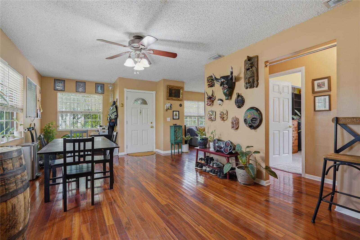
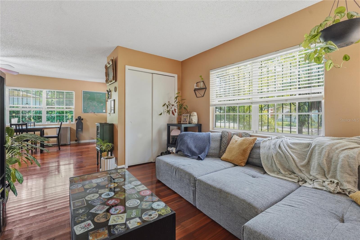
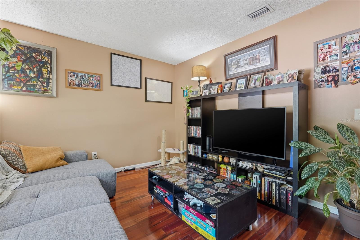
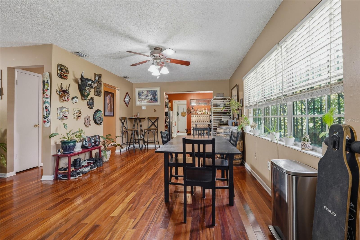
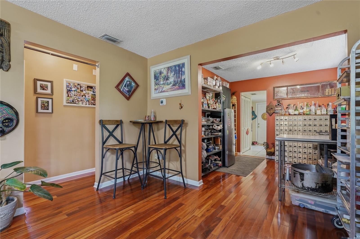
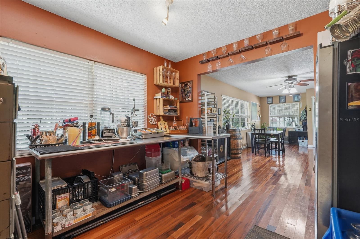
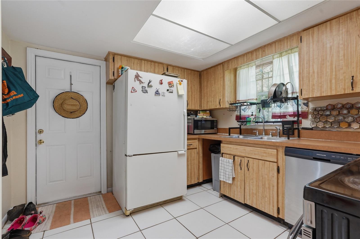
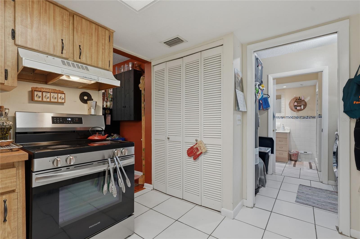
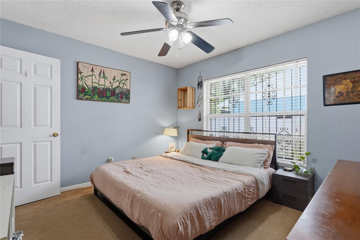
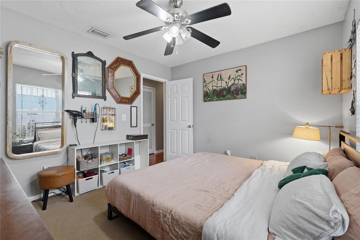
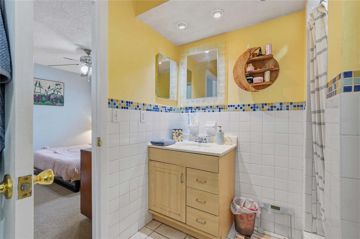
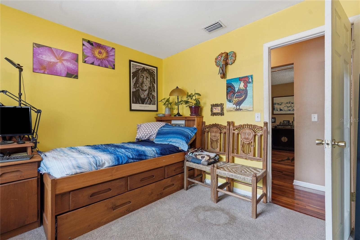
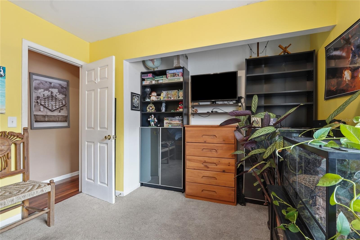
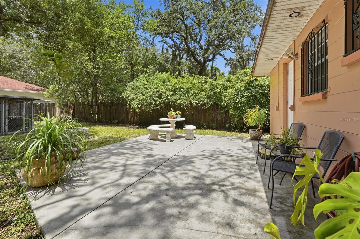
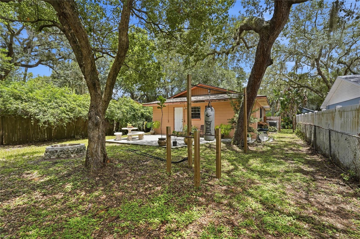
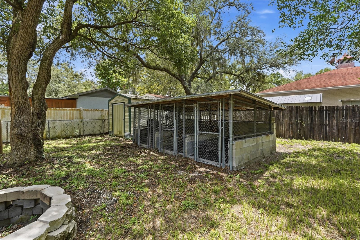
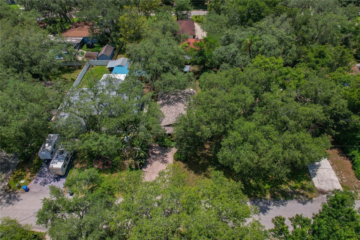
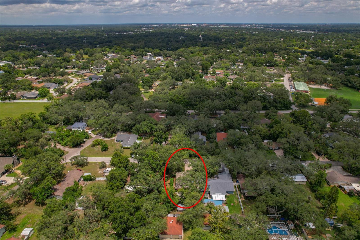
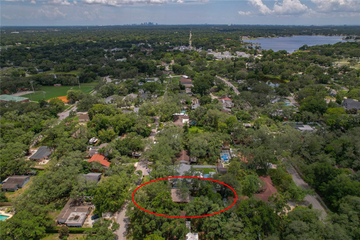
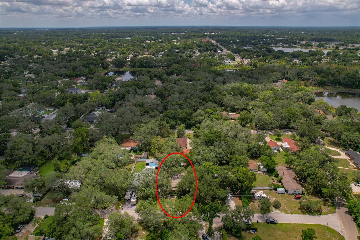
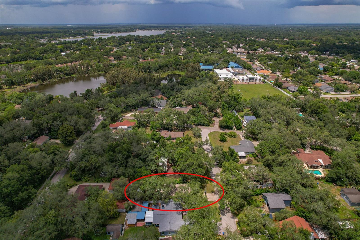
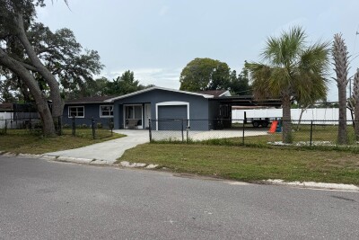
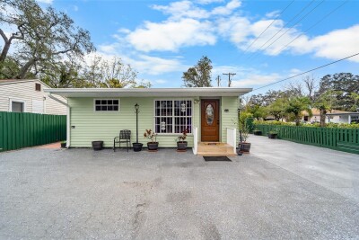
12922 N Albany Ave Shaded Pavered Walkway past Lush Landscaping to a Covered Screened Front Entry Front Door with nook on left and Converted Bedroom #3 on right (Bonus Room) Beautiful Brazilian Cherry Hardwood Floors in main living areas Bonus Room - can serve as a family room, study, den or bedroom #3 TB8530173 Kitchen Primary Bedroom with Ceiling Fan and Walk In Closet Primary Bathroom with Shower Guest Bedroom Guest Bathroom with Tub/Shower Combination Laundry Room with two sets of Pocket Doors and a Window Looking into back yard Back of Home with Large Open Patio Back Yard Roof 2023 Front Yard TB8530173 TB8530173 Bonus Room with Closet Bonus Room TB8530173 TB8530173 TB8530173 Kitchen with Door to Back Yard Kitchen - Louvered Doors on Closet Pantry Primary Bedroom Primary Bedroom Primary Bathroom Guest Bedroom Guest Bedroom Closet Tree-Shaded Open Patio Firepit and Exercise Equipment Three Kennels and Metal Shed Overhead view of Pavered Driveway and 3 year young Roof Looking East Looking South.  The ball diamond at Roy Haynes Park & Community Center is in the upper left.  Lake Carroll in upper right. Looking West Looking North toward Lake Magdalene at top of frame.
Loading map ...
Loading map ...

12922 N ALBANY AVE, TAMPA, 33612


Property highlights

  • MLS#: TB8530173
  • 6,600.00 lot size Sq.Ft.
  • Year built: 1975

Property Overview

Welcome home to this affordable 2 bedroom, 2 bathroom block home nestled in a quiet North Forest Hills neighborhood. Roof 2023. HVAC 2024. Water Heater 2023. Septic pumped 2026. A tree-shaded pavered driveway and walkway lead past lush landscaping to a covered and screened front entry. Beautiful Brazilian cherry hardwood floors flow from the front door into the living areas which include a nook with window looking into the front yard, living room, dining room and bonus room which is a converted 3rd bedroom with closet currently used as a family room. Other potential bonus room uses include study, den, home office or 3rd bedroom. Durable tile floors grace the kitchen, indoor laundry room and both bathrooms. Sparkling sunlight enters the kitchen through the window above the kitchen sink. All appliances convey including a refrigerator, range, microwave and brand-new dishwasher. Beside the large closet pantry in the kitchen is direct access to the laundry room via pocket doors. Rest and relaxation abound in the primary bedroom with ceiling fan, walk-in closet and adjoining bathroom with an updated vanity and shower. Just down the hall from the guest bedroom is a guest bathroom offering a tub/shower combination with a detachable shower head. Besides a partially-shaded large open patio, the backyard includes a sturdy metal shed (approx 8'x10'), firepit and three kennels. Exercise bars in the backyard can convey or be removed. This home is close to major roadways, shopping, dining, parks, golf, entertainment - everywhere you want to be. No HOA. Come see all that this home has to offer your family today!

Driving directions : From I-275, head West on W Fletcher Ave, turn left/south on N Rome Ave, turn right/west on N Village Ave, turn left/south on N Albany Ave to address on right.

Property Features

Rooms Dimension Description
Kitchen 8x8 First level , Tile
Living Room 19x12 First level , Wood , Ceiling Fan(s)
Primary Bedroom 12x11 First level , Carpet , Ceiling Fan(s)
Bedroom 2 10x10 First level , Carpet
Bonus Room 12x11 First level , Wood
Laundry 8x5 First level , Tile
Dining Room 10x9 First level , Wood

Interior Features

  • Ceiling Fans(s)
  • Walk-In Closet(s)

Appliances

  • Dishwasher
  • Dryer
  • Electric Water Heater
  • Microwave
  • Range
  • Range Hood
  • Refrigerator

Heating

  • Central
  • Electric
  • Heat Pump

Laundry features

  • Inside
  • Laundry Room

Air Conditioning

  • Central Air

Floor Covering

  • Carpet
  • Tile
  • Wood

Utilities

  • BB/HS Internet Available
  • Electricity Connected
  • Water Connected

Exterior features

  • None

Construction Materials

  • Block

Other Structures

  • Shed(s)

Road Surface Type

  • Asphalt

Roof

  • Shingle

Foundation

  • Slab

Lot Features

  • Paved

School Information


Listing information courtesy of KELLER WILLIAMS-PLANT CITY

All listing information is deemed reliable but not guaranteed and should be independently verified through personal inspection by appropriate professionals. Listings displayed on this website may be subject to prior sale or removal from sale; availability of any listing should always be independently verified.
Listing information is provided for consumer personal, non-commercial use, solely to identify potential properties for potential purchase; all other use is strictly prohibited and may violate relevant federal and state law.
Listing data comes from My Florida Regional MLS.