2782 SCOBEE DR
3, 2, 2,490ft²
MLS#: TB8532859
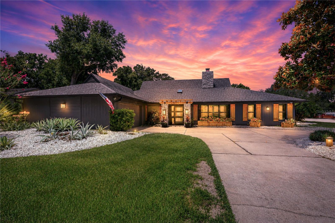
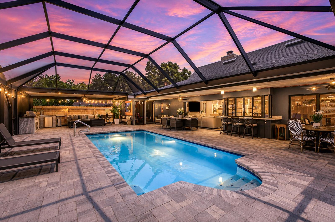
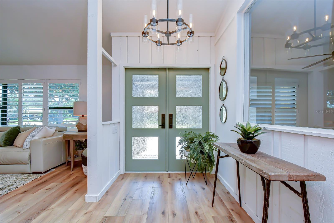
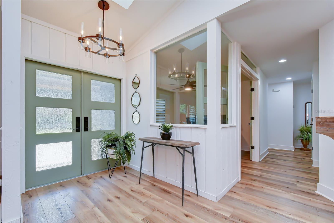
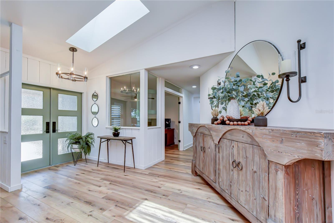
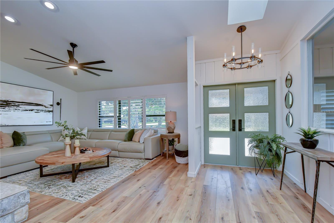
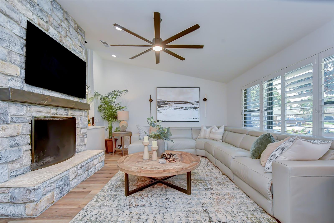
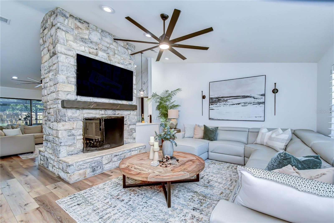
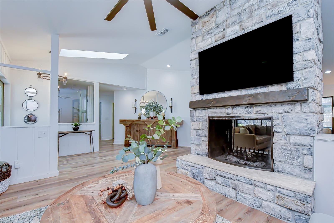
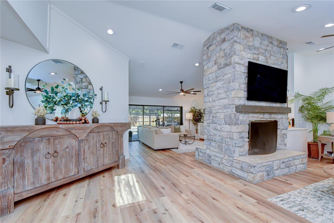
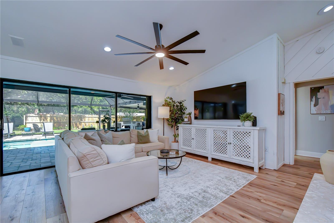
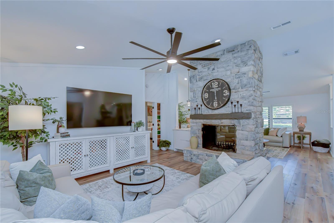
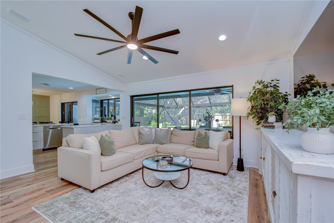
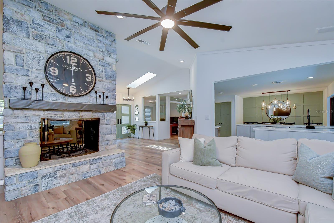
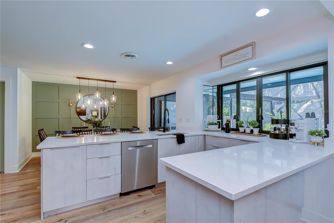
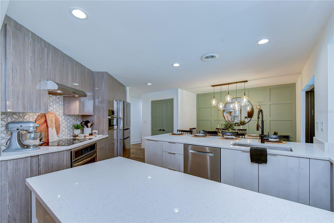
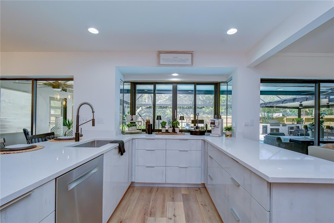
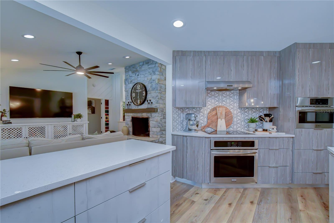
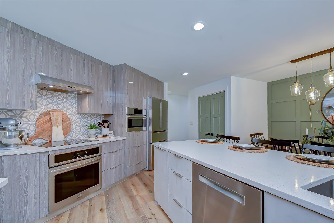
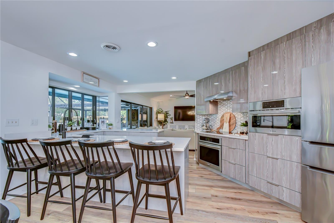
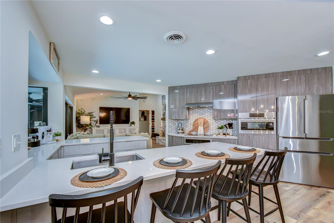
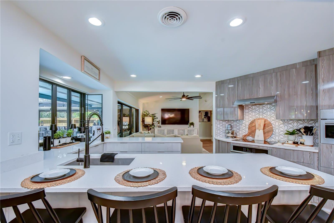
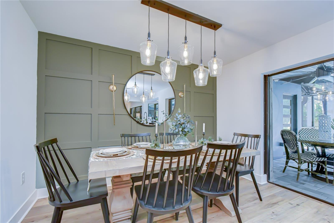
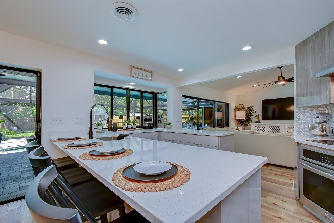
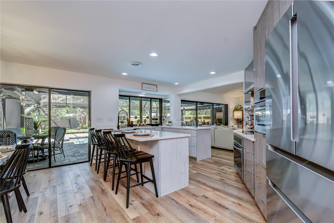
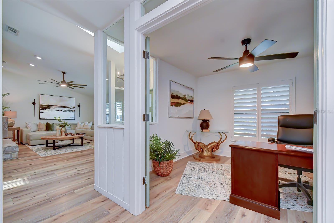
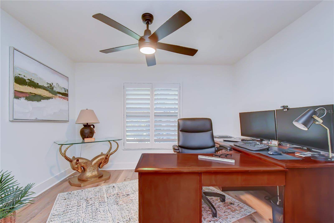
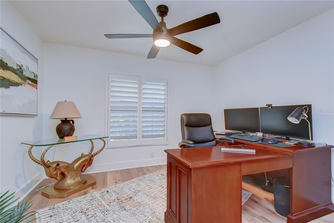
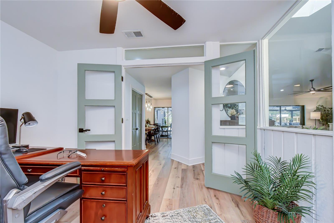
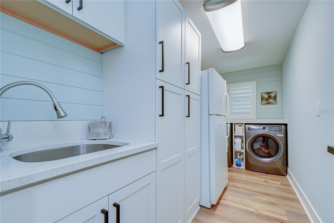
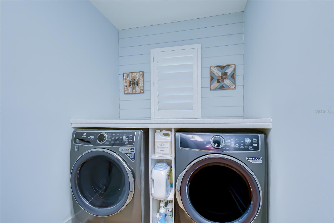
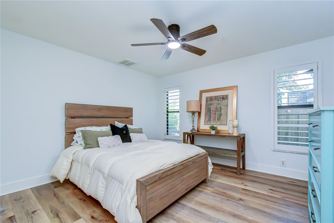
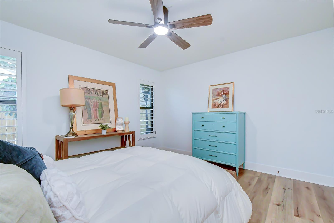
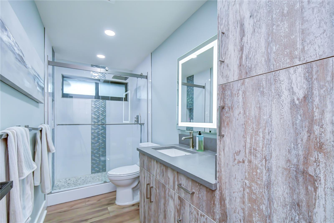
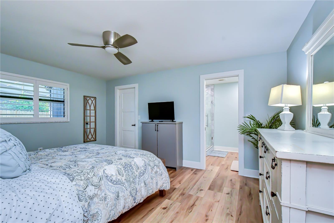
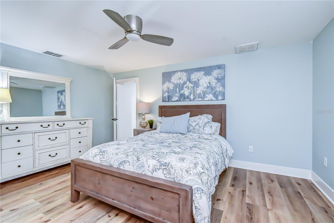
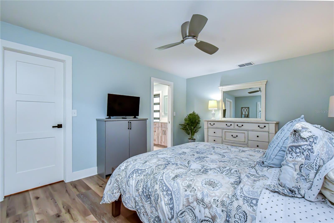
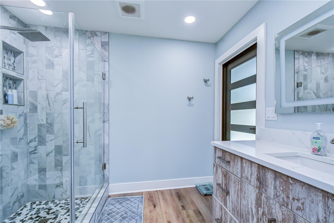
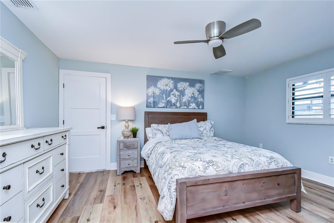
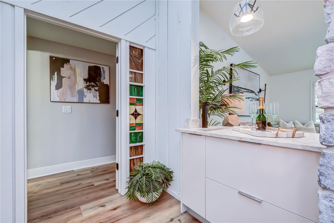
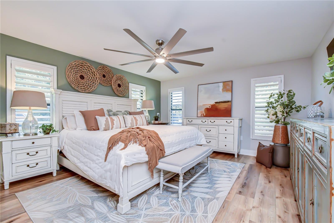
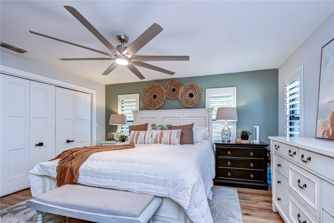
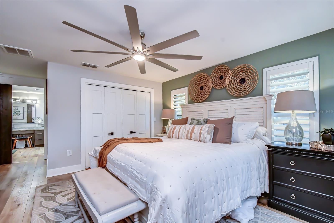
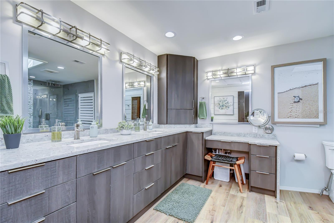
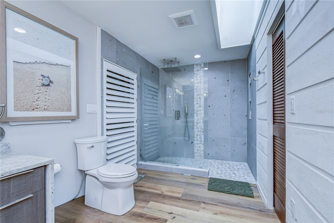
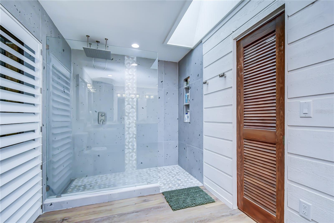
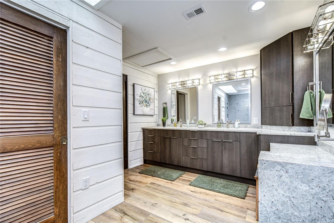
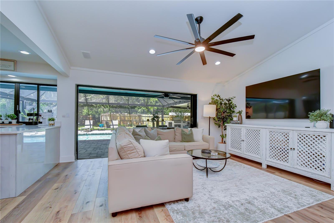
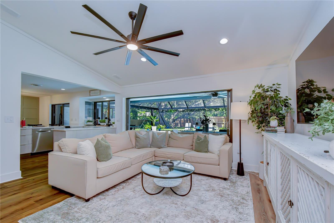
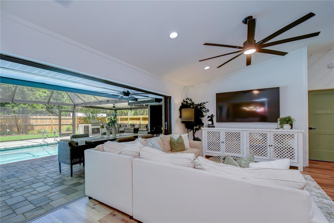
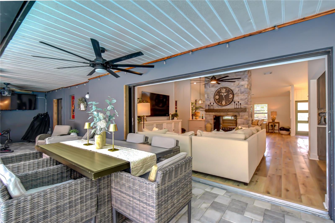
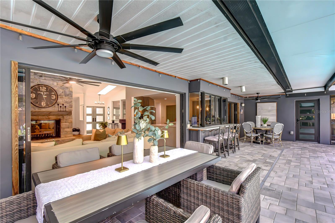
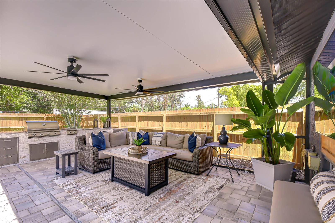
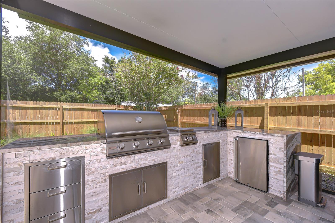
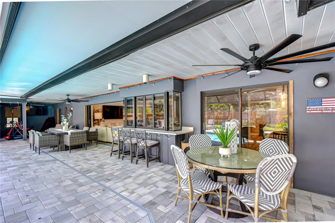
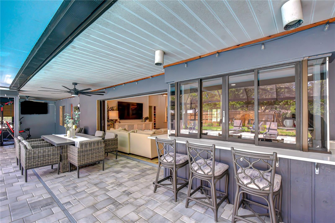
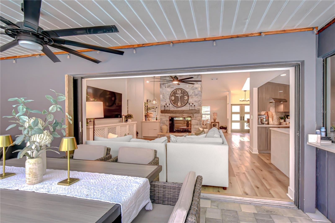
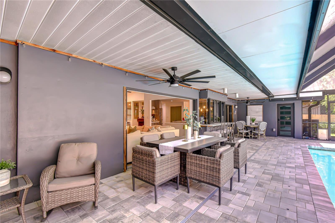
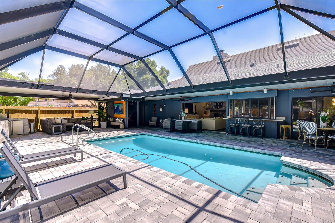
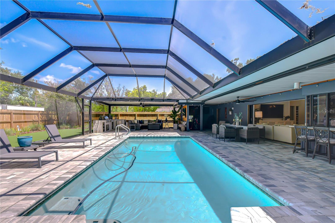
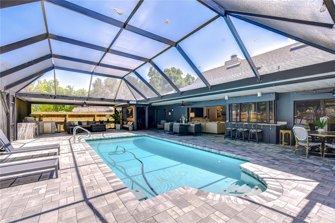
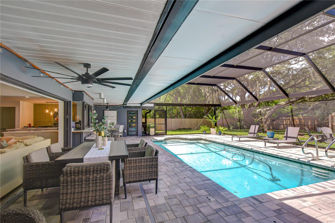
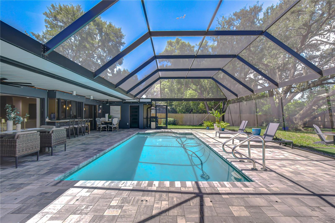
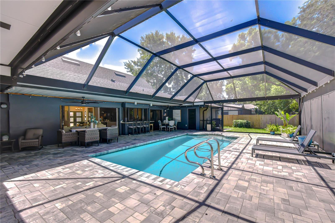
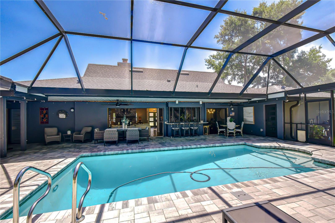
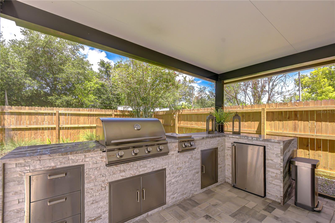
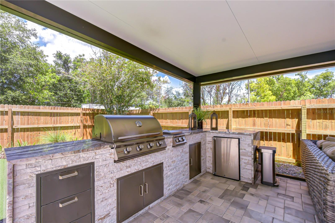
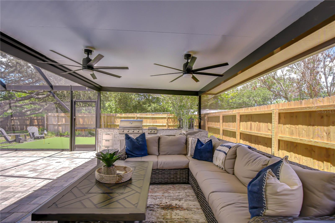
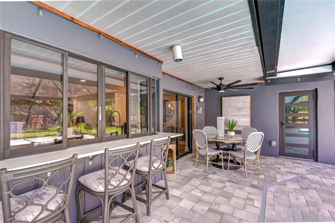
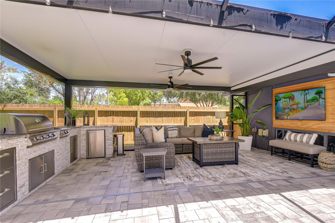
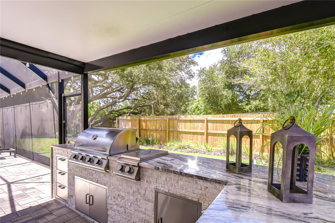
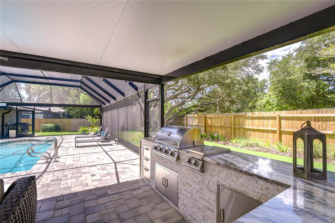
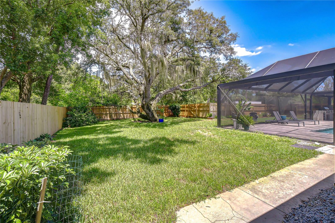
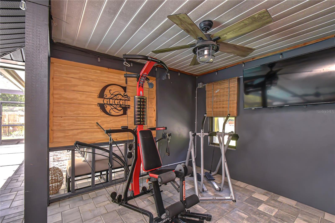
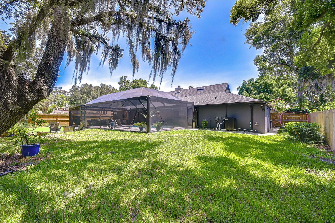
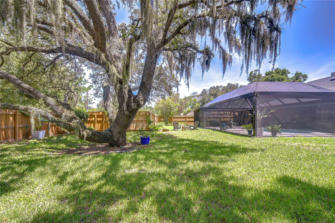
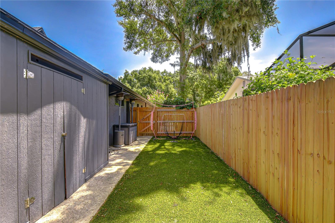
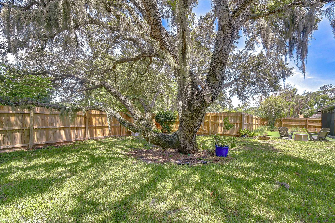
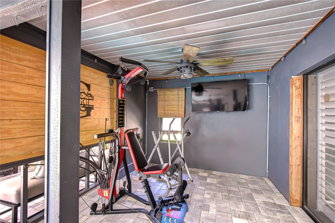
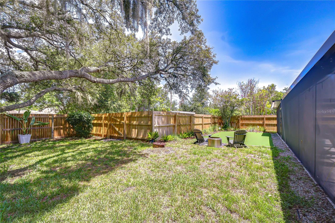
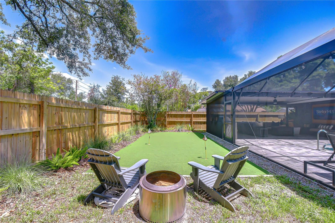
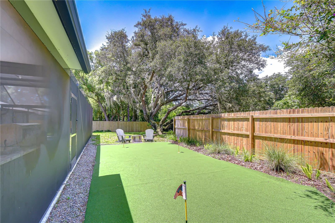
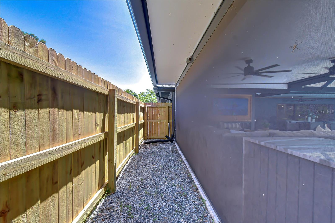
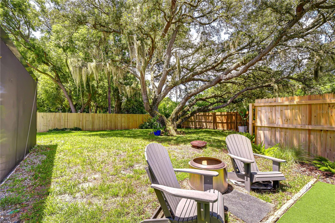
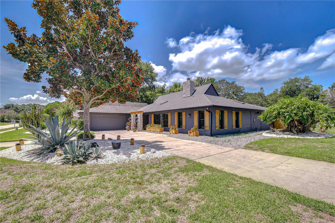
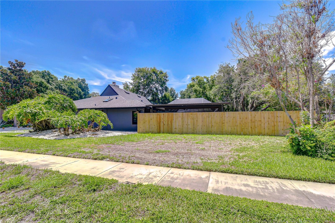
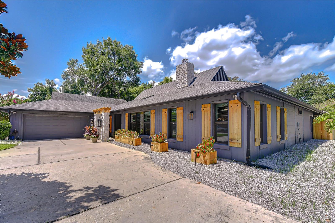
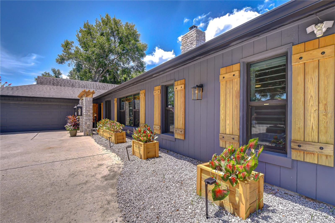
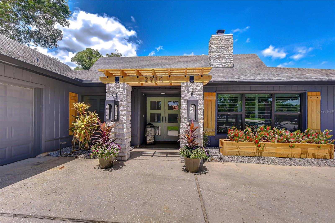
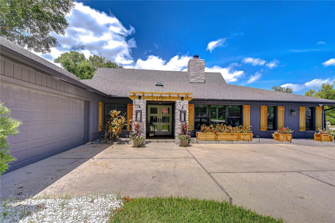
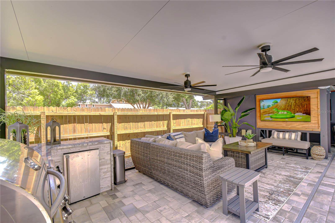
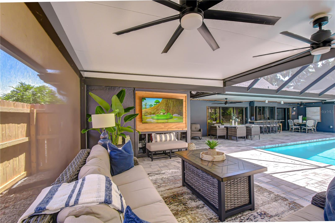
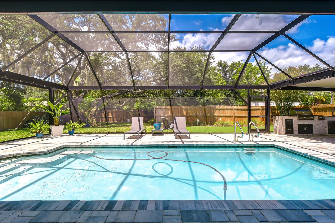
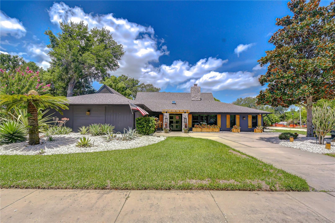
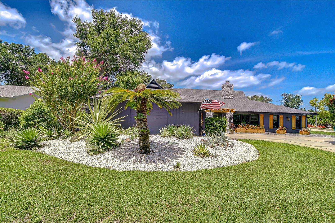
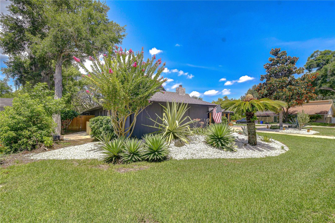
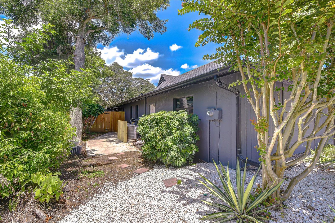
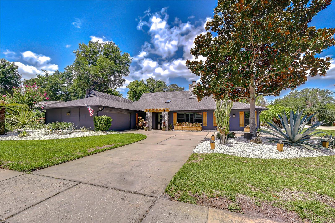
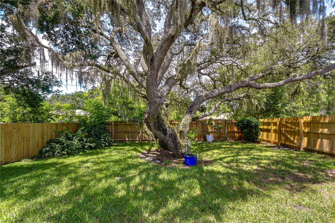
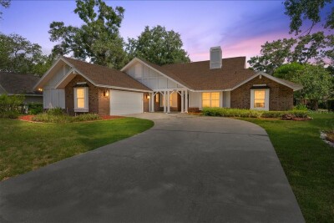
Experience the perfect blend of luxury, comfort, and Florida living in this beautifully updated Palm Harbor retreat. Offering three bedrooms, a private office, and three full bathrooms, this thoughtfully designed split bedroom floorplan provides both privacy and functionality for everyday living. Luxury vinyl plank flooring flows throughout the home, creating a warm, sophisticated feel. At the heart of the home is a stunning kitchen featuring premium Bosch appliances, a large center island, breakfast bar seating, and an adjoining dining area ideal for casual meals or entertaining family and friends. The spacious family room and adjoining den (or possible formal dining room) are anchored by a spectacular double sided floor to ceiling fireplace. The dramatic focal point and cozy atmosphere can be enjoyed from both living spaces. The updated bathrooms feature designer finishes, stylish cabinetry and gorgeous walk-in showers. Step outside and discover your own private resort. The expansive pavered lanai surrounds a sparkling heated salt water pool. The massive covered outdoor living and dining areas provide the ultimate setting for year round entertaining. The impressive custom built outdoor kitchen is a true showpiece complete with a built in grill, side burner, refrigerator, abundant storage and generous prep space make it effortless to host everything from casual cookout to elegant gatherings. As a little bonus, the putting green is sure to host competitions at every gathering! A magnificent mature live oak creates a picturesque backdrop, offering beauty and natural shade. The fully fenced backyard provides exceptional privacy, security and plenty of room for both children and pets. Perfectly positioned on a large corner lot, the home boasts outstanding curb appeal with lush landscaping and a large circular driveway that offers both convenience and an elegant first impression. Located in one of Palm Harbor's most desirable areas, you'll enjoy easy access to top rated schools, beautiful parks, championship golf courses, shopping, dining, and the award winning white sand Gulf beaches. This exceptional home truly has it all- luxurious indoor living, an extraodinry outdoor oasis, and an unbeatable location. Every detail ha sbeen thoughtfully designed to create the perfect place to call home.
Driving directions : West on Alderman turn into Eniswood left onto second Bridlewood sign. Home is on the corner.
| Rooms | Dimension | Description |
|---|---|---|
| Living Room | 13x17 | First level , Luxury Vinyl |
| Kitchen | 10x16 | First level , Luxury Vinyl , Pantry |
| Family Room | First level , Luxury Vinyl | |
| Dinette | 7x11 | First level , Luxury Vinyl |
| Primary Bedroom | 14x15 | First level , Luxury Vinyl |
| Bedroom 2 | 12x15 | First level , Luxury Vinyl |
| Bedroom 3 | 11x12 | First level , Luxury Vinyl |
| Office | 10x11 | First level , Luxury Vinyl |
3, 2, 2,490ft²
MLS#: TB8532859
4, 3, 2,854ft²
MLS#: TB8512808
3, 3, 2,324ft²
MLS#: TB8529021
3, 3, 1,947ft²
MLS#: TB8471595