English / Українська / Español /

Julia Vakulenko - Broker -

TB8530339 TB8530339 TB8530339 TB8530339 TB8530339 TB8530339 TB8530339 TB8530339 TB8530339 TB8530339 TB8530339 TB8530339 TB8530339 TB8530339 TB8530339 TB8530339 TB8530339 TB8530339 TB8530339 TB8530339 TB8530339 TB8530339 TB8530339 TB8530339 TB8530339 TB8530339 TB8530339 TB8530339 TB8530339 TB8530339 TB8530339 TB8530339 TB8530339 TB8530339
Loading map ...
Loading map ...

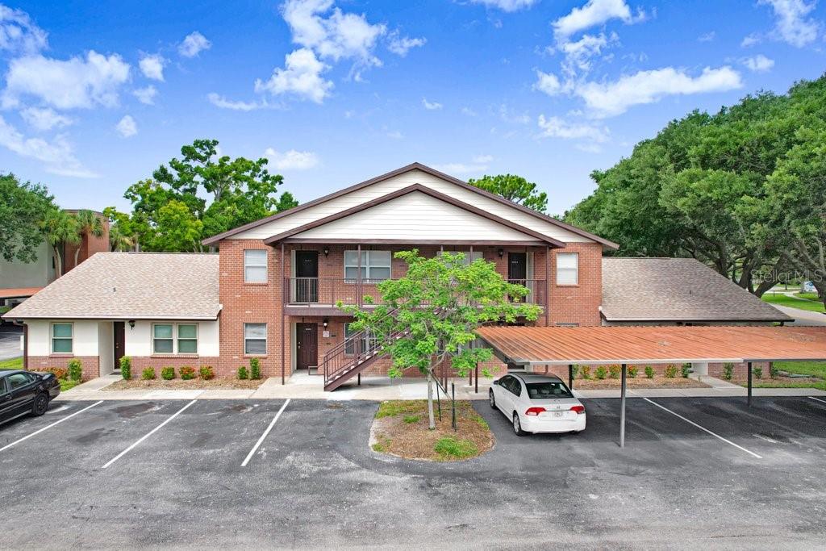
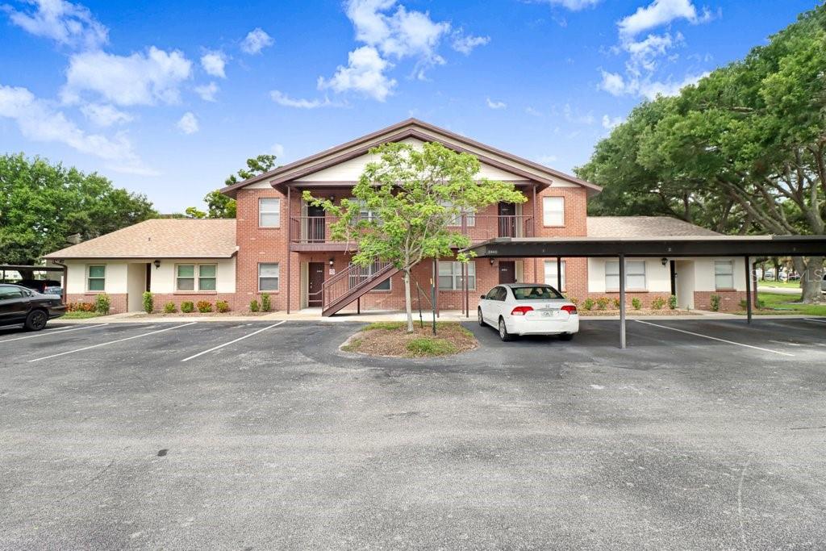
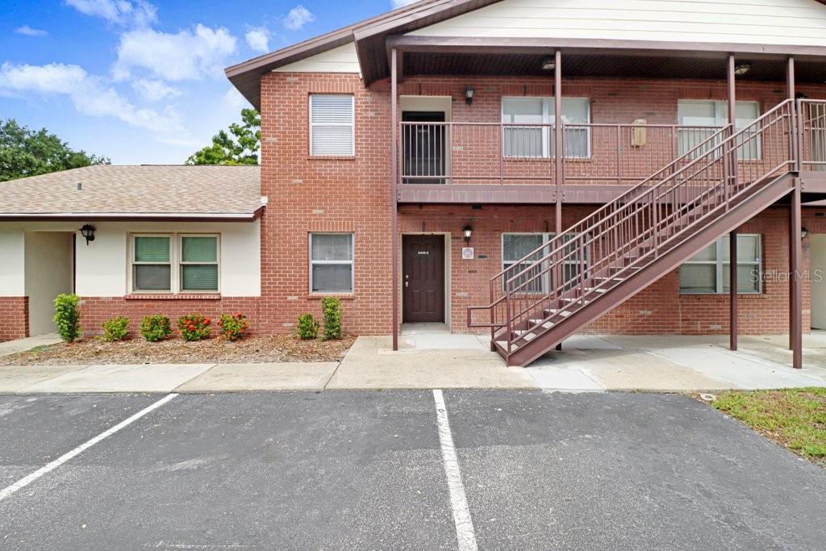
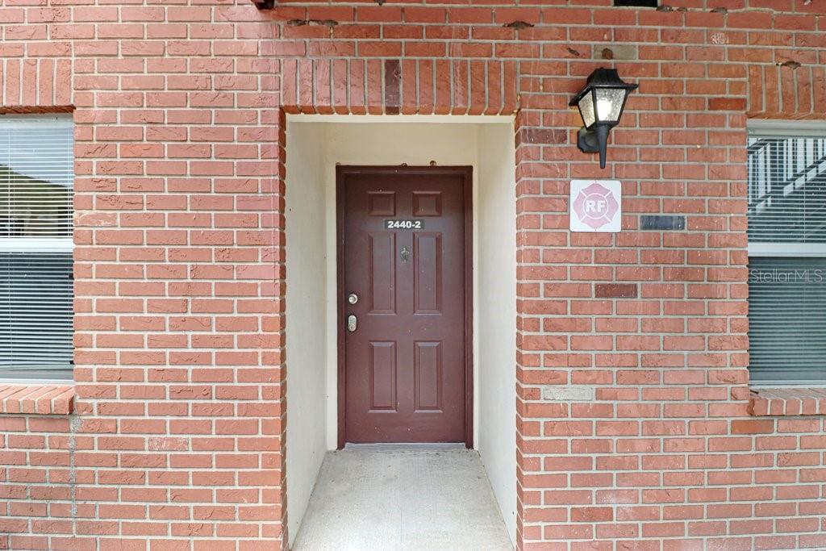
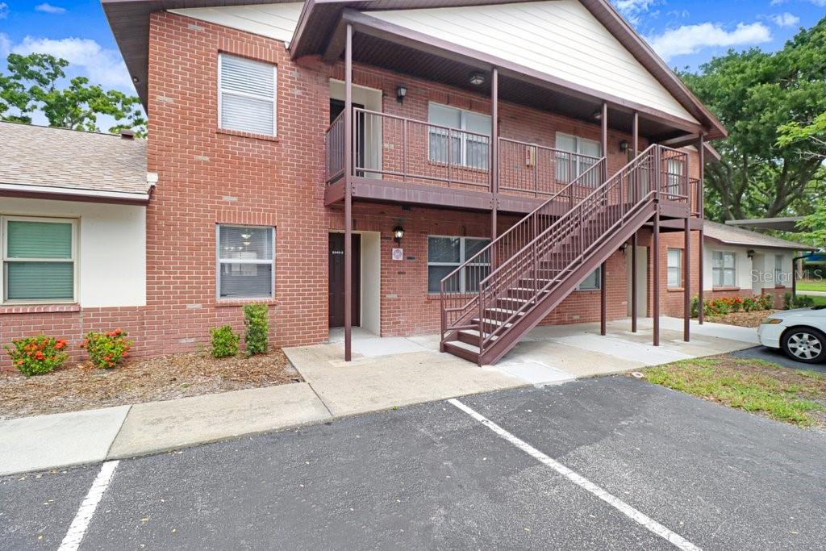
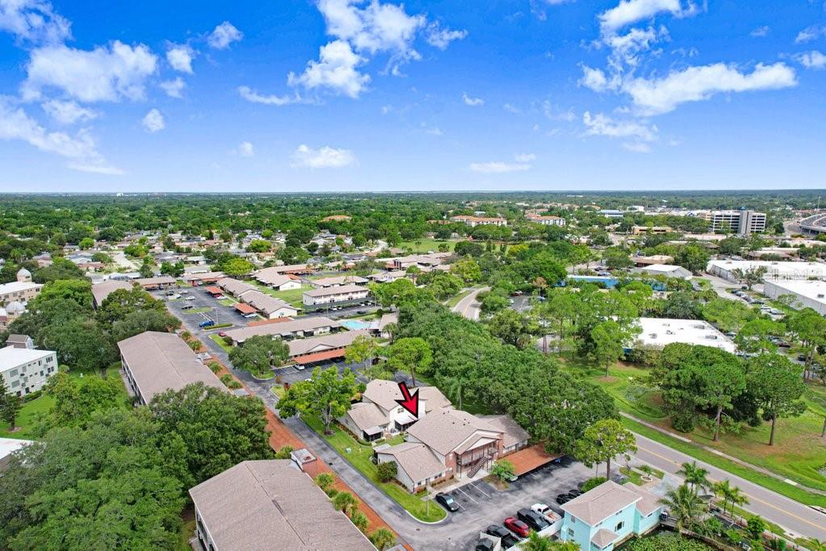
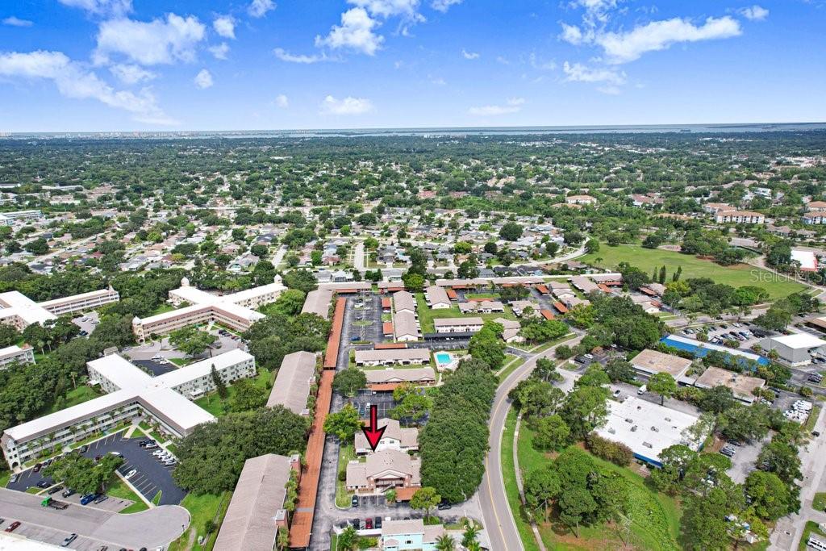
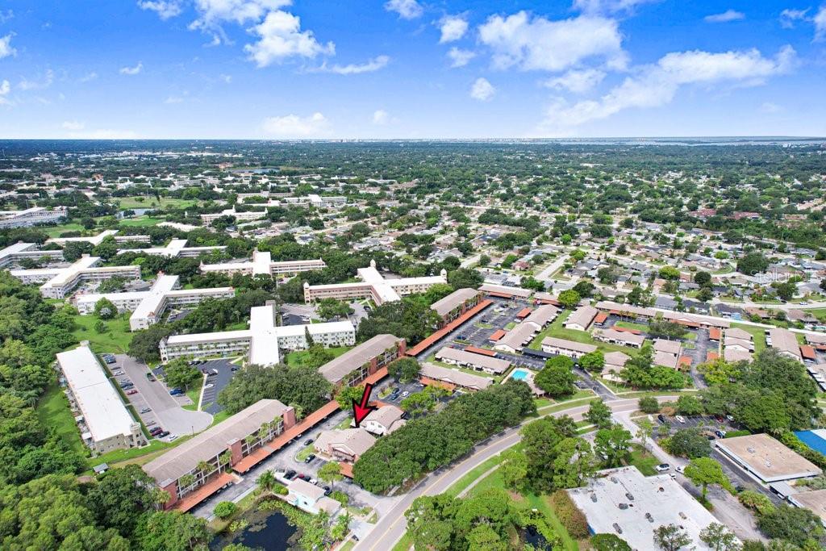
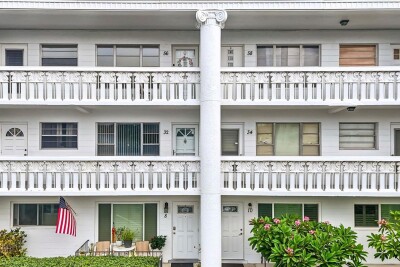
2440 ENTERPRISE RD #2, CLEARWATER, 33763


Property highlights

  • MLS#: TB8530339
  • 20,199.00 lot size Sq.Ft.
  • Year built: 1983
  • Floor: 1
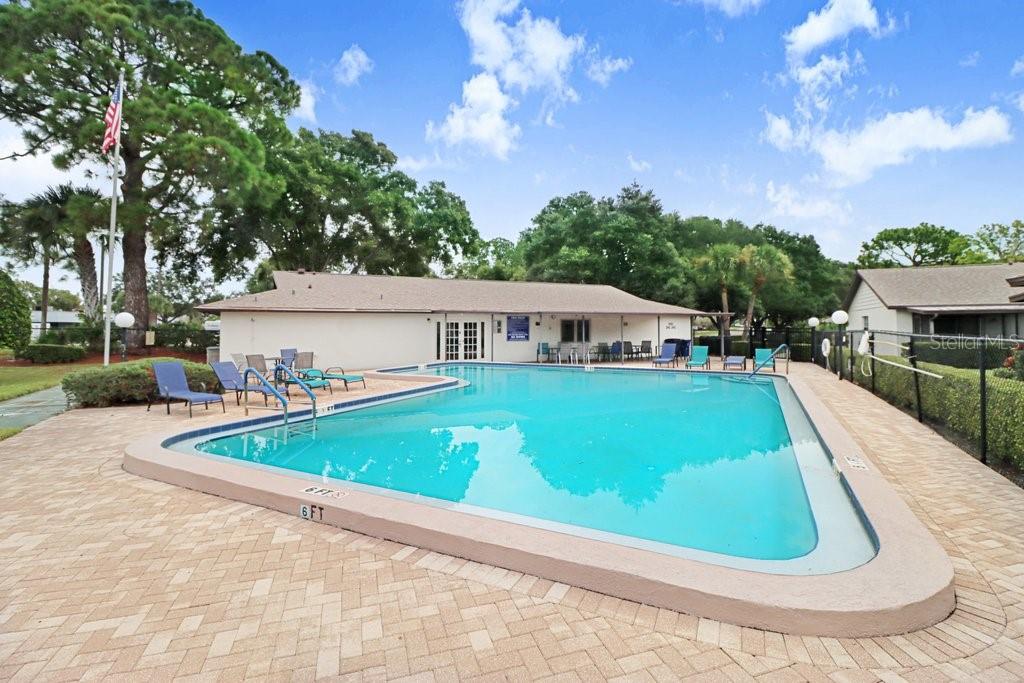
  • Pool: Community pool
  • Listed: 07/17/2026
  • Taxes: $1,335.25
  • HOA fees (monthly): $323.00
  • Average Monthly Fees (not including CDD, if any): $323.00
  • Maintenance fee includes: Cable TV, Pool, Escrow Reserves Fund, Insurance, Maintenance Structure, Maintenance Grounds and Pest Control
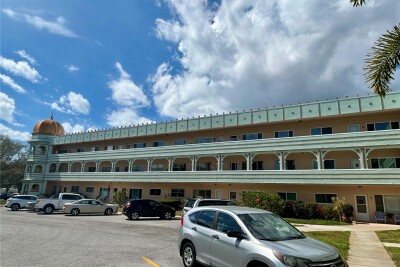
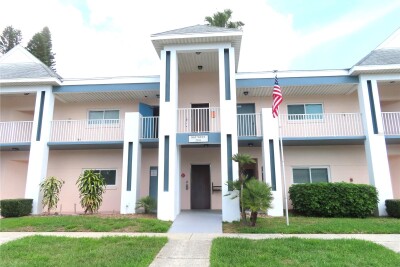

  • Building Name: 2440
  • Virtual Tour

Property Overview

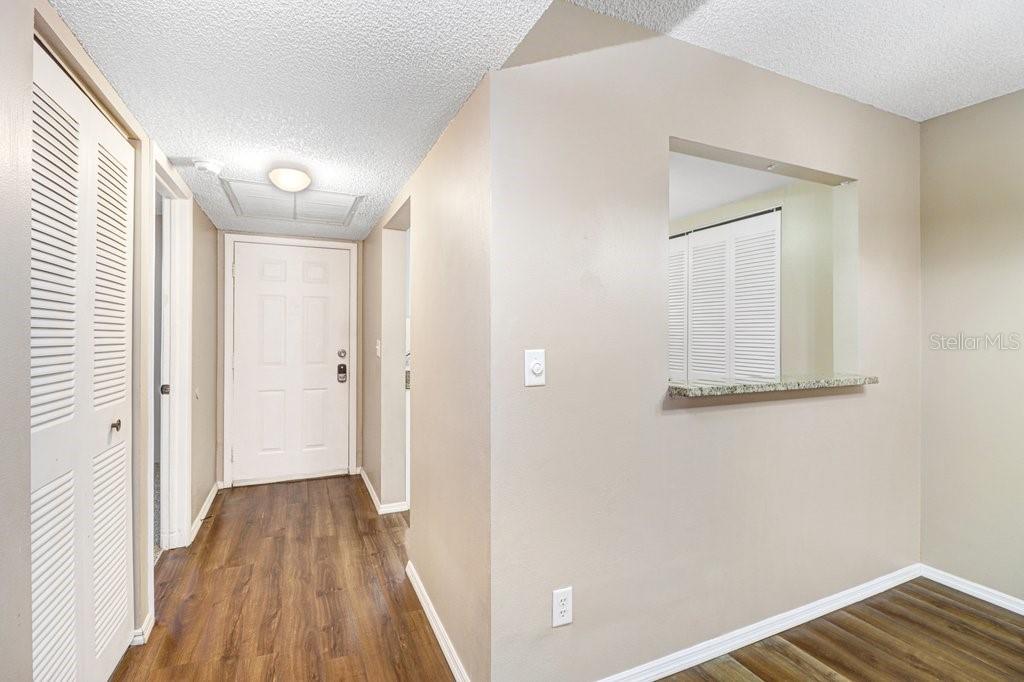
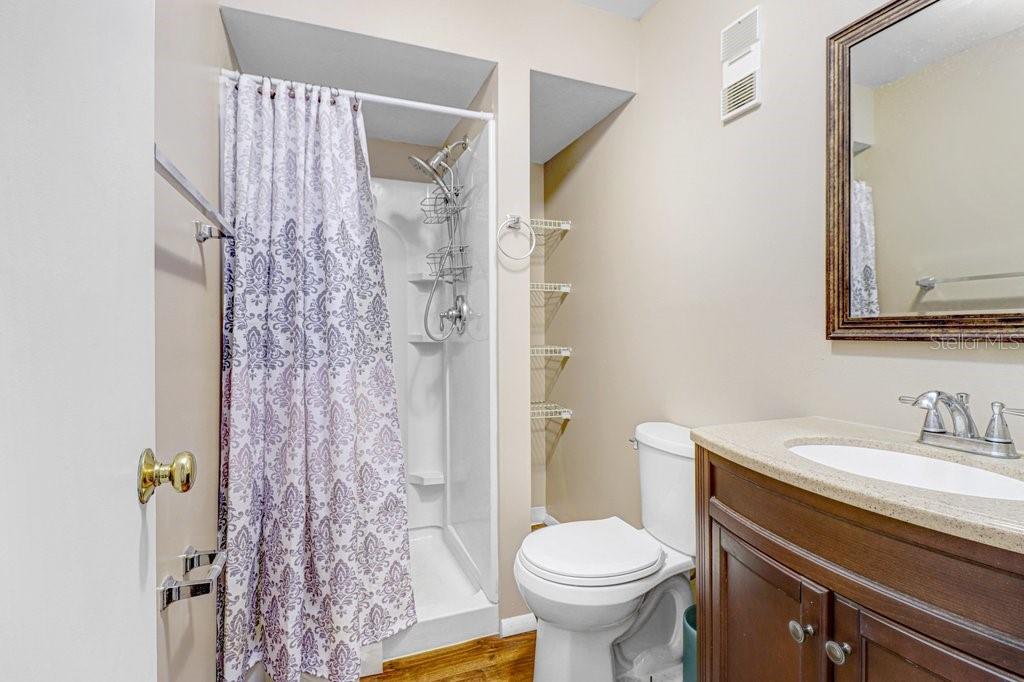
Welcome to one of the best values in Clearwater's Countryside area! A 2-bedroom, 2-bath condo with monthly maintenance fees among the lowest you'll find at this price point.

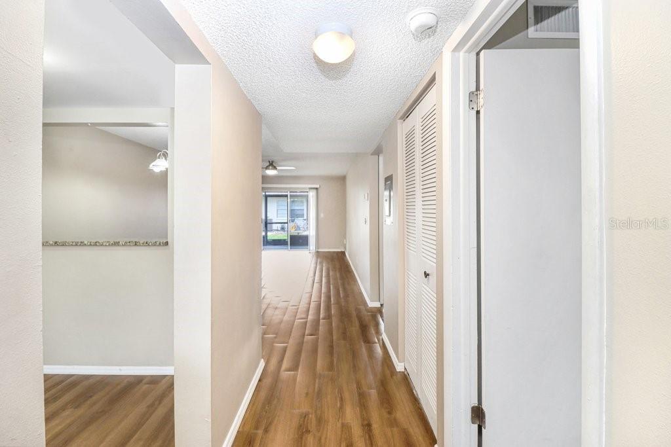
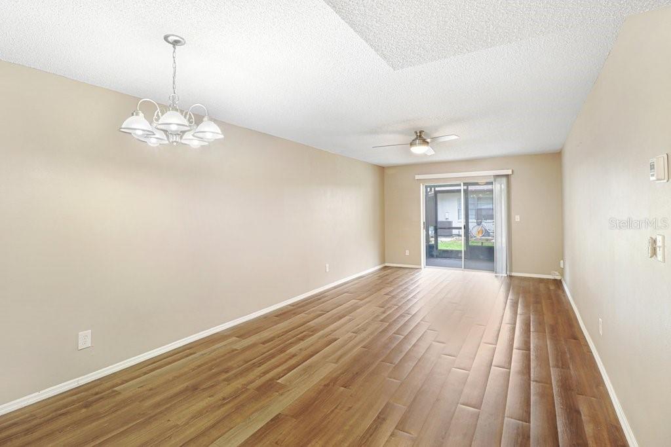
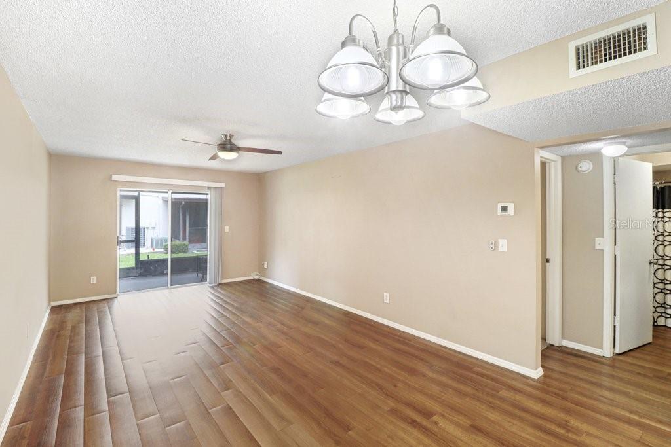
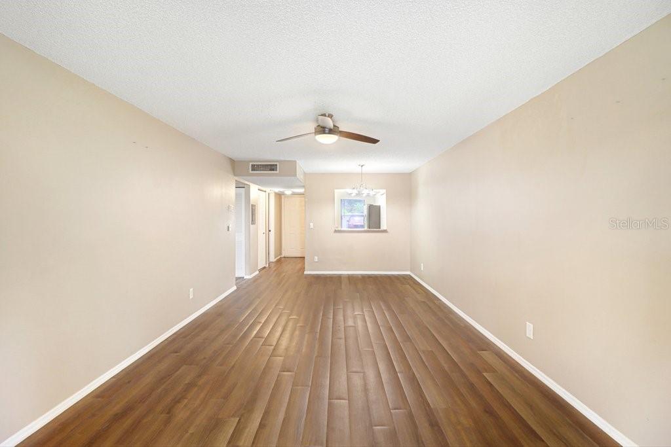
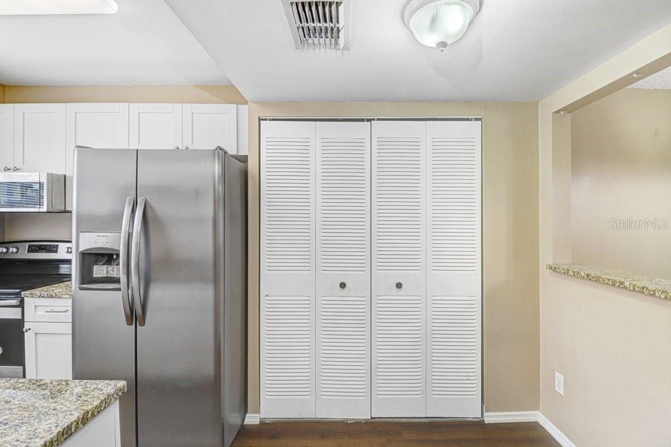
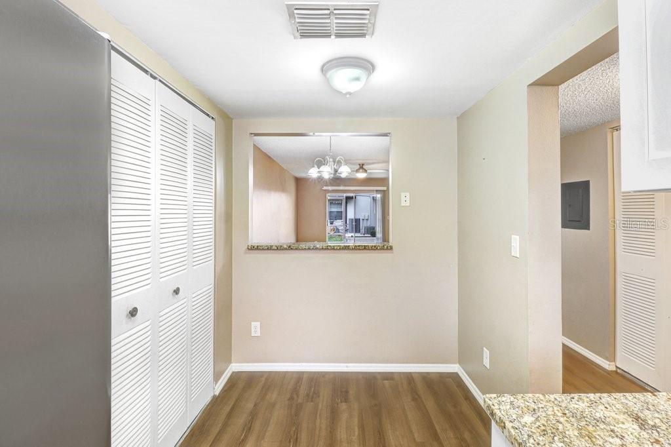
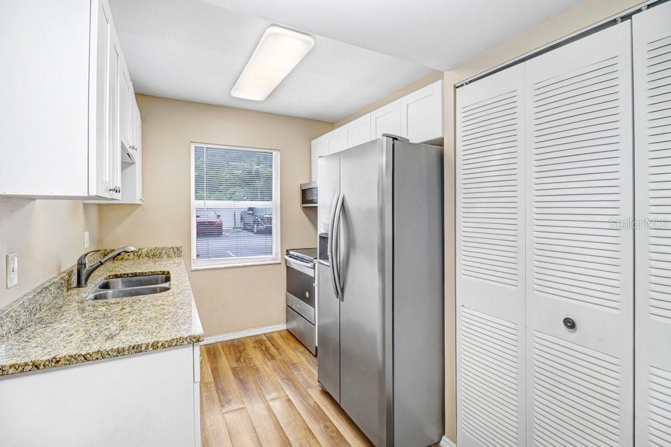
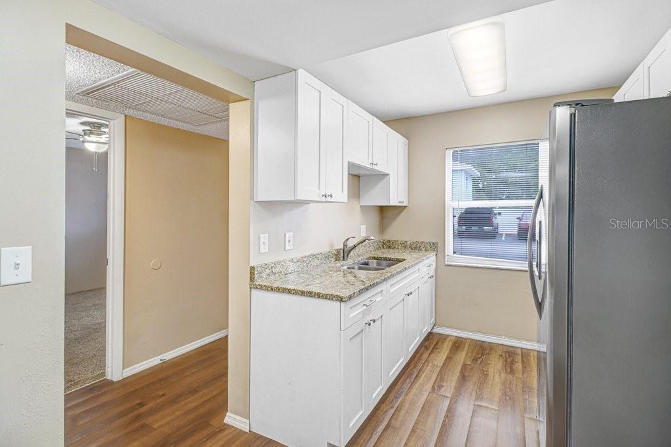
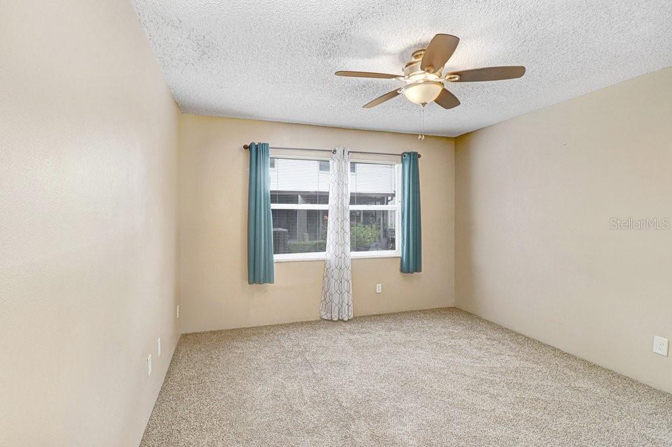
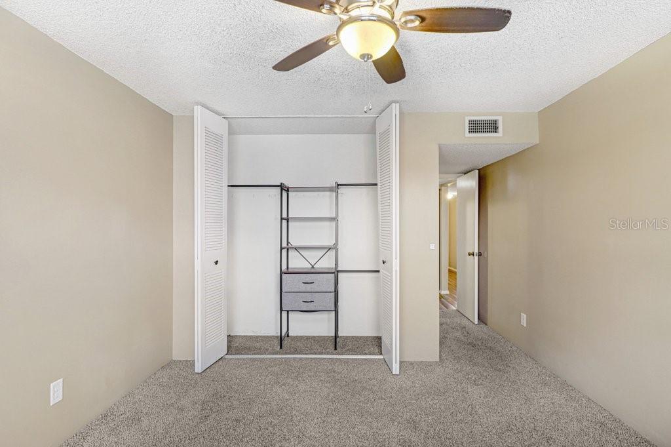
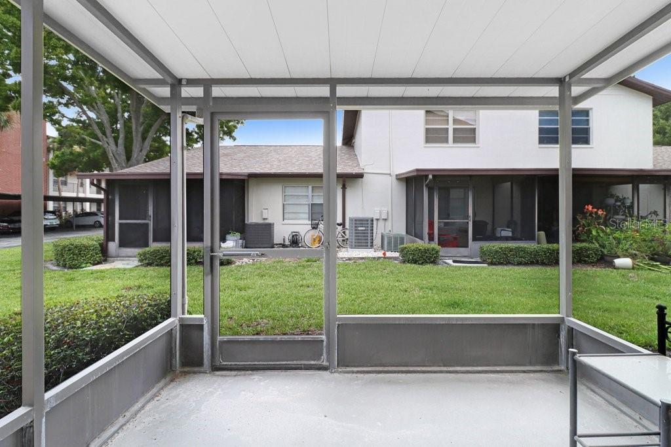
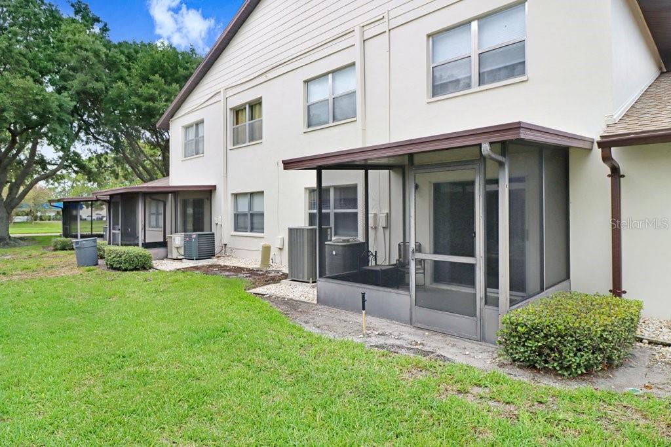
Inside, the 915 sq ft layout lives larger than the number suggests: a bright, open great room, indoor laundry, and a well-appointed kitchen with granite countertops, soft-close drawers, a pantry, and newer appliances. Ceiling fans throughout keep things comfortable and the power bill in check, and the oversized screened patio is ready for morning coffee or an evening glass of wine.

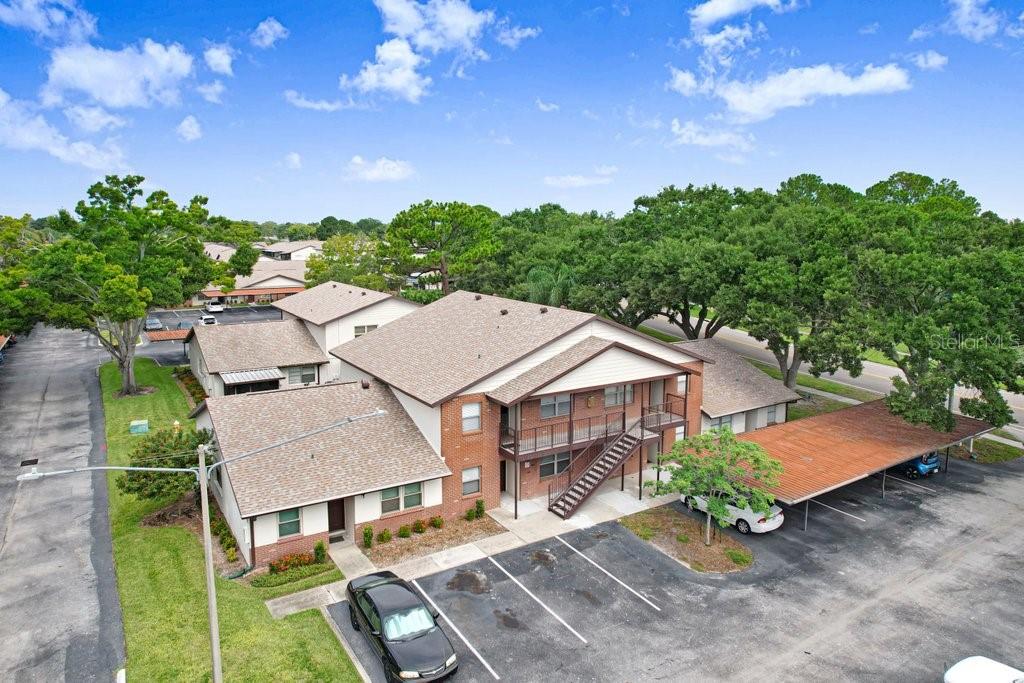
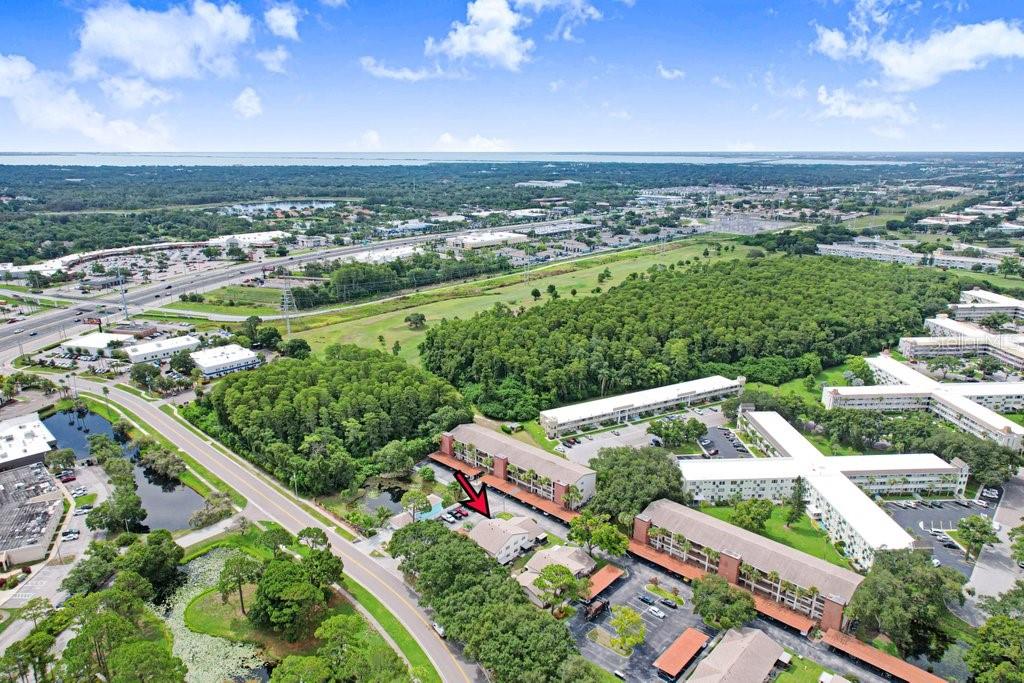
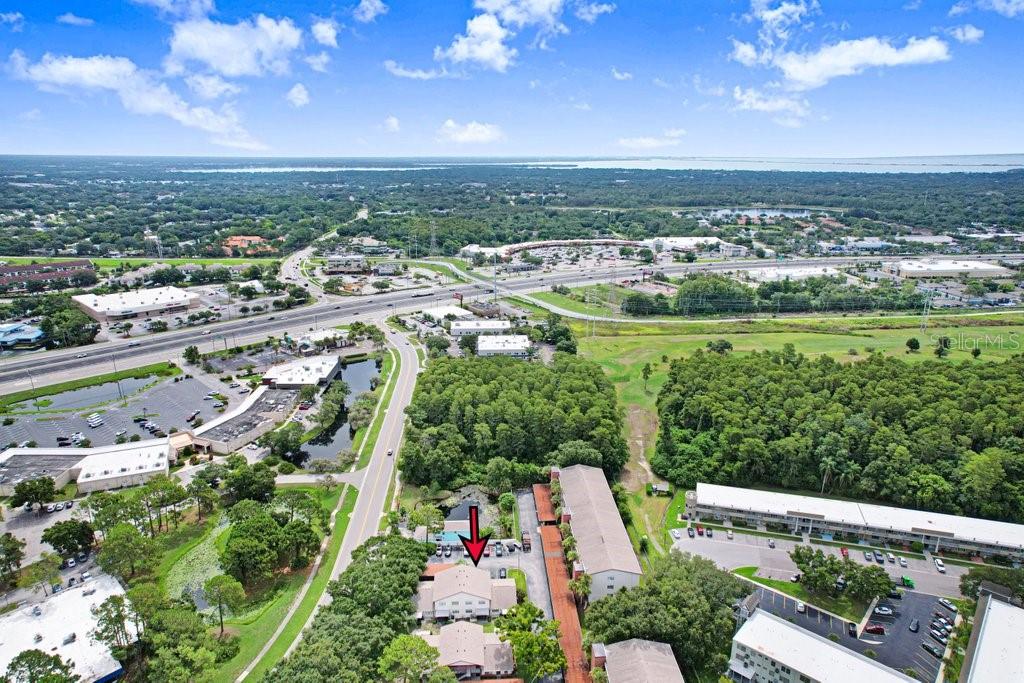
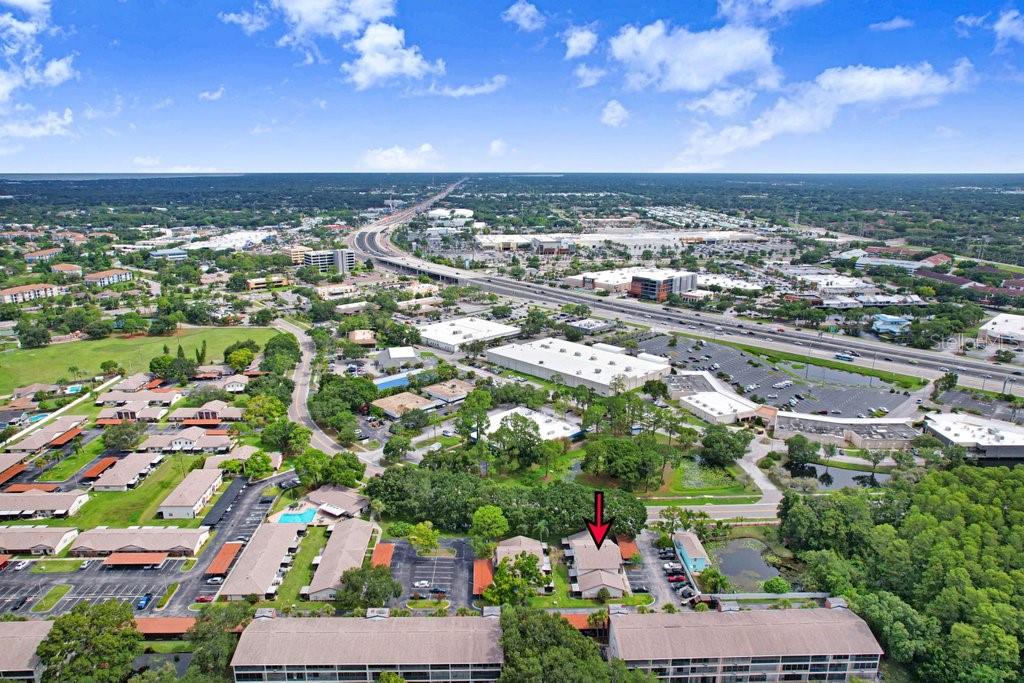
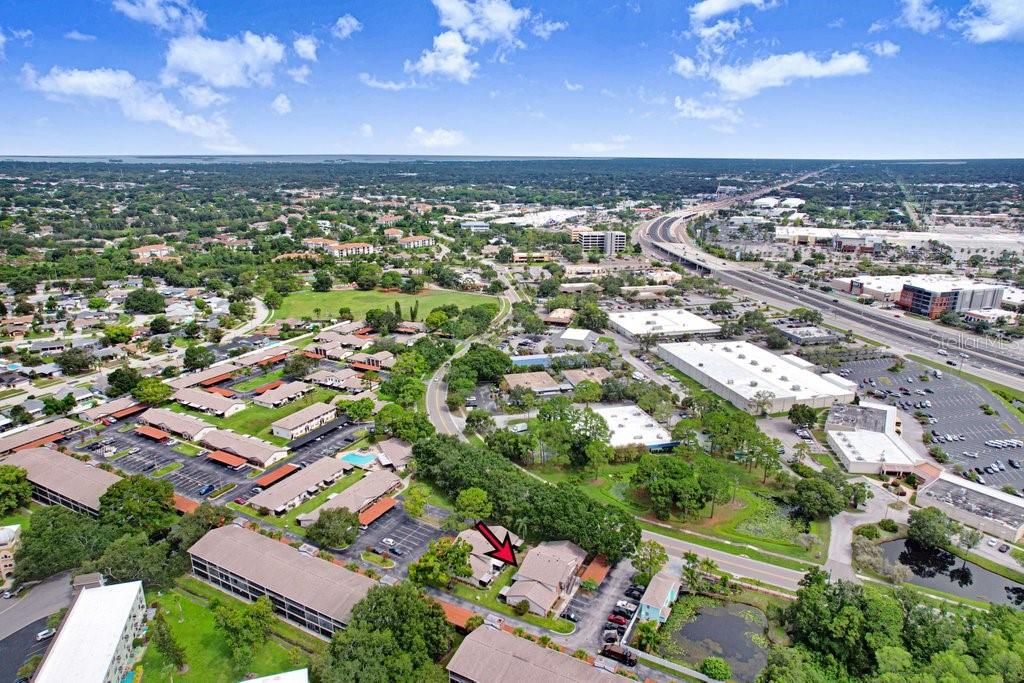
The pet-friendly community offers a pool, and the unit comes with its own covered carport space plus plenty of guest parking. Best of all, it sits in flood zone X — high and dry. You're minutes from Countryside Mall, shopping, and dining, with an easy drive to Clearwater Beach.

Low fees move-in-ready home in the heart of Clearwater, this one checks all the boxes. Schedule your showing today.

Driving directions : From US 19, head west on Enterprise Rd. The community will be shortly ahead at 2440 Enterprise Rd — unit #2 is on the first floor.

Property Features

Rooms Dimension Description
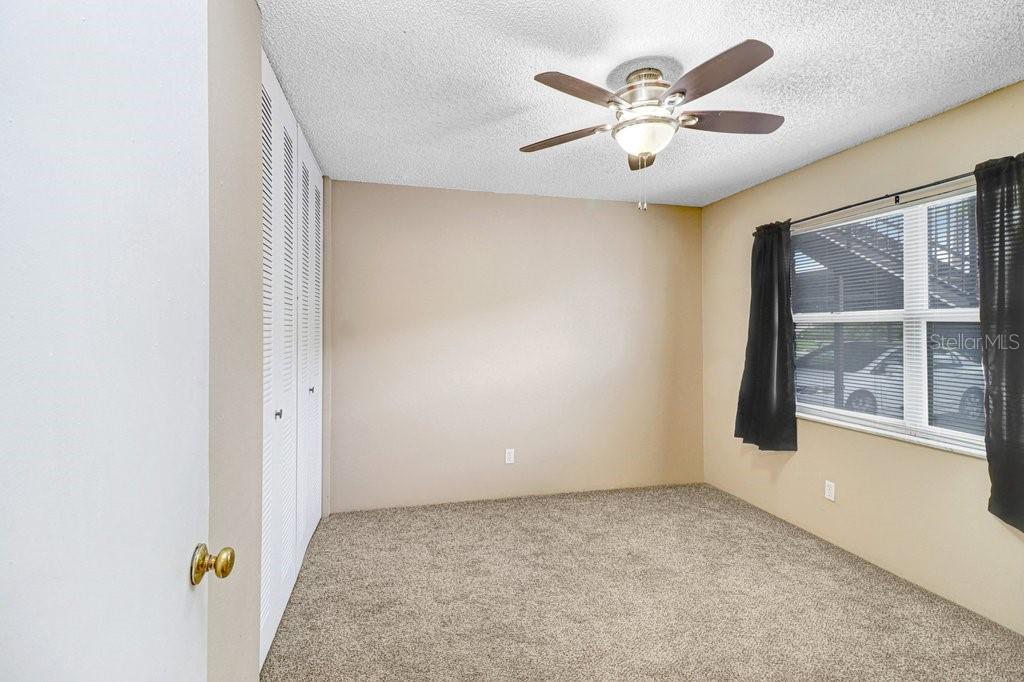
Primary Bedroom 12x11 First level
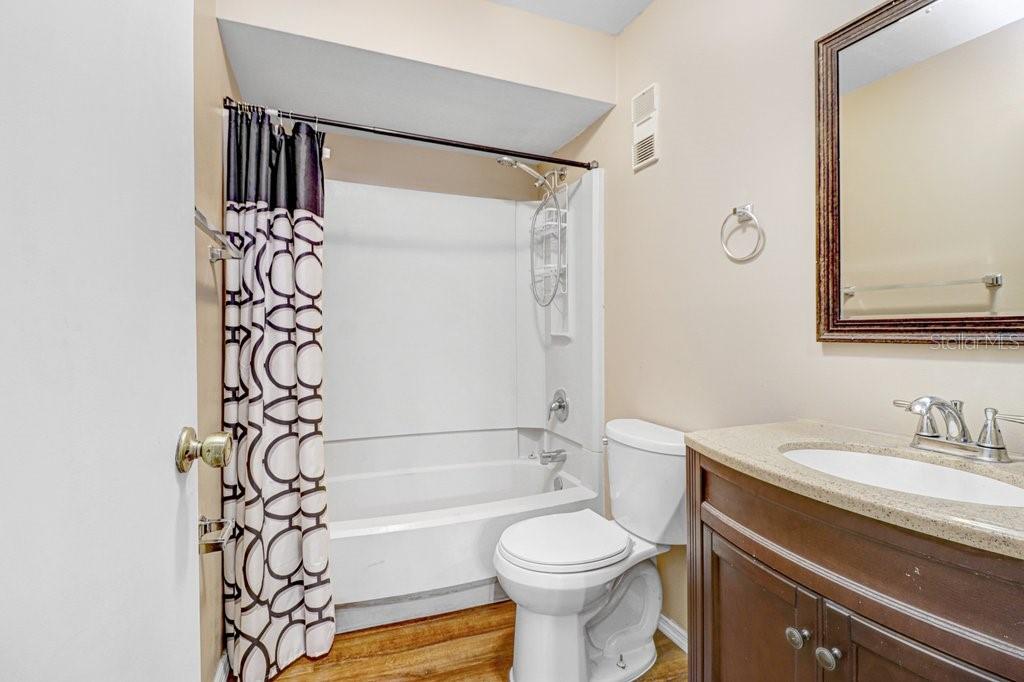
Primary Bathroom 8x10 First level
Kitchen 13x8 First level
Living Room 24x12 First level
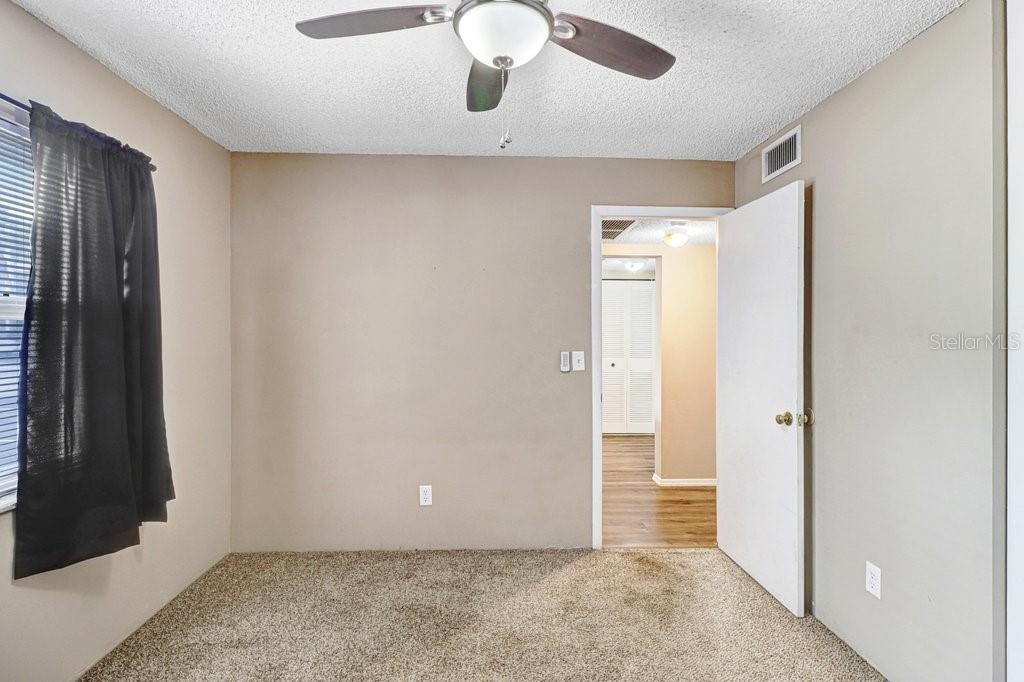
Bedroom 2 11x10 First level

Interior Features

  • Ceiling Fans(s)
  • Stone Counters
  • Thermostat

Appliances

  • Cooktop
  • Dishwasher
  • Dryer
  • Range
  • Washer

Heating

  • Central

Laundry features

  • Inside

Air Conditioning

  • Central Air

Floor Covering

  • Carpet
  • Laminate

Utilities

  • BB/HS Internet Available
  • Cable Connected
  • Electricity Connected
  • Sewer Connected
  • Water Connected

Exterior features

  • Lighting
  • Sliding Doors

Parking features

  • Assigned
  • Covered

Patio and porch features

  • Rear Porch
  • Screened

Pets restrictions

  • Buyers agent to confirm any pet restrictions.

Community Features

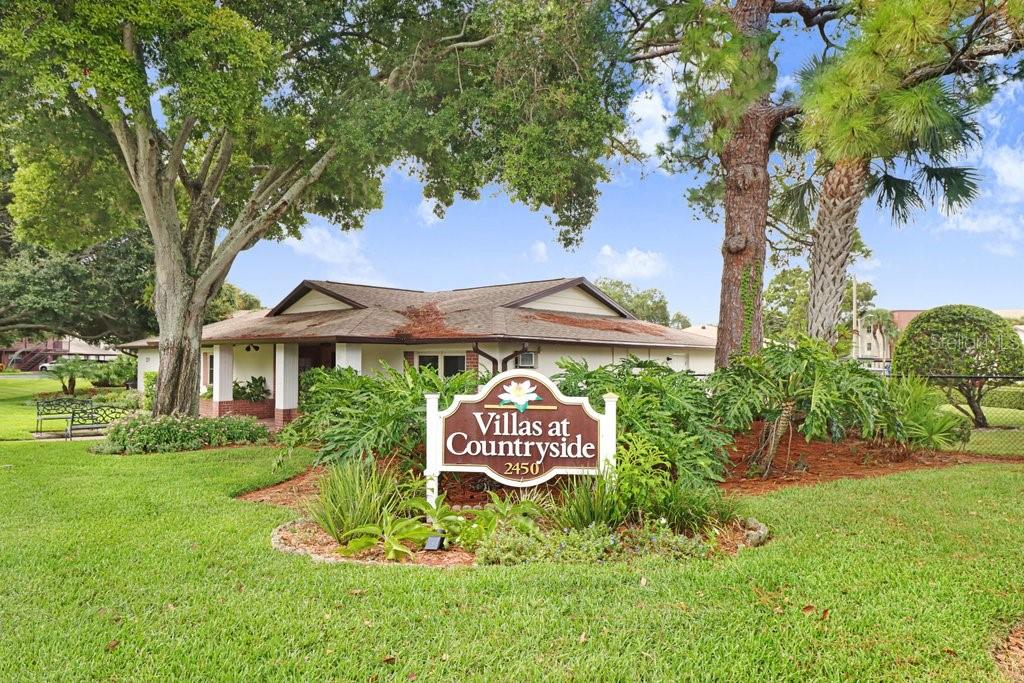
  • Clubhouse
  • Pool
  • Street Lights

Association Amenities

  • Cable TV
  • Clubhouse
  • Pool
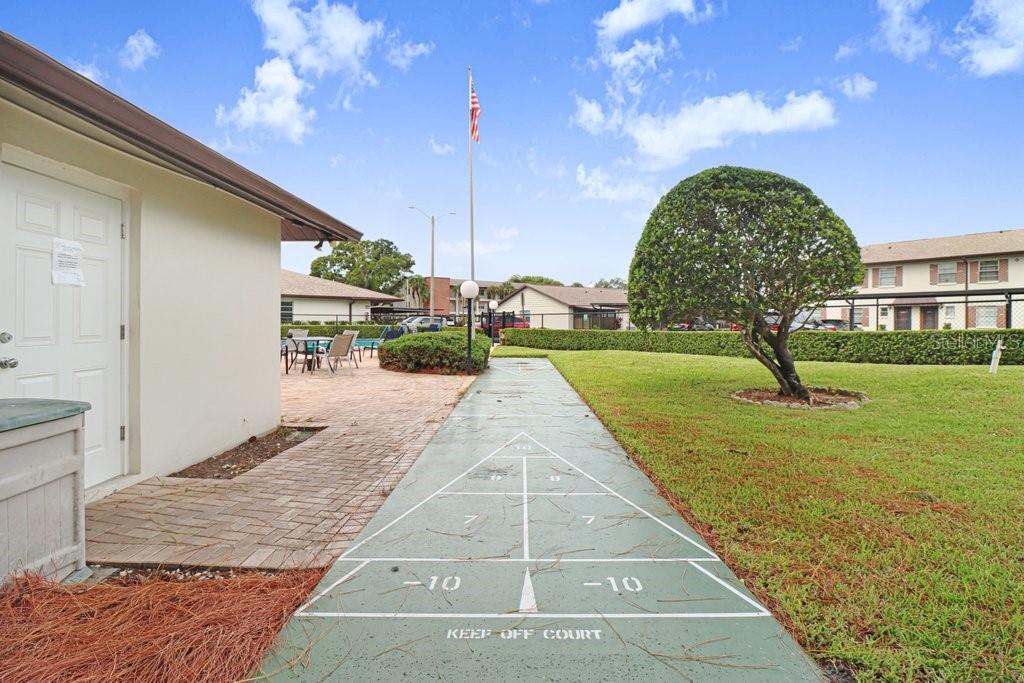
  • Shuffleboard Court

Construction Materials

  • Block

Road Surface Type

  • Asphalt

Property Condition

  • Completed

Roof

  • Shingle

Foundation

  • Slab

Lot Features

  • Paved

Listing information courtesy of KELLER WILLIAMS TAMPA CENTRAL

All listing information is deemed reliable but not guaranteed and should be independently verified through personal inspection by appropriate professionals. Listings displayed on this website may be subject to prior sale or removal from sale; availability of any listing should always be independently verified.
Listing information is provided for consumer personal, non-commercial use, solely to identify potential properties for potential purchase; all other use is strictly prohibited and may violate relevant federal and state law.
Listing data comes from My Florida Regional MLS.