English / Українська / Español /

Julia Vakulenko - Broker -

TB8530346 TB8530346 TB8530346 TB8530346 TB8530346 TB8530346 TB8530346 TB8530346 TB8530346 TB8530346 TB8530346 TB8530346 TB8530346 TB8530346 TB8530346 TB8530346 TB8530346 TB8530346 TB8530346 TB8530346 TB8530346 TB8530346 TB8530346 TB8530346 TB8530346
Loading map ...
Loading map ...

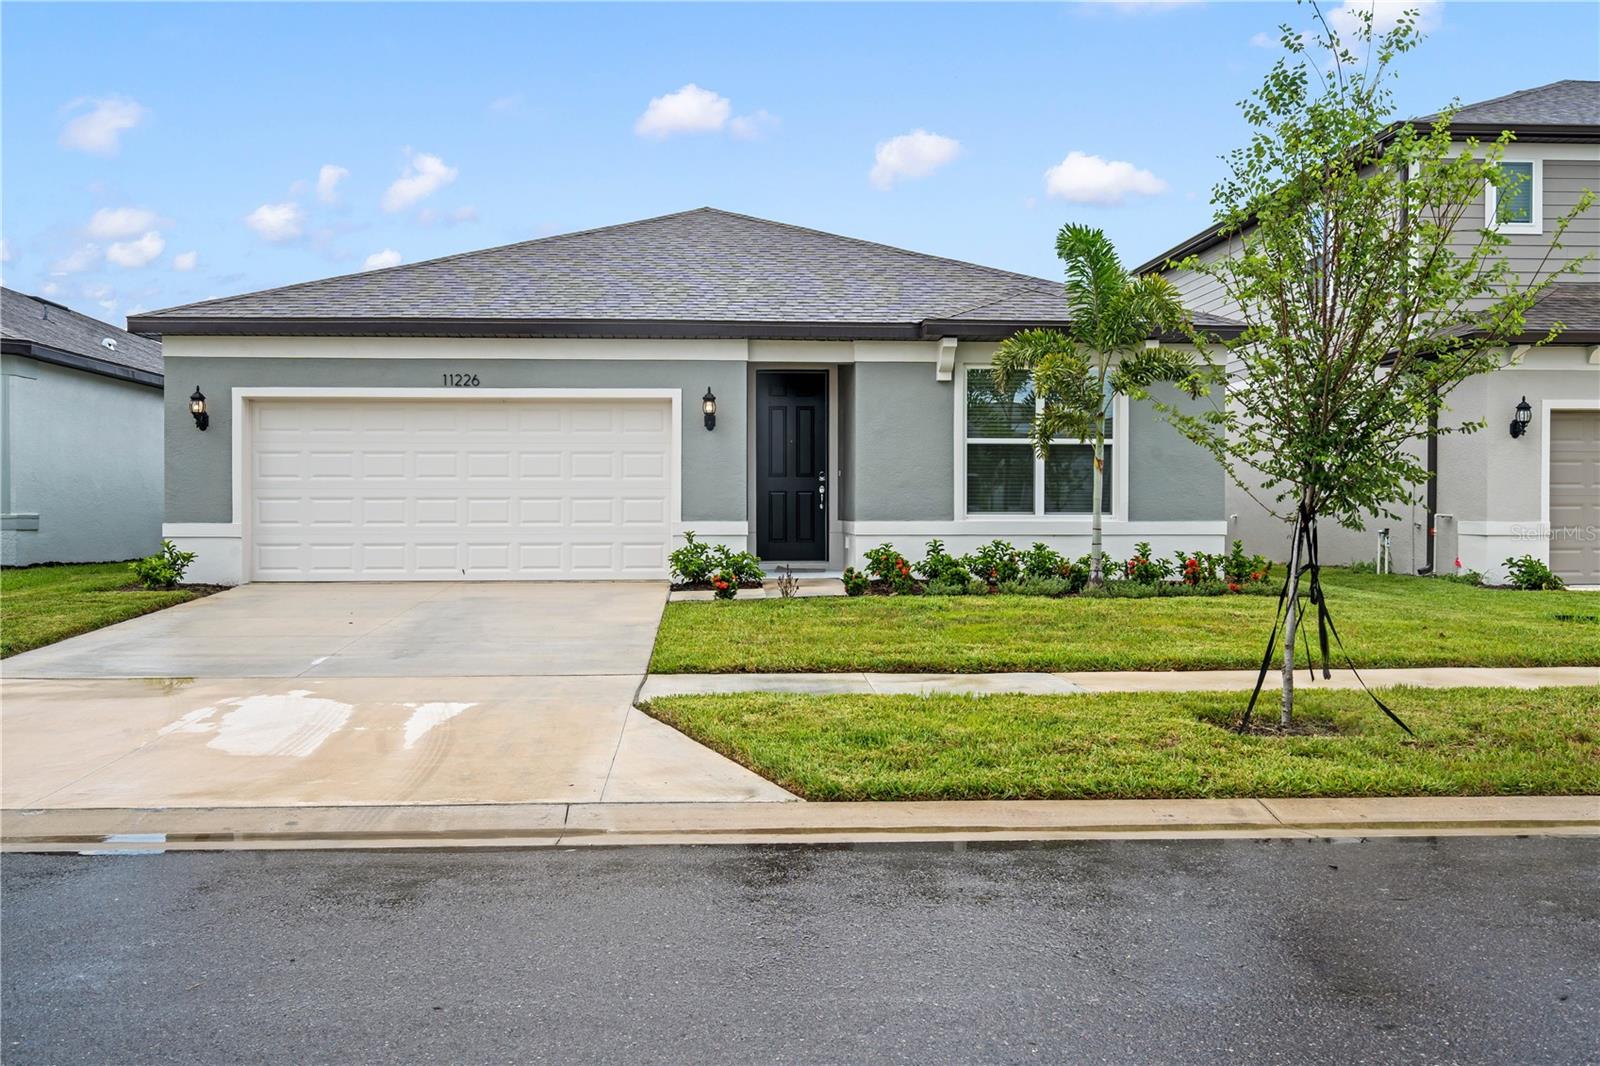
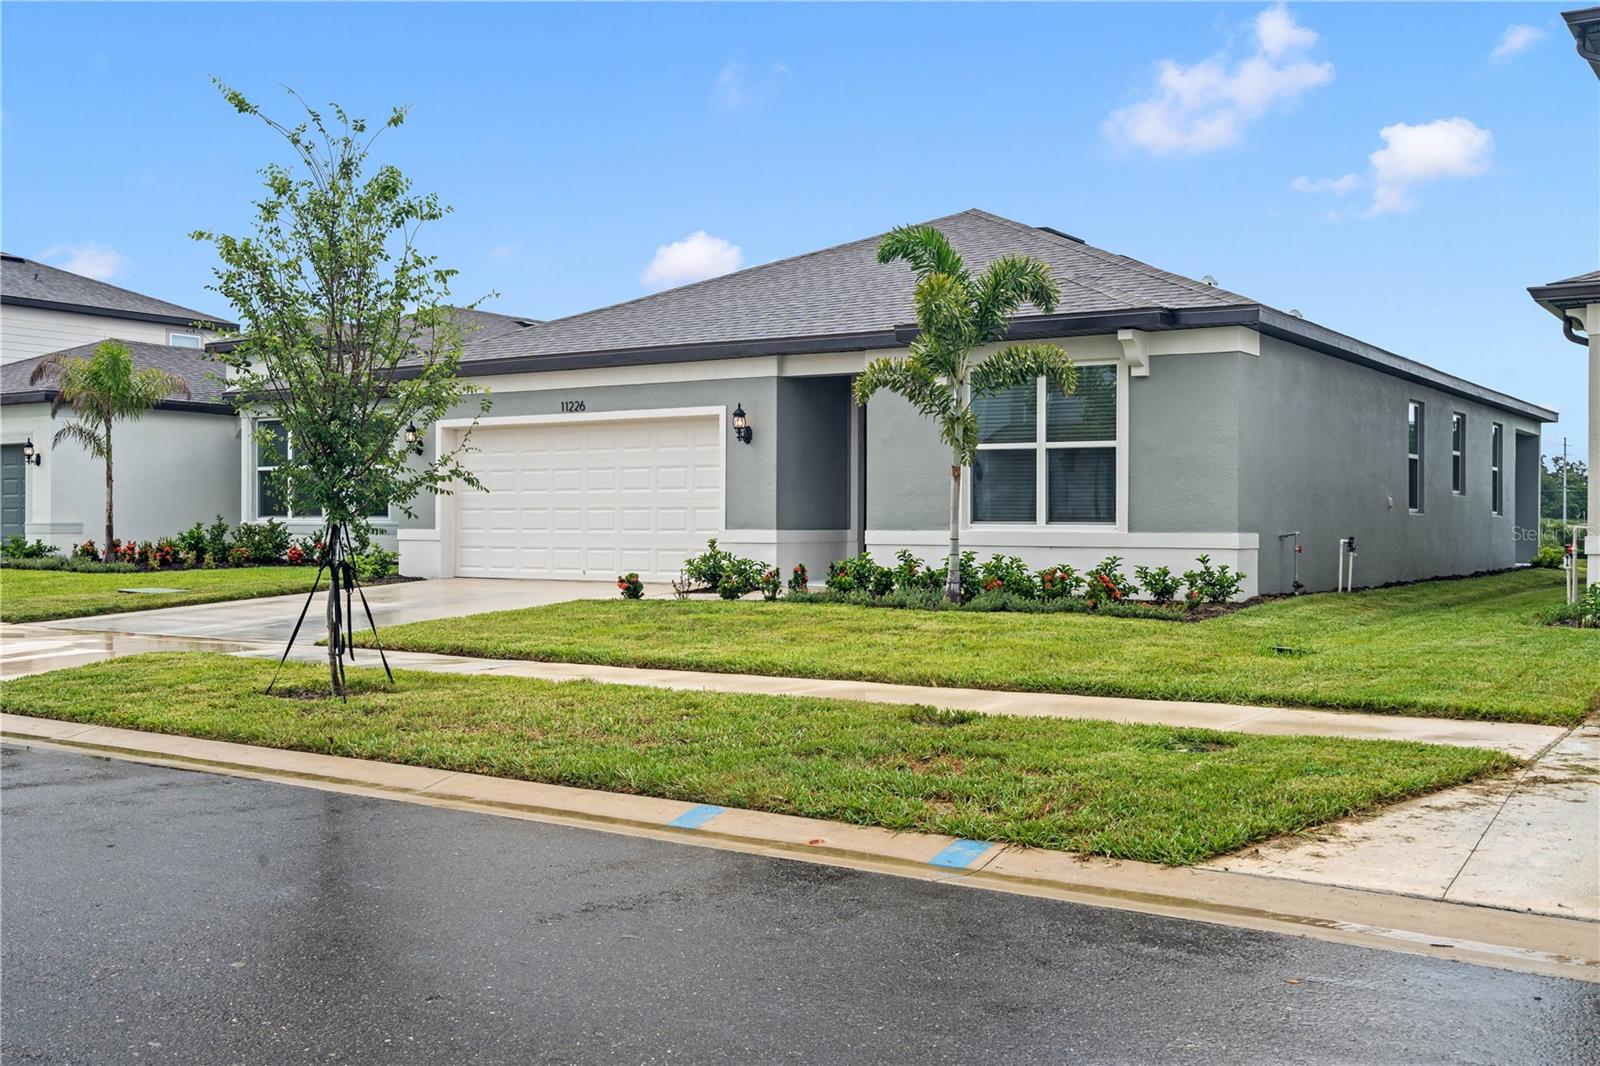
11226 SYCAMORE GLEN LOOP, THONOTOSASSA, 33592


Property highlights

  • MLS#: TB8530346
  • 5,500.00 lot size Sq.Ft.
  • Year built: 2026
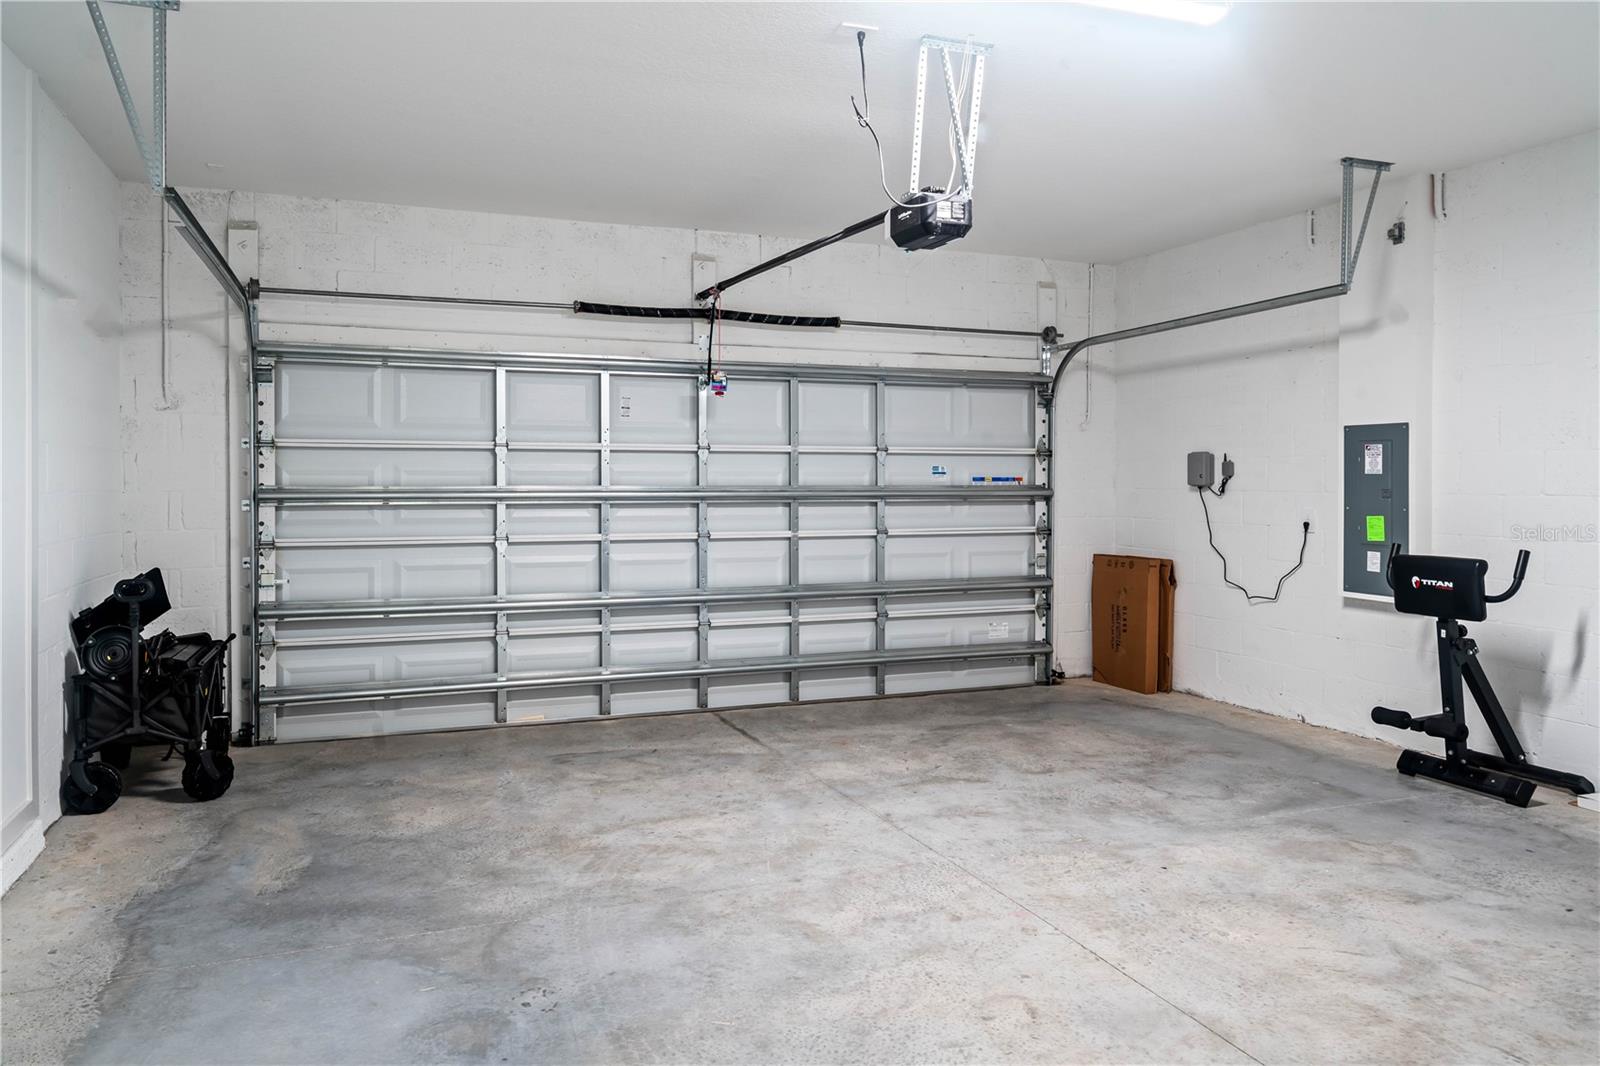
  • Parking spaces: 2
  • Listed: 07/18/2026
  • Taxes: $803.00
  • HOA fees (monthly): $76.08
  • Average Monthly Fees (not including CDD, if any): $76.08
  • Maintenance fee includes: Maintenance Grounds
  • Virtual Tour

Property Overview

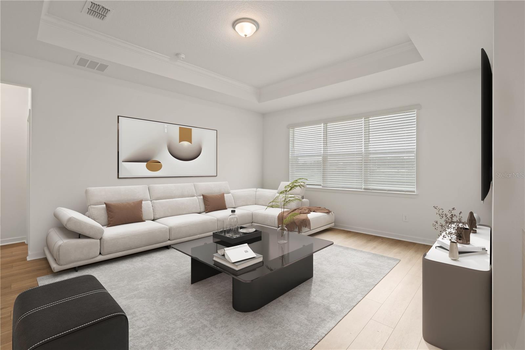
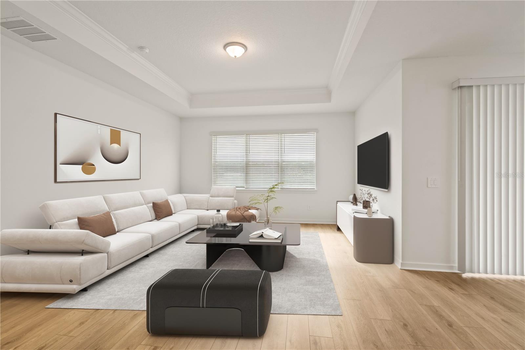
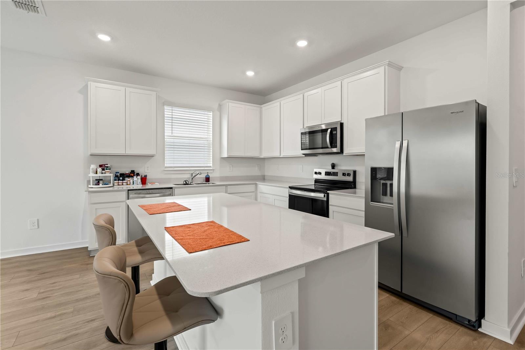
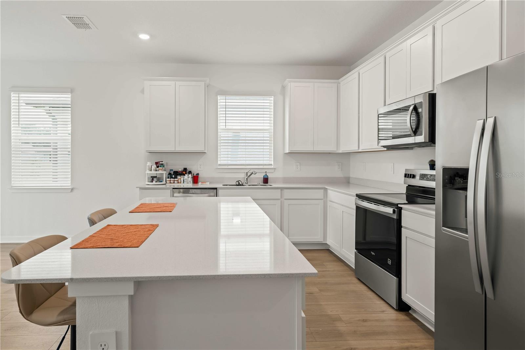
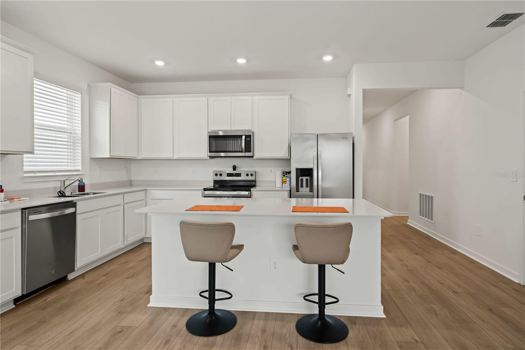
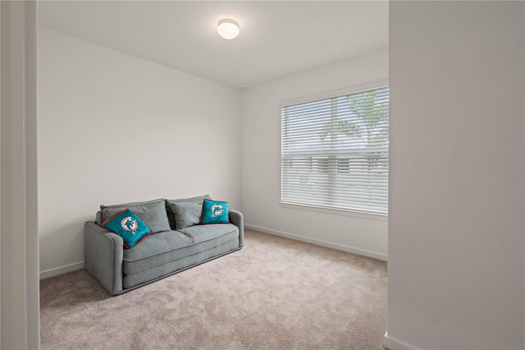
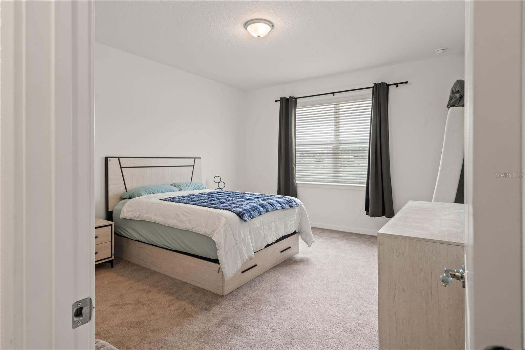
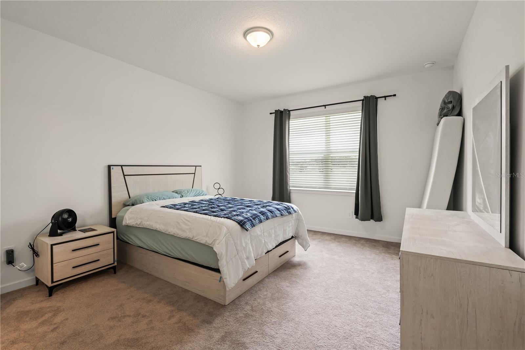
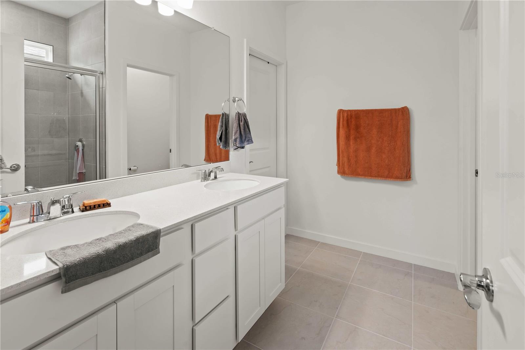
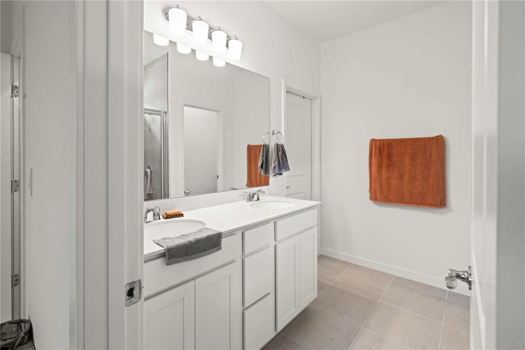
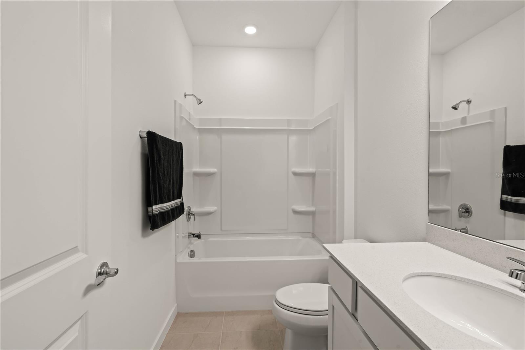
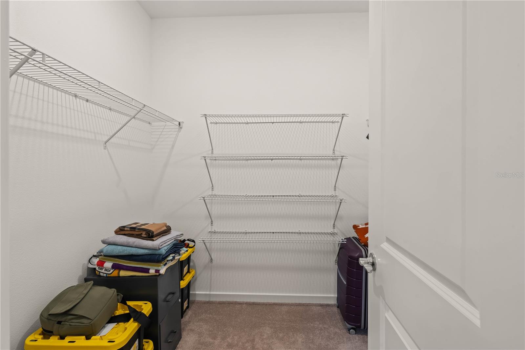
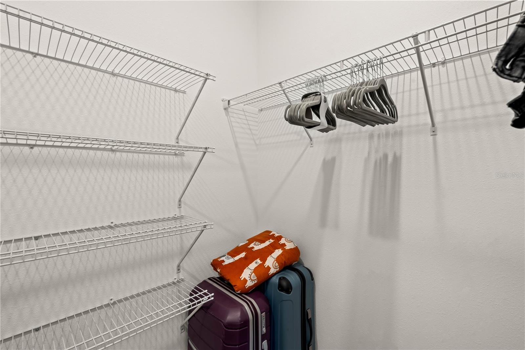
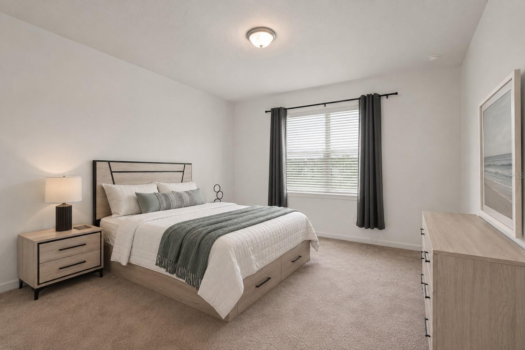
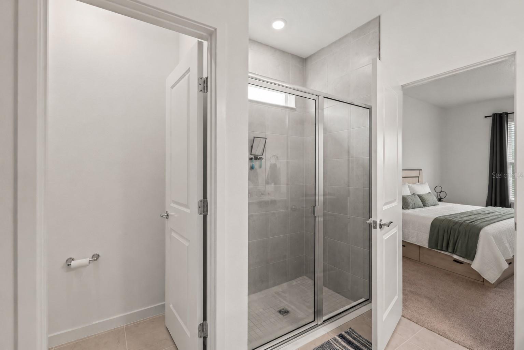
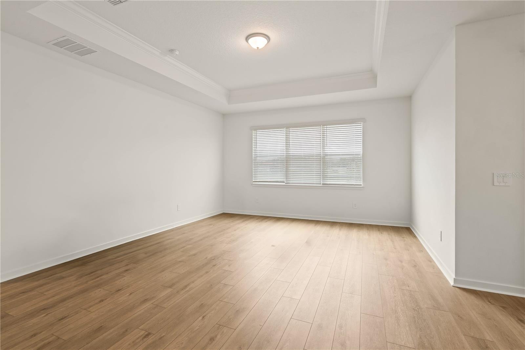
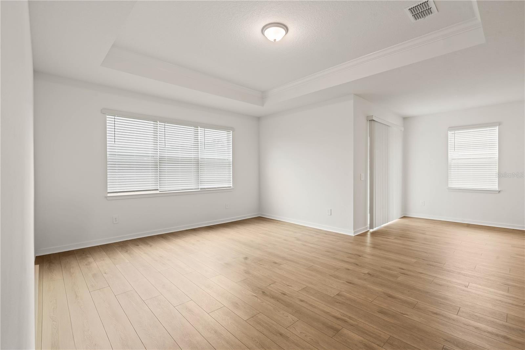
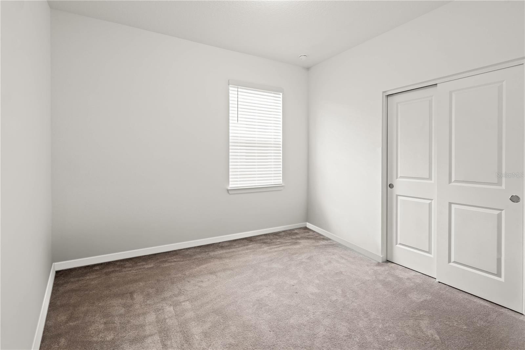
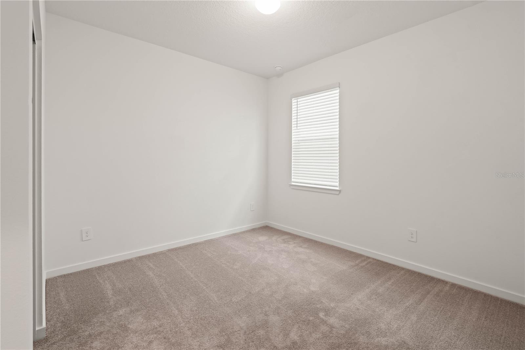
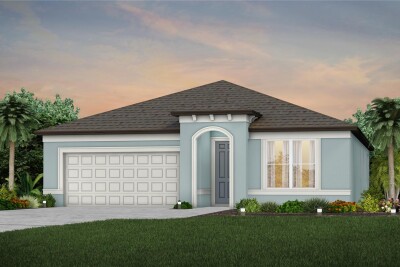
Welcome to a 2026 Heston floor plan. 4-bedroom, 2-bath home offering a bright, open-concept layout designed for modern living. Stylish upgraded flooring flows throughout, adding warmth and elegance, while the premium lot provides additional outdoor space and privacy. The spacious kitchen overlooks the living and dining areas, creating the perfect setting for entertaining or everyday life. The generous primary suite features a walk-in closet and private en-suite bath, while three additional bedrooms offer flexibility for family, guests, or a home office. Conveniently located near Moffitt, USF, Advent Health, the VA Hospital, AYA, shopping, dining, and major highways, this move-in ready home offers the perfect blend of comfort, style, and convenience. Buyer to verify all facts, measurements, and HOA information.

Driving directions : From I-75, take Exit 270 for Bruce B. Downs Blvd and head east on Morris Bridge Road. Turn left onto Sycamore Glen Boulevard, then turn left onto Sycamore Glen Loop. Continue to the property on the left.

Property Features

Rooms Dimension Description
Living Room First level
Kitchen First level
Primary Bedroom First level
Bedroom 2 First level
Bedroom 3 First level
Bedroom 4 First level

Interior Features

  • In Wall Pest System
  • Living Room/Dining Room Combo
  • Open Floorplan
  • Primary Bedroom Main Floor
  • Thermostat
  • Walk-In Closet(s)

Appliances

  • Convection Oven
  • Cooktop
  • Dishwasher
  • Disposal
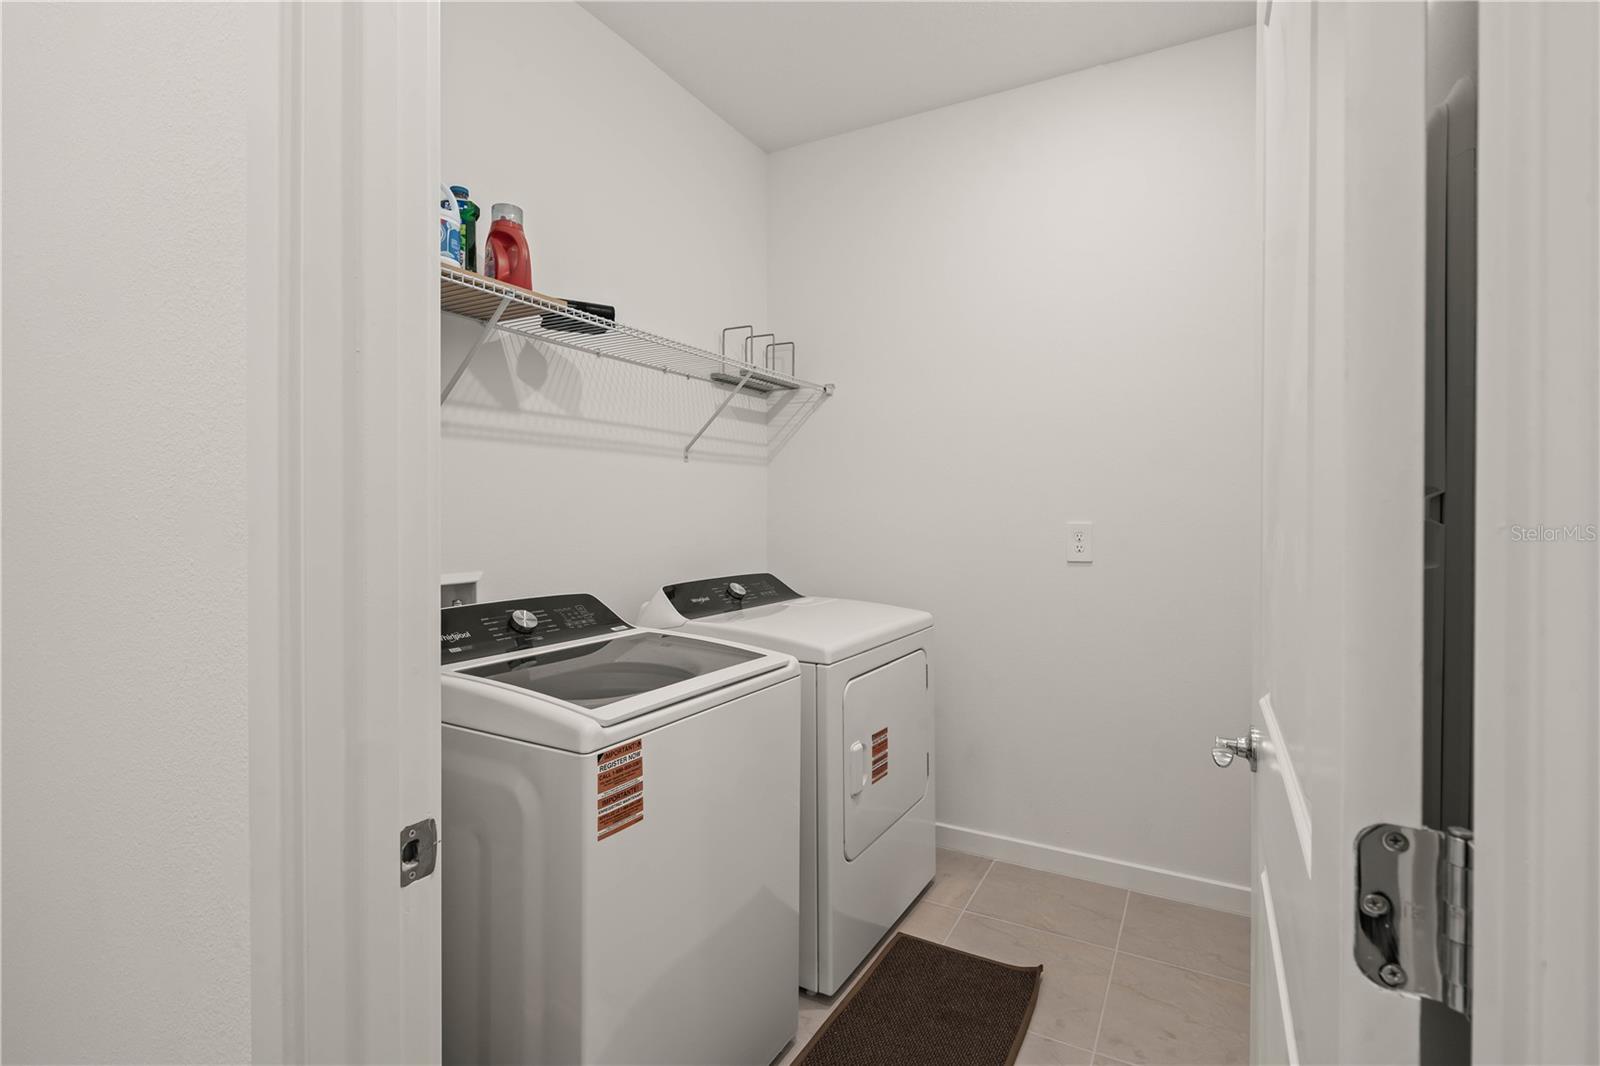
  • Dryer
  • Electric Water Heater
  • Freezer
  • Ice Maker
  • Microwave
  • Refrigerator
  • Washer

Heating

  • Central

Laundry features

  • Laundry Room

Air Conditioning

  • Central Air

Floor Covering

  • Luxury Vinyl

Utilities

  • Cable Available
  • Electricity Connected
  • Phone Available
  • Public
  • Sewer Connected
  • Water Connected

Exterior features

  • Private Mailbox
  • Sidewalk
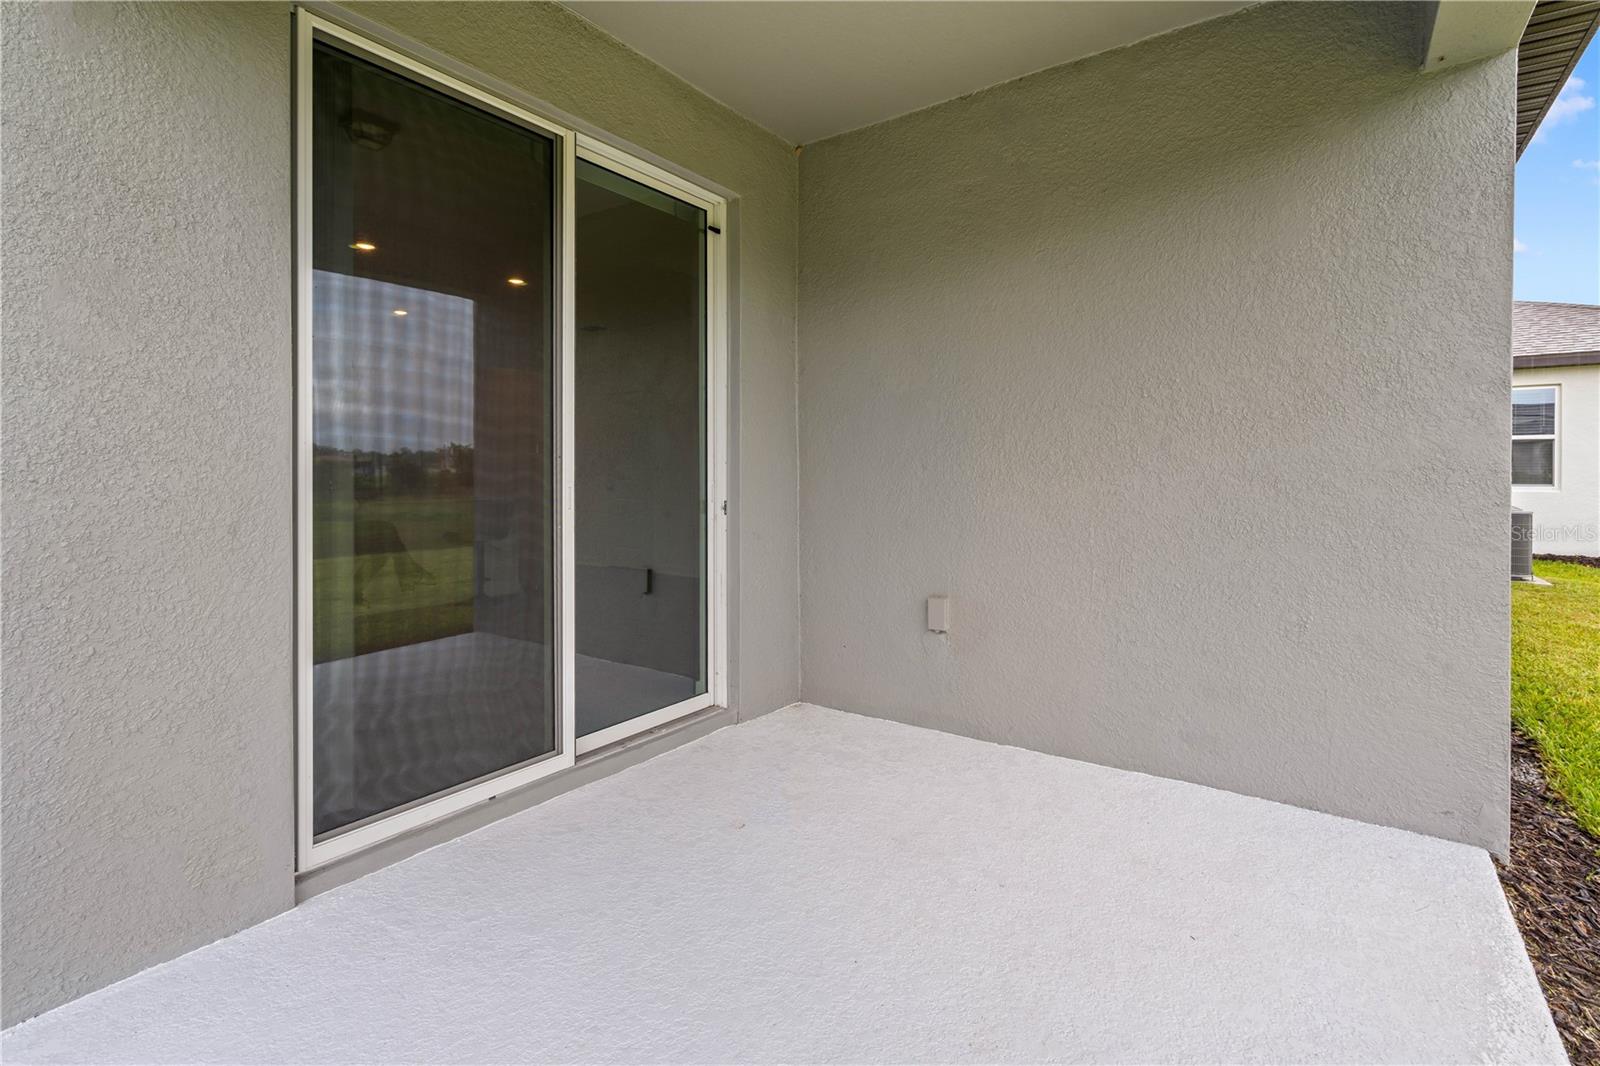
  • Sliding Doors

Parking features

  • Driveway

View

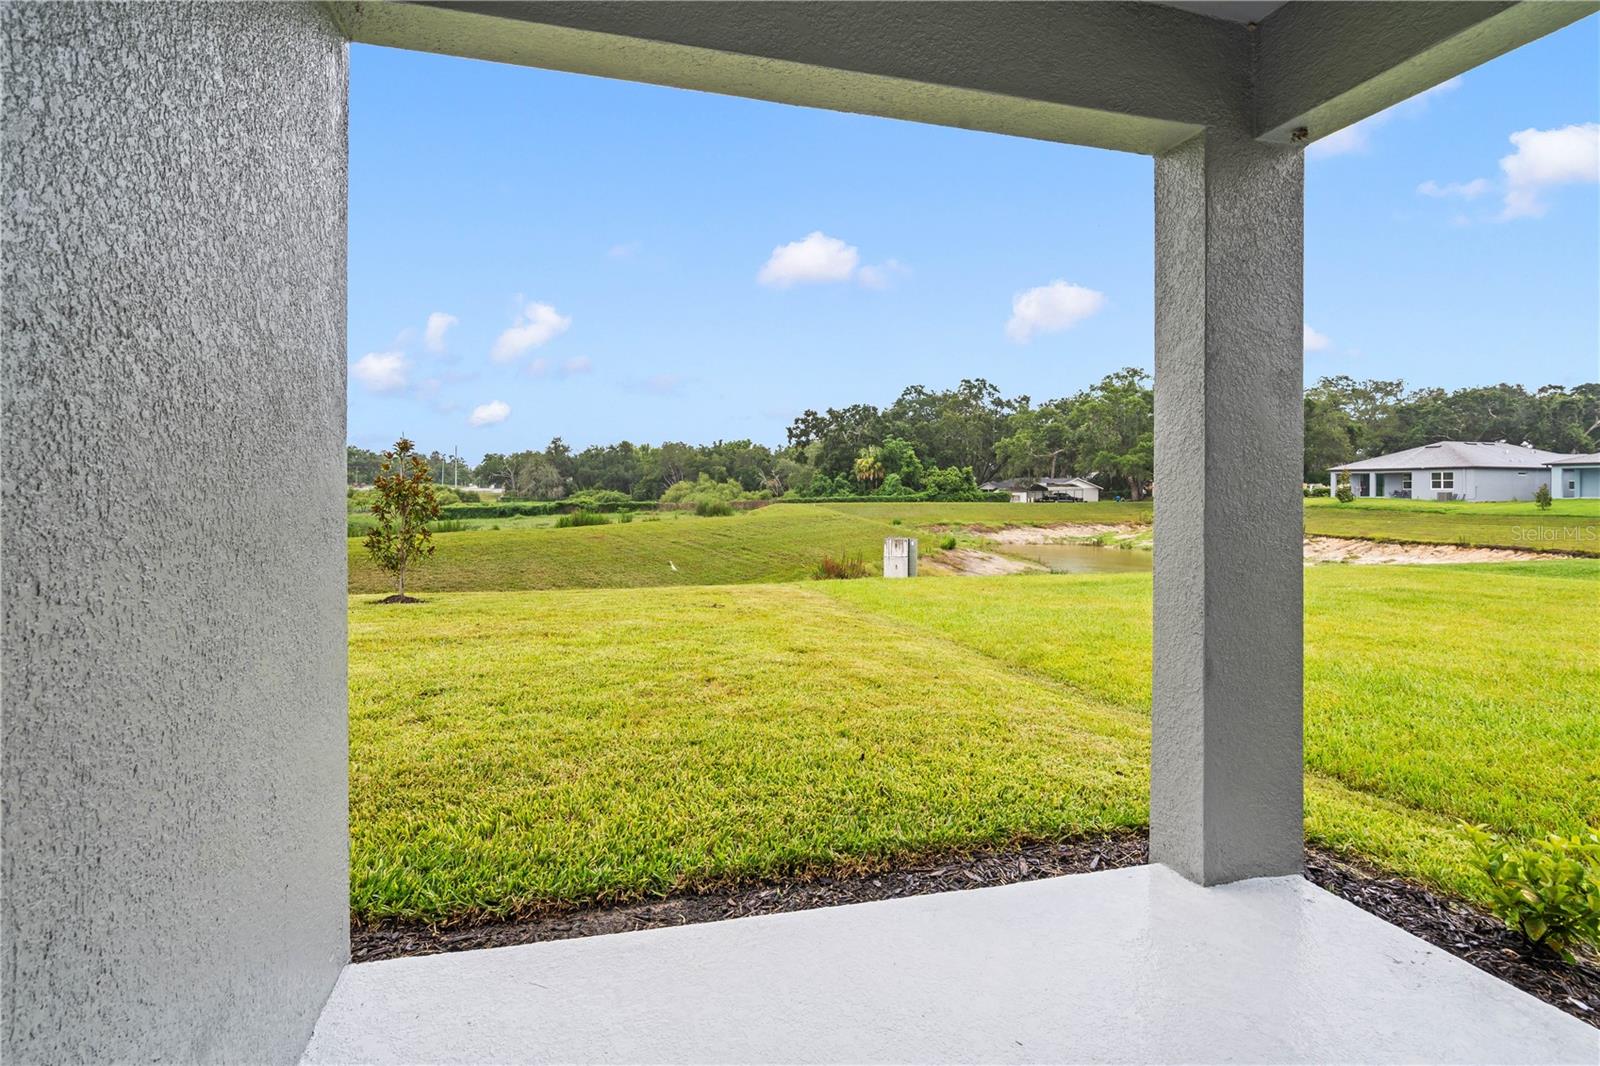
  • Trees/Woods
  • Water

Patio and porch features

  • Covered
  • Rear Porch

Pets restrictions

  • Buyer and buyers agent to verify all pet restrictions with the HOA

Architectural Style

  • Contemporary

Community Features

  • Sidewalks

Construction Materials

  • Block
  • Stucco

Road Surface Type

  • Asphalt
  • Paved

Roof

  • Shingle

Foundation

  • Slab

Vegetation

  • Mature Landscaping

Lot Features

  • Sidewalk

Listing information courtesy of BHHS FLORIDA PROPERTIES GROUP

All listing information is deemed reliable but not guaranteed and should be independently verified through personal inspection by appropriate professionals. Listings displayed on this website may be subject to prior sale or removal from sale; availability of any listing should always be independently verified.
Listing information is provided for consumer personal, non-commercial use, solely to identify potential properties for potential purchase; all other use is strictly prohibited and may violate relevant federal and state law.
Listing data comes from My Florida Regional MLS.