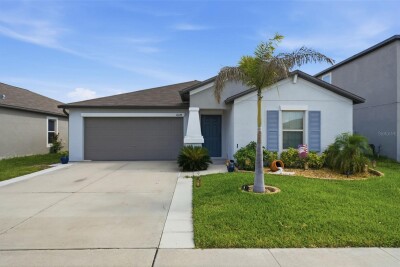
16638 DELIA STREET
Wimauma / Creek Preserve Сообщество
3, 2, 1,540ft²
MLS#: TB8519829
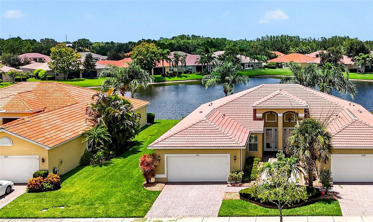
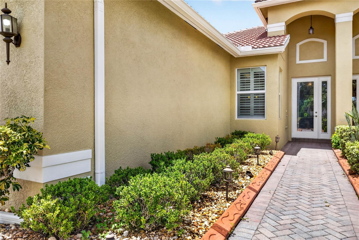
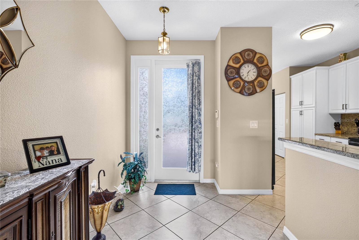
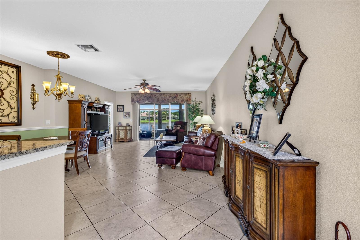
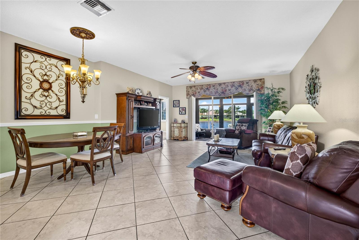
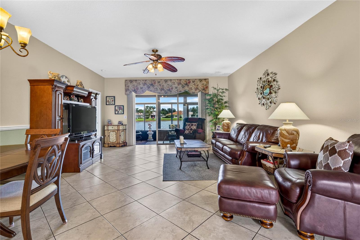
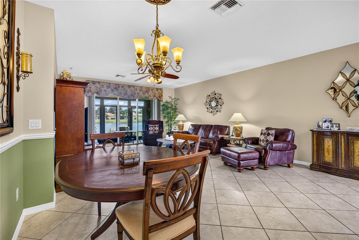
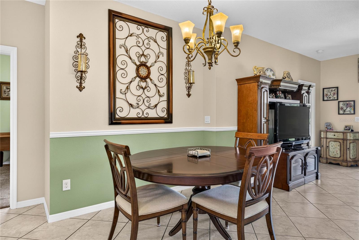
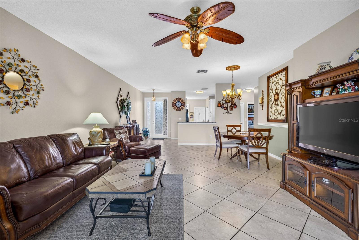
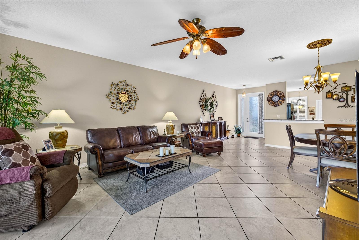
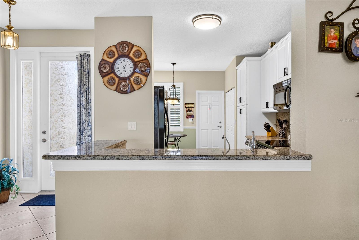
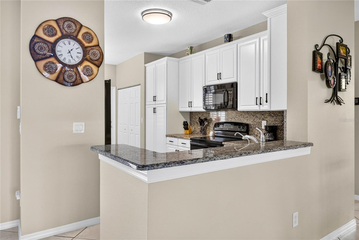
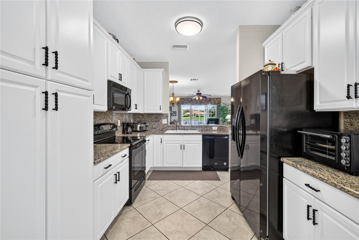
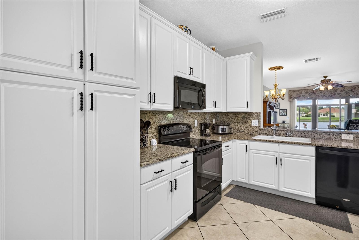
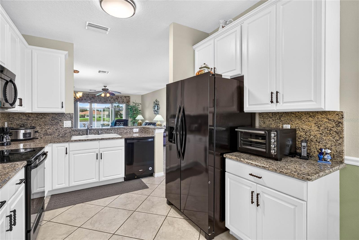
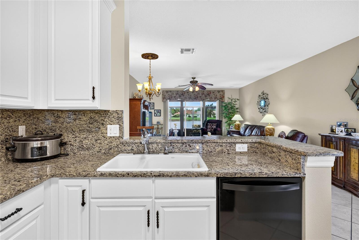
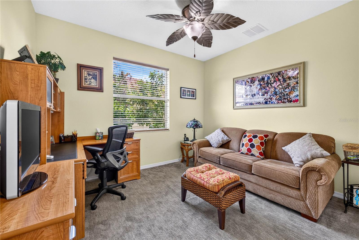
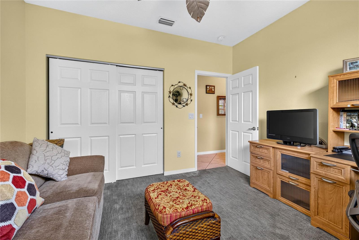
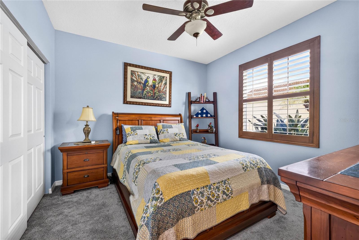
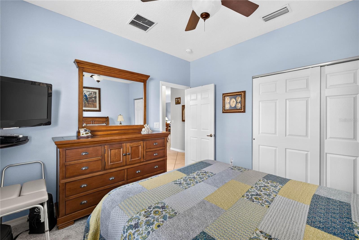
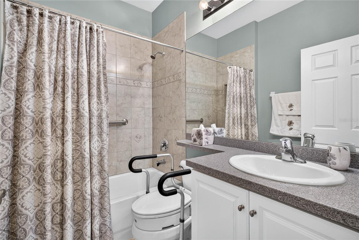
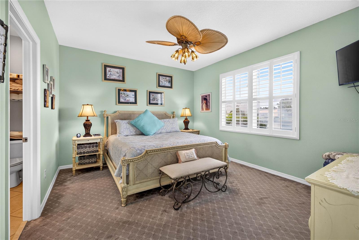
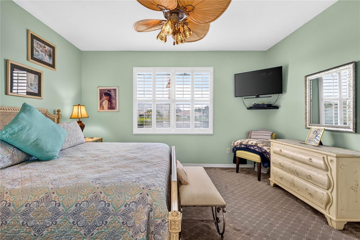
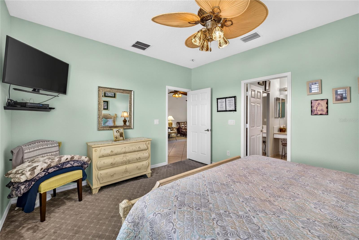
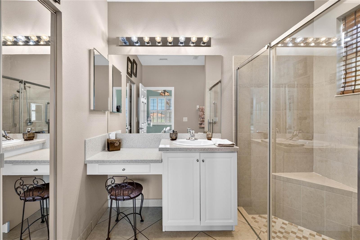
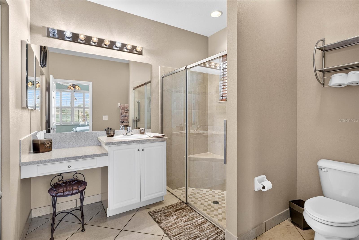
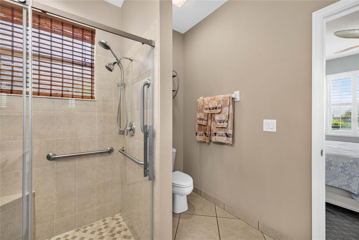
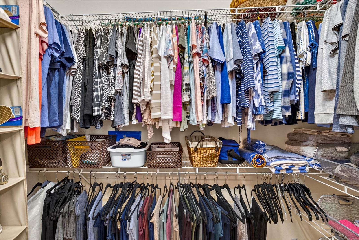
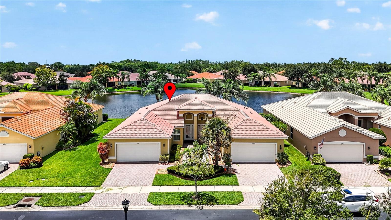
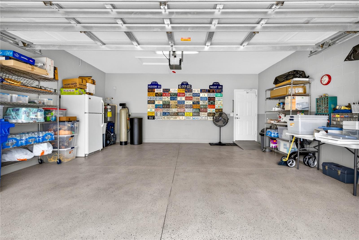
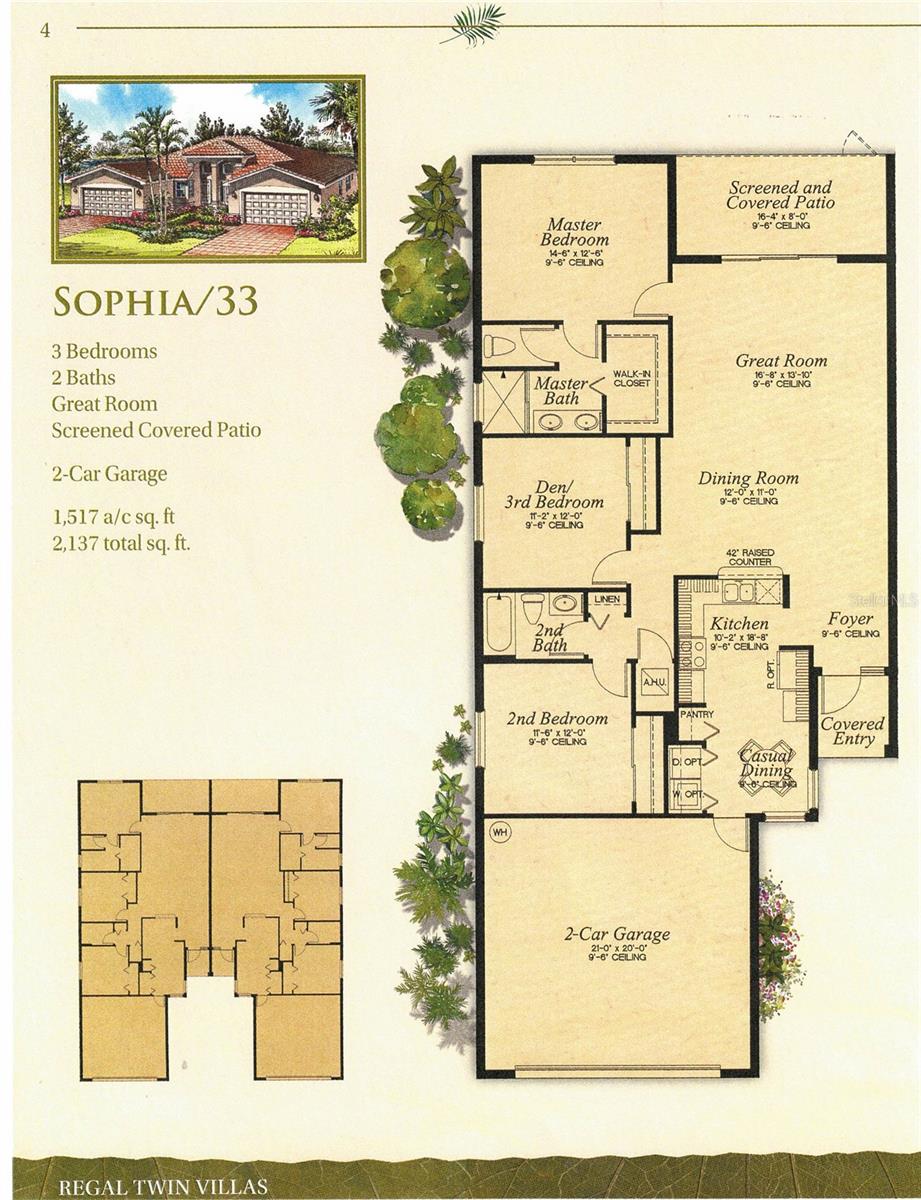
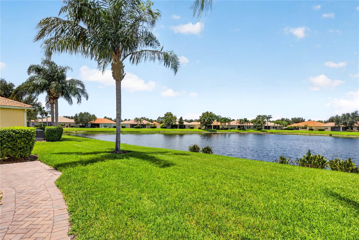
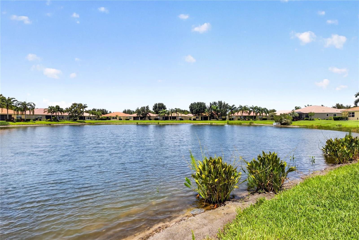
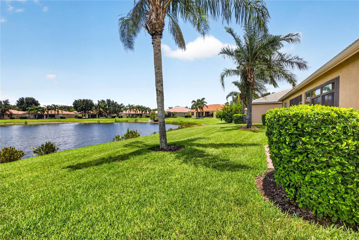
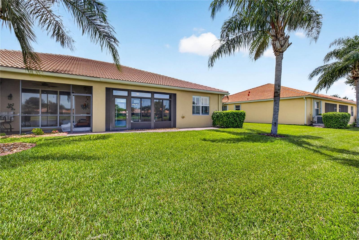
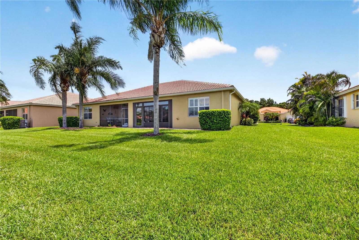
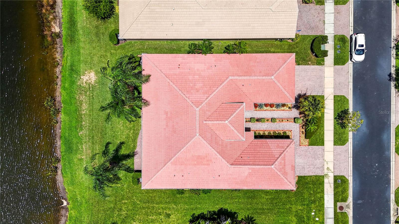
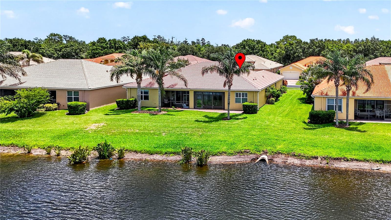
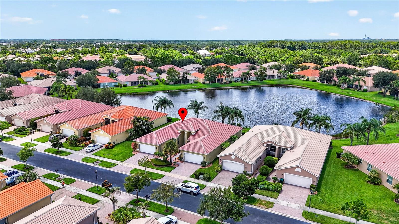
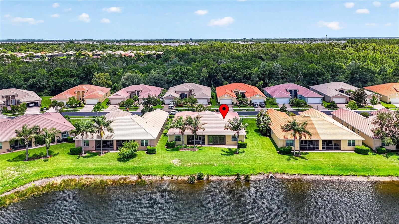
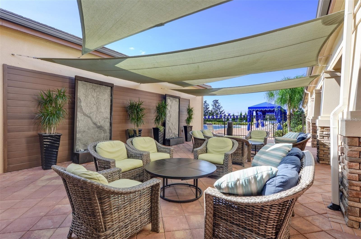
Come see this true 3-bedroom Sophia Model on a pond in the highly sought-after Valencia Lakes community! This beautifully maintained home offers over $30K in upgrades when built. Enjoy the open-concept design created by removing the wall between the kitchen and living/dining areas, providing exceptional flow for everyday living and entertaining. There is extra space between the neighboring house, creating extra light in the 2 secondary bedrooms.
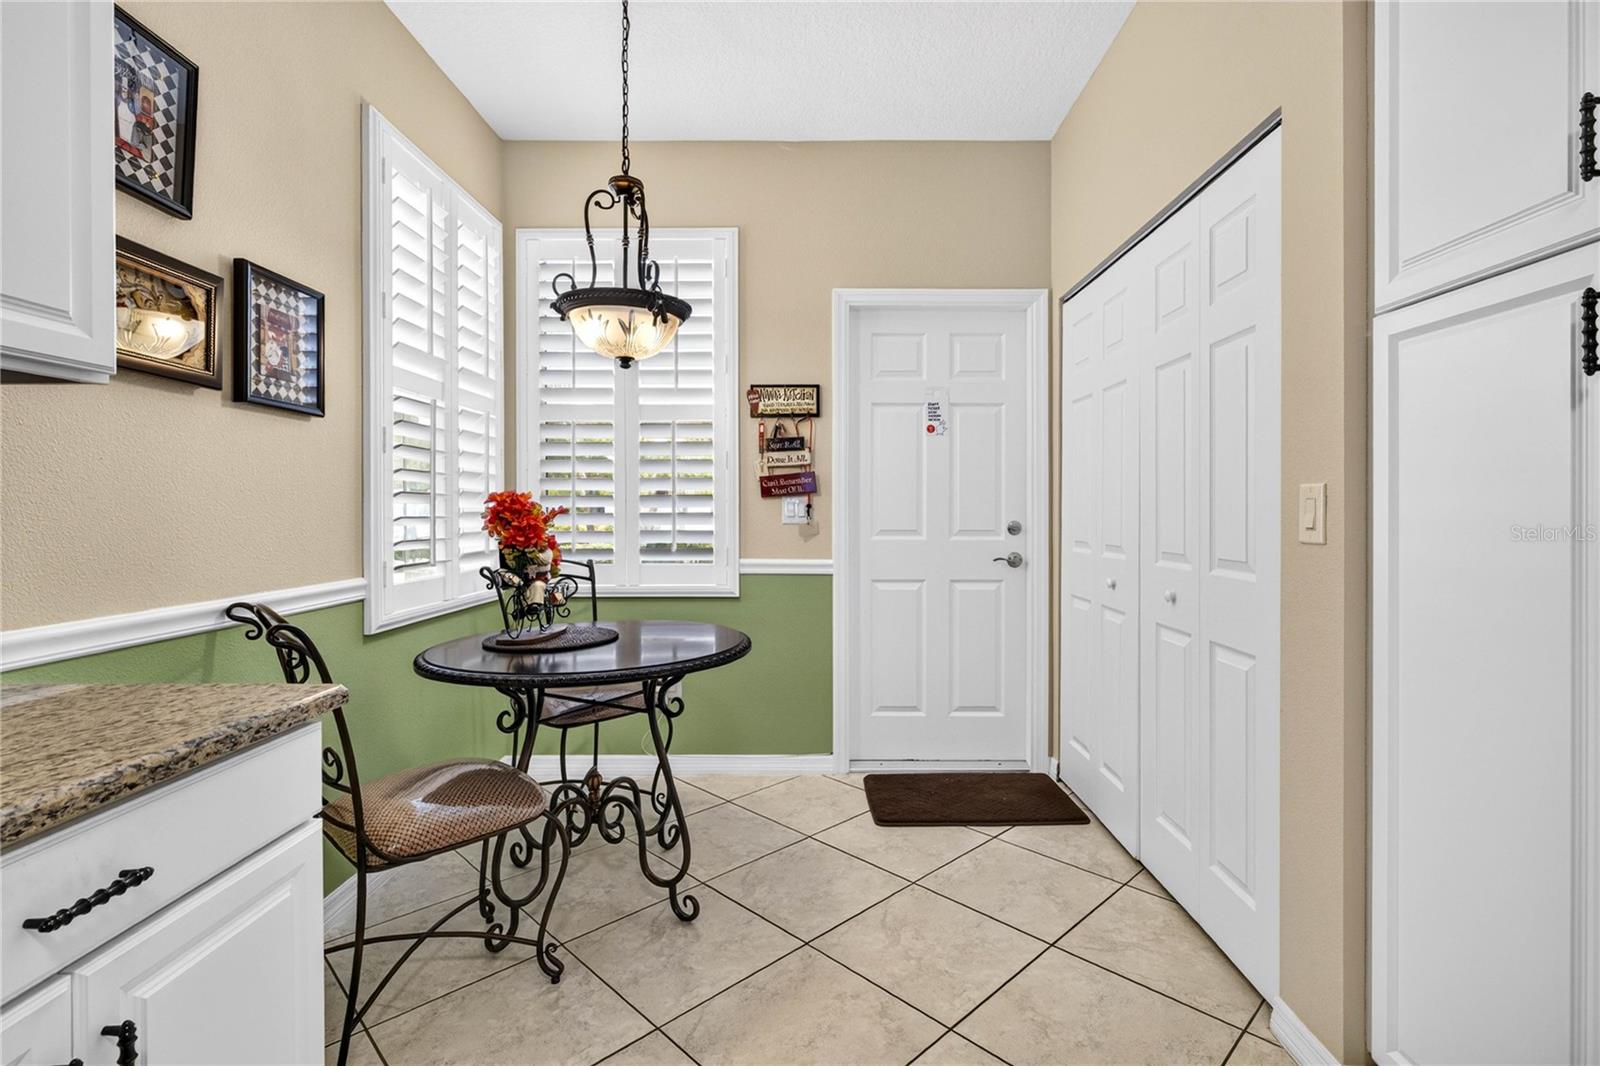
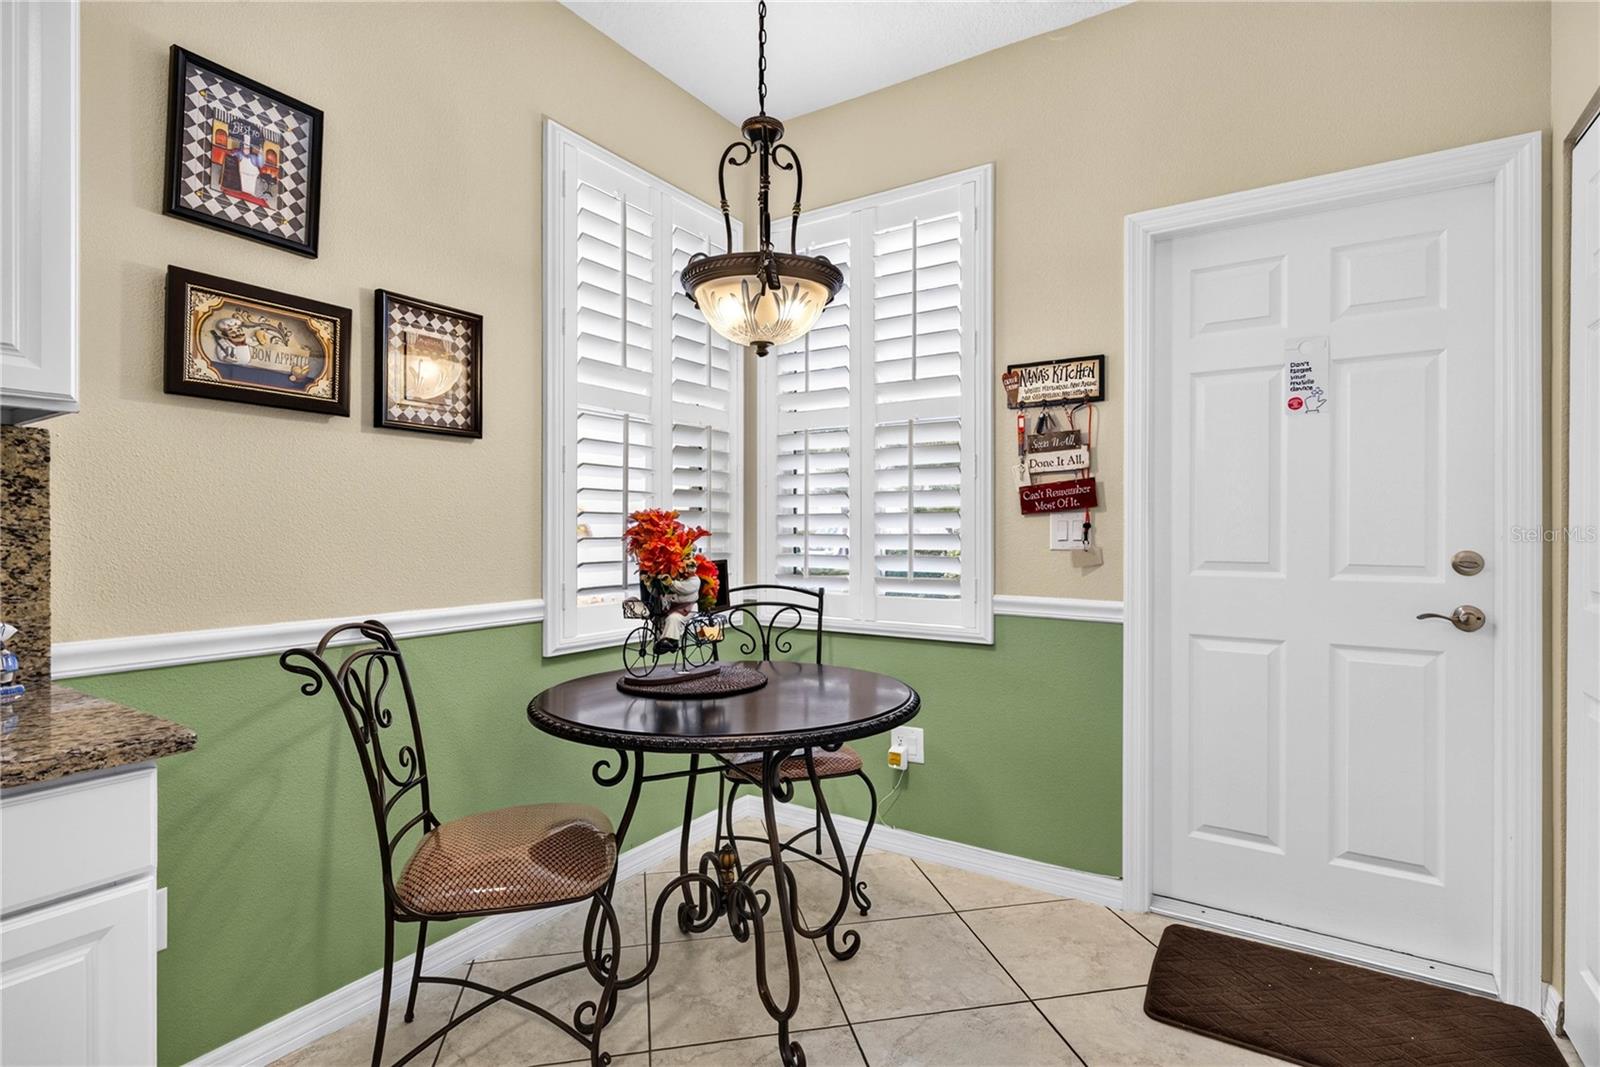
The upgraded kitchen features granite countertops, a granite backsplash, upgraded cabinets with pull-out shelves in all lower cabinets, and the efficient pantry cabinet, which replaced the builder pantry closet. Under the sink, you will find a reverse osmosis water filtration system. Additional upgrades include diagonal-laid tile throughout the main living areas, chair rail molding in the kitchen and dining room, plantation shutters, upgraded ceiling fans, double-pane windows, and a whole-house water softener.
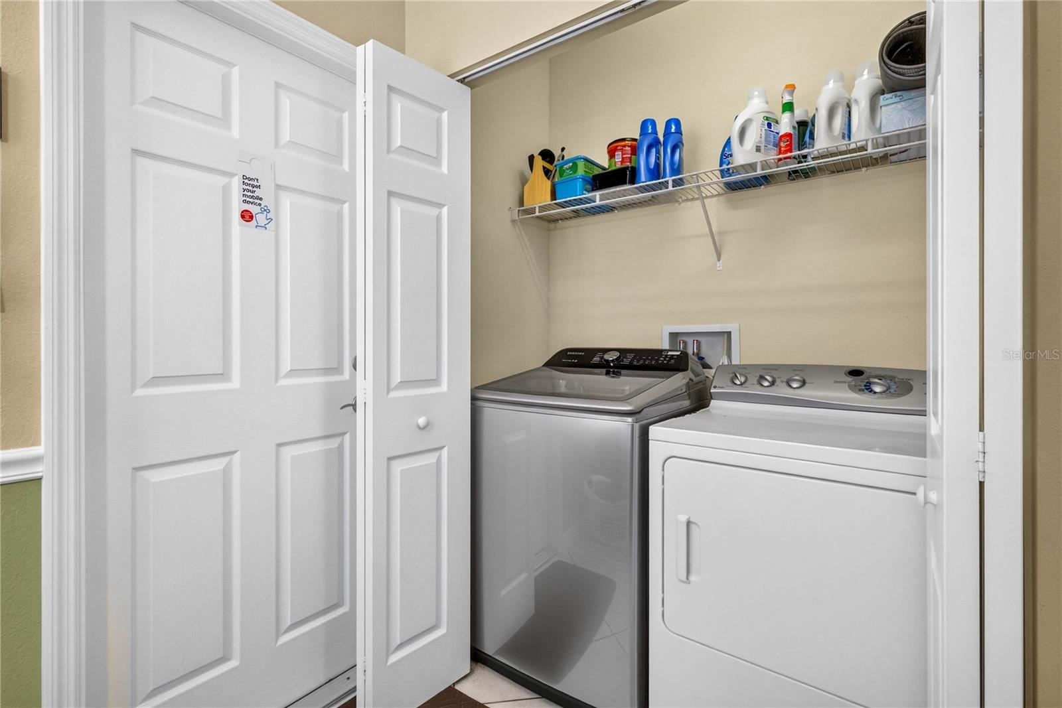
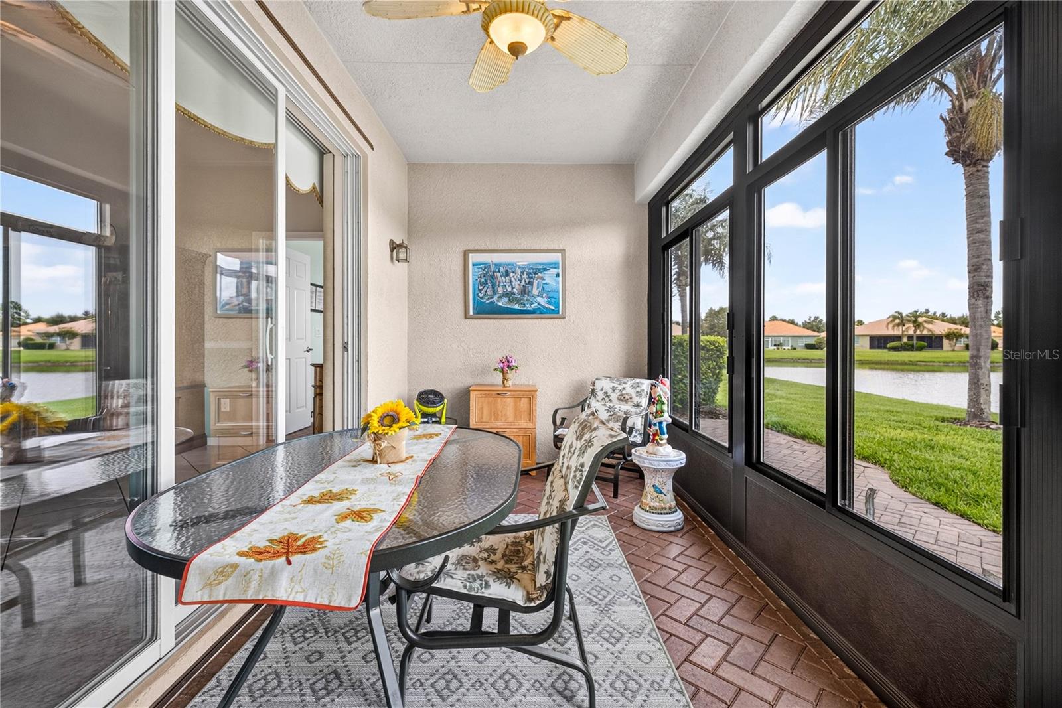
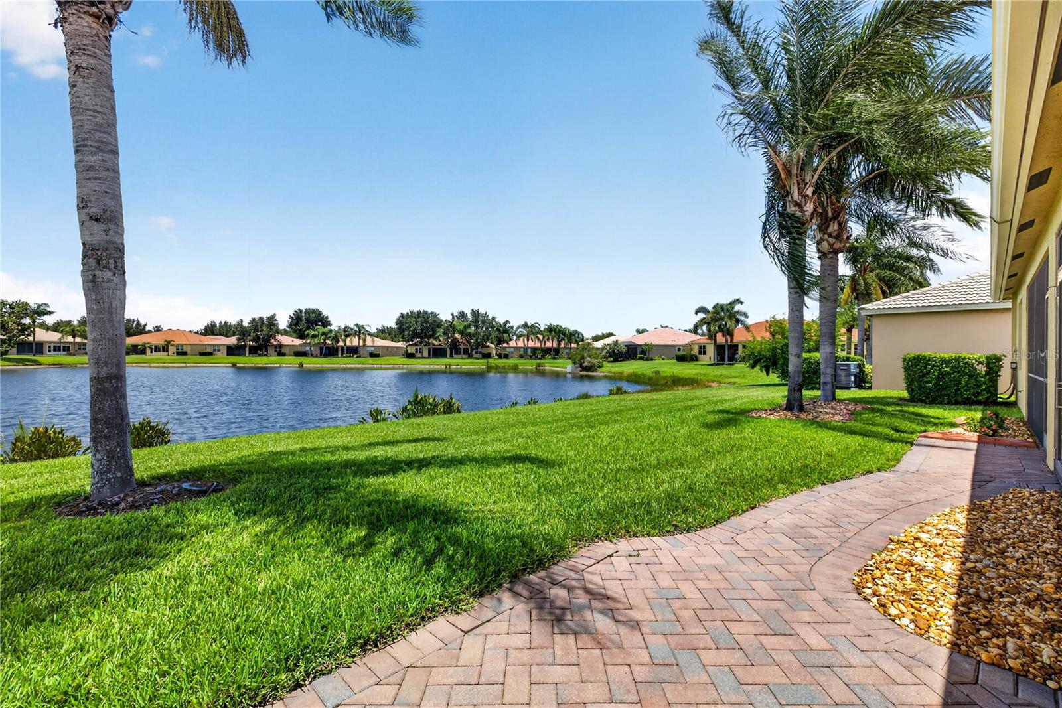
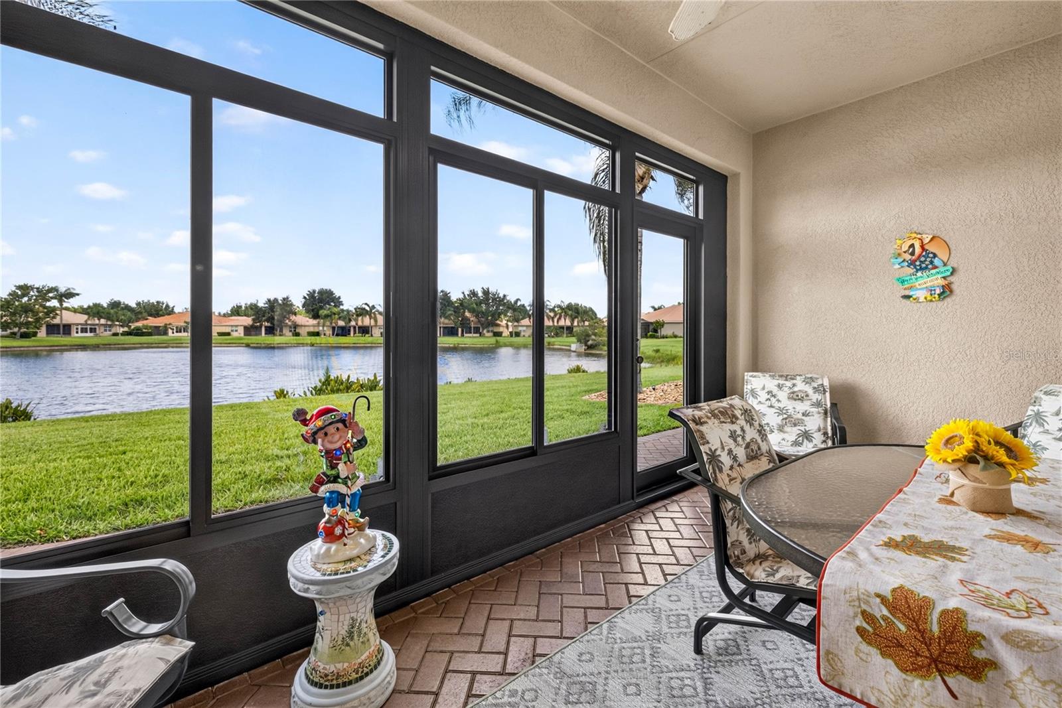
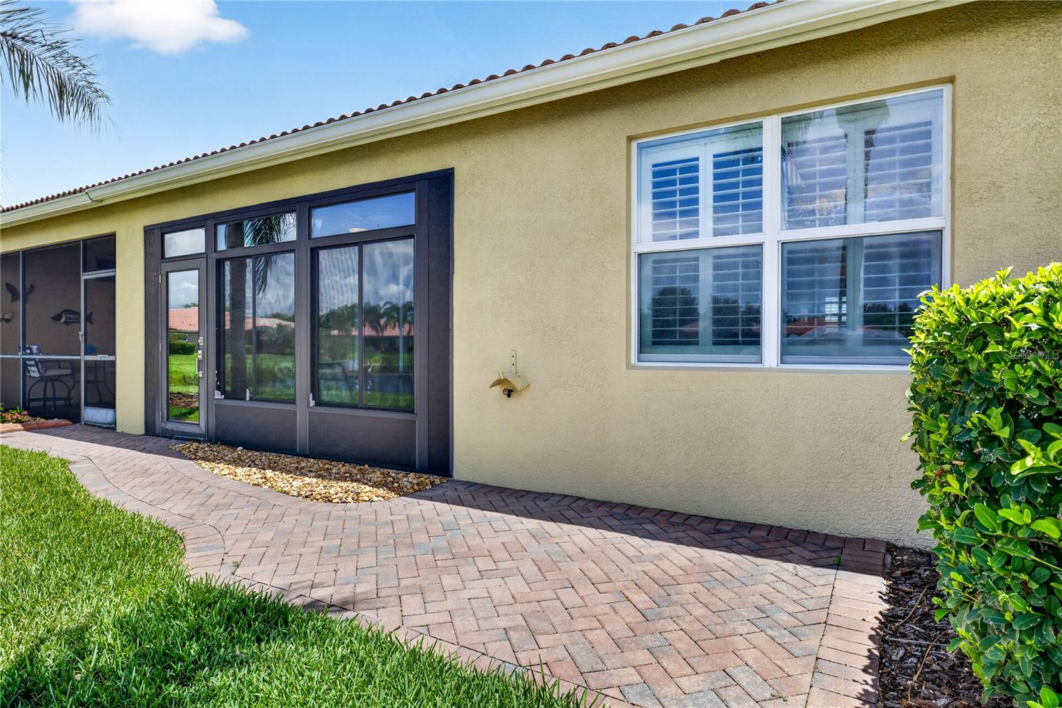
Step into the enclosed lanai that can function as a sun room that can be included in the under-air living area, or slide open the windows to bring in the fresh air on those beautiful Florida days. Outside is the extended patio, perfect for grilling or relaxing while enjoying the tranquil pond view. The washer is new, and the refrigerator is just over one year old.
Don't miss this move-in-ready villa offering comfort, quality, and beautiful waterfront living in Valencia Lakes!
Your HOA fee includes basic cable, internet, security monitoring of your home, exterior pressure washing, lawn care, irrigation and landscape maintenance, exterior paint every 5 years, as well as all of the amenities Valencia Lakes has to offer.
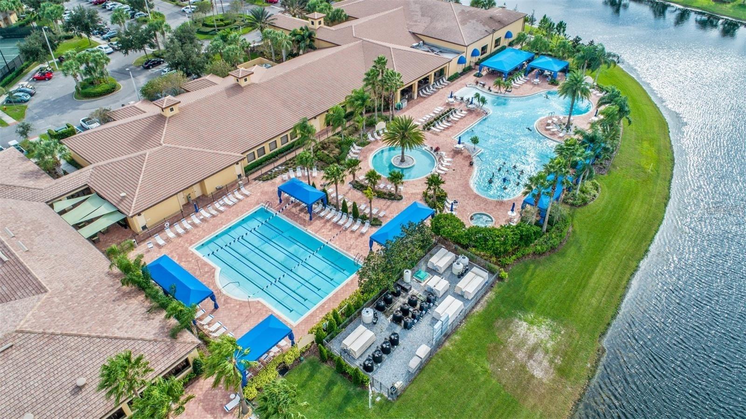
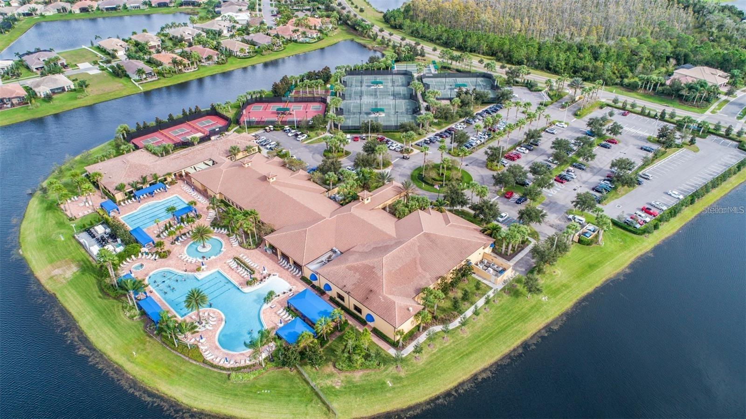
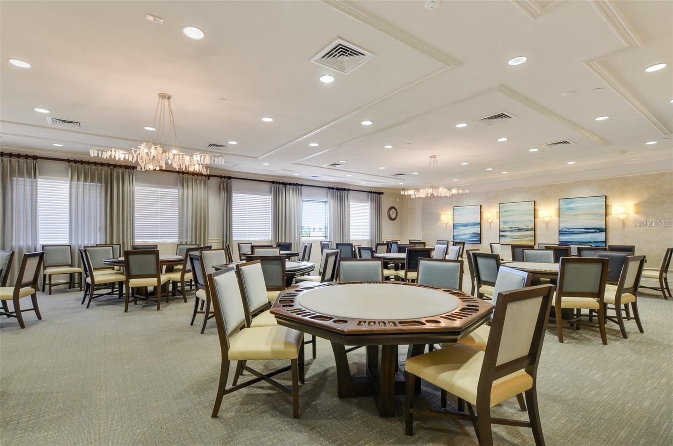
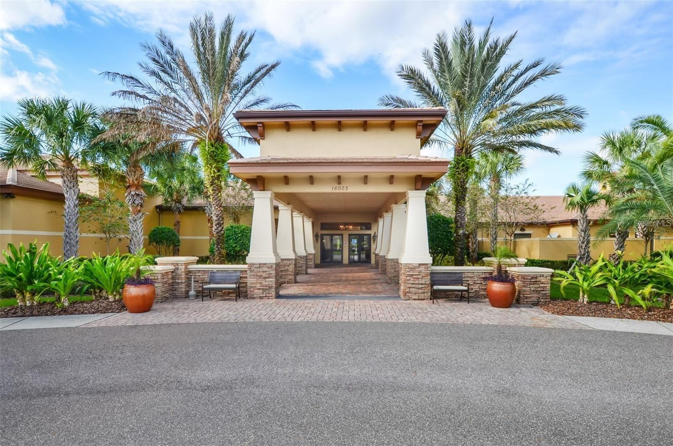
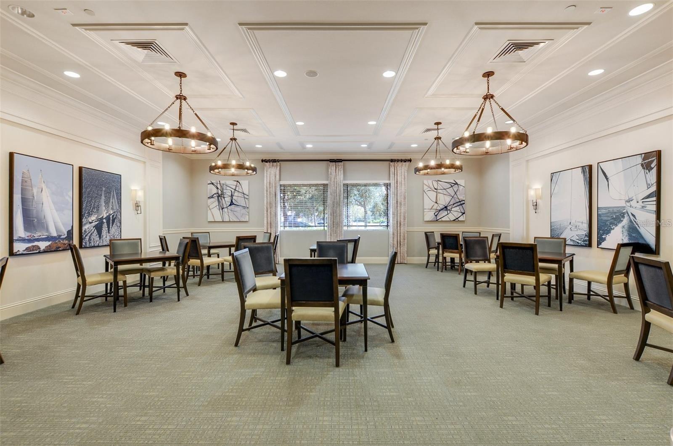
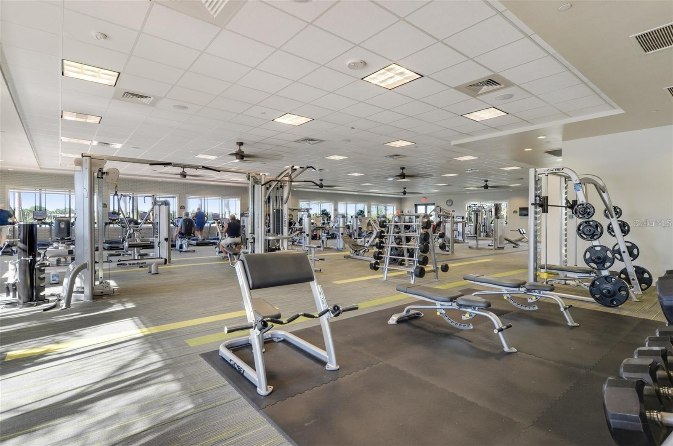
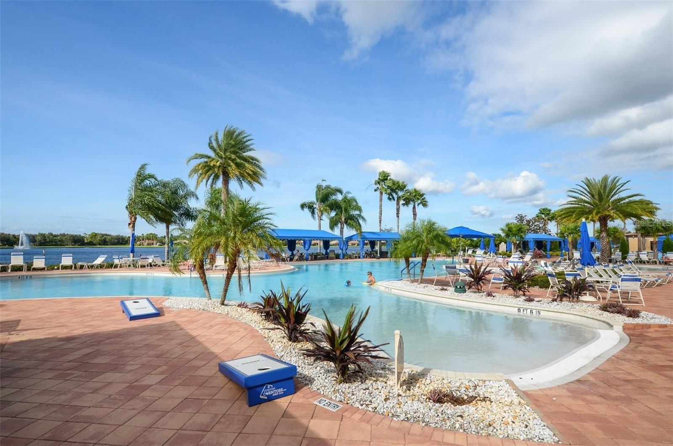
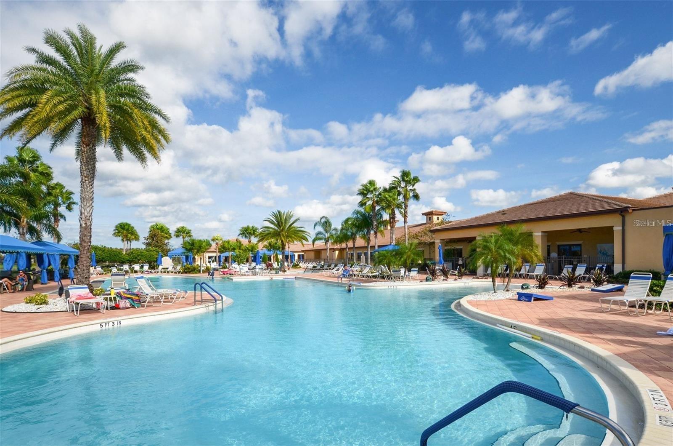
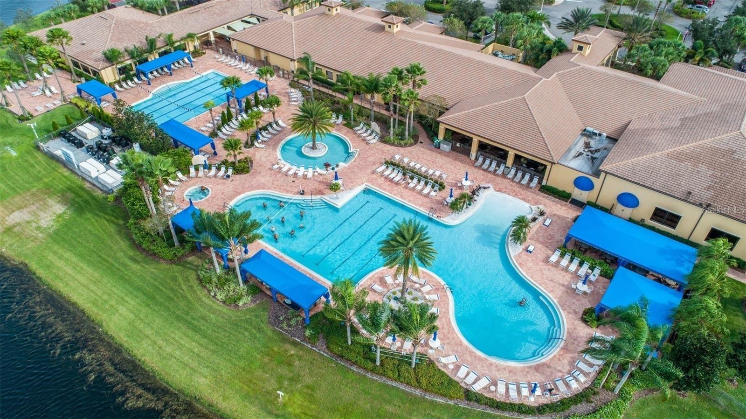
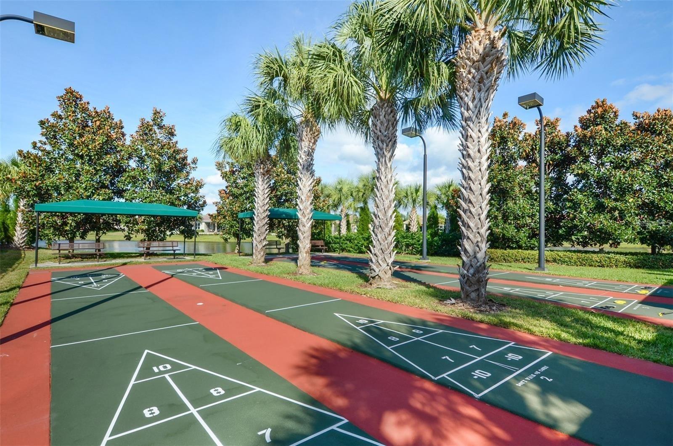
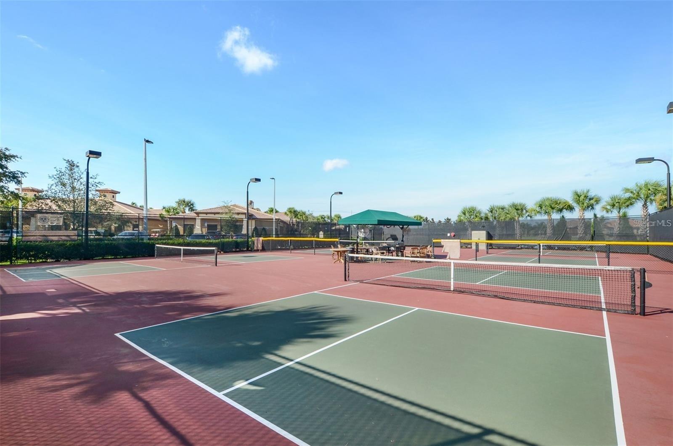
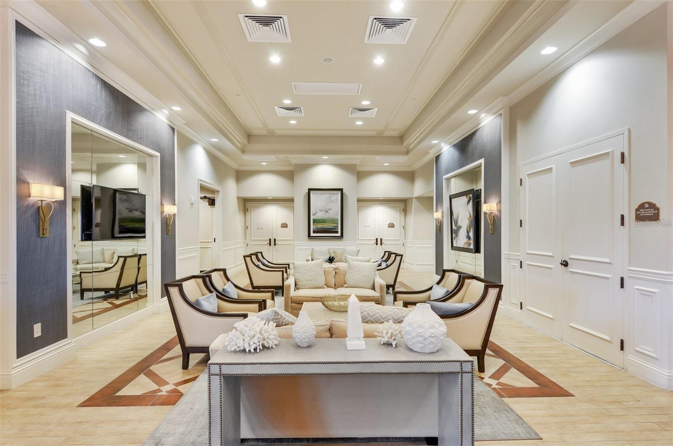
Start living the dream today in the Valencia Lakes community with amazing amenities like a 40,000 SF clubhouse, 24-hour fitness center, fitness classes, clubs, events, and concerts in the large social hall, game rooms, sauna/spa pools, a softball field, and a new restaurant. Now is the Best Time to buy in the Tampa Bay area of Florida. Easy access to the City events, shopping, and area beaches.
Live where others dream to vacation.
Driving directions : South on 301 in Riverview to Valencia Lakes across the wimauma line, left into community, right after the gate, then right on Amethyst
| Rooms | Dimension | Description |
|---|---|---|
| Living Room | 13.1x16.8 | First level , Ceramic Tile |
| Dining Room | 11x12 | First level , Ceramic Tile |
| Kitchen | 10.2x18.8 | First level , Ceramic Tile |
| Primary Bedroom | 12.6x14.6 | First level , Carpet |
| Bedroom 2 | 11.6x12 | First level , Carpet |
| Bedroom 3 | 11.2x12 | First level , Carpet |
| Balcony/Porch/Lanai | 8x16.4 | First level , Brick/Stone |
Wimauma / Creek Preserve Сообщество
3, 2, 1,540ft²
MLS#: TB8519829
Wimauma / Forest Brooke Сообщество
3, 2, 1,695ft²
MLS#: TB8520389
3, 2, 1,542ft²
MLS#: TB8519499
4, 2, 1,838ft²
MLS#: O6422410