7506 LUPINE DR
4, 3, 2,756ft²
MLS#: TB8509520
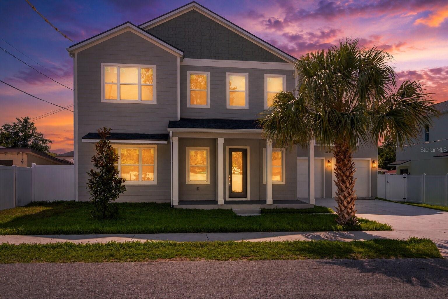
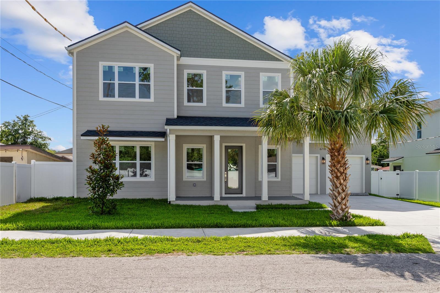
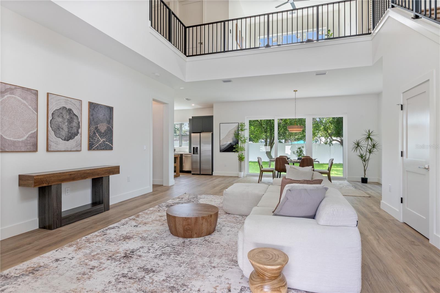
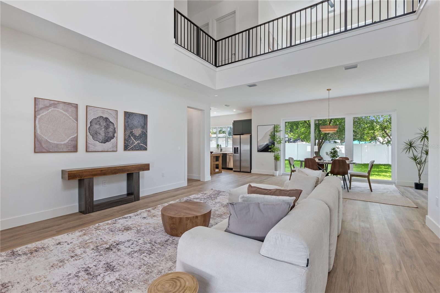
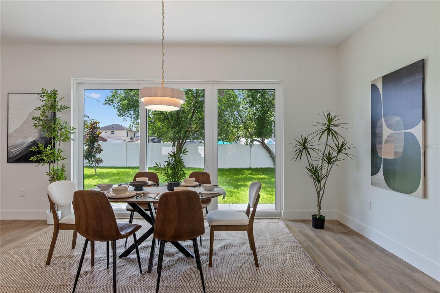
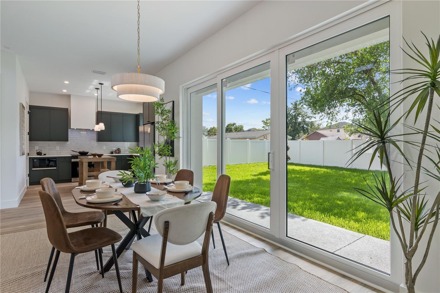
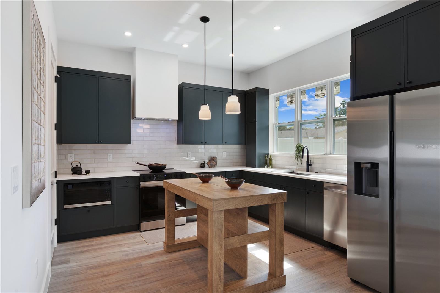
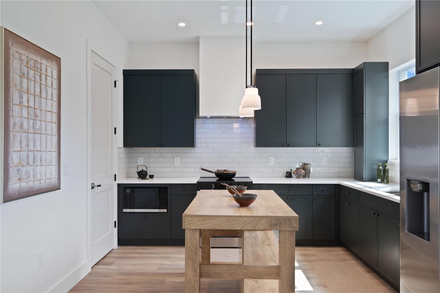
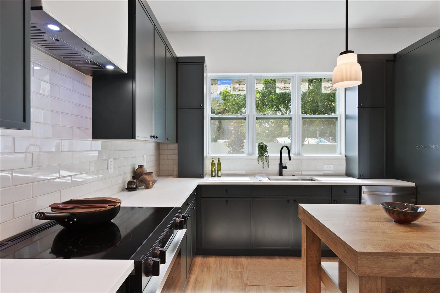
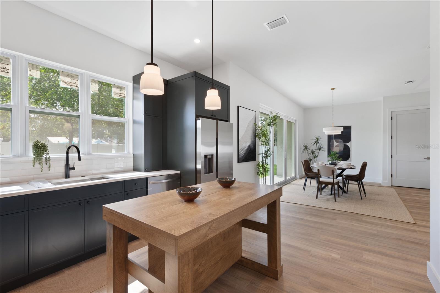
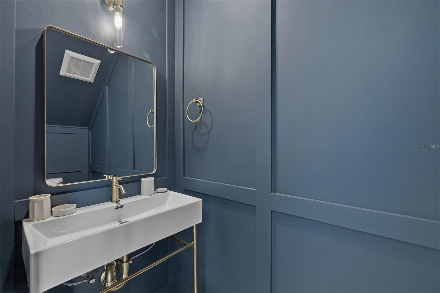
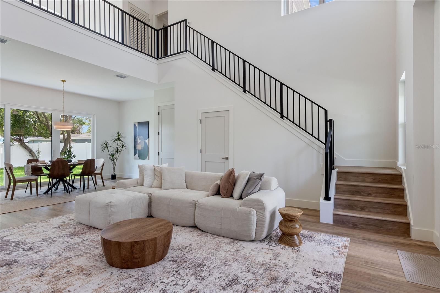
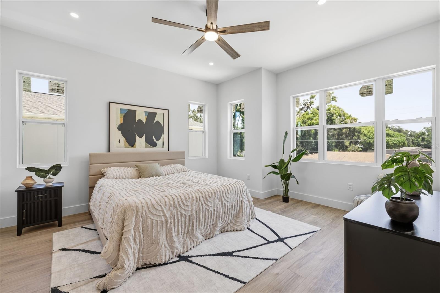
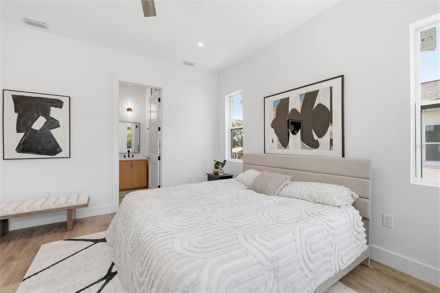
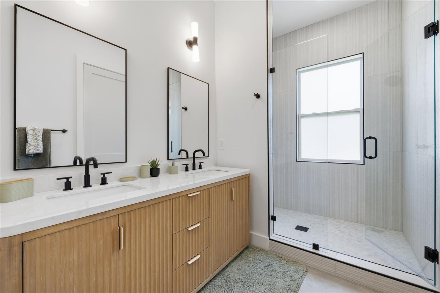
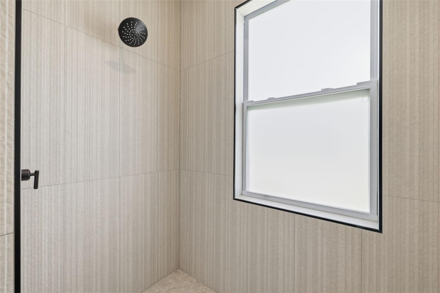
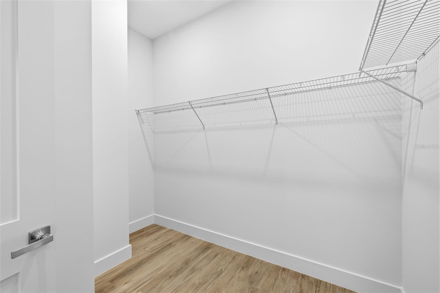
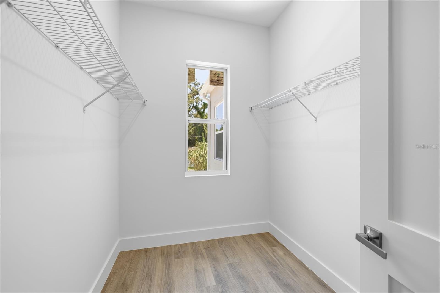
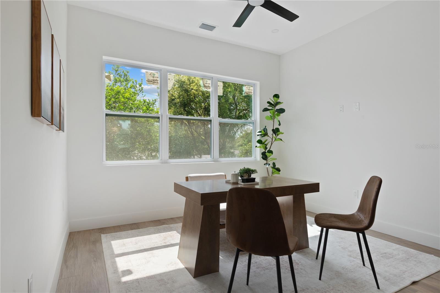
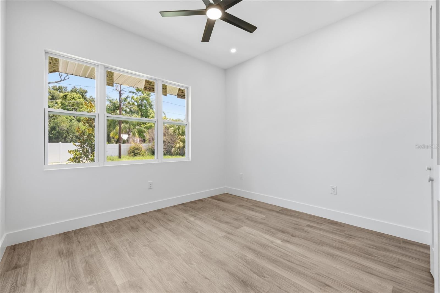
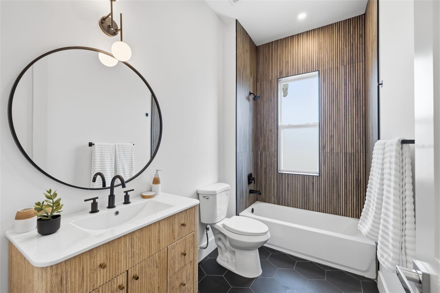
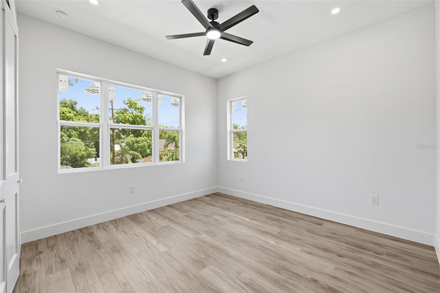
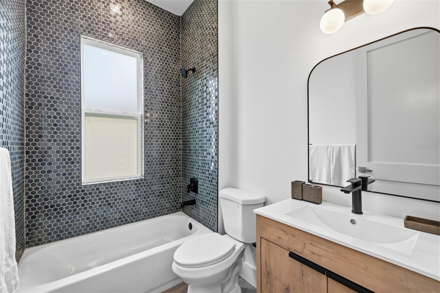
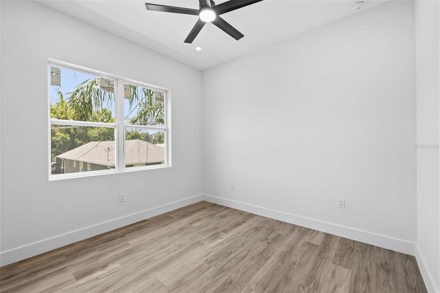
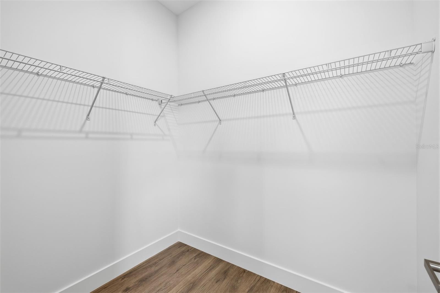
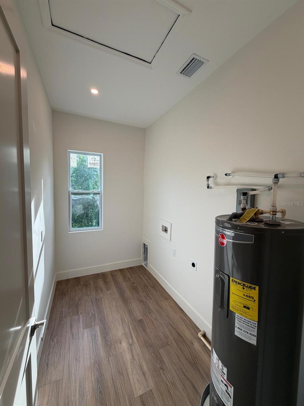
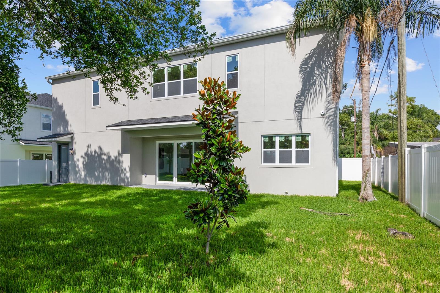
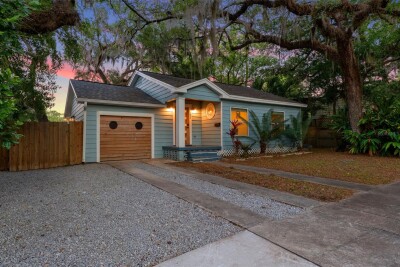
Experience the perfect blend of timeless Craftsman charm and modern luxury in this stunning brand-new home located in the heart of Seminole Heights. Offering 4 bedrooms, a loft, 3.5 bathrooms, and a spacious 2-car garage, this thoughtfully designed residence features two private primary suites - one conveniently located on the first floor and another upstairs - making it ideal for multigenerational living or hosting guests. Step inside to a light-filled living space where soaring two-story cathedral ceilings create a dramatic yet welcoming atmosphere. Luxury vinyl plank flooring flows seamlessly throughout the entire home, combining style with durability. The open-concept layout is designed for both everyday living and effortless entertaining. The home is equipped with impact-rated windows and doors, providing enhanced storm protection, energy efficiency, improved security, and noise reduction. Outside, the fully fenced backyard offers the perfect space for pets, play, or relaxing in your own private outdoor retreat. Adding even greater value, this home includes a comprehensive 1-2-10 builder warranty, featuring one year of workmanship coverage, two years of major systems protection, and ten years of structural coverage, allowing you to enjoy your new home with confidence for years to come. Ideally situated in one of Tampa's most sought-after historic neighborhoods, you'll enjoy easy access to Seminole Heights' vibrant dining scene, local breweries, parks, downtown Tampa, and everything this thriving community has to offer. Don't miss the opportunity to own a beautifully crafted new construction home in an unbeatable location.
Driving directions : From Sligh turn right onto N 17th St, home will be on your right!
| Rooms | Dimension | Description |
|---|---|---|
| Kitchen | First level | |
| Bedroom 2 | First level | |
| Bathroom 1 | First level | |
| Bathroom 2 | First level | |
| Dining Room | First level | |
| Loft | Second level | |
| Primary Bedroom | Second level | |
| Primary Bathroom | Second level | |
| Laundry | Second level | |
| Bedroom 3 | Second level | |
| Bedroom 4 | Second level | |
| Living Room | First level |
4, 3, 2,756ft²
MLS#: TB8509520
3, 3, 1,464ft²
MLS#: TB8501236